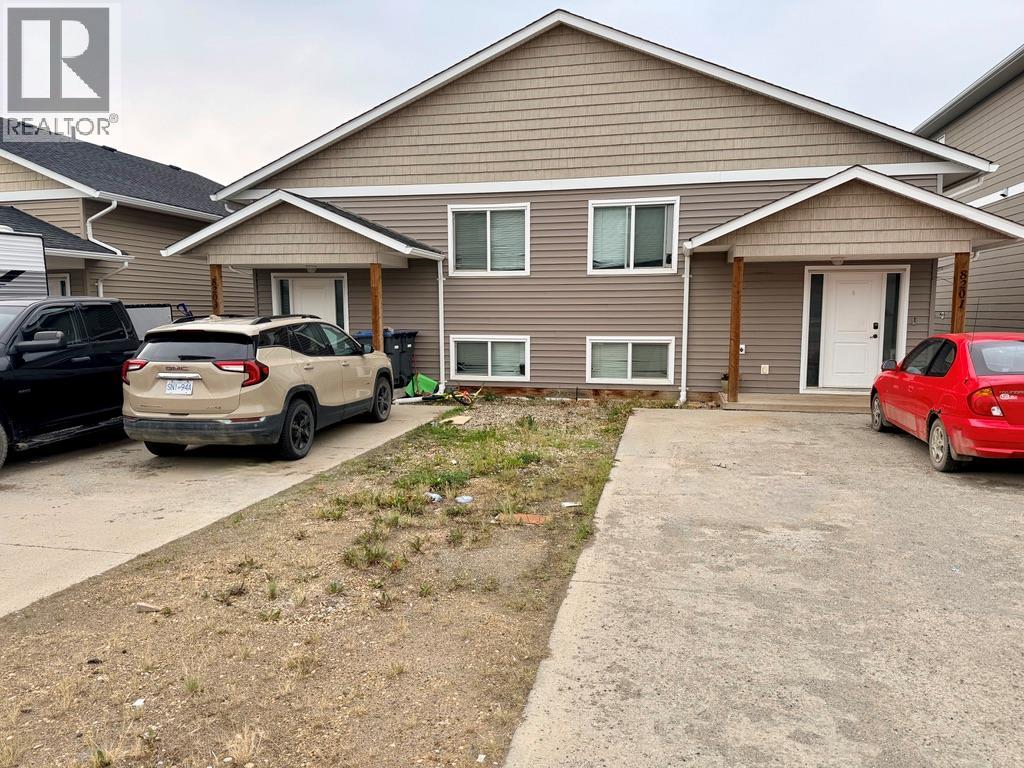
- ©MLS 10399395
- Area 3426 sq ft
- Bedrooms 8
- Bathrooms 4
Description
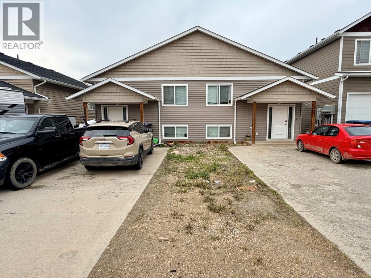
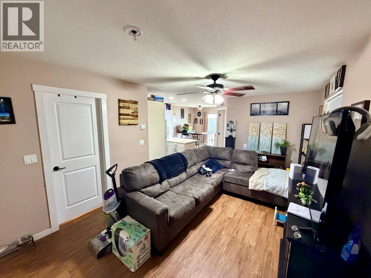
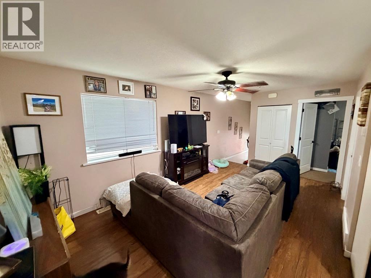
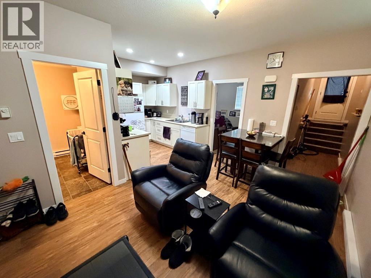
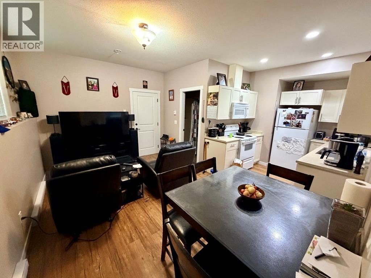
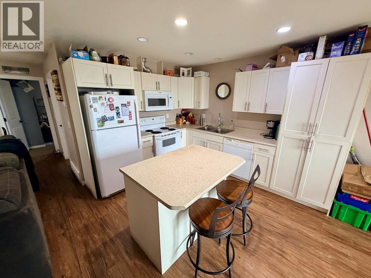
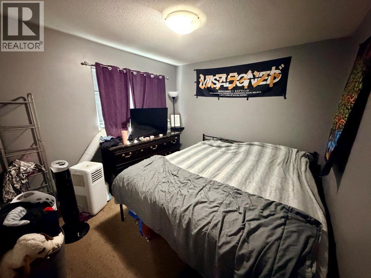
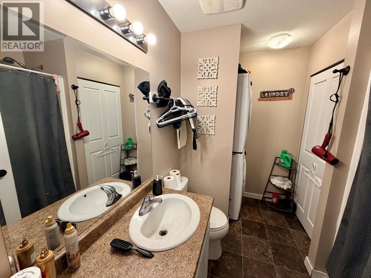
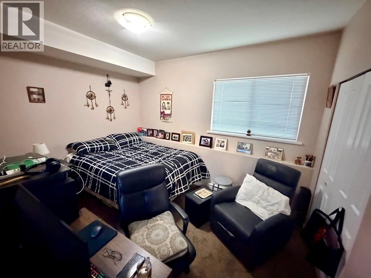
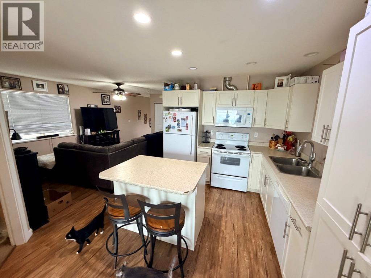
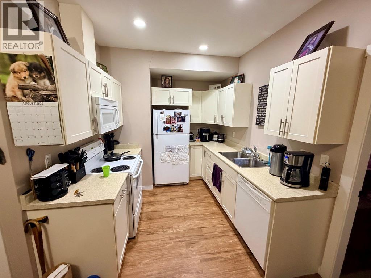
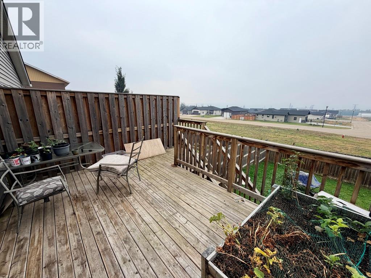
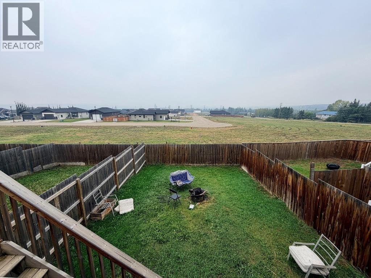
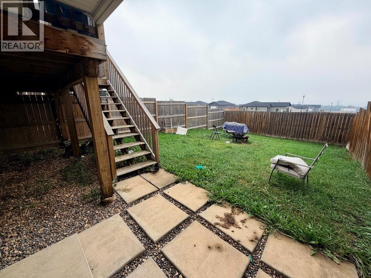
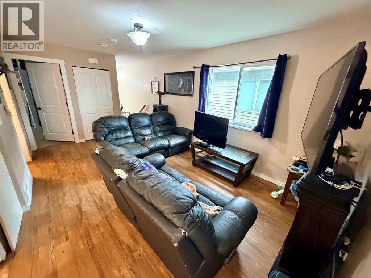
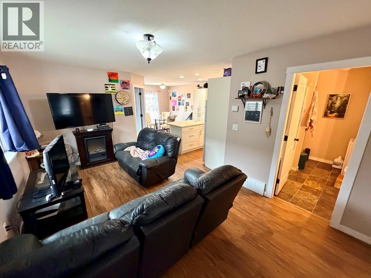
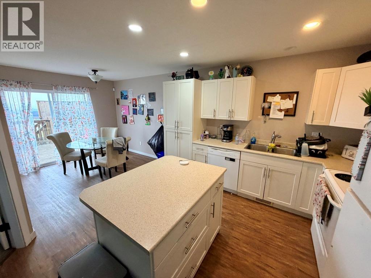
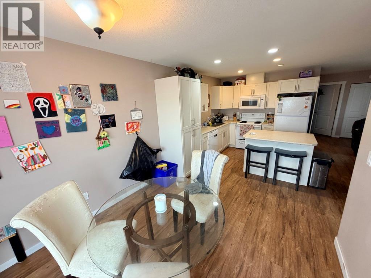
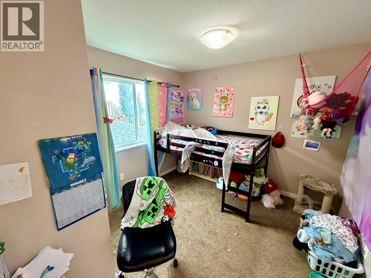
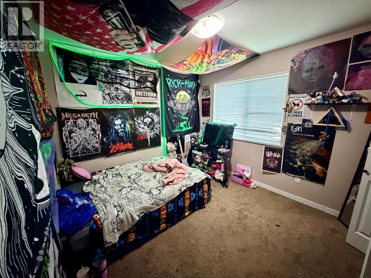
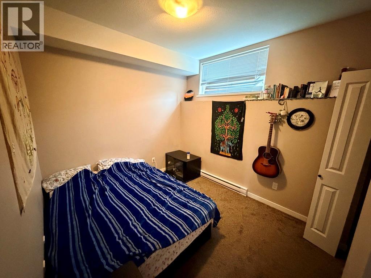
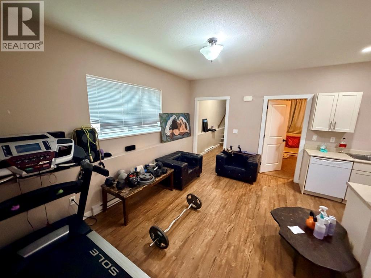
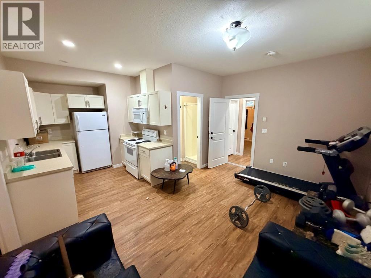
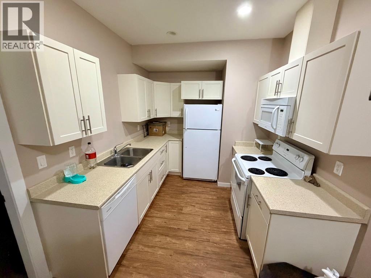
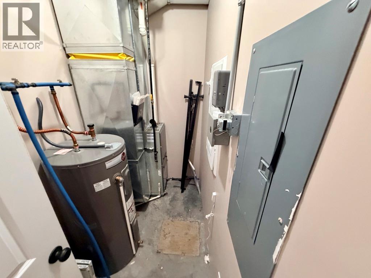
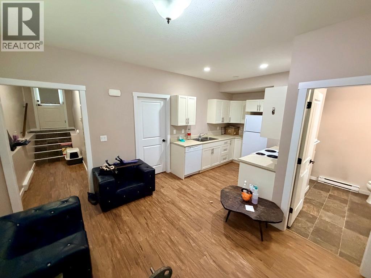
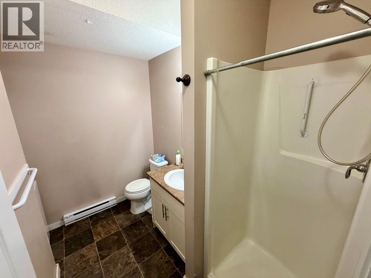
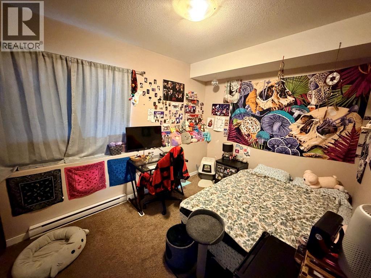
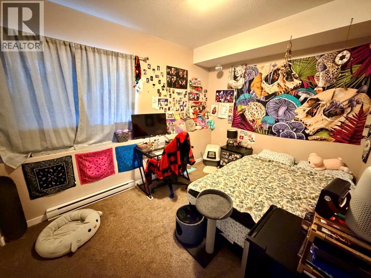
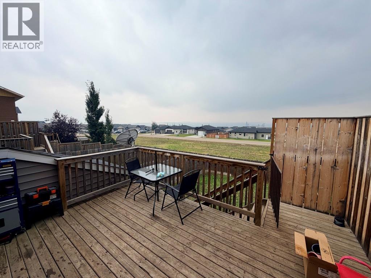
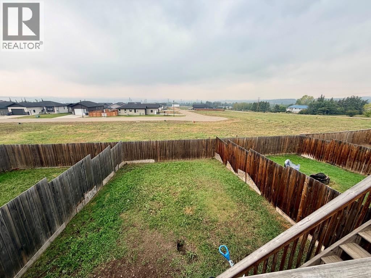
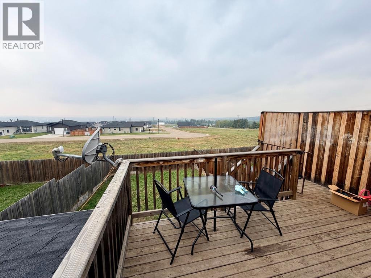
A Smart Investment with 4 Separate Living Spaces! Built in 2014, this well-designed duplex offers an excellent opportunity for investors or buyers looking to generate additional rental income. Each side mirrors the other, with a spacious upper unit featuring a bright kitchen with white cabinetry, peninsula seating and a full appliance package. Two bedrooms on the upper with an additional bedroom downstairs, a 4-piece bathroom with stacked laundry complete each larger unit. The lower units each offer a galley-style kitchen with white cabinetry and appliances, 1 bedrooms and a 3-piece bathroom with stacked washer/dryer. With a total of 8 bedrooms, 4 bathrooms and 4 separate living spaces, this property offers excellent income potential and flexibility. Private entrances and upper decks add to the appeal. Live in one and rent the others, or add the entire property to your investment portfolio. Call the Listing Representative today to schedule your private viewing! (id:48970) Show More
Details
- Constructed Date: 2014
- Property Type: Single Family

- Type: Duplex
- Neighbourhood: Dawson Creek
Features
- Baseboard heaters
- Forced air
- See remarks
Rooms Details For 8201 18 Street
| Type | Level | Dimension |
|---|---|---|
| 3pc Bathroom | Basement | Measurements not available |
| 3pc Bathroom | Basement | Measurements not available |
| Bedroom | Basement | 10'2'' x 9'1'' |
| Bedroom | Basement | 10'2'' x 9'1'' |
| 4pc Bathroom | Main level | Measurements not available |
| 4pc Bathroom | Main level | Measurements not available |
| Bedroom | Main level | 10'2'' x 9'9'' |
| Bedroom | Main level | 10'2'' x 9'9'' |
| Primary Bedroom | Main level | 11' x 9'11'' |
| Primary Bedroom | Main level | 11' x 9'11'' |
| Living room | Main level | 17'5'' x 10'7'' |
| Living room | Main level | 17'5'' x 10'7'' |
| Dining room | Main level | 9'6'' x 9'3'' |
| Dining room | Main level | 9'6'' x 9'3'' |
| Kitchen | Main level | 11'9'' x 9'6'' |
| Kitchen | Main level | 11'9'' x 9'6'' |
Location
This REALTOR.ca listing content is owned and licensed by REALTOR® members of The Canadian Real Estate Association
Data provided by: Okanagan-Mainline Real Estate Board