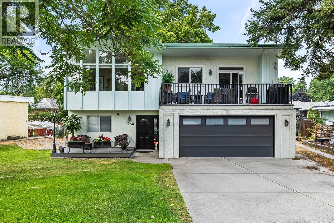
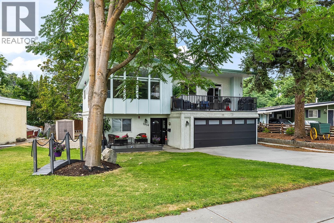
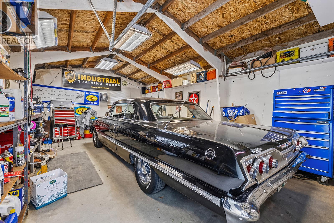
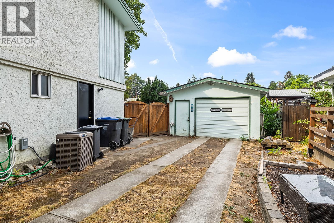
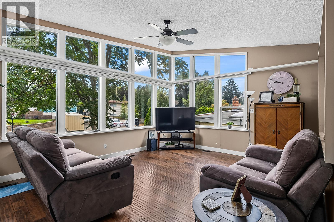
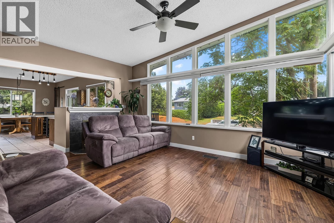
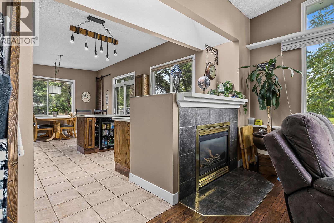
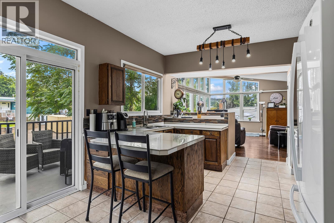
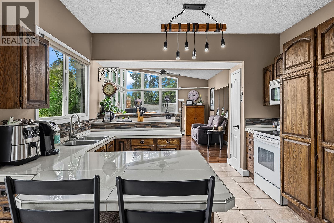
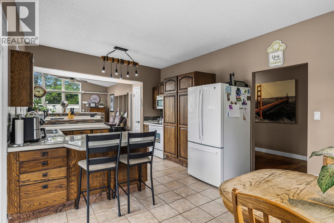
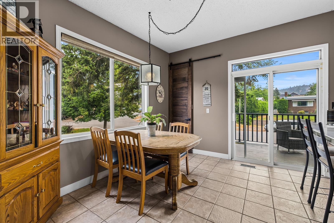
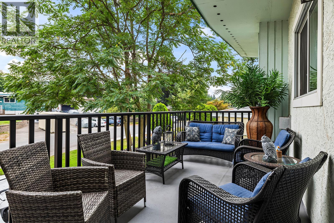
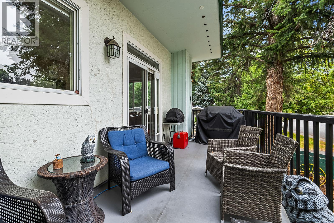
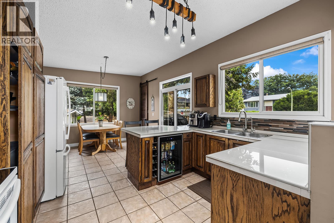
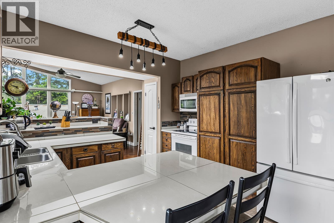
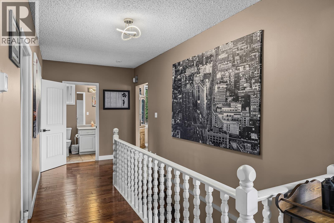
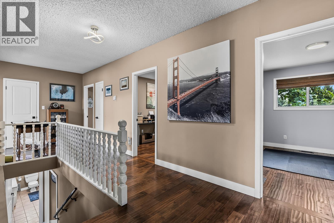
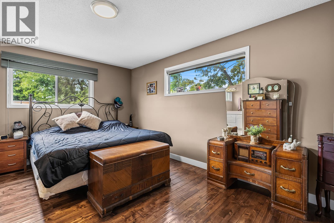
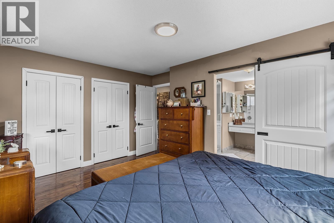
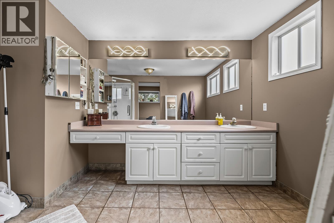
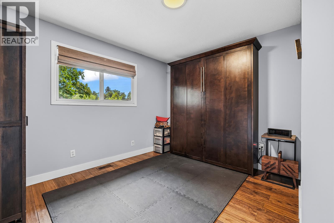
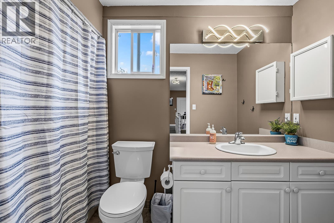
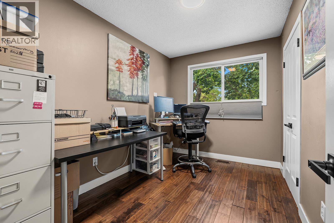
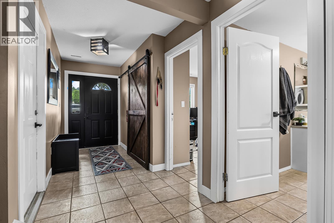
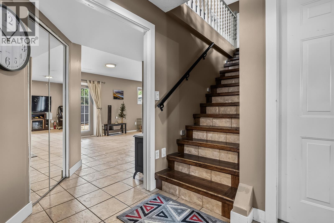
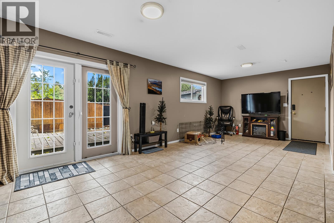
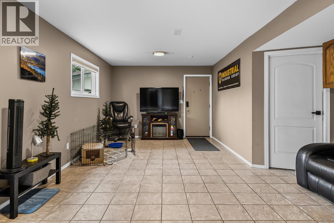
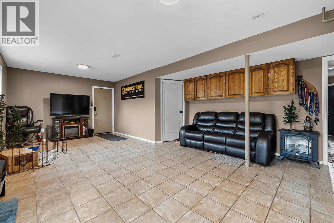
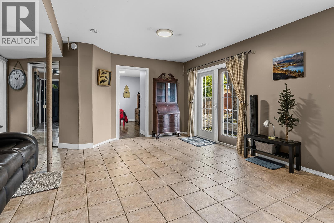
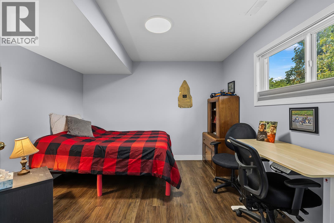
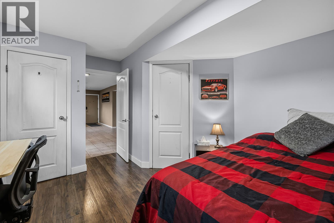
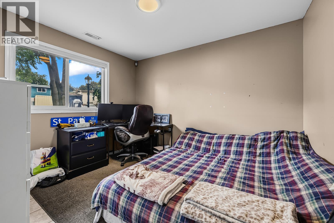
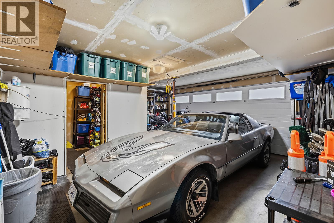
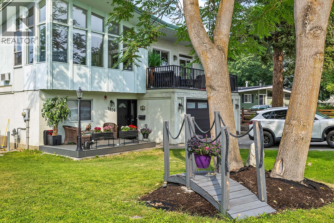
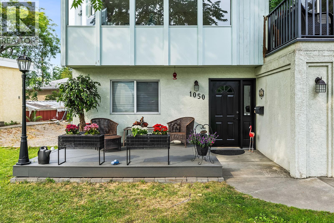
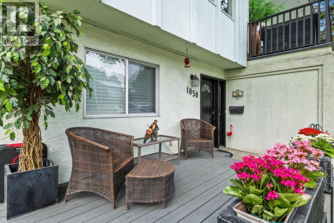
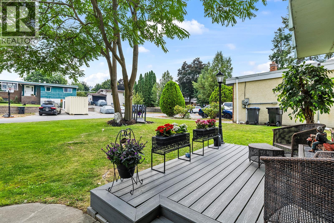
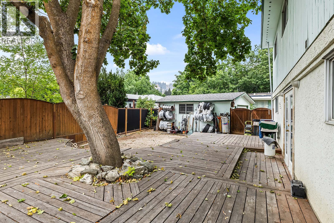
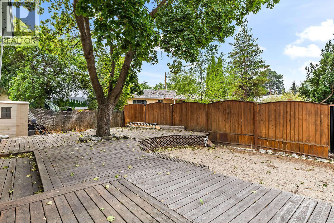
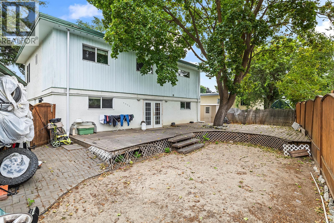
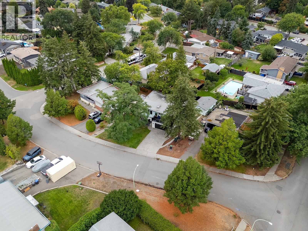
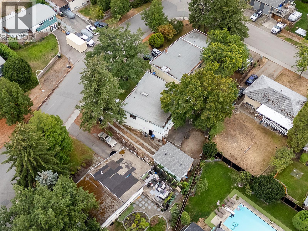
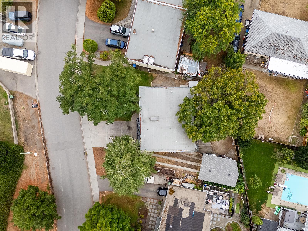
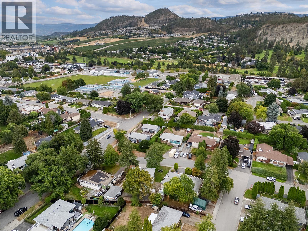
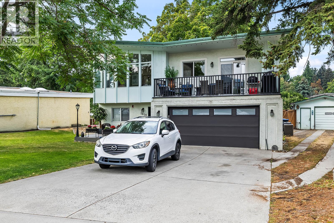
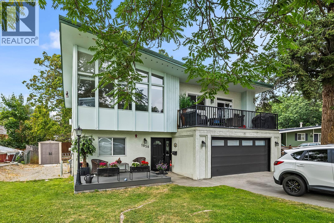
Easily one of the most sought-after locations in the city, this distinctive 5-bedroom (potential 6-bedroom), 3-bathroom home offers an exceptional combination of space, character and potential on a generous lot. The main floor features 3 bedrooms, 2 bathrooms, a roomy kitchen and a spectacular family room with dramatic vaulted, triangular ceilings and expansive windows that create a truly unique and inviting space. The basement is plumbed for a suite and additional bathroom, providing excellent potential for a mortgage helper, extended family or additional living space. Outside, you’ll find a detached 16’ x 24’ garage with a new roof and 200-amp service, RV parking and underground sprinklers. Major updates include a 2020 furnace, and A/C in 2020, along with vinyl windows. There is an abundance of accommodation here, with plenty of flexibility and opportunity to add even more value. Add in an outstanding neighbourhood that speaks for itself, and you have a truly special property with tremendous potential. A rare opportunity in a location where homes like this are seldom available. Don’t miss it! (id:48970)
Show More