- ©MLS 10399317
- Area 2393 sq ft
- Bedrooms 4
- Bathrooms 3
- Parkings 2
Description
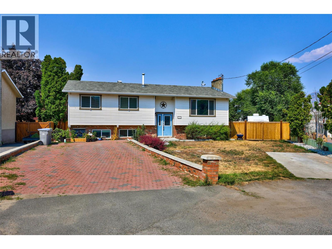
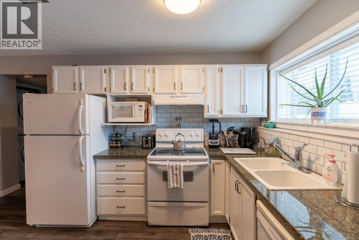
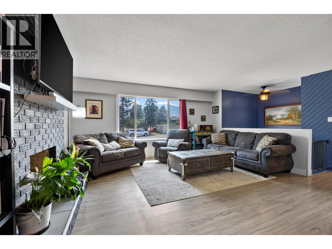
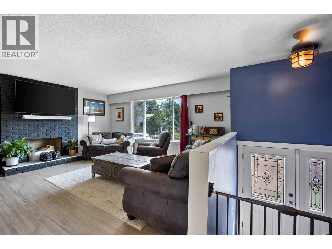
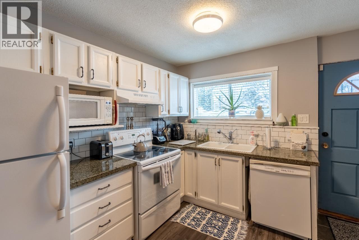
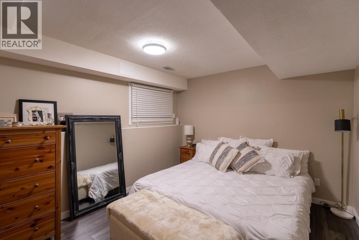
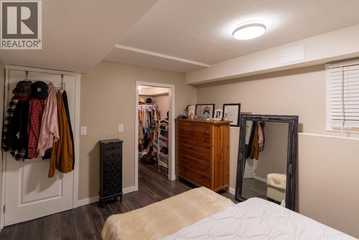
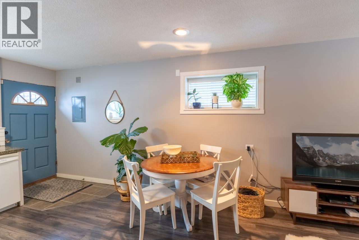
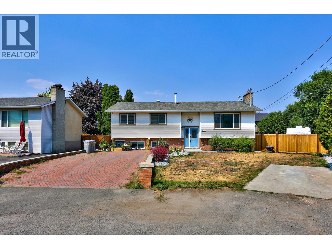
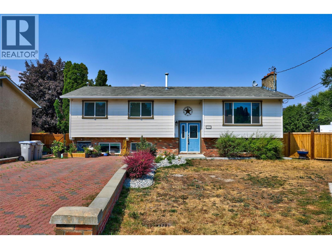
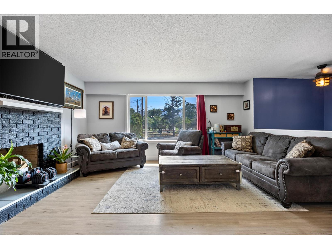
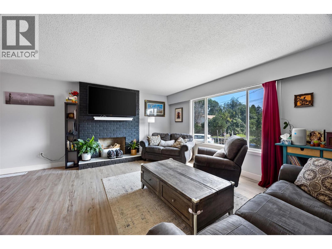
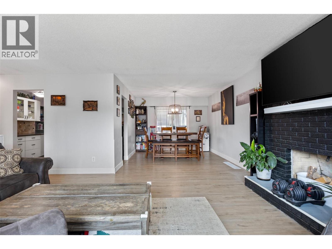
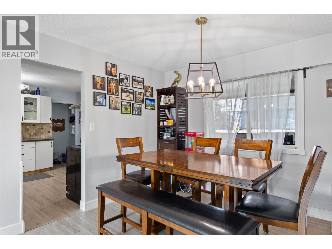
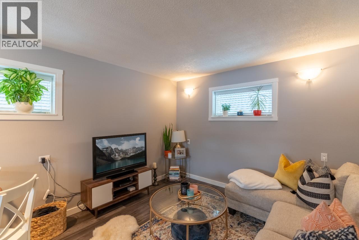
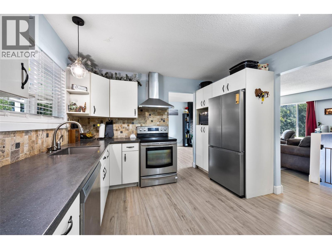
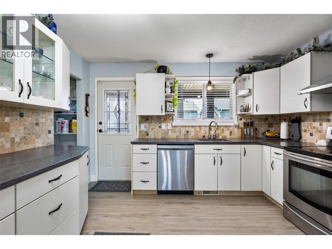
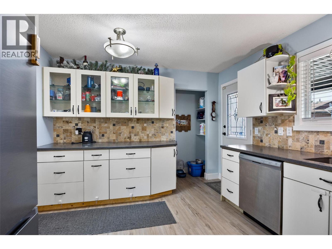
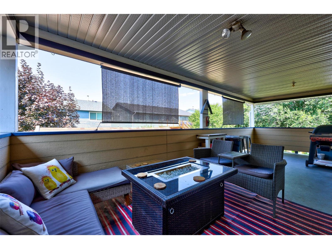
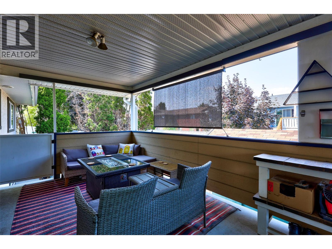
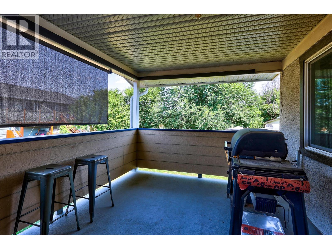
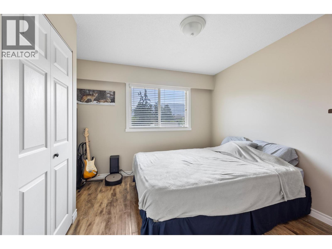
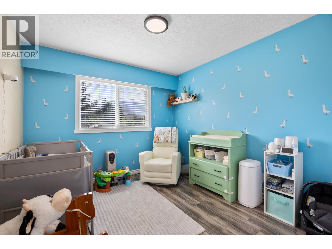
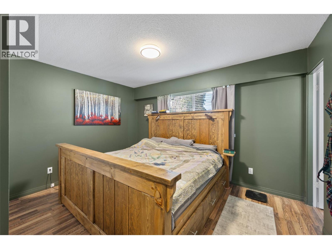
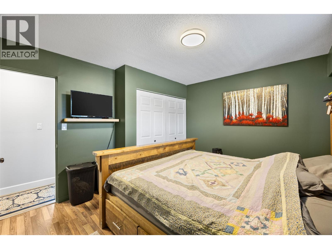
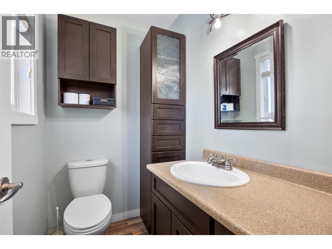
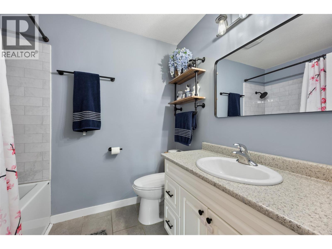
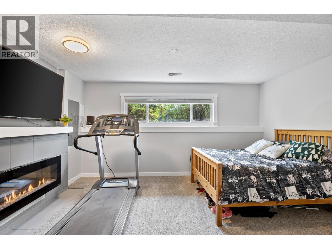
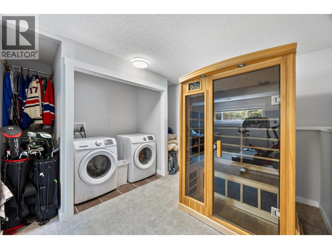
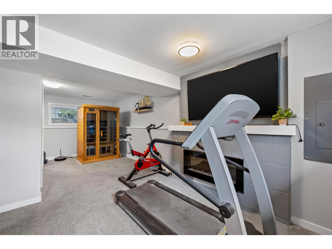
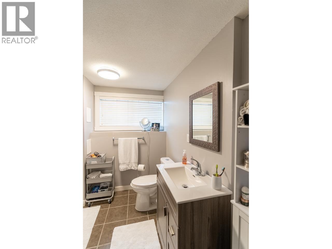
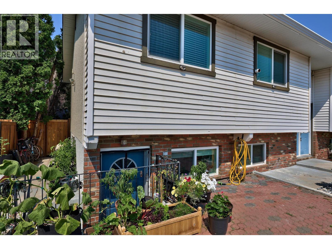
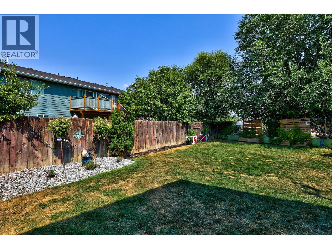
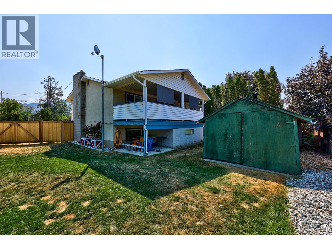
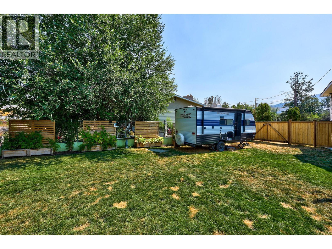
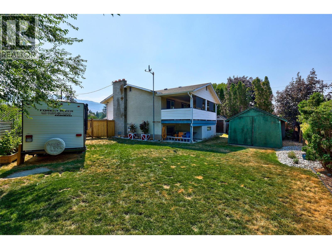
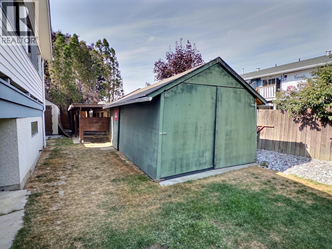
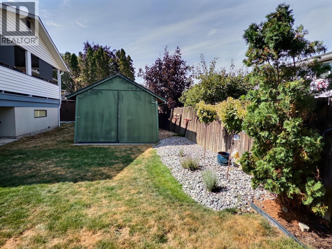
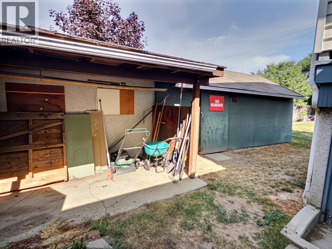
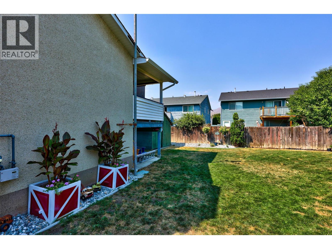
Charming family home with a one-bedroom basement suite, tucked away on a quiet cul-de-sac in Brocklehurst! Offering just under 2,400 sq. ft. of living space, the bright main floor features an inviting living room, spacious adjoining dining area and an updated kitchen complete with stainless steel appliances, Corian countertops, tile backsplash and a convenient pantry. Step outside to the large covered deck—perfect for relaxing or entertaining. Three bedrooms are located on the main floor, along with an updated two-piece ensuite and four-piece main bathroom. Downstairs, the primary living area continues with a generous rec room and separate laundry. The spacious basement suite offers an open-concept kitchen, living and dining area, a three-piece bathroom, separate laundry and a large bedroom with a walk-in closet. Outside, the private pie-shaped lot provides plenty of room to enjoy, with ample additional parking, RV parking and access to a large workshop, storage shed and garden shed. A wonderful family home with excellent outdoor space and the added benefit of a mortgage helper! (id:48970) Show More
Details
- Constructed Date: 1974
- Property Type: Single Family
- Type: House
- Access Type: Easy access
- Road: Cul de sac
- Neighbourhood: Brocklehurst
Ammenities + Nearby
- Airport
- Park
- Recreation
- Shopping
- Airport
- Park
- Recreation
- Shopping
Features
- Cul-de-sac
- Family Oriented
- Range
- Refrigerator
- Dishwasher
- Microwave
- Washer & Dryer
- Central air conditioning
- Forced air
- See remarks
Rooms Details For 1570 HAPPYVALE Place
| Type | Level | Dimension |
|---|---|---|
| Recreation room | Basement | 11' x 16' |
| Laundry room | Basement | 12' x 10' |
| Storage | Basement | 6'6'' x 6'10'' |
| Laundry room | Basement | 6'7'' x 4'2'' |
| Bedroom | Basement | 12'9'' x 11'0'' |
| Kitchen | Basement | 11' x 11' |
| Living room | Basement | 10'10'' x 7'10'' |
| 3pc Bathroom | Basement | Measurements not available |
| Bedroom | Main level | 10'0'' x 10'0'' |
| Bedroom | Main level | 11'0'' x 10'0'' |
| Primary Bedroom | Main level | 13'0'' x 11'0'' |
| Kitchen | Main level | 12'0'' x 11'0'' |
| Dining room | Main level | 10'0'' x 11'0'' |
| Living room | Main level | 15'0'' x 13'0'' |
| 4pc Bathroom | Main level | Measurements not available |
| 2pc Ensuite bath | Main level | Measurements not available |
Location
This REALTOR.ca listing content is owned and licensed by REALTOR® members of The Canadian Real Estate Association
Data provided by: Okanagan-Mainline Real Estate Board