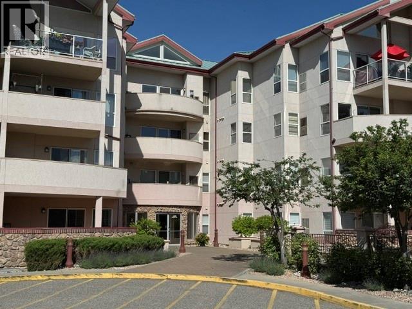
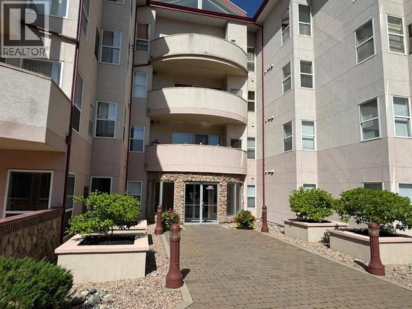
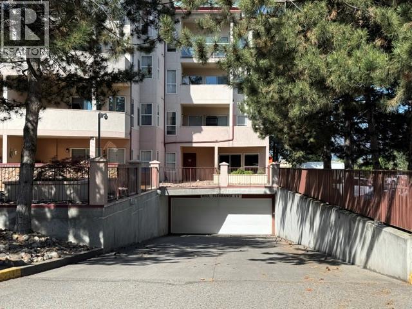
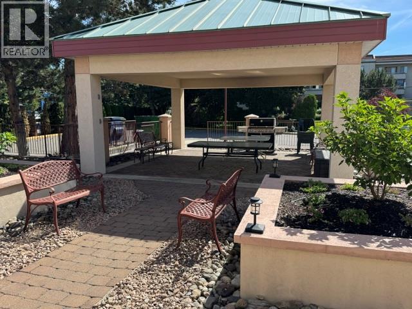
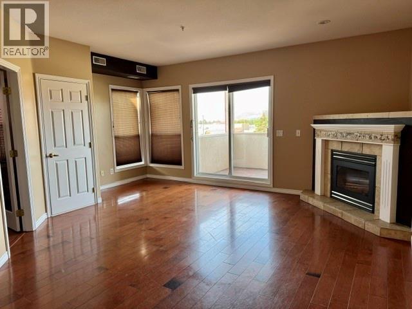
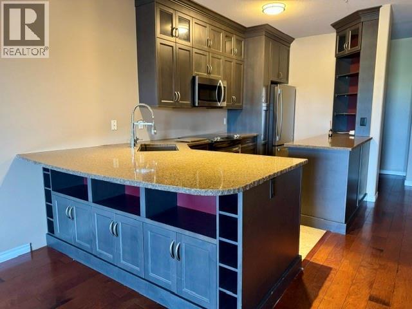
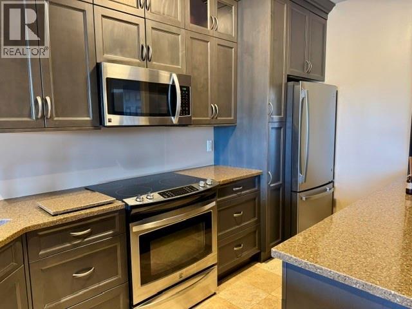
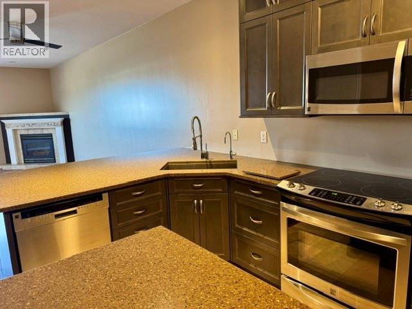
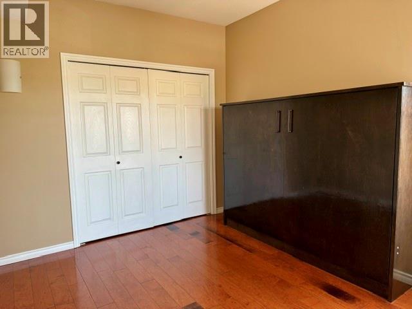
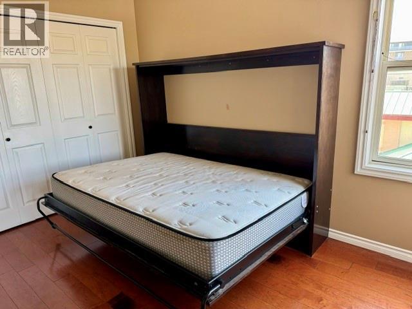
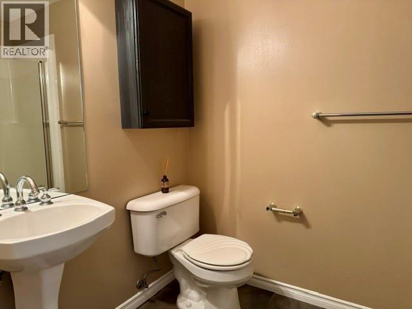
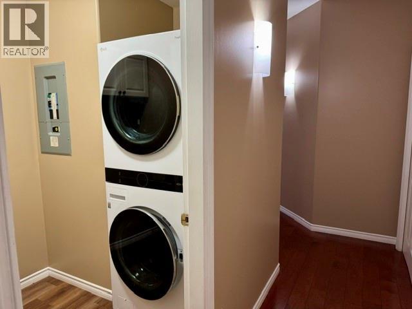
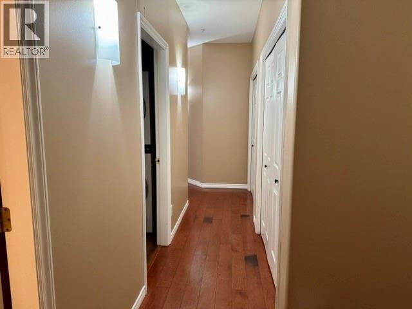
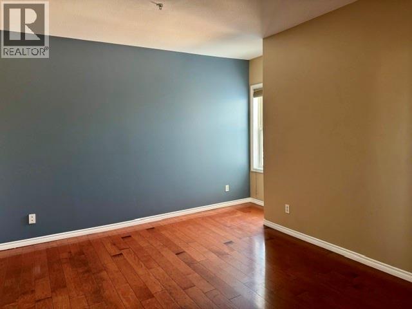
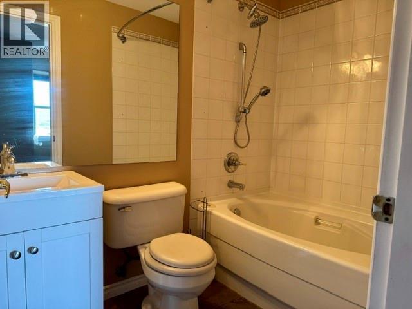
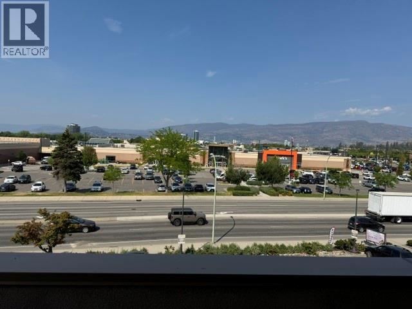
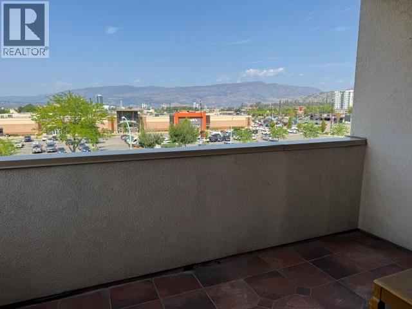
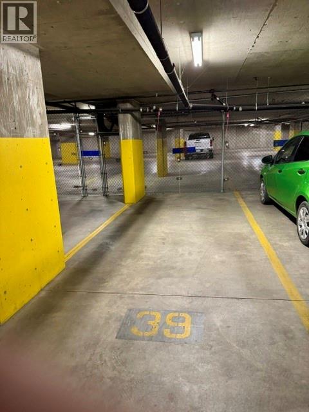
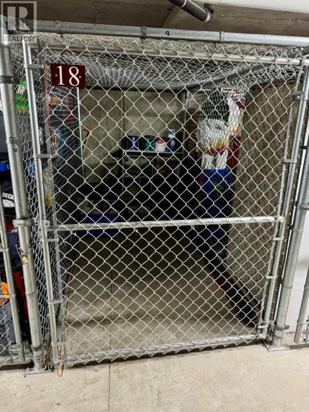
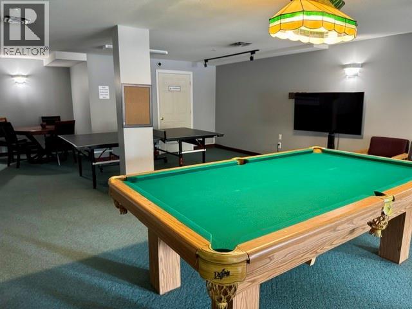
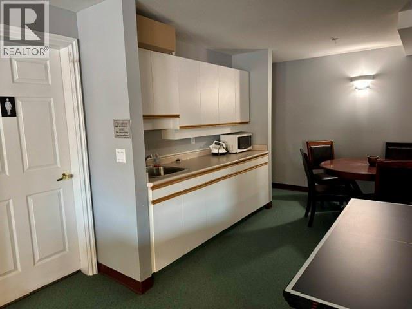
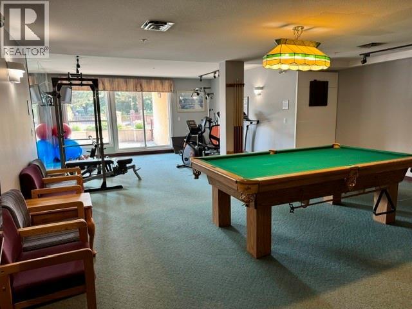
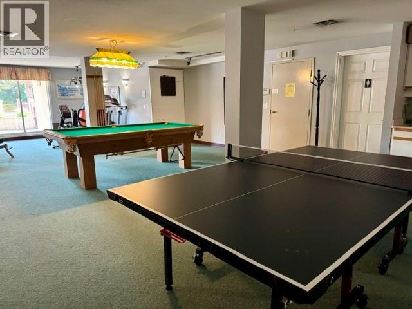
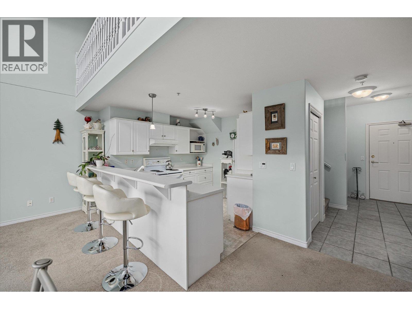
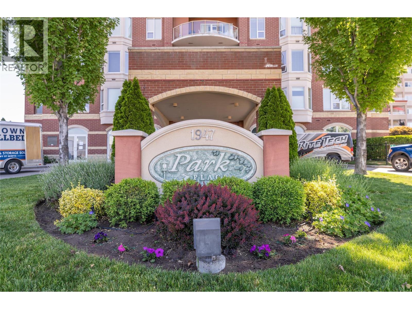
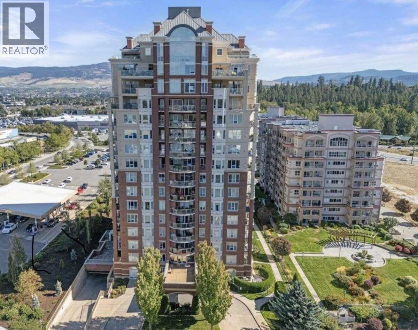
Welcome to Unit 310 at 2388 Baron Road in The Gateway, where comfort, convenience and location come together in the heart of Central Kelowna. This spacious 2-bedroom, 2-bathroom home features a well-designed layout that is both stylish and practical. The open living area flows into a spacious kitchen, with in-unit laundry. The primary bedroom offers its own ensuite with a bathtub and a generous walk-in closet. Step outside onto your covered balcony, relax and enjoy the evening sun along with views of the city and surrounding mountains your own private retreat in the middle of it all. The Gateway is a sought-after gated community offering excellent amenities, including a fitness area, pool table, table tennis, kitchenette, outdoor seating and shared barbecue area. A guest suite is also available for visiting friends and family. This home includes a secure underground parking stall and private storage locker. The location is hard to beat! Orchard Park Shopping Centre is directly across the street, with restaurants, shopping, transit, entertainment and everyday conveniences just steps from your door. Parks, trails and Kelowna’s incredible outdoor lifestyle are also only minutes away. Priced to sell in this sought-after building, this property offers excellent value for a first-time buyer, downsizer or investor. With its great layout, impressive amenities, central location and genuine sense of community. (id:48970)
Show More