- ©MLS 10399164
- Area 902 sq ft
- Bedrooms 2
- Bathrooms 1
- Parkings 4
Description
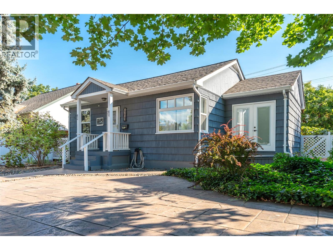
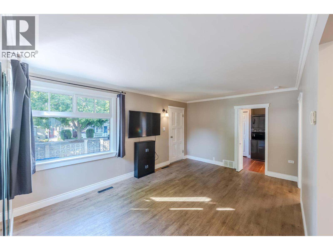
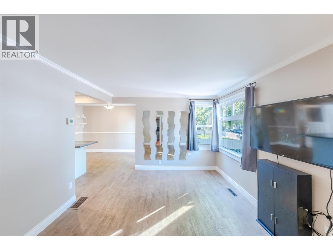
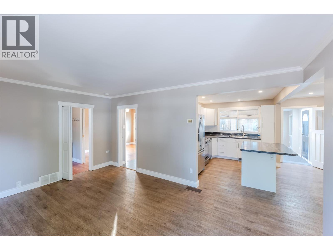
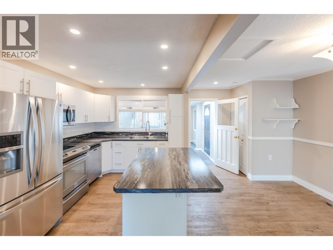
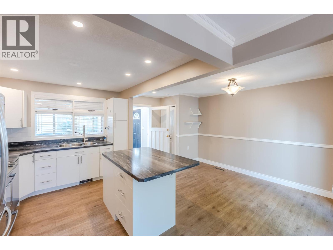
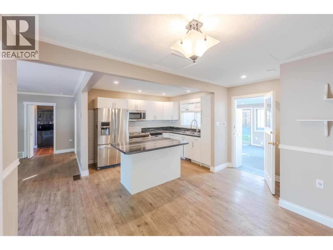
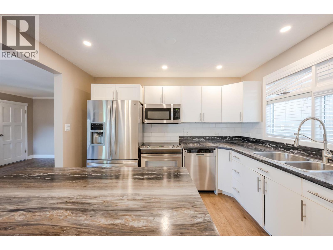
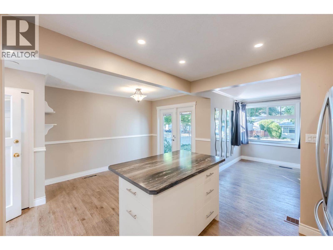
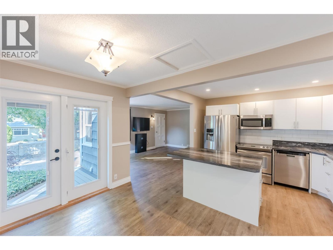
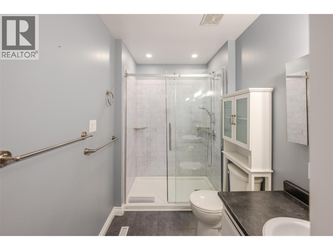
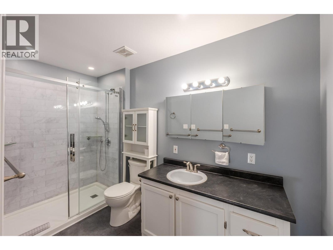
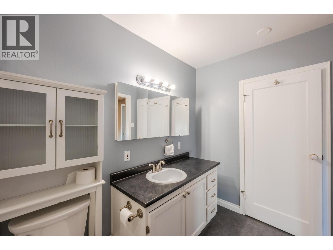
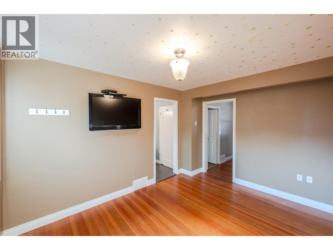
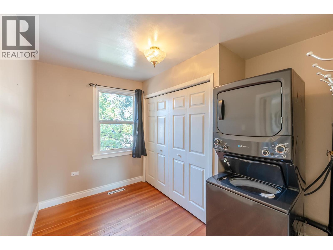
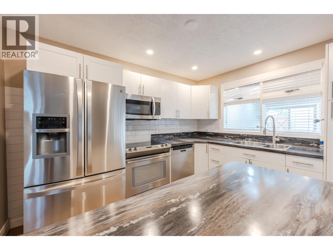
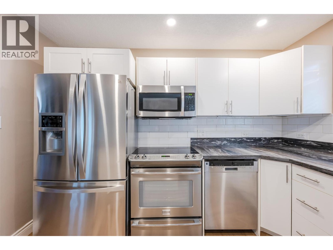
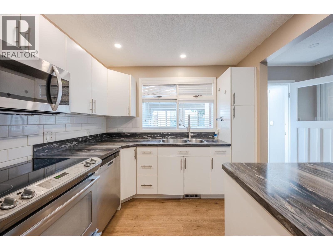
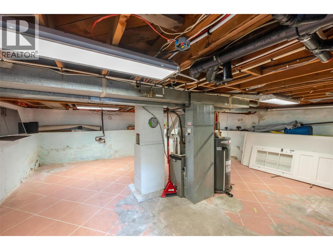
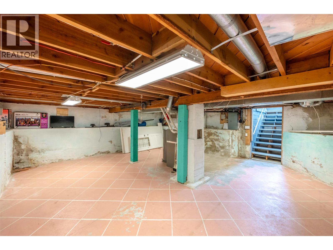
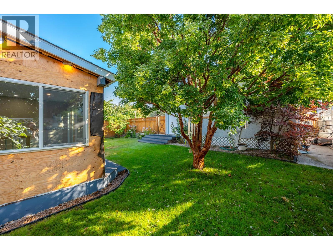
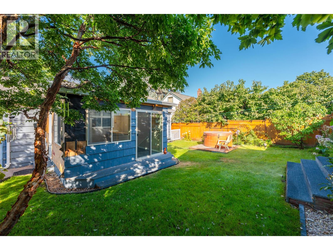
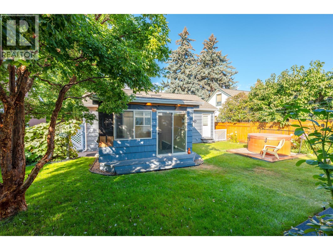
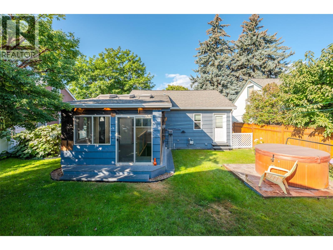
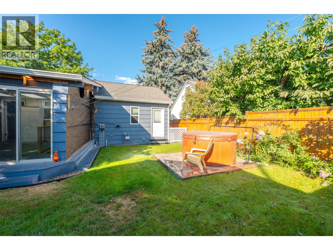
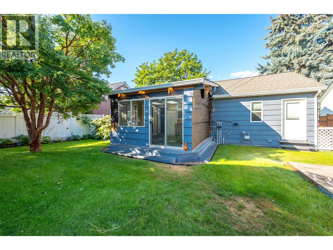
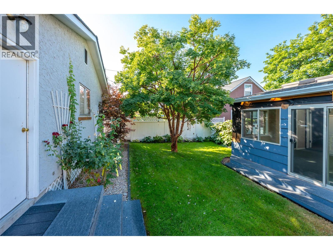
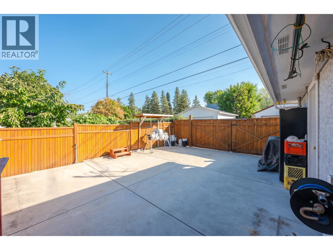
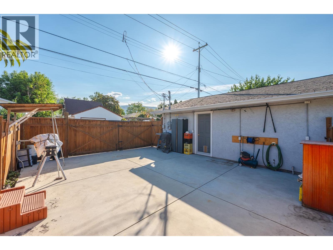
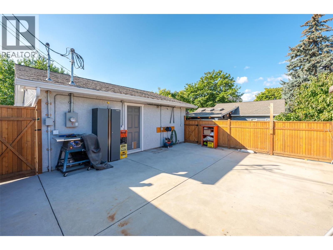
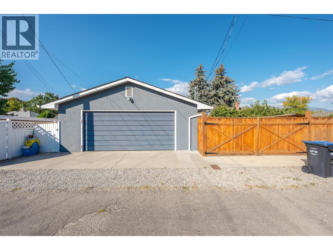
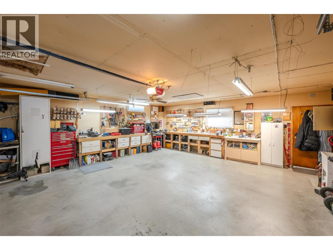
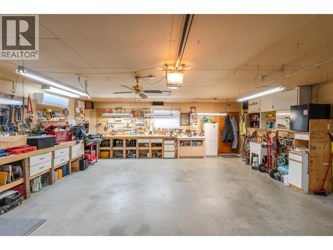
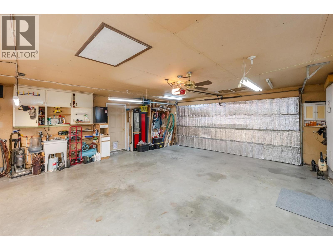
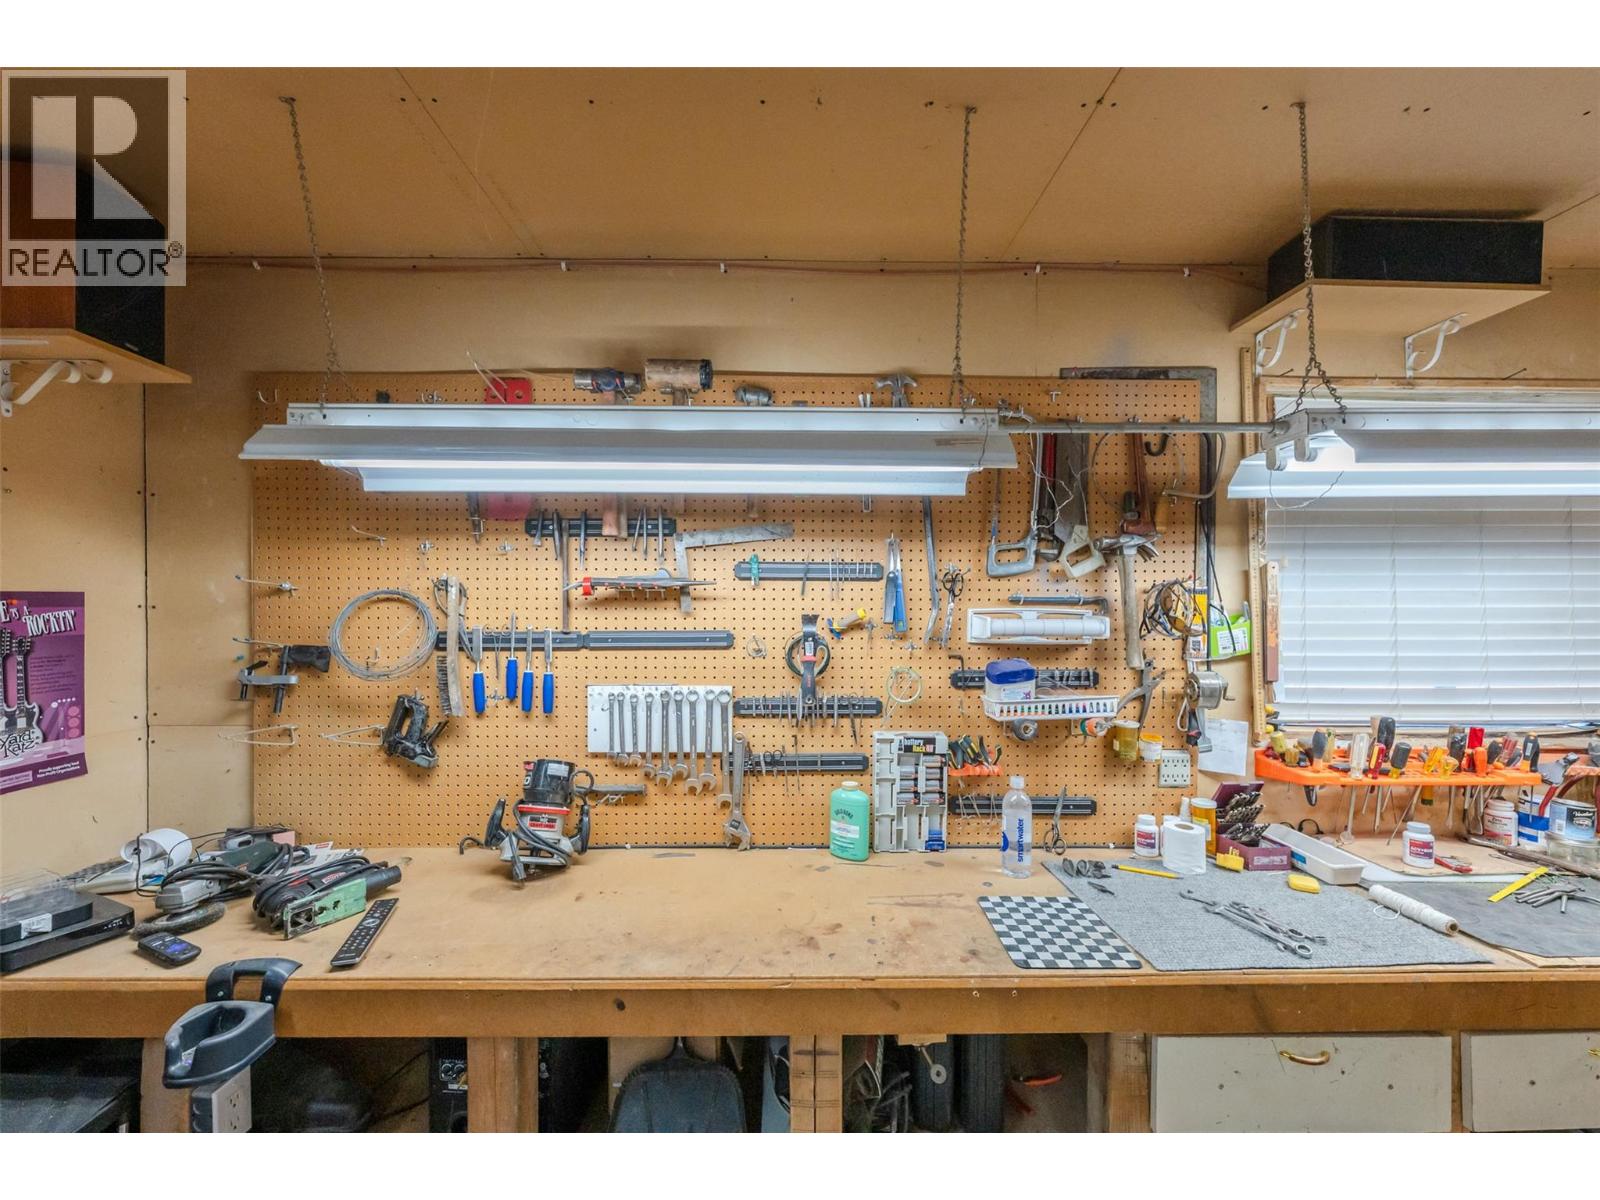
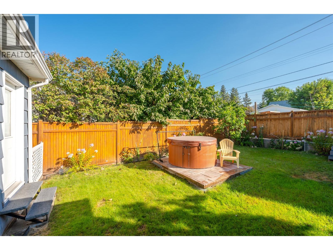
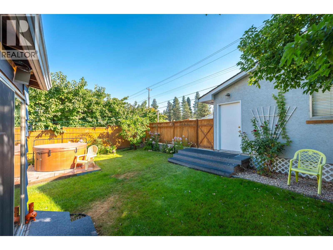
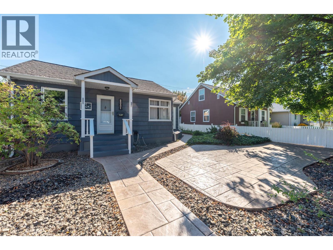
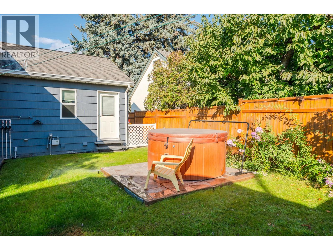
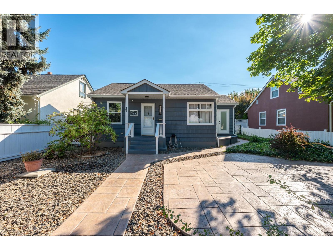
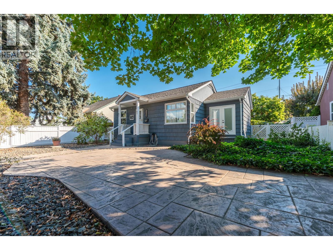
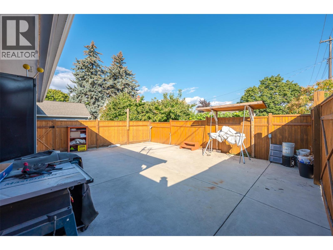
Great opportunity in Penticton’s sought-after K Streets! This well-maintained, single-level 2-bedroom, 1-bathroom home offers comfortable living with plenty of additional space for your vehicles, toys, hobbies, and workshop needs. Recent updates include electrical, kitchen, bathroom, and an HVAC system for the garage. The large detached garage provides excellent workshop and storage space, while the expansive fenced concrete pad offers secure parking and storage for your boat or RV, complete with an RV dump. Whether you’re a first-time buyer, young family, or simply looking for a property with exceptional storage and workspace, this home offers plenty of possibilities in a desirable Penticton location. (id:48970) Show More
Details
- Constructed Date: 1948
- Property Type: Single Family
- Type: House
- Access Type: Easy access
- Architectural Style: Ranch
- Neighbourhood: Main North
Ammenities + Nearby
- Golf Nearby
- Public Transit
- Airport
- Park
- Recreation
- Schools
- Shopping
- Golf Nearby
- Public Transit
- Airport
- Park
- Recreation
- Schools
- Shopping
Features
- Level lot
- Central island
- Mountain view
- Refrigerator
- Dishwasher
- Dryer
- Range - Electric
- Water Heater - Electric
- Washer
- Central air conditioning
- Controlled entry
- Baseboard heaters
- Forced air
- Heat Pump
- See remarks
Rooms Details For 1110 Kilwinning Street
| Type | Level | Dimension |
|---|---|---|
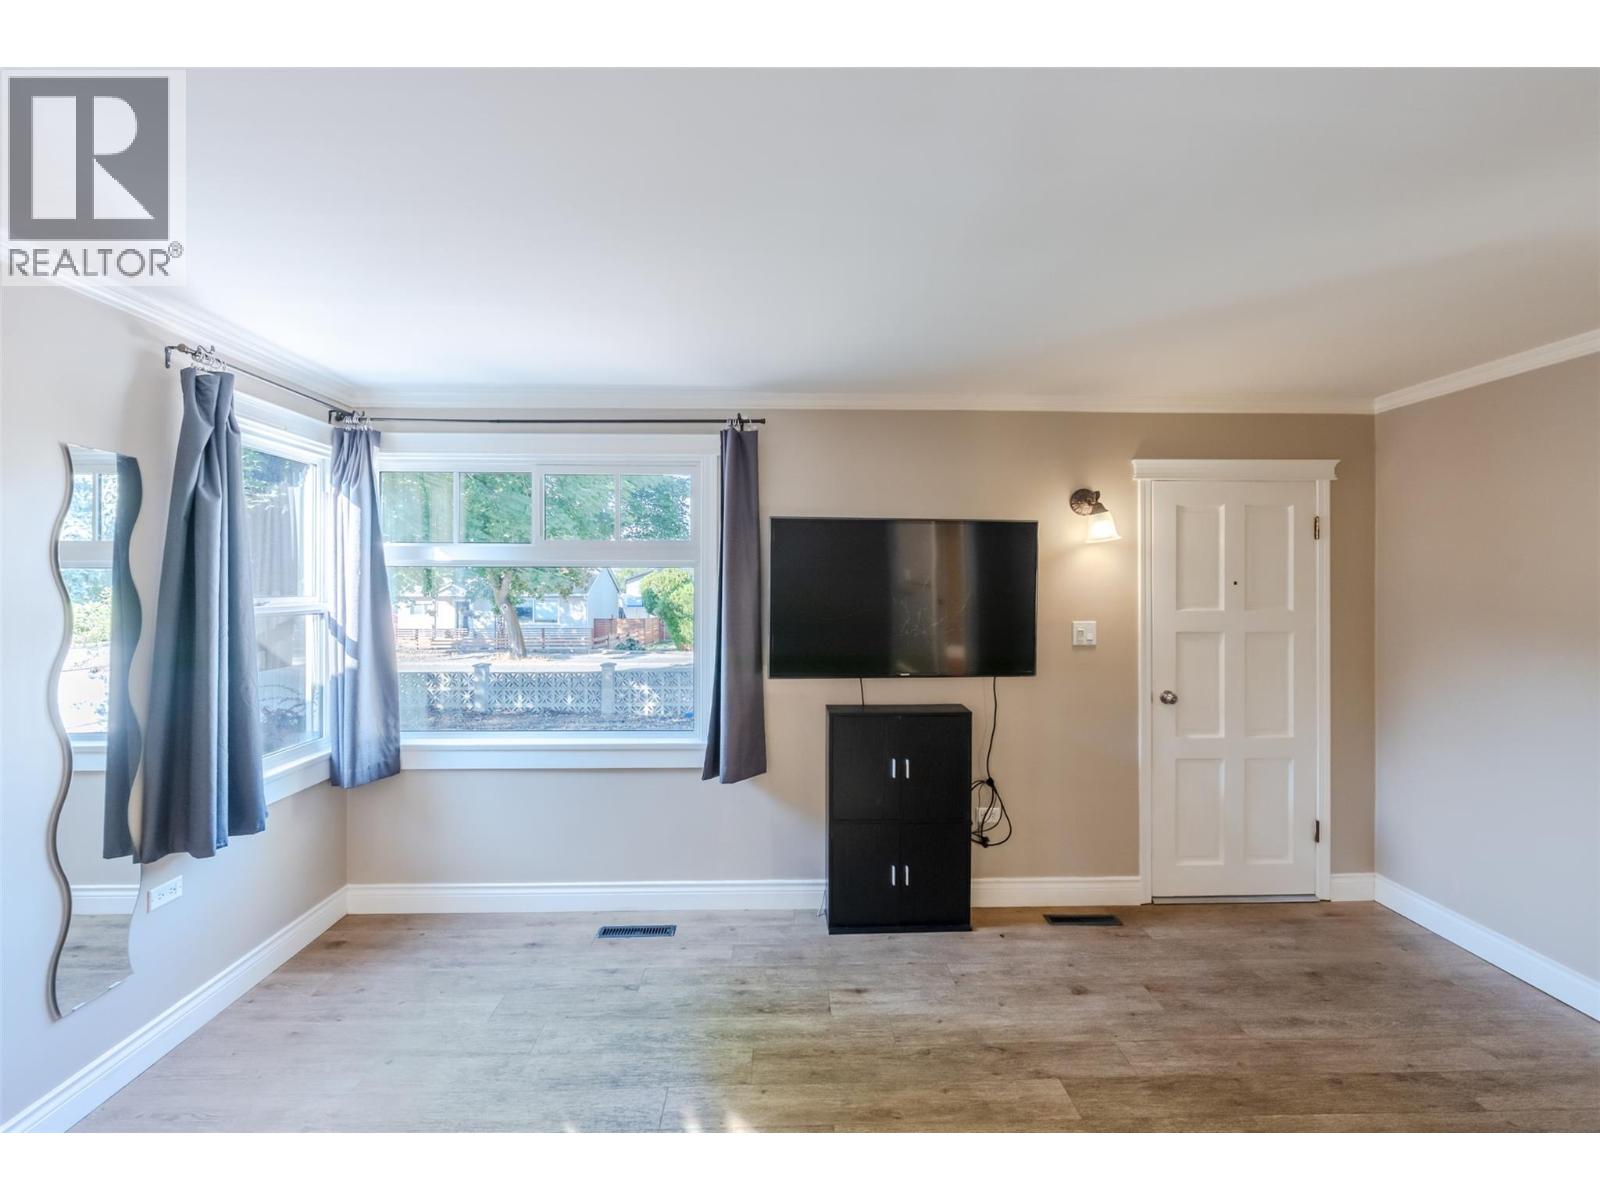
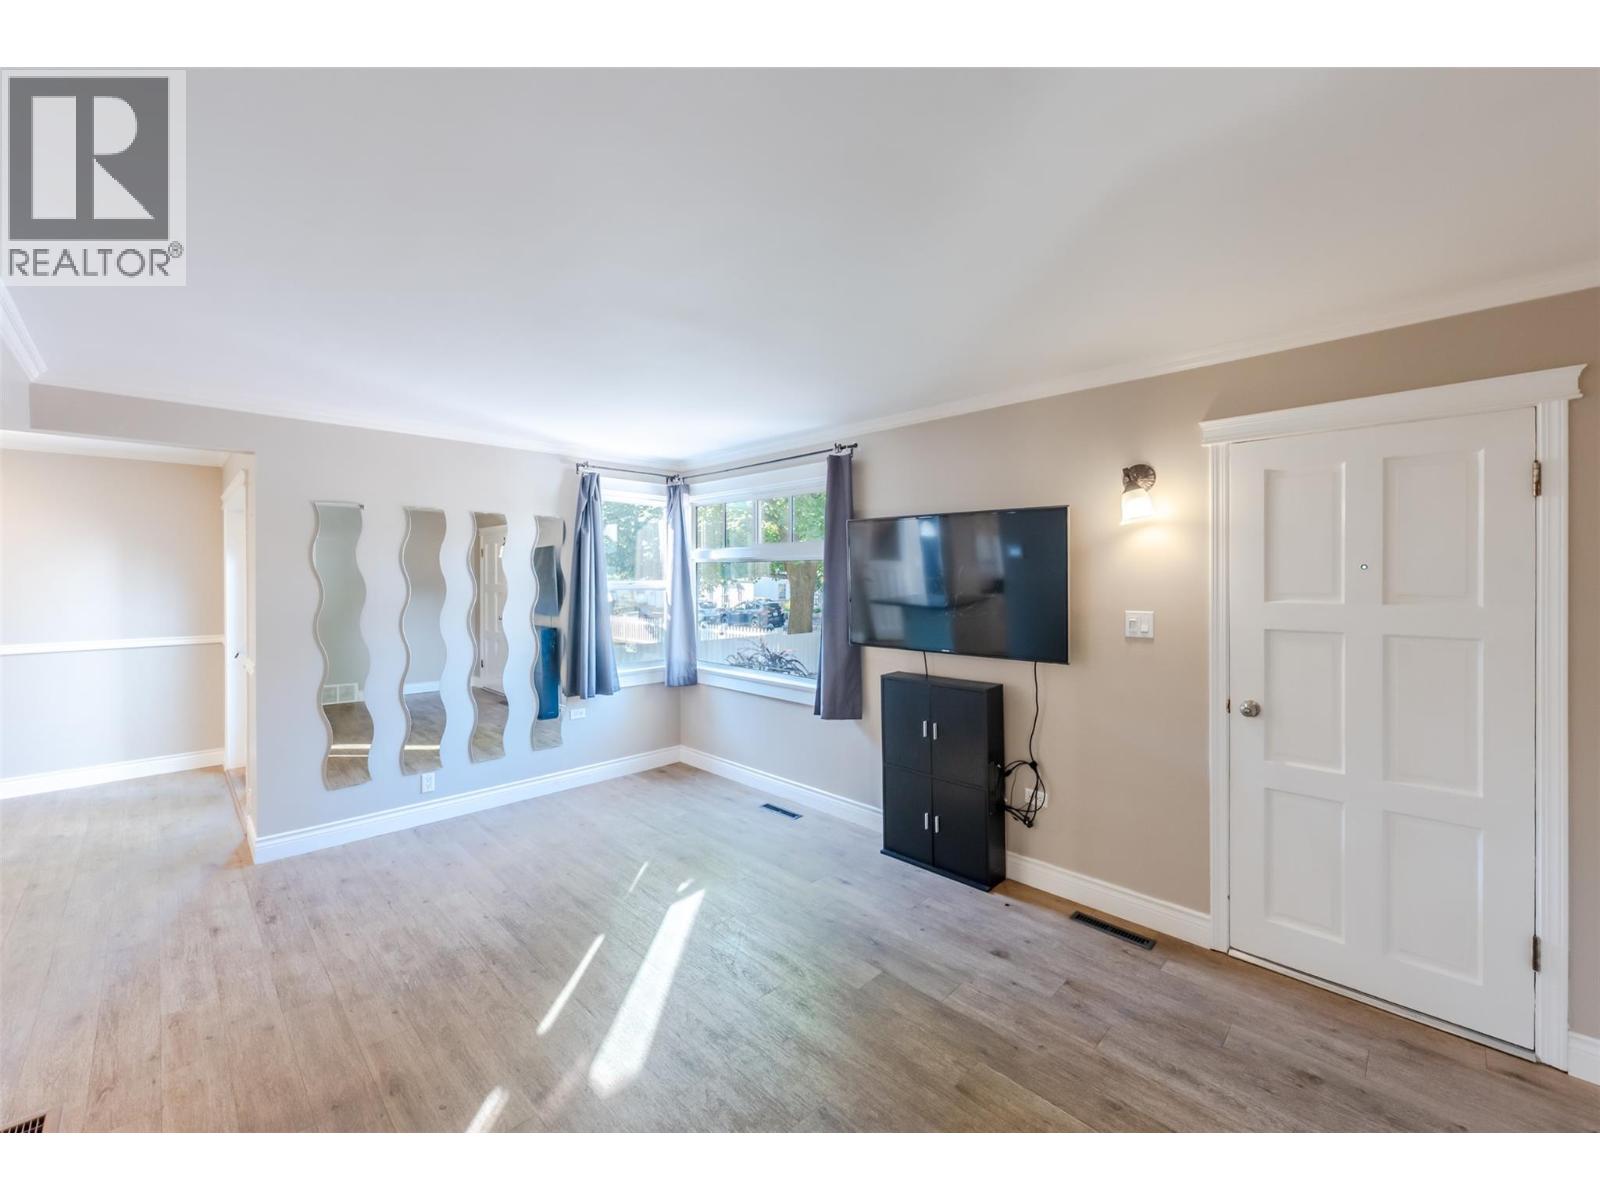
| Living room | Main level | 11'4'' x 16'2'' |
| 3pc Bathroom | Main level | Measurements not available |
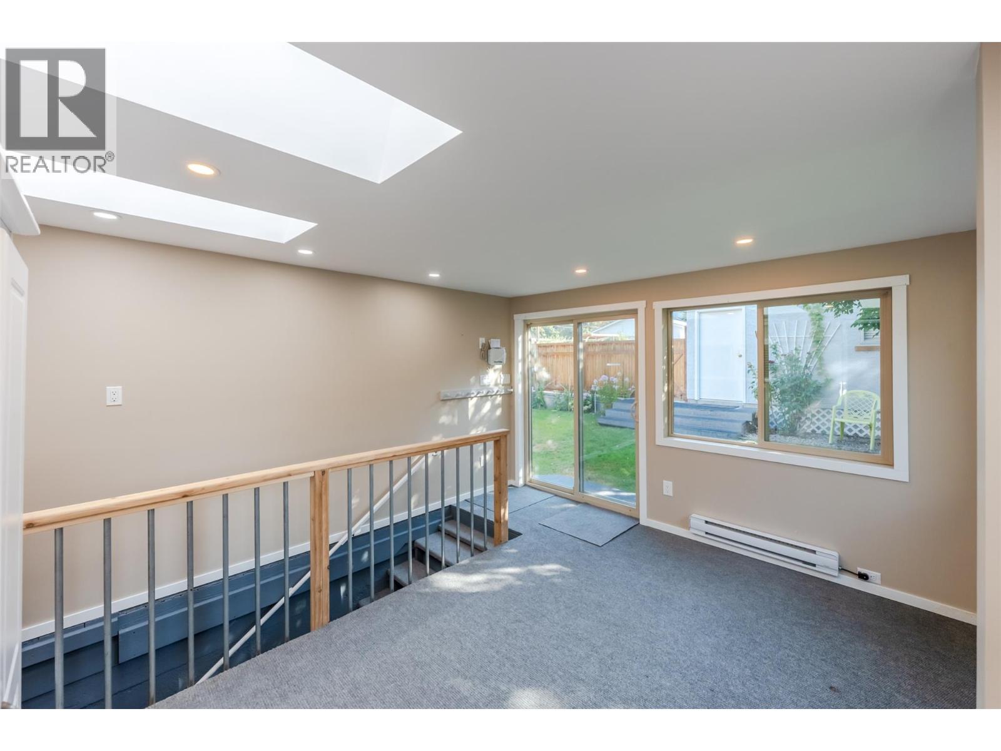
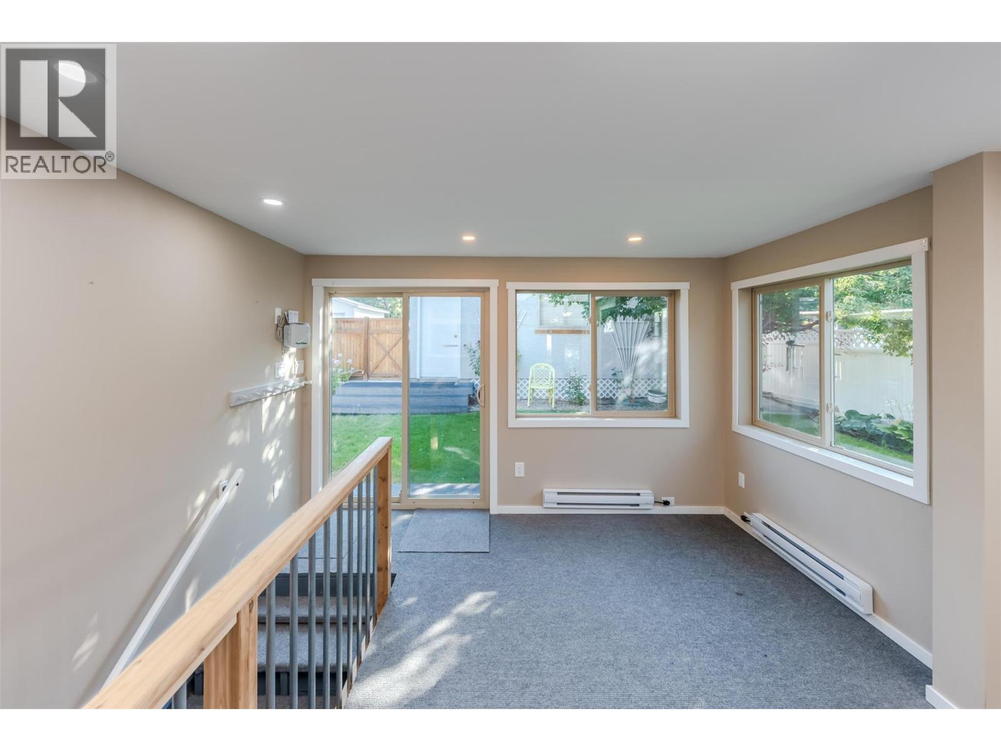
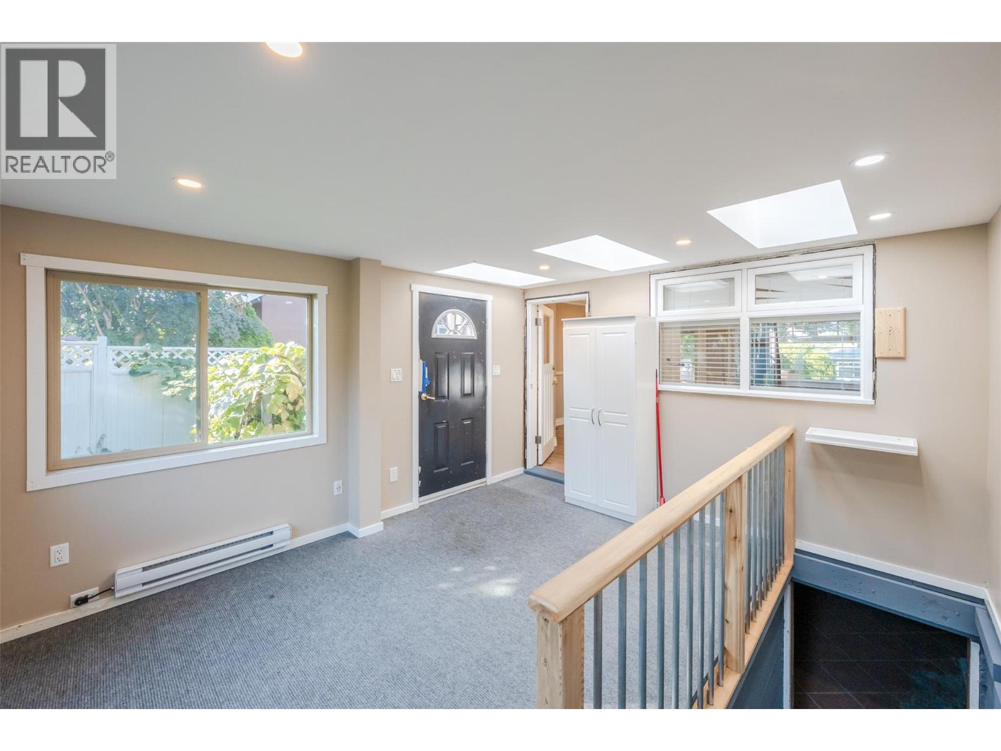
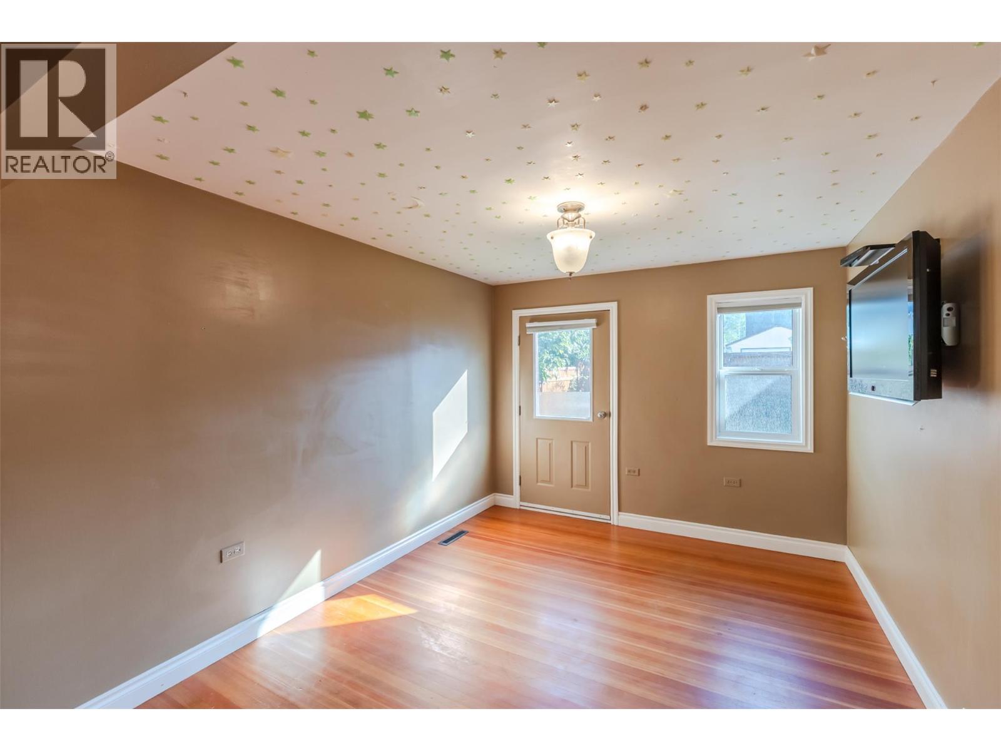
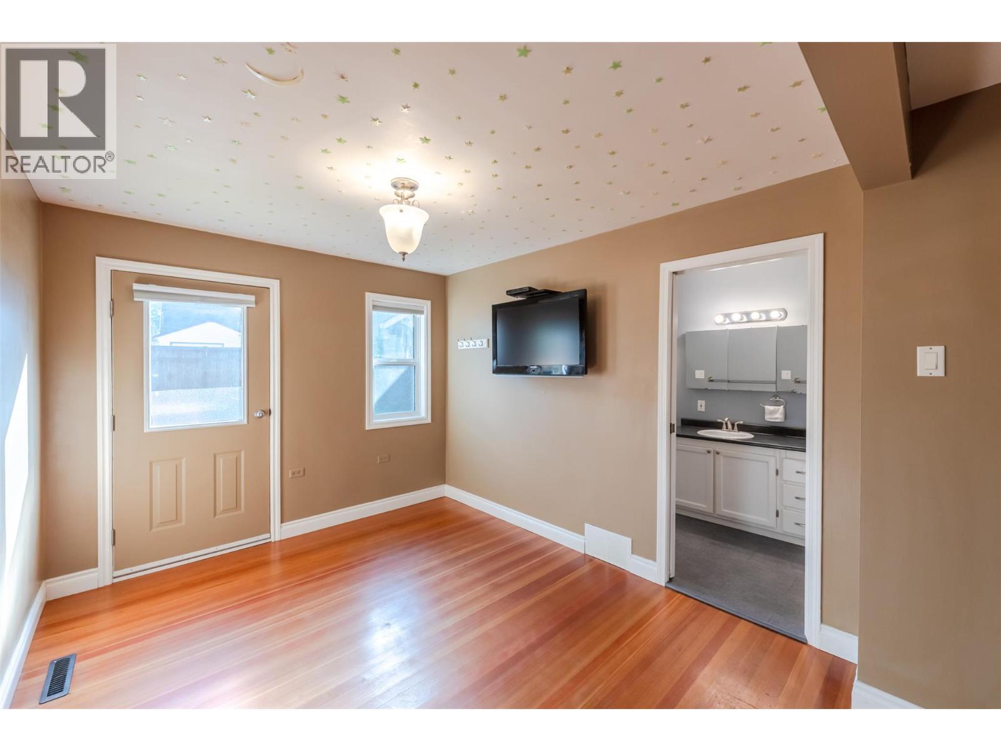
| Sunroom | Main level | 12'2'' x 13'8'' |
| Bedroom | Main level | 9'10'' x 8'6'' |
| Primary Bedroom | Main level | 9'8'' x 13'8'' |
| Dining room | Main level | 11' x 8'4'' |
| Kitchen | Main level | 11'4'' x 9' |
Location
This REALTOR.ca listing content is owned and licensed by REALTOR® members of The Canadian Real Estate Association
Data provided by: Okanagan-Mainline Real Estate Board