- ©MLS R3159687
- Area 2513 sq ft
- Bedrooms 5
- Bathrooms 3
Description
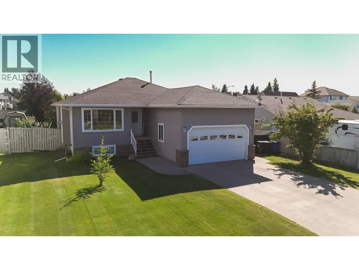
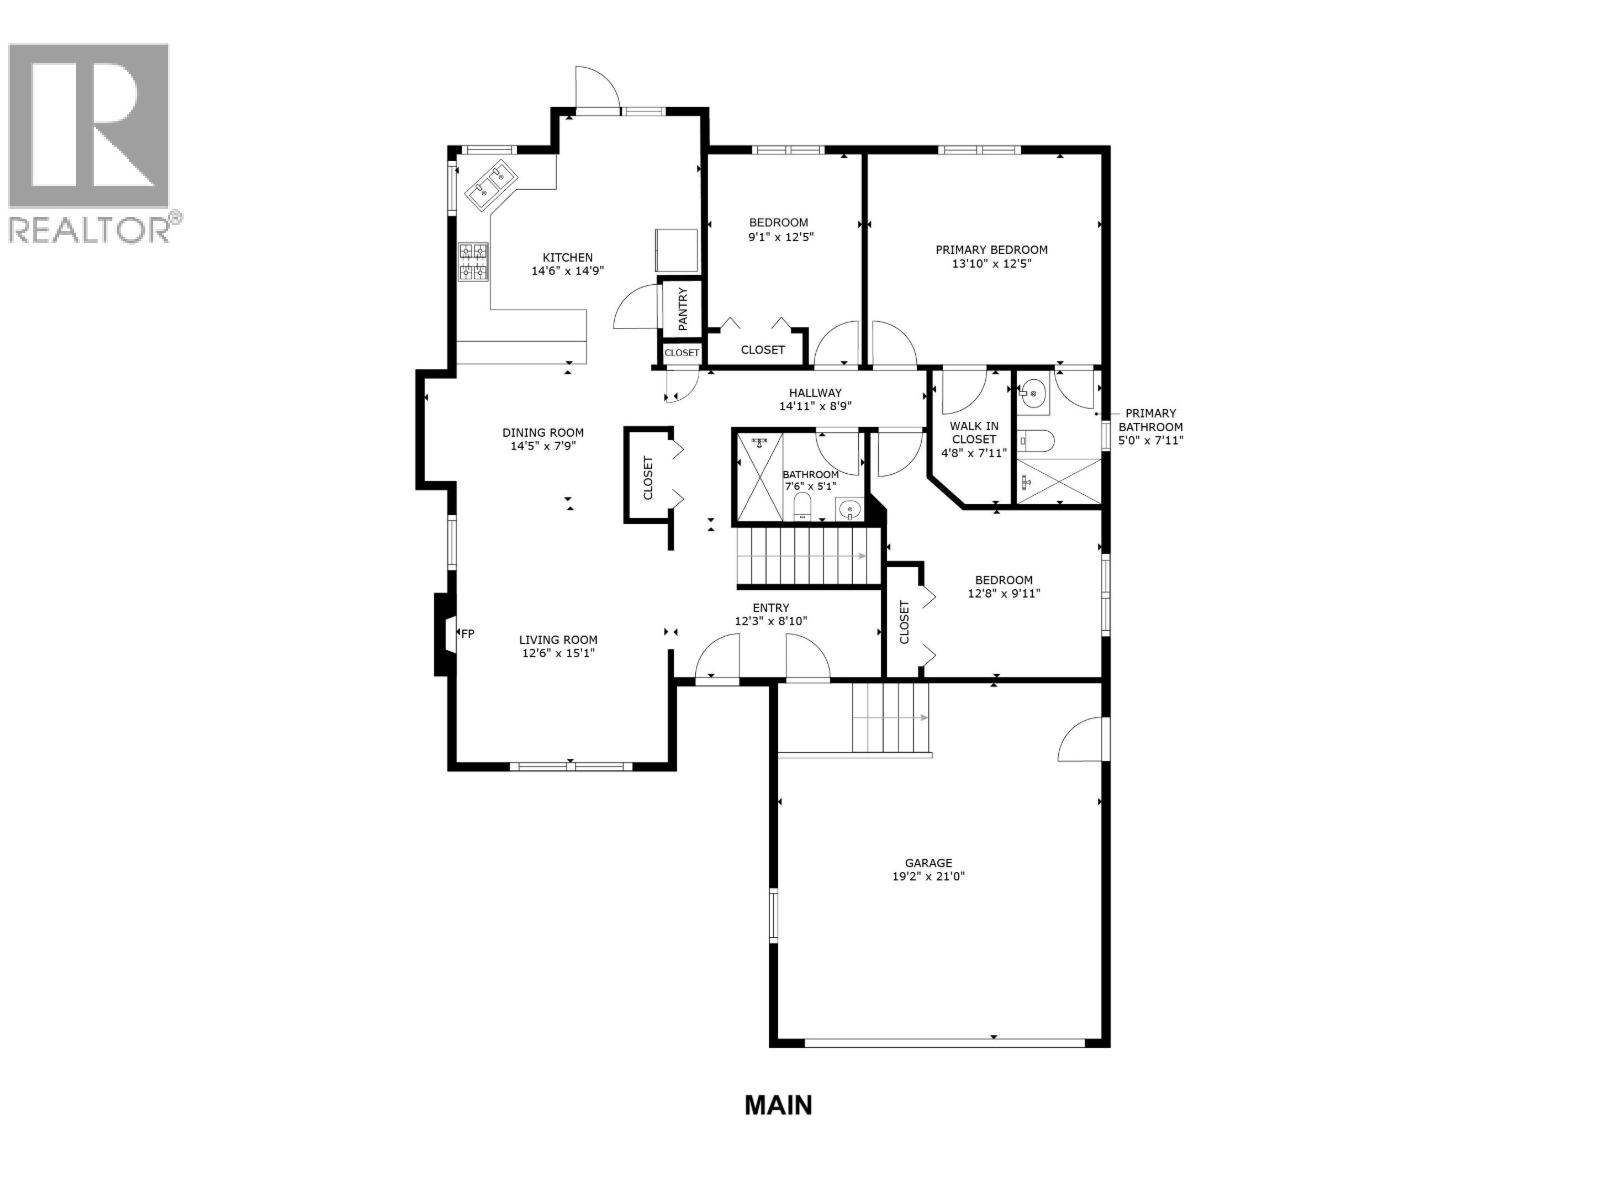
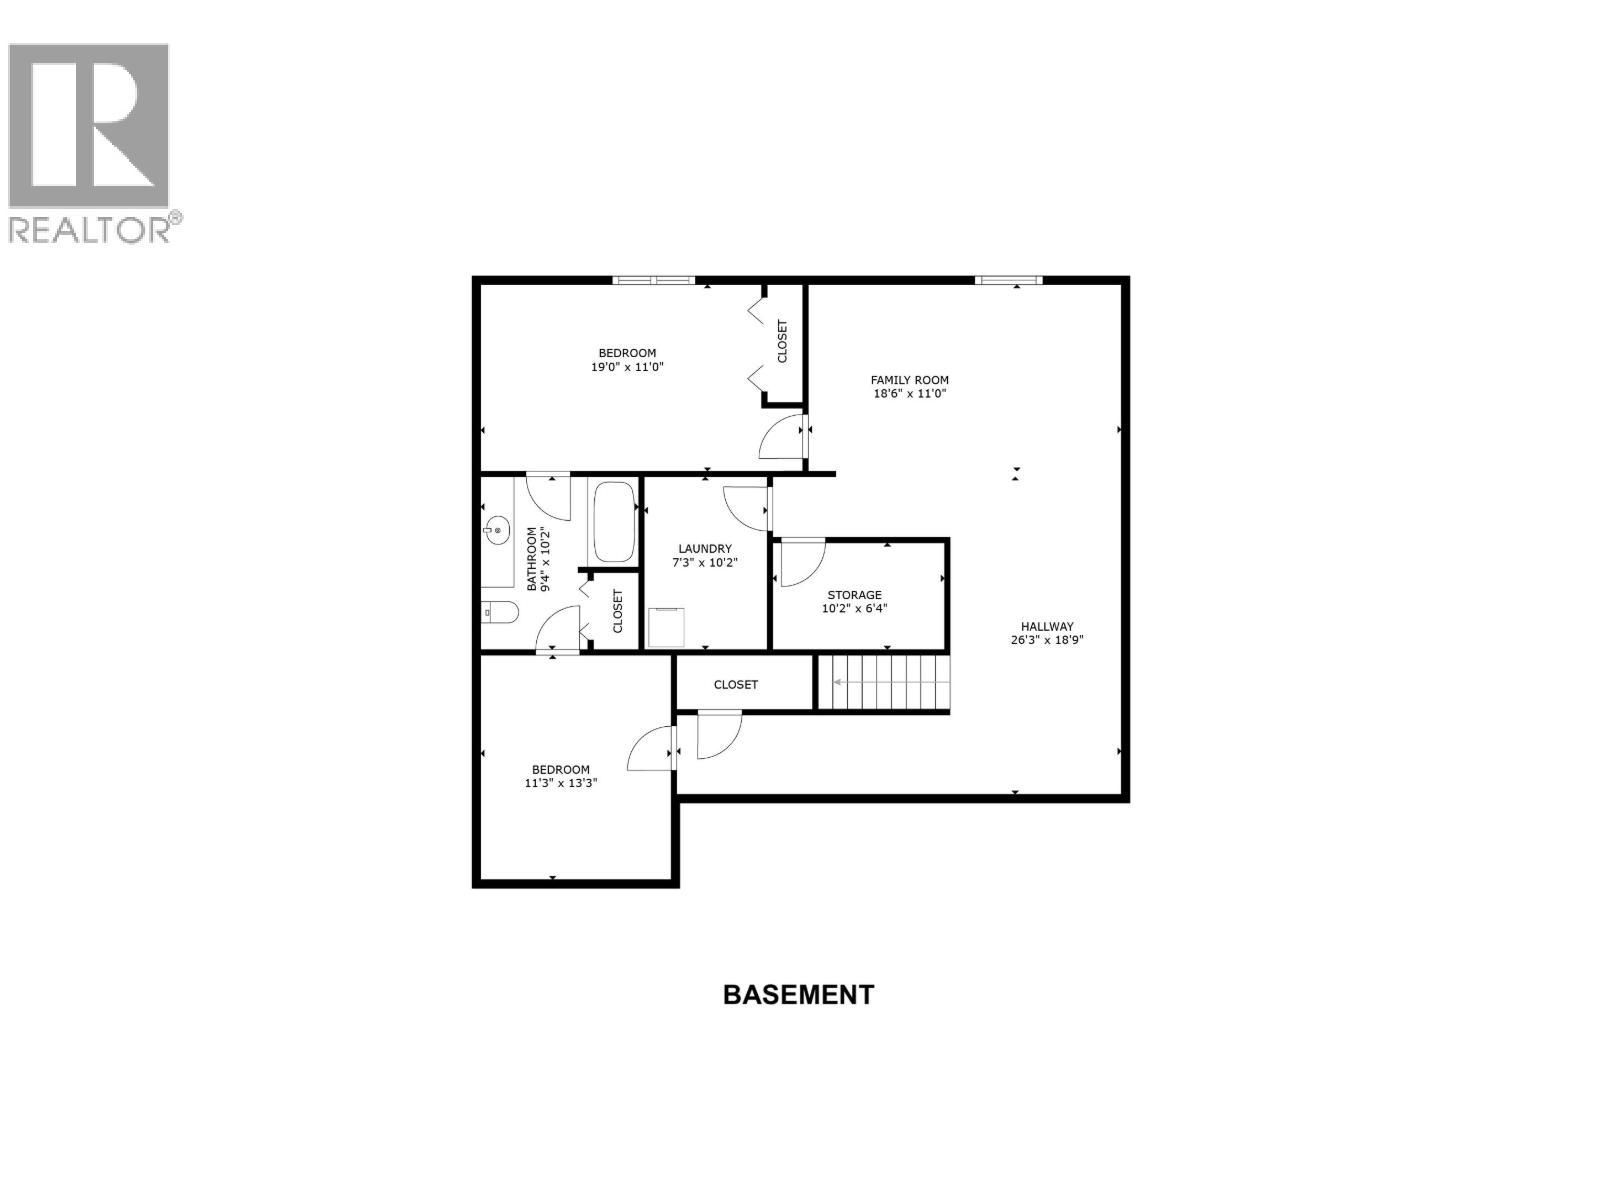
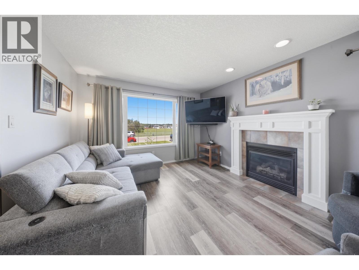
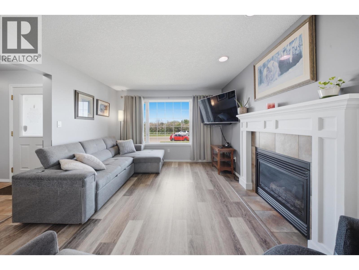
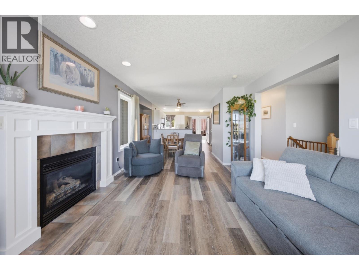
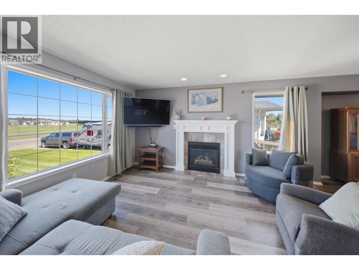
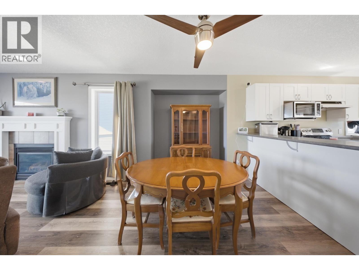
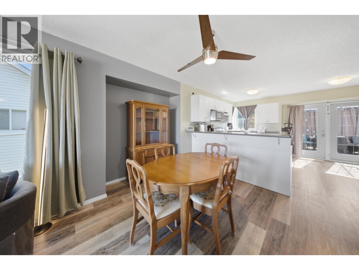
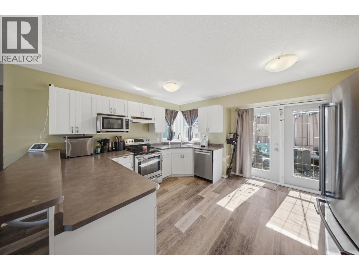
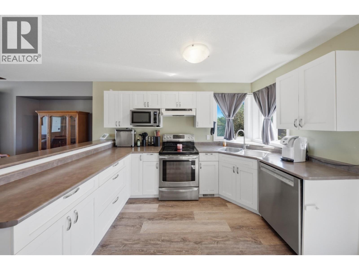
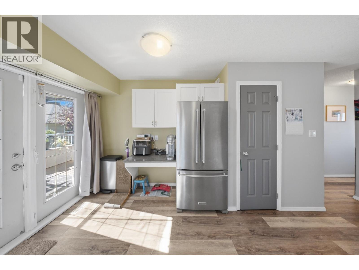
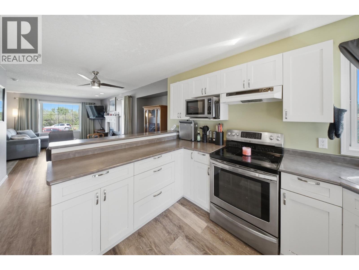
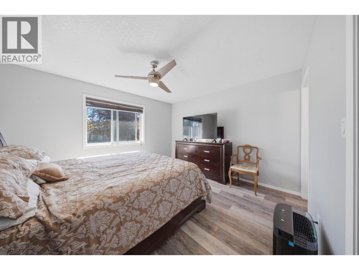
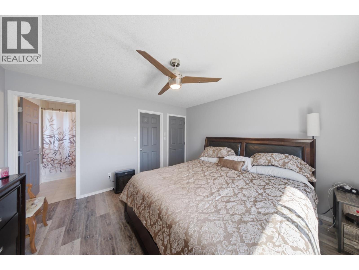
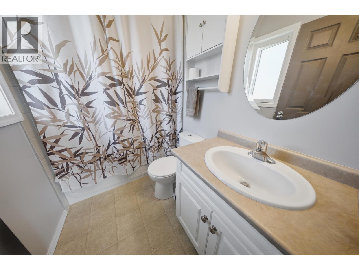
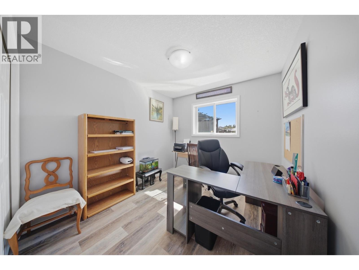
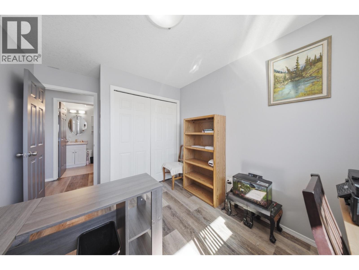
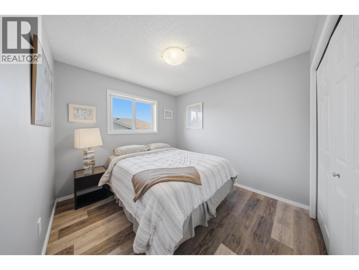
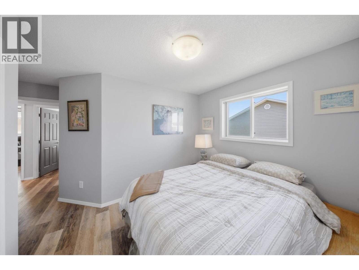
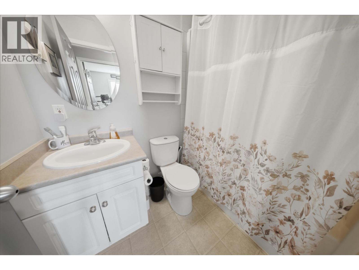
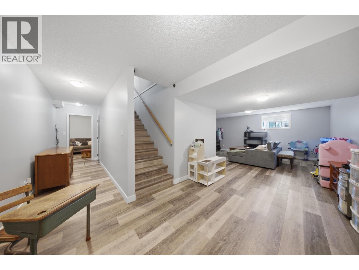
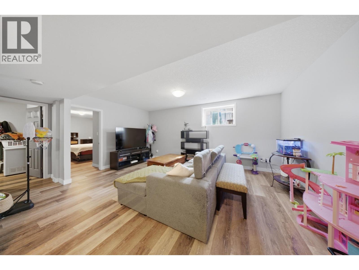
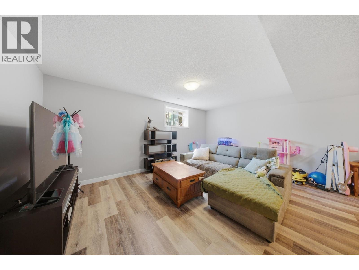
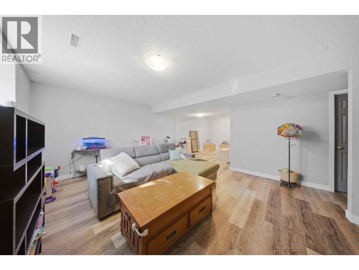
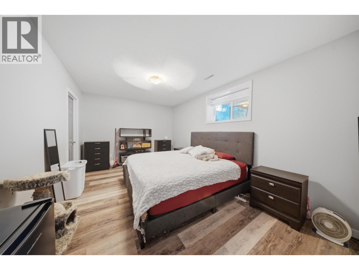
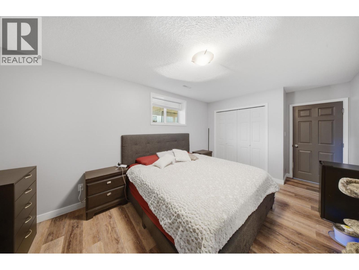
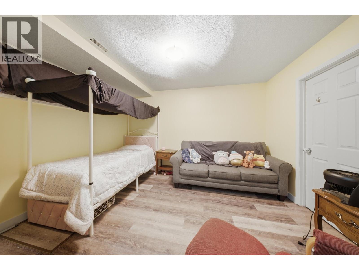
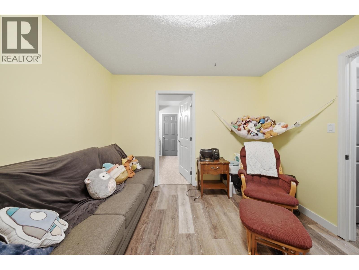
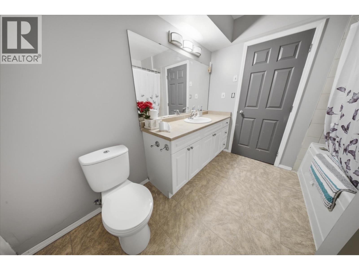
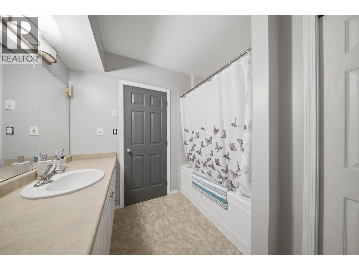
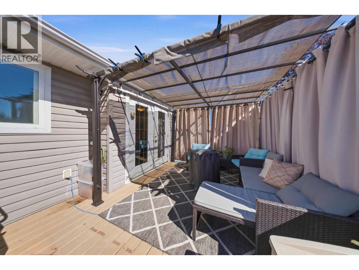
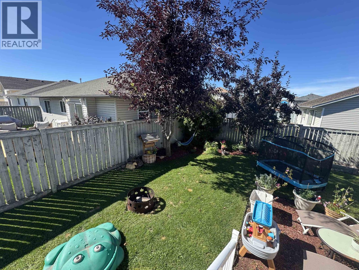
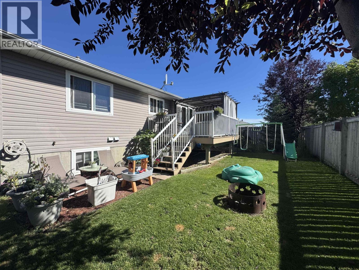
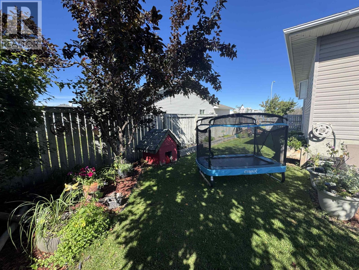
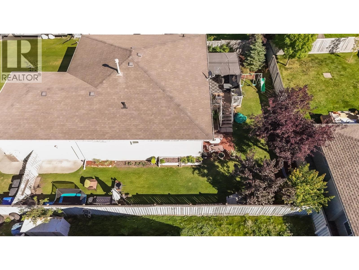
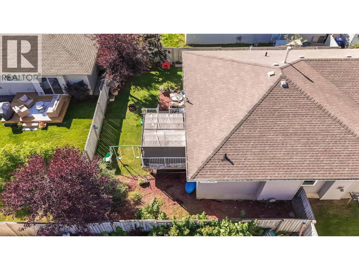
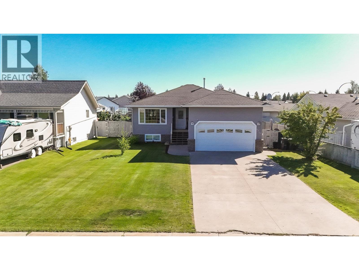
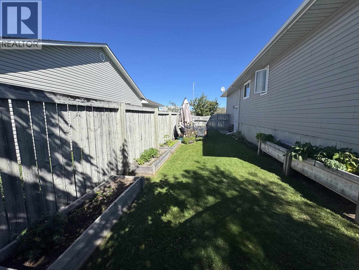
What if your next home sat directly across the street from Bert Ambrose Elementary? This Fort St. John home with 5 beds & 3 bath to grow into, built in 2004, with luxury vinyl plank flooring upstairs installed only 10 yrs ago. Picture morning coffee in a kitchen with white cabinetry & SS appliances, then evenings by the gas fireplace once the kids are asleep. The primary suite offers a private four-piece ensuite, while the finished basement adds a fifth bedroom, a family room, & a jack & jill bathroom. Step outside to a pristine lawn, a covered, south facing pergola lounge, a crackling fire pit, & raised garden beds, where summer nights just happen. A double attached garage & fully fenced 6,125-square-foot lot complete the package. Book your showing before someone else does. (id:48970) Show More
Details
- Constructed Date: 2004
- Property Type: Single Family
- Type: House
- Total Finished Area: 2513 sqft
Features
- Washer
- Dryer
- Refrigerator
- Stove
- Dishwasher
- Forced air
Rooms Details For 9715 114A AVENUE
| Type | Level | Dimension |
|---|---|---|
| Family room | Basement | 28 ft ,1 in x 17 ft ,8 in |
| Bedroom 4 | Basement | 15 ft ,6 in x 10 ft ,7 in |
| Laundry room | Basement | 7 ft ,1 in x 9 ft ,7 in |
| Bedroom 5 | Basement | 12 ft ,1 in x 10 ft ,1 in |
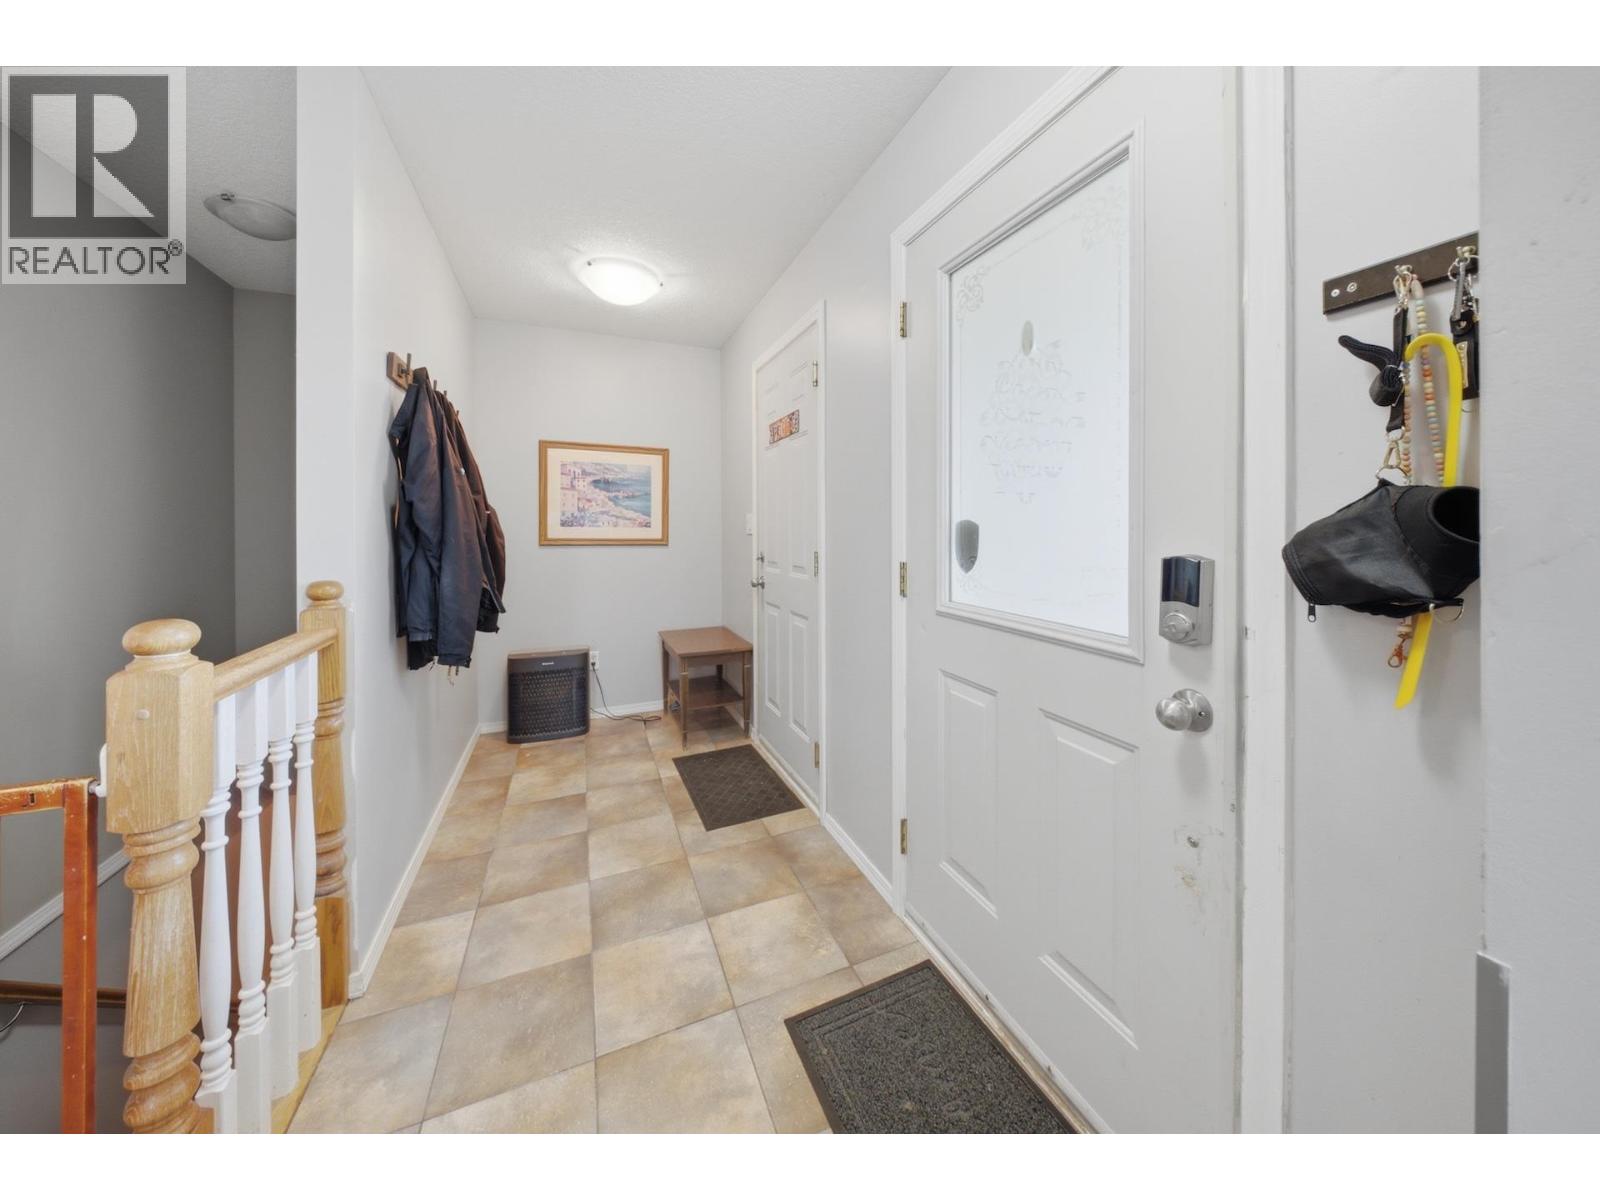
| Foyer | Main level | 11 ft ,8 in x 5 ft |
| Living room | Main level | 13 ft ,1 in x 12 ft ,6 in |
| Dining room | Main level | 11 ft ,3 in x 9 ft ,4 in |
| Kitchen | Main level | 11 ft ,6 in x 13 ft ,9 in |
| Primary Bedroom | Main level | 12 ft ,1 in x 13 ft ,3 in |
| Other | Main level | 6 ft ,8 in x 4 ft ,3 in |
| Bedroom 2 | Main level | 8 ft ,1 in x 12 ft ,1 in |
| Bedroom 3 | Main level | 12 ft ,3 in x 9 ft ,3 in |
Location
This REALTOR.ca listing content is owned and licensed by REALTOR® members of The Canadian Real Estate Association
Data provided by: BC Northern Real Estate Board