- ©MLS R3159632
- Area 2436 sq ft
- Bedrooms 4
- Bathrooms 3
Description
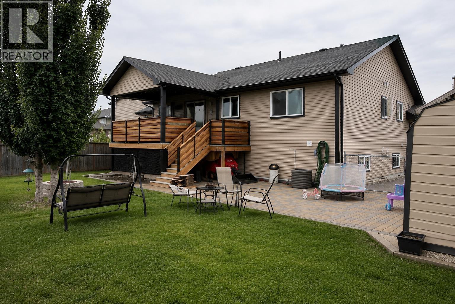
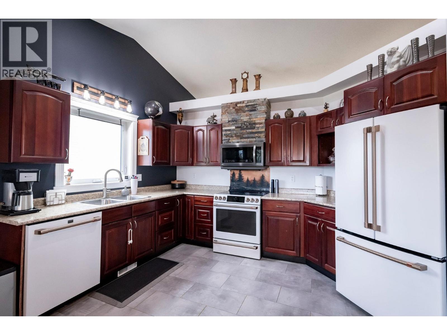
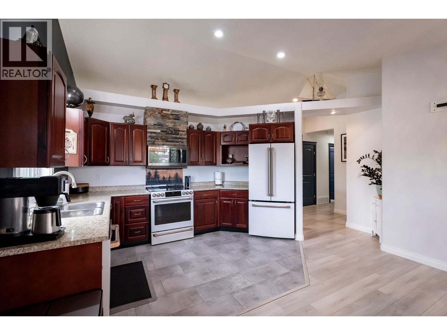
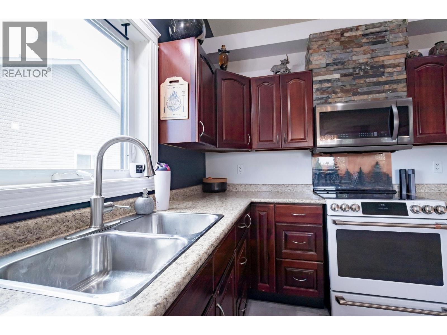
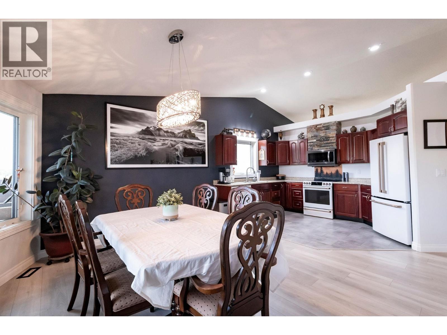
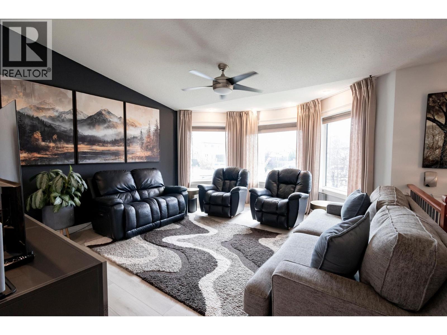
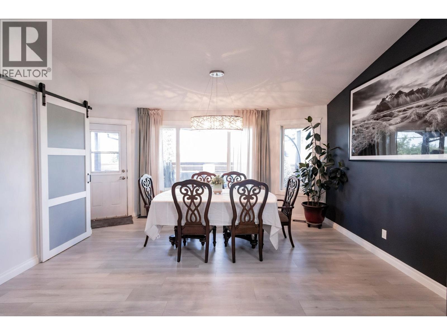
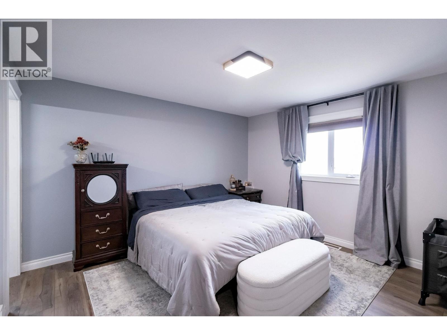
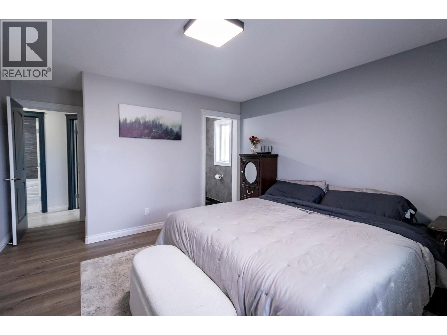
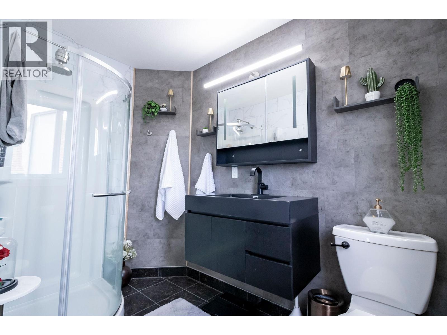
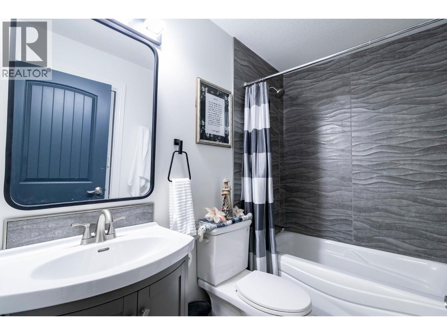
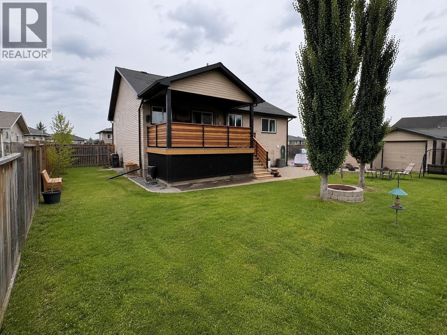
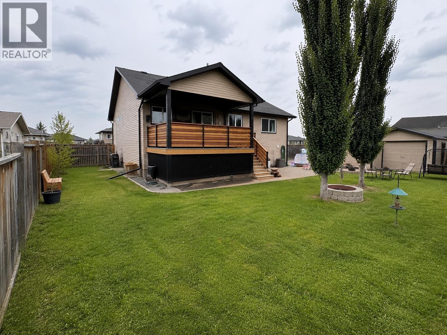
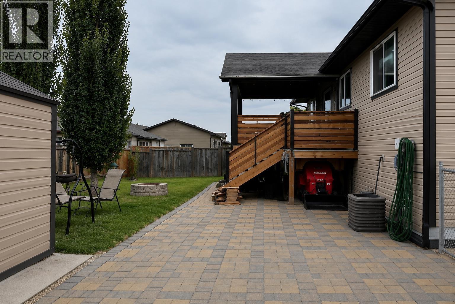
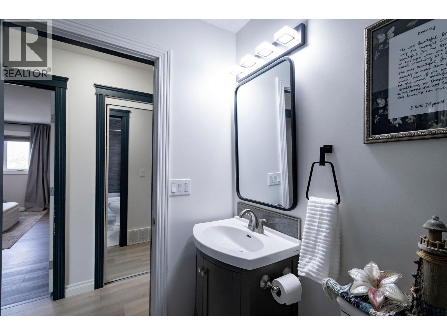
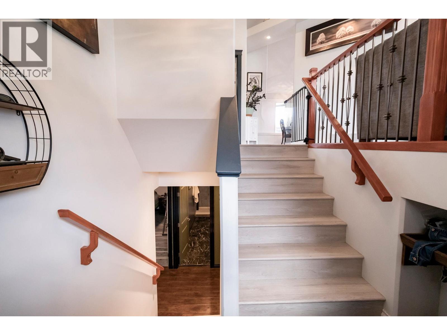
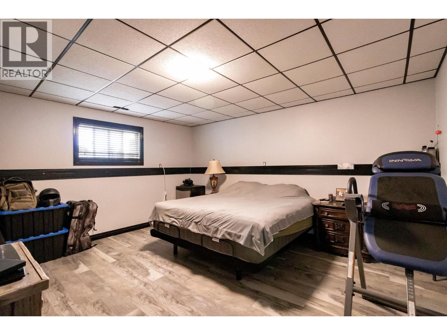
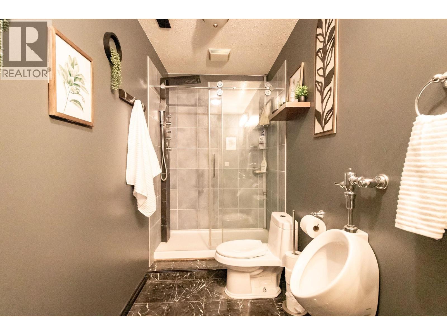
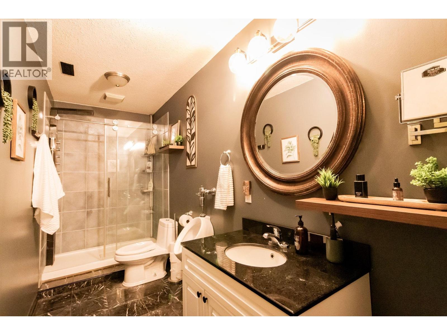
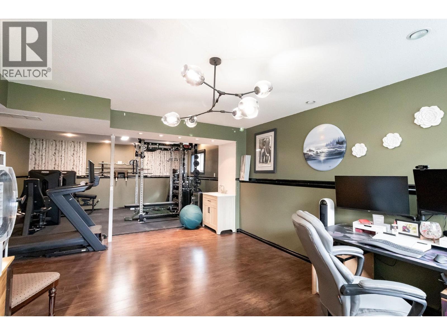
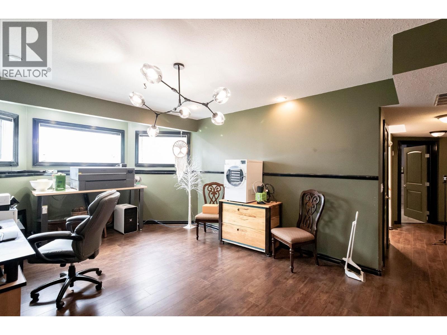
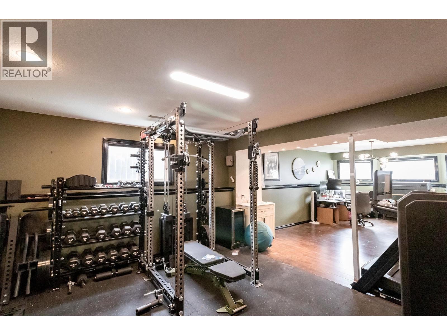
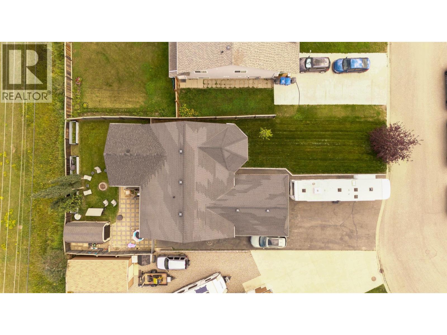
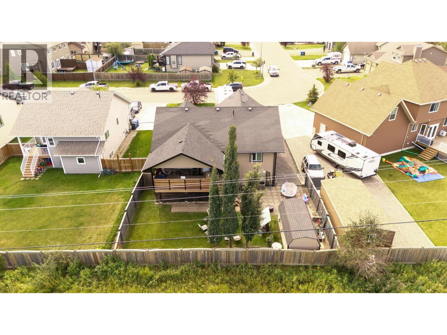
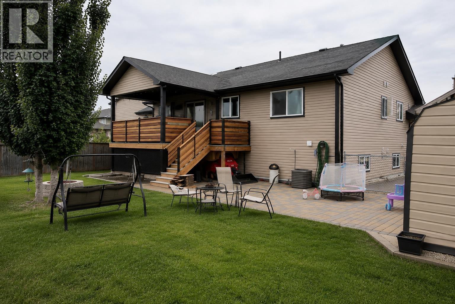
Welcome to refined living in highly desirable Evergreen Estates! This impressive 4-bedroom, 3-bathroom home blends luxurious finishes with everyday comfort. Soaring 9-foot and vaulted ceilings create a spacious feel, while the high-end kitchen showcases new appliances and custom tile carried throughout the kitchen and modern bathrooms. The bright daylight basement is plumbed for a future wet bar, ideal for entertaining guests. Enjoy central air conditioning, irrigation, a covered rear deck and a hot tub. Ideally located near Kin Park, the Community Forest, walking trails, the golf course and Bert Ambrose School, this exceptional property offers the lifestyle, location and elevated design you have been waiting for. A beautiful home in one of Fort St. John's most sought-after neighbourhoods! (id:48970) Show More
Details
- Constructed Date: 2009
- Property Type: Single Family

- Type: House
- Total Finished Area: 2436 sqft
Features
- Washer
- Dryer
- Refrigerator
- Stove
- Dishwasher
- Hot Tub
- Central air conditioning
- Forced air
Rooms Details For 9720 118 AVENUE
| Type | Level | Dimension |
|---|---|---|
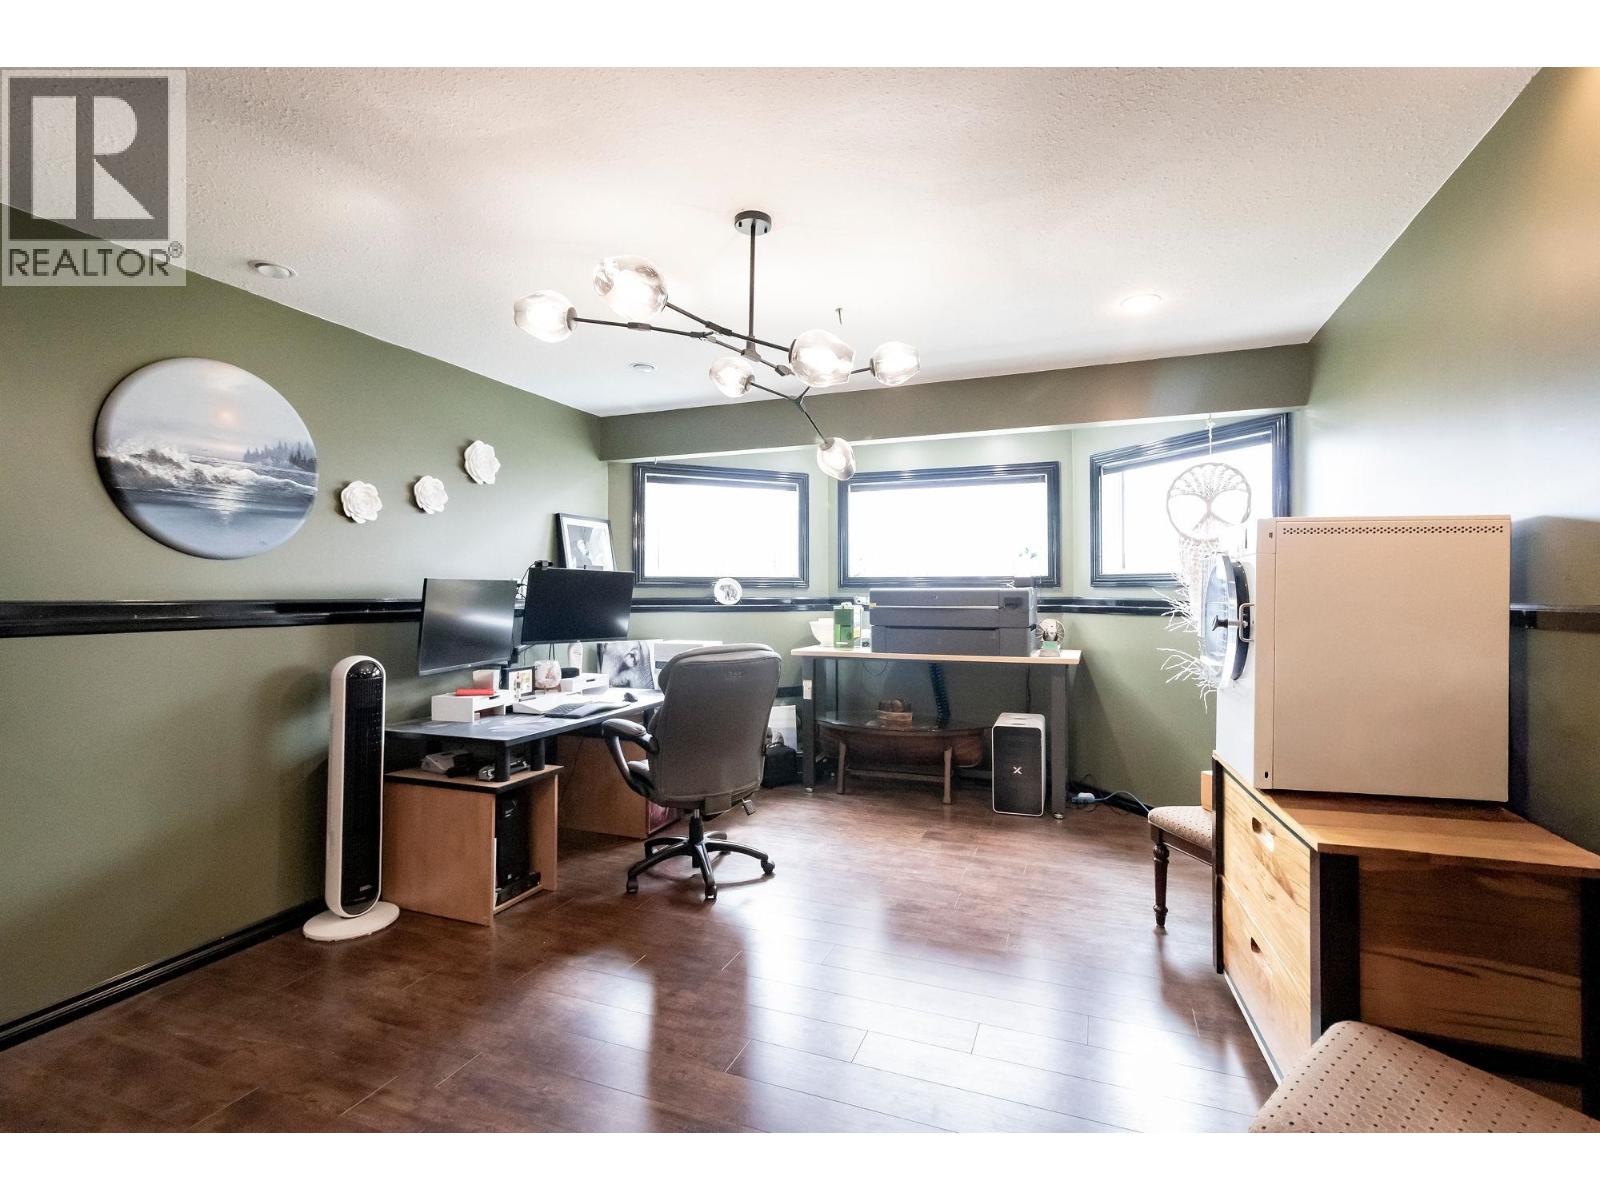
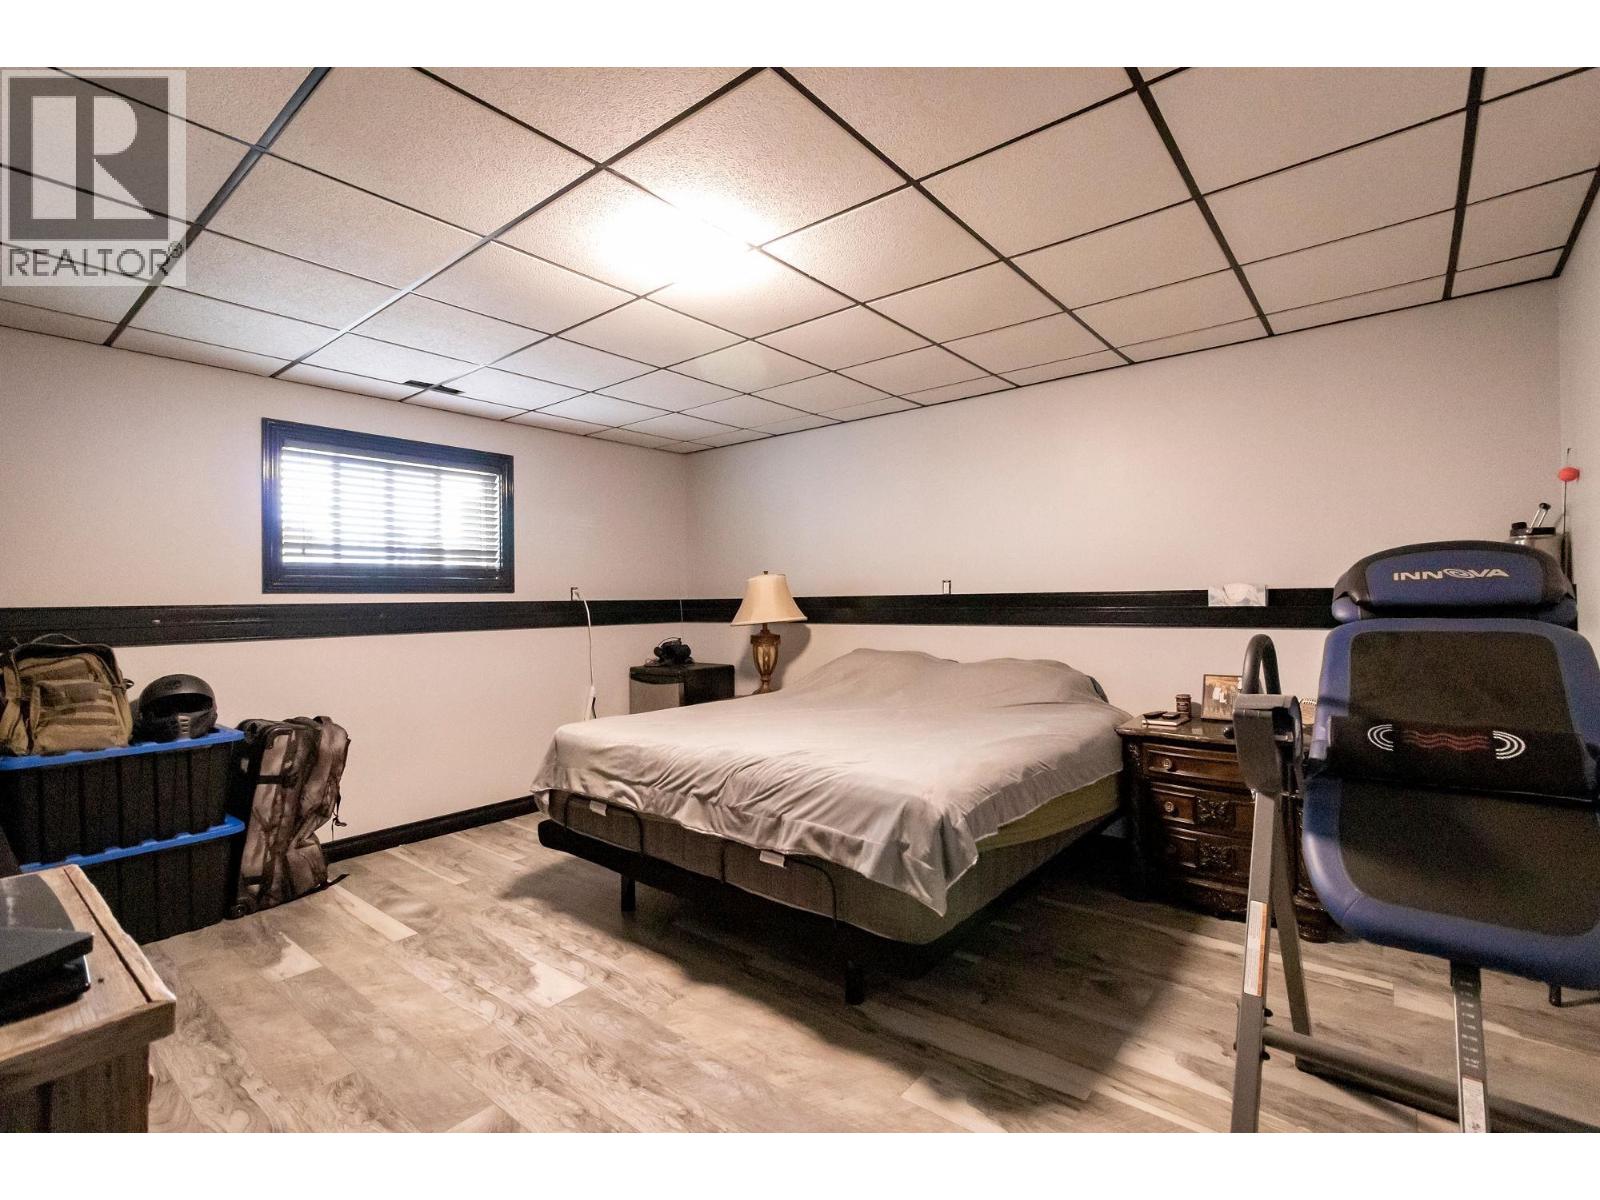
| Bedroom 4 | Basement | 15 ft ,5 in x 14 ft ,5 in |
| Family room | Basement | 13 ft ,6 in x 20 ft ,1 in |
| Gym | Basement | 17 ft ,1 in x 14 ft ,9 in |
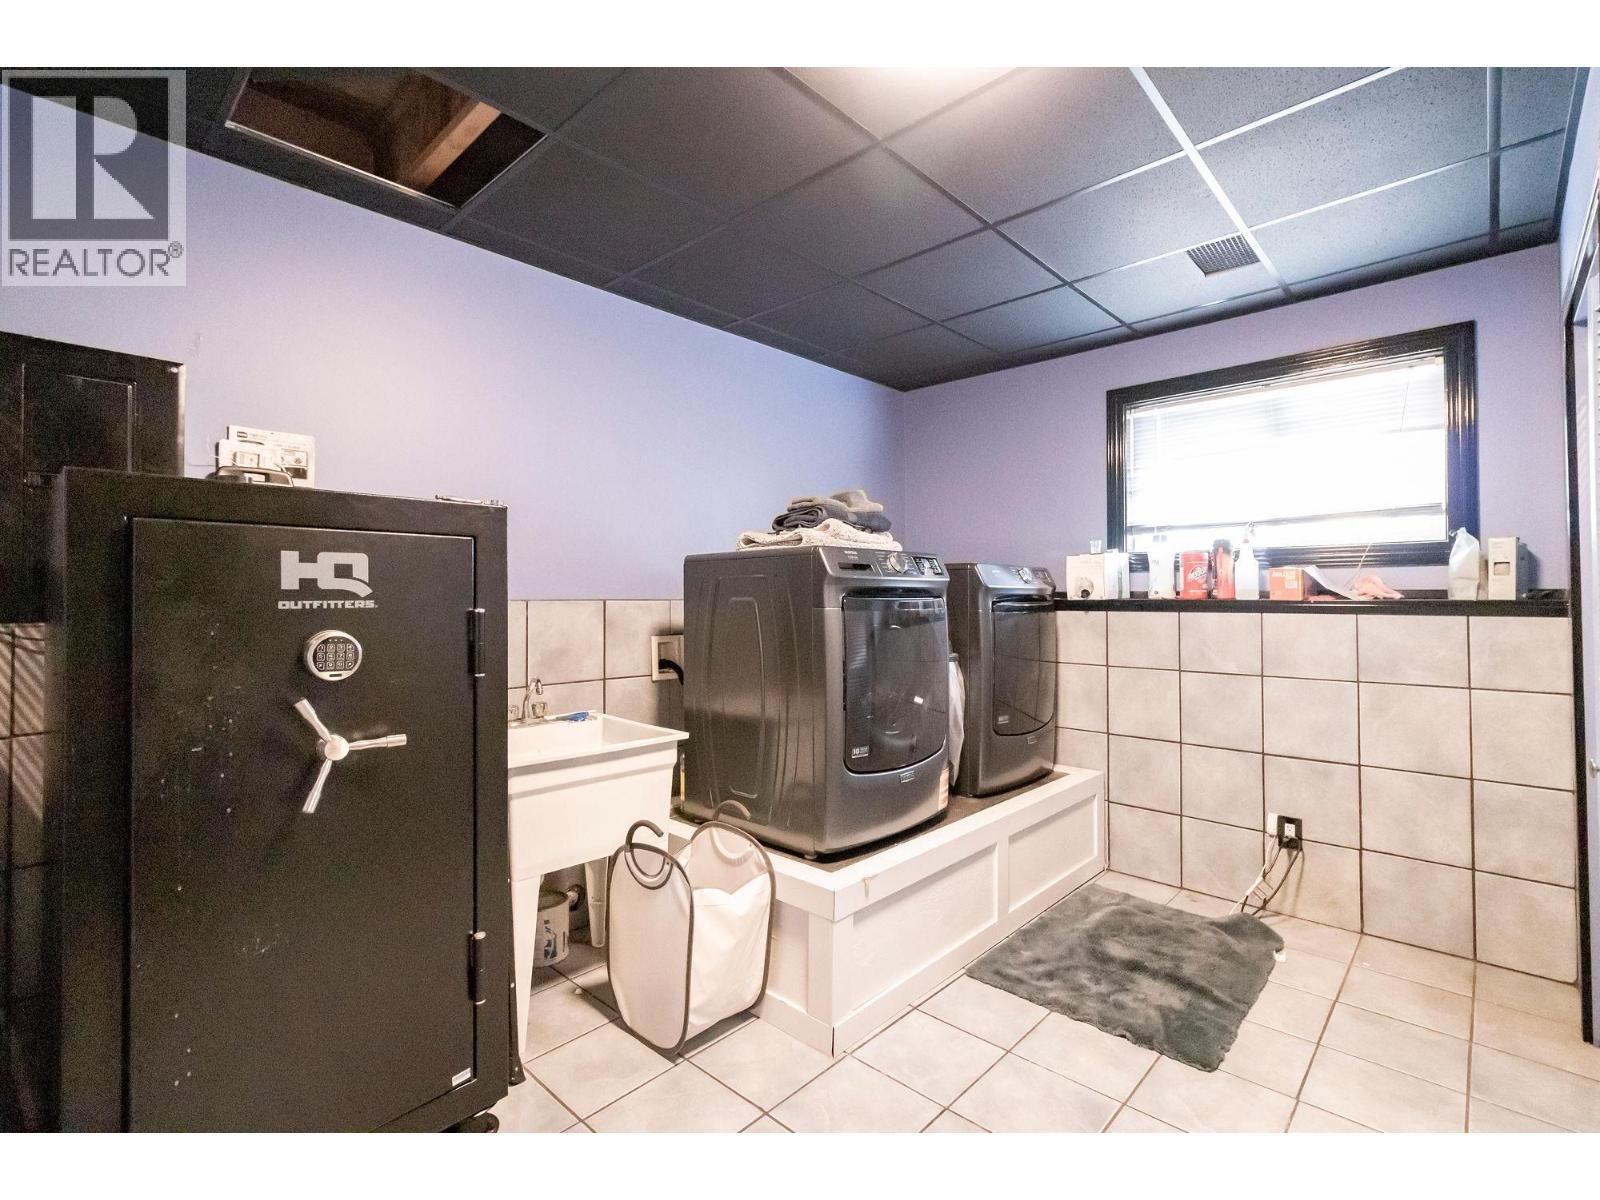
| Laundry room | Basement | 13 ft ,1 in x 10 ft ,1 in |
| Kitchen | Main level | 13 ft ,2 in x 16 ft ,6 in |
| Dining room | Main level | 16 ft ,1 in x 12 ft ,6 in |
| Living room | Main level | 14 ft ,1 in x 16 ft ,6 in |
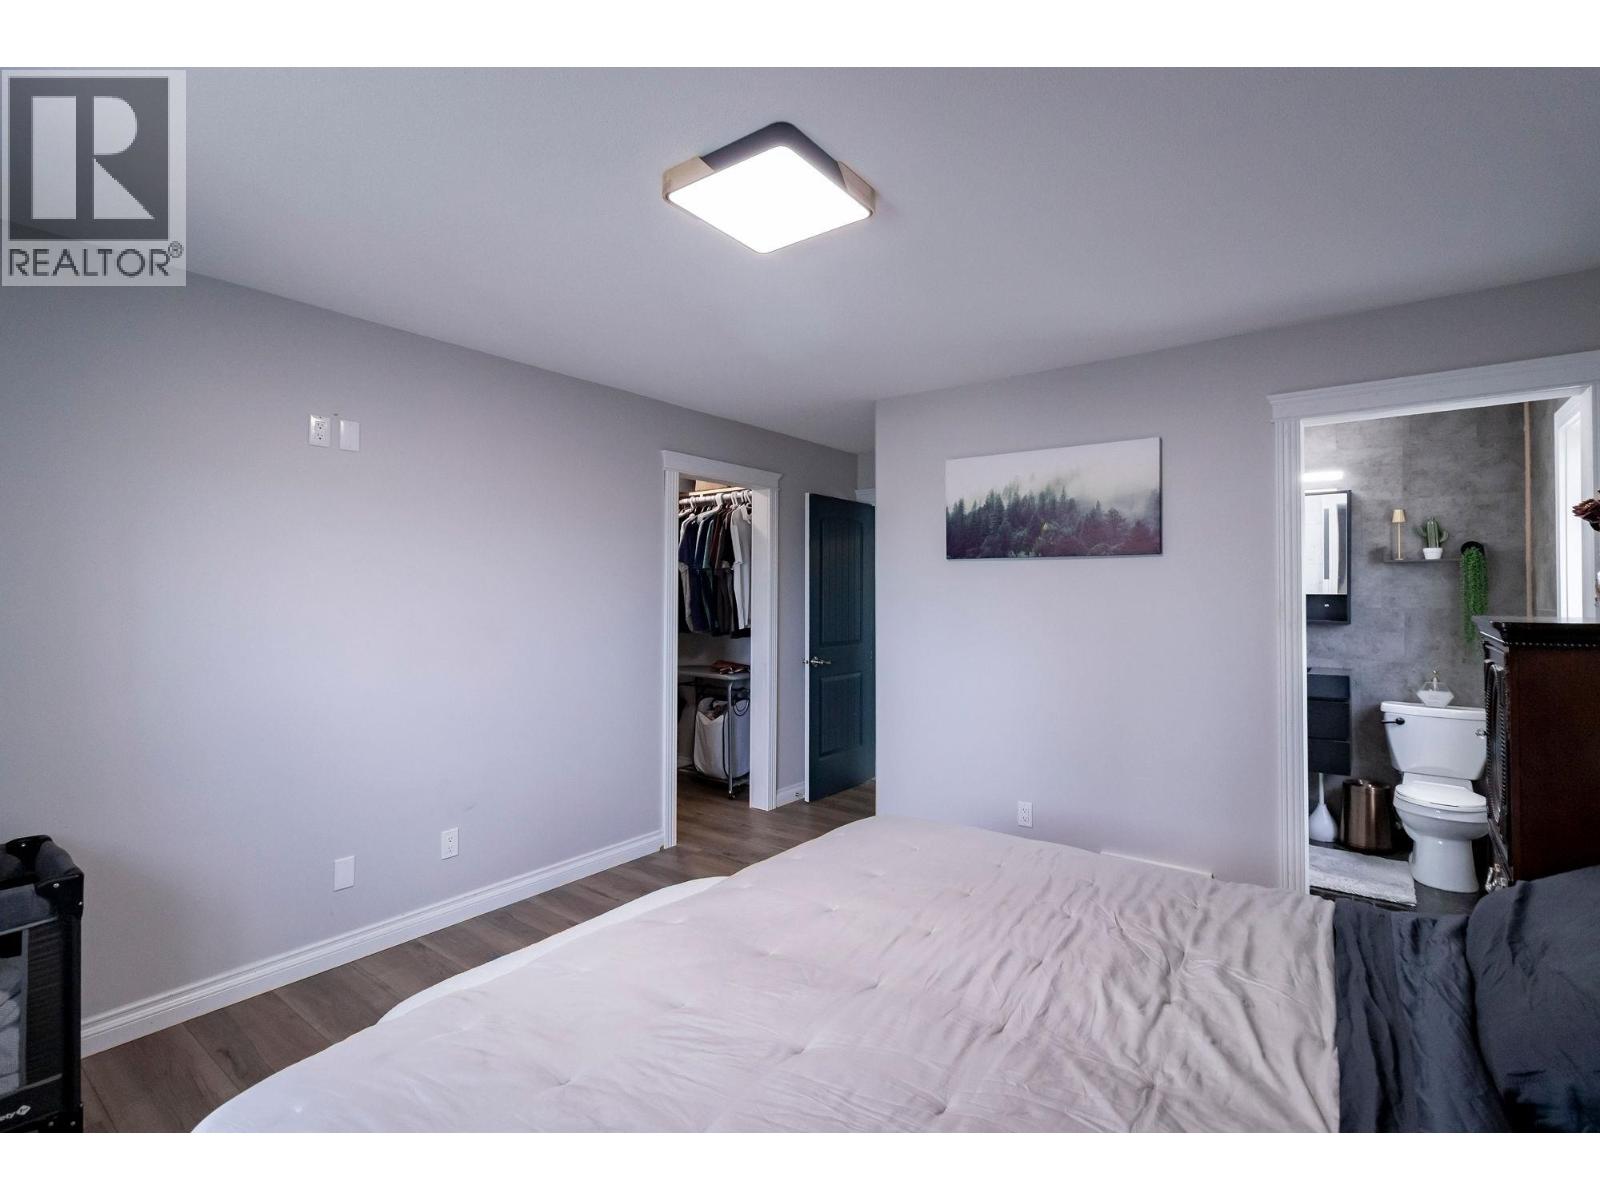
| Primary Bedroom | Main level | 16 ft ,9 in x 12 ft ,3 in |
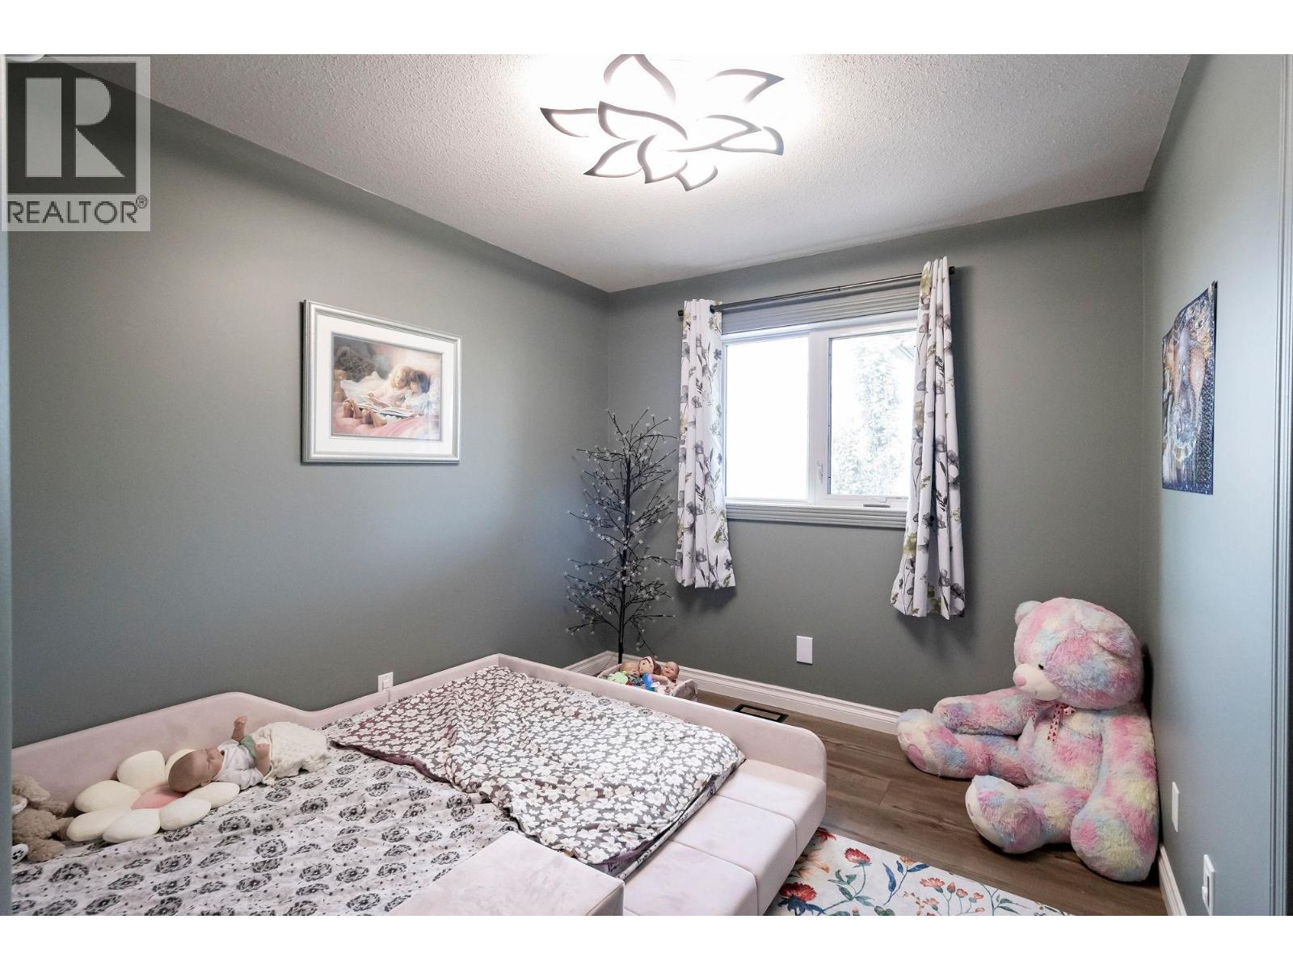
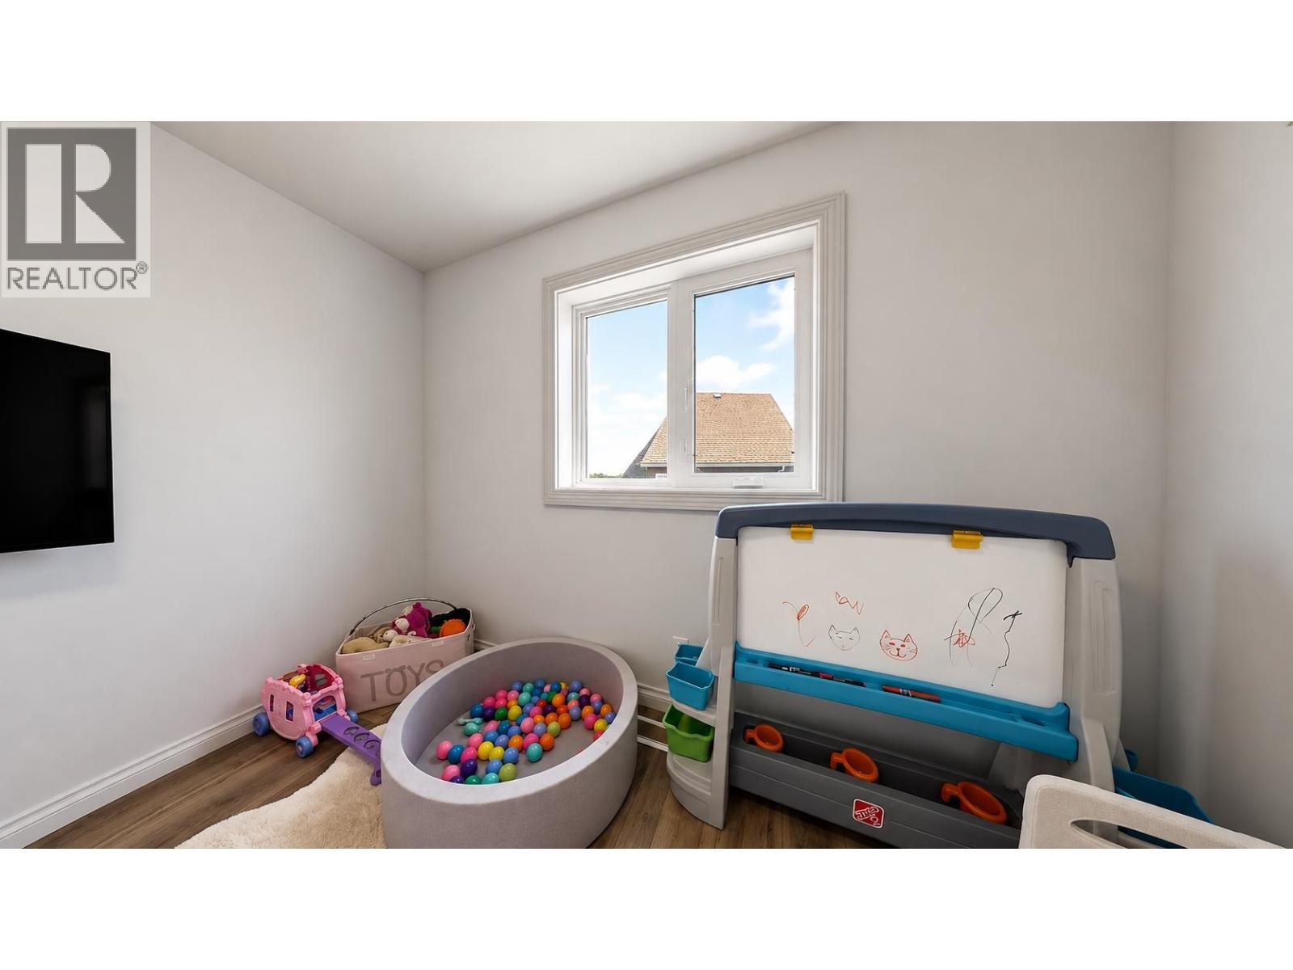
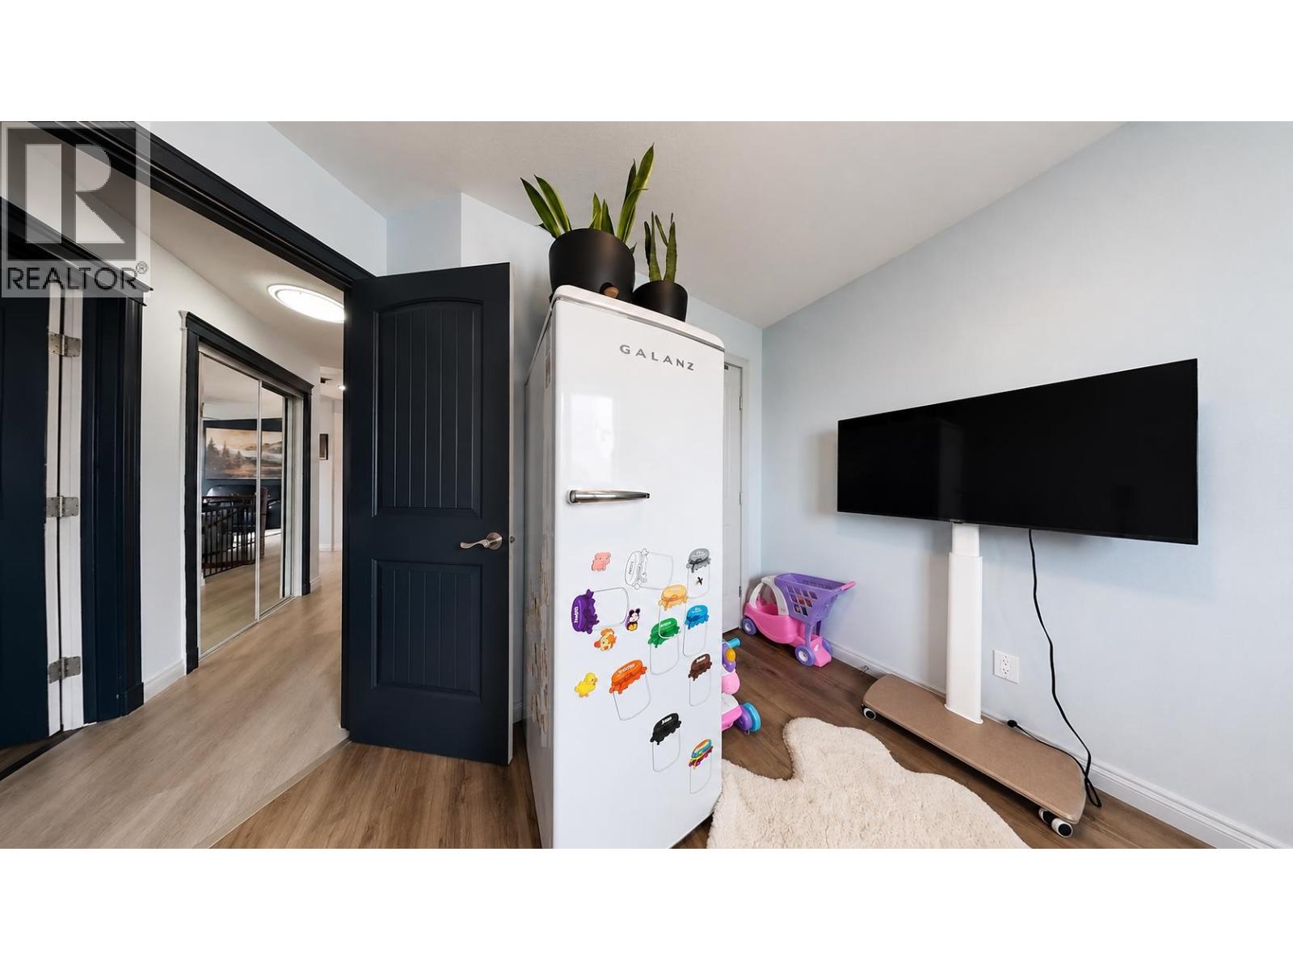
| Bedroom 2 | Main level | 9 ft ,9 in x 10 ft ,4 in |
| Bedroom 3 | Main level | 11 ft ,6 in x 13 ft ,1 in |
Location
This REALTOR.ca listing content is owned and licensed by REALTOR® members of The Canadian Real Estate Association
Data provided by: BC Northern Real Estate Board