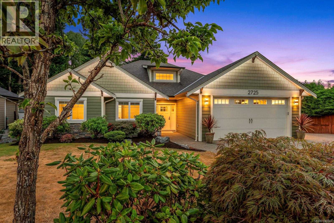
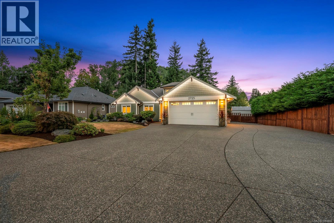
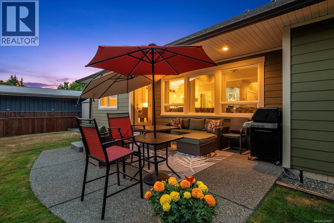
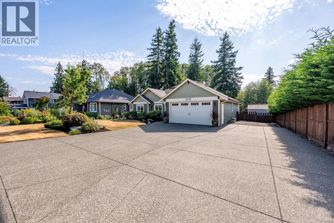
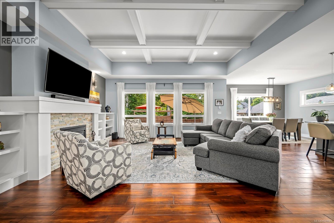
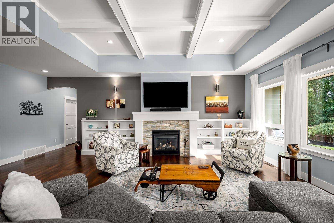
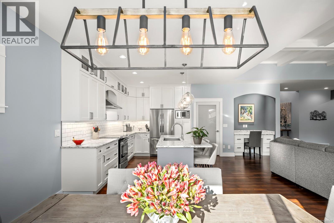
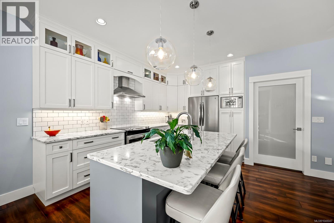
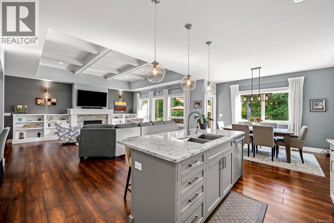
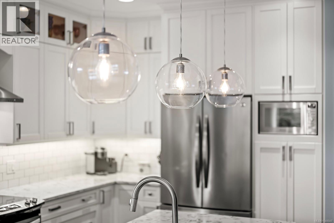
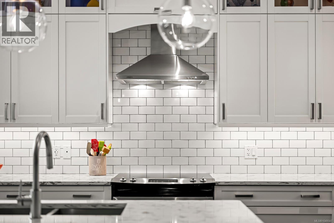
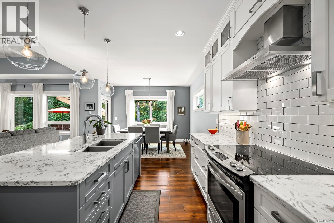
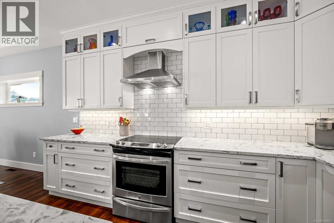
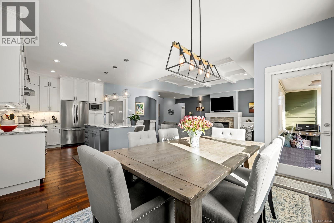
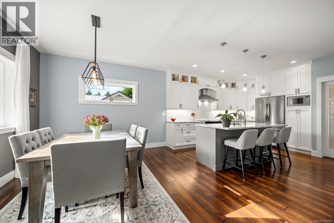
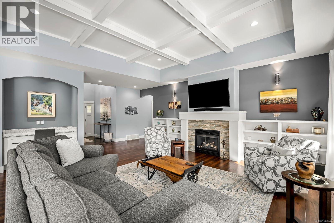
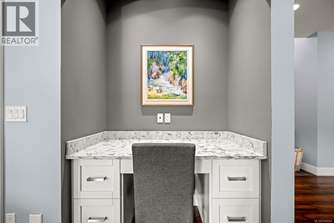
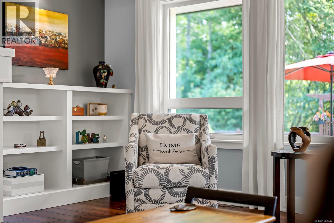
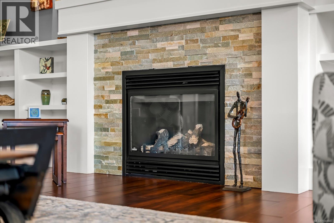
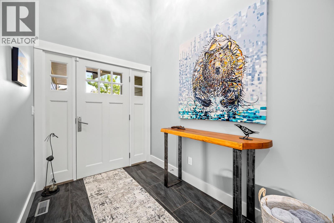
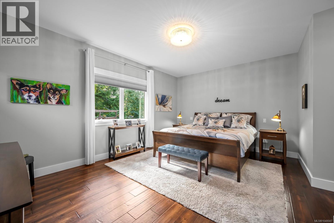
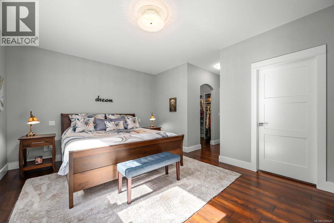
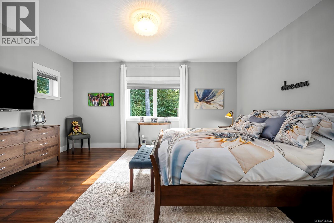
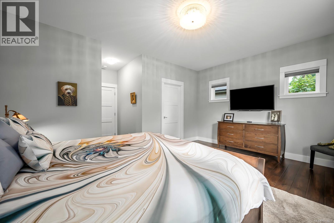
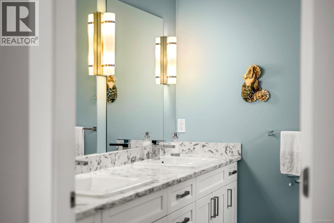
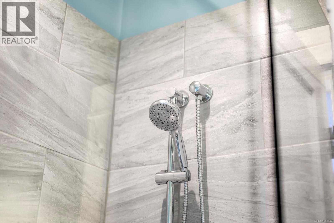
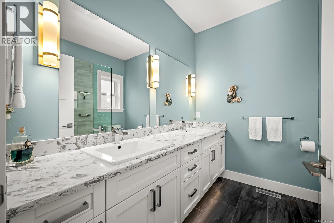
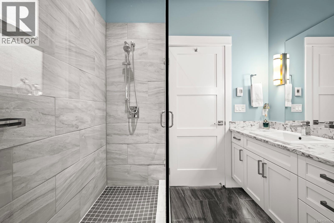
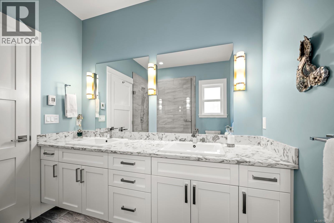
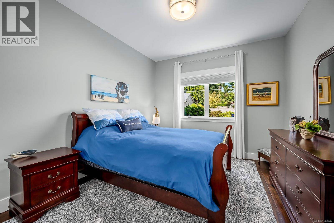
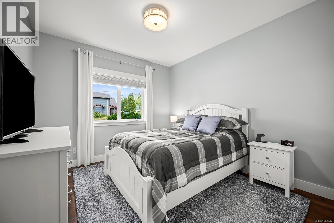
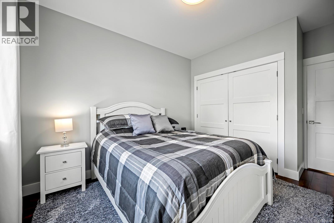
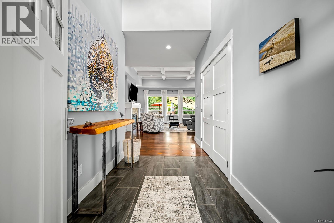
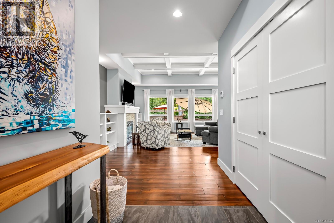
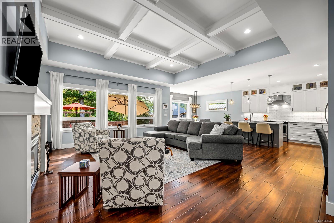
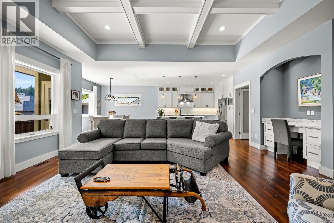
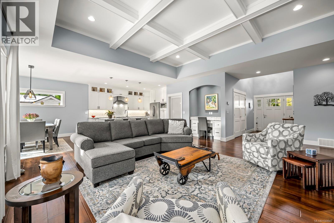
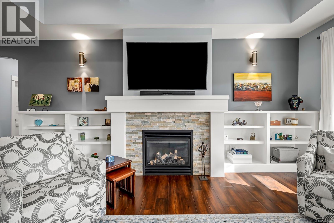
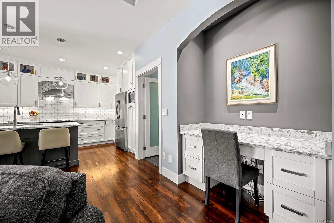
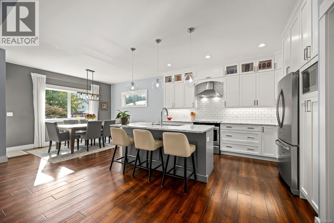
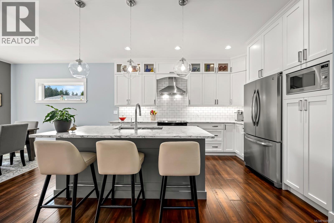
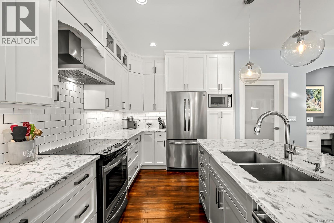
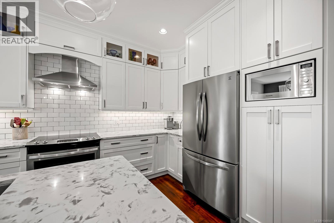
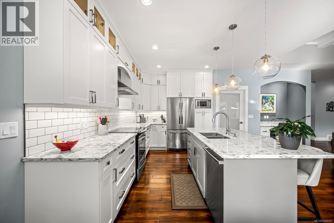
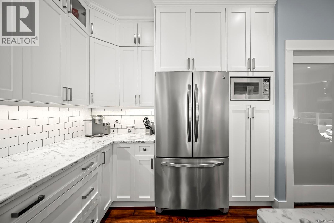
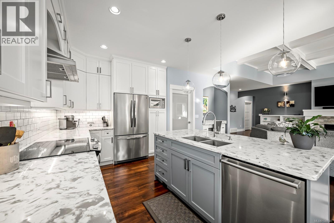
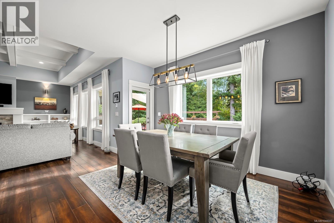
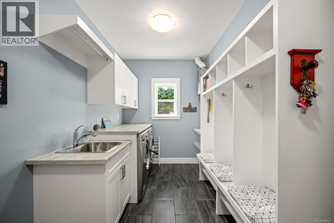
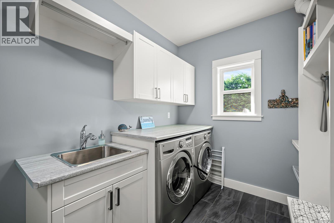
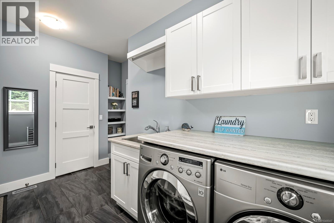
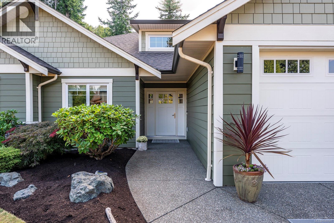
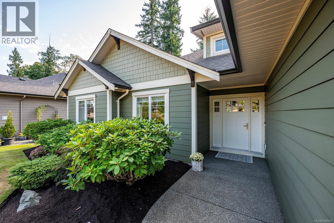
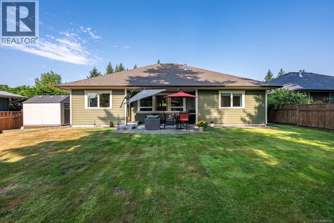
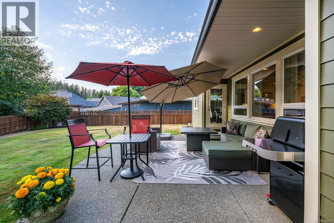
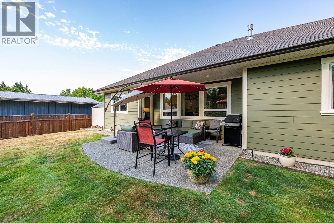
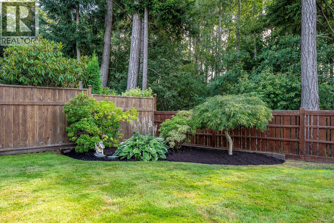
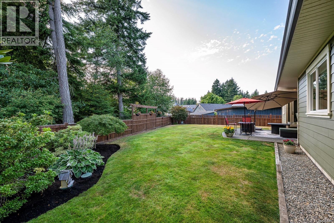
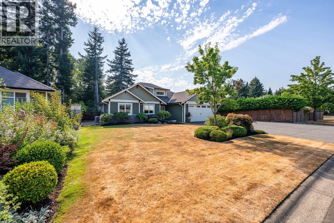
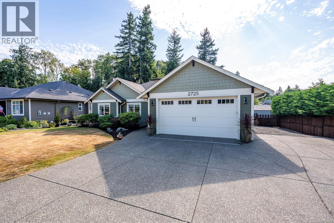
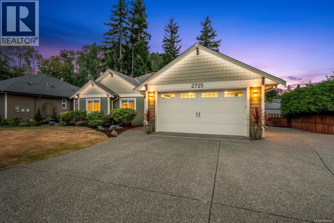
Beautifully maintained 1,897 sq ft rancher, built in 2015, offering 3 bedrooms, 2 baths and high end finishings throughout! Immaculate, this exceptional home is tucked into a quiet East Courtenay neighbourhood while being centrally located close to all amenities including Crown Isle Golf Course, Comox Marina, CFB Comox, NIC and all levels of schools. This fantastic open floor plan features a chef's kitchen with extensive cabinetry, quartz countertops, large working island and eating bar, flowing seamlessly into the dining and living areas. Easy patio access makes year round barbeques and summer entertaining a breeze! The living room boasts an impressive 11 foot coffered celings, a gas fireplace and beautiful built in cabinetry. The spacious primary suite includes a walk in closet, luxurious ensuite with double sinks, quartz counters and a double shower. Outside offers a terrific low maintenance yard, extensive RV parking, possible space to build that workshop you always wanted! (id:48970)
Show More