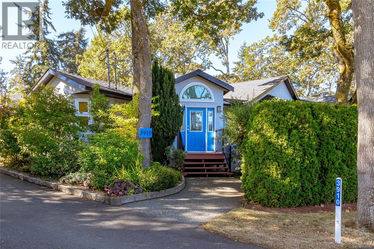
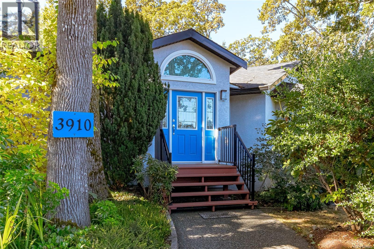
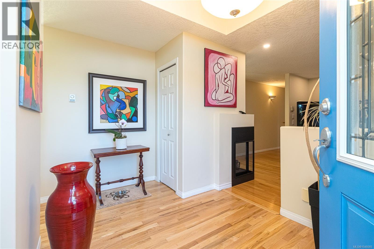
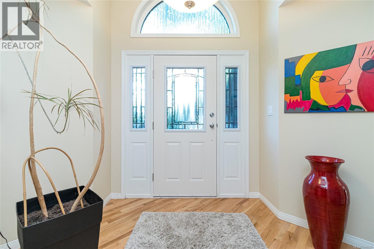
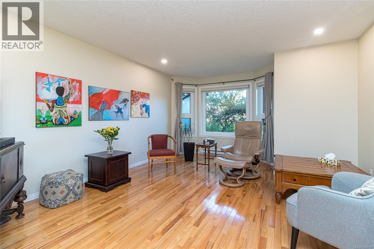
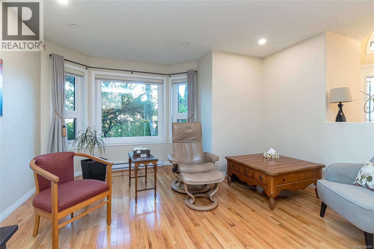
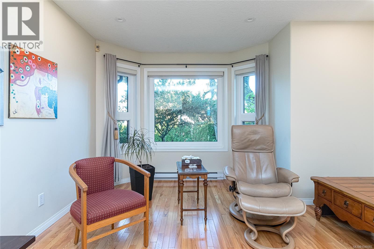
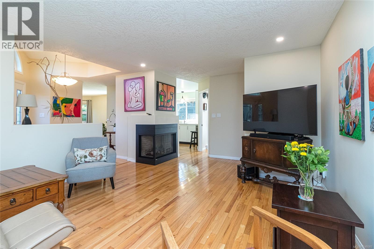
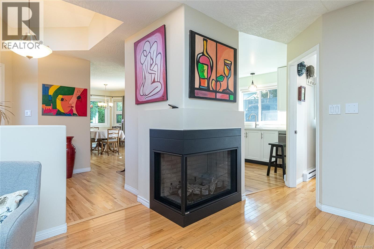
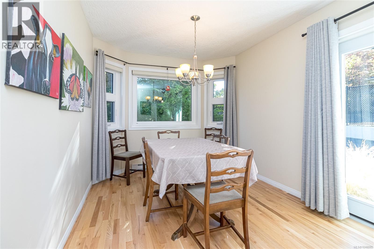
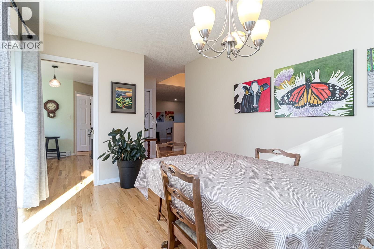
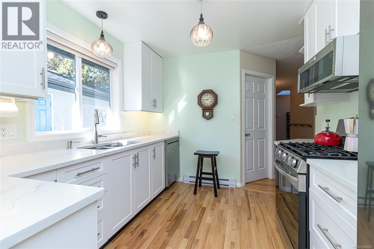
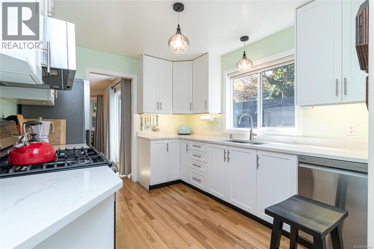
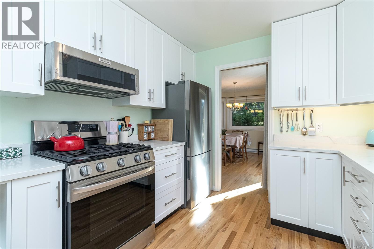
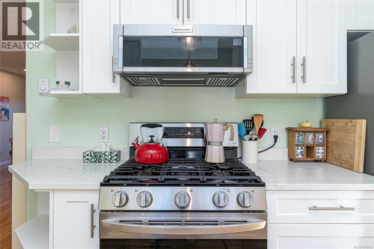
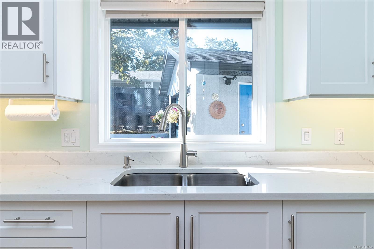
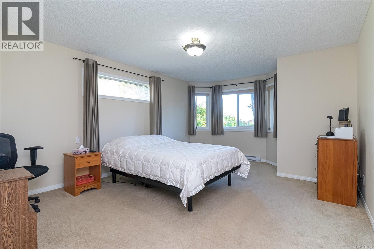
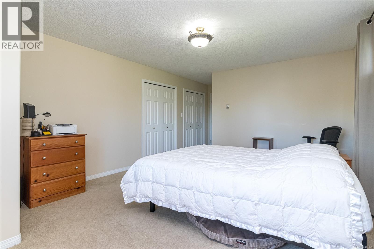
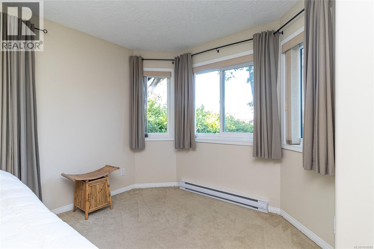
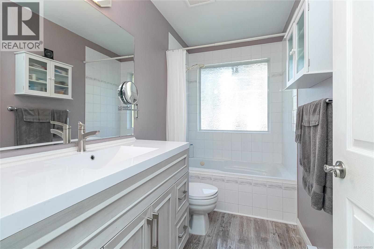
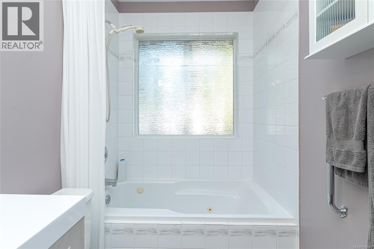
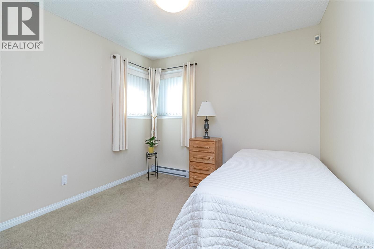
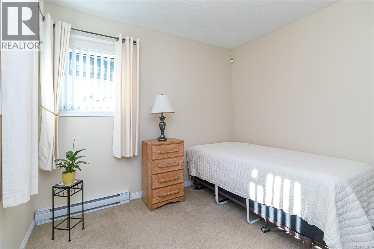
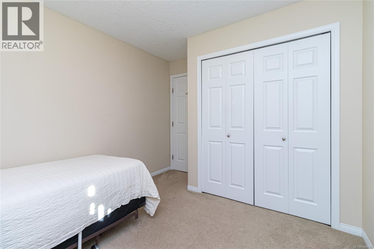
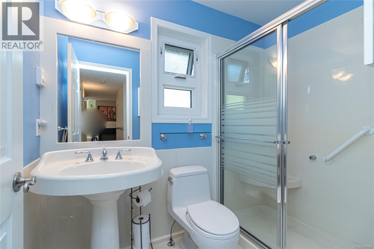
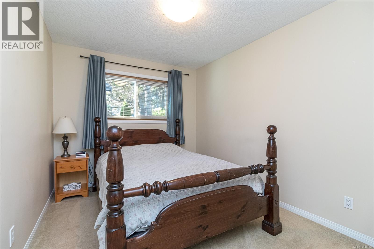
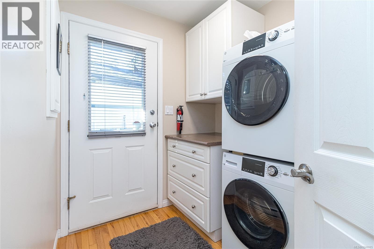
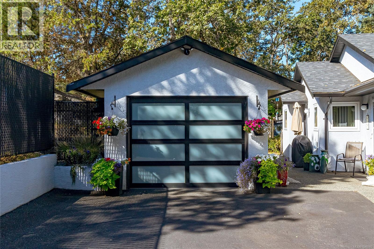
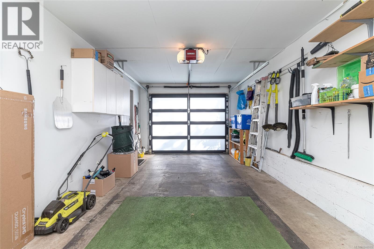
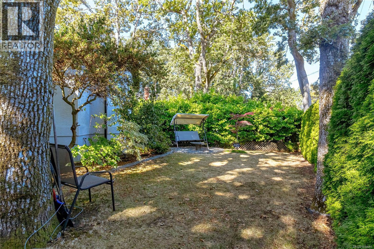
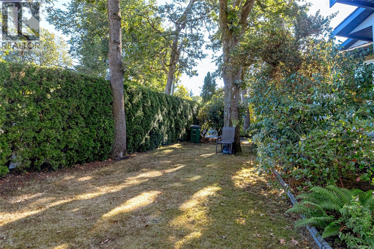
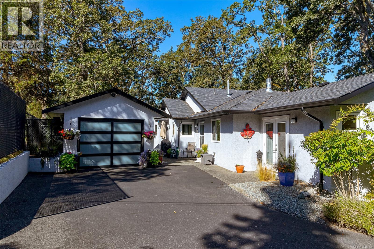
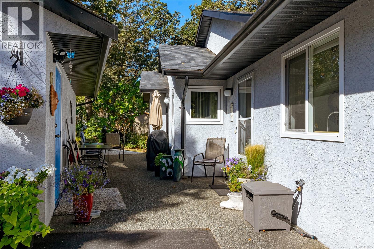
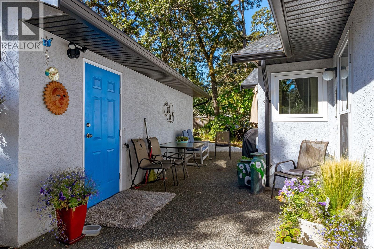
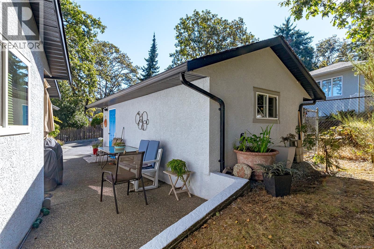
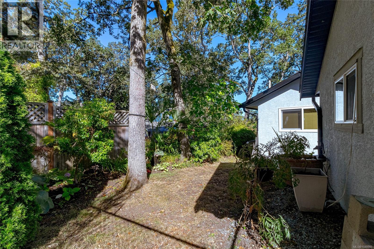
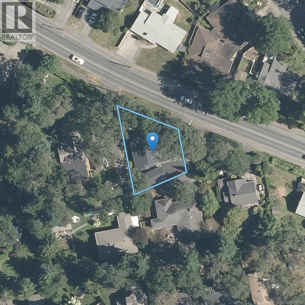
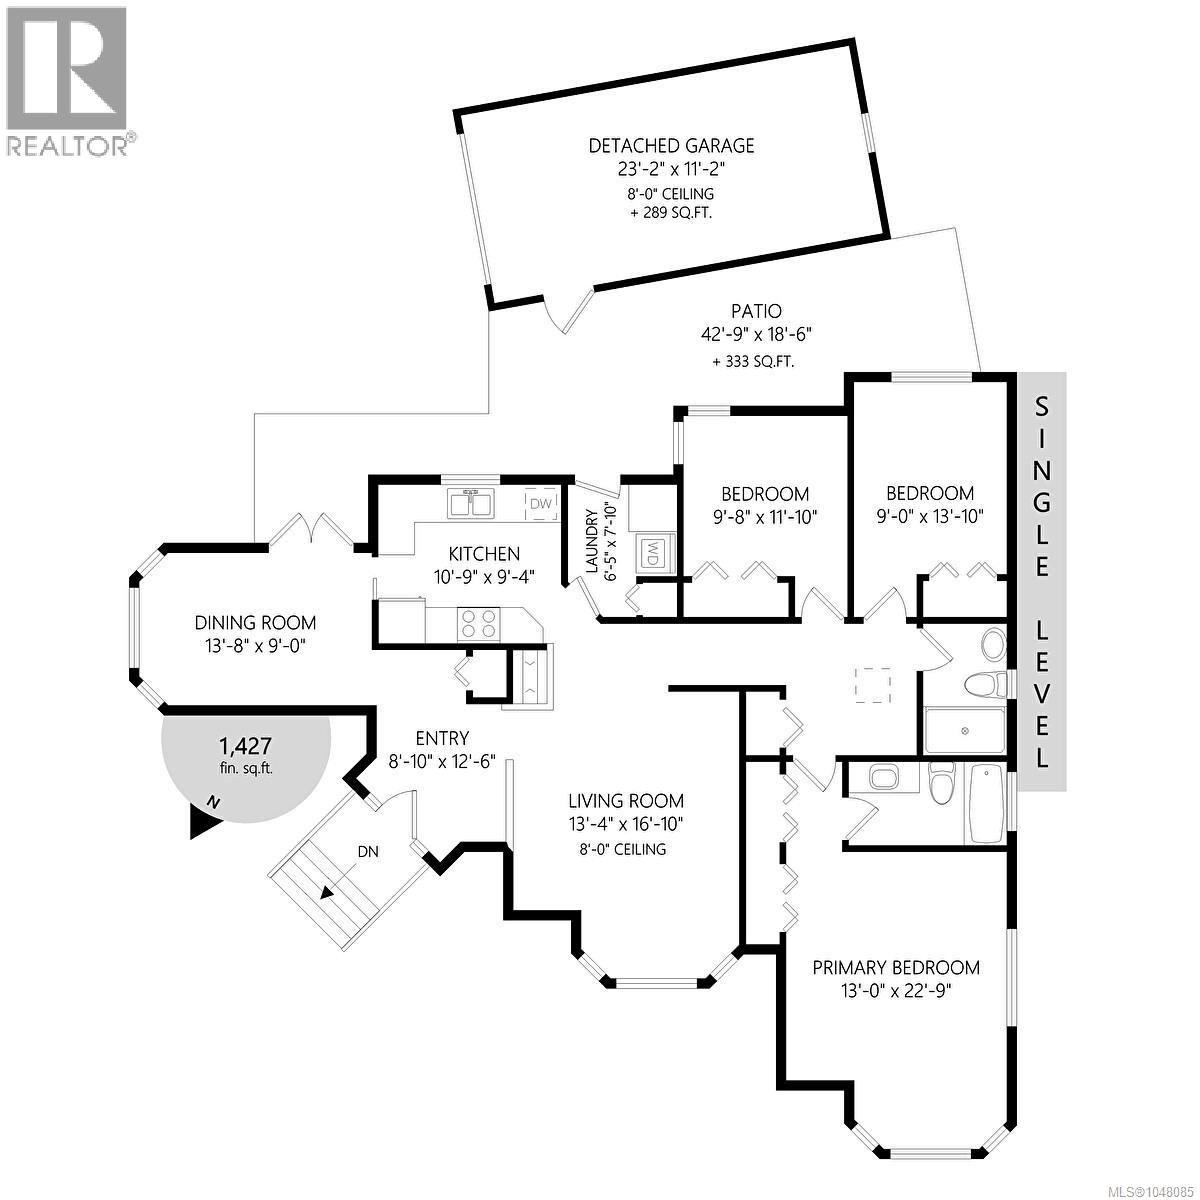
Fantastic no-step, wheelchair accessible rancher in a highly convenient location! Just minutes to UVic, shopping, parks, transit, and Cedar Hill Golf Course & Chip Trail. This bright and private one level home features a vaulted entry, bay windows, refinished oak hardwood floors, gas fireplace, 3 bedrooms, 2 full baths, laundry room, and an extended single-car garage. The spacious primary bedroom offers a jetted tub ensuite. The updated kitchen features quartz countertops, refinished cabinetry, undermount sink, gas range, dishwasher, and under-cabinet lighting. Numerous updates include triple-pane windows, PEX plumbing, hot-water-on-demand, newer roof, gutters, appliances, front door, fencing, lighting, and more. Thoughtfully maintained and move-in ready, with an easy care freehold lot and no strata fees or monthly payments. Enjoy the privacy, convenience, and carefree lifestyle you've been looking for! (id:48970)
Show More