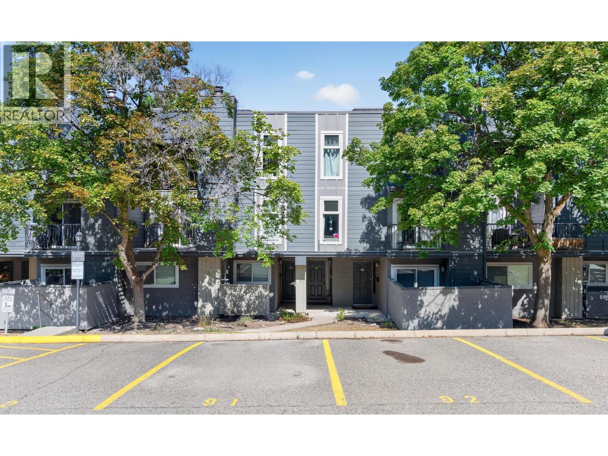
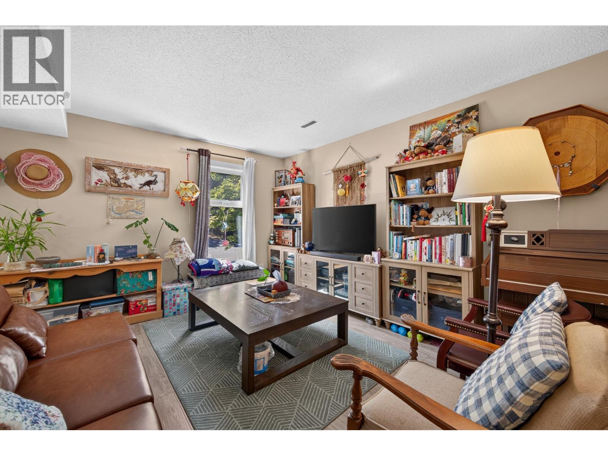
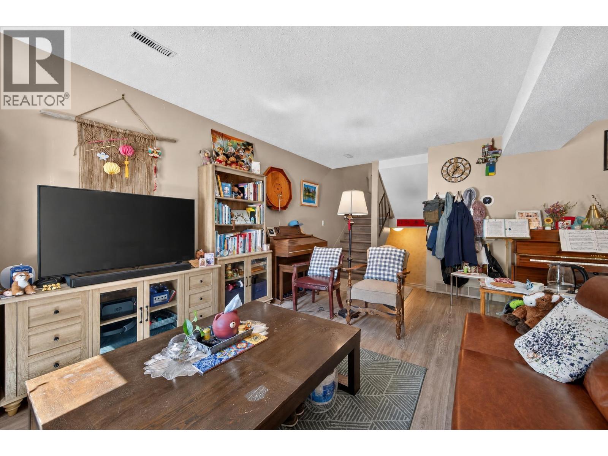
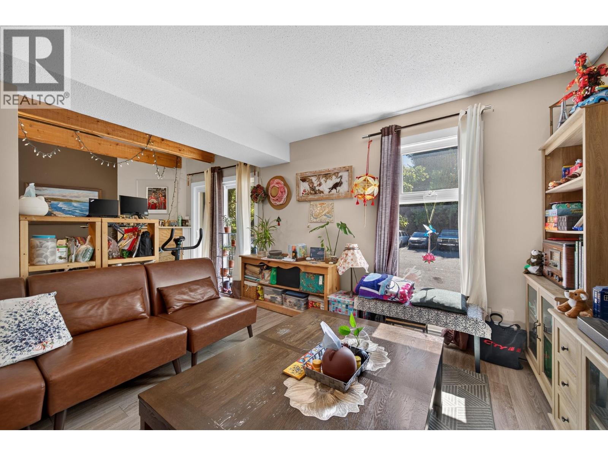
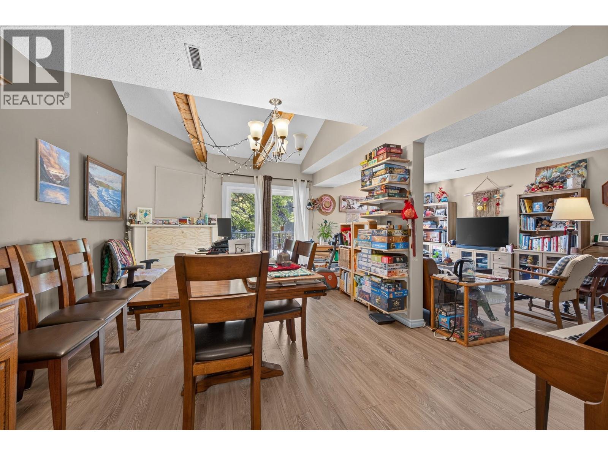
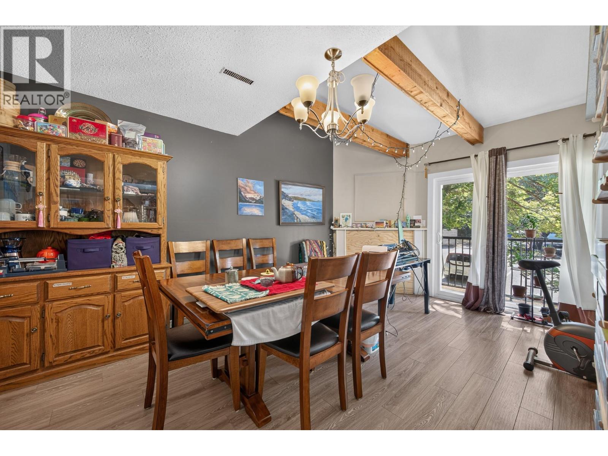
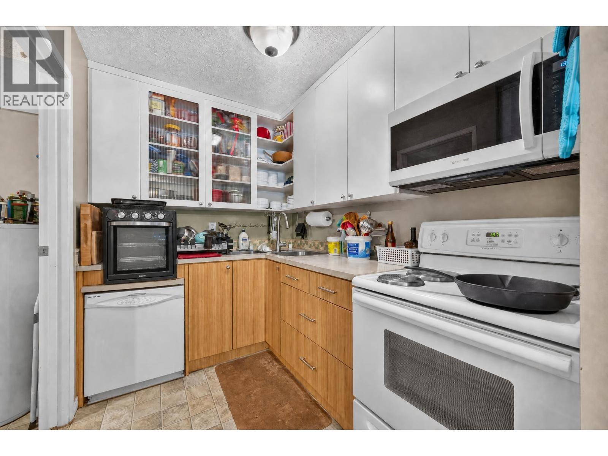
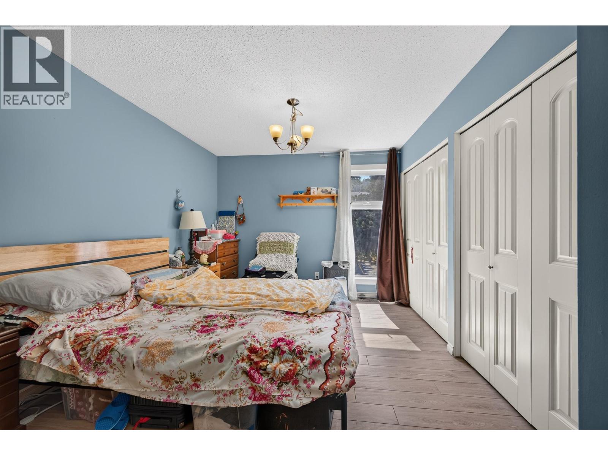
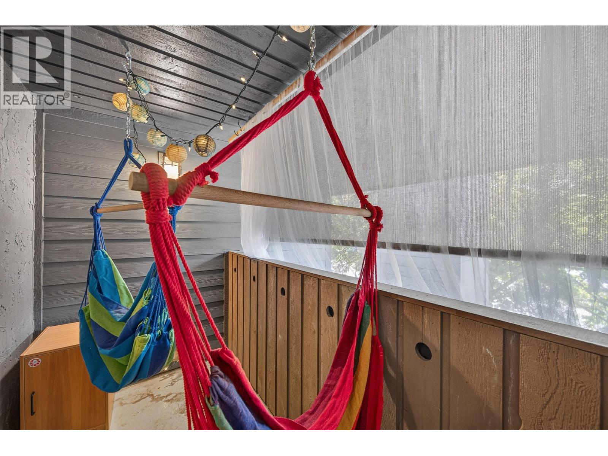
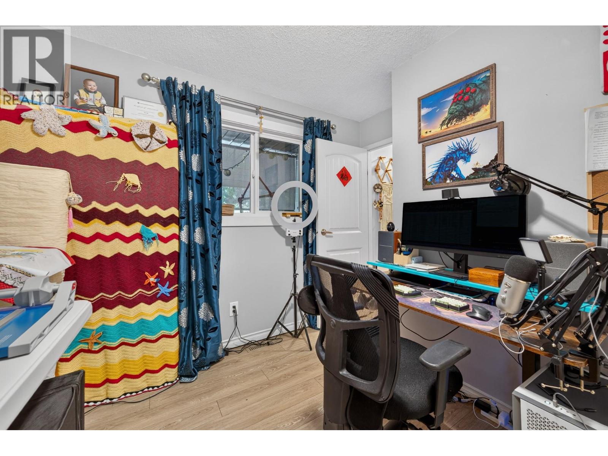
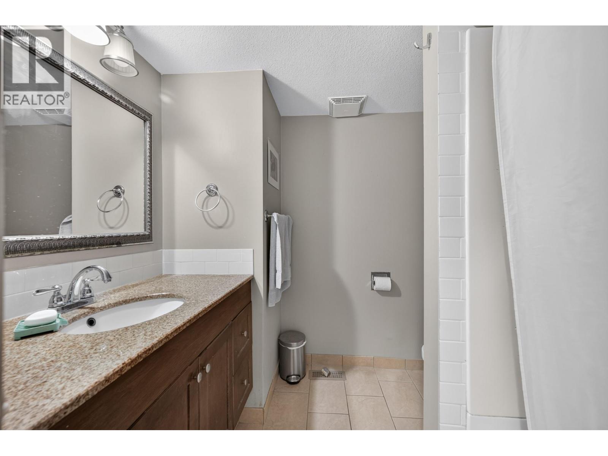
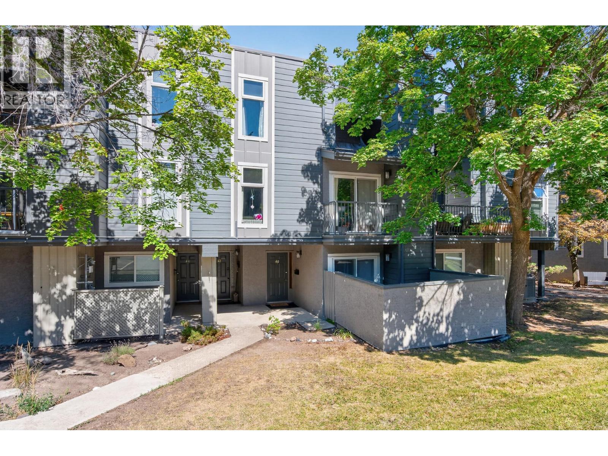
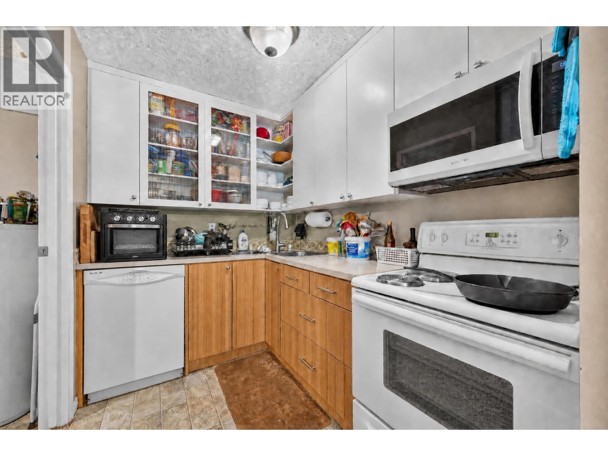
Nicely updated 2-bedroom townhome in Aberdeen Ridge, offering a great floor plan and plenty of natural light. As you walk up to the main floor from the foyer, you are welcomed into the main living area with lofted ceilings an exposed beam feature, large windows, a dining area, and an updated kitchen with two-tone bamboo cabinetry and access to the laundry/storage room. Off the living room step outside to your sundeck, perfect for enjoying your morning coffee or relaxing in the evening. Upstairs you’ll find a spacious primary bedroom, second bedroom, 4-piece bathroom with heated tile flooring, and a second deck. Newer vinyl flooring throughout the home makes it move in ready! Enjoy the convenience of central location close to shopping, transit, a tennis court and playground. A great opportunity for first-time buyers or investors! All measurements approximate. (id:48970)
Show More