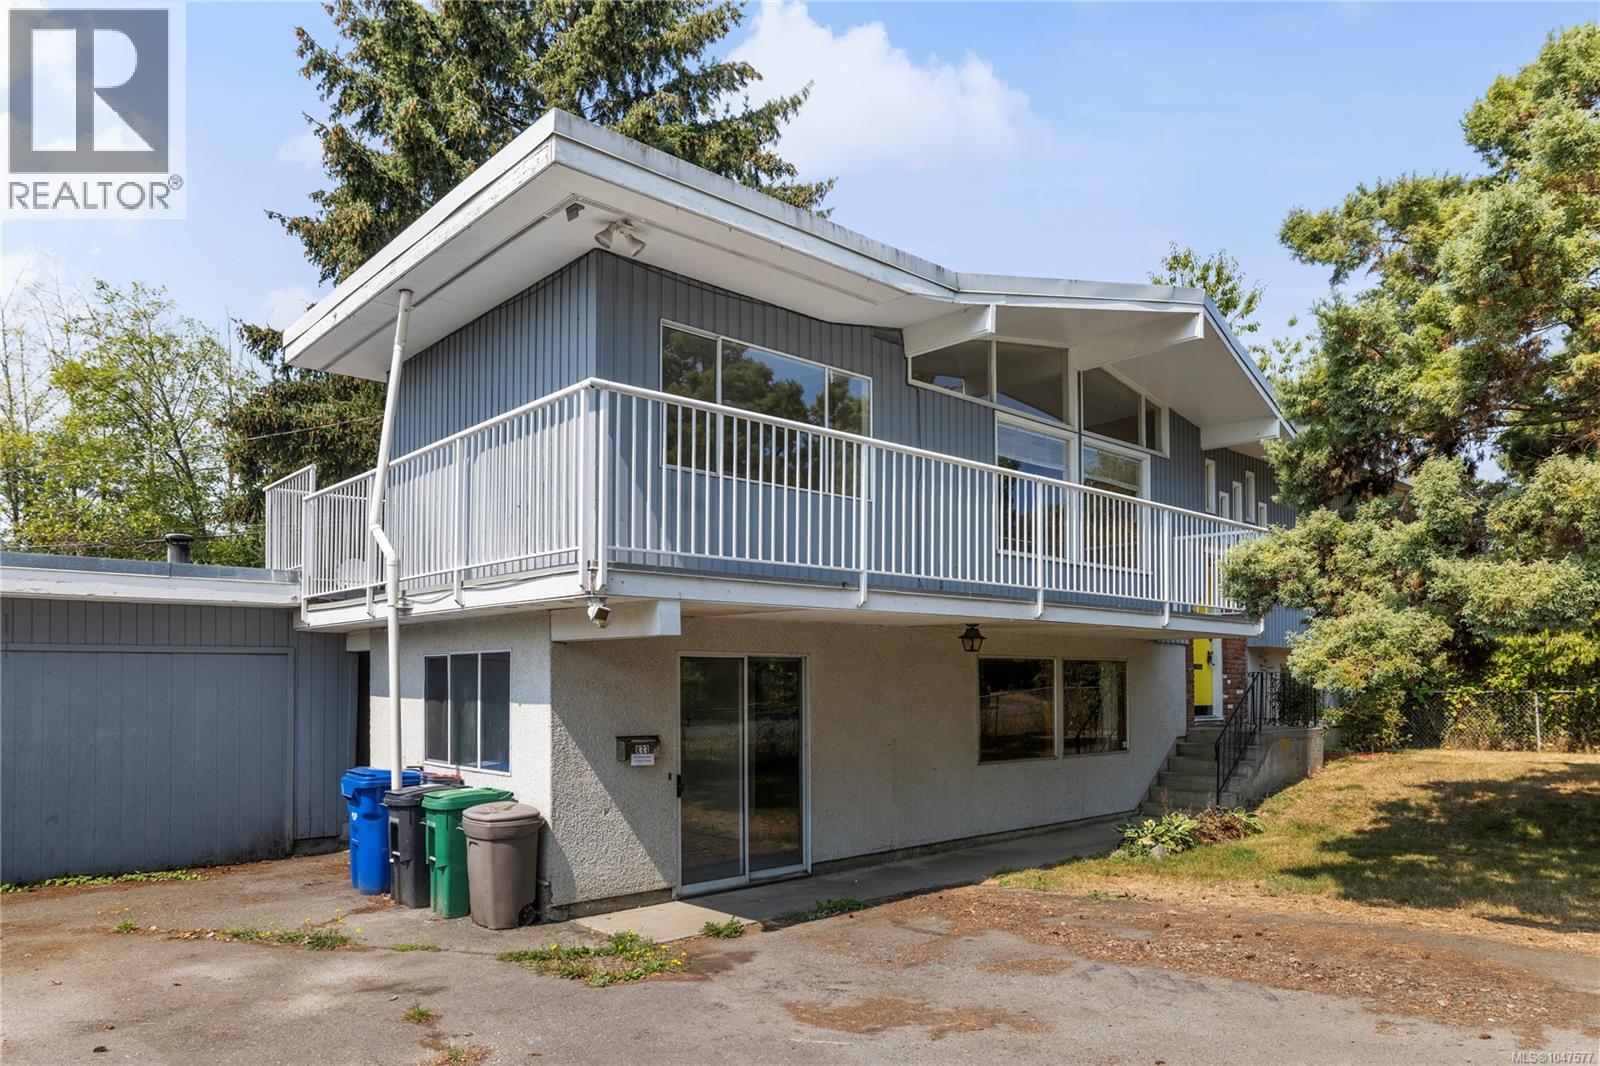
- ©MLS 1047577
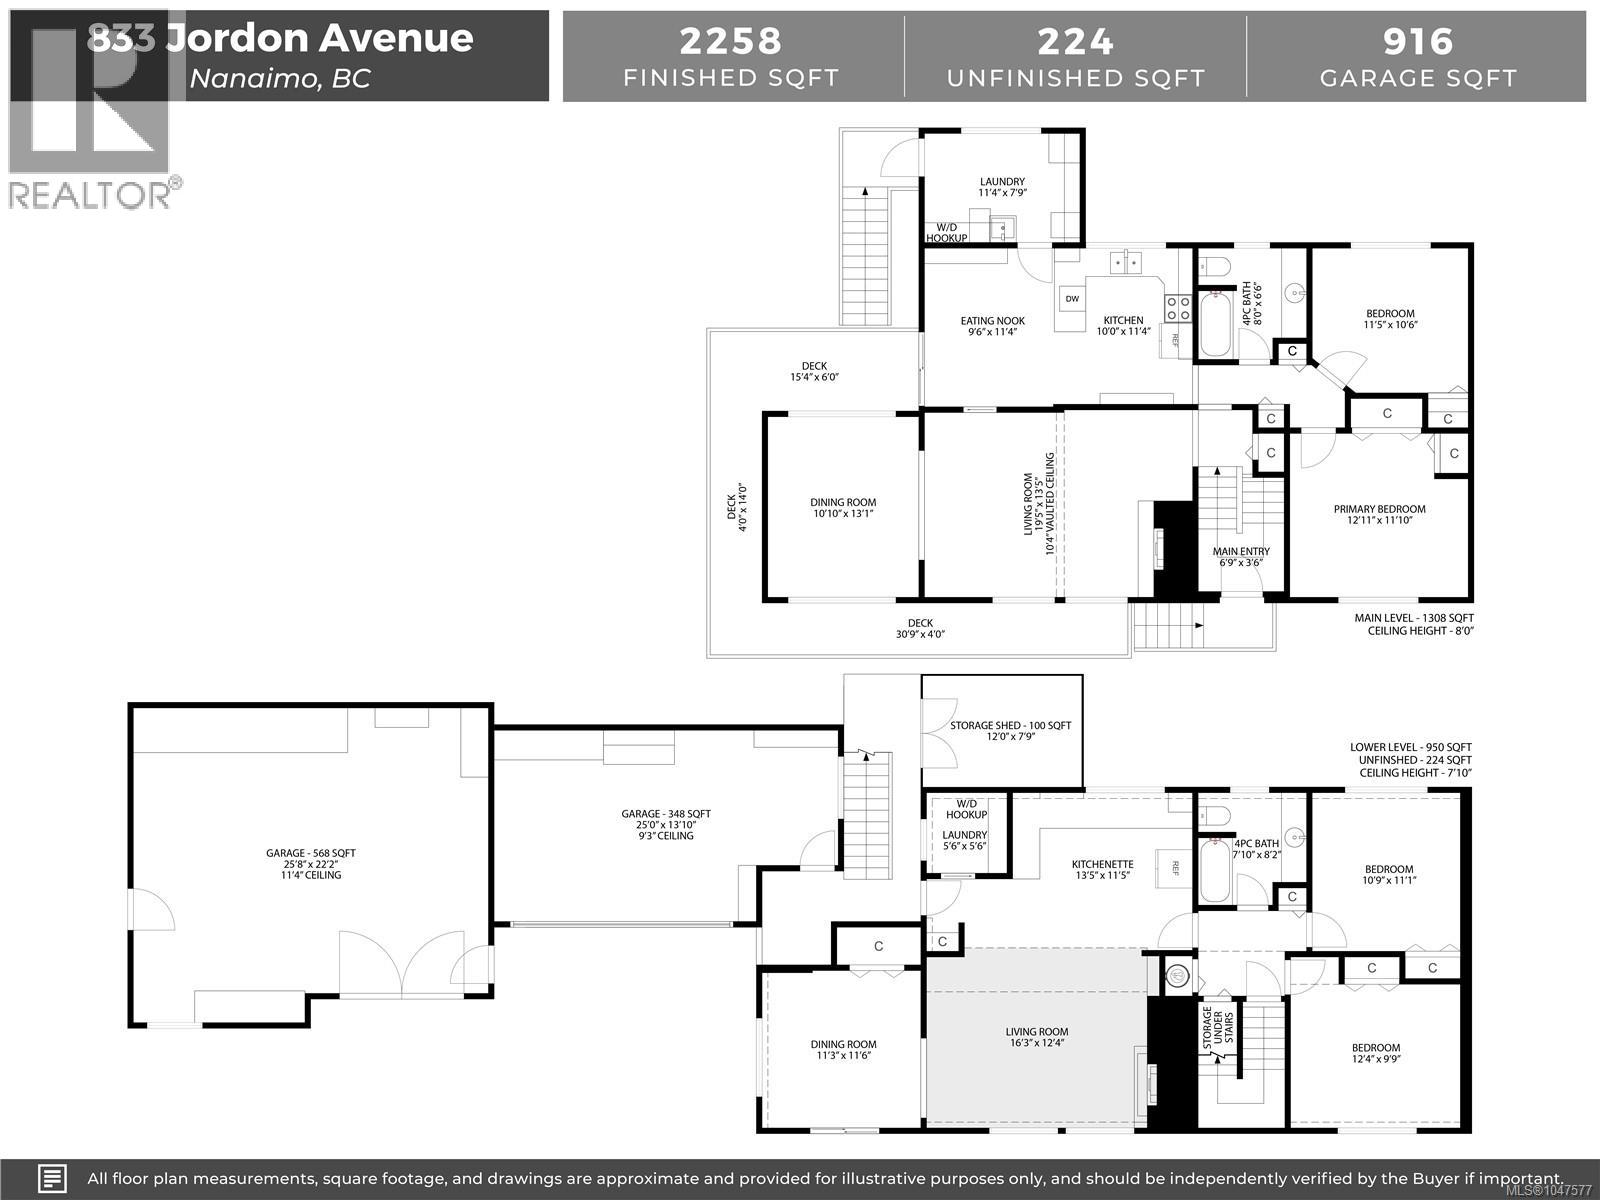
- Area 2258 sq ft
- Bedrooms 4
- Bathrooms 2
- Parkings 6
Description
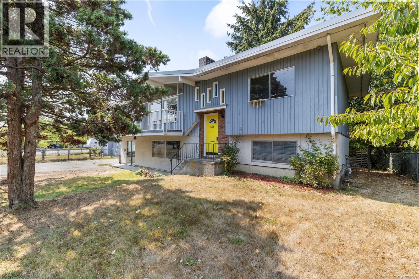
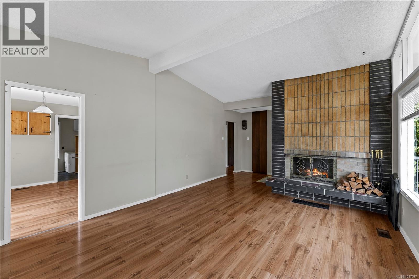
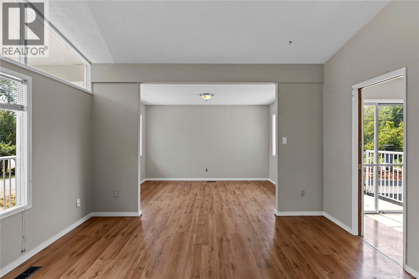
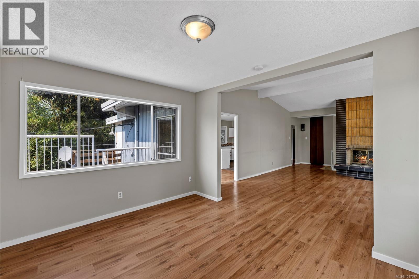
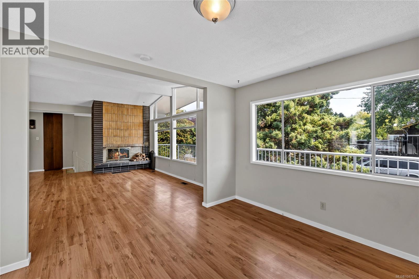
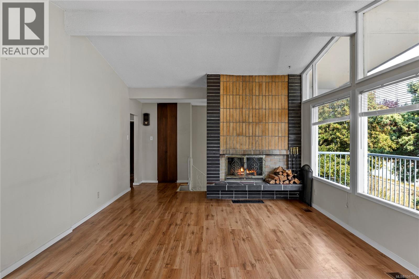
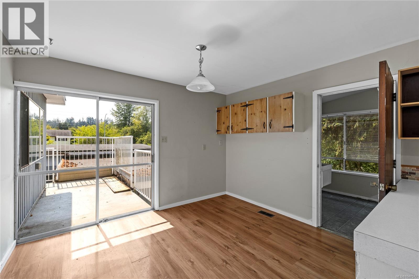
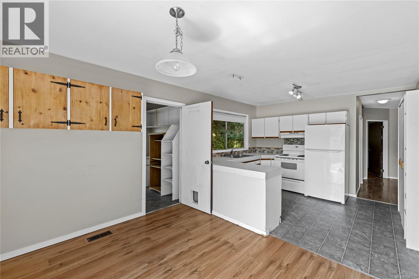
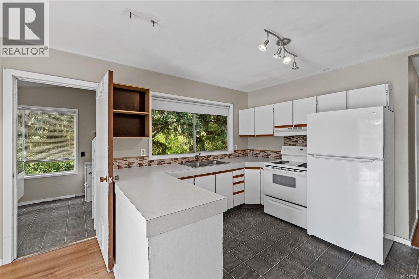
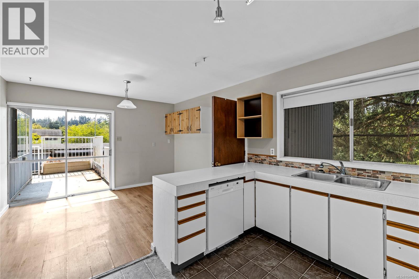
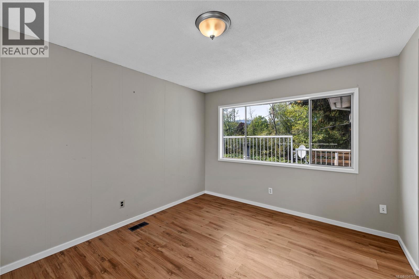
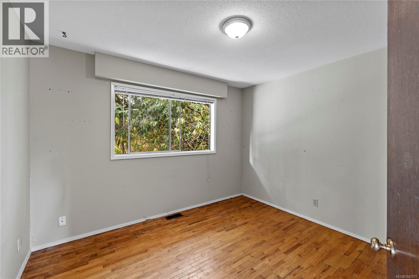
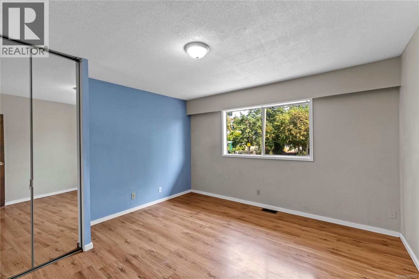
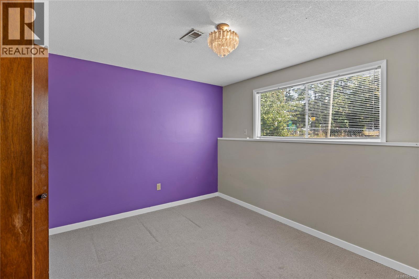
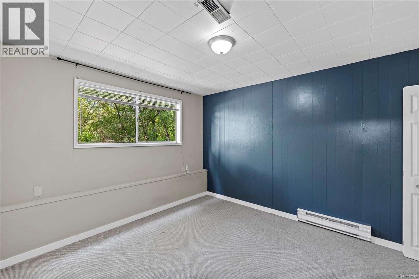
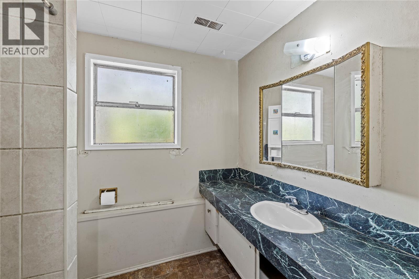
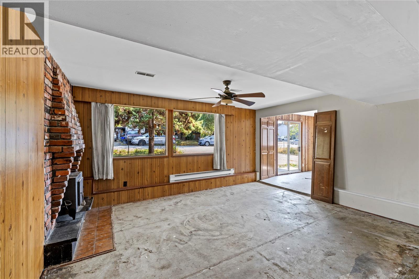
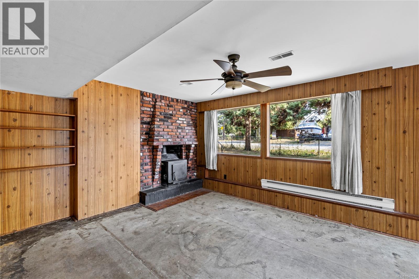
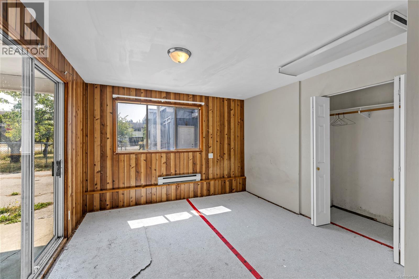
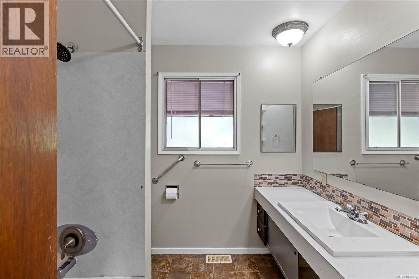
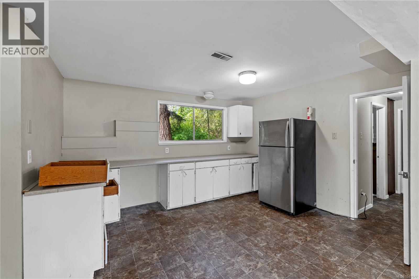
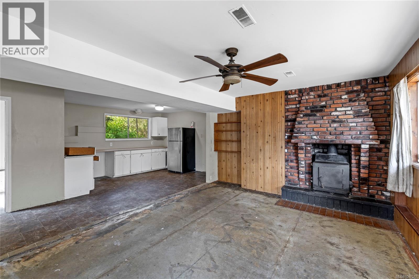
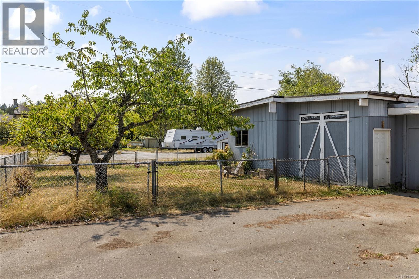
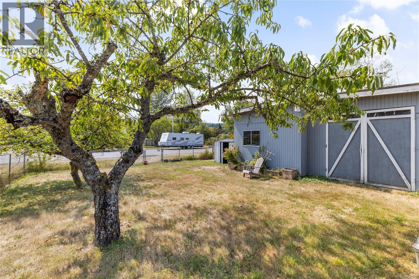
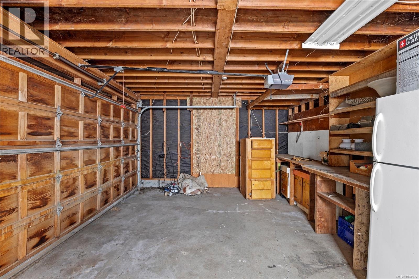
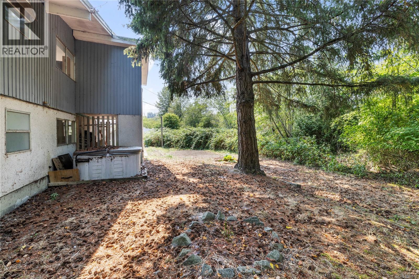
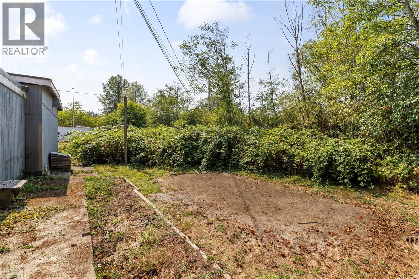
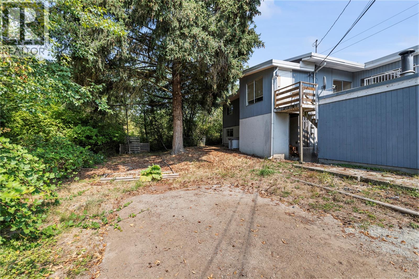
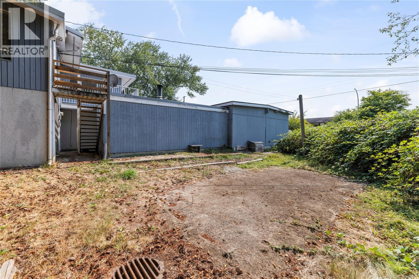
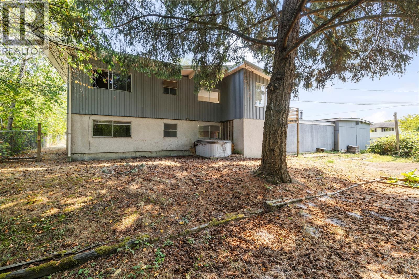
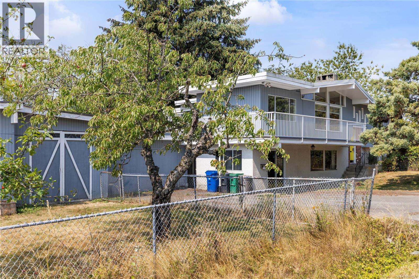
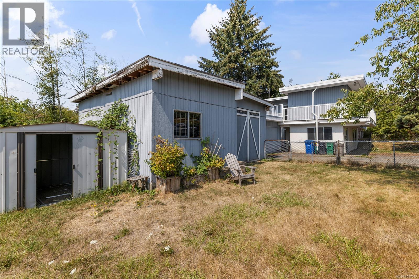
Unique South Nanaimo property offering an exceptional combination of space, privacy, and versatility. This 4-bedroom, 2-bathroom home is situated on a corner lot surrounded by city property, creating a private setting with no immediate neighbours on several sides. A standout feature is the impressive 900+ sq. ft. of detached shop space, providing ample room for a workshop, storage, hobbies, recreational vehicles, or a home-based business. The home offers a practical layout with four bedrooms and two bathrooms, giving families and those seeking additional office, hobby, or flex space plenty of options. Outside, the surrounding city property provides a level of privacy that is increasingly difficult to find in this area. An excellent opportunity for buyers seeking a home with substantial additional space and the flexibility to make the property their own. Data and measurements are approximate and should be verified if deemed important. (id:48970) Show More
Details
- Constructed Date: 1966
- Property Type: Single Family
- Type: House
- Neighbourhood: South Nanaimo
Features
- Baseboard heaters
- Forced air
Rooms Details For 833 Jordon Ave
| Type | Level | Dimension |
|---|---|---|
| Storage | Lower level | 12'0 x 7'9 |
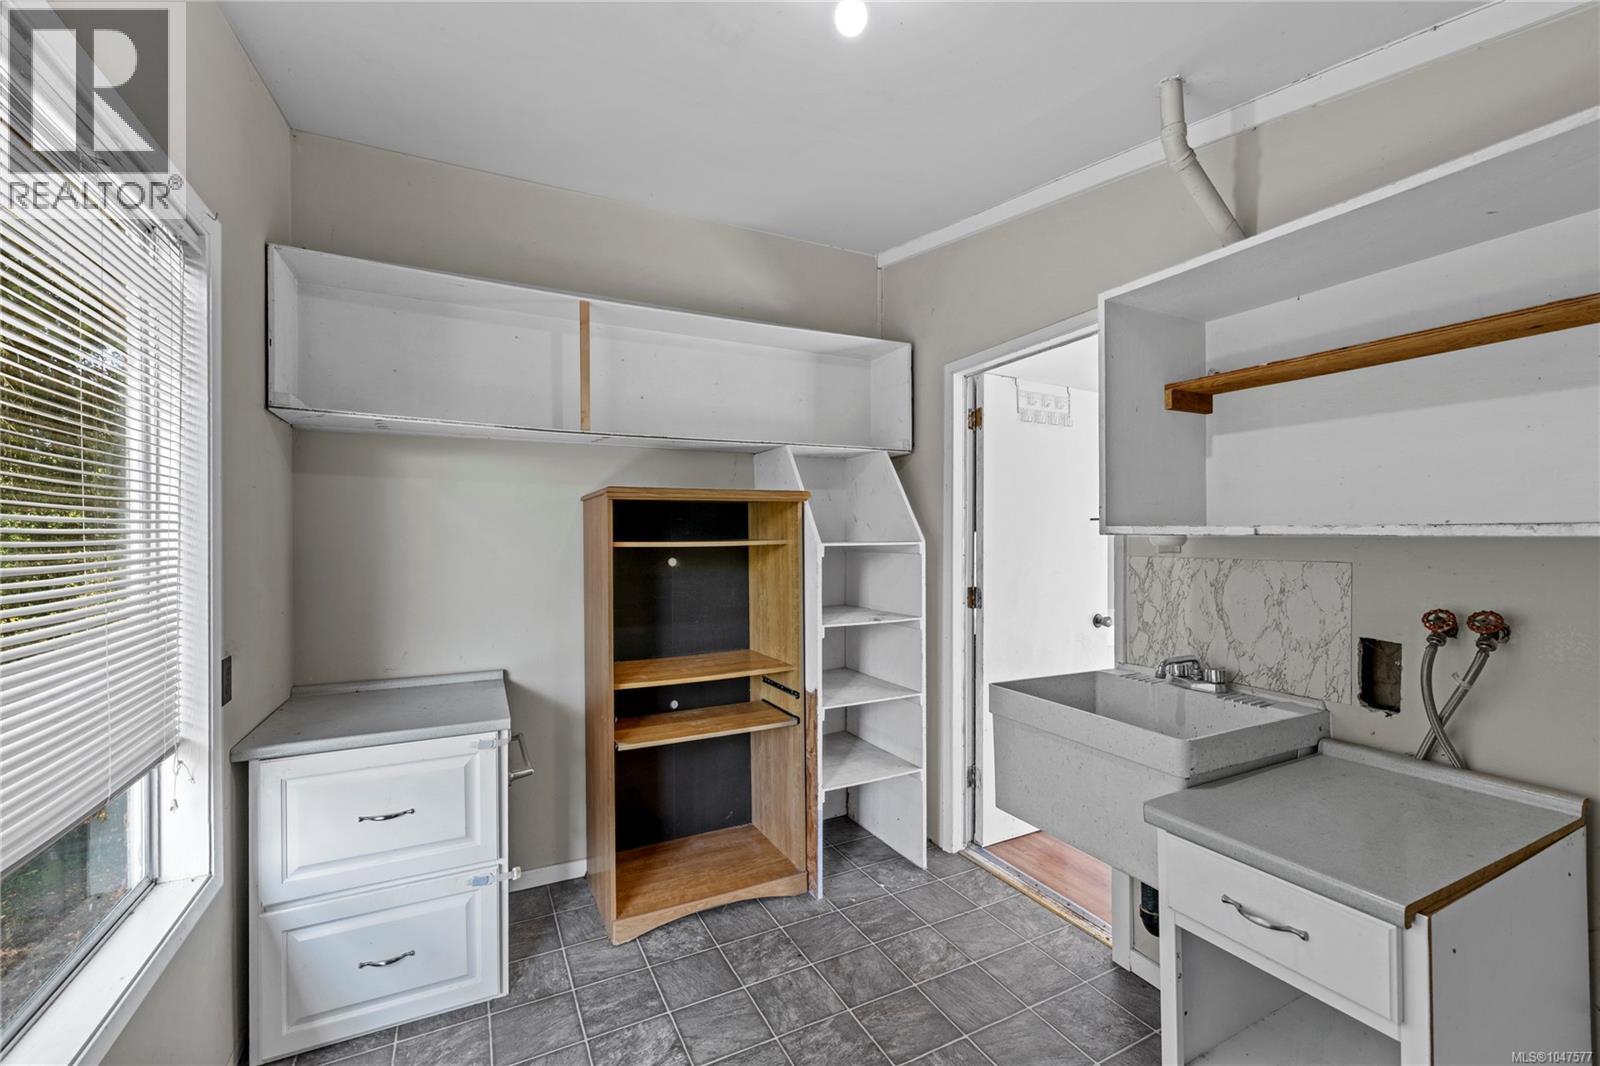
| Laundry room | Lower level | 5'6 x 5'6 |
| Kitchen | Lower level | 13'5 x 11'5 |
| Bathroom | Lower level | 4-Piece |
| Bedroom | Lower level | 10'9 x 11'1 |
| Bedroom | Lower level | 12'4 x 9'9 |
| Living room | Lower level | 16'3 x 12'4 |
| Dining room | Lower level | 11'3 x 11'6 |
| Laundry room | Main level | 11'4 x 7'9 |
| Kitchen | Main level | 10'0 x 11'4 |
| Dining nook | Main level | 9'6 x 11'4 |
| Dining room | Main level | 10'10 x 13'1 |
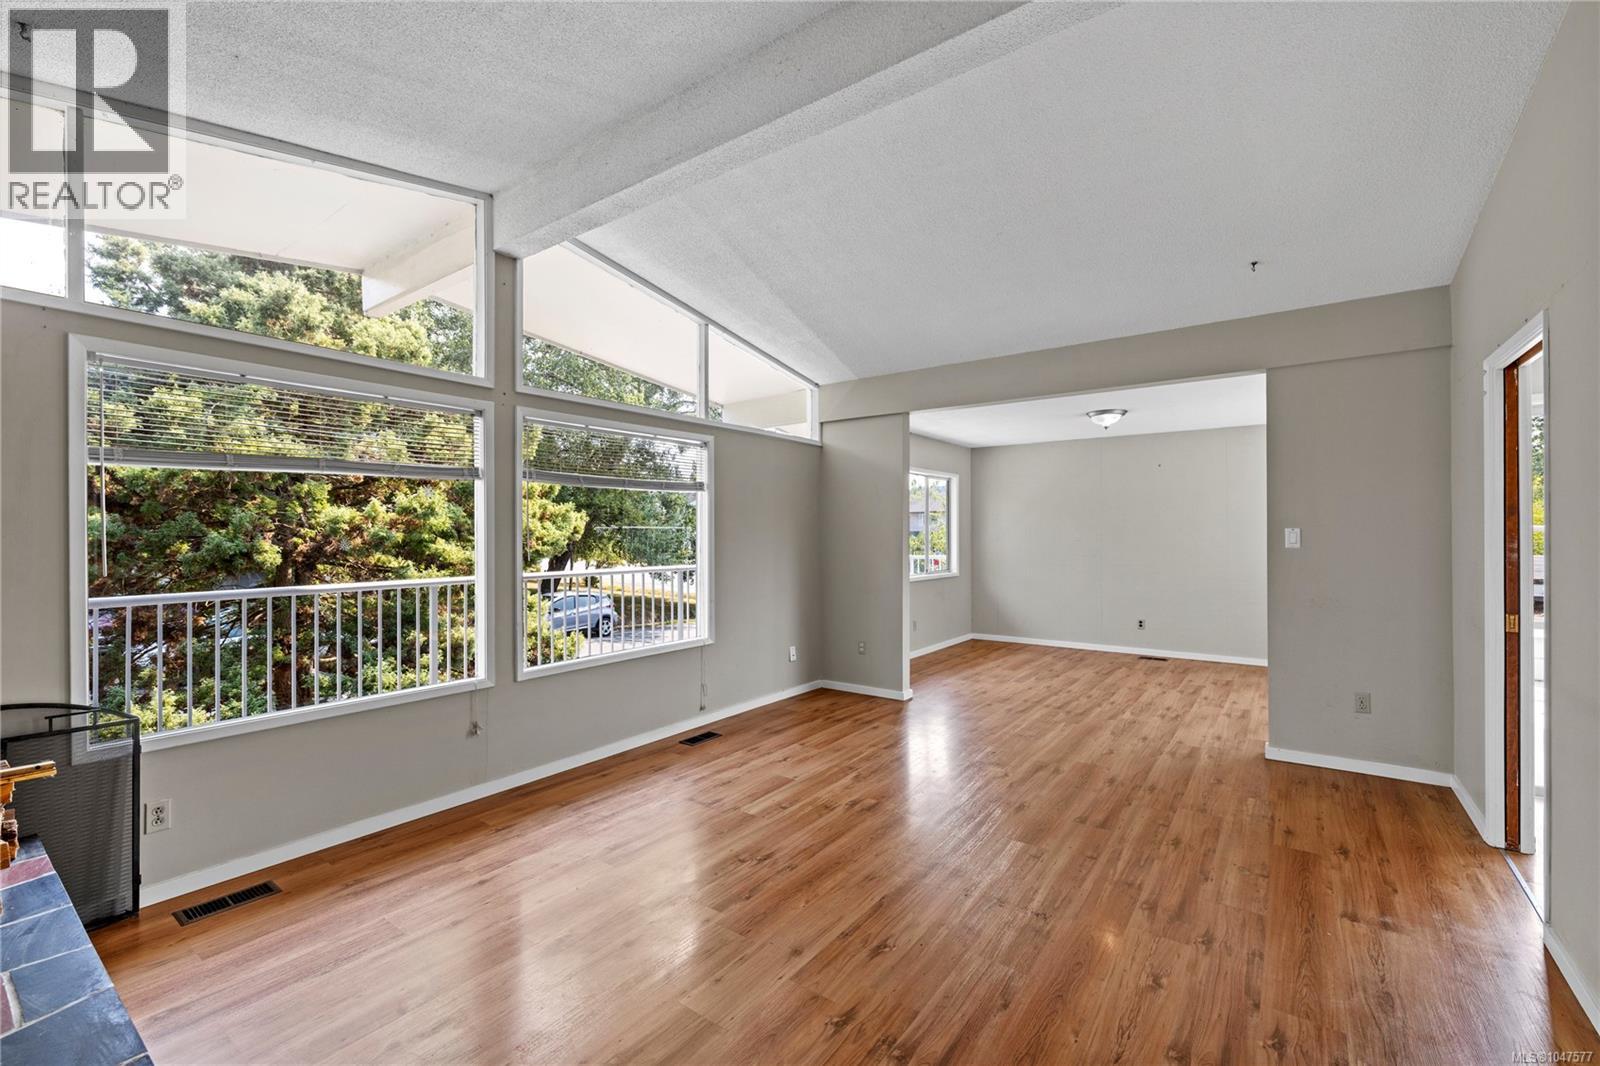
| Living room | Main level | 19'5 x 13'5 |
| Bathroom | Main level | 4-Piece |
| Bedroom | Main level | 11'5 x 10'6 |
| Primary Bedroom | Main level | 12'11 x 11'10 |
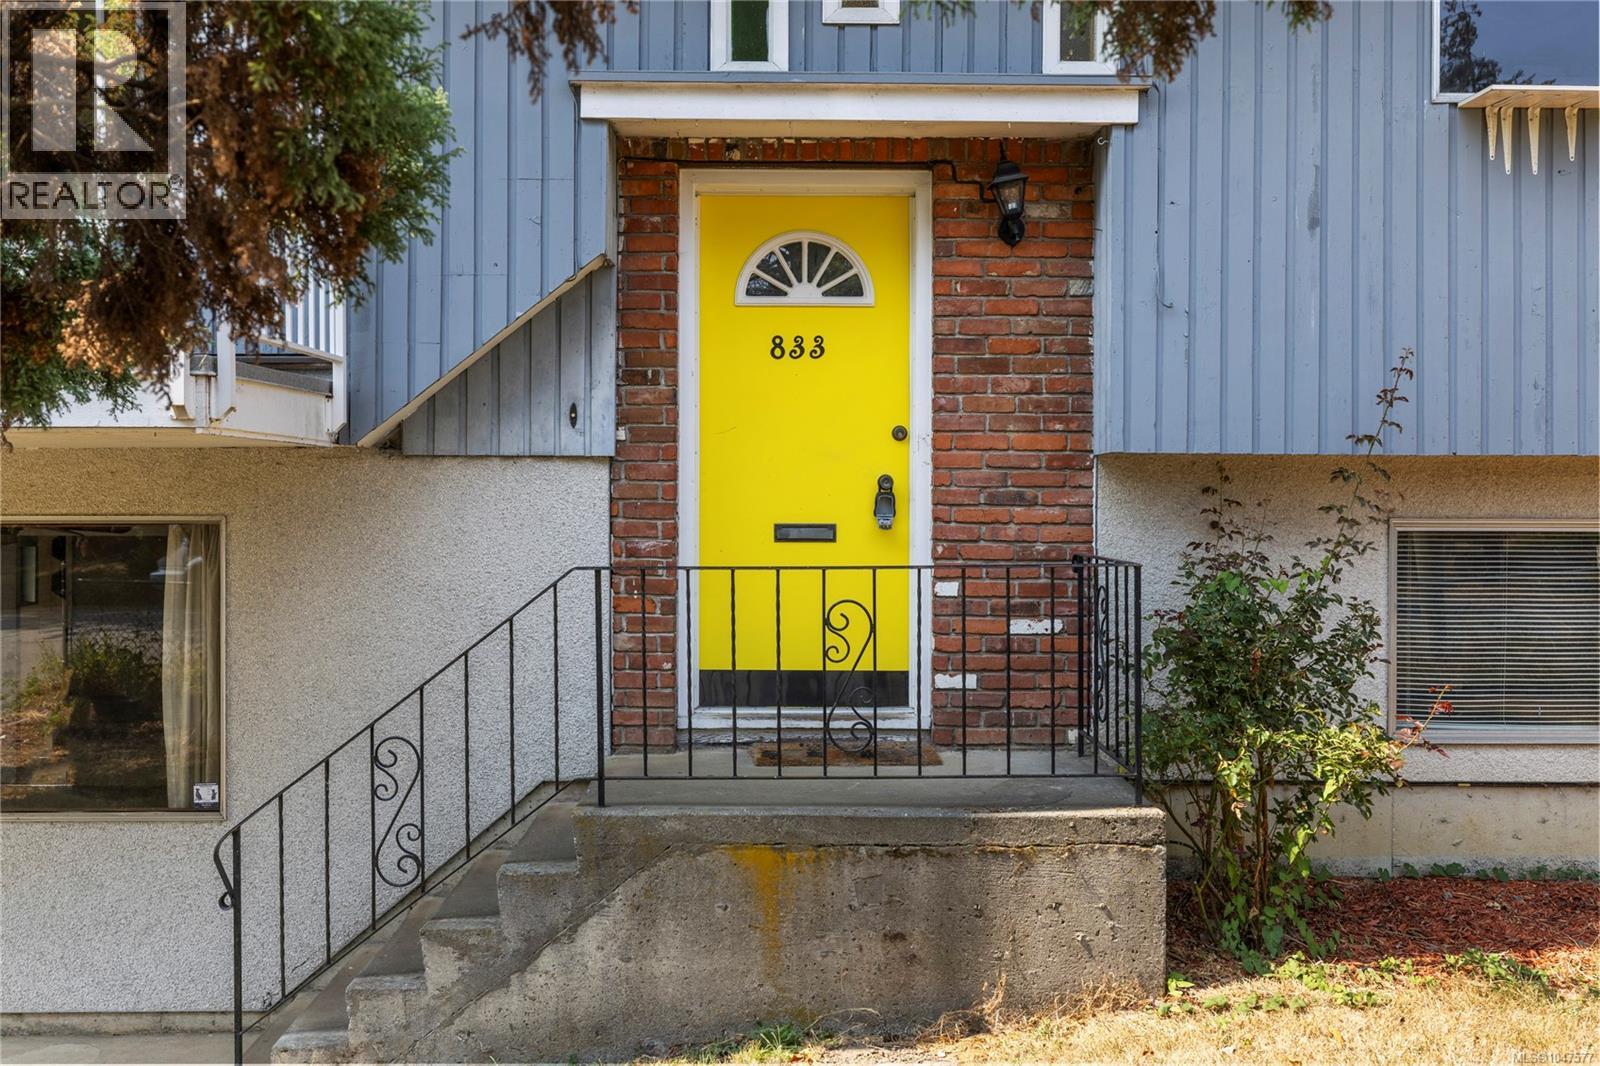
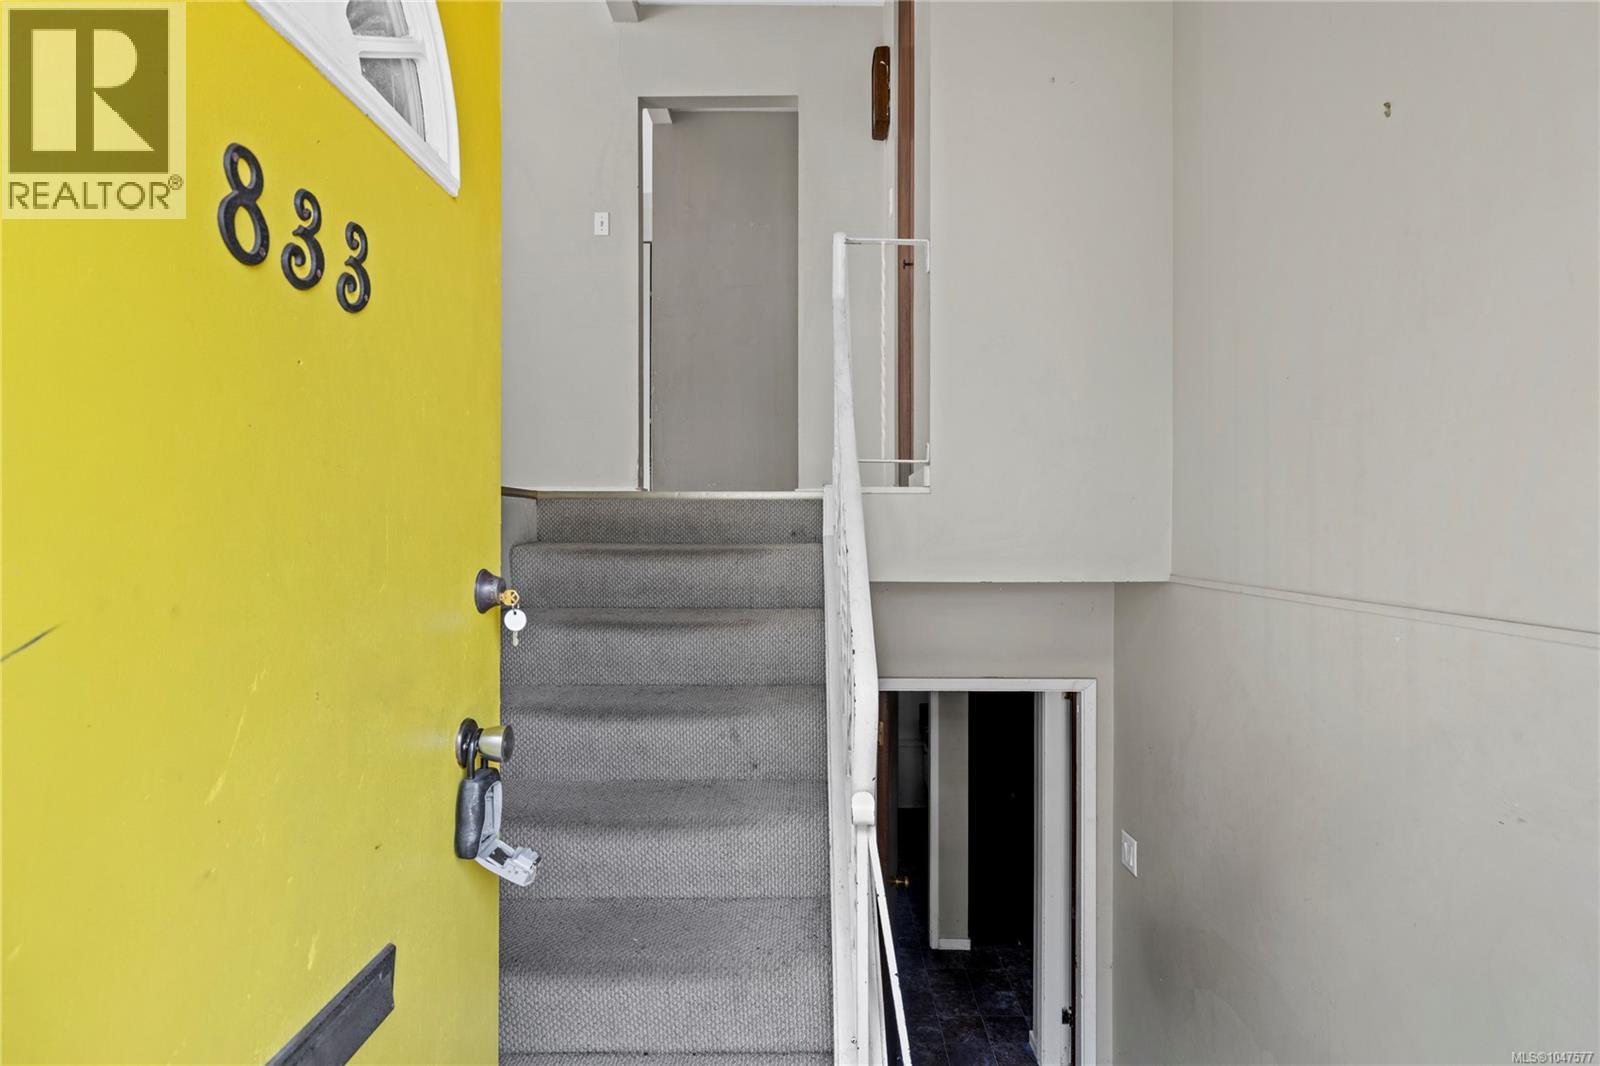
| Entrance | Main level | 6'9 x 3'6 |
Location
This REALTOR.ca listing content is owned and licensed by REALTOR® members of The Canadian Real Estate Association
Data provided by: Vancouver Island Real Estate Board