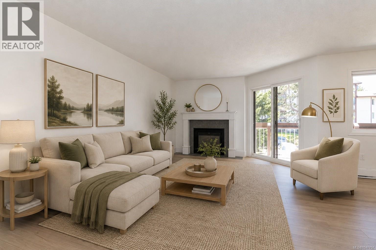
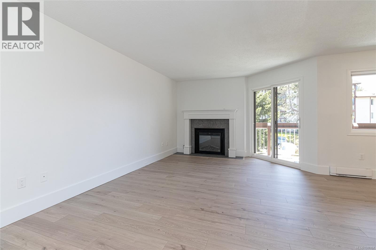
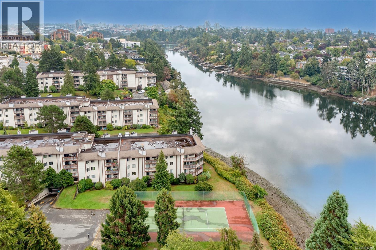
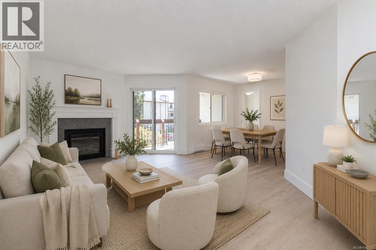
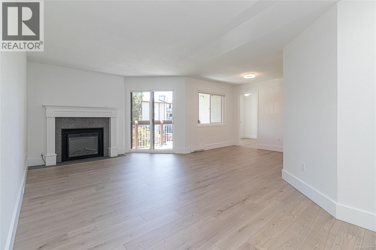
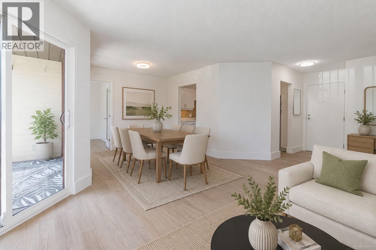
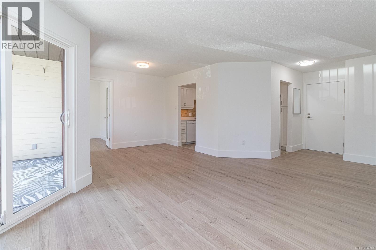
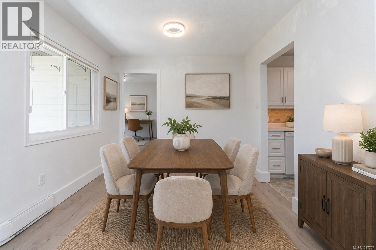
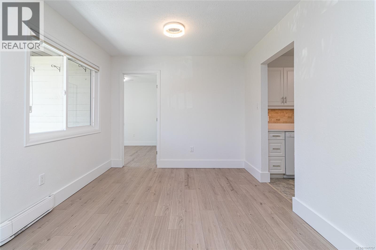
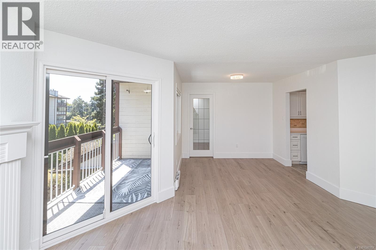
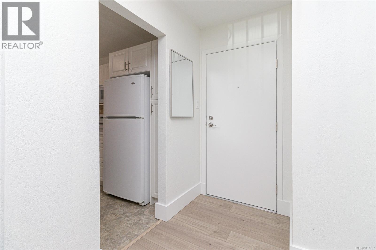
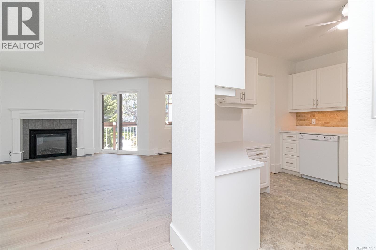
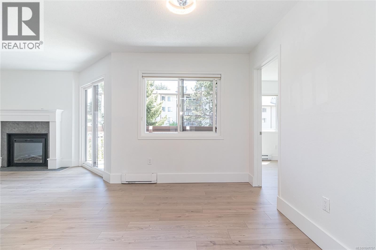
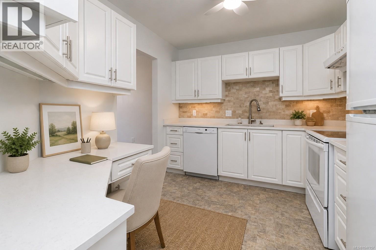
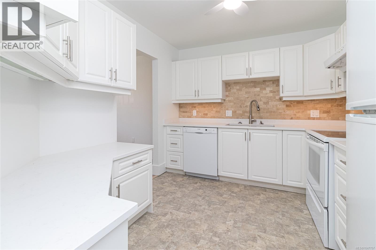
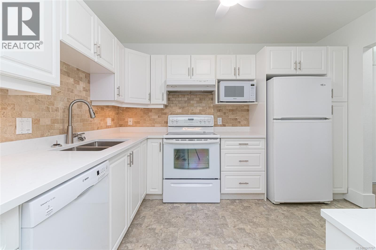
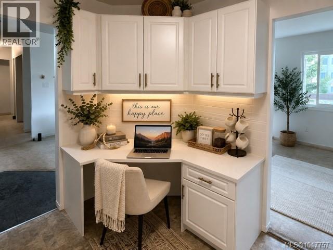
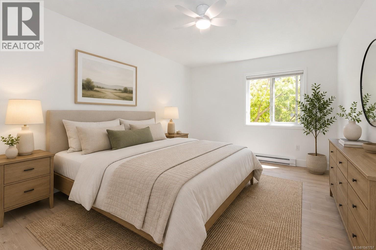
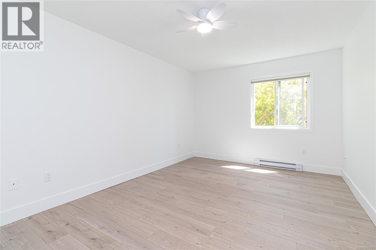
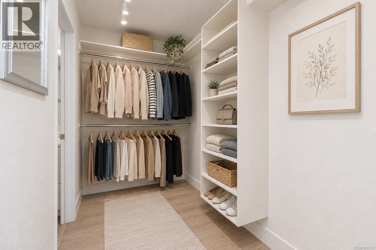
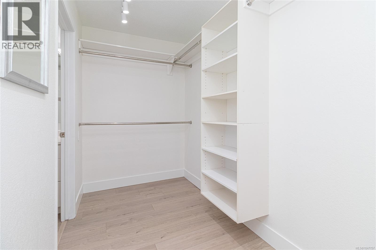
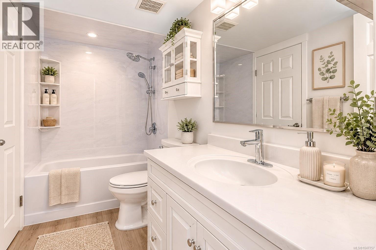
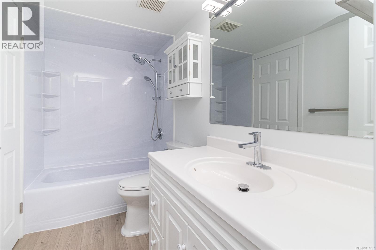
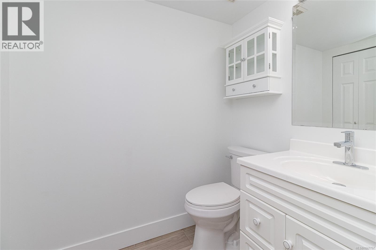
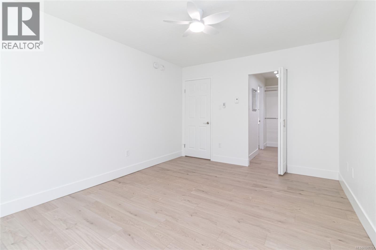
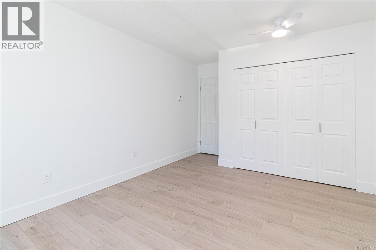
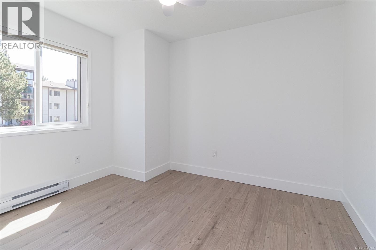
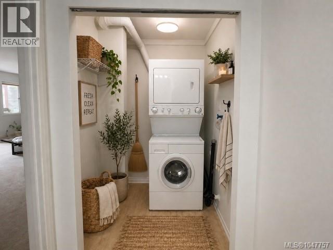
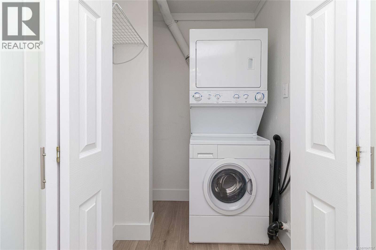
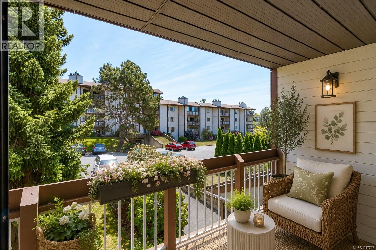

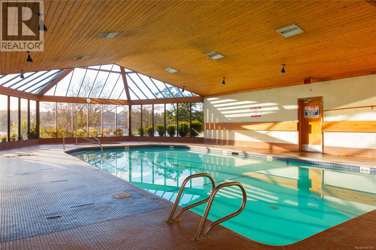
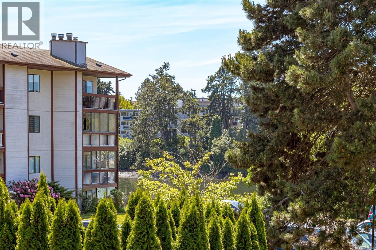
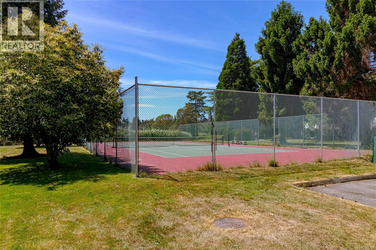
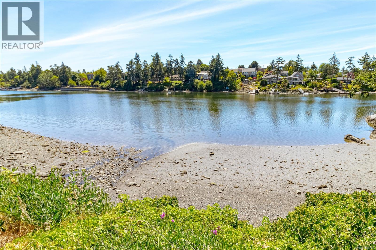
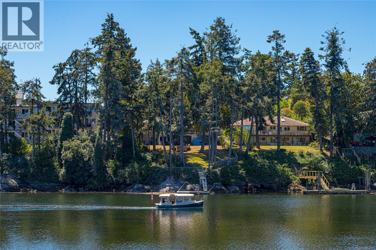
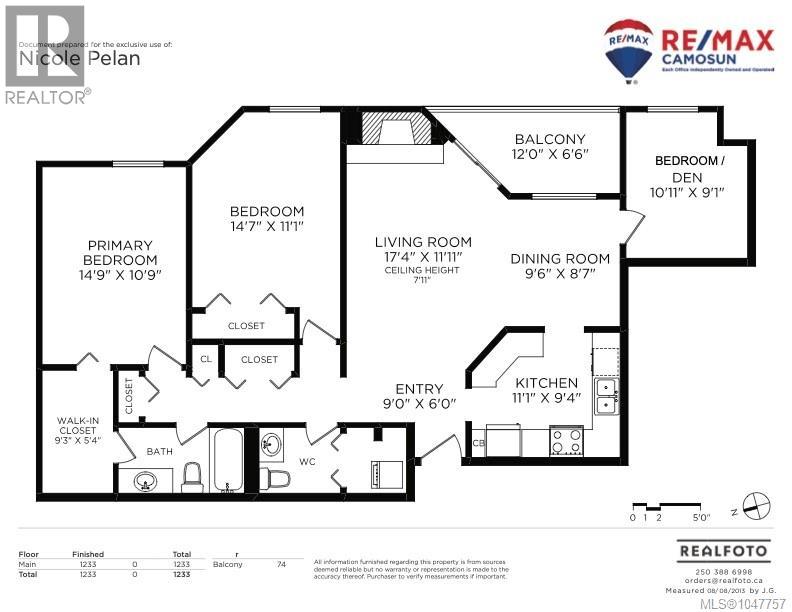
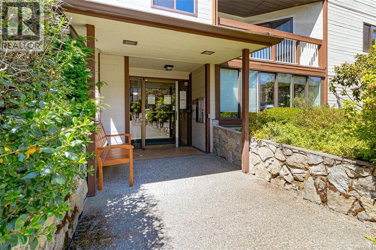
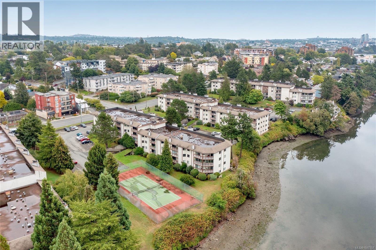
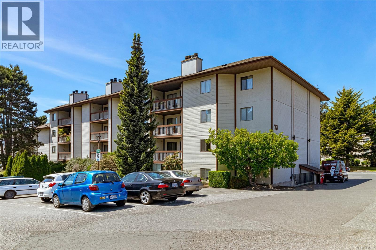
Welcome to Cedar Shores, a sought-after resort-style WATERFRONT COMMUNITY on the picturesque Gorge Waterway. This BRIGHT immaculate 3-bedroom, 2-bathroom corner suite offers spacious living with tasteful updates throughout. The southeast-facing floor plan (one of the larger units in the complex) features an updated kitchen with built-in desk area, generous living room with electric fireplace, dedicated dining area, and IN-SUITE LAUNDRY. The spacious primary bedroom offers a walk-in closet and cheater ensuite access. A versatile third bedroom is ideal for guests, family, or a home office. Updates include new high-end flooring installed by Jordans, fresh paint, new baseboards and baseboard registers. Enjoy peek-a-boo water views from the sunny balcony. This well-managed, RENTABLE park-like waterfront complex features a swimming pool, racquet ball court, tennis courts and clubhouse, a car wash station, all minutes from downtown Victoria and within walking distance to shopping, dining and everyday amenities. Move in ready! (id:48970)
Show More