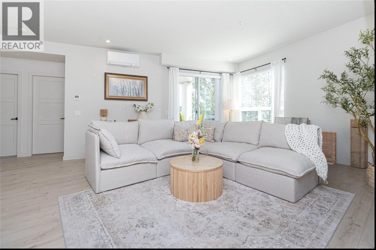
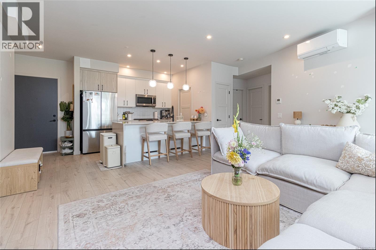
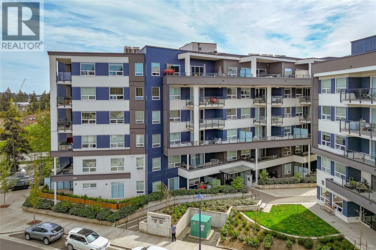
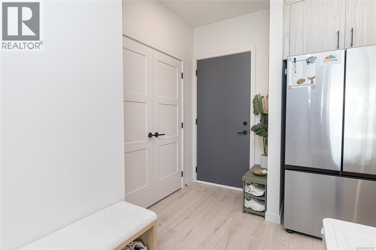
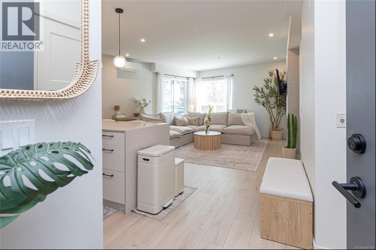
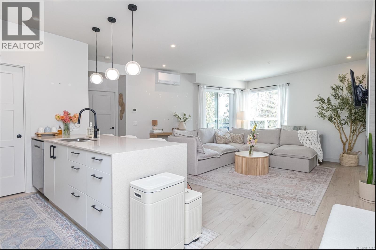
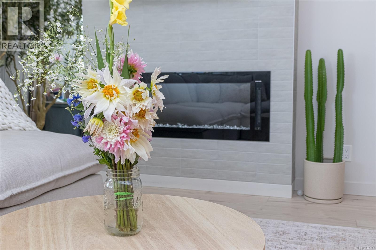
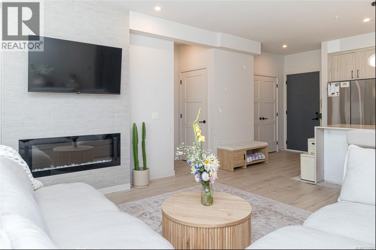
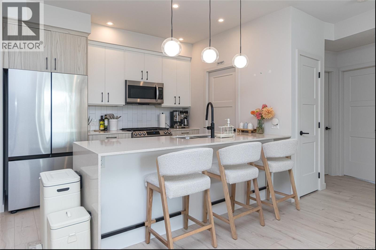
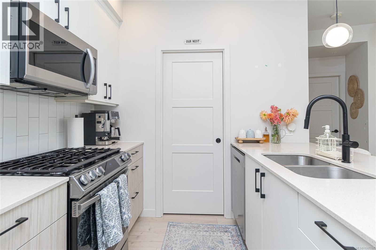
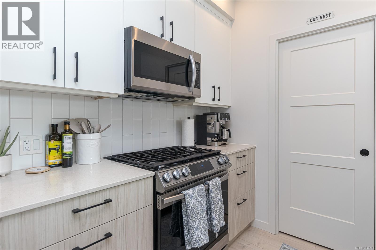
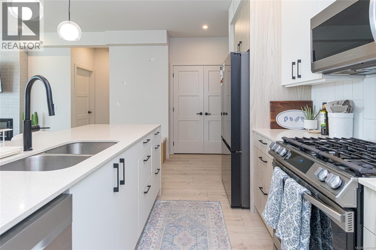
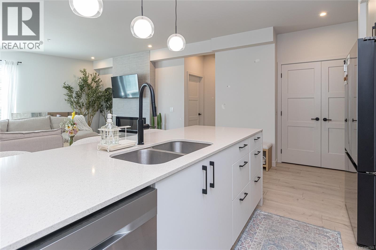
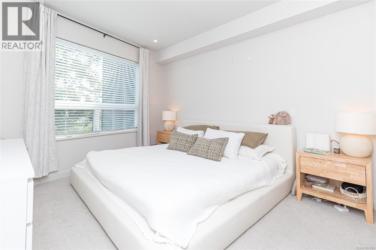
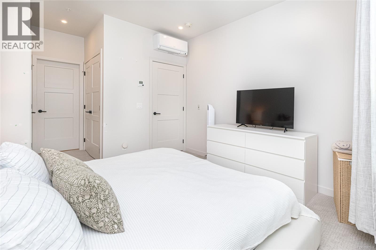
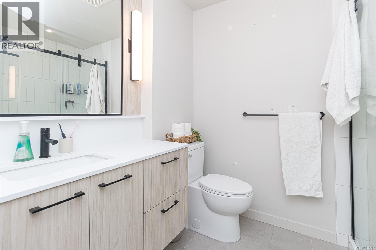
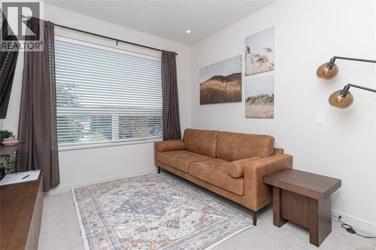
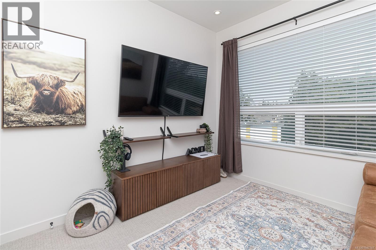
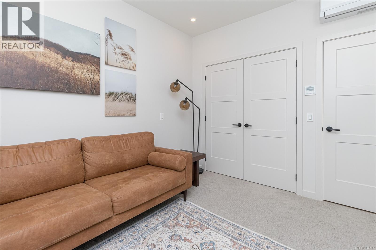
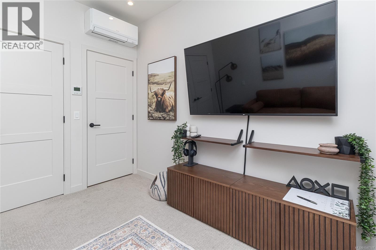
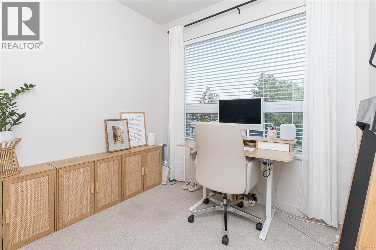
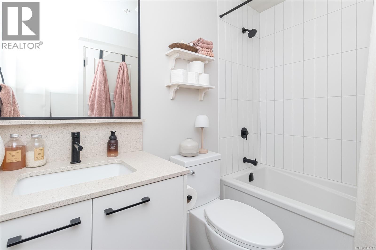
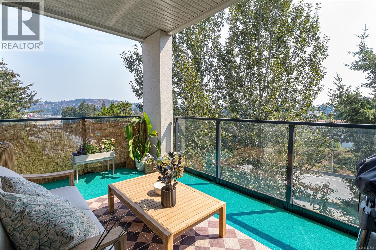
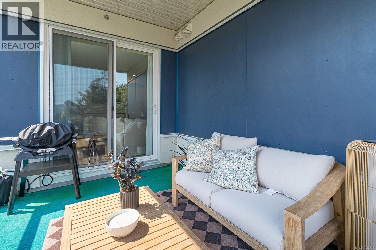
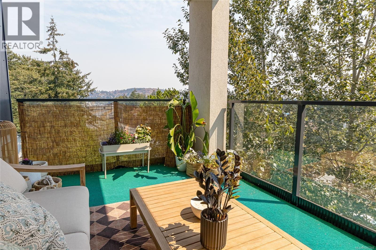
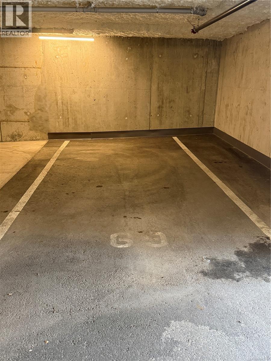
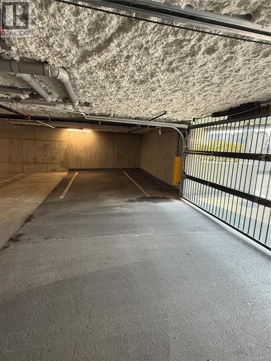
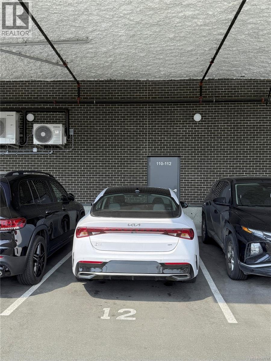
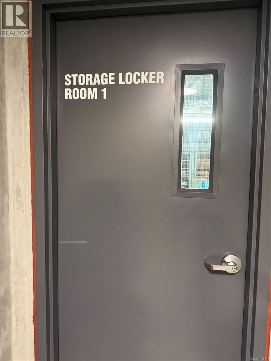
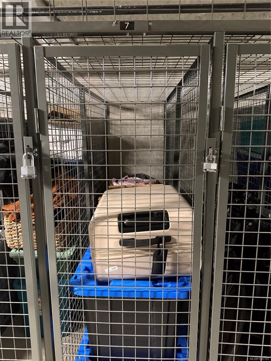
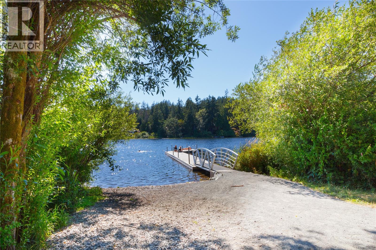
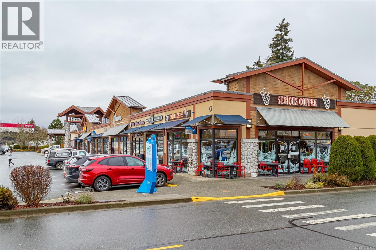
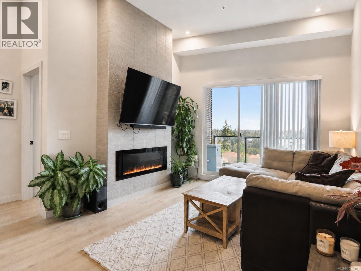
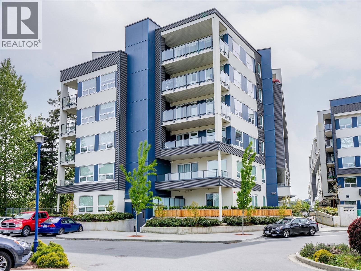
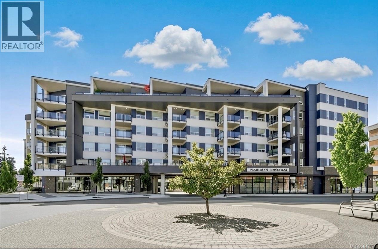
Finally—a condo where you don't have to compromise on space, storage or function. This impressive 1,076 sq.ft. corner home at Triple Crown feels refreshingly different from the typical condo layout, offering 2 bedrooms + a bright windowed den, 2 bathrooms, two parking spaces and an exceptional amount of storage. The kitchen is a standout. Designed for anyone who truly enjoys cooking and entertaining, it features quartz countertops, a gas range, abundant cabinetry, a large pantry and a stunning oversized island that naturally becomes the gathering place of the home. The open living and dining areas offer plenty of room for full-sized furniture and extend outdoors to a covered deck. One of the home's best features is something you may not notice in the photos: four individual A/C heads, providing excellent comfort and temperature control throughout the suite. The generous primary bedroom includes a walk-thru closet and ensuite with walk-in shower, while the second bedroom and separate windowed den provide flexibility for guests, a home office, hobbies or family living. In-suite laundry and thoughtfully incorporated storage make everyday life remarkably easy. And then there are the extras that are increasingly hard to find: two parking spaces, separate storage and a reasonable strata fee that includes heat, hot water, water and property management. Triple Crown residents also enjoy a gym, common room and expansive rooftop/common patios. Conveniently located near Millstream Village, Costco, restaurants, schools, trails and Florence Lake, this is a home that delivers the space and practicality of something much larger—with the ease of condo living. (id:48970)
Show More