- ©MLS 10398598
- Area 1502 sq ft
- Bedrooms 3
- Bathrooms 3
- Parkings 4
Description
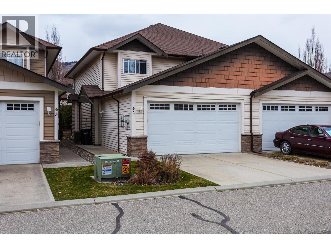
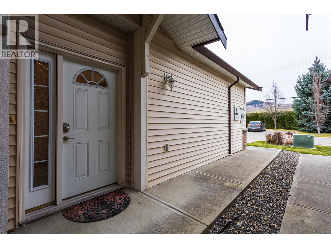
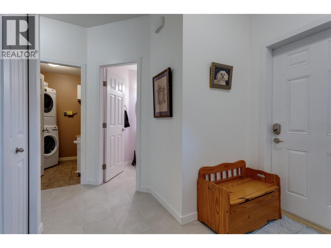
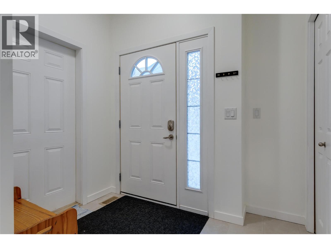
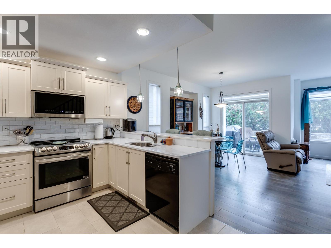
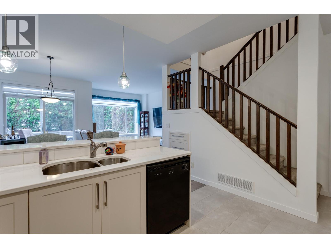
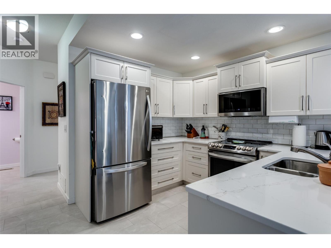
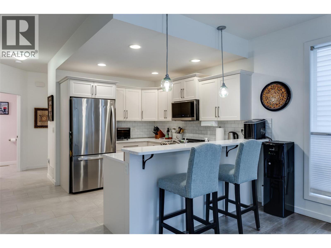
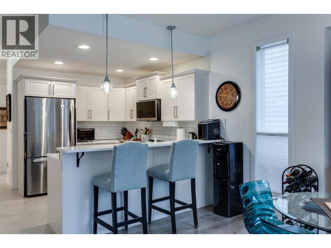
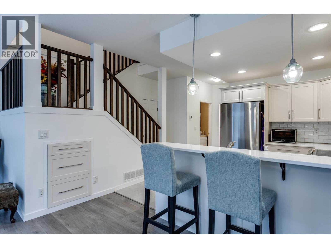
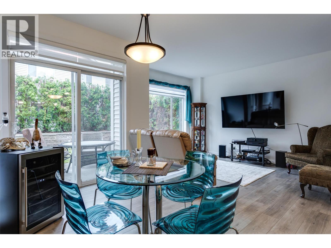
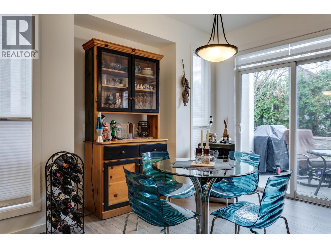
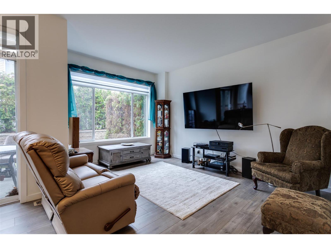
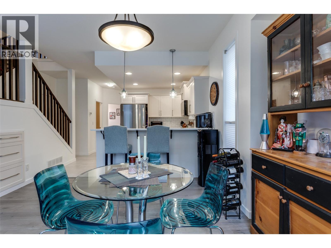
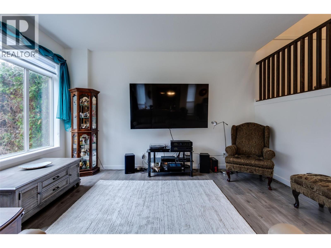
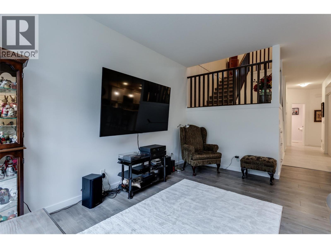
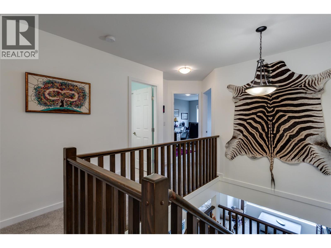
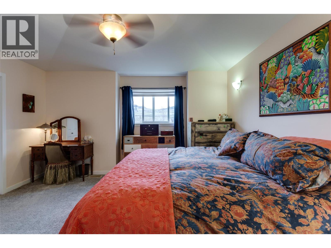
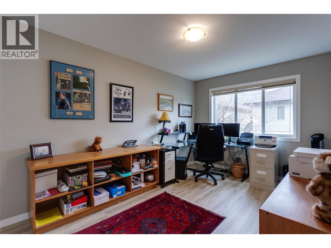
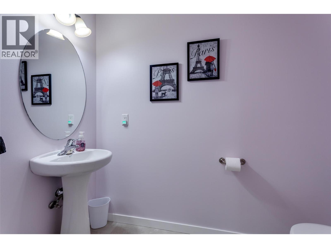
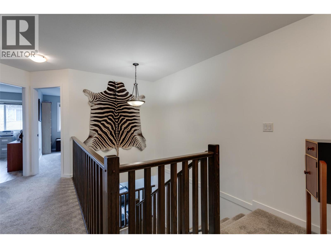
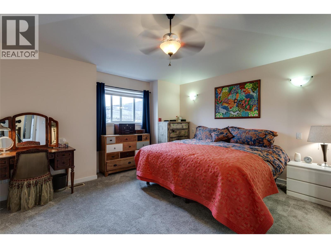
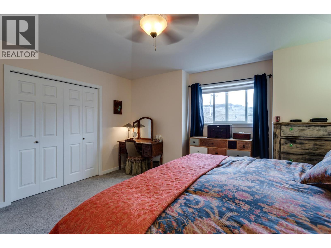
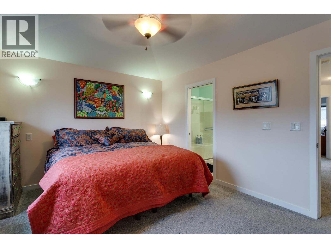

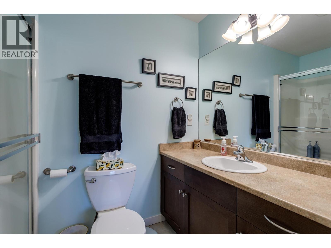
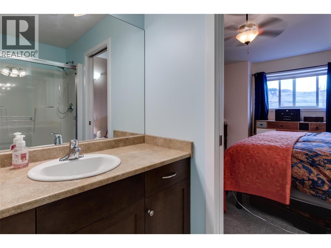
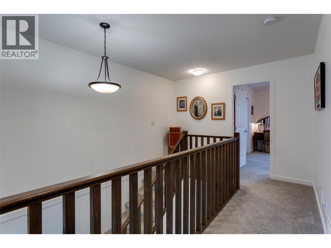
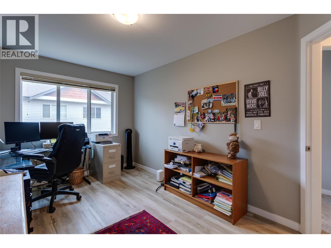
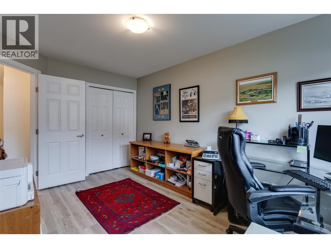
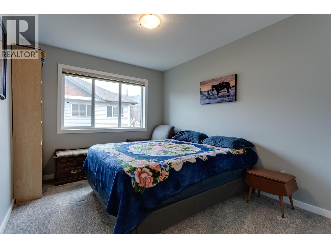
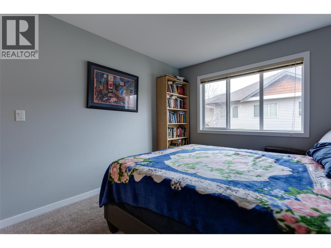
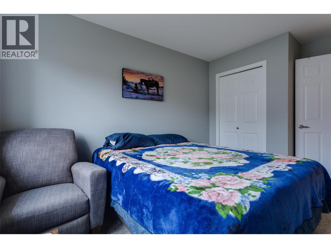
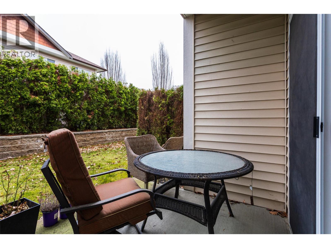
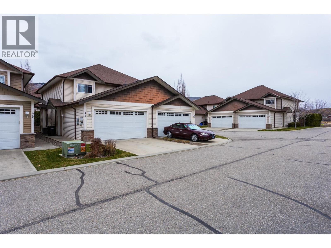
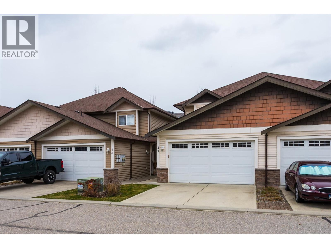
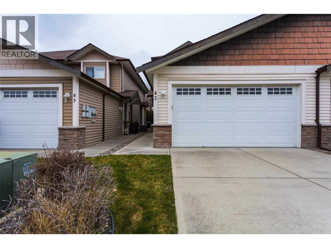
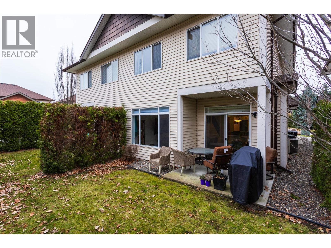
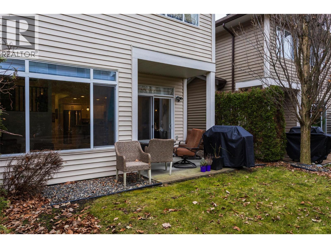
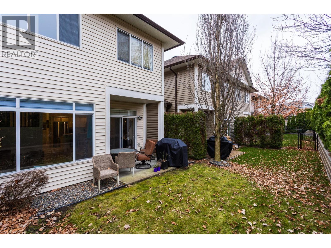
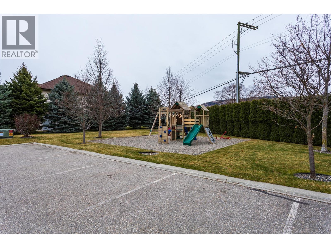
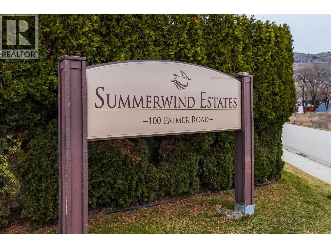
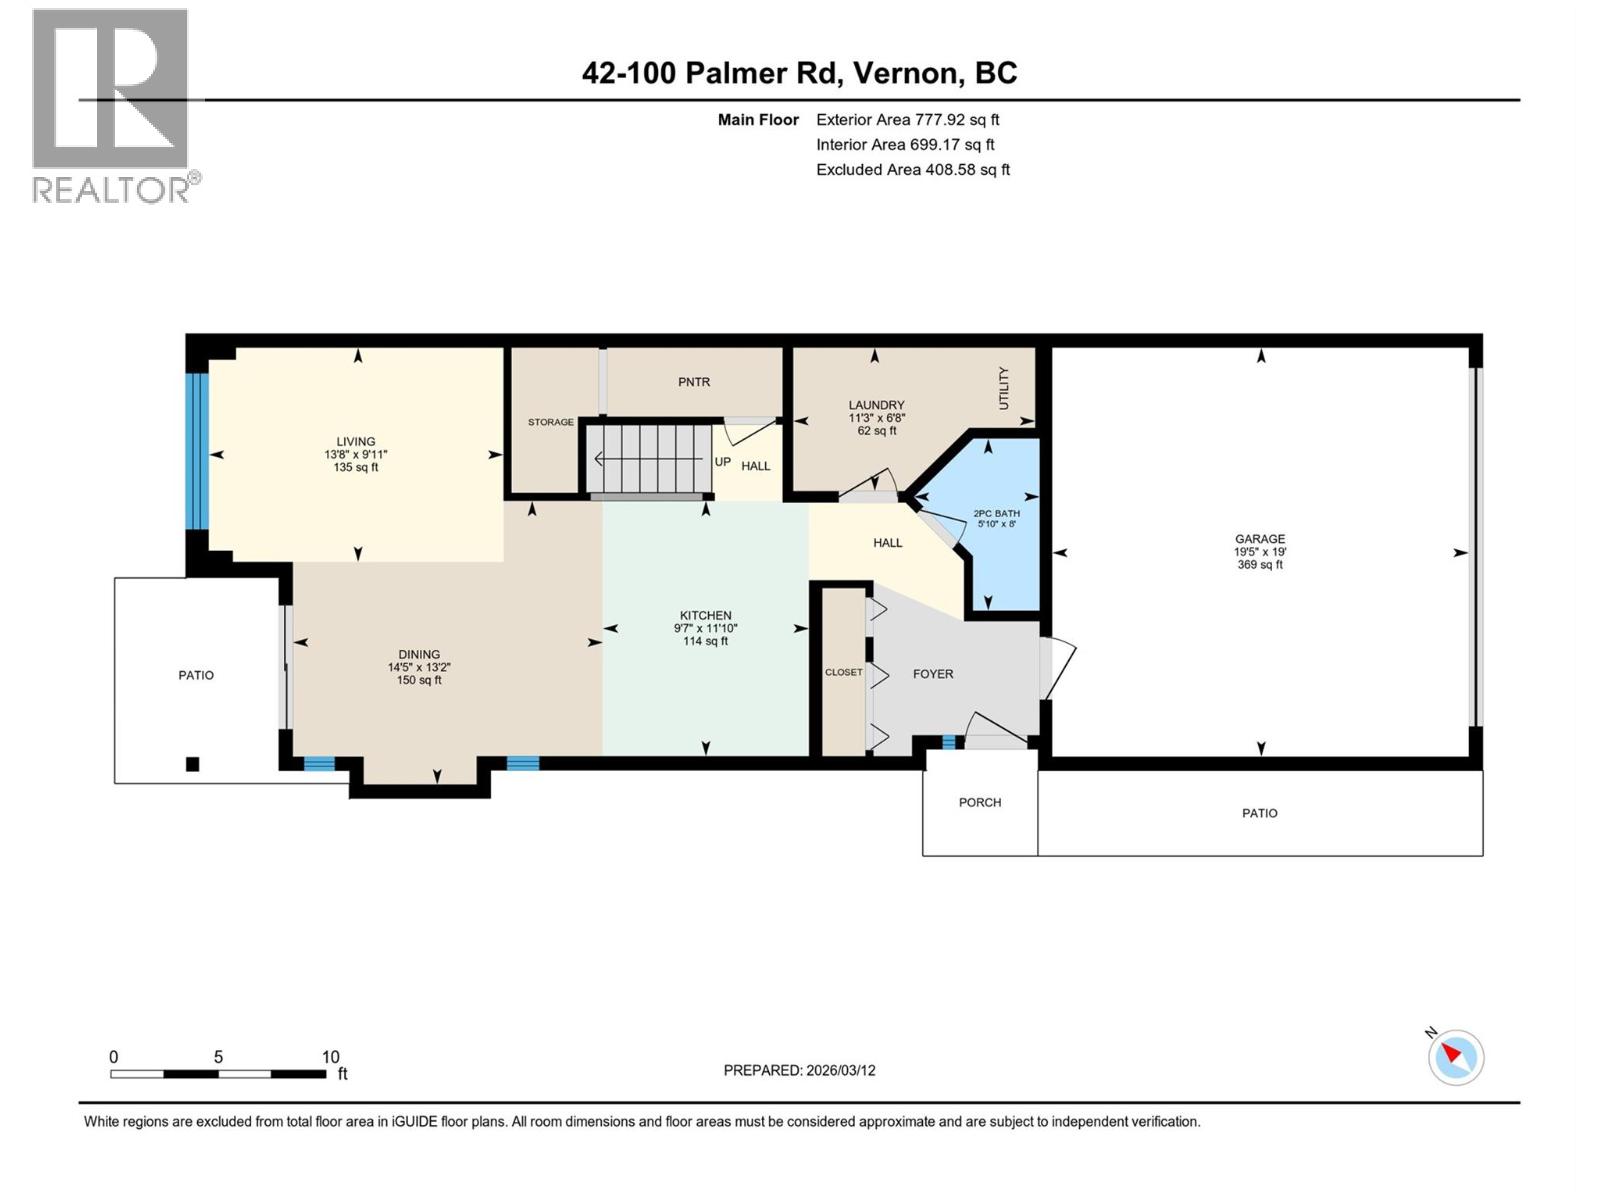
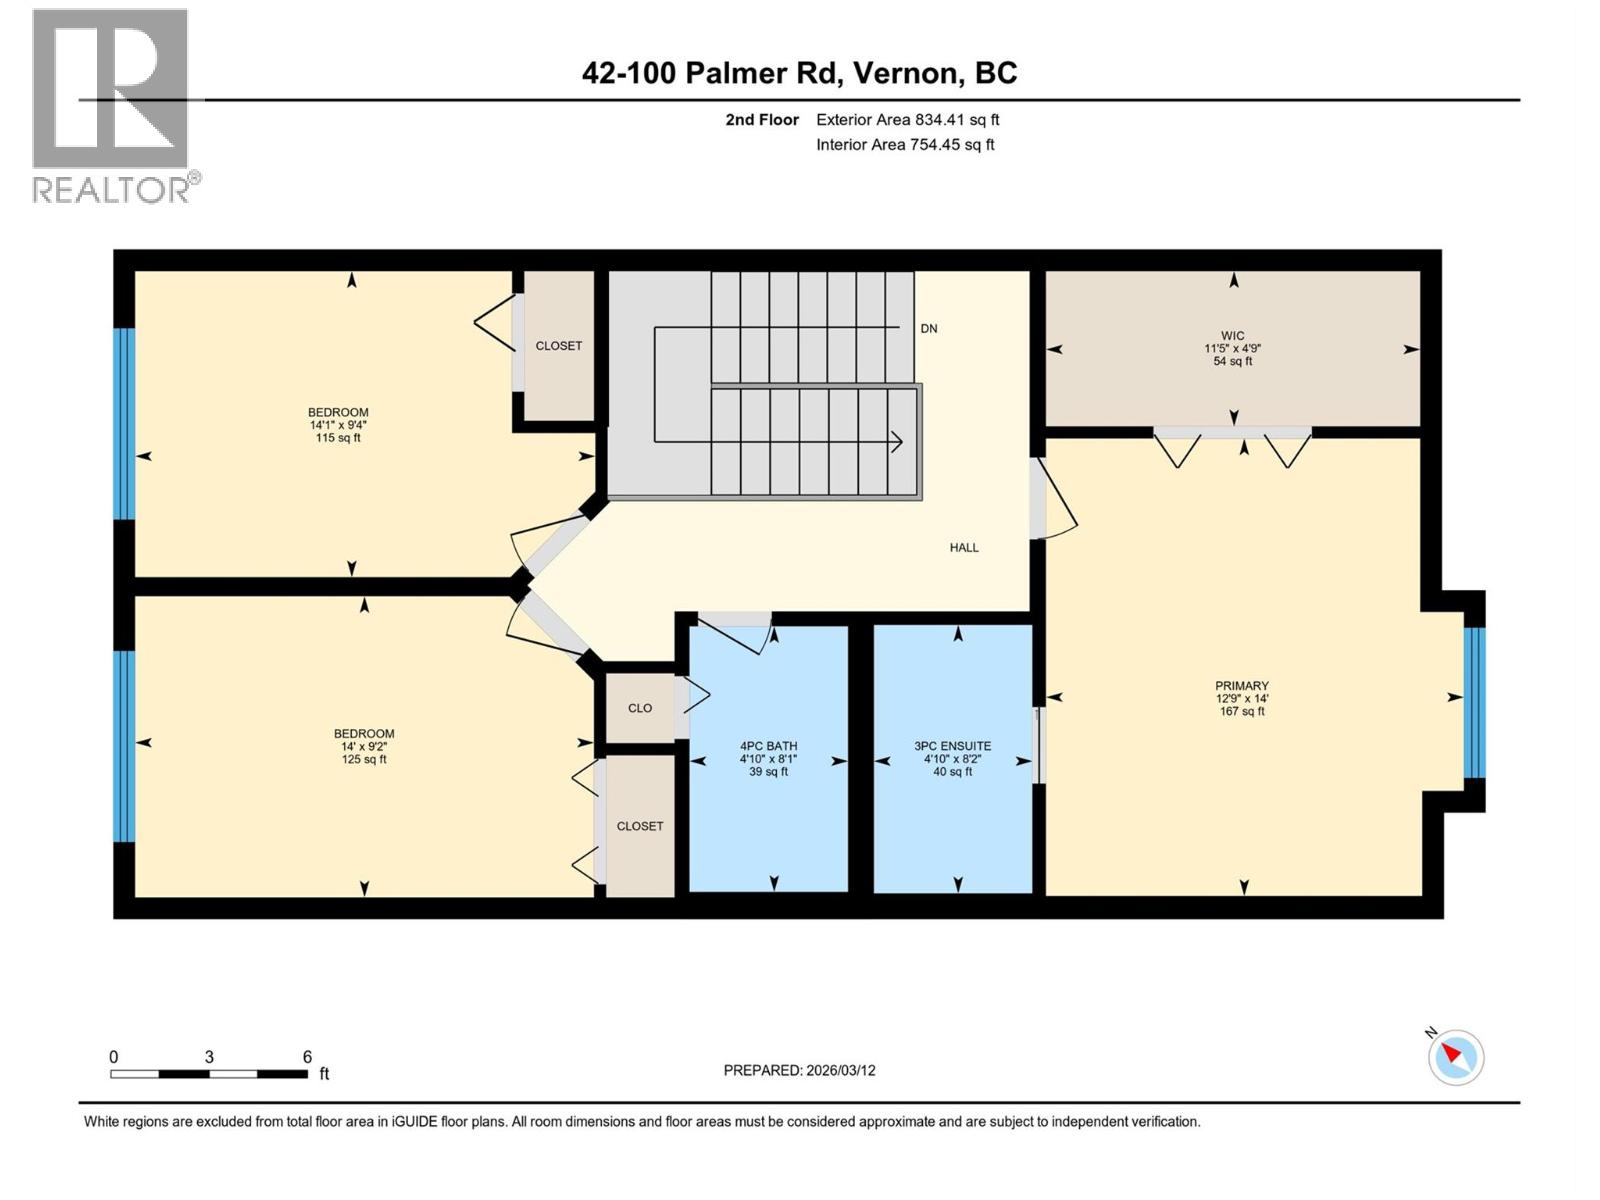
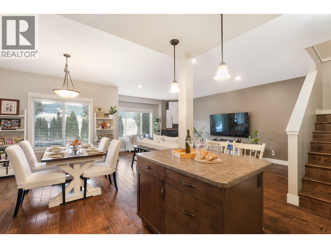
Enjoy the Okanagan Landing lifestyle within walking distance of Kin Beach. This move-in-ready 3-bedroom, 3-bathroom townhome in Summerwind Estates combines comfortable living, thoughtful updates, and the everyday convenience of a double garage. The bright main floor offers an open flow between the kitchen, dining, and living areas. The updated kitchen features quartz countertops, custom cabinet fronts with soft-close hardware, an updated sink, and a Frigidaire Gallery induction range with convection and air fry. Tile flooring in the kitchen, foyer, and bathrooms adds durability, while recent interior paint gives the home a clean, updated feel. Step through the sliding doors to a private, hedged patio and grassy yard area tucked away from road noise—a peaceful spot for morning coffee, summer dinners, pets, or play. Upstairs, the spacious primary bedroom features vaulted ceilings, a walk-in closet, and full ensuite. Two additional bedrooms and another full bathroom provide plenty of room for family, guests, or a home office. Summerwind Estates is a family-friendly complex with its own playground, conveniently located near schools, parks, recreation, shopping, and the shores of Okanagan Lake. (id:48970) Show More

Details
- Constructed Date: 2008
- Property Type: Single Family
- Type: Row / Townhouse
- Community: Summerwind Estates
- Neighbourhood: Okanagan Landing
- Maintenance Fee: 314.88/Monthly
Ammenities + Nearby
- Park
- Recreation
- Schools
- Shopping
- Park
- Recreation
- Schools
- Shopping
Features
- Level lot
- Private setting
- Family Oriented
- Playground
- Refrigerator
- Dishwasher
- Dryer
- Range - Electric
- Microwave
- Washer
- Central air conditioning
- Heat Pump
- Smoke Detector Only
- Forced air
- Heat Pump
Rooms Details For 100 Palmer Road Unit# 42
| Type | Level | Dimension |
|---|---|---|
| Bedroom | Second level | 14'0'' x 9'3'' |
| Bedroom | Second level | 14'0'' x 9'6'' |
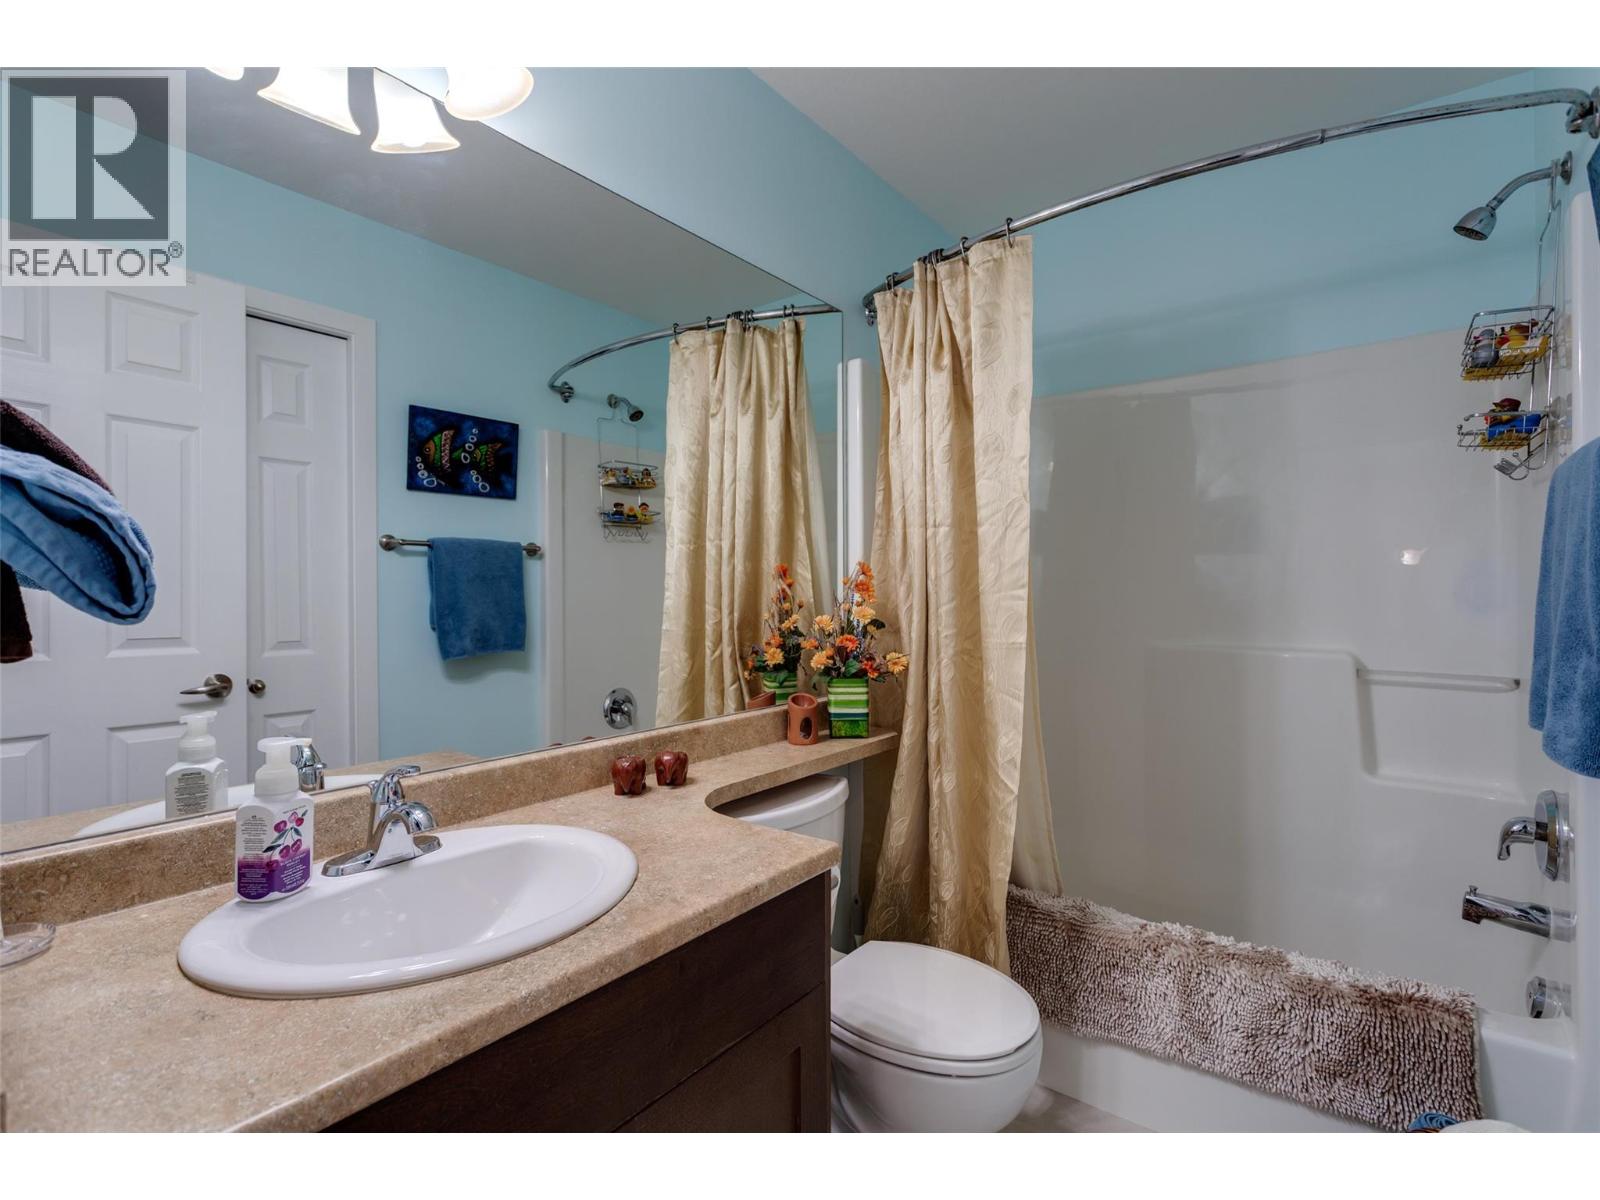
| 4pc Bathroom | Second level | 8'4'' x 5'0'' |
| 4pc Ensuite bath | Second level | 5'0'' x 8'4'' |
| Storage | Second level | 4'11'' x 11'0'' |
| Primary Bedroom | Second level | 11'6'' x 14'0'' |
| Other | Main level | 19'5'' x 19'2'' |
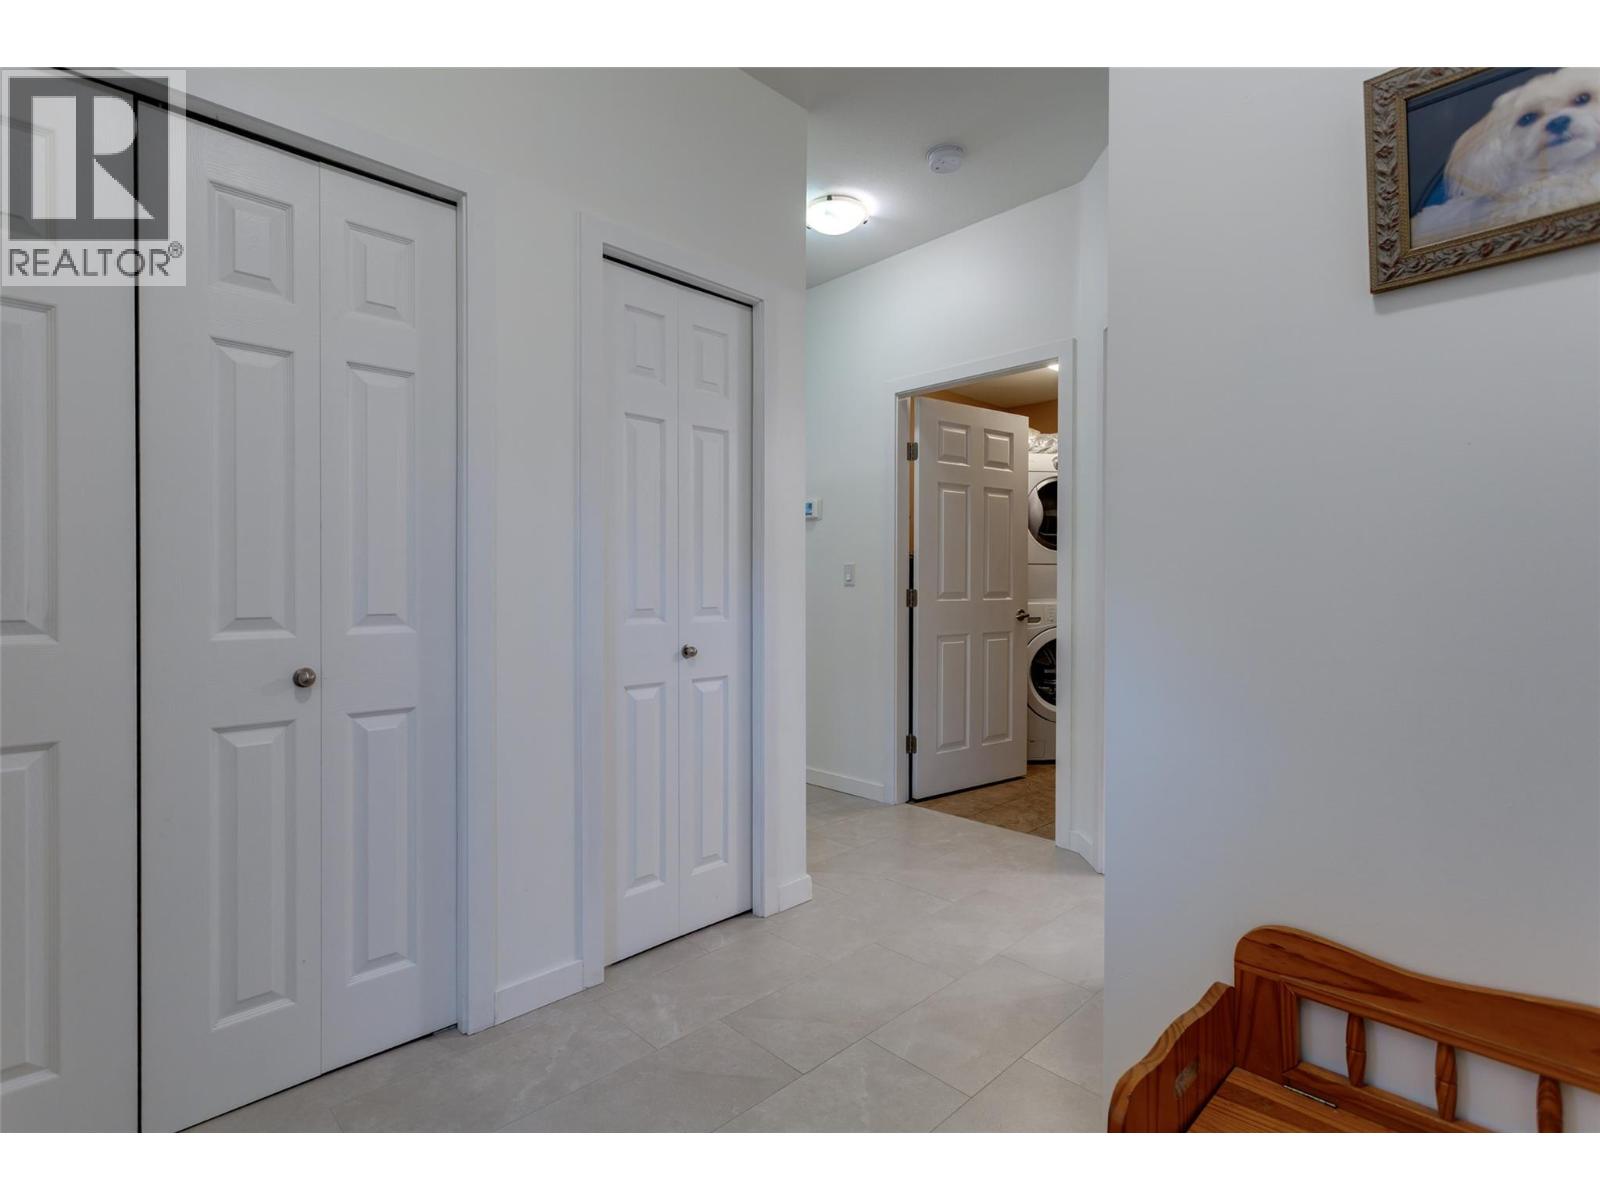
| Foyer | Main level | 8'3'' x 7'10'' |
| Partial bathroom | Main level | 8'2'' x 5'7'' |
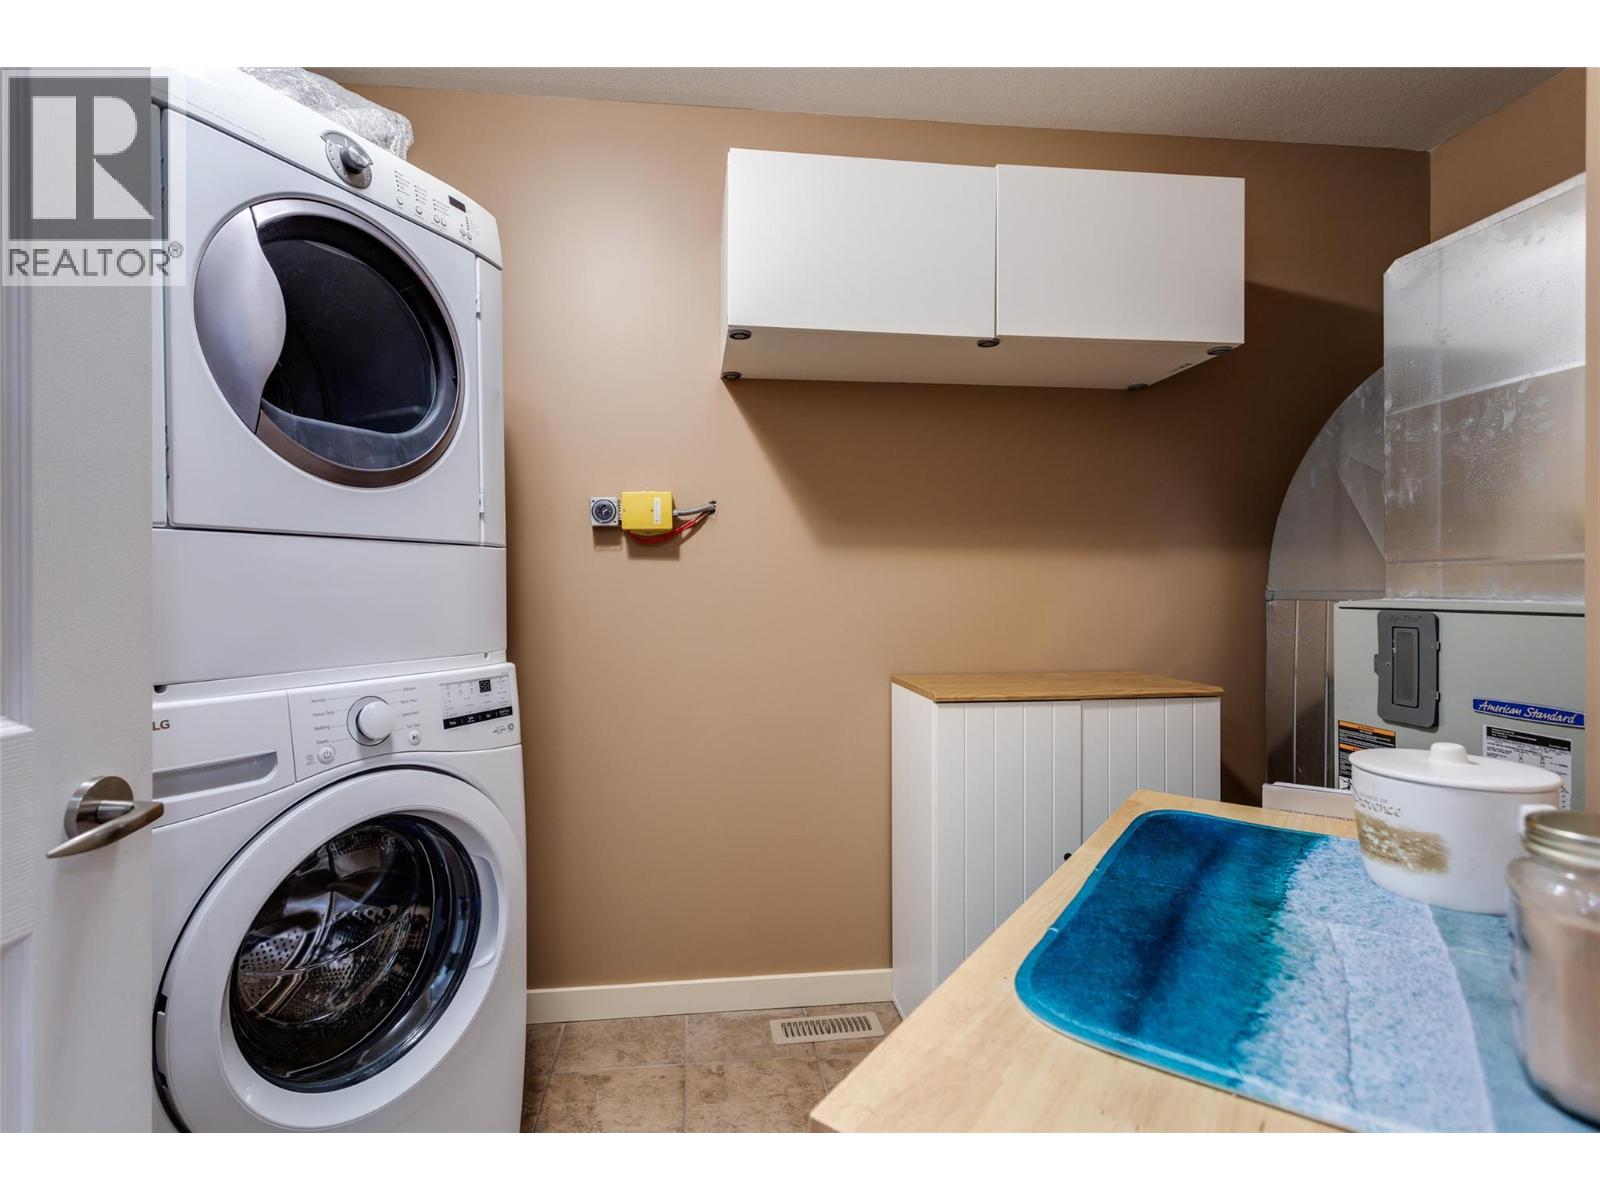
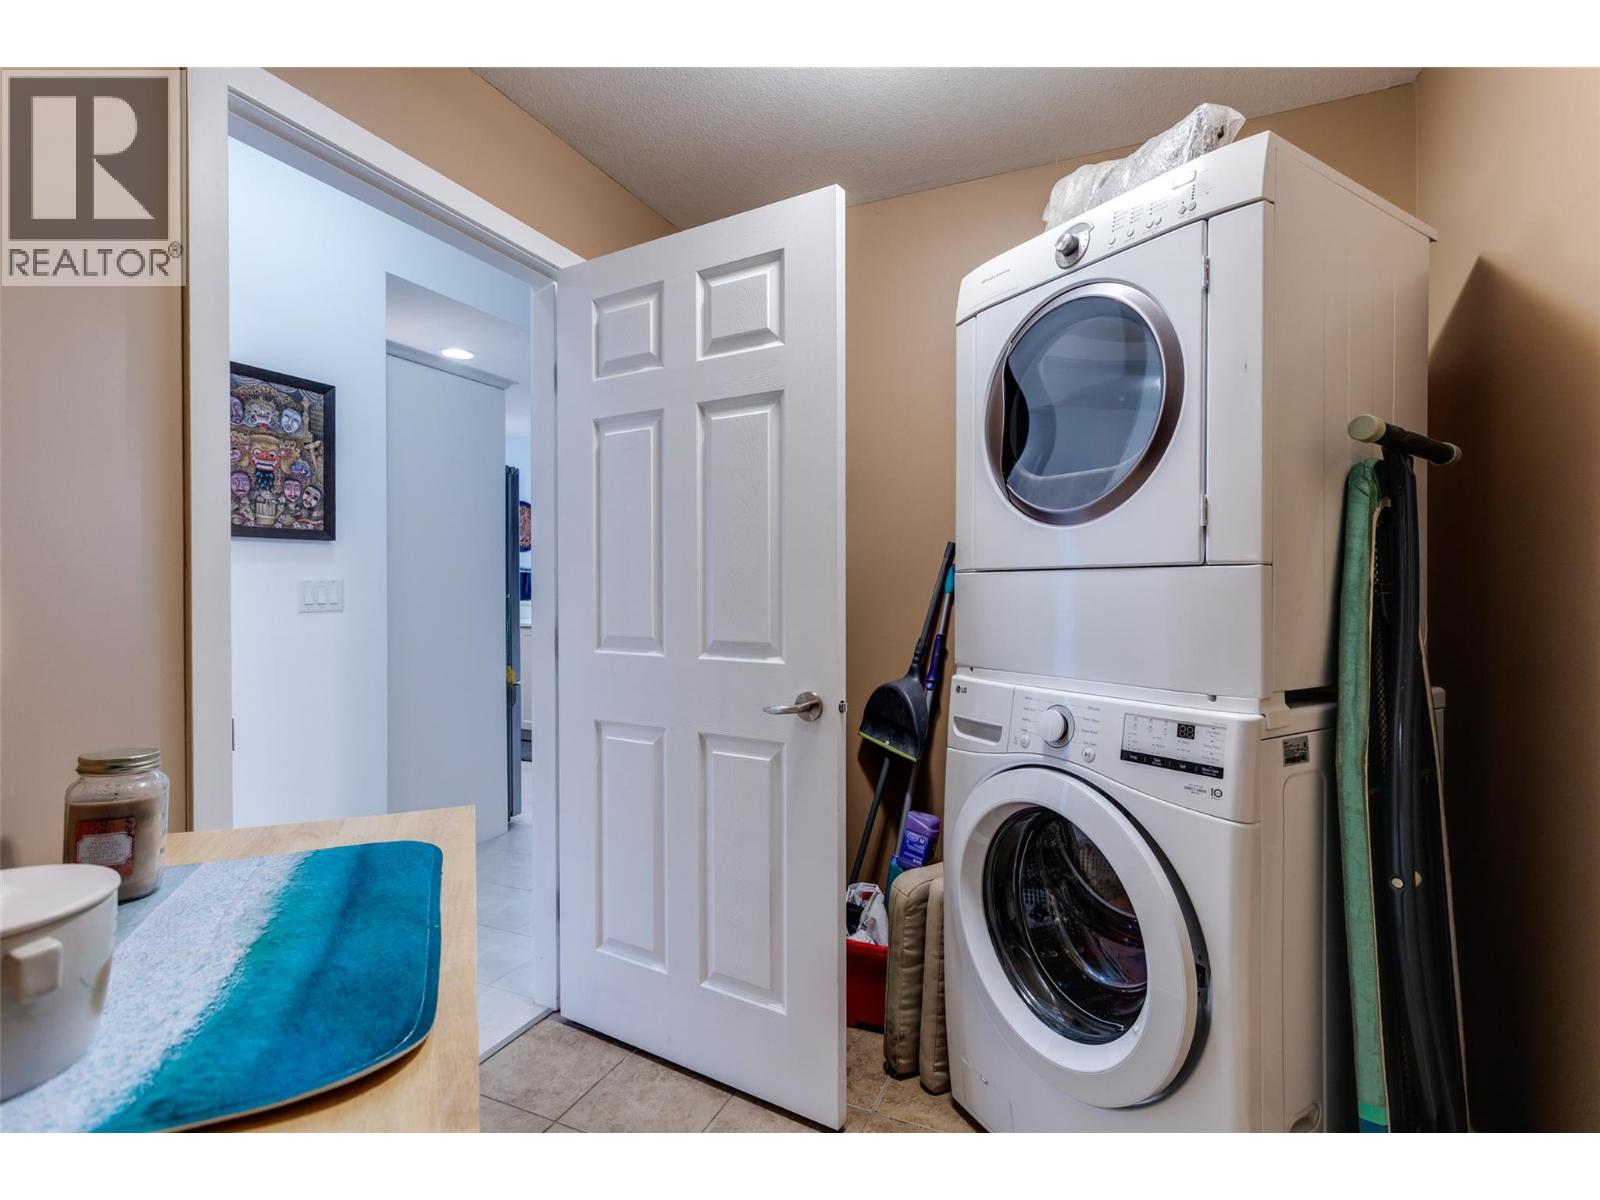
| Laundry room | Main level | 6'9'' x 11'8'' |
| Living room | Main level | 14'4'' x 10'0'' |
| Dining room | Main level | 13'3'' x 12'0'' |
| Kitchen | Main level | 7'11'' x 10'9'' |
Location
Similar Properties
For Sale
$ 624,900 $ 363 / Sq. Ft.
- 10398158 ©MLS
- 3 Bedroom
- 3 Bathroom
For Sale
$ 350,000 $ 379 / Sq. Ft.
- 10382485 ©MLS
- 3 Bedroom
- 2 Bathroom
For Sale
$ 259,000 $ 302 / Sq. Ft.
- 10350105 ©MLS
- 3 Bedroom
- 2 Bathroom
This REALTOR.ca listing content is owned and licensed by REALTOR® members of The Canadian Real Estate Association
Data provided by: Okanagan-Mainline Real Estate Board