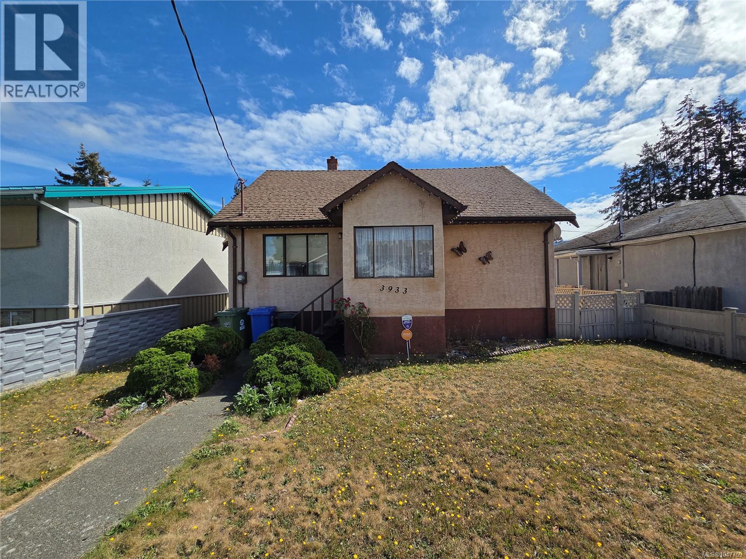
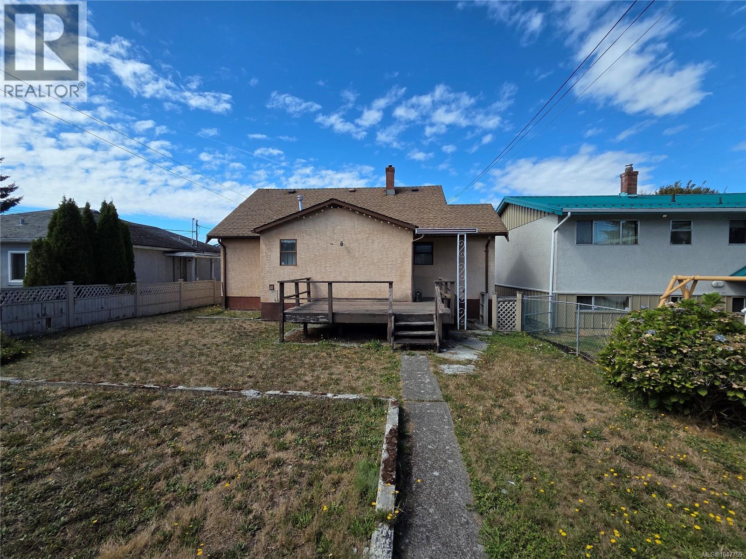
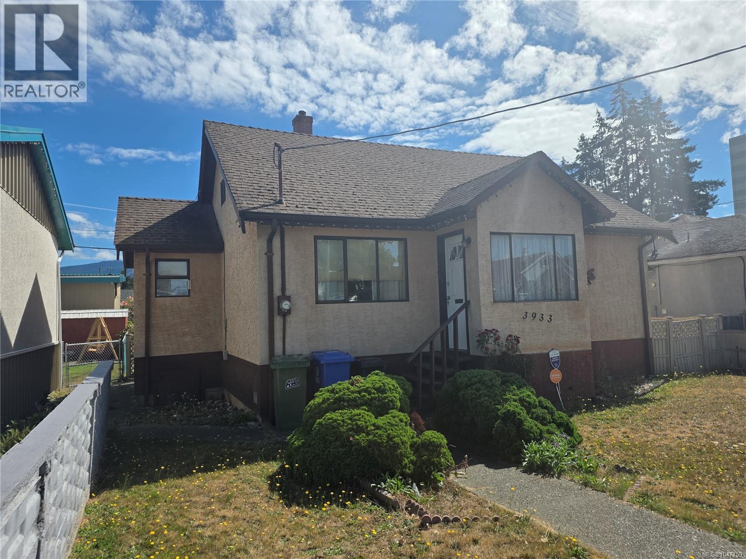
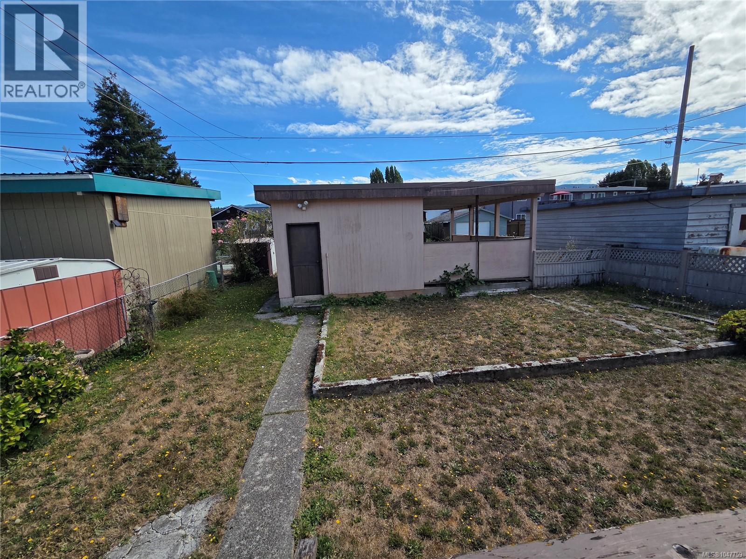
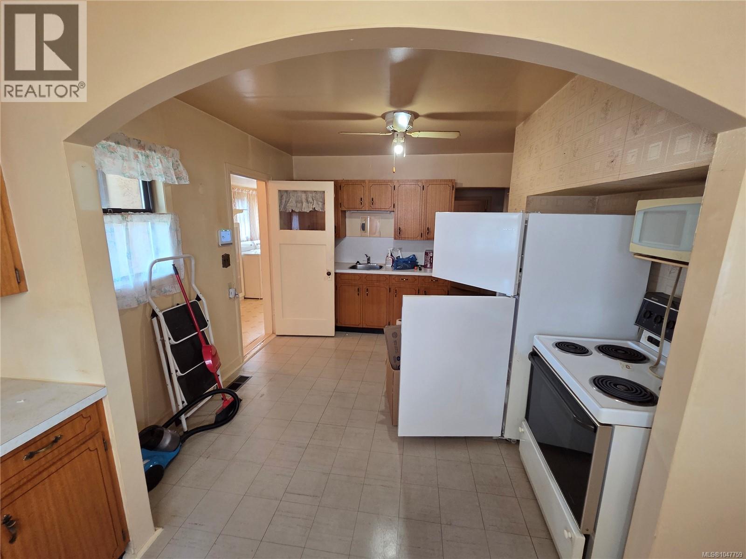
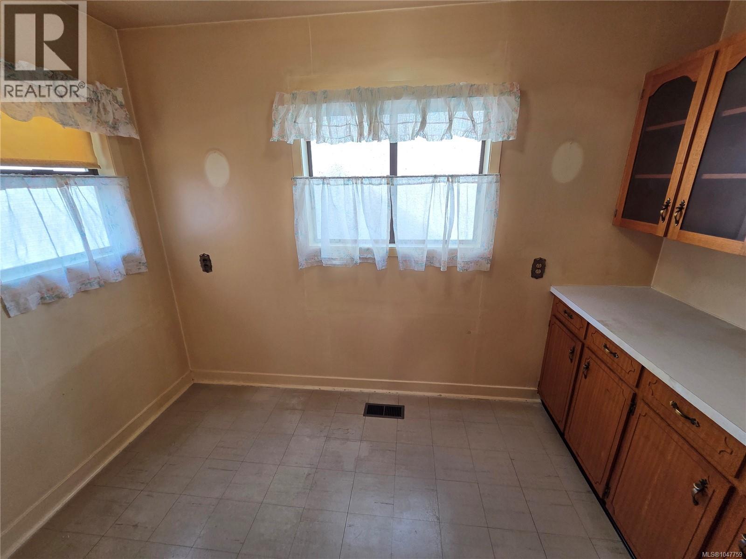
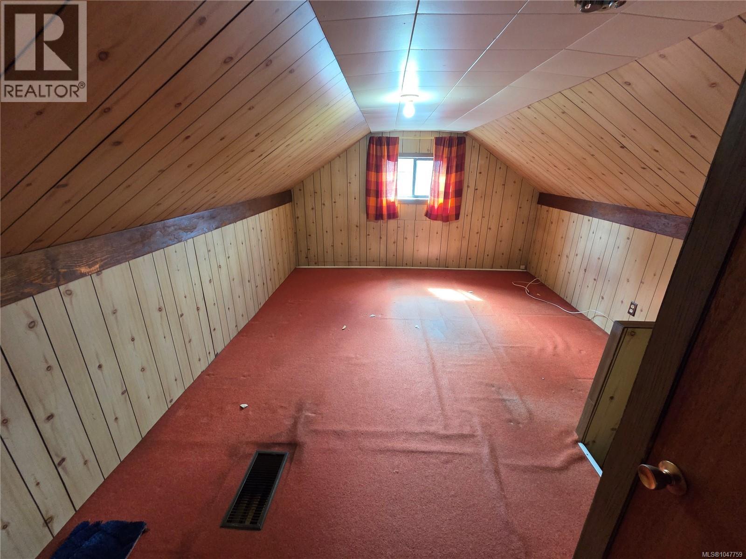
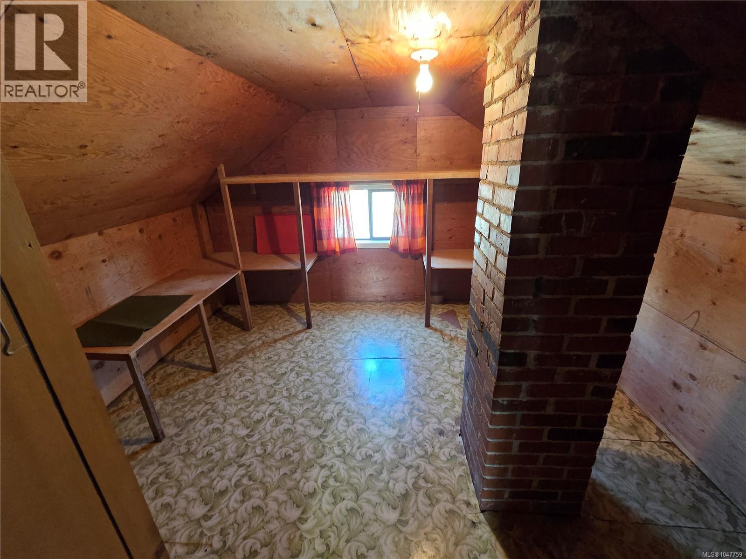
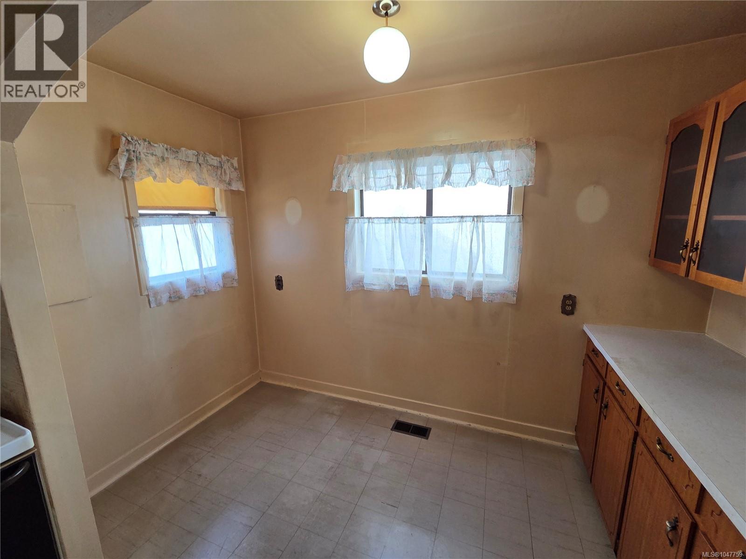
- ©MLS 1047759
- Area 1274 sq ft
- Bedrooms 3
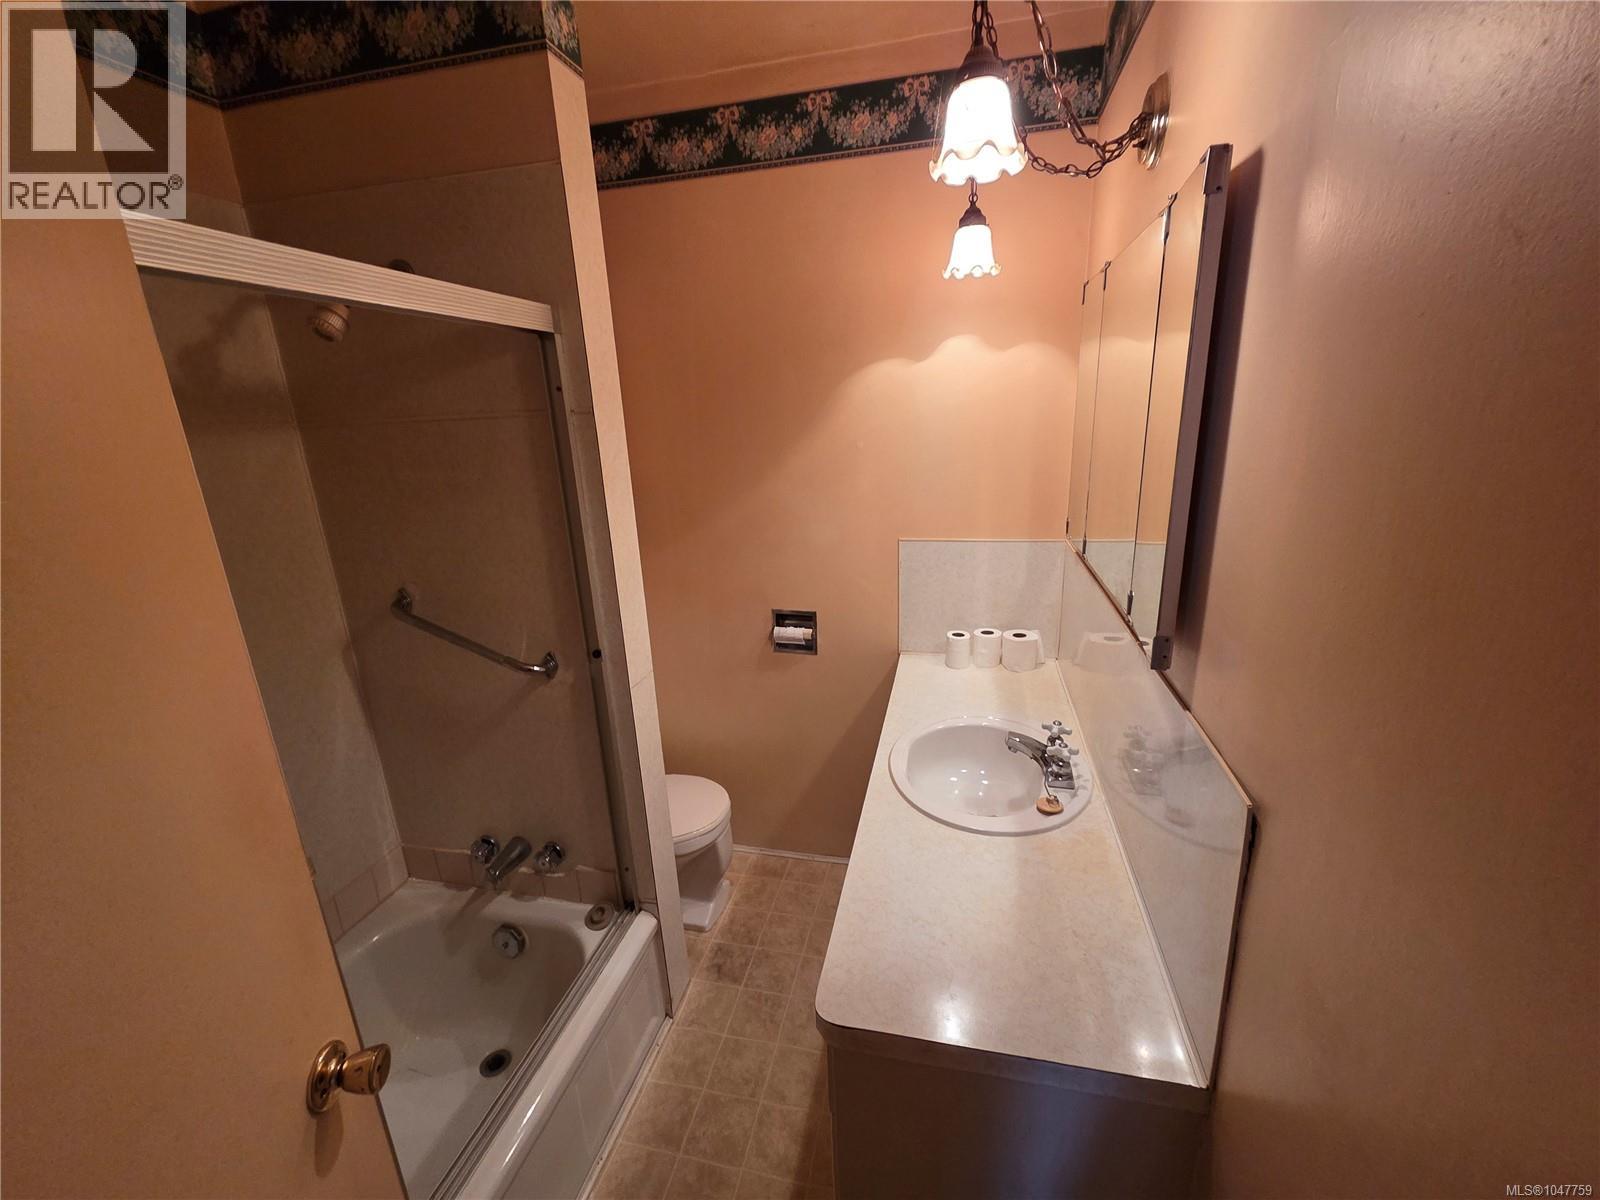
- Bathrooms 1
- Parkings 3
Description
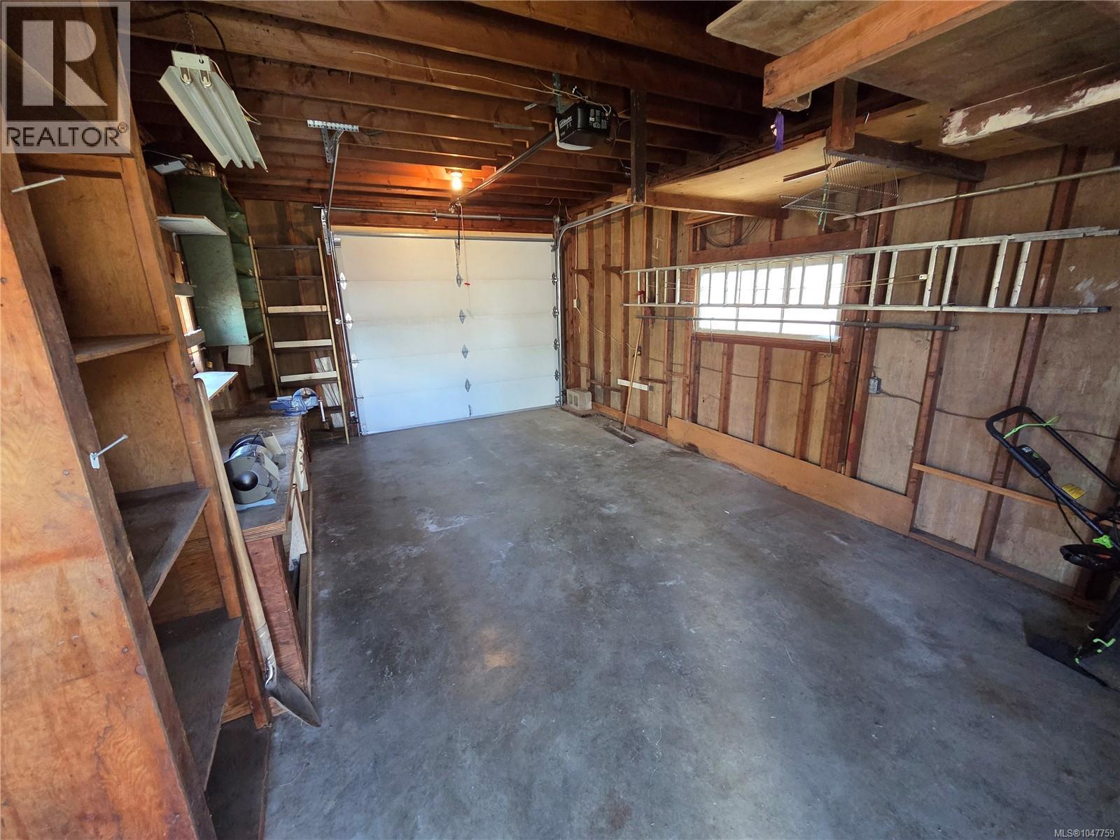
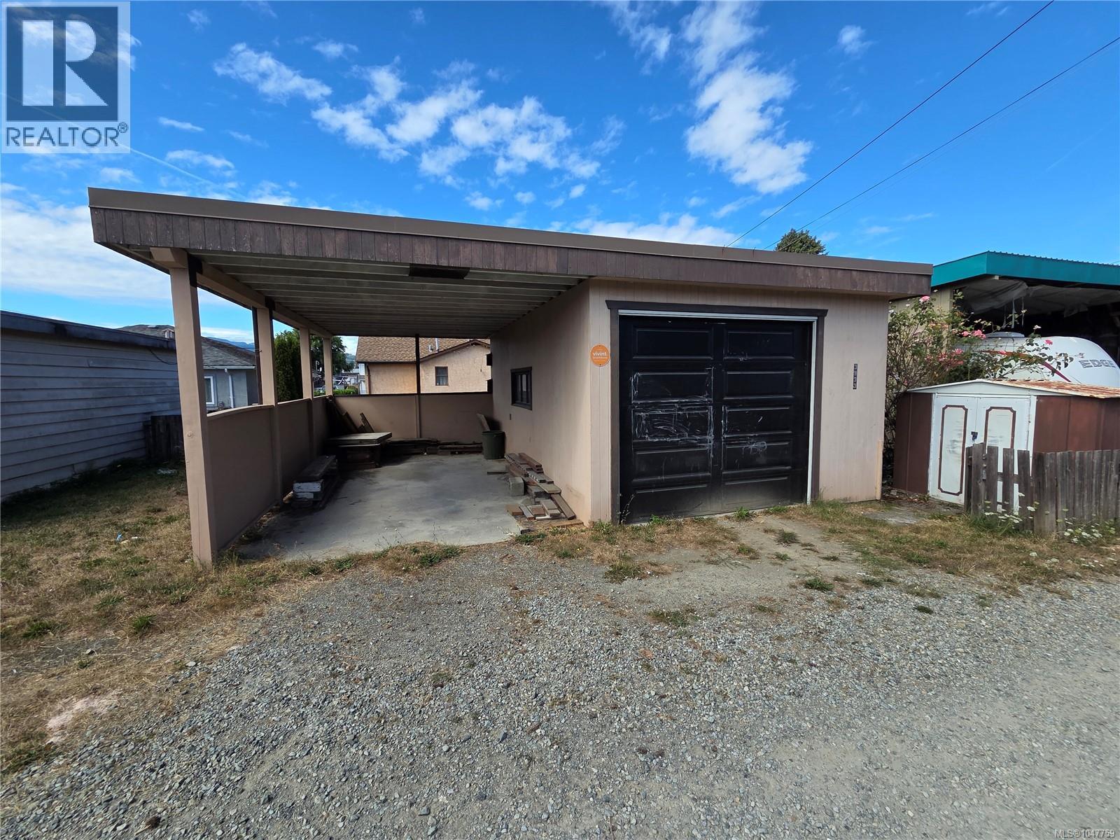
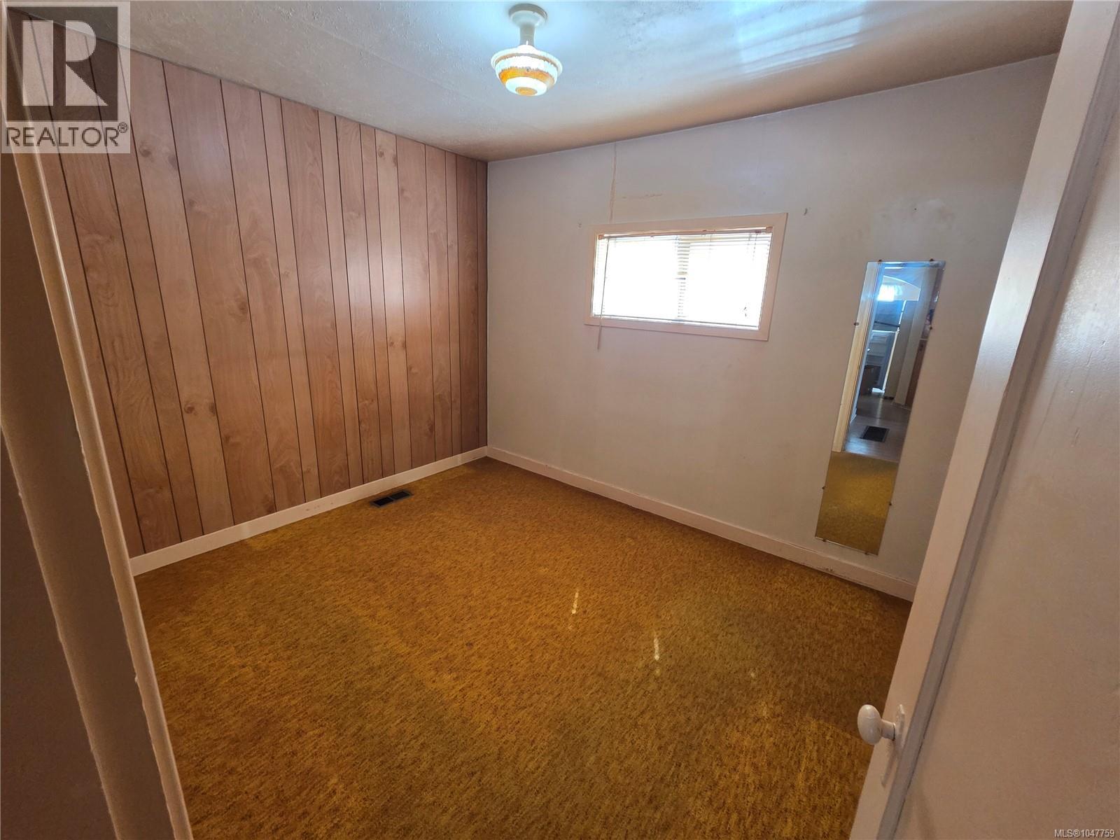
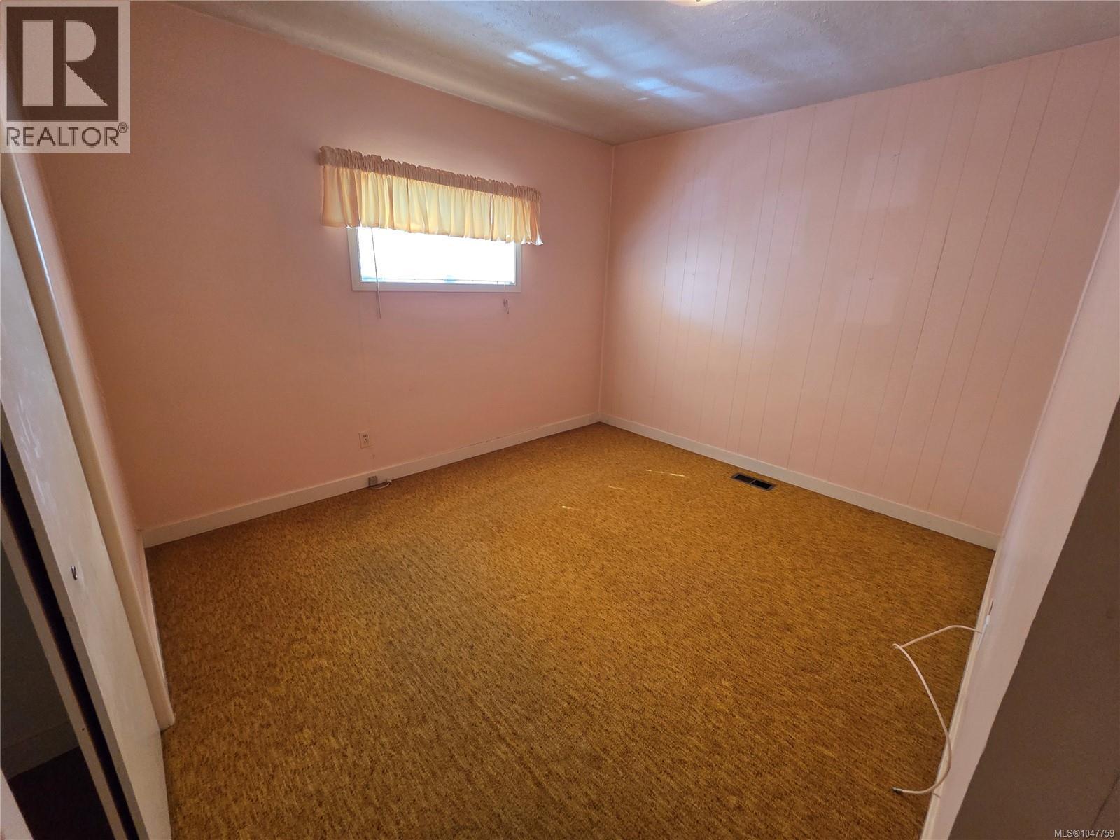
Charming Fixer-Upper with Endless Potential! Welcome to this 3-bedroom + den starter home, ready for your personal touch! With great bones and a classic layout, this property is perfect for a buyer looking to modernize and build instant equity. 3 bedrooms + versatile den – ideal for a home office, nursery, or guest space 1 full bathroom Detached garage with alley access – convenient parking and extra storage Fenced rear yard – privacy and space for pets, gardening, or entertaining Carpeted interior throughout. Yes, this home shows its age — but that's exactly the opportunity! With some updates and TLC, this could be transformed into the home of your dreams while keeping monthly payments affordable. Perfect for first-time buyers, investors, or anyone looking for a rewarding renovation project in a great location. Don't miss this chance to create equity from day one — schedule your showing. (id:48970) Show More
Details
- Constructed Date: 1945
- Property Type: Single Family
- Type: House
- Access Type: Road access
- Neighbourhood: Port Alberni
Features
- Central location
- Level lot
- Mountain view
- Forced air
Rooms Details For 3933 10th Ave
| Type | Level | Dimension |
|---|---|---|
| Bedroom | Second level | 11'4 x 11'6 |
| Den | Second level | Measurements not available x 15 ft |
| Entrance | Main level | 4 ft x 6 ft |
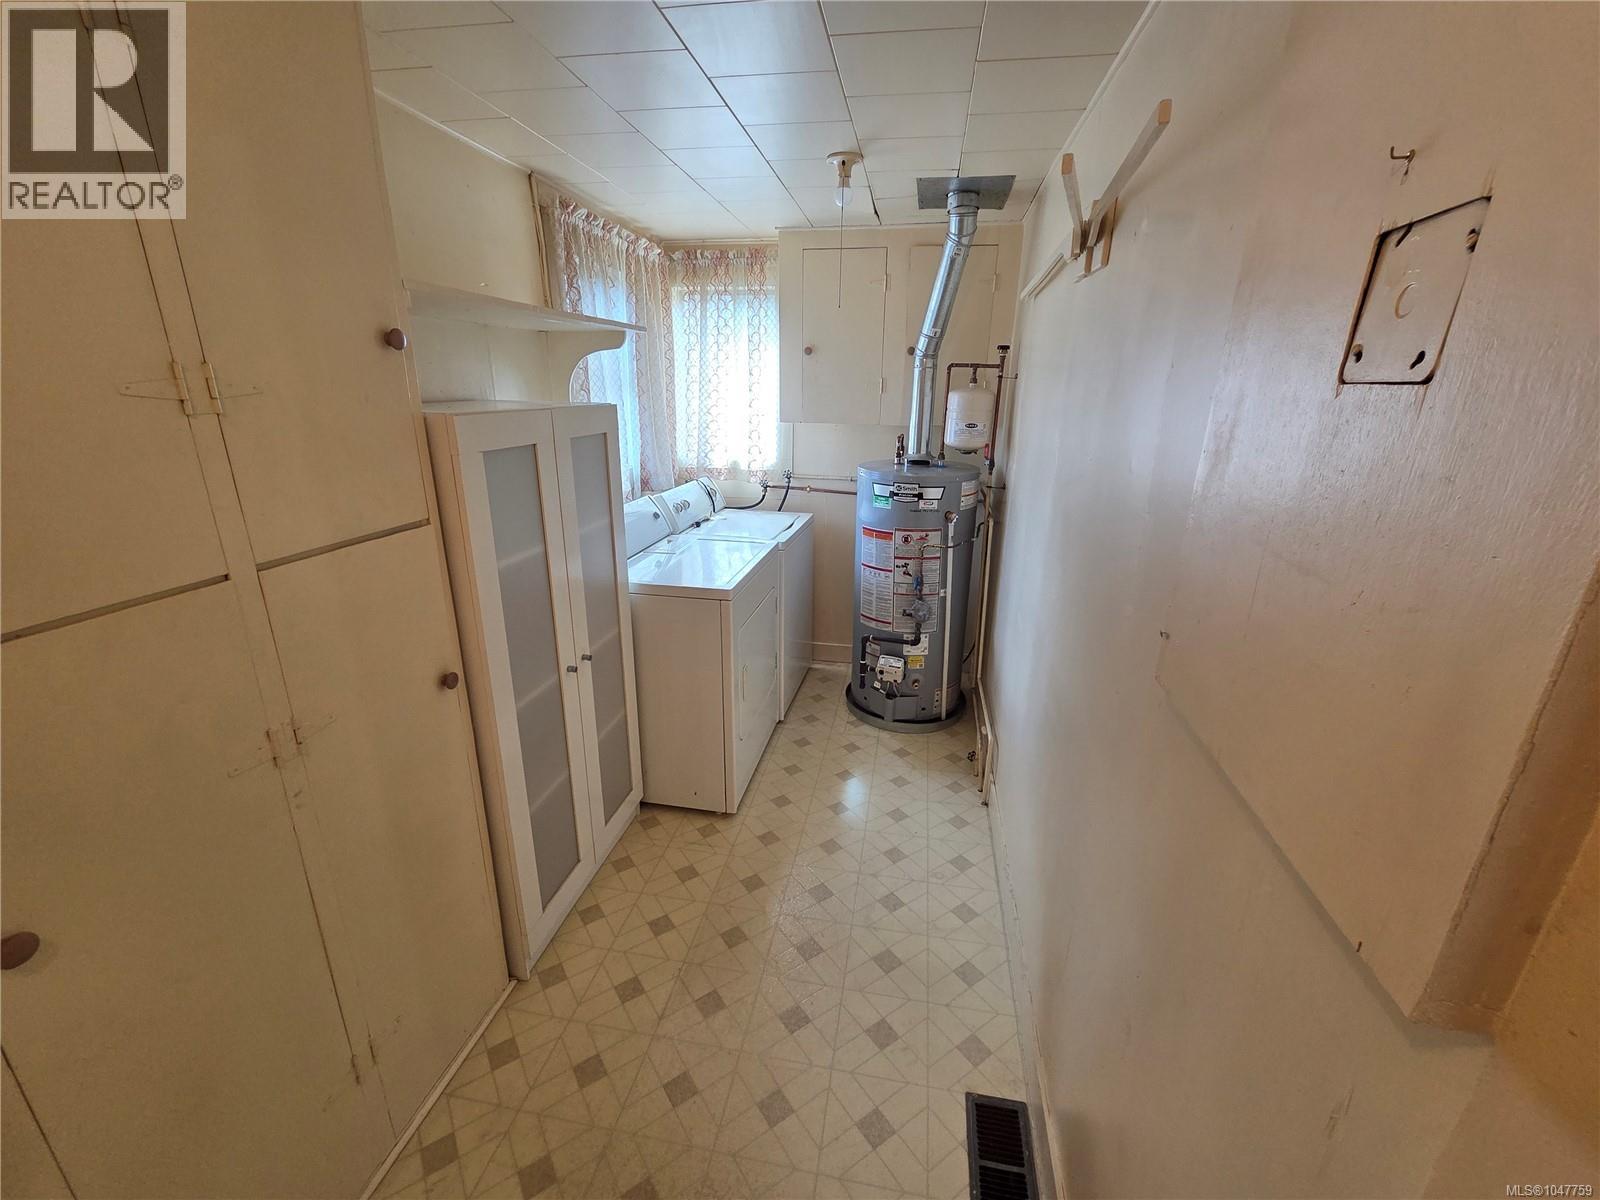
| Laundry room | Main level | 6 ft x 15 ft |
| Eating area | Main level | 11 ft x 6 ft |
| Kitchen | Main level | 11 ft x 11 ft |
| Bathroom | Main level | 6 ft x 7 ft |
| Bedroom | Main level | 9 ft x 11 ft |
| Primary Bedroom | Main level | 10 ft x Measurements not available |
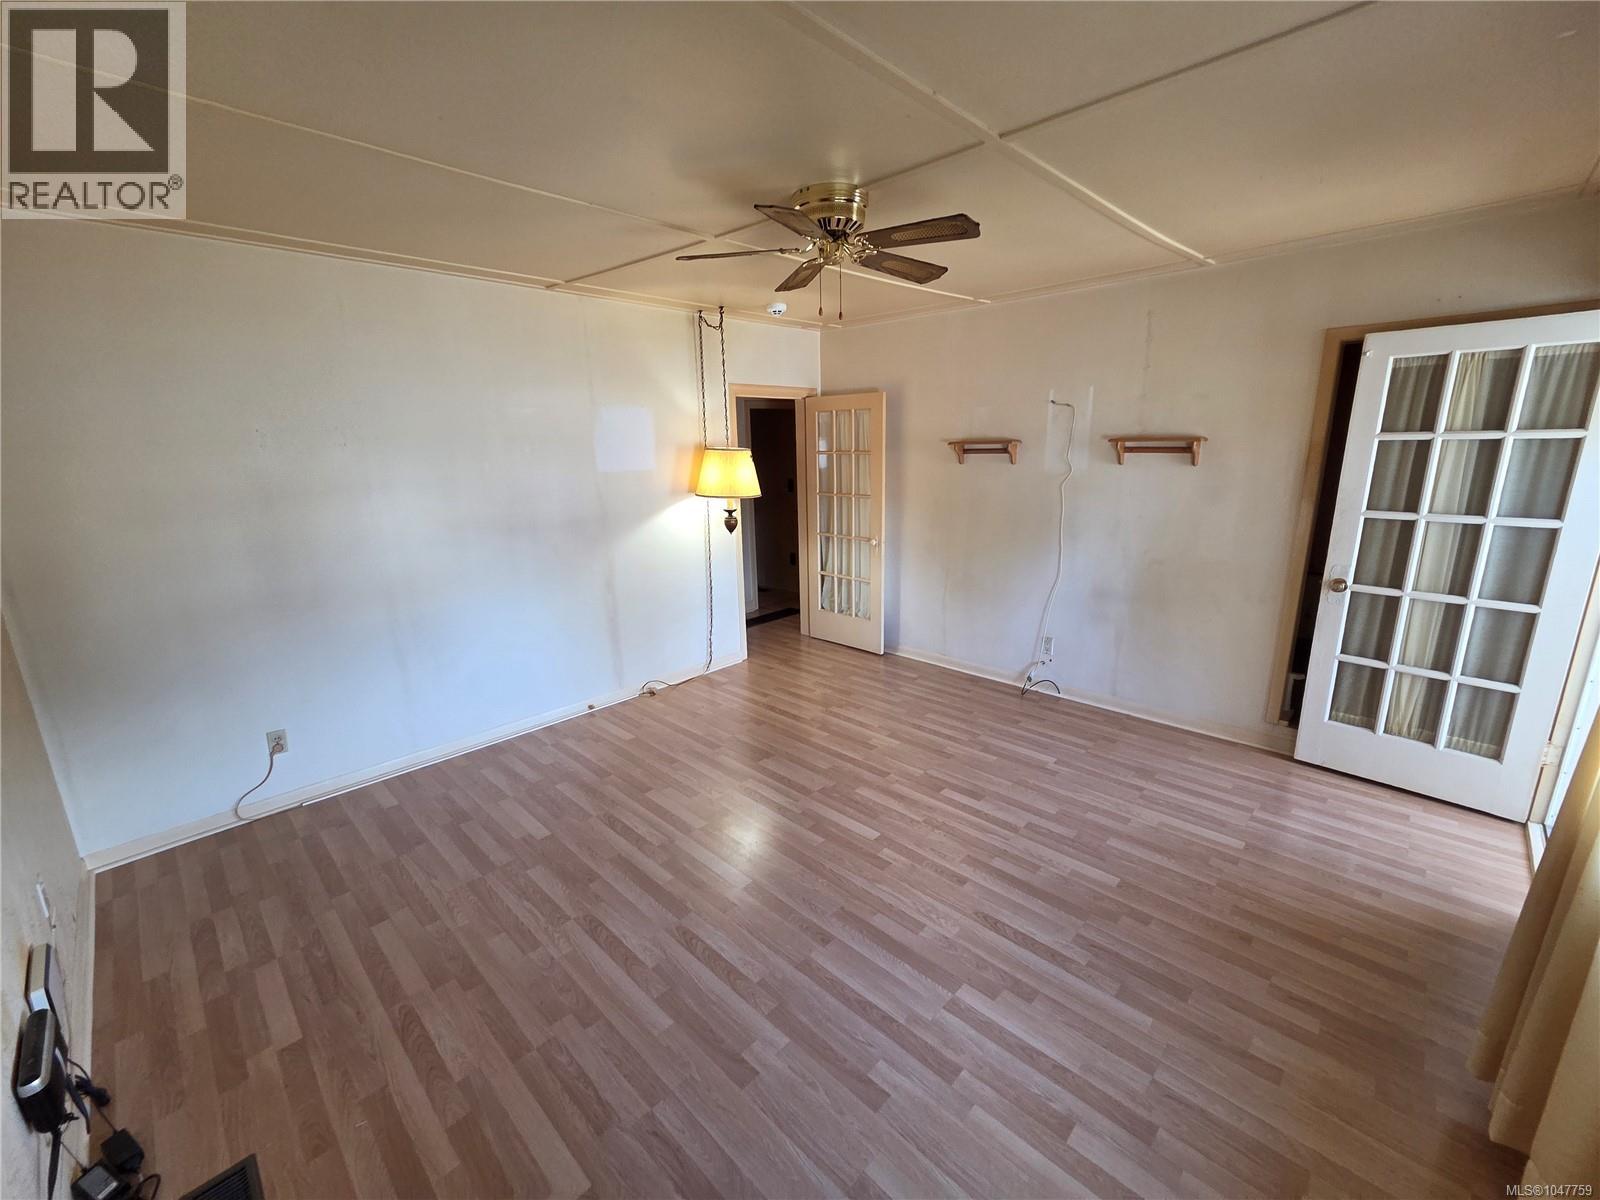
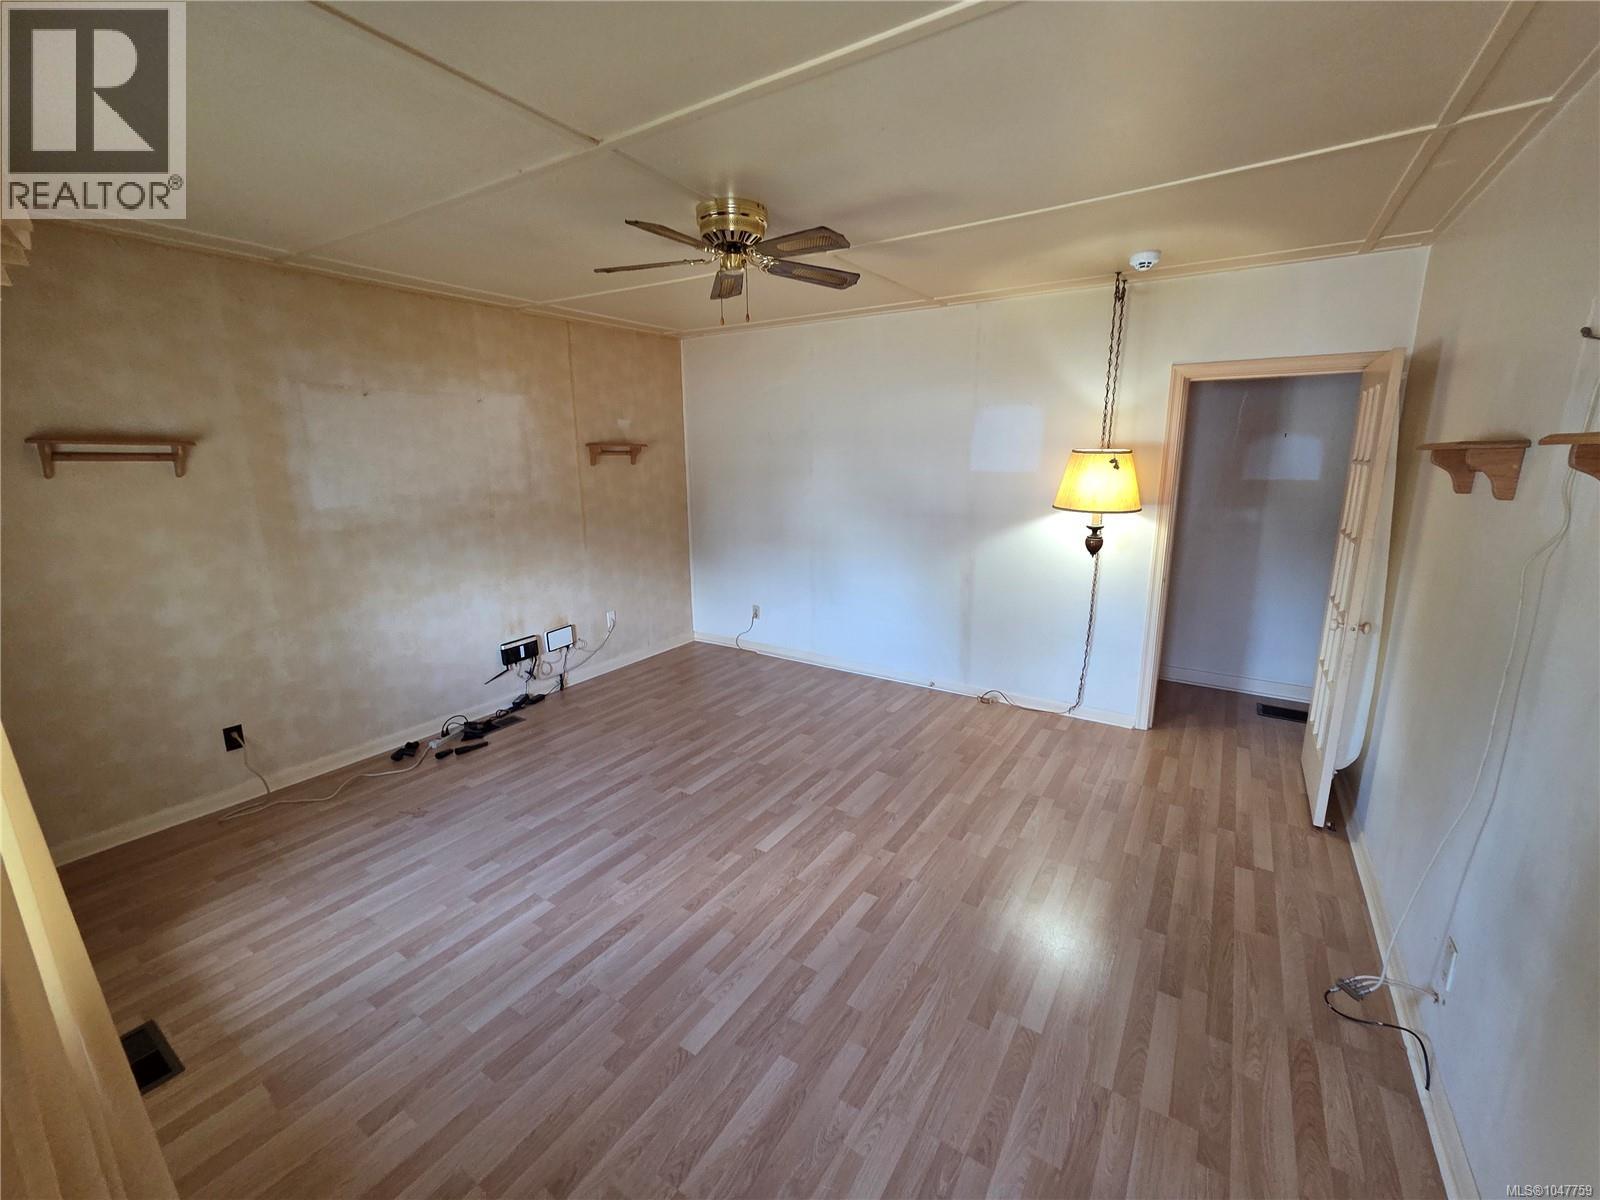
| Living room | Main level | 13'6 x 14'4 |
Location
This REALTOR.ca listing content is owned and licensed by REALTOR® members of The Canadian Real Estate Association
Data provided by: Vancouver Island Real Estate Board