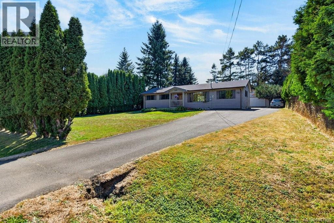
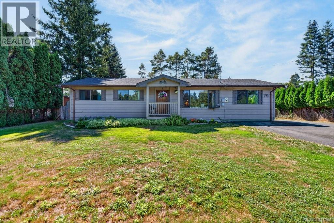
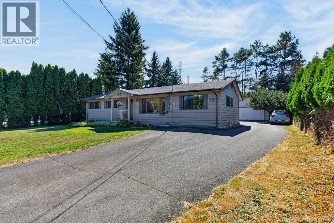
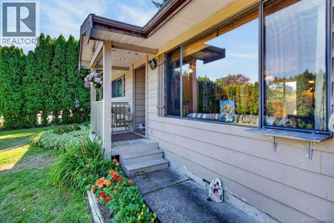
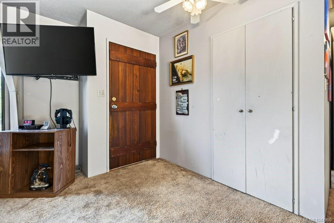
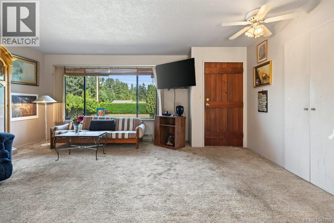
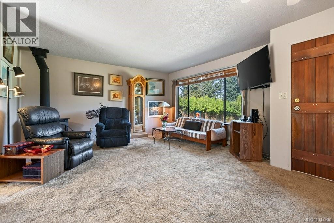
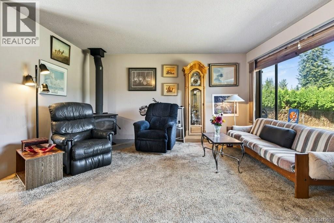
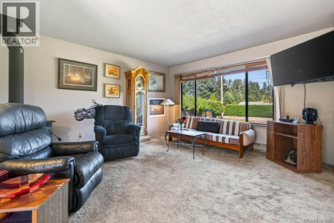
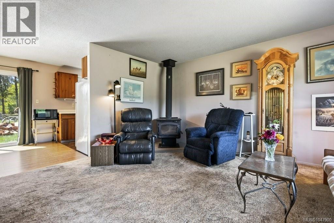
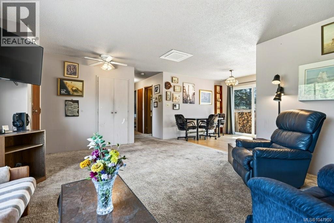
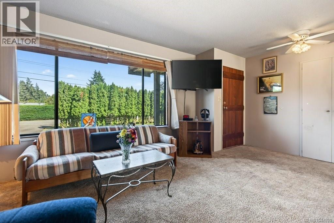
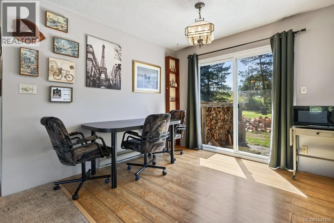
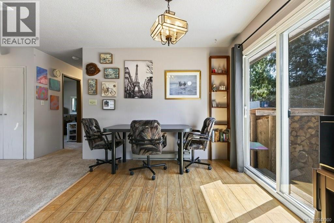
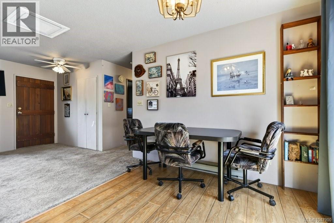
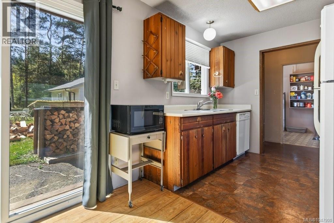
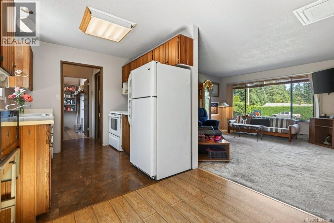
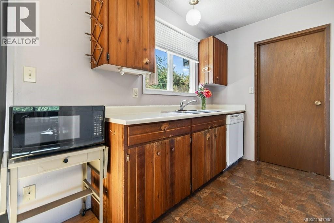
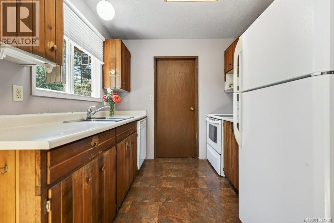
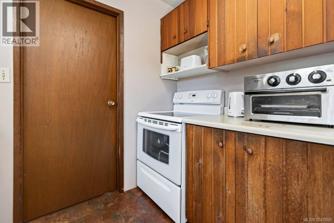
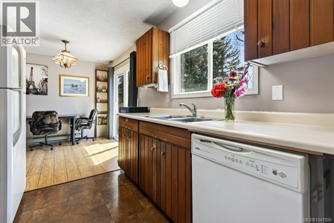
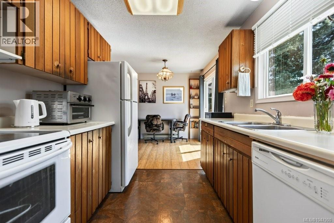
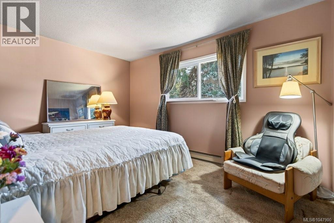
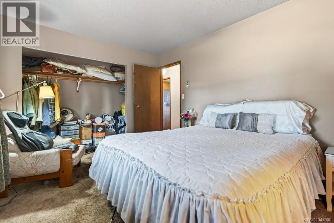
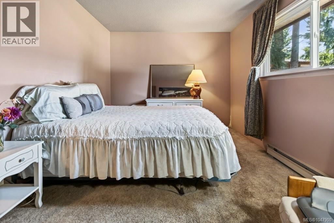
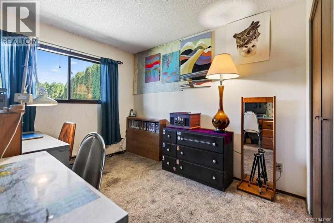
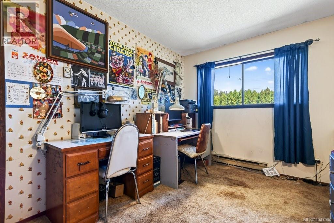
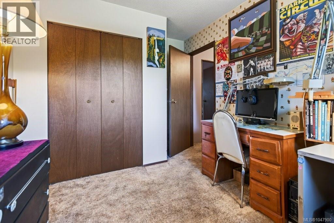
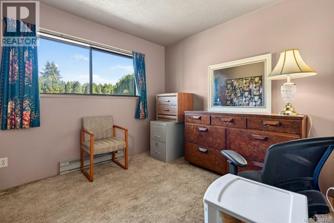
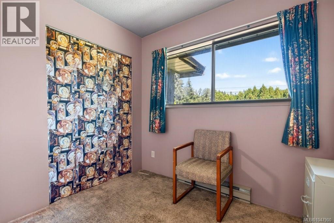
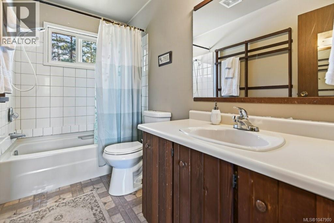
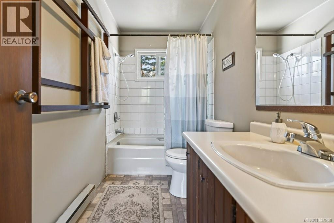
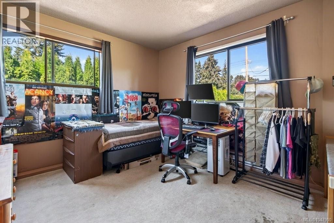
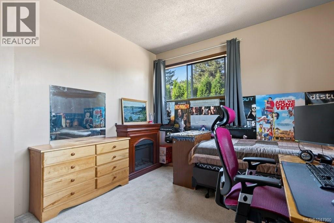
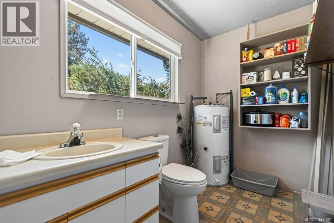
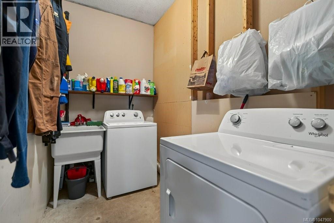
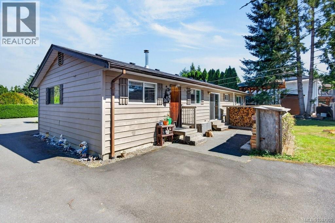
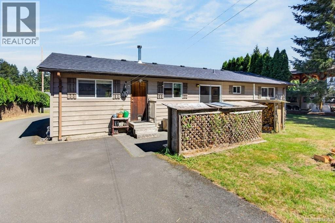
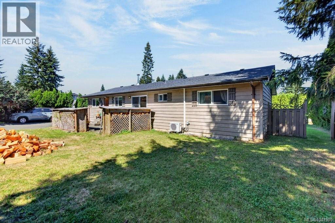
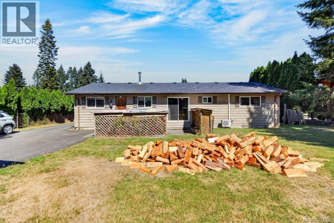
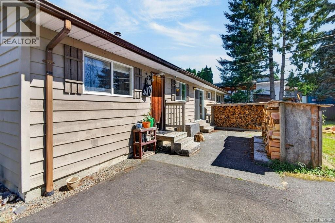
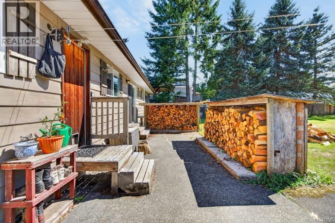
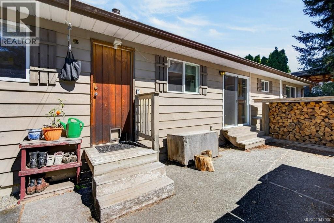
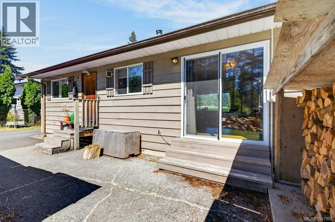
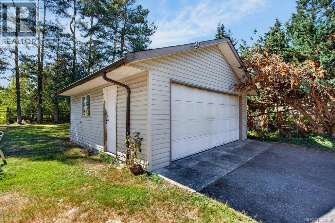
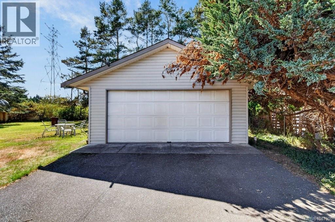
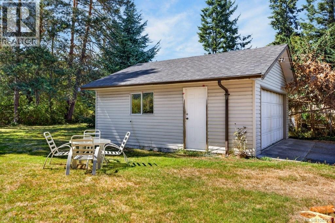
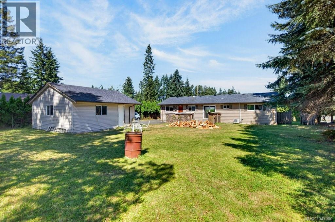
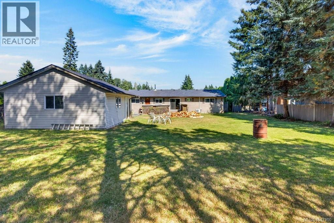
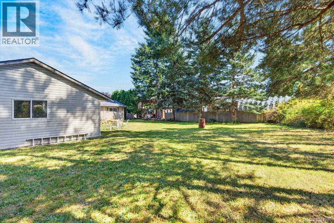
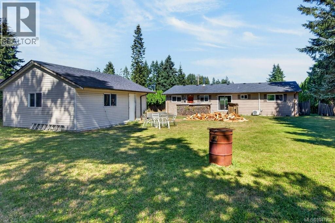
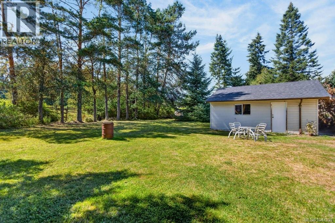
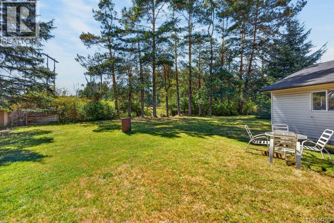
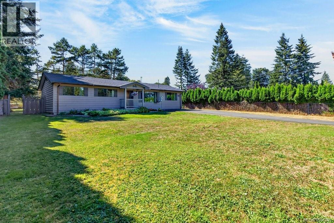
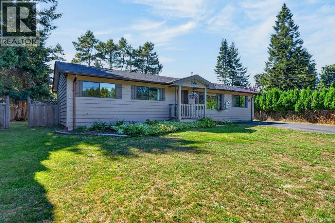
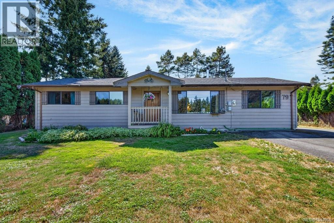
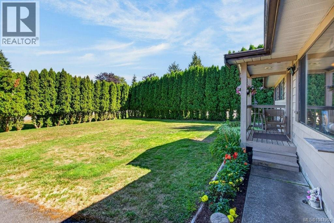
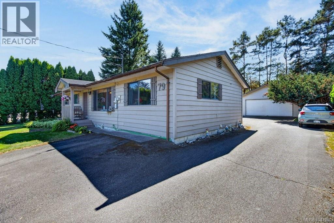
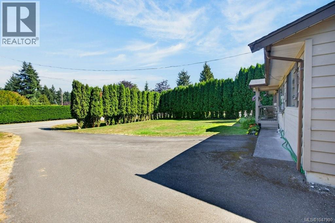
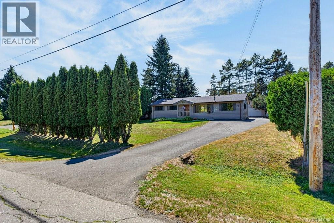
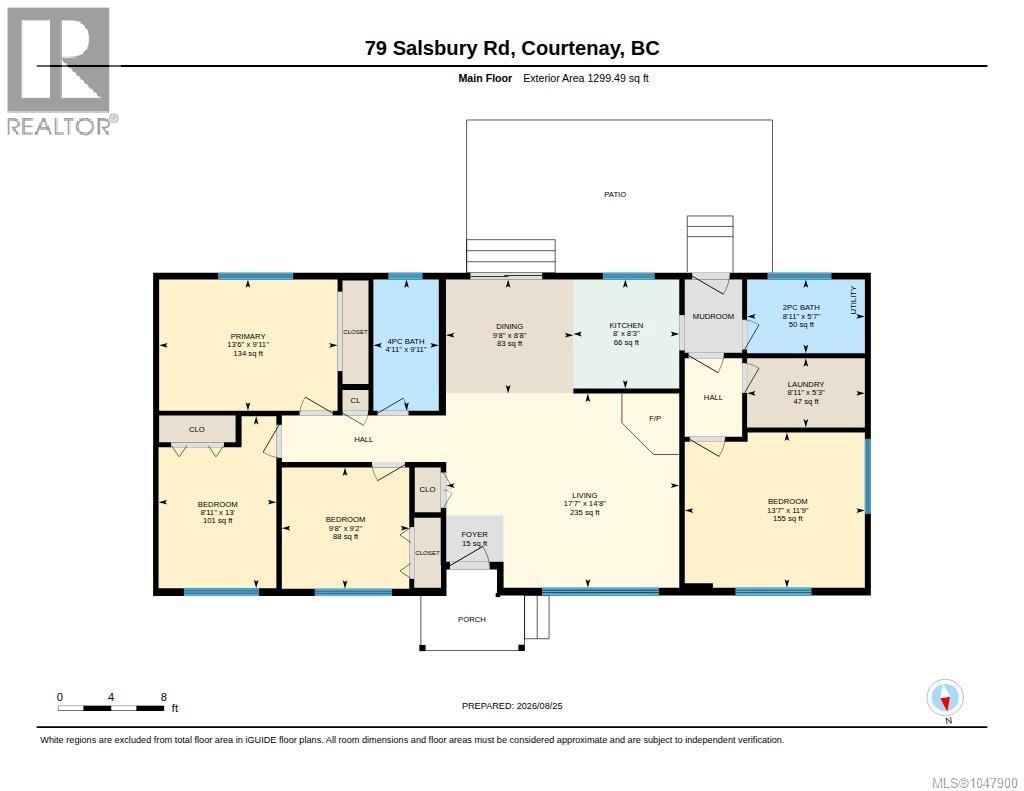
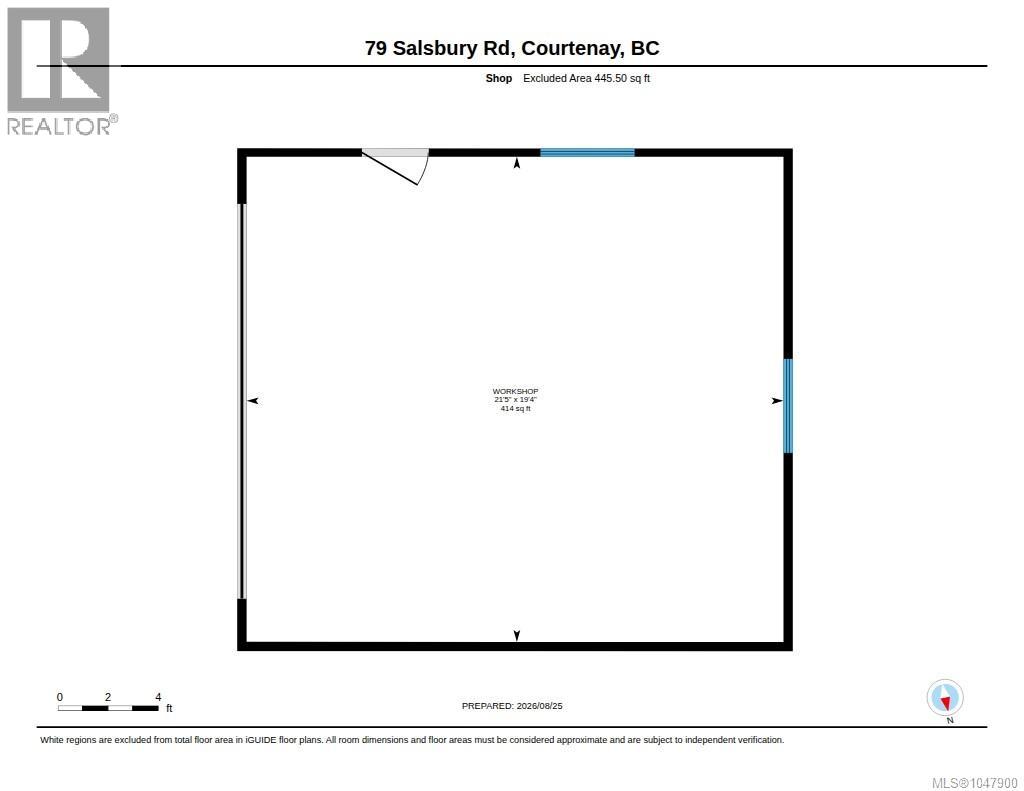
Discover the perfect blend of country tranquility and city convenience in this desirable West Courtenay location. This low maintenance and accessible rancher is nestled on a private and flat .38 acre lot and has 1,296 sq ft home that offers a peaceful retreat just minutes from the amenities and services within the beautiful Comox Valley. 3 bedrooms, 1 1/2 baths and a flex room that is currently being used as a 4th bedroom. The home has been well maintained, preserving its original charm while benefiting from significant modern upgrades. Enjoy total peace of mind with a newer roof and a high efficiency heat pump for year round comfort. The heart of the home features a cozy woodstove with a recently replaced chimney that is WETT certified and ready for winter nights. Outdoor enthusiasts and hobbyists will be impressed by the 414 sq ft detached workshop/garage - perfect for projects or a home workspace. The sprawling, spacious yard provides endless possibilities for gardening and play. Flexible CR-1 zoning allows for carriage house on the property. With the expensive updates already complete, this property is a rare find that combines comfort, utility and a wonderful rural feel. (id:48970)
Show More