- ©MLS R3159055
- Area 2599 sq ft
- Bedrooms 3
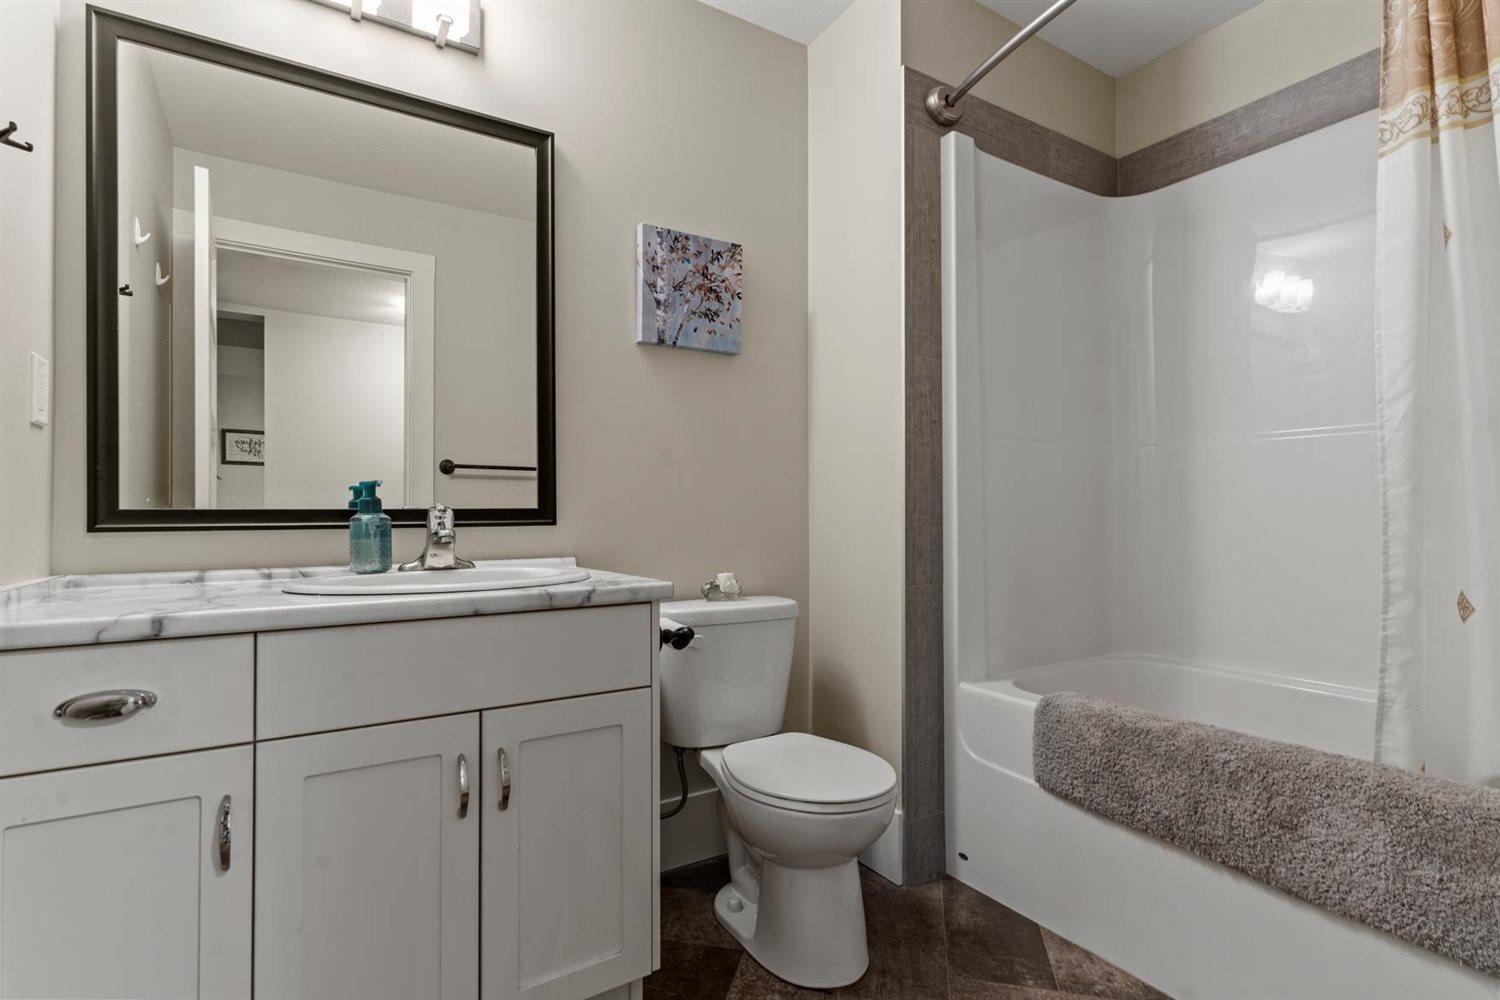
- Bathrooms 3
Description
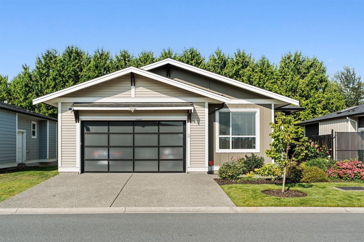
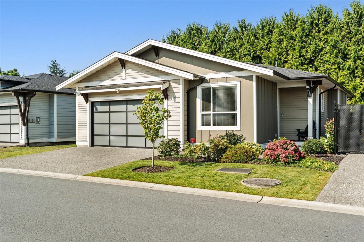
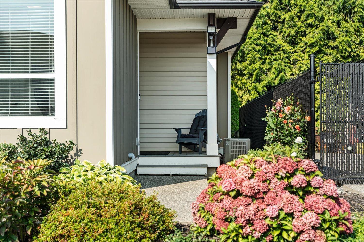
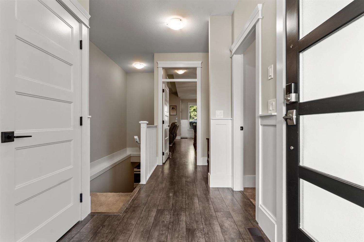
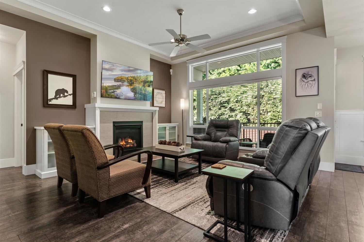
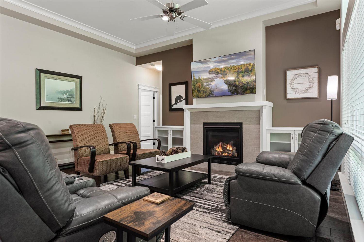
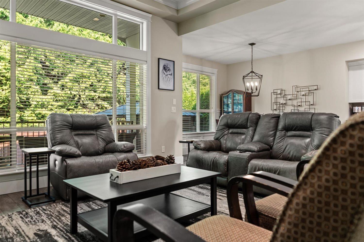
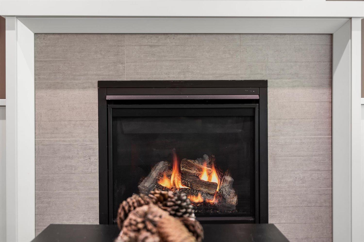
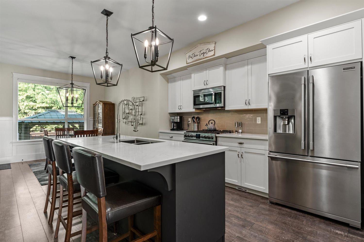
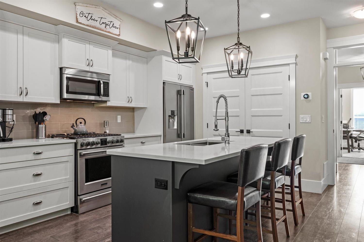
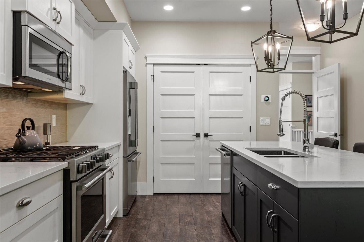
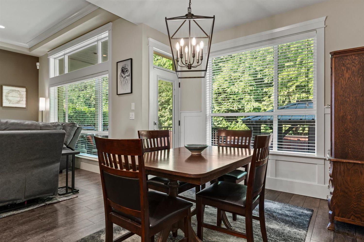
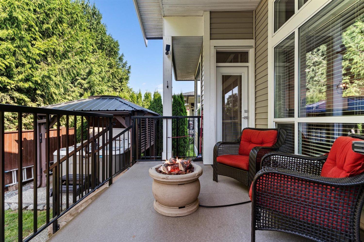
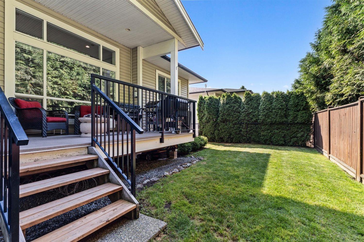
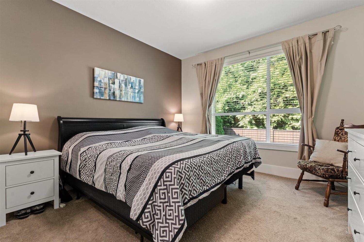
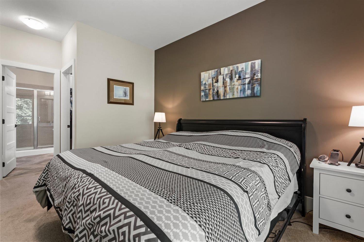
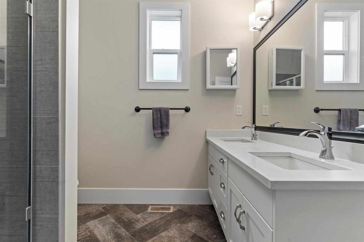
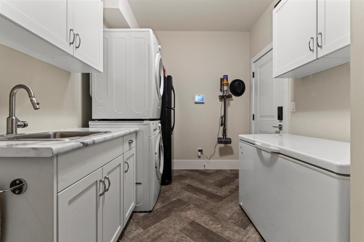
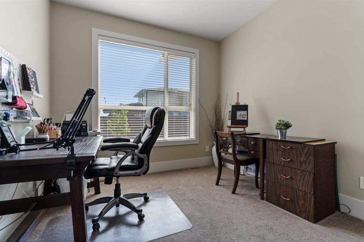
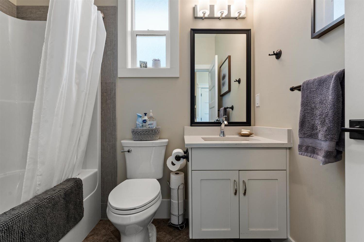
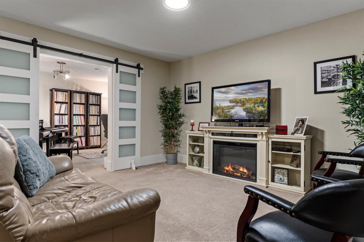
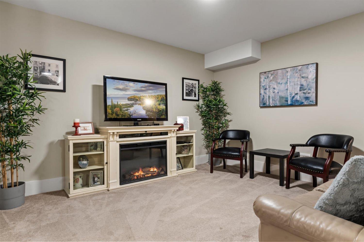
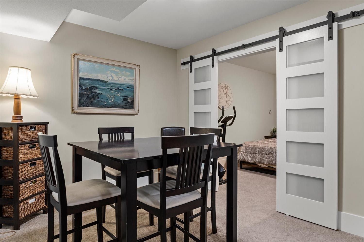
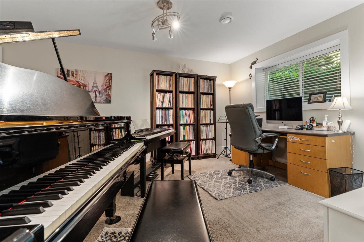
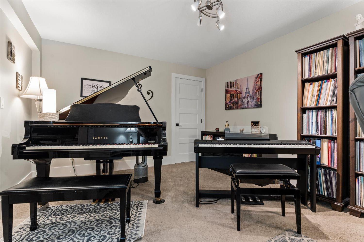
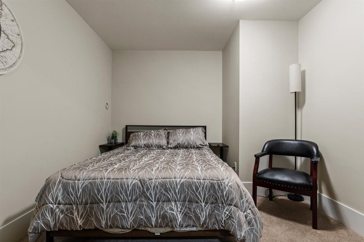
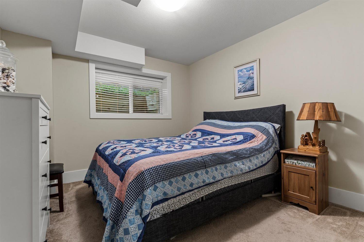
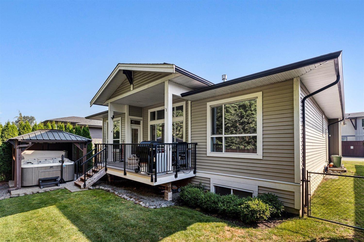
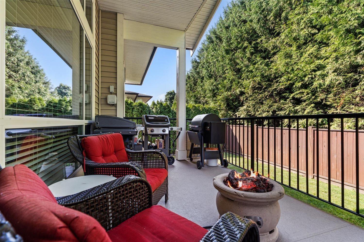
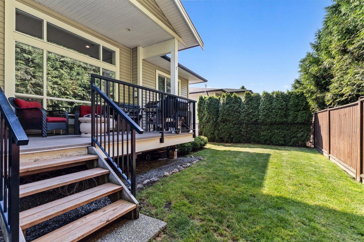
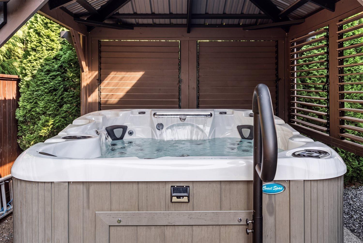
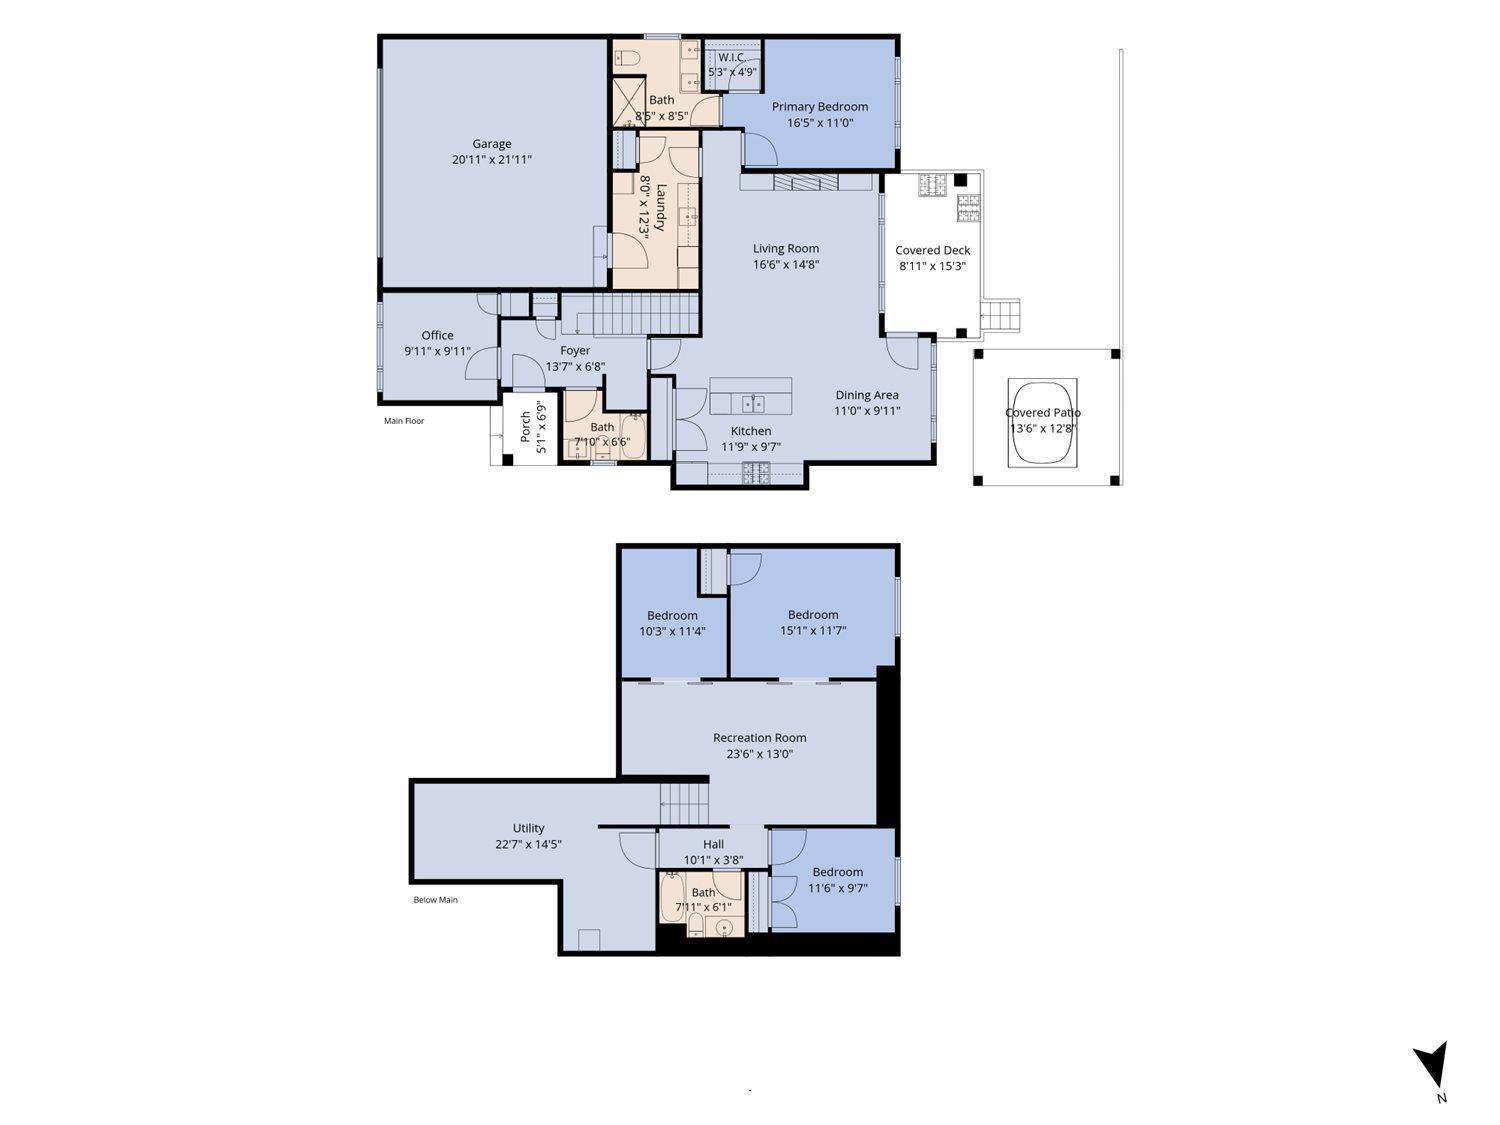
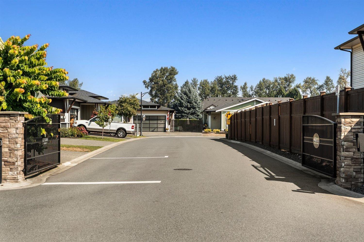
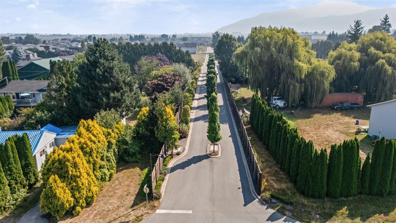
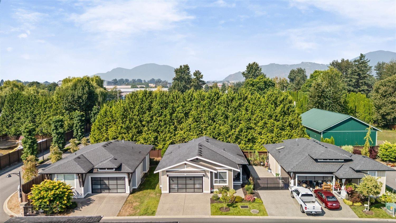
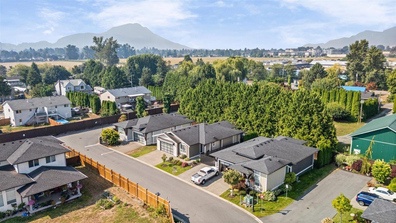
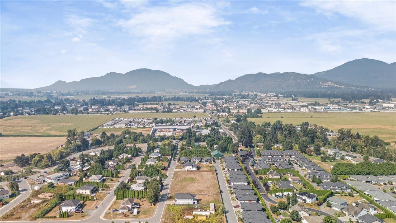
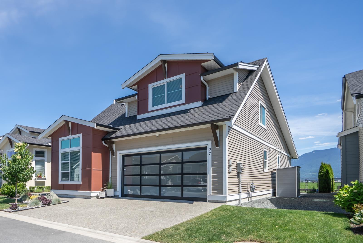
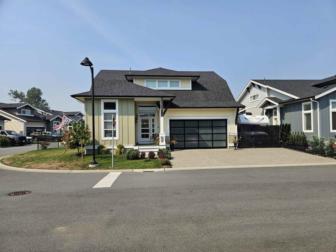
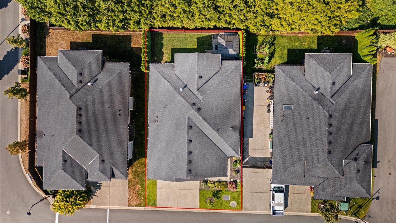
Spacious, modern RANCHER with full basement in a beautifully maintained GATED community in the heart of Sardis, welcome to ELYSIAN VILLAGE! Lovingly cared for by the ORIGINAL OWNER, this home offers a unique layout for the complex with easy MAIN-FLOOR LIVING everything you need on one level, plus a full basement with loads of extra space for guests, hobbies, a home office or simply room to spread out. 3 beds, 3 baths PLUS a den, large family room & flex room! Step outside to a PRIVATE, fully fenced backyard complete with HOT TUB & custom-built GAZEBO, your own peaceful retreat! Large double garage, great storage & a fantastic central location just minutes to shopping, restaurants & amenities. Adult-oriented community with NO AGE RESTRICTIONS. Easy living in a great Sardis location! * PREC - Personal Real Estate Corporation (id:48970) Show More

Details
- Constructed Date: 2018
- Property Type: Single Family
- Type: House
Features
- Washer
- Dryer
- Refrigerator
- Stove
- Dishwasher
- Hot Tub
- Central air conditioning
- Forced air
Rooms Details For 2 46213 HAK'WELES ROAD|Sardis East Vedder
| Type | Level | Dimension |
|---|---|---|
| Family room | Basement | 23 ft ,6 in x 13 ft |
| Bedroom 2 | Basement | 11 ft ,6 in x 9 ft ,7 in |
| Bedroom 3 | Basement | 15 ft ,1 in x 11 ft ,7 in |
| Flex Space | Basement | 11 ft ,4 in x 10 ft ,3 in |
| Storage | Basement | 22 ft ,7 in x 14 ft ,5 in |
| Foyer | Main level | 13 ft ,7 in x 6 ft ,8 in |
| Kitchen | Main level | 11 ft ,9 in x 9 ft ,7 in |
| Dining room | Main level | 11 ft x 9 ft ,11 in |
| Living room | Main level | 16 ft ,6 in x 14 ft ,8 in |
| Primary Bedroom | Main level | 16 ft ,5 in x 11 ft |
| Other | Main level | 5 ft ,3 in x 4 ft ,9 in |
| Den | Main level | 9 ft ,11 in x 9 ft ,11 in |
Location
Similar Properties
For Sale
$ 899,000 $ 430 / Sq. Ft.
- R3133899 ©MLS
- 3 Bedroom
- 3 Bathroom
For Sale
$ 933,000 $ 437 / Sq. Ft.
- R3158697 ©MLS
- 3 Bedroom
- 3 Bathroom
For Sale
$ 699,000 $ 466 / Sq. Ft.
- R3104816 ©MLS
- 3 Bedroom
- 1 Bathroom
This REALTOR.ca listing content is owned and licensed by REALTOR® members of The Canadian Real Estate Association
Data provided by: Chilliwack & District Real Estate Board