- ©MLS 1047923
- Area 2199 sq ft
- Bedrooms 4
- Bathrooms 4
- Parkings 4
Description
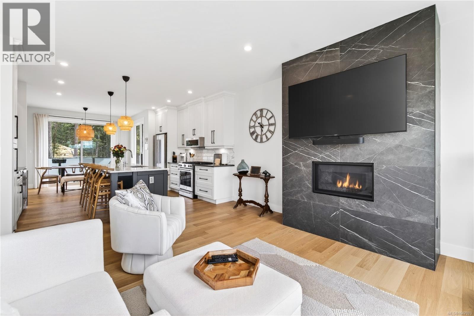
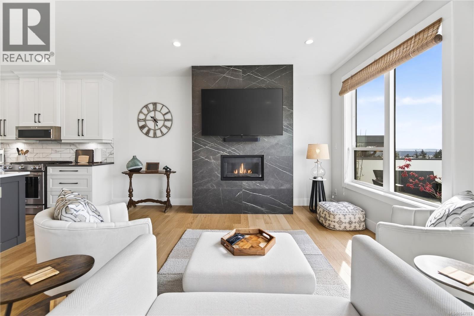
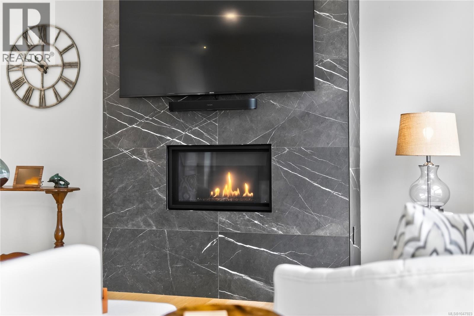
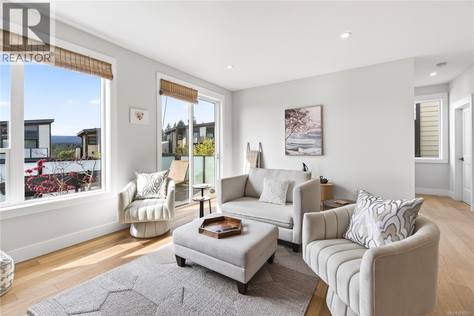
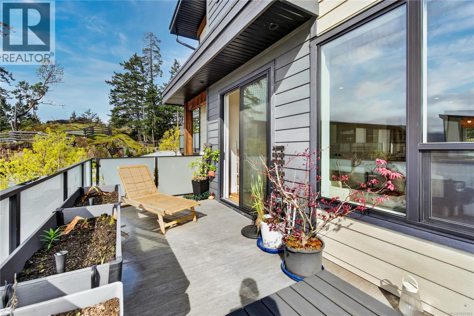
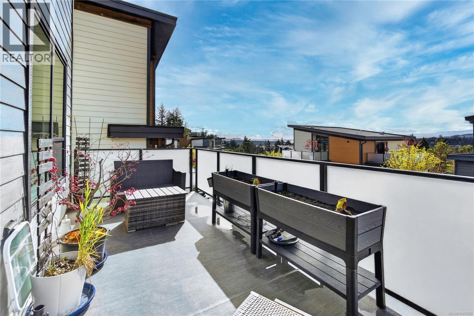
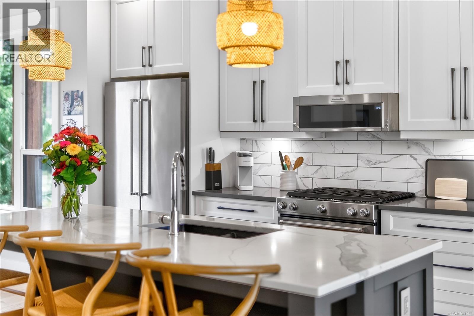
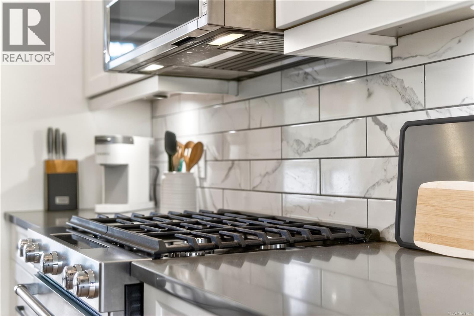
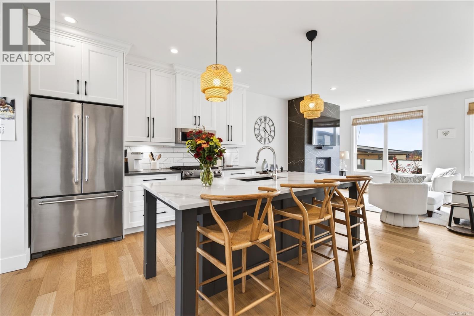
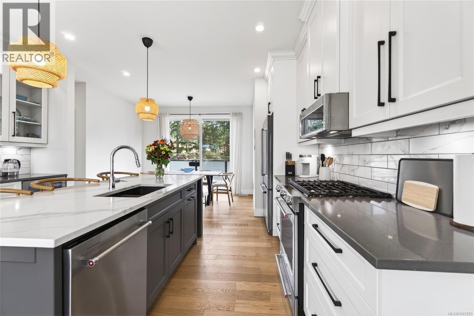
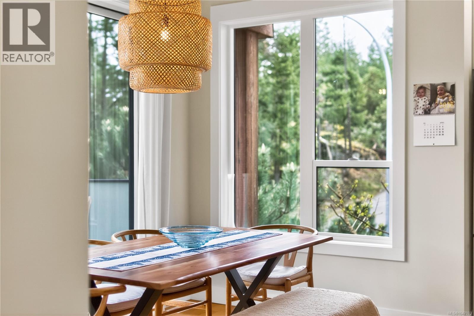
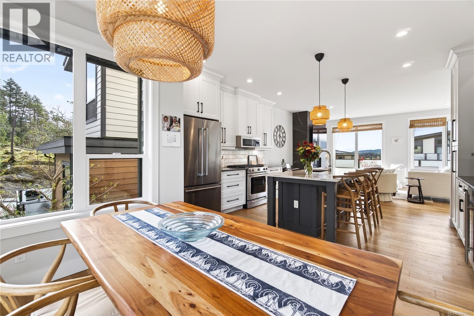
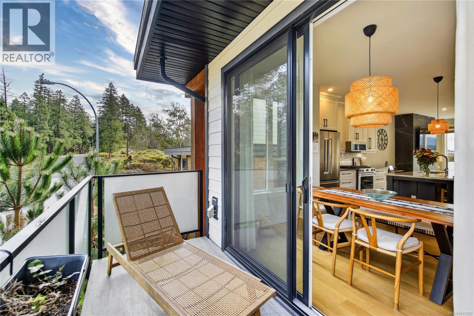
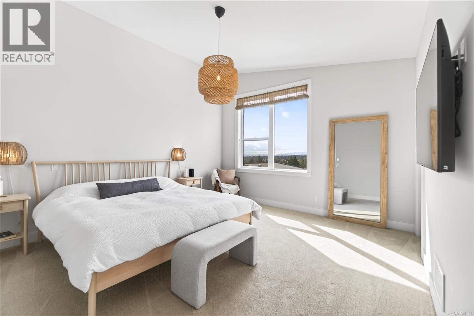
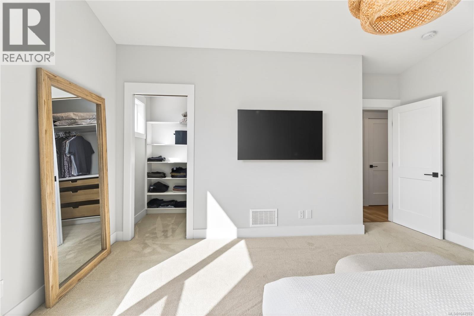
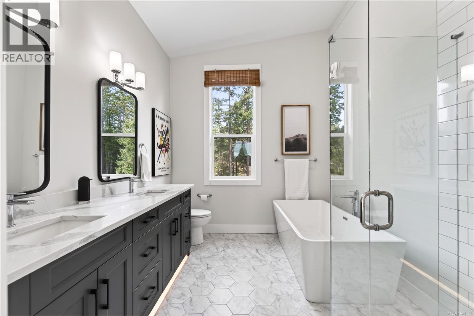
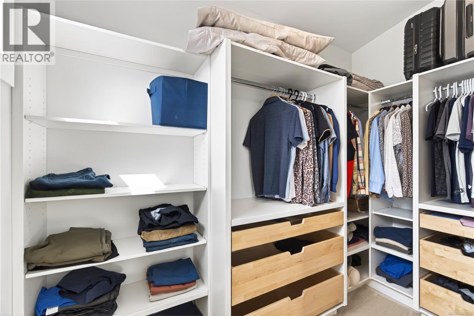
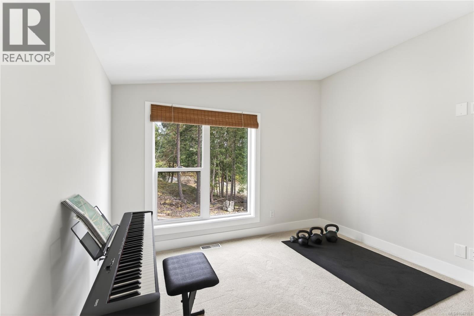
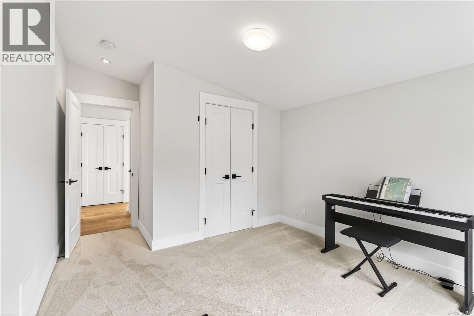
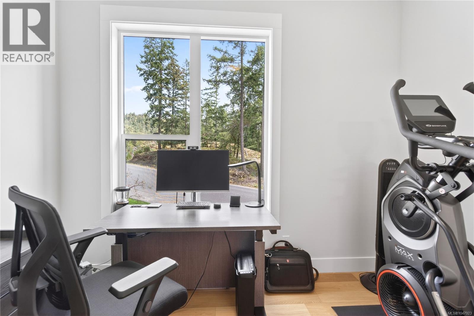
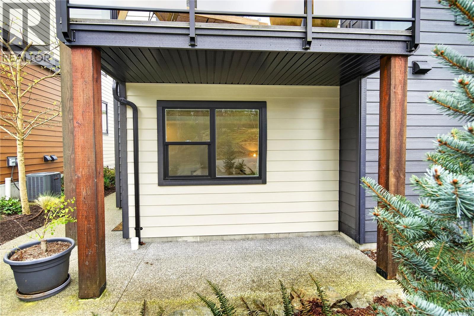
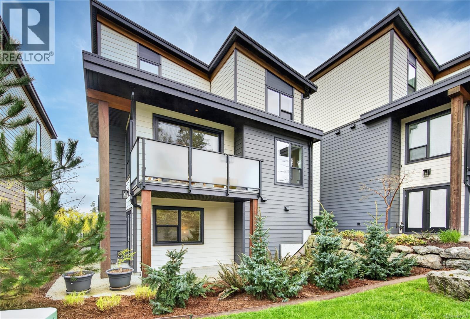
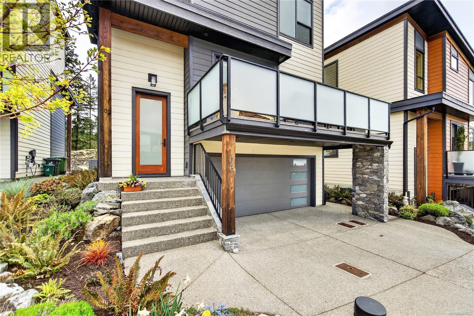
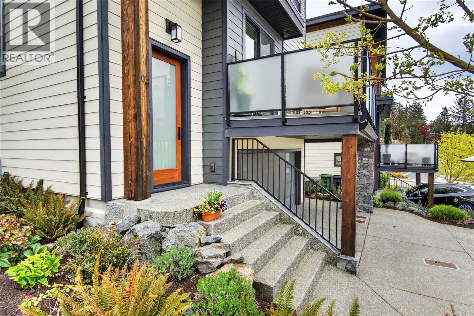
Moments from Departure Bay Beach, this beautifully designed townhome pairs panoramic ocean and mountain views with generous living spaces and a remarkable sense of privacy. Expansive windows bring the surrounding scenery into the open-concept main living area, filling the home with natural light and making the views an ever-present backdrop. A feature fireplace anchors the living room, while the thoughtfully appointed kitchen features quartz countertops, upgraded appliances, and a generous island made for gathering. The primary suite offers a private retreat with a spa-inspired ensuite, complemented by additional bedrooms and flexible spaces for family, guests, or a home office. Multiple decks create distinct places to enjoy the outlook, while a covered patio offers a more secluded setting outdoors. Beautifully cared for and finished with attention to quality and detail, this spacious modern home captures the privacy, scenery, and relaxed coastal lifestyle that make Departure Bay so special. *Measurements are approximate; verify if important. (id:48970) Show More
Details
- Constructed Date: 2022
- Property Type: Single Family
- Type: Row / Townhouse
- Access Type: Road access
- Neighbourhood: Departure Bay
- Maintenance Fee: 409.60/Monthly

Features
- Central location
- Cul-de-sac
- Curb & gutter
- Park setting
- Southern exposure
- Pets Allowed With Restrictions
- Family Oriented
- Patio(s)
- Mountain view
- Ocean view
- Dishwasher
- Dryer
- Microwave
- Range - Gas
- Refrigerator
- Washer
- Air Conditioned
- Fully air conditioned
- Forced air
- Heat Pump
Rooms Details For 103 1217 Manzanita Pl
| Type | Level | Dimension |
|---|---|---|
| Primary Bedroom | Second level | 15'3 x 14'8 |
| Ensuite | Second level | 10'4 x 8'9 |
| Bedroom | Second level | 14'3 x 10'9 |
| Bathroom | Second level | 10'7 x 5'4 |
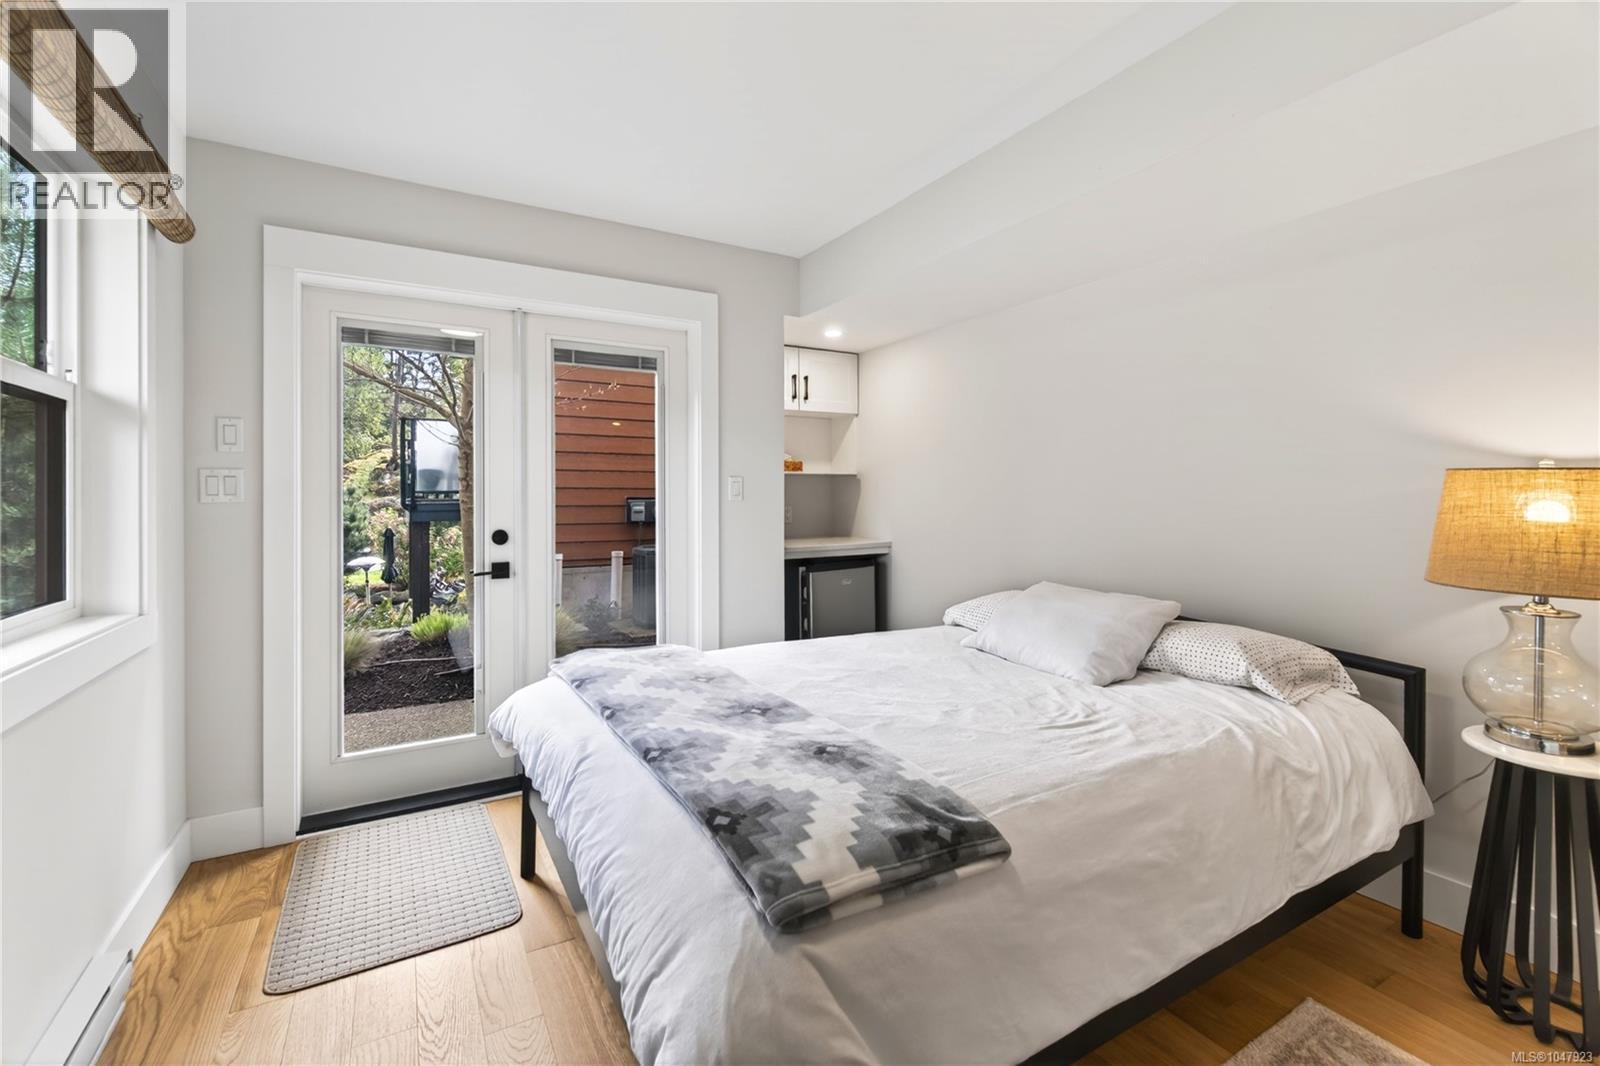
| Bedroom | Lower level | 10'4 x 14'6 |
| Ensuite | Lower level | 8'8 x 4'11 |
| Patio | Lower level | 13'2 x 18'5 |
| Kitchen | Main level | 11'3 x 14'10 |
| Dining room | Main level | 7'5 x 11'6 |
| Living room | Main level | 15'2 x 18'1 |
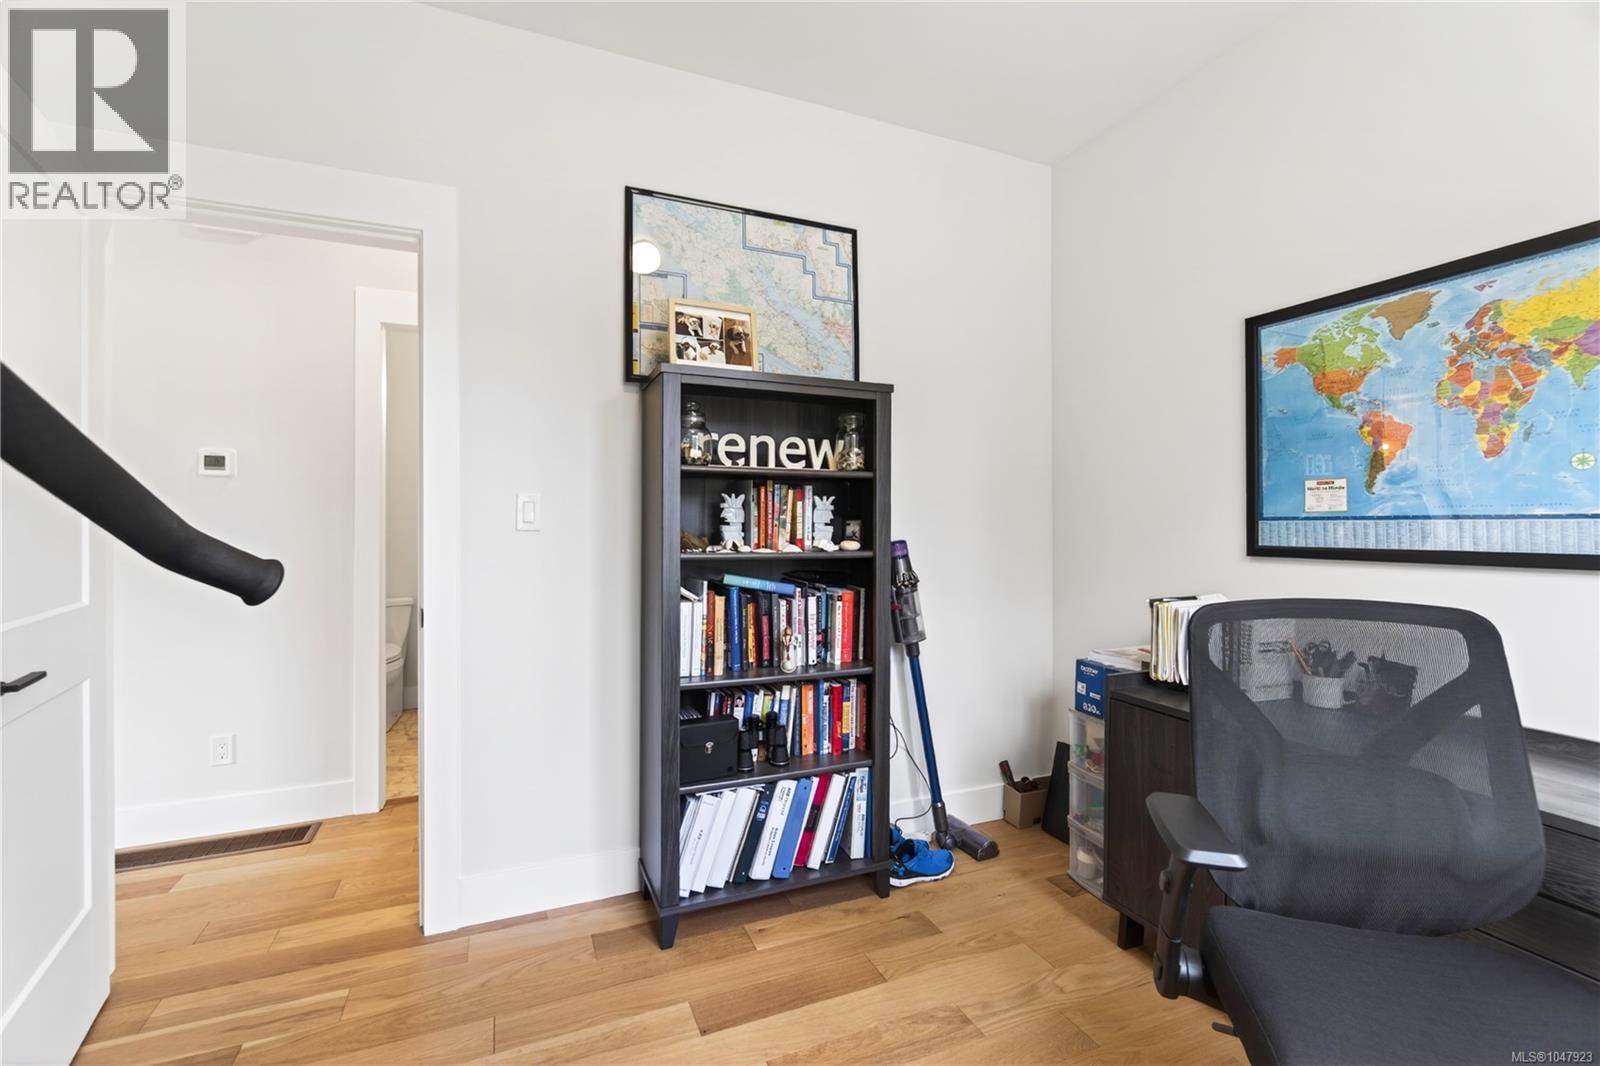
| Bedroom | Main level | 8'11 x 10'7 |
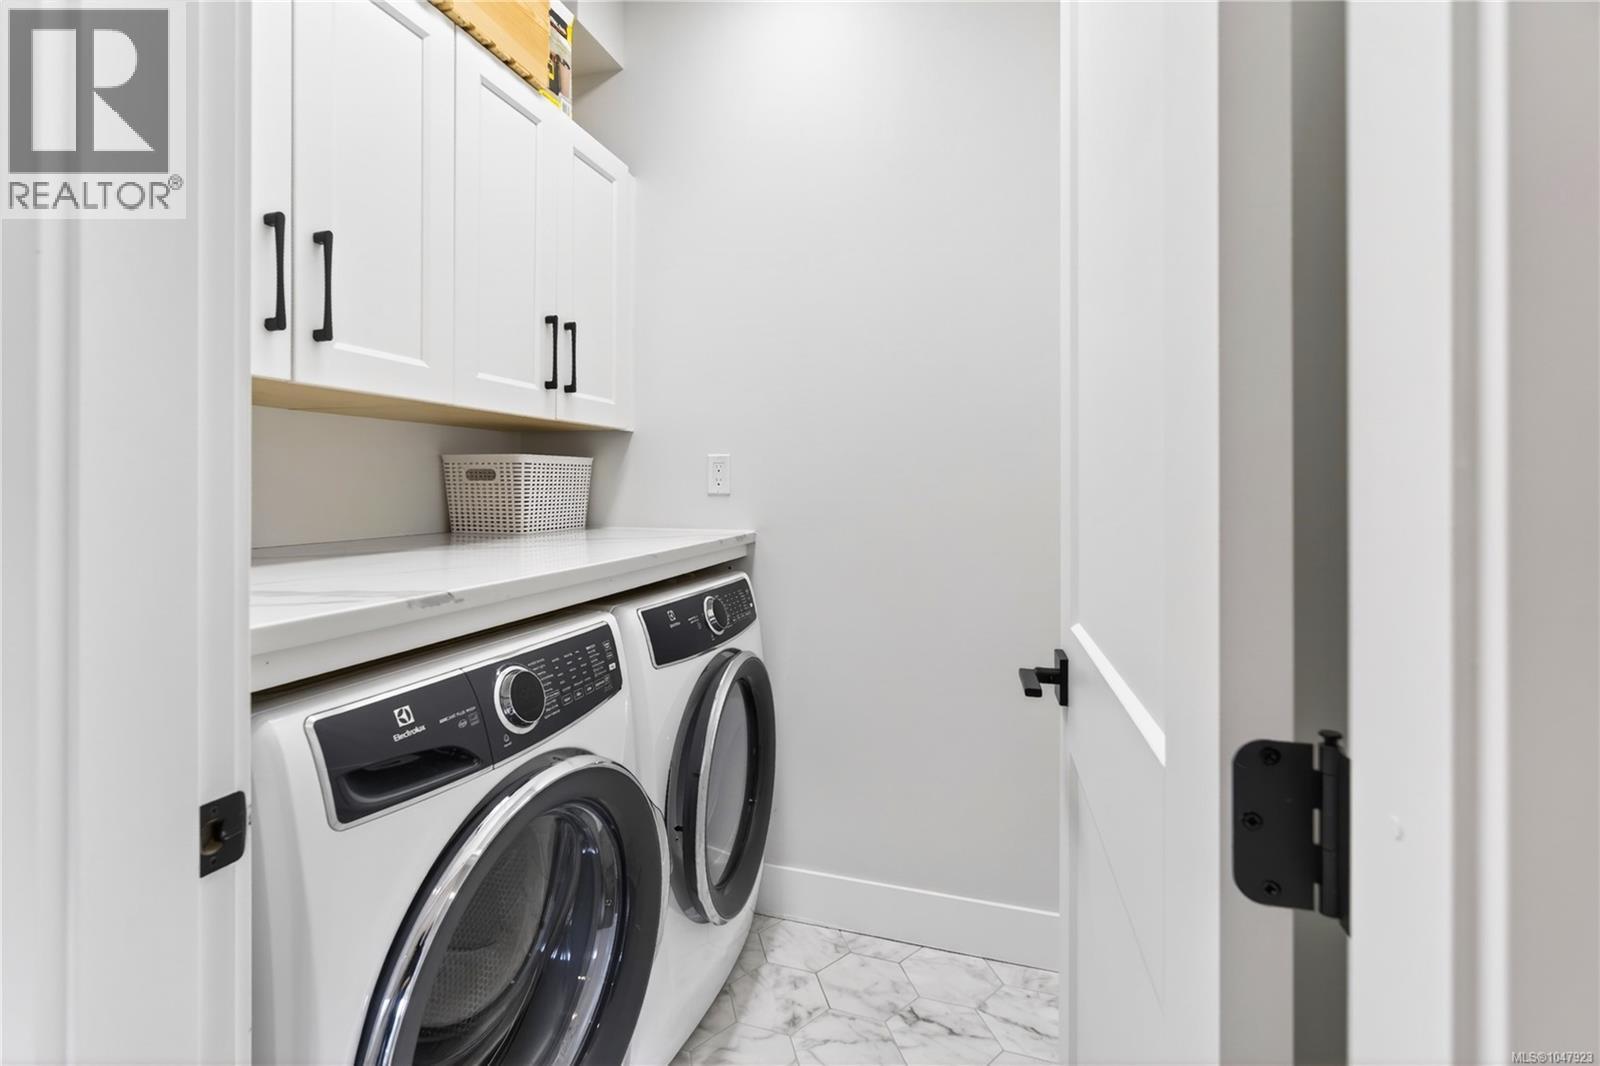
| Laundry room | Main level | 6'2 x 6'2 |
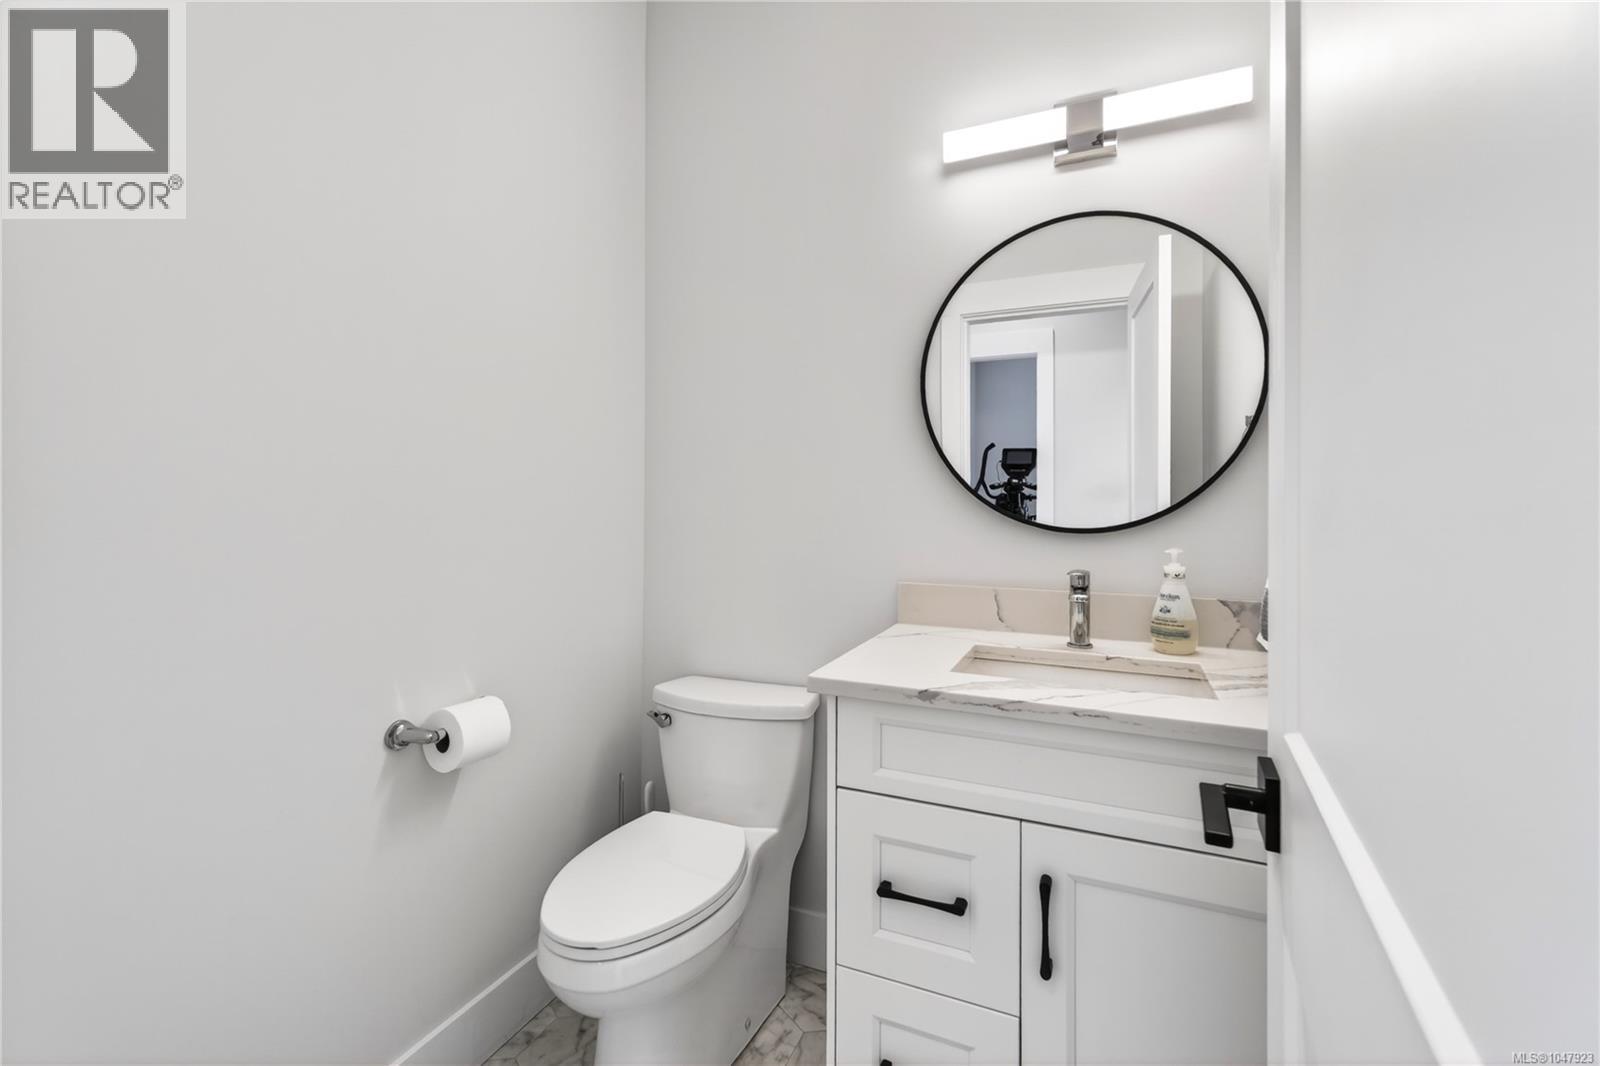
| Bathroom | Main level | 5'1 x 5'2 |
| Storage | Main level | 4'3 x 5'0 |
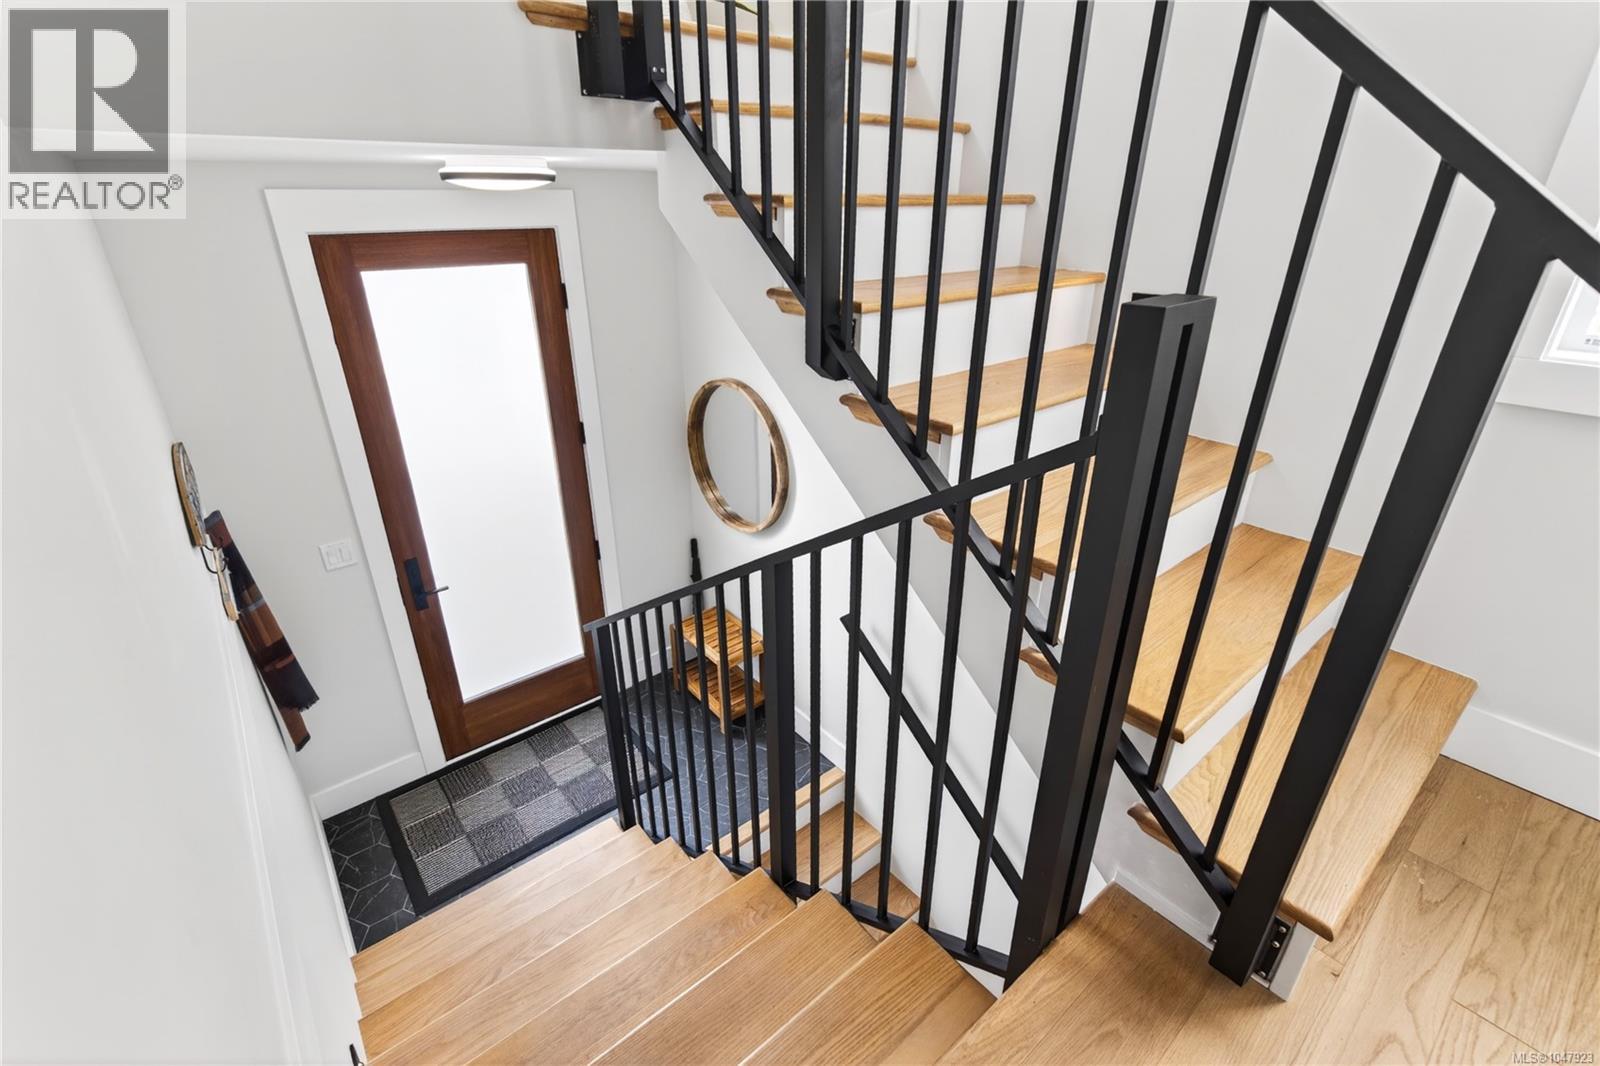
| Entrance | Main level | 4'3 x 6'8 |
Location
Similar Properties
For Sale
$ 1,145,000 $ 452 / Sq. Ft.
- 1013828 ©MLS
- 4 Bedroom
- 3 Bathroom
For Sale
$ 1,139,999 $ 450 / Sq. Ft.
- 1039198 ©MLS
- 4 Bedroom
- 3 Bathroom
For Sale
$ 849,900 $ 422 / Sq. Ft.
- 1042233 ©MLS
- 4 Bedroom
- 3 Bathroom
This REALTOR.ca listing content is owned and licensed by REALTOR® members of The Canadian Real Estate Association
Data provided by: Vancouver Island Real Estate Board