- ©MLS 1047742
- Area 4839 sq ft
- Bedrooms 7
- Bathrooms 6
- Parkings 5
Description
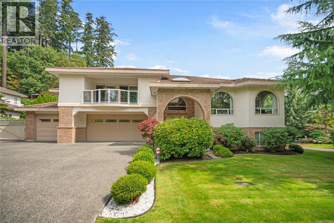
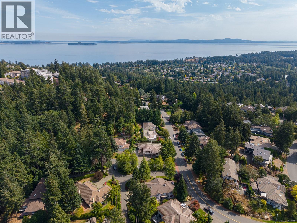
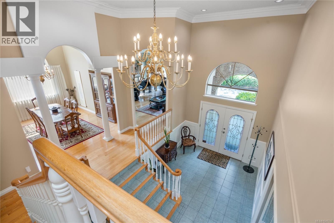
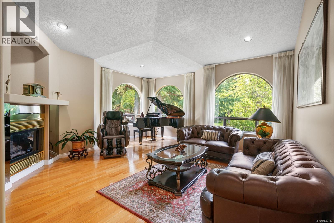
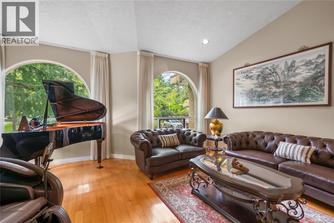
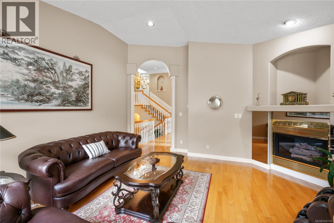
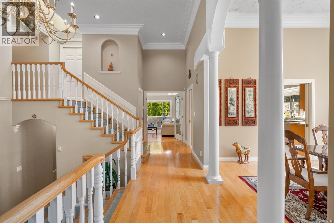
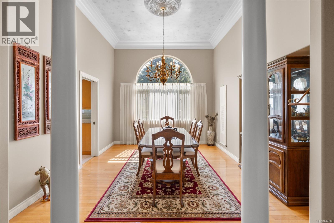
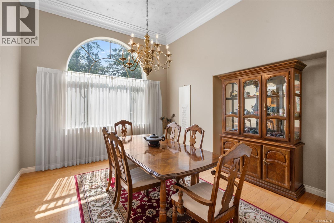
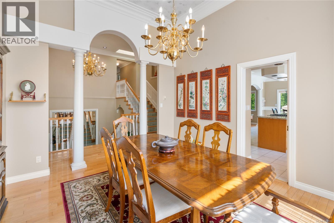
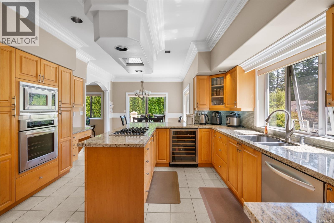
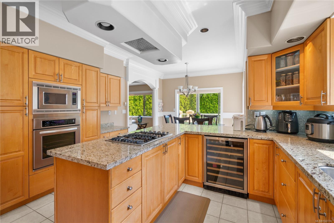
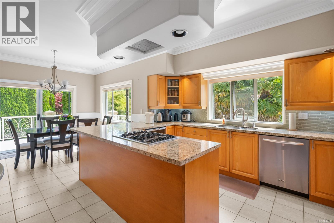
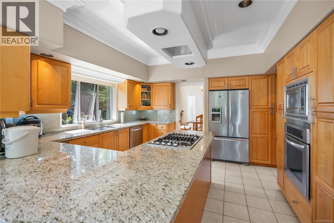
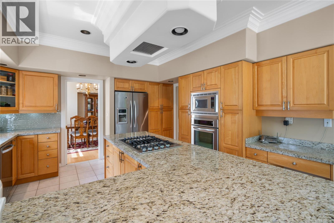
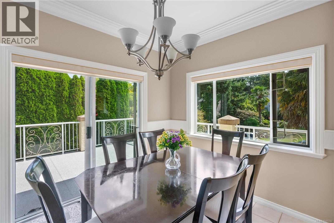
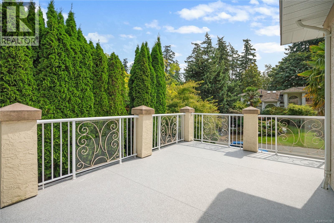
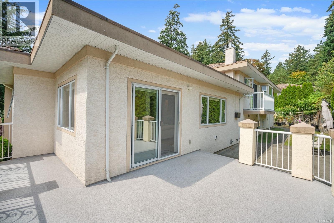
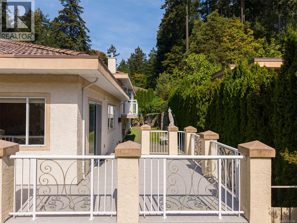
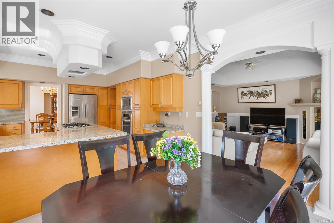
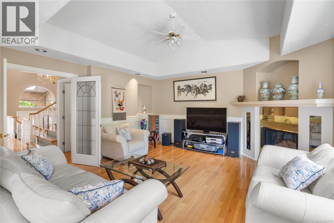
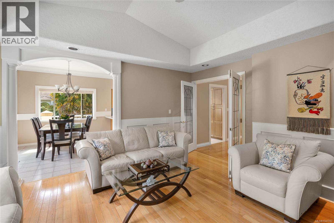
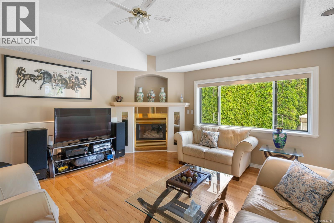
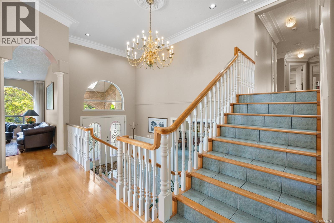
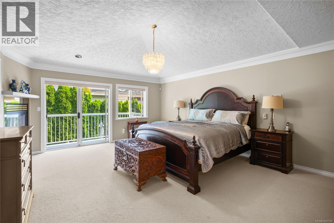
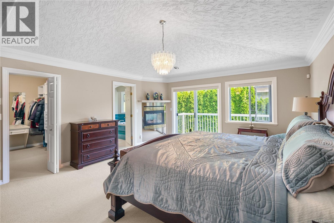
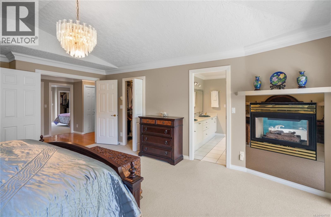
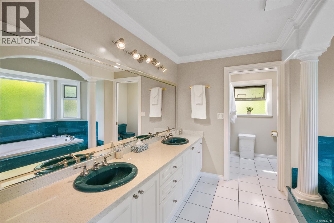
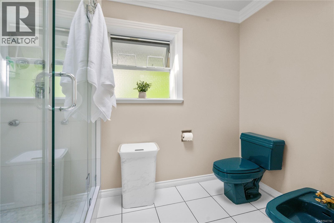
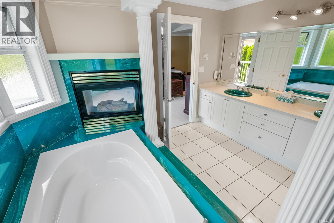
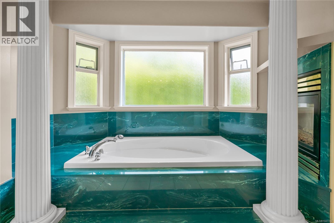
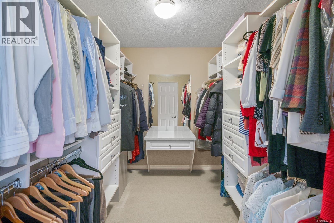
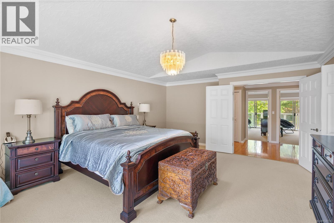
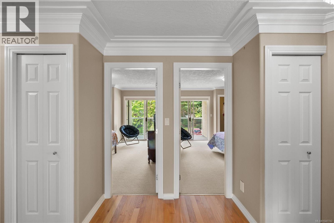
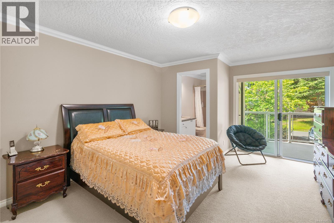
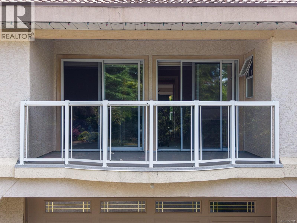
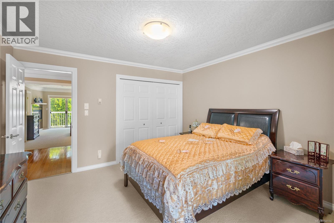
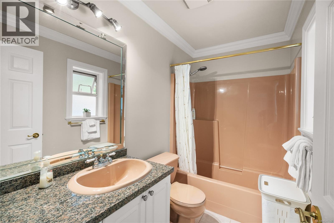
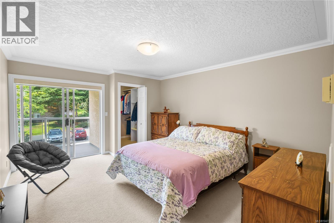
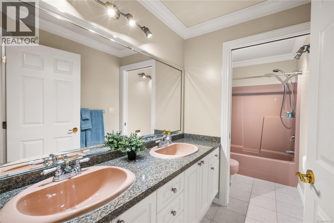
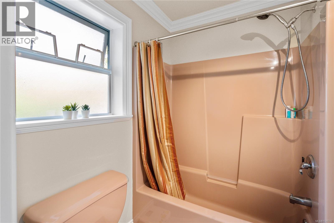
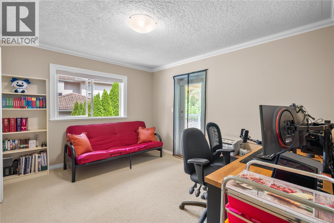
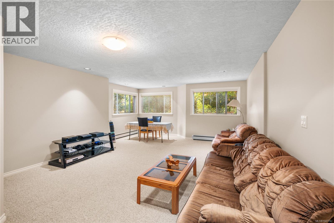
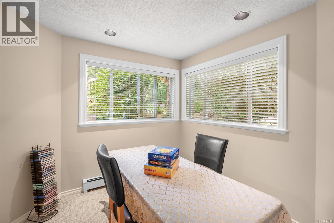
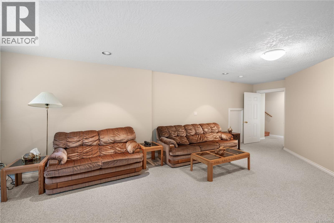
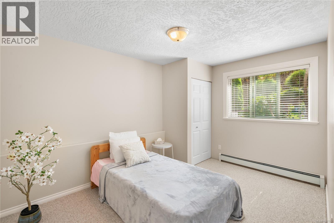
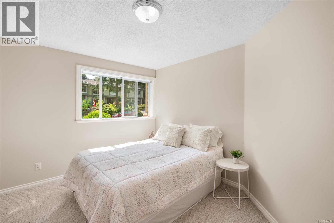
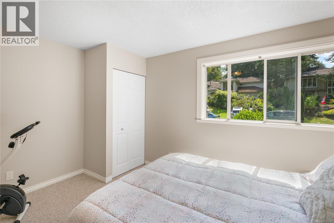
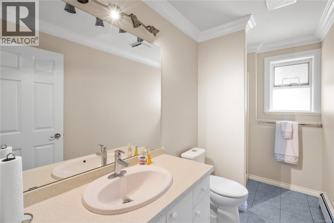
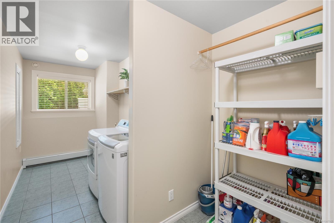
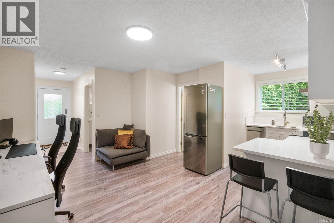
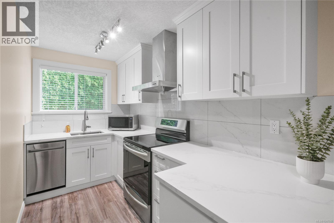
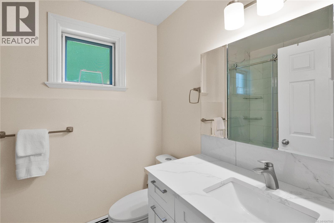
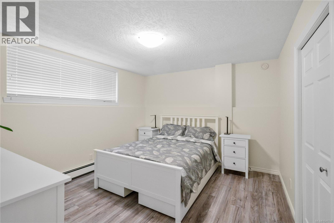
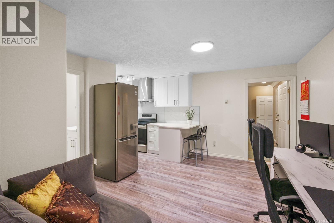
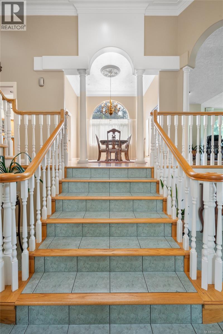
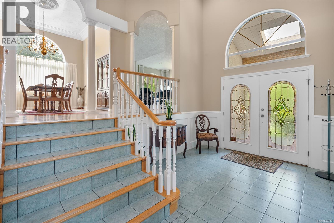
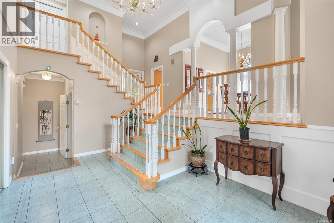
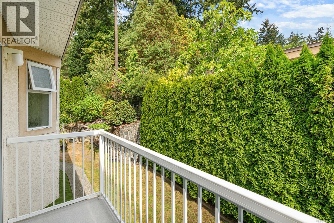
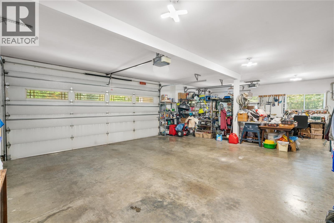
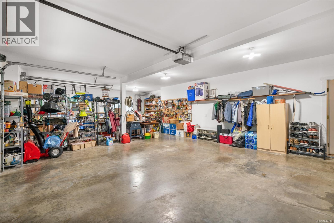
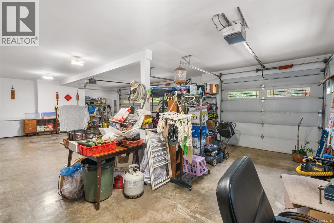
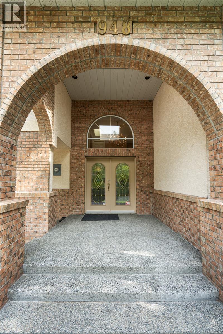
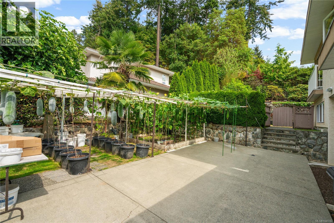
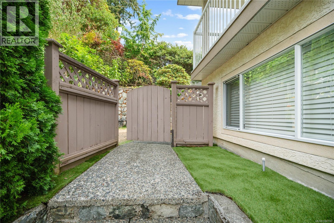
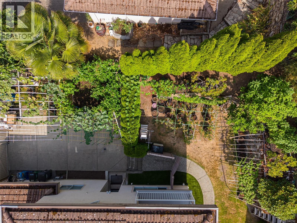
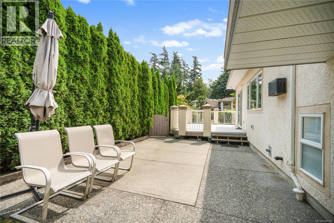
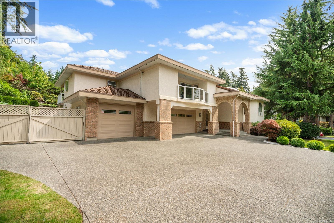
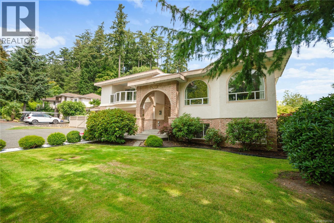
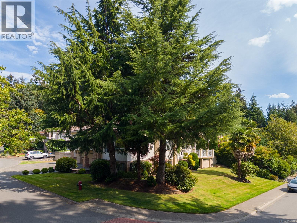
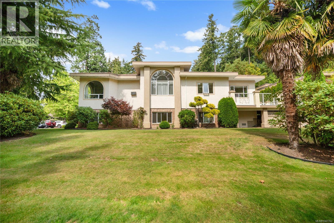
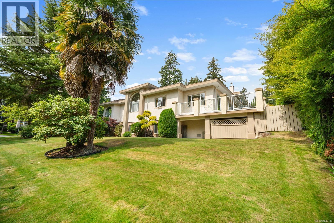
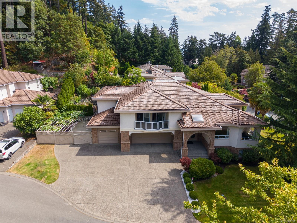
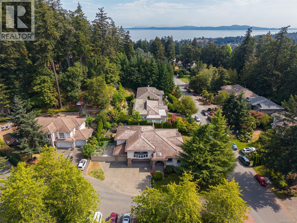
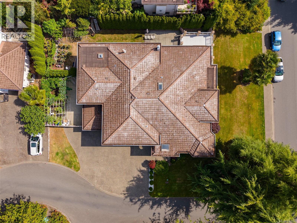
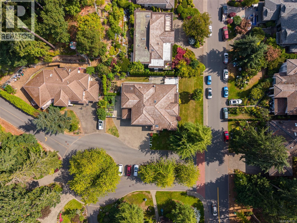
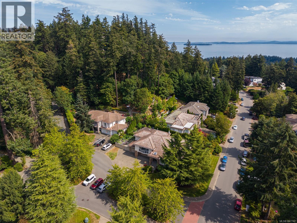
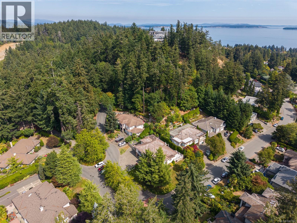
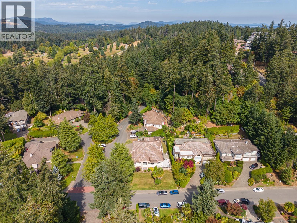
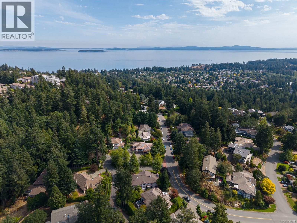
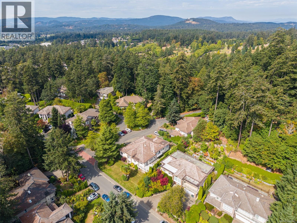
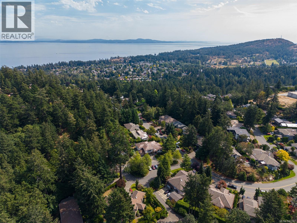
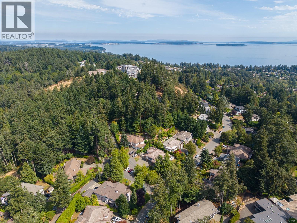
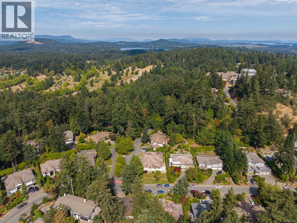
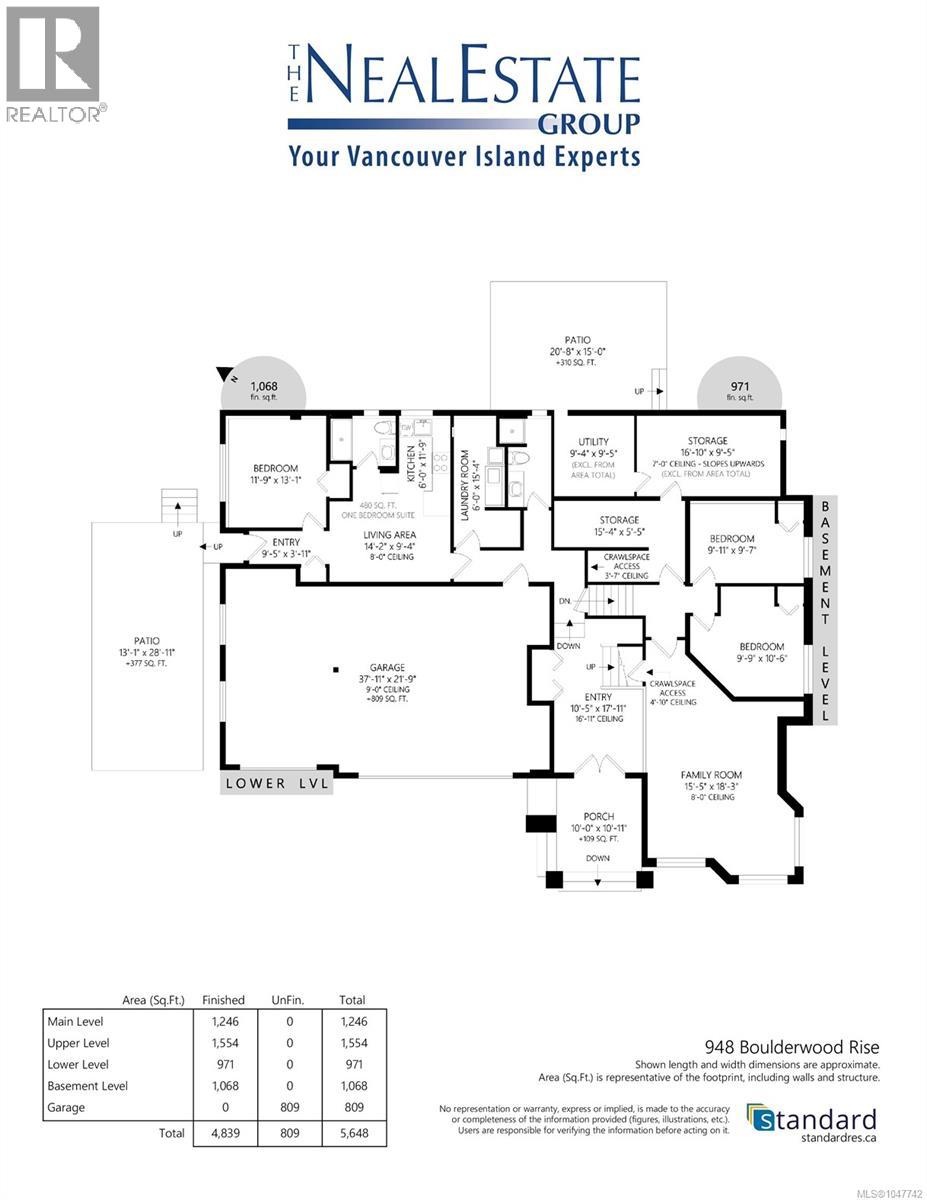
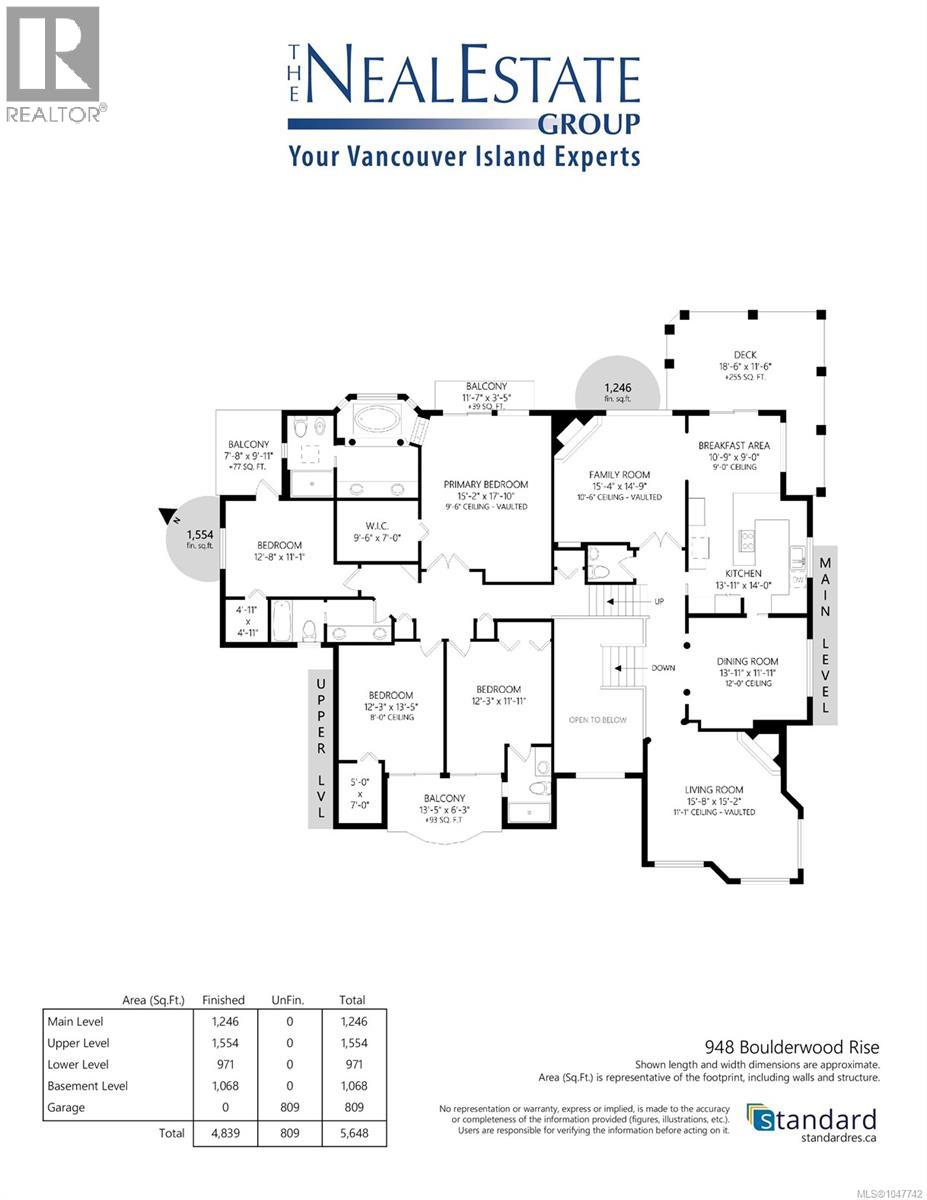
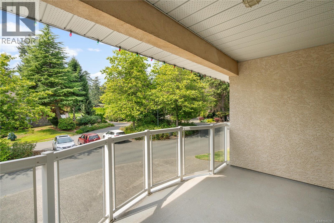
Set on a flat lot in desirable Broadmead, this custom seven bedroom, six bathroom home offers space for a large family, multi-generational living, or anyone needing extra room. The foyer welcomes you into an elegant formal living and dining room, flowing into a gourmet maple kitchen with granite countertops, open to the family room and eating nook. Step out from the kitchen onto the deck, ideal for entertaining or barbecuing. Rounding out the main living space is a dedicated laundry room. The main floor also features a fully self-contained one bedroom suite, with its own living and dining area, kitchen, and bathroom, perfect for in-laws, extended family, or a mortgage helper. Upstairs, the primary bedroom offers a private retreat with a walk-in closet, ensuite, and its own deck. Three more bedrooms follow, each with a private deck, one with its own ensuite, and a shared bathroom for the others. The lower level adds two more bedrooms and a spacious rec room, ideal for a home theatre, office, or extra living space. Multiple decks throughout the main and upper floors offer plenty of spots to relax or entertain outdoors. Parking is covered too, with a huge three car garage, space for three more vehicles, and EV charging. You're close to schools, Broadmead Village shopping, and parks, with quick highway access to the airport or ferry. This is more than a home, it's space to grow into. Contact The Neal Estate Group today to experience the Broadmead lifestyle for yourself. (id:48970) Show More
Details
- Constructed Date: 1995
- Property Type: Single Family
- Type: House
- Architectural Style: Other
- Neighbourhood: Broadmead
Features
- Cul-de-sac
- Corner Site
- Rectangular
- Patio(s)
- Dishwasher
- Dryer
- Microwave
- Range - Electric
- Baseboard heaters
- Hot Water
Rooms Details For 948 Boulderwood Rise
| Type | Level | Dimension |
|---|---|---|
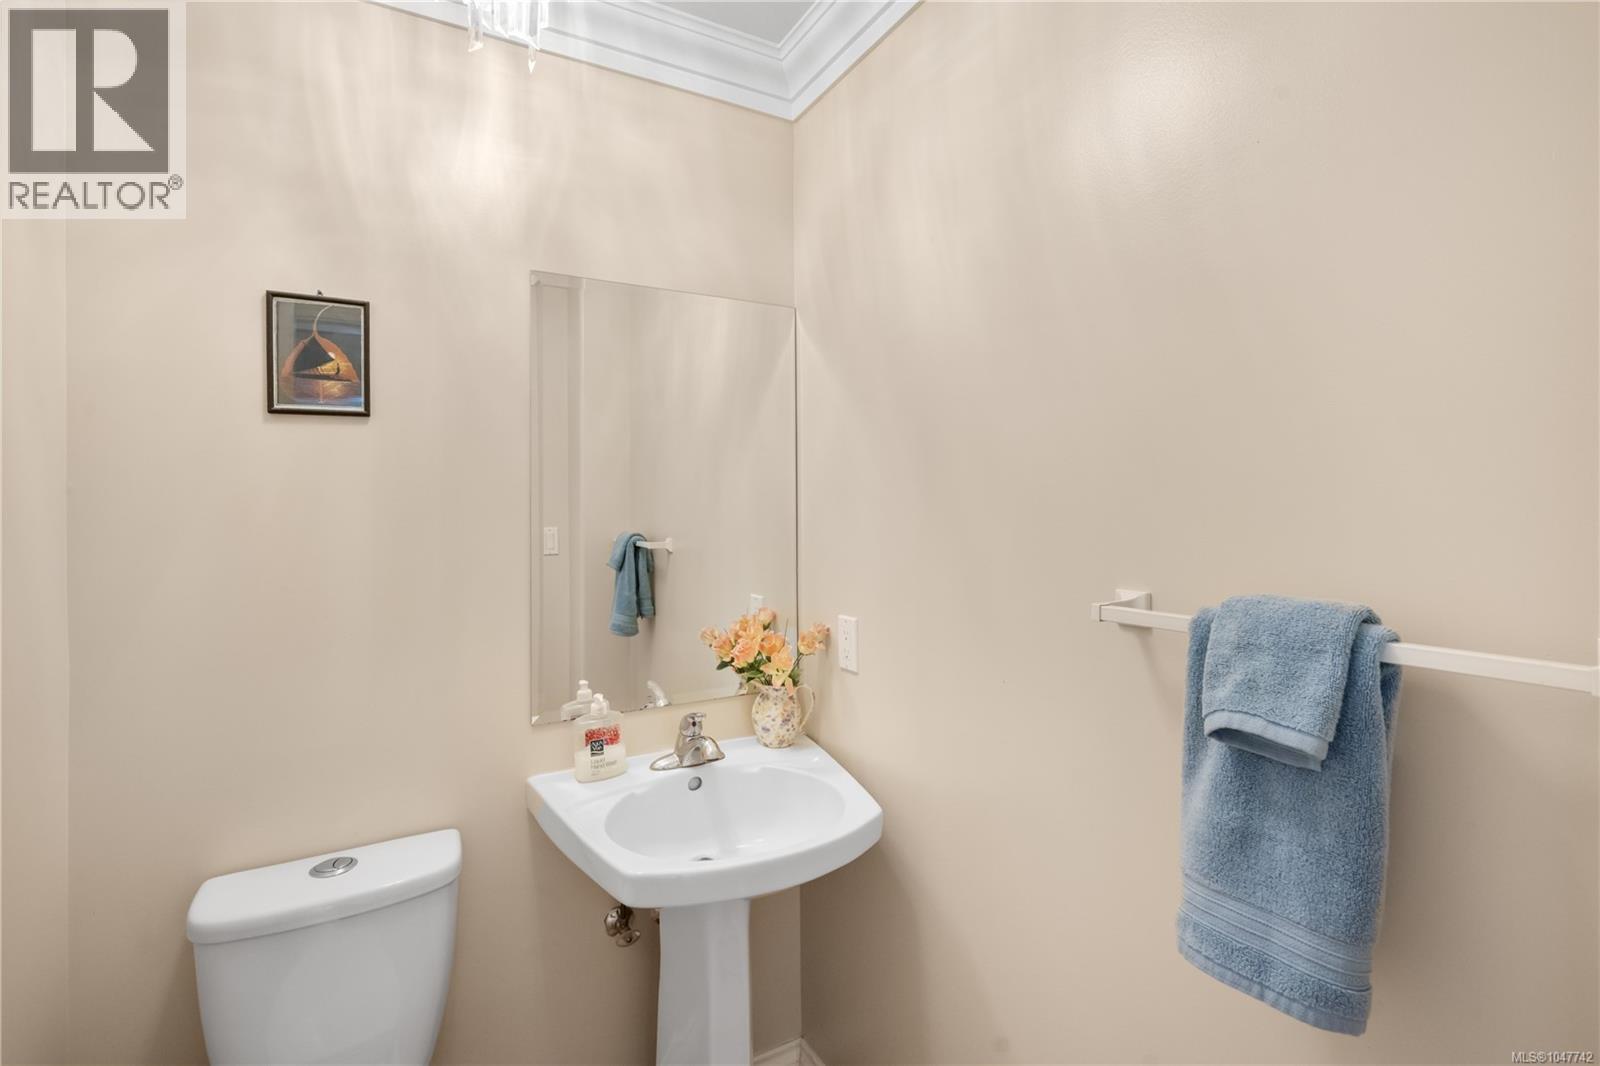
| Bathroom | Second level | 2-Piece |
| Family room | Second level | 15' x 18' |
| Eating area | Second level | 11' x 9' |
| Kitchen | Second level | 14' x 14' |
| Dining room | Second level | 14' x 12' |
| Living room | Second level | 16' x 15' |
| Balcony | Third level | 13' x 6' |
| Ensuite | Third level | 4-Piece |
| Bedroom | Third level | 12' x 12' |
| Bedroom | Third level | 12' x 13' |
| Bathroom | Third level | 5-Piece |
| Balcony | Third level | 12' x 3' |
| Balcony | Third level | 8' x 10' |
| Bedroom | Third level | 13' x 11' |
| Primary Bedroom | Third level | 15' x 18' |
| Ensuite | Third level | 6-Piece |
| Storage | Lower level | 15' x 5' |
| Utility room | Lower level | 9' x 9' |
| Storage | Lower level | 17' x 9' |
| Bedroom | Lower level | 10' x 10' |
| Bedroom | Lower level | 10' x 11' |
| Family room | Lower level | 15' x 18' |
| Patio | Main level | 21' x 15' |
| Bathroom | Main level | 3-Piece |
| Patio | Main level | 13' x 29' |
| Entrance | Main level | 9' x 4' |
| Bedroom | Main level | 12' x 13' |
| Kitchen | Main level | 6' x 12' |
| Living room | Main level | 14' x 9' |
| Laundry room | Main level | 6' x 15' |
| Bathroom | Main level | 3-Piece |
| Entrance | Main level | 10' x 18' |
Location
This REALTOR.ca listing content is owned and licensed by REALTOR® members of The Canadian Real Estate Association
Data provided by: Victoria Real Estate Board