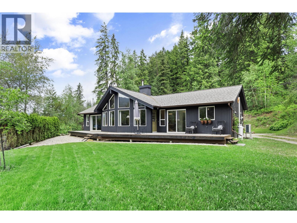
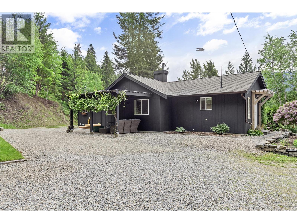
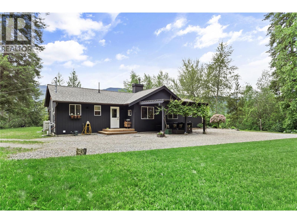
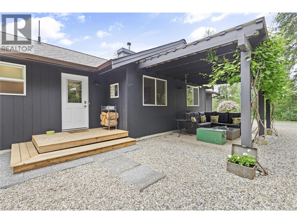
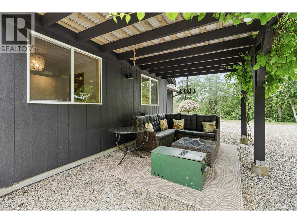
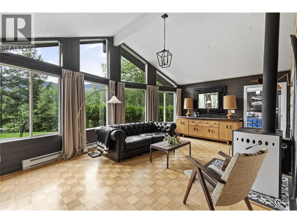
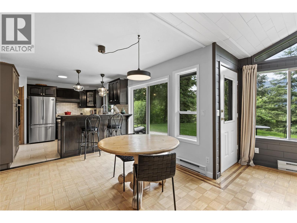
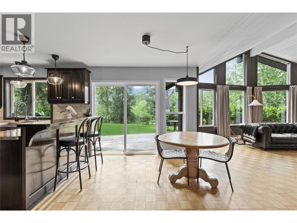
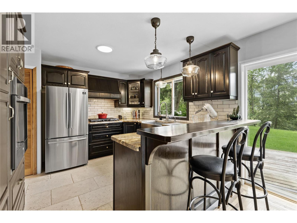
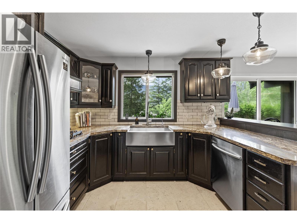
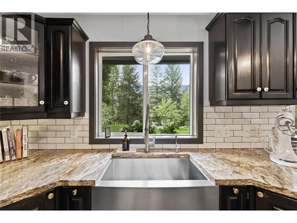
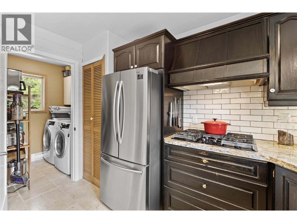
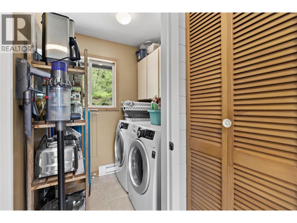
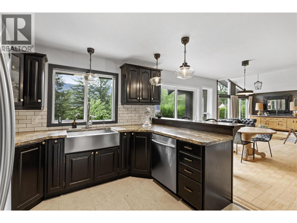
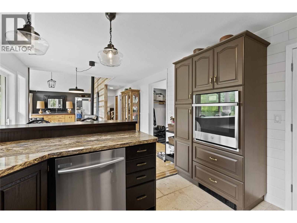
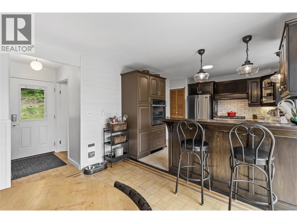
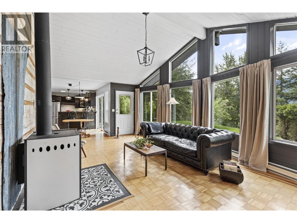
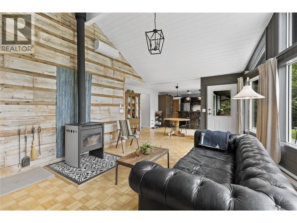
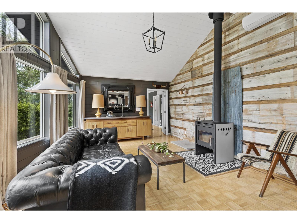
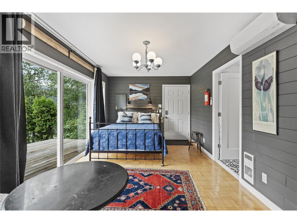
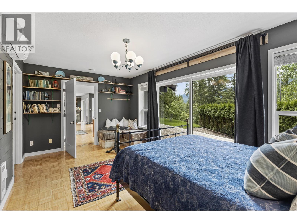
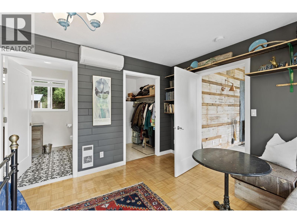
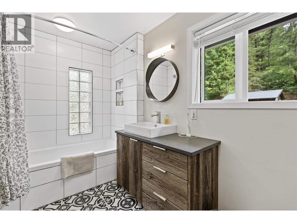
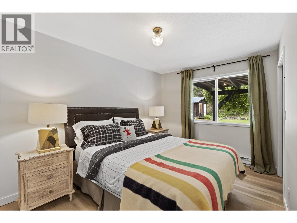
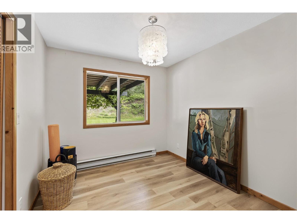
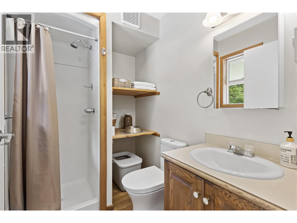
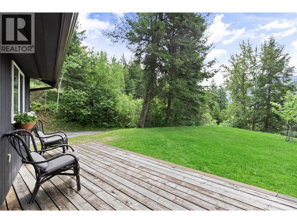
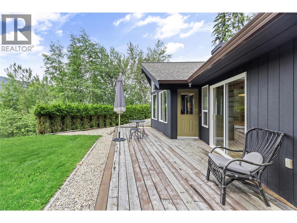
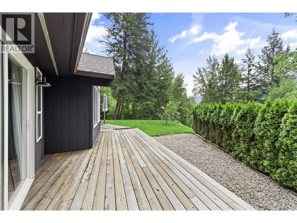
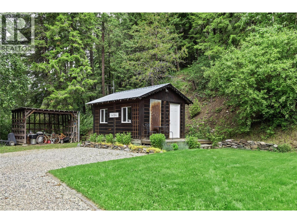
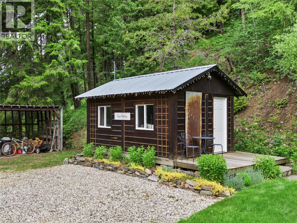
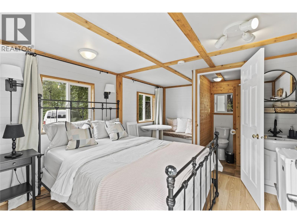
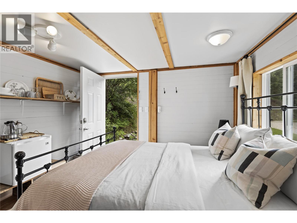
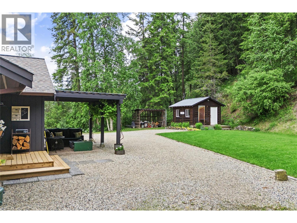
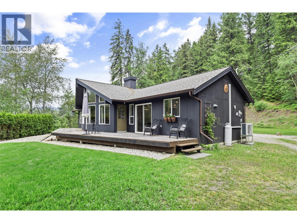
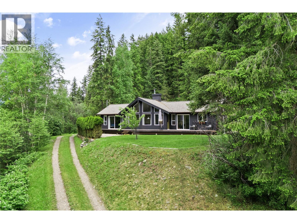
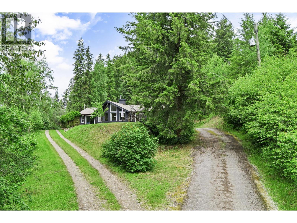
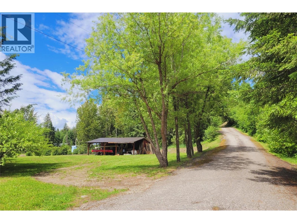
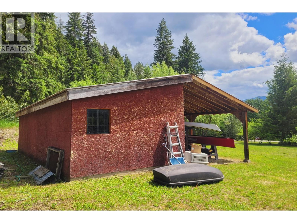
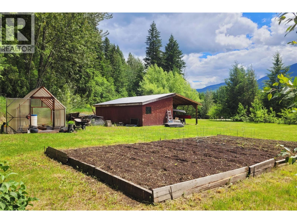
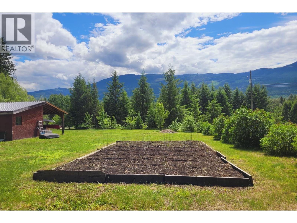
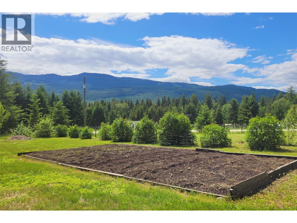
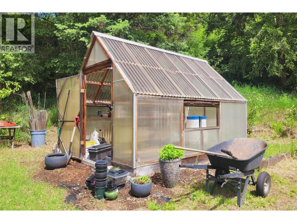
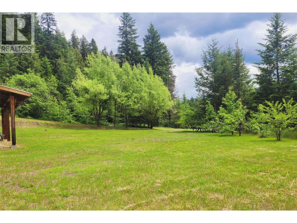
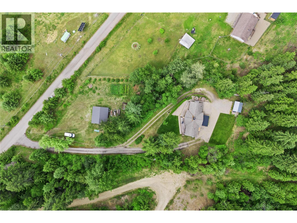
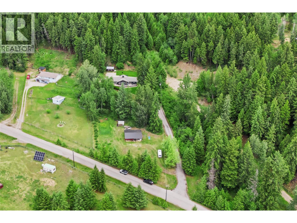
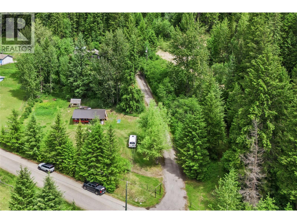
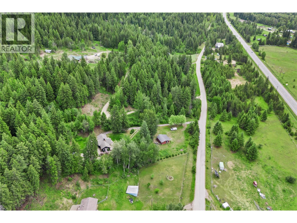
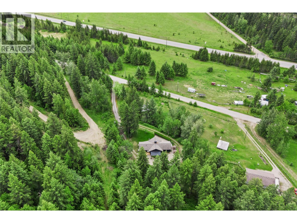
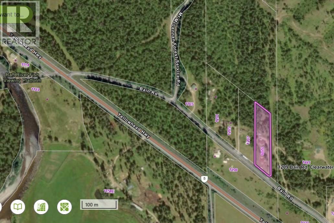
Spectacular 3-bed, 2-bath rancher offering the perfect blend of convenience, privacy & country charm. Just minutes from town, this exceptional 1995-built home has been thoughtfully updated with quality materials & tasteful finishes throughout. The bright & inviting interior features vaulted ceilings & clerestory windows that flood the home with natural light & passive solar warmth. A new high-efficiency WETT-certified Blaze King wood stove & electric heat pump keep hydro costs impressively low year round. The well-appointed kitchen boasts granite countertops, stainless appliances, gas cooktop & walk-in pantry. The generous primary offers a luxurious 4-piece ensuite with heated tile floors, walk-in closet & a private entrance. This stunning home sits on 2 acres for space & privacy without sacrificing the convenience of being close to town. Outdoor enthusiasts will love the miles of biking & hiking trails nearby plus access to Crown land for days of adventure. Adding tremendous value & versatility, the detached cabin has been a successful & consistent income producer. Whether continued as a rental, used for guests, or extended family accommodation, the possibilities are endless. The beautifully landscaped grounds include established fruit trees, a productive well & a south-facing garden area & greenhouse. A large barn with covered storage provides ample space for equipment, livestock & workshop needs. Peaceful, private & full of character ~ A truly special place to call home. (id:48970)
Show More