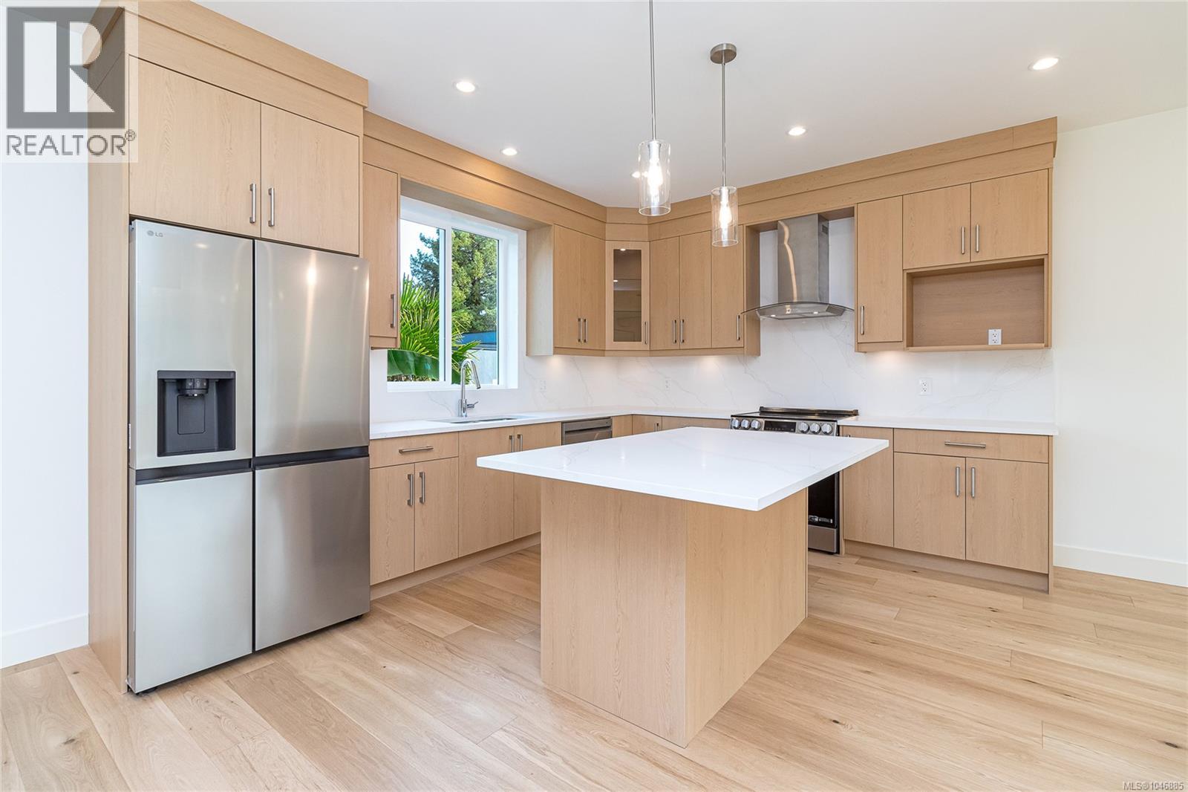
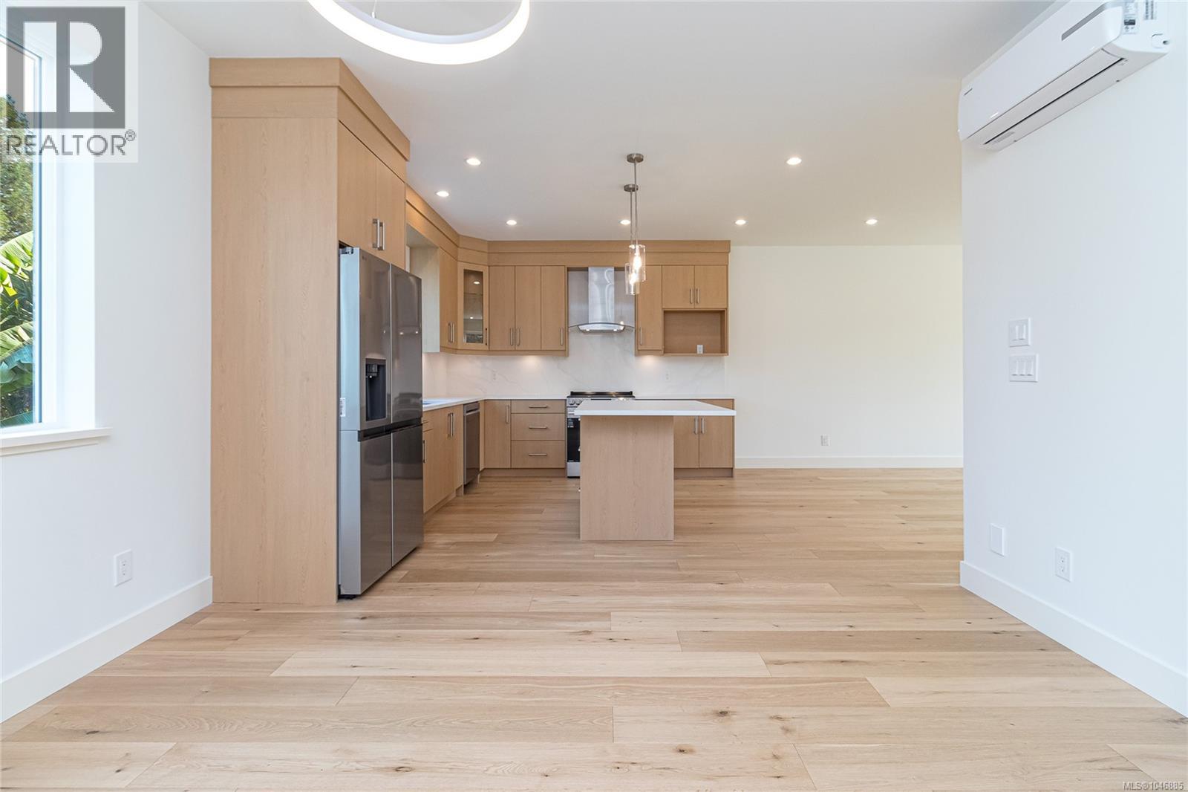
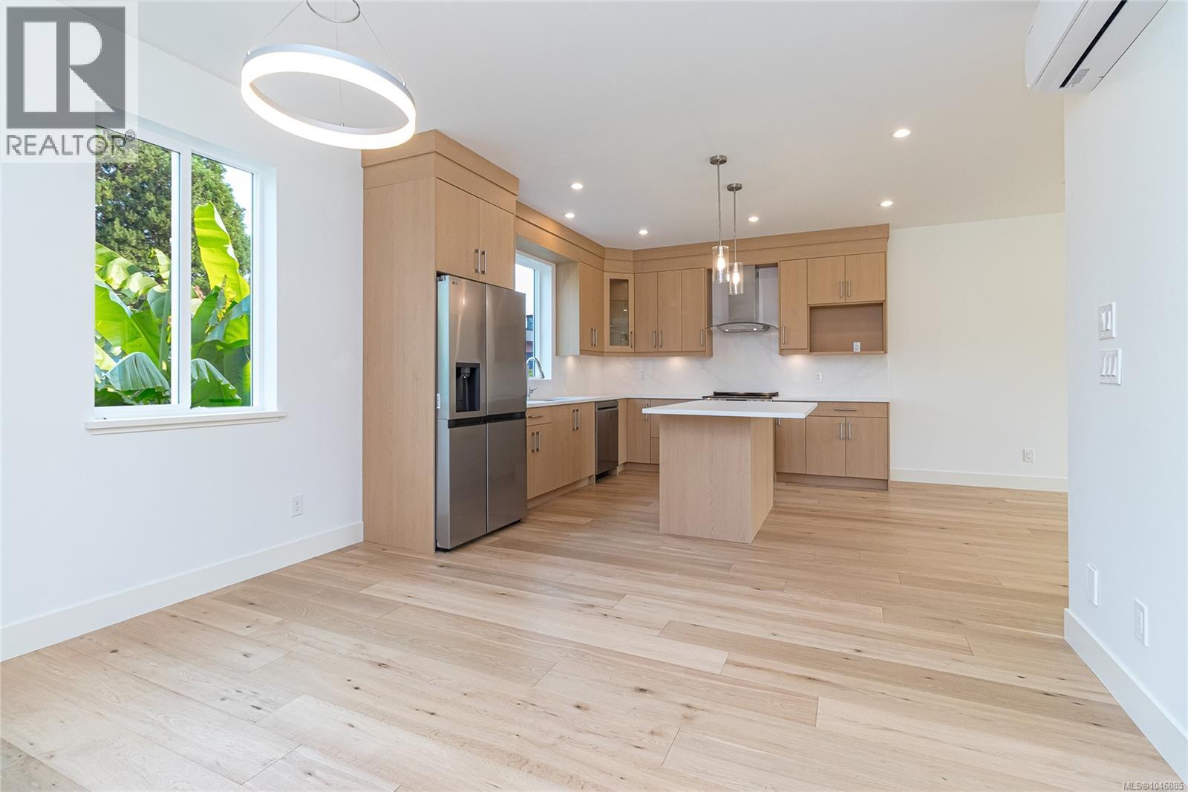
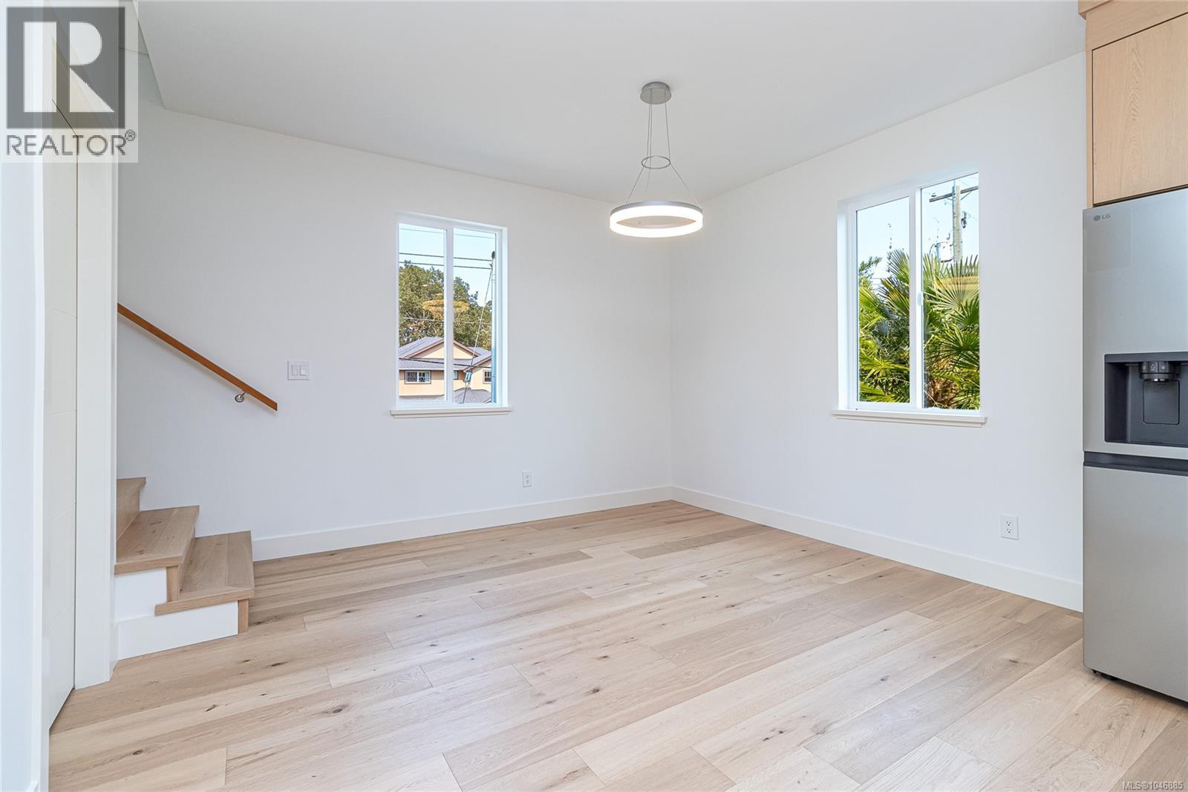
- ©MLS 1046885
- Area 1924 sq ft
- Bedrooms 3
- Bathrooms 4
- Parkings 1
Description
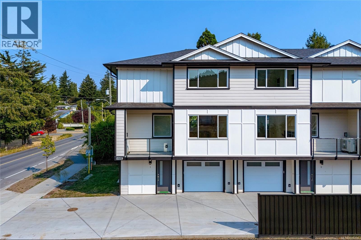
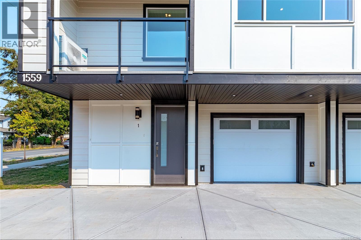
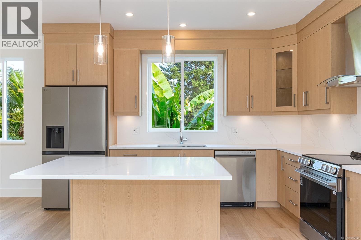
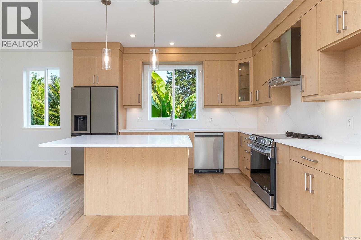
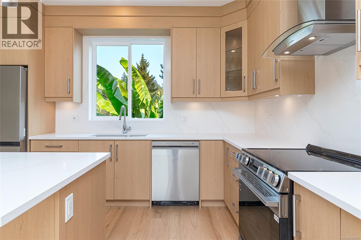
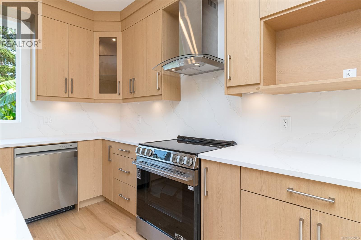
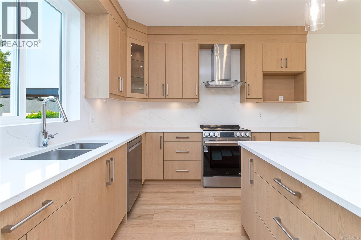
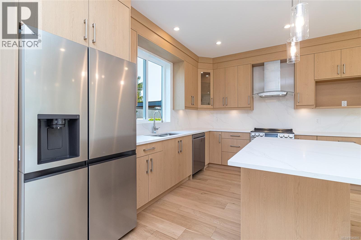
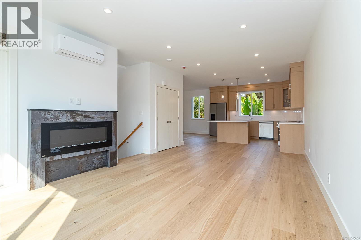
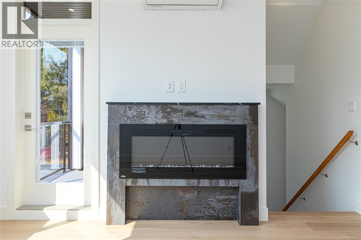
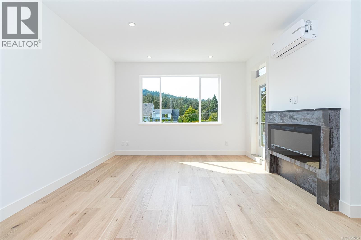
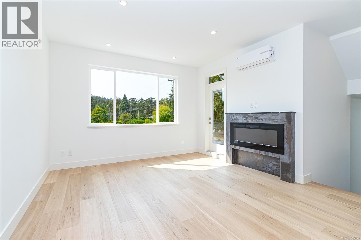
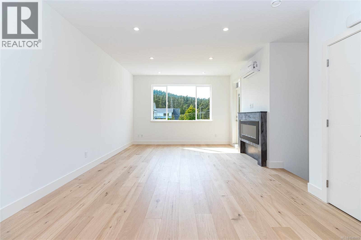
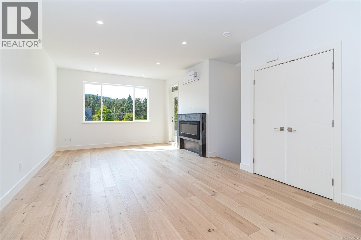
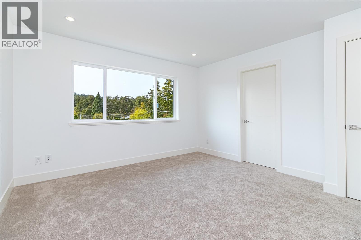
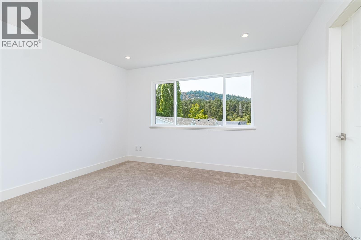
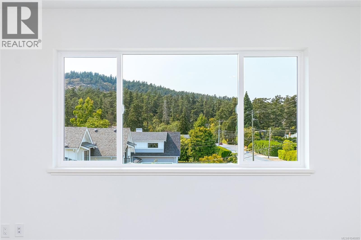
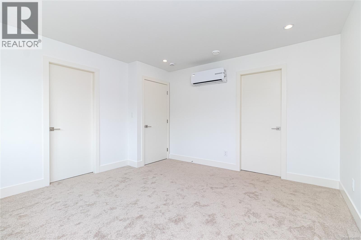
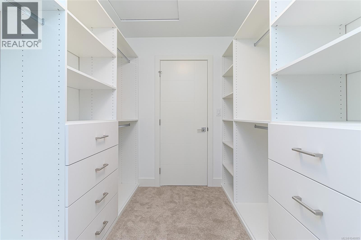
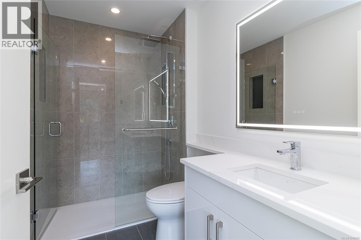
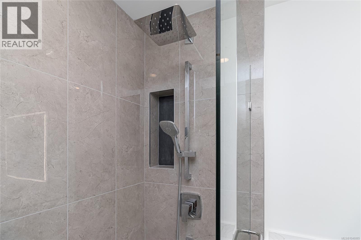
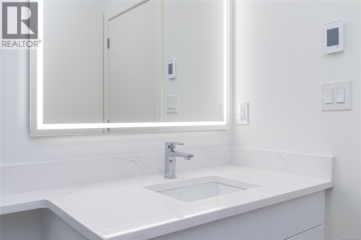
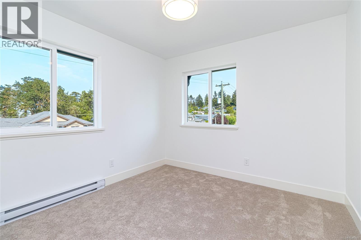
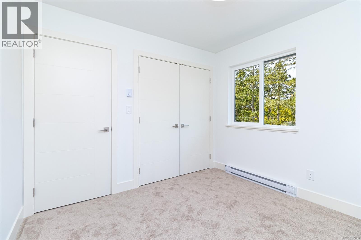
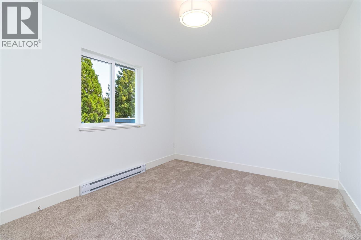
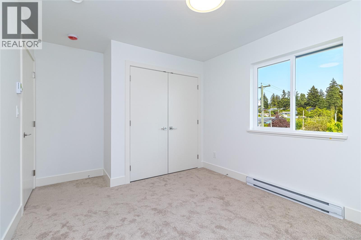
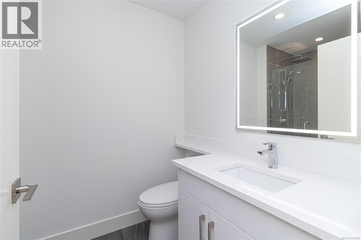
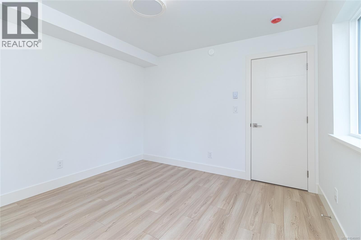
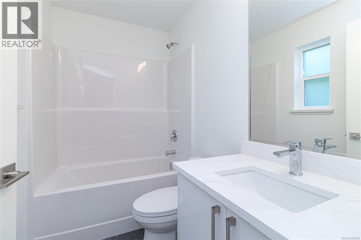
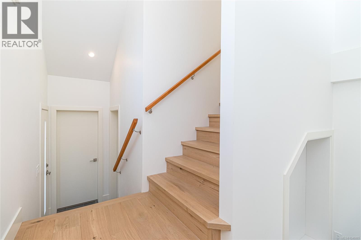
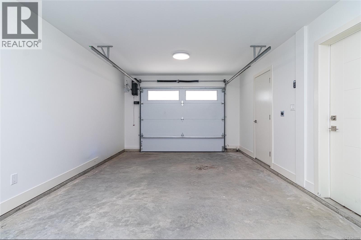
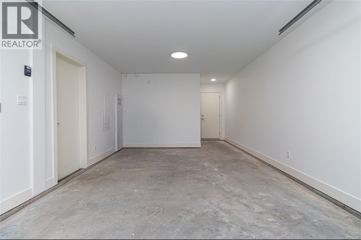
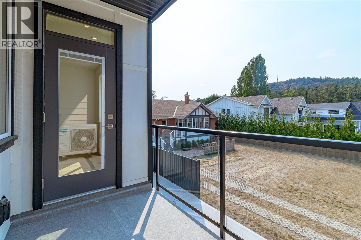
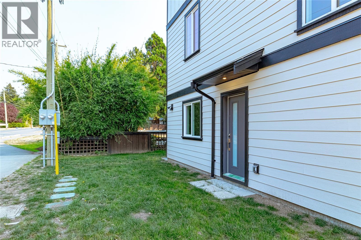
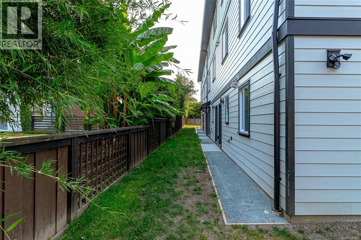
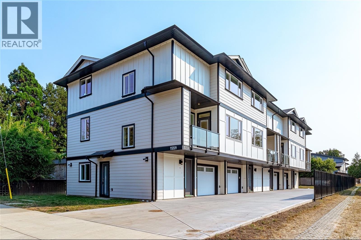
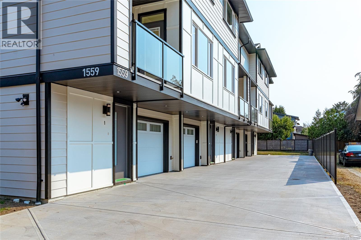
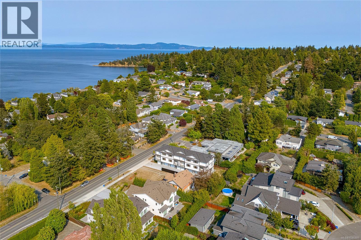
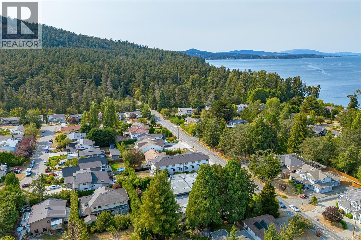
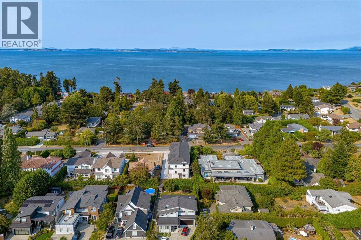
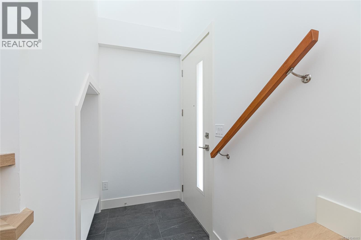
OPEN HOUSE SAT, AUG 29th from 1-2:30 PM | Tucked into the heart of Gordon Head, this brand-new 4-unit townhouse development offers the perfect blend of modern living and natural beauty. Surrounded by Mt. Doug Park and minutes to the ocean, this location delivers a quiet lifestyle close to trails, public transportation, UVic, and shopping. Thoughtfully designed across three levels, these 3-bed plus den, 4-bath homes offer 1,990 sq ft of bright space. The open main floor features engineered oak hardwood, quartz countertops, an oversized island, premium LG stainless appliances, and a cozy electric fireplace. The upper floor keeps the family together with three spacious bedrooms on the same level, including a primary with a large walk-in closet and private ensuite. The lower level adds incredible versatility as an office/4th bedroom, full bath, and single-car garage. Built for energy efficiency, the construction features heat pumps with HRV, R-40 insulation, Hardie board exterior, and a 2-5-10 warranty. (id:48970) Show More
Details
- Constructed Date: 2026
- Property Type: Single Family
- Type: Row / Townhouse
- Neighbourhood: Gordon Head
- Maintenance Fee: 350.00/Monthly
Features
- Pets Allowed
- Family Oriented
- Dishwasher
- Dryer
- Microwave
- Refrigerator
- Washer
- Air Conditioned
- Heat Pump
Rooms Details For 1 1559 Ash Rd
| Type | Level | Dimension |
|---|---|---|
| Bedroom | Second level | 11 ft x 10 ft |
| Bedroom | Second level | 10 ft x 10 ft |
| Bathroom | Second level | 3-Piece |
| Ensuite | Second level | 3-Piece |
| Primary Bedroom | Second level | 13 ft x 13 ft |
| Other | Second level | 7 ft x 12 ft |
| Bathroom | Lower level | 4-Piece |
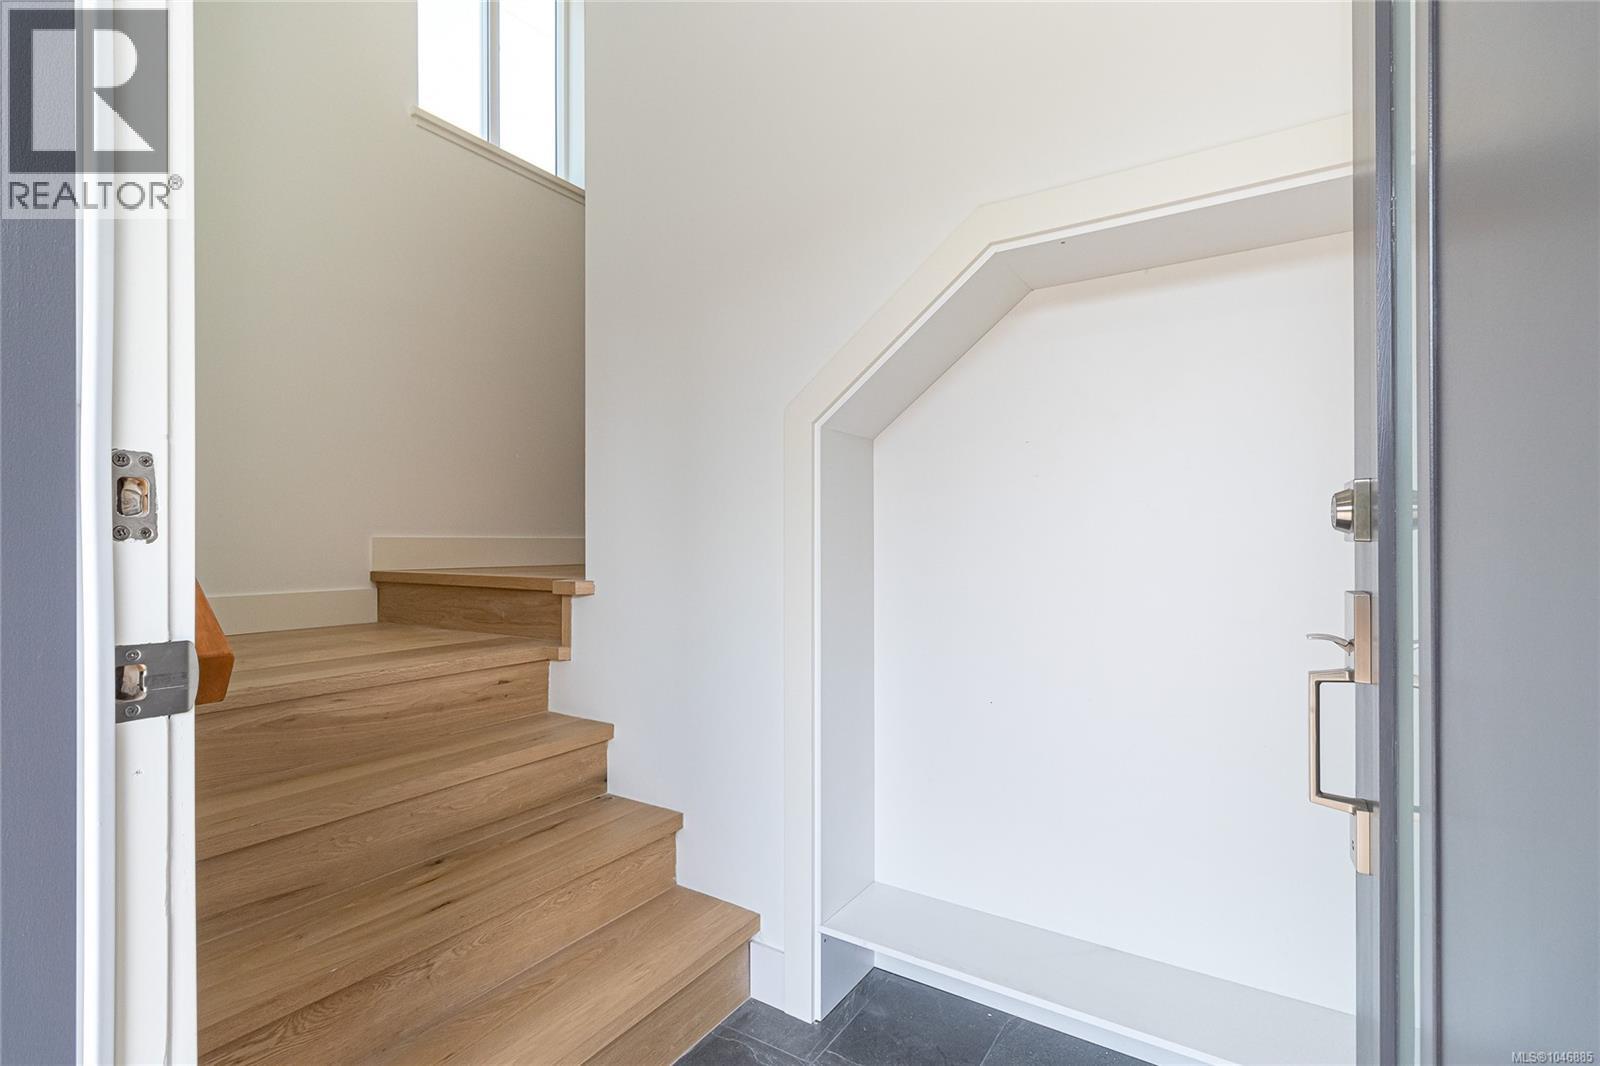
| Entrance | Lower level | 5 ft x 5 ft |
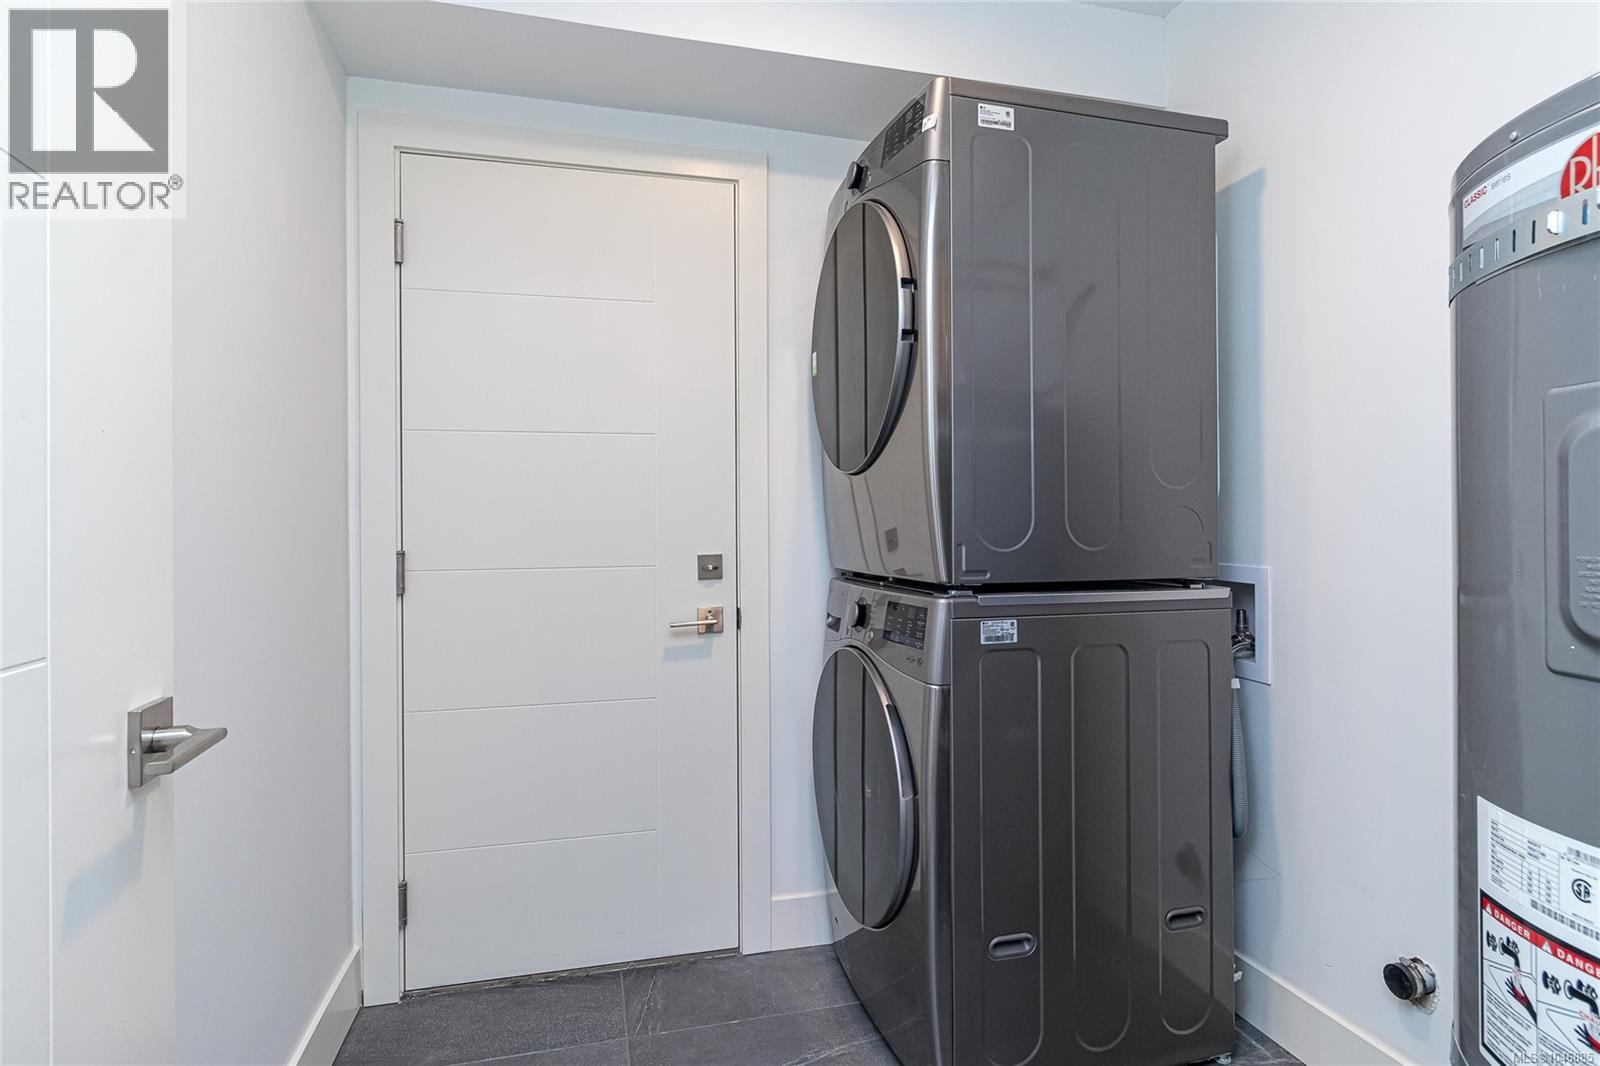
| Laundry room | Lower level | 7 ft x 7 ft |
| Den | Lower level | 11 ft x 12 ft |
| Bathroom | Main level | 2-Piece |
| Family room | Main level | 11 ft x 13 ft |
| Kitchen | Main level | 13 ft x 9 ft |
| Dining room | Main level | 13 ft x 10 ft |
| Living room | Main level | 13 ft x 14 ft |
Location
This REALTOR.ca listing content is owned and licensed by REALTOR® members of The Canadian Real Estate Association
Data provided by: Victoria Real Estate Board