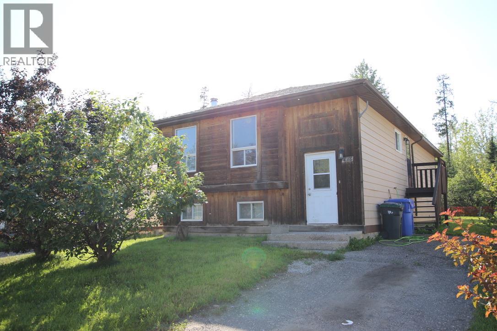
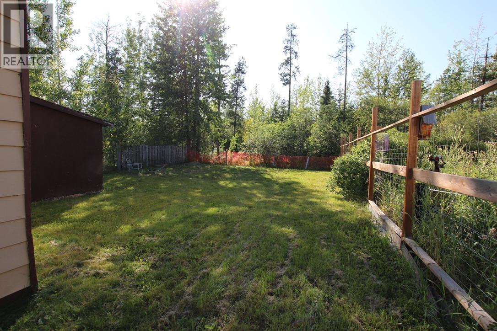
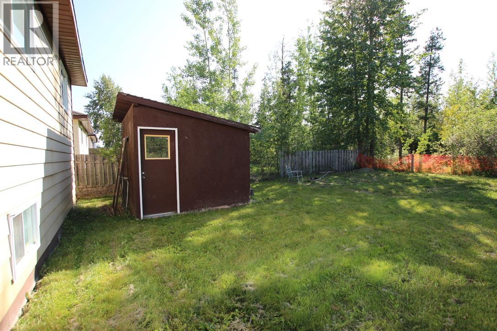
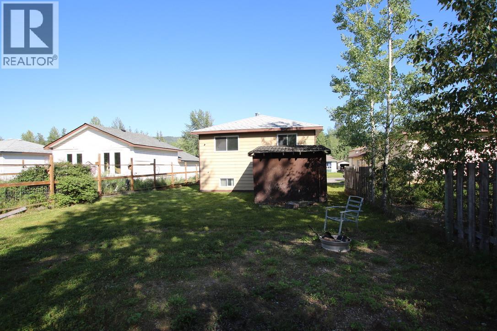
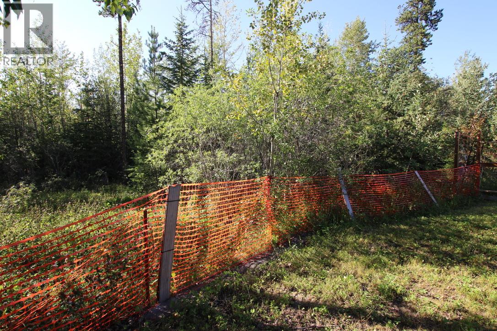
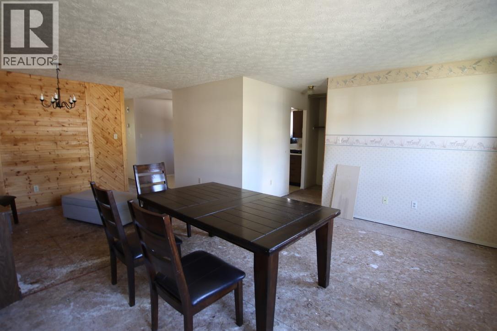
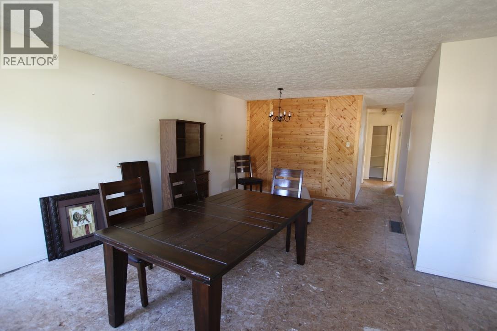
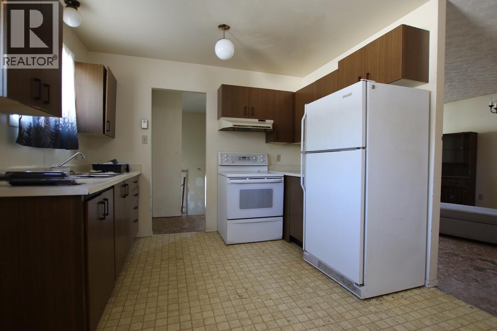
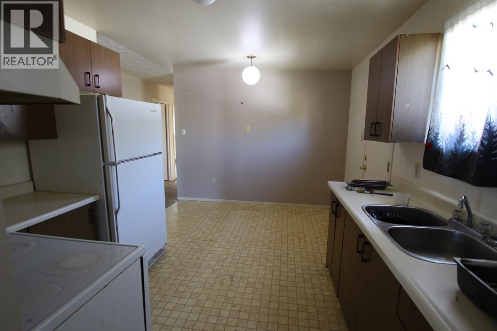
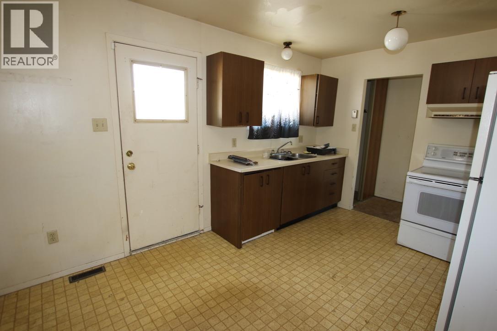
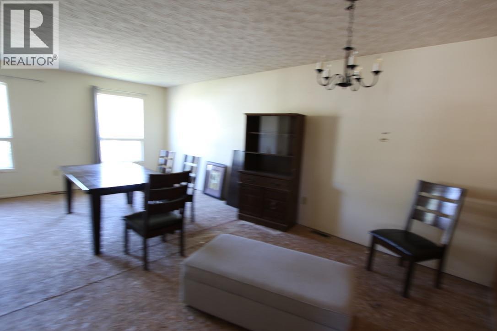
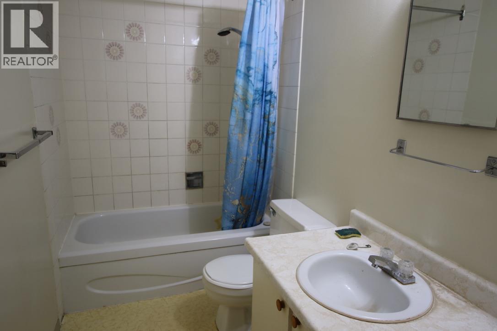
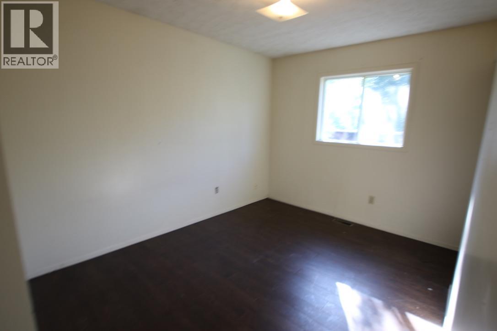
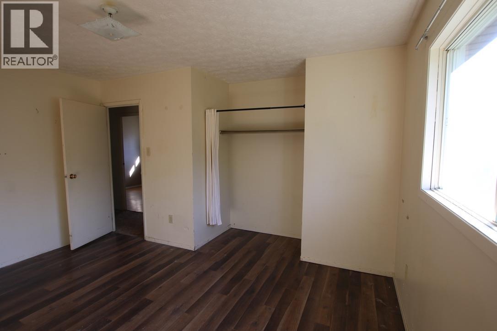
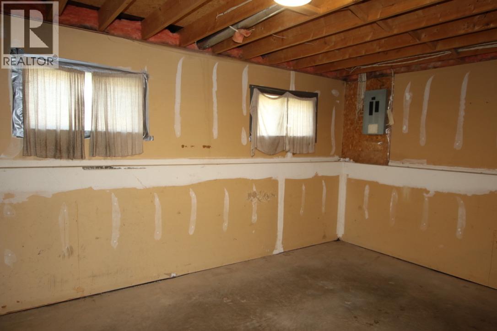

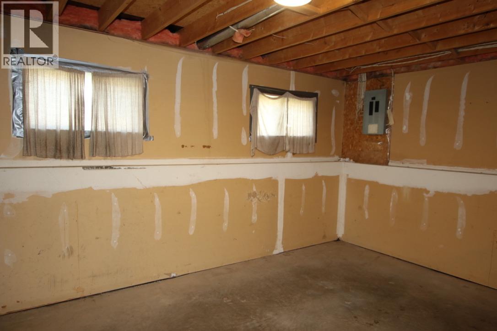
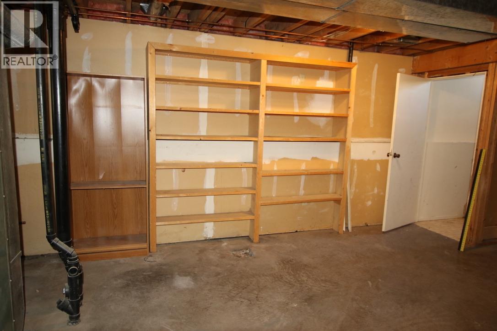
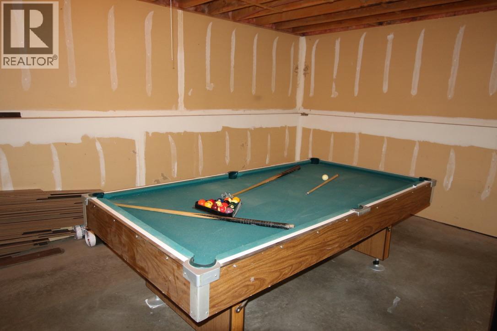
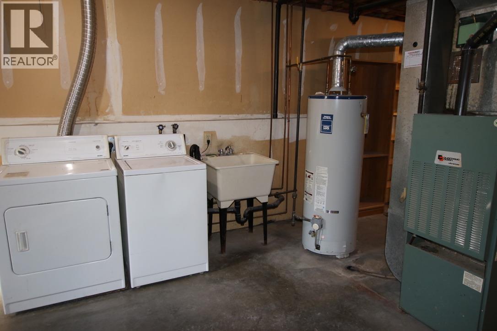
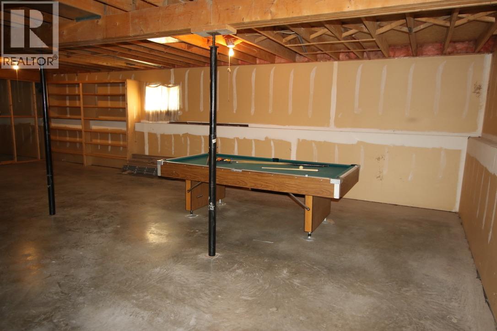
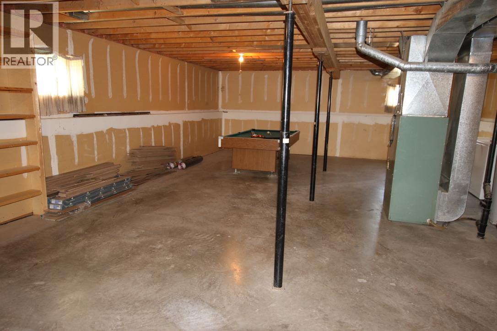
Welcome home to this three-bedroom bilevel tucked away on a quiet dead-end street, backing directly onto nature for the ultimate in privacy! Located in a family-friendly neighbourhood, this property offers easy access to the extensive walking and ATV trail network, making it a fantastic choice for families, outdoor enthusiasts, or anyone looking to enjoy the best of Tumbler Ridge living. Inside, you’ll find a bright, open layout with a spacious full-daylight basement, offering plenty of room for family living, hobbies, recreation, or future development. The living room and dining area upstairs currently have the flooring removed, giving you a blank canvas to install the flooring style of your choice and make the space your own. With nature right out your back door, trails nearby, and the privacy of a dead-end location, this home offers a wonderful opportunity to create your own comfortable retreat in a great community. Quick possession available! Don’t let this one get away—call today to arrange your private viewing before it’s gone! (id:48970)
Show More