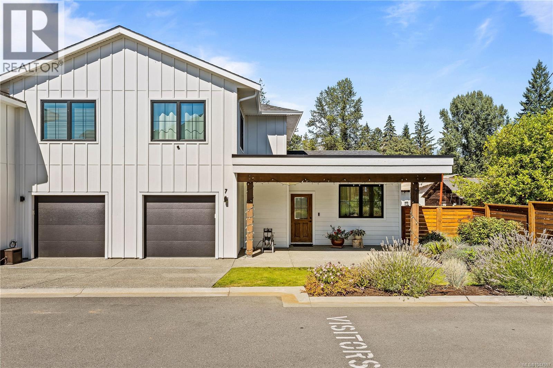
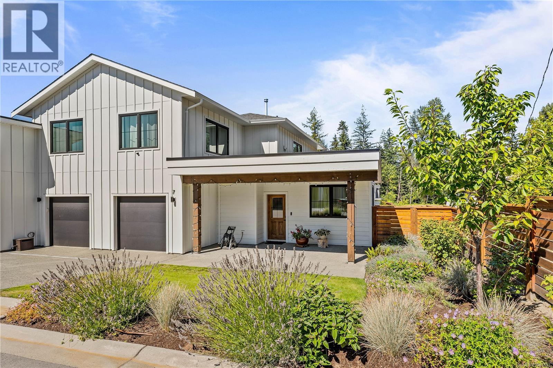
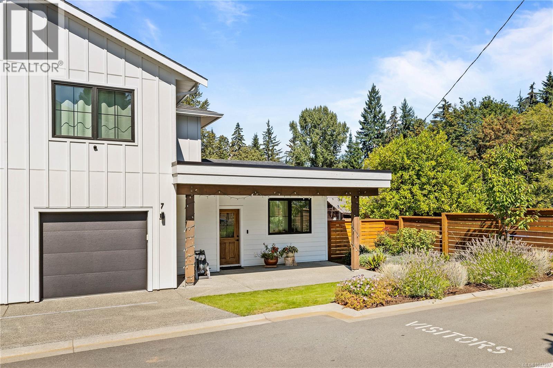
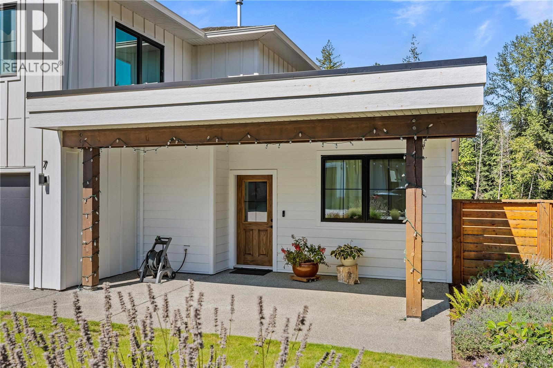
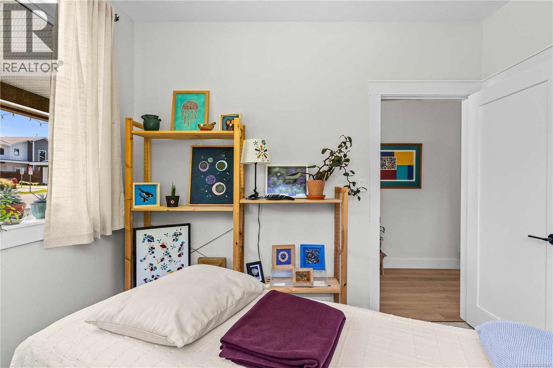
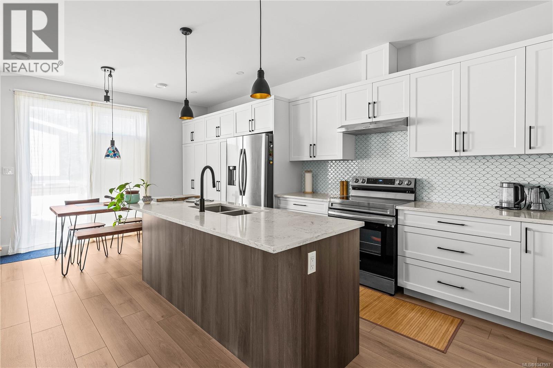
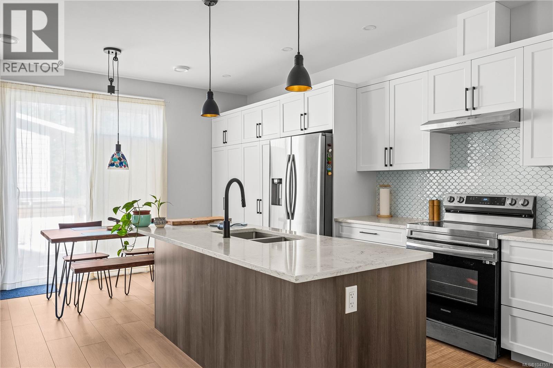
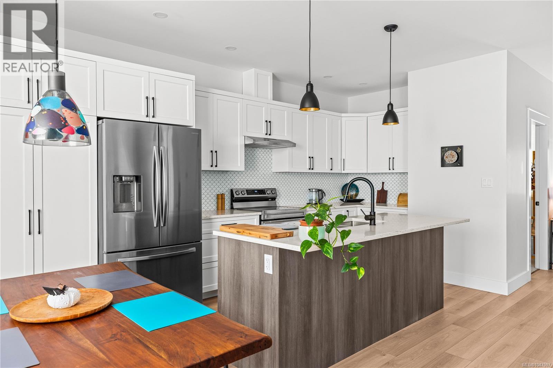
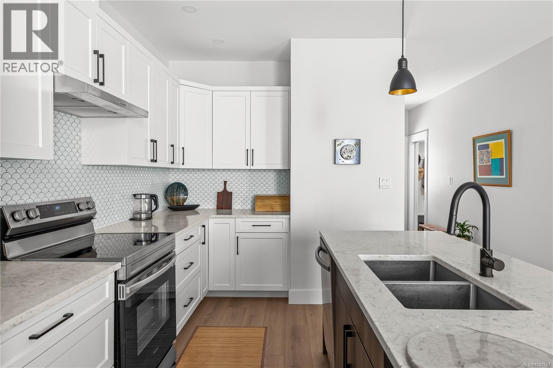
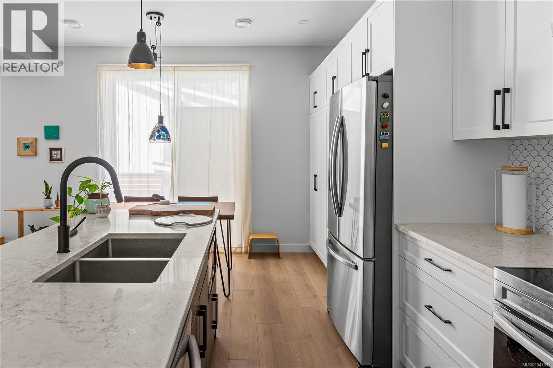
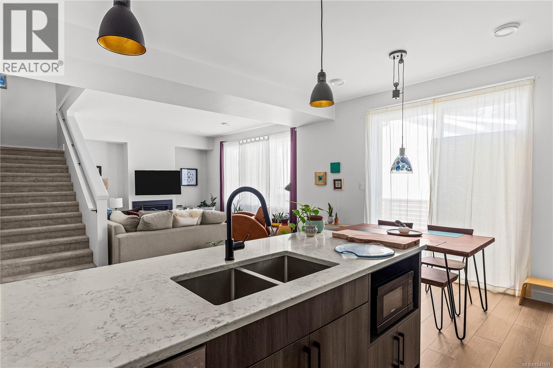
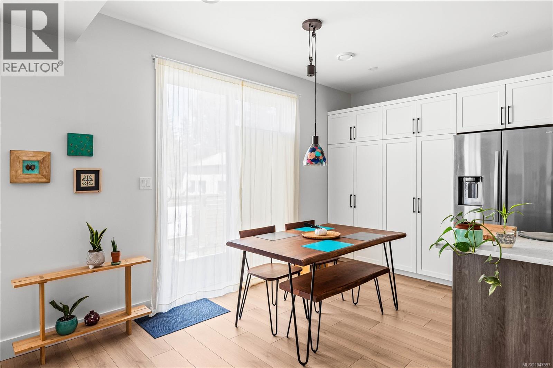
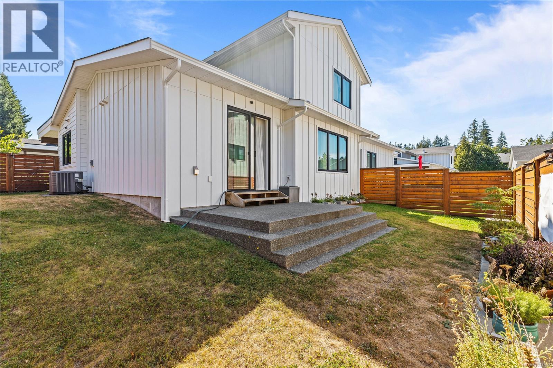
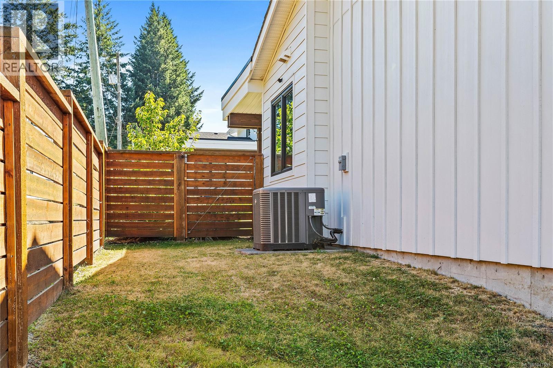
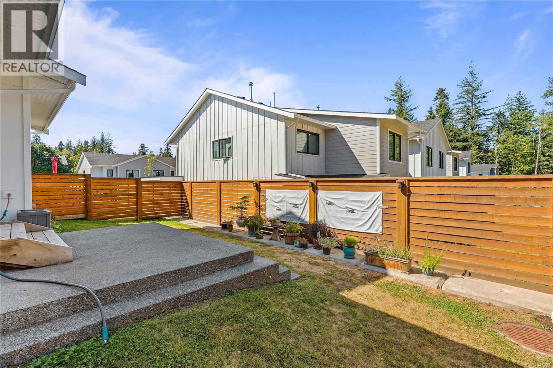
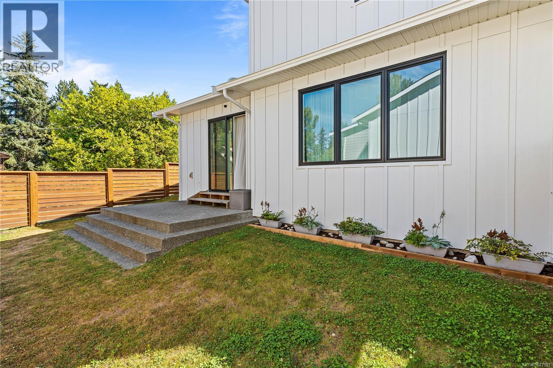
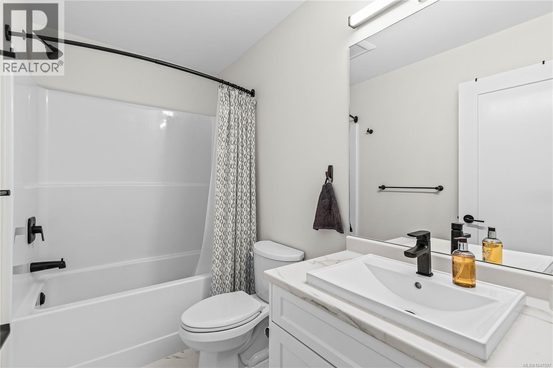
- ©MLS 1047597
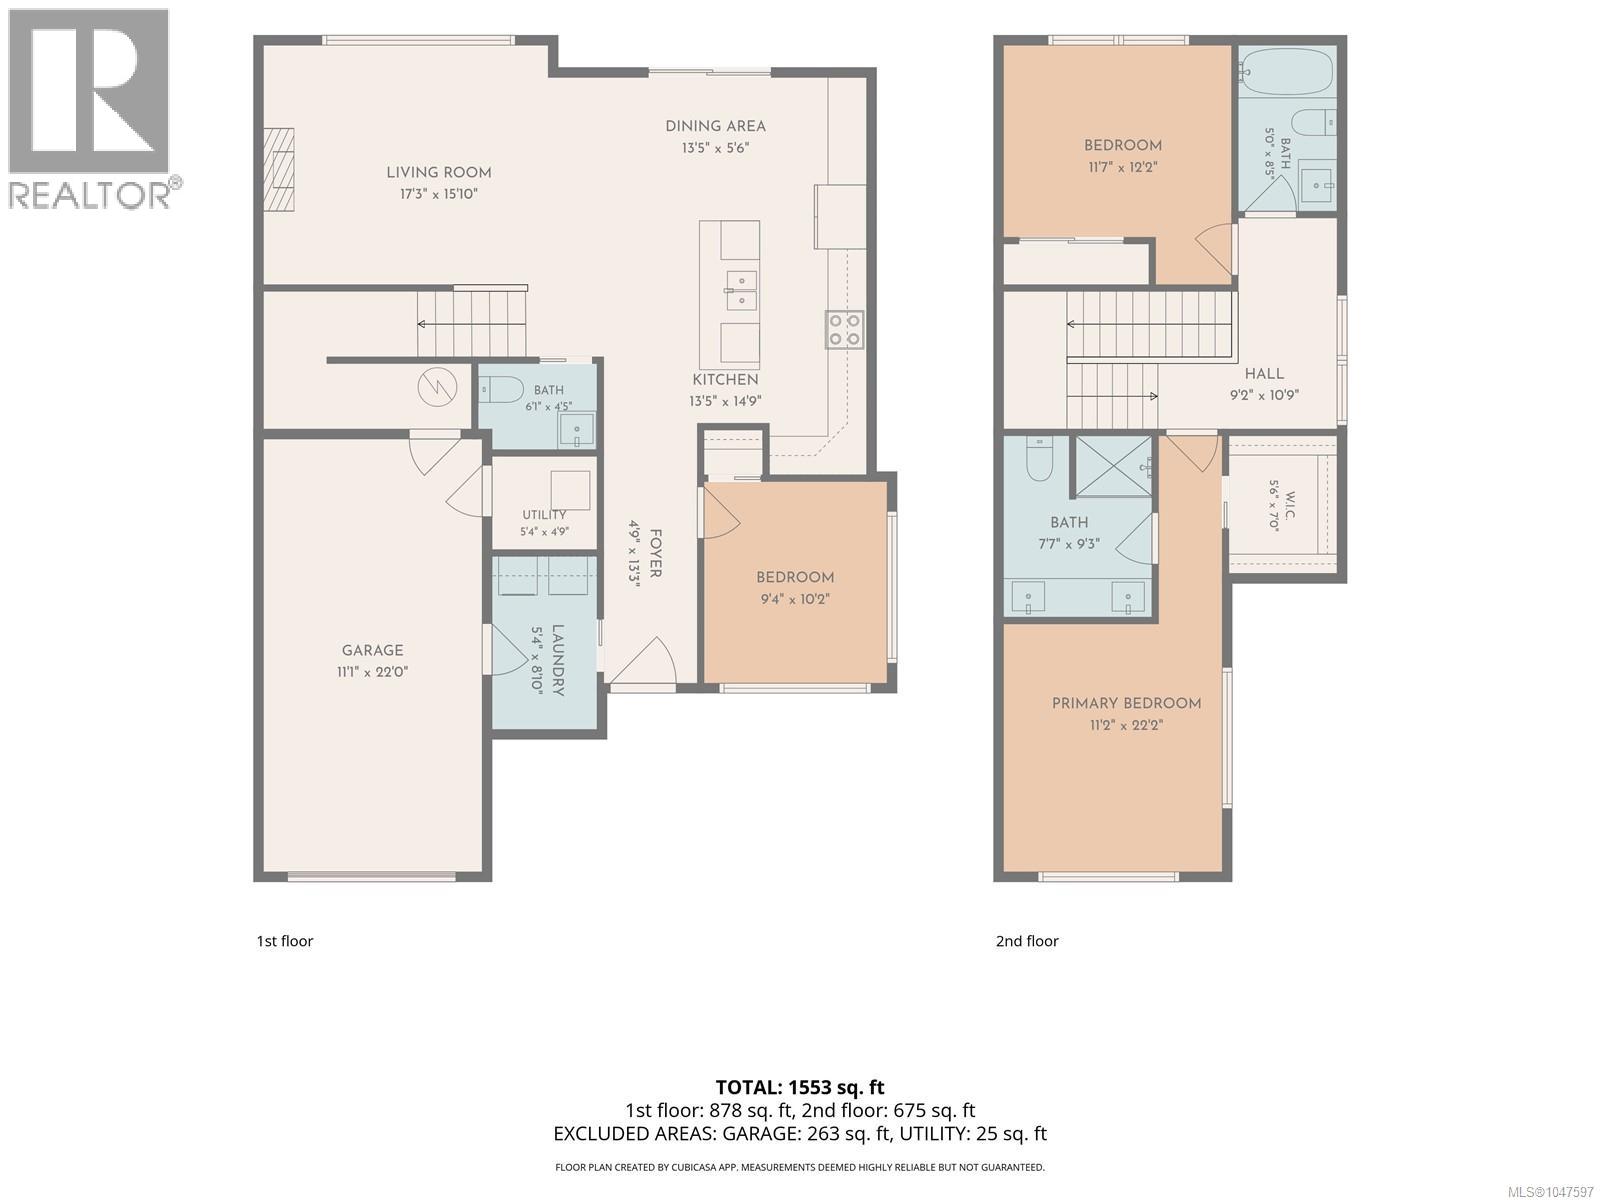
- Area 1553 sq ft
- Bedrooms 3
- Bathrooms 3
- Parkings 9
Description
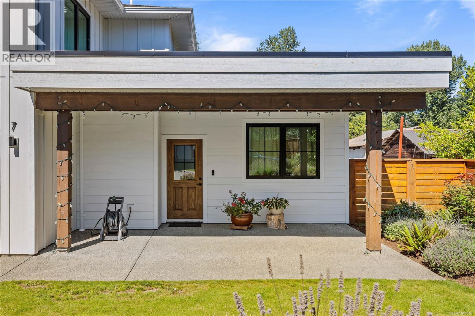
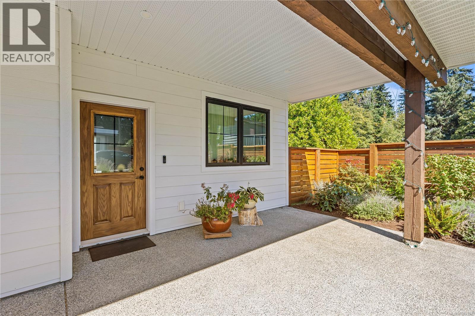
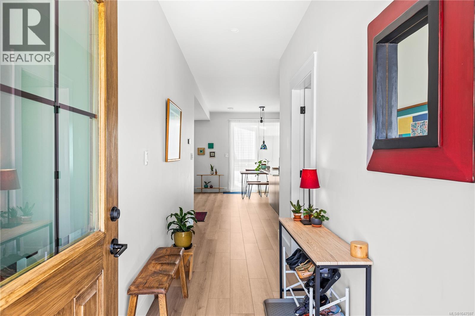
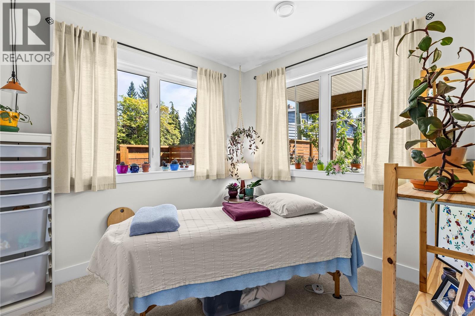
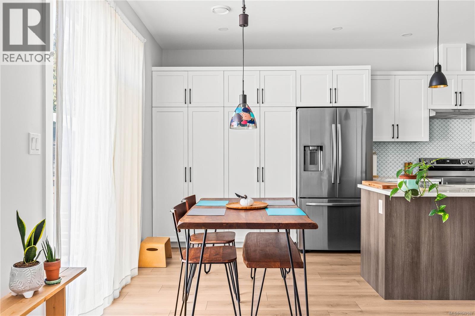
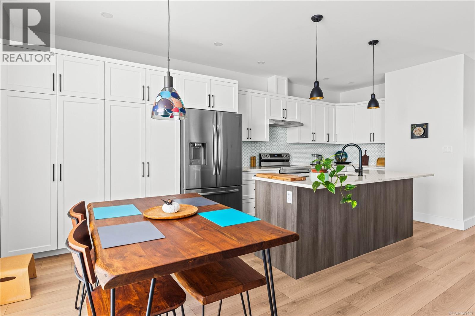
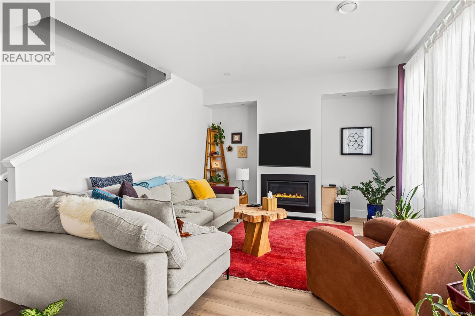
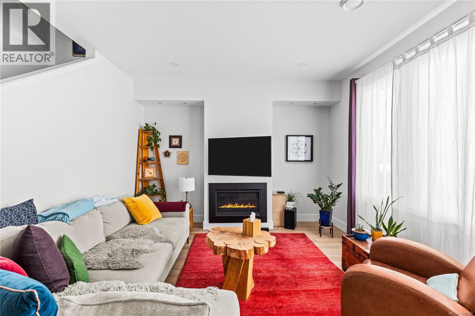
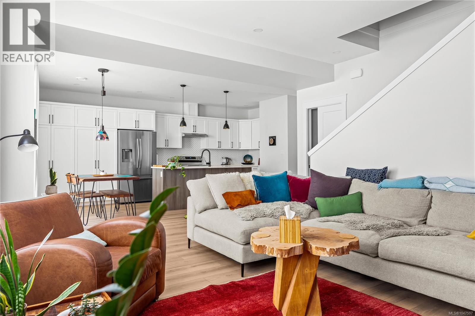
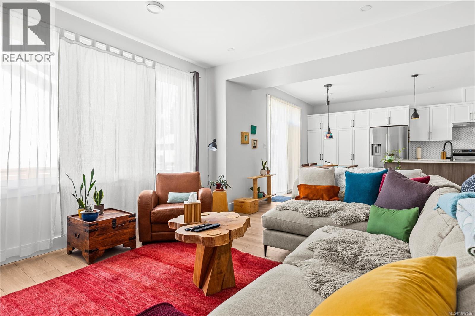
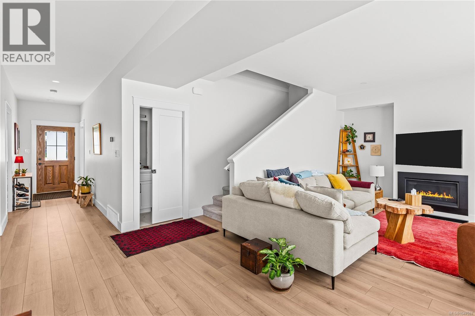
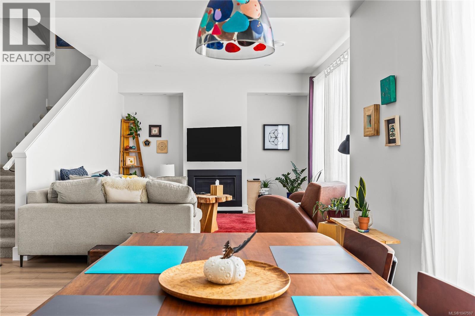
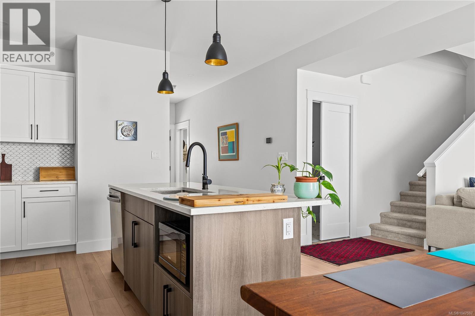
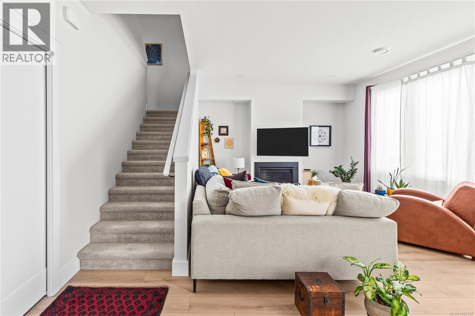
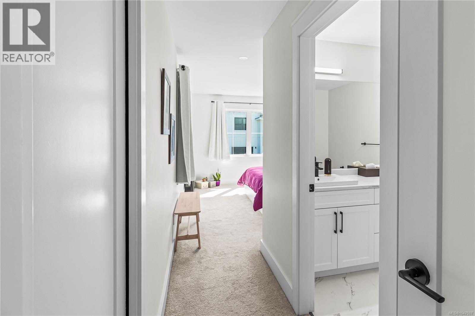
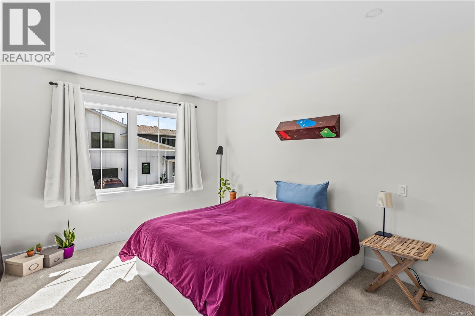
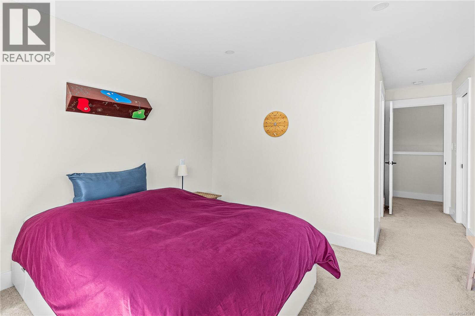
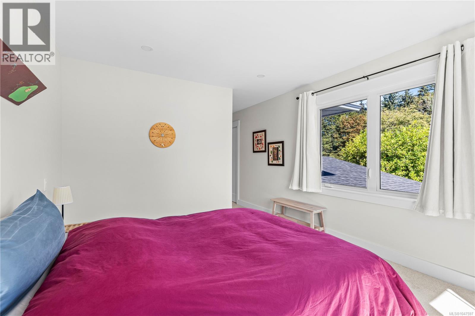
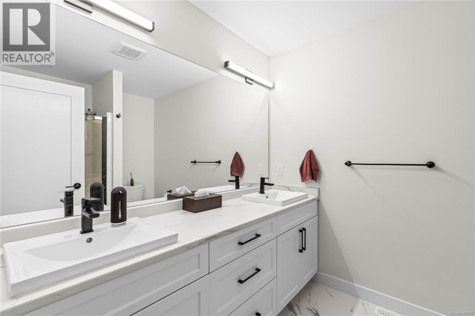
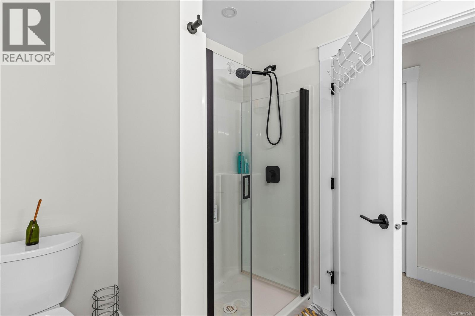
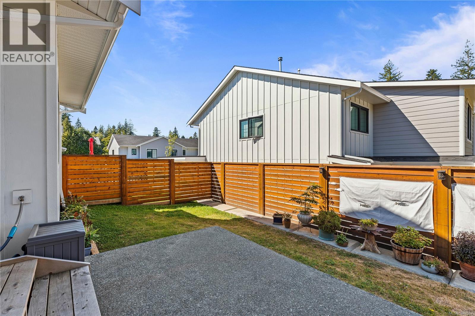
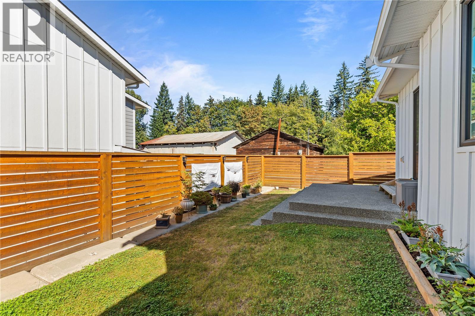
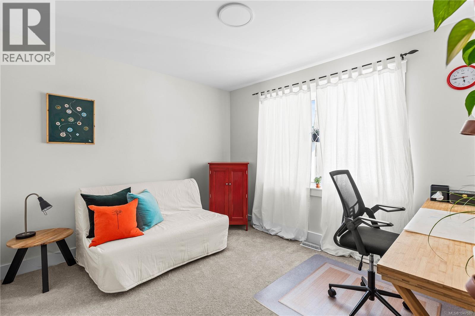
Modern style. Exceptional comfort. Effortless living. Welcome to Evergreen Heights! This beautiful 3-bedroom, 3-bathroom townhome blends thoughtful design with everyday convenience. The bright, open-concept home features wide-plank flooring and a stunning kitchen with quartz countertops, large island and stainless steel appliances. Enjoy a private, fully fenced backyard with gas BBQ hookup—perfect for entertaining or relaxing. The spacious primary suite offers a walk-in closet and beautifully appointed ensuite. A gas fireplace adds warmth and ambiance, while the heat pump provides efficient heating and cooling year-round. Pet-friendly and low-maintenance, with strata fees of just $255/month. Ideally located near schools, recreation, trails, Beaver Lodge Lands, the ERT Trail and downtown. Perfect for first-time buyers, downsizers or anyone seeking a stylish lock-and-leave lifestyle without compromising on comfort or quality. SELLER INCENTIVES: $1,000 Moving Incentive + 4 Months Strata Fees Included! Subject to terms and conditions of an accepted CPS, conditional upon Completion. See supplemental documents for full details. Mel McCutcheon, Royal LePage Advance Realty More than a REALTOR®. A Resource. (id:48970) Show More
Details
- Constructed Date: 2023
- Property Type: Single Family
- Type: Row / Townhouse
- Access Type: Road access
- Architectural Style: Contemporary
- Neighbourhood: Campbell River West
- Management Company: Greg Purkis
- Maintenance Fee: 255.00/Monthly
Features
- Central location
- Curb & gutter
- Private setting
- Southern exposure
- Rectangular
- Marine Oriented
- Pets Allowed
- Family Oriented
- Dishwasher
- Dryer
- Microwave
- Range - Electric
- Refrigerator
- Washer
- Air Conditioned
- Fire alarm system
- Forced air
- Heat Pump
Rooms Details For 7 1090 Evergreen Rd
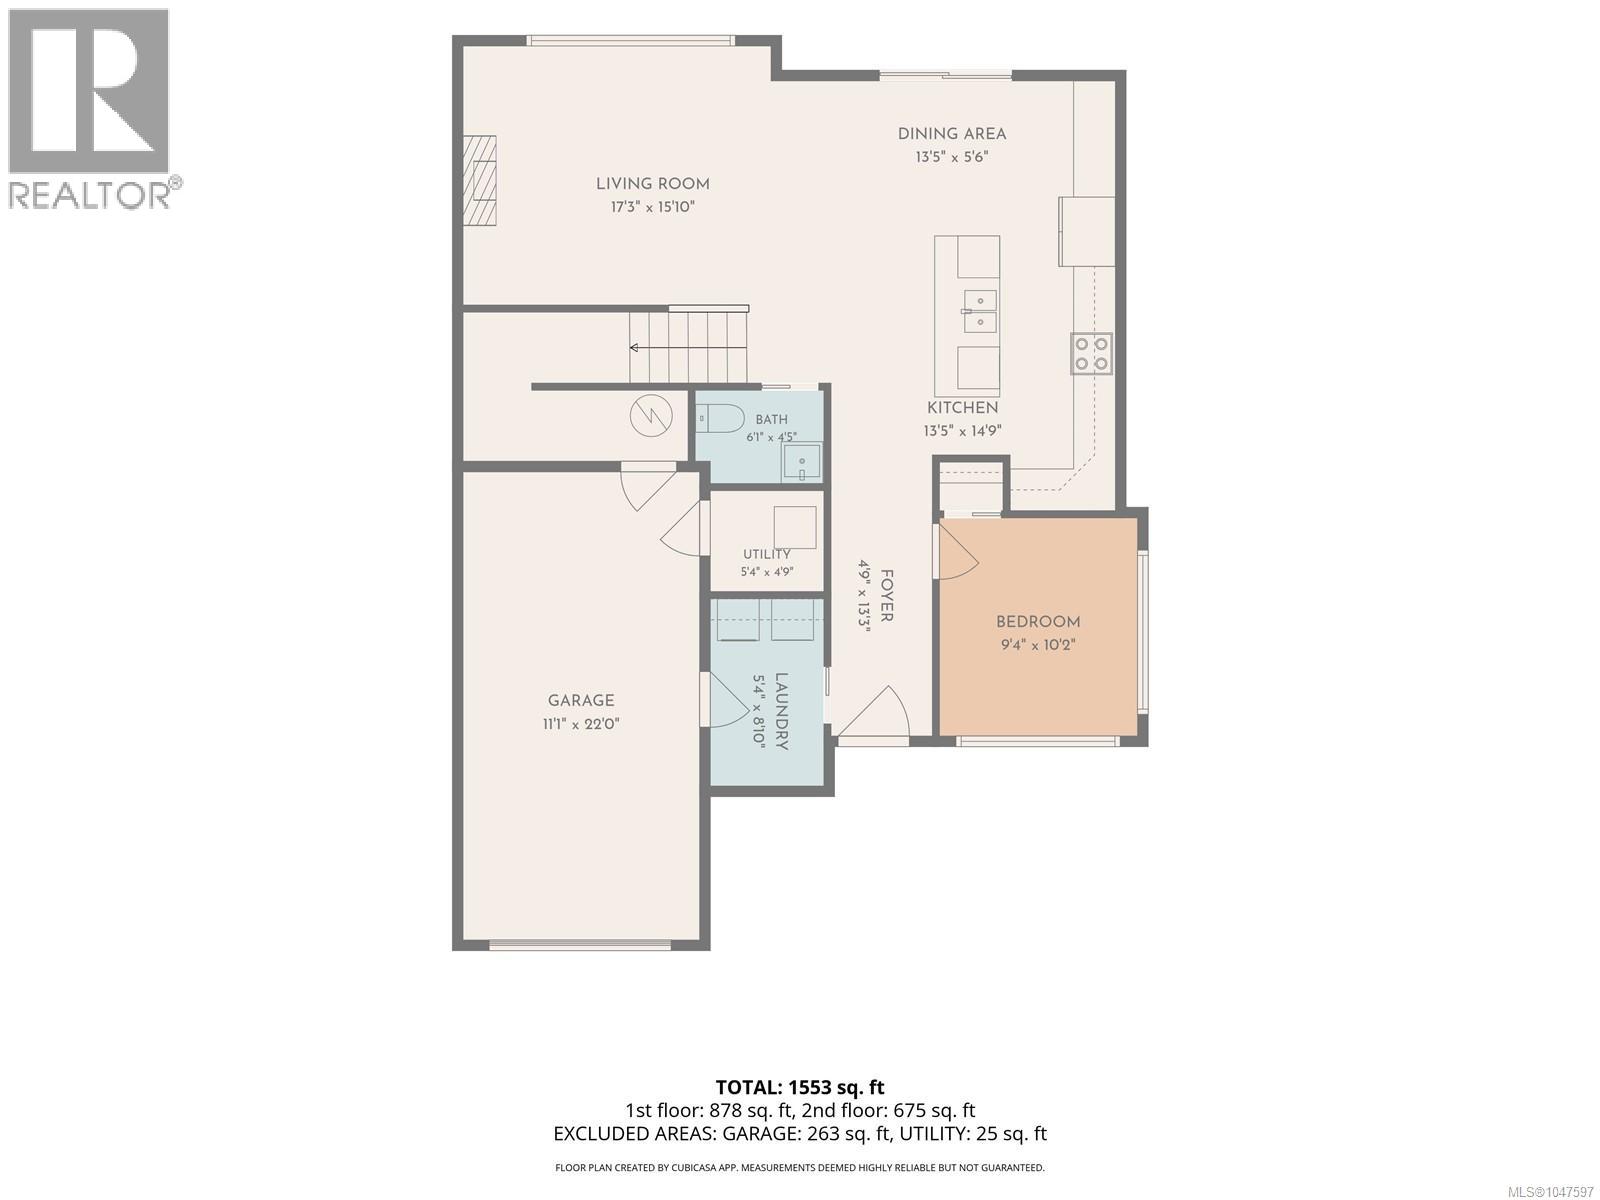
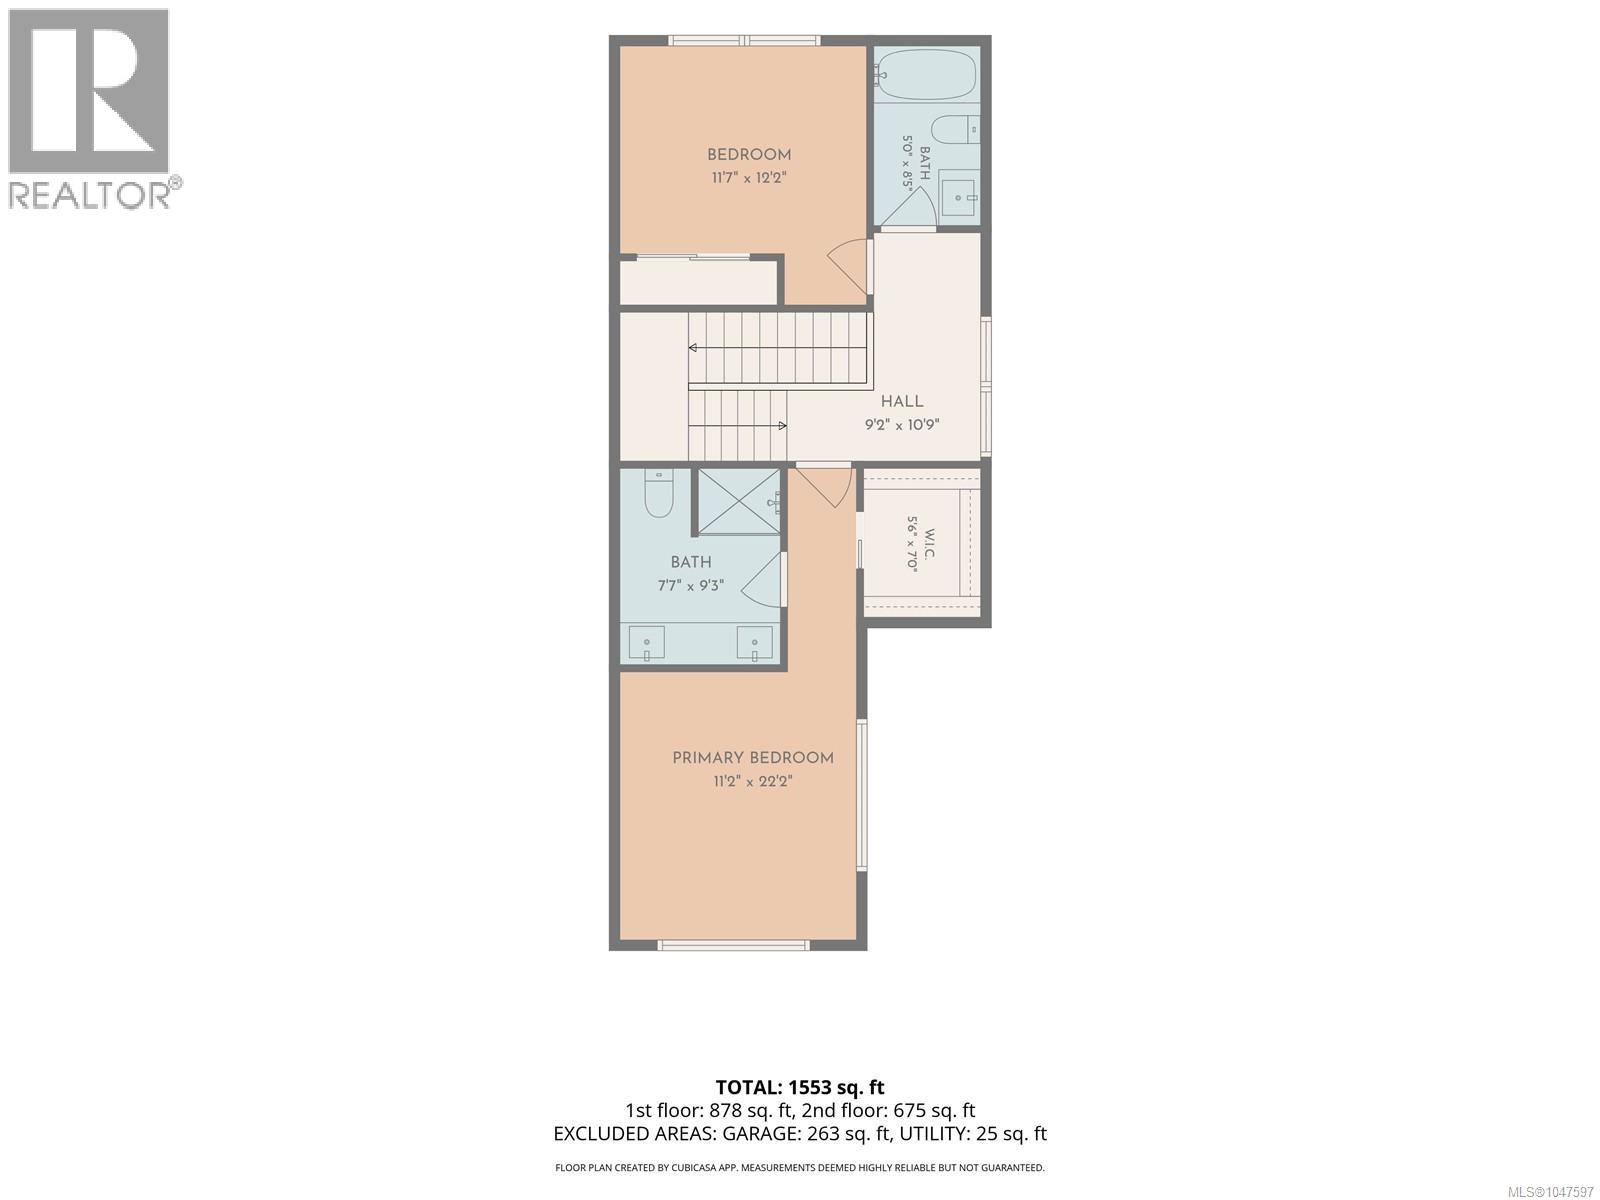
| Type | Level | Dimension |
|---|---|---|
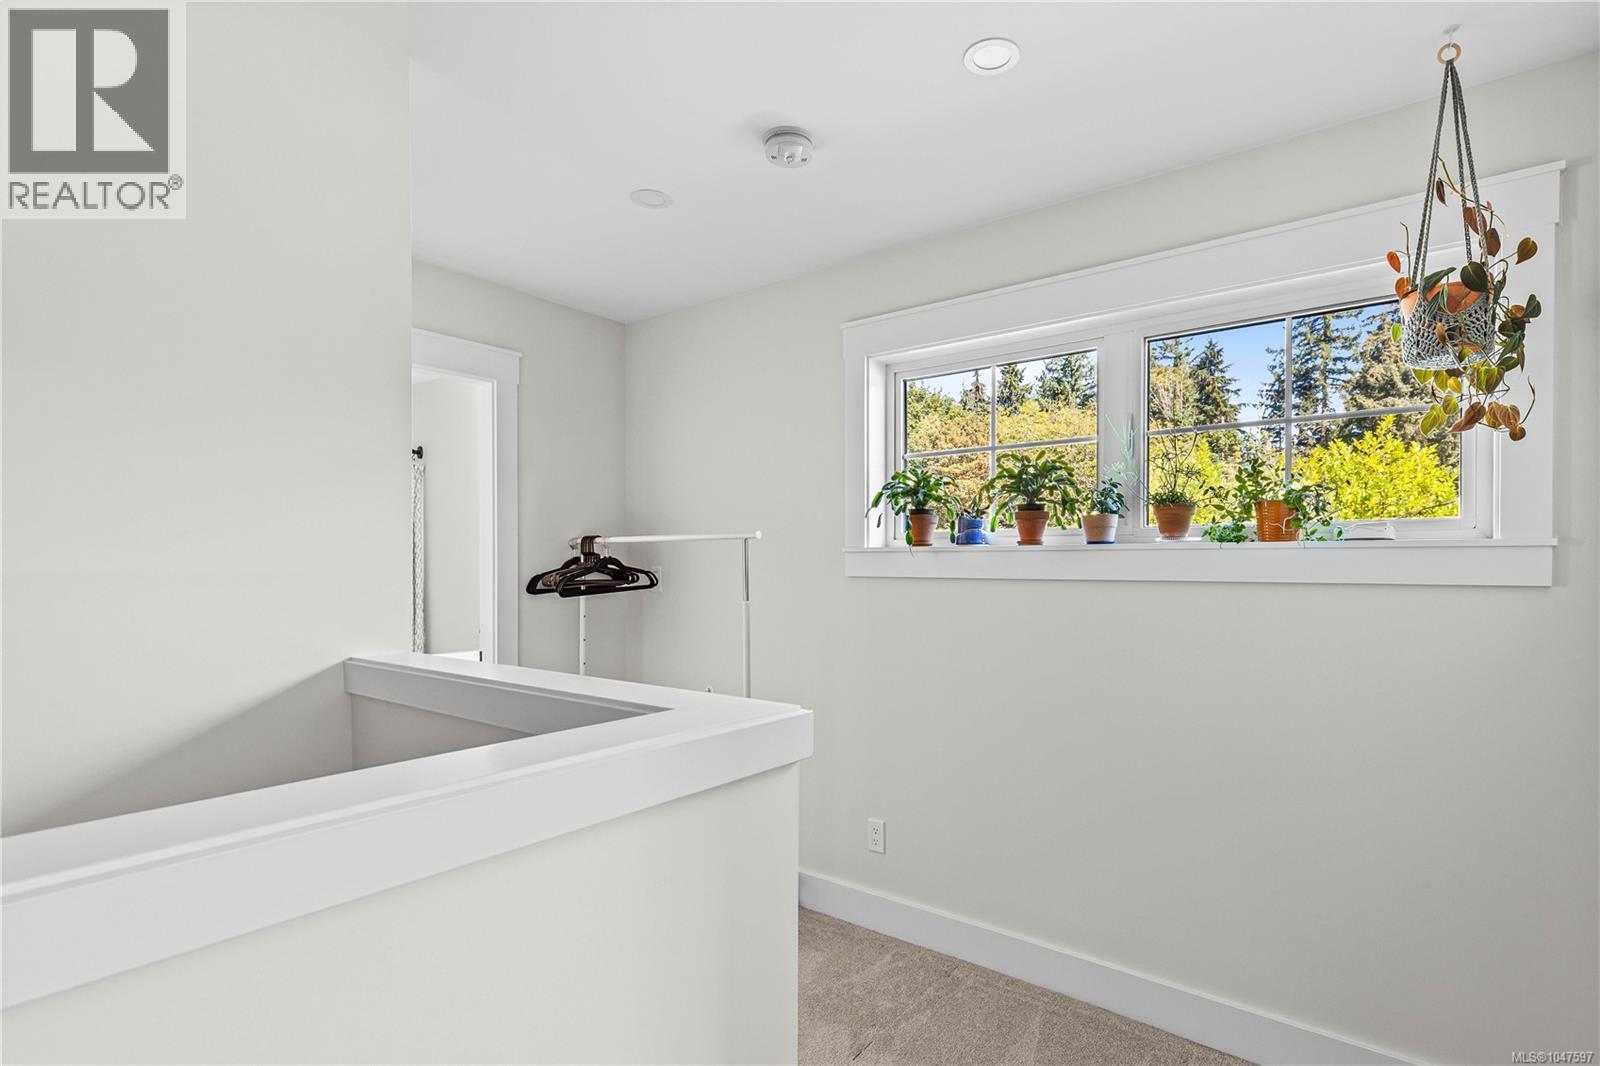
| Other | Second level | 11'0 x 5'1 |
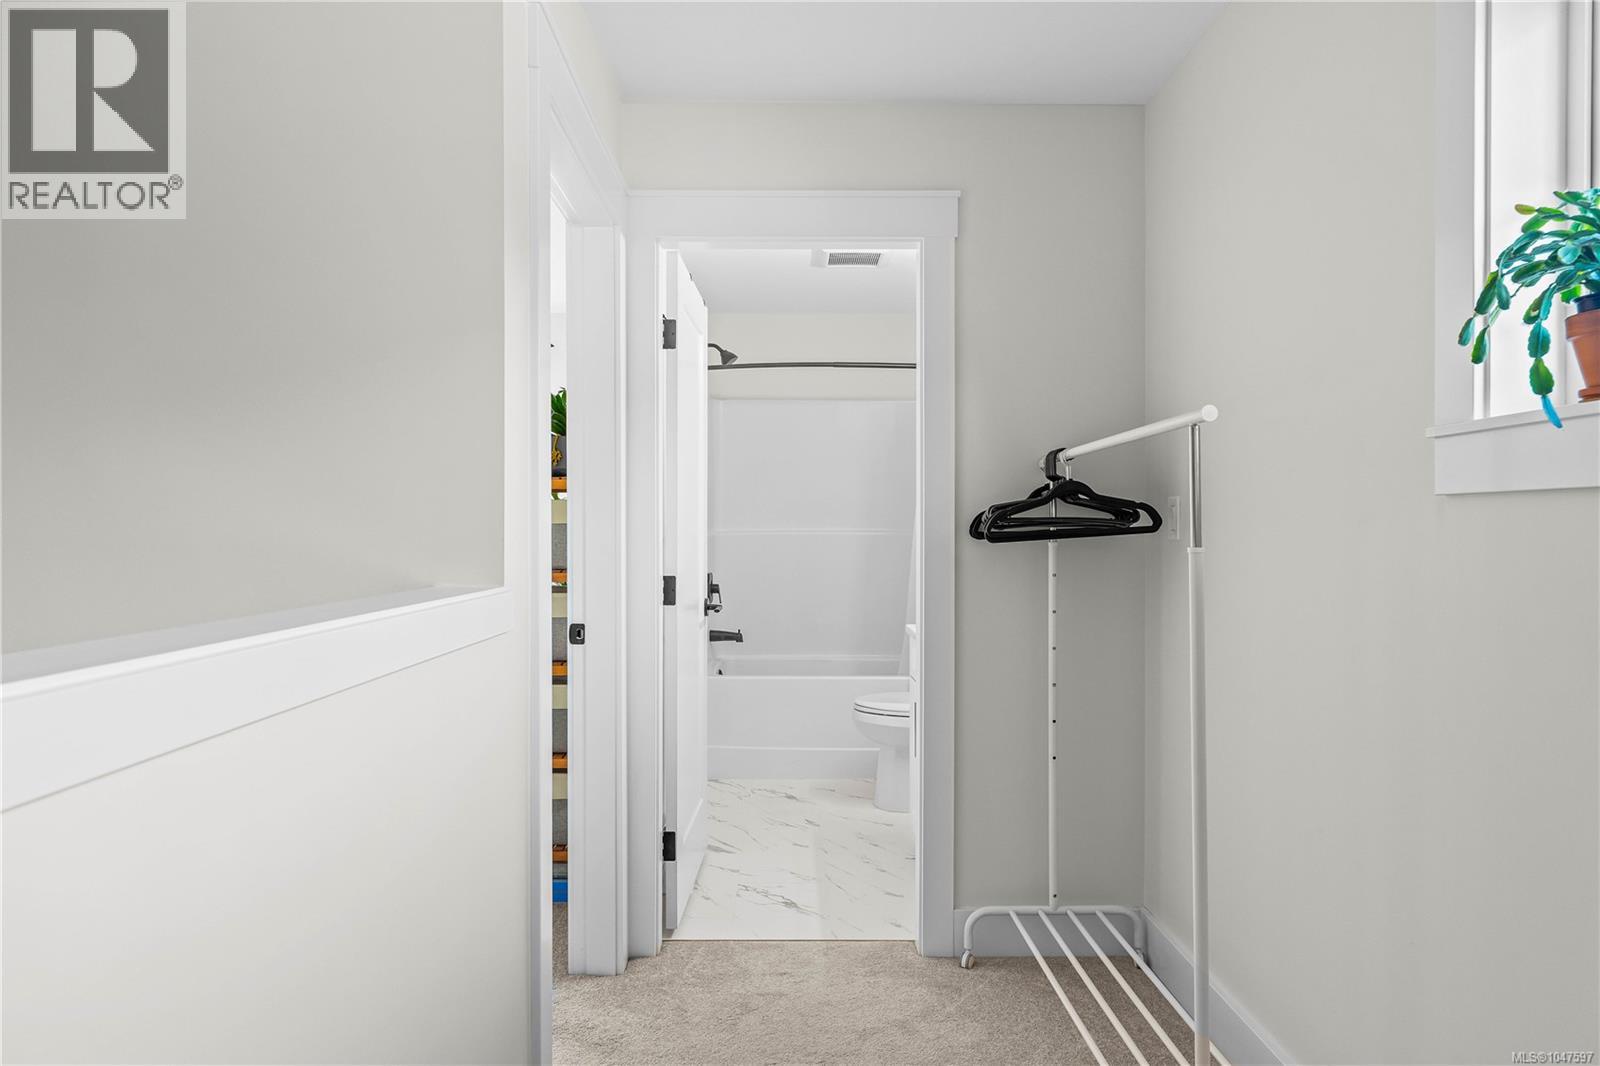
| Bathroom | Second level | 3-Piece |
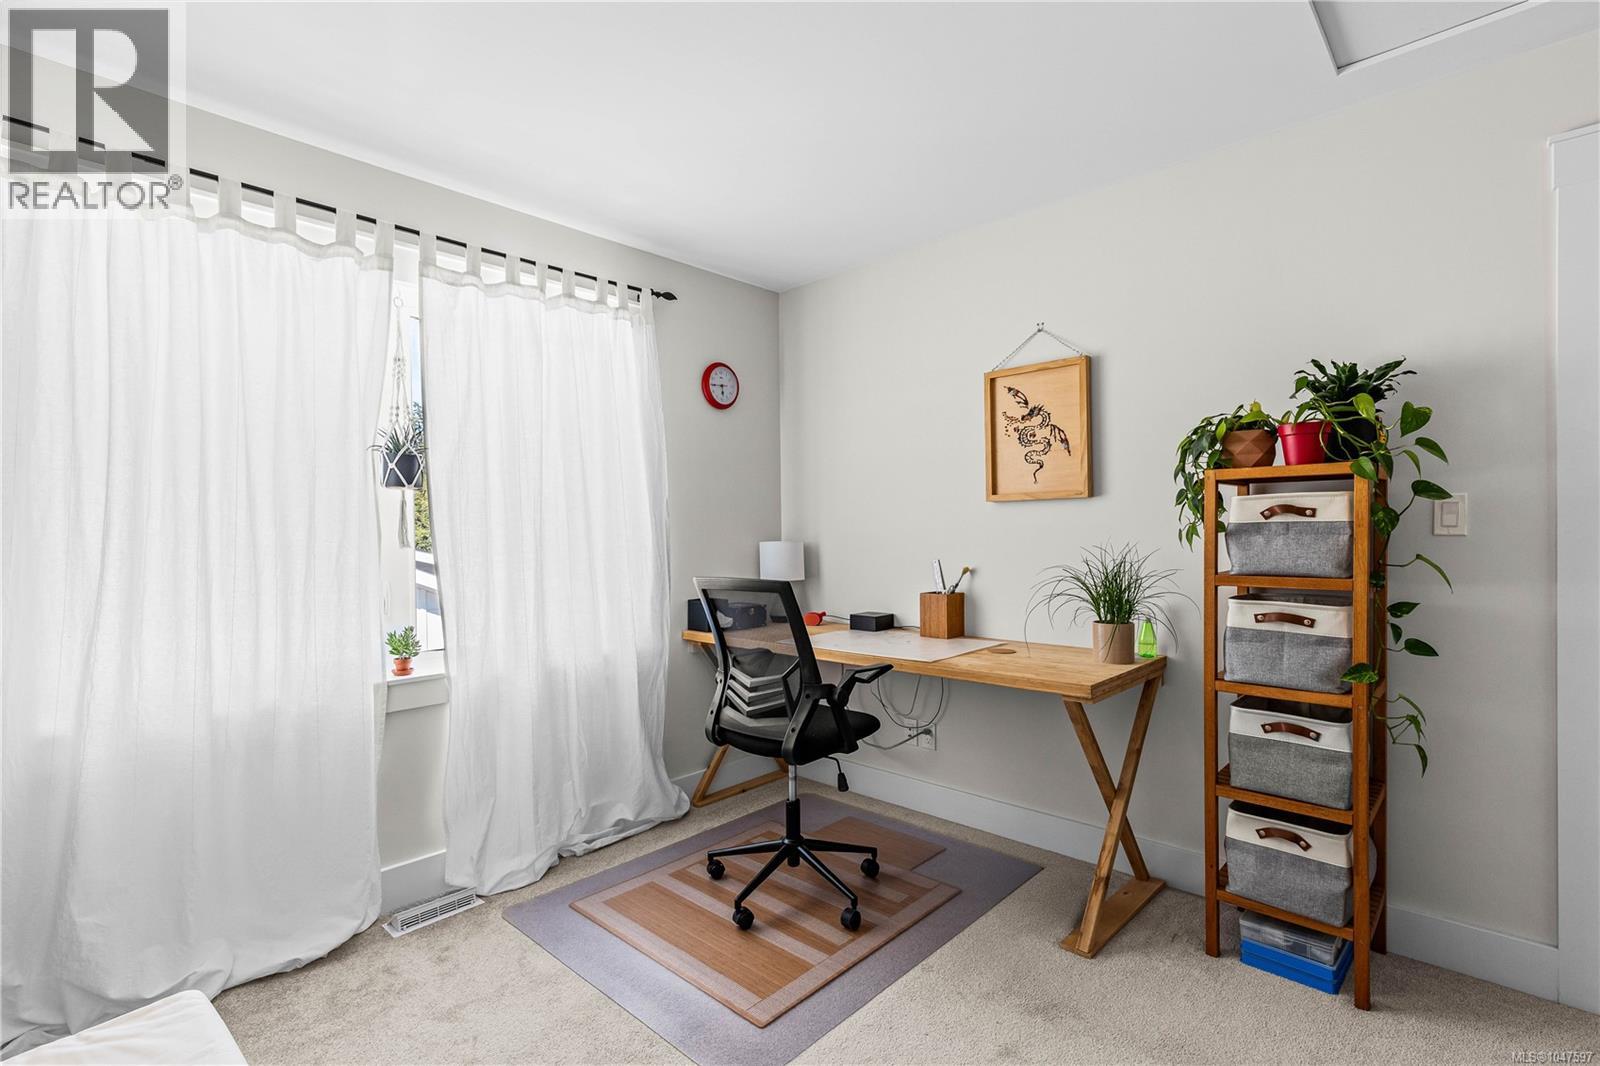
| Bedroom | Second level | 12'2 x 11'7 |
| Primary Bedroom | Second level | 22'2 x 11'2 |
| Ensuite | Second level | 4-Piece |
| Other | Main level | 5'4 x 4'9 |
| Living room | Main level | 17'3 x 15'10 |
| Bedroom | Main level | 10'2 x 9'4 |
| Dining room | Main level | 13'5 x 5'6 |
| Kitchen | Main level | 14'9 x 13'5 |
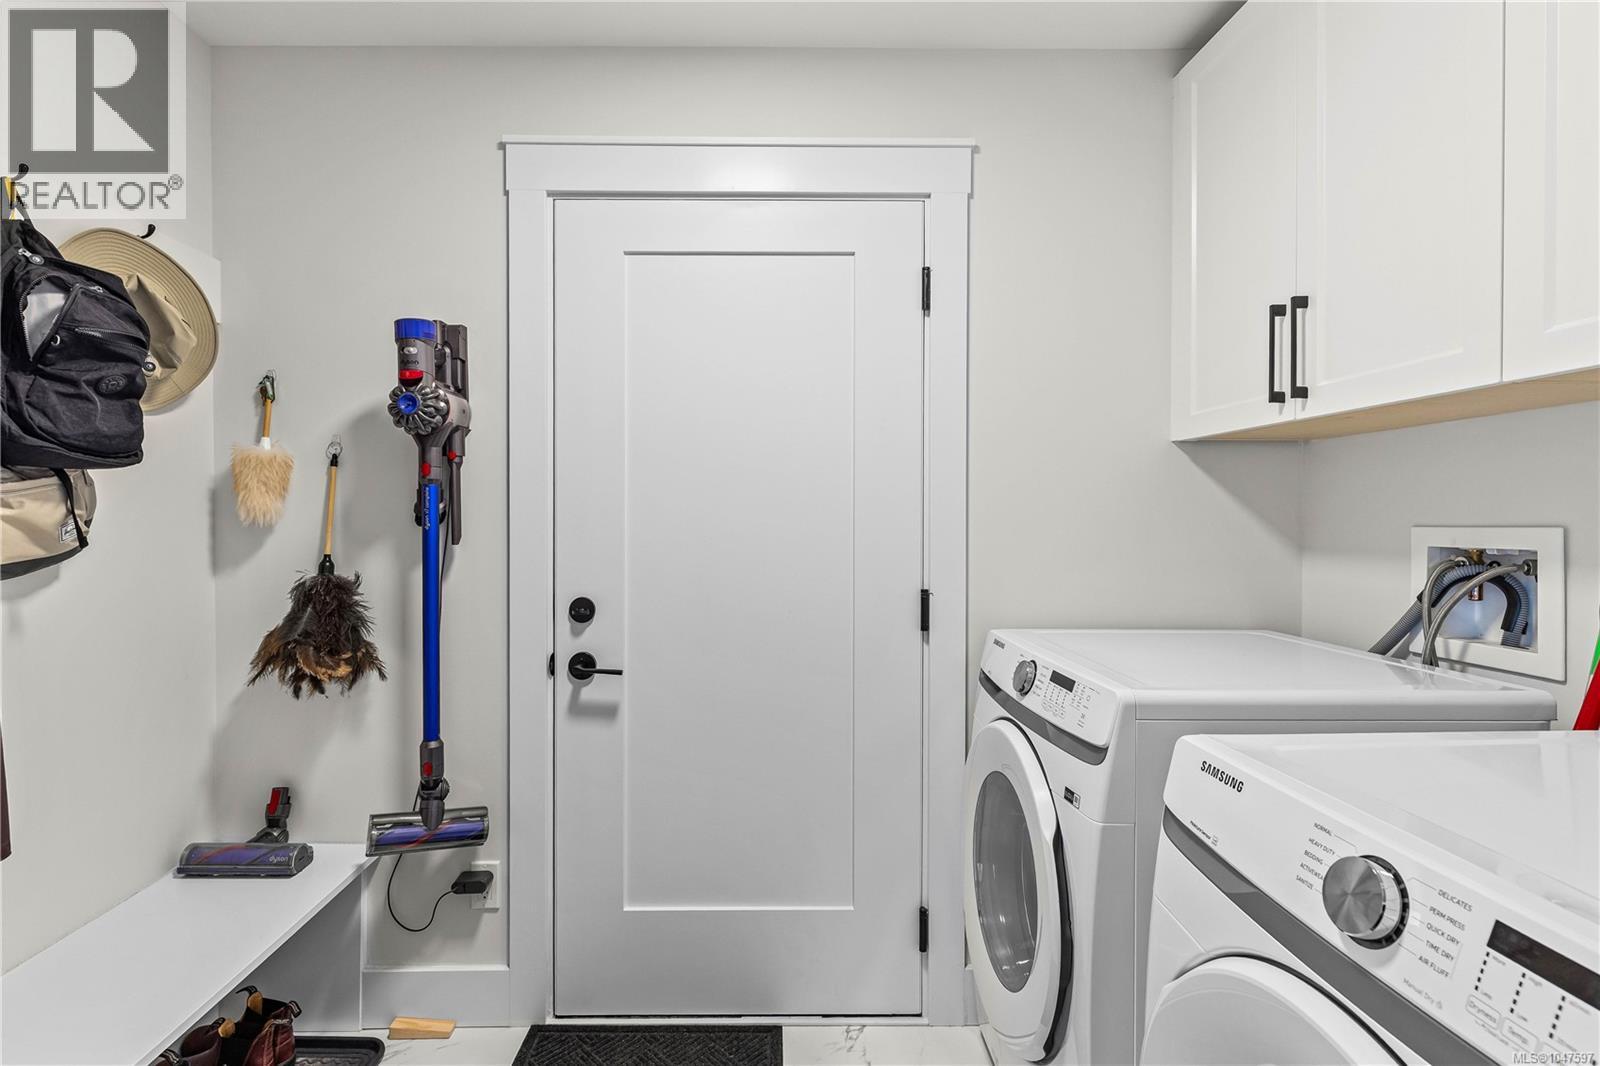
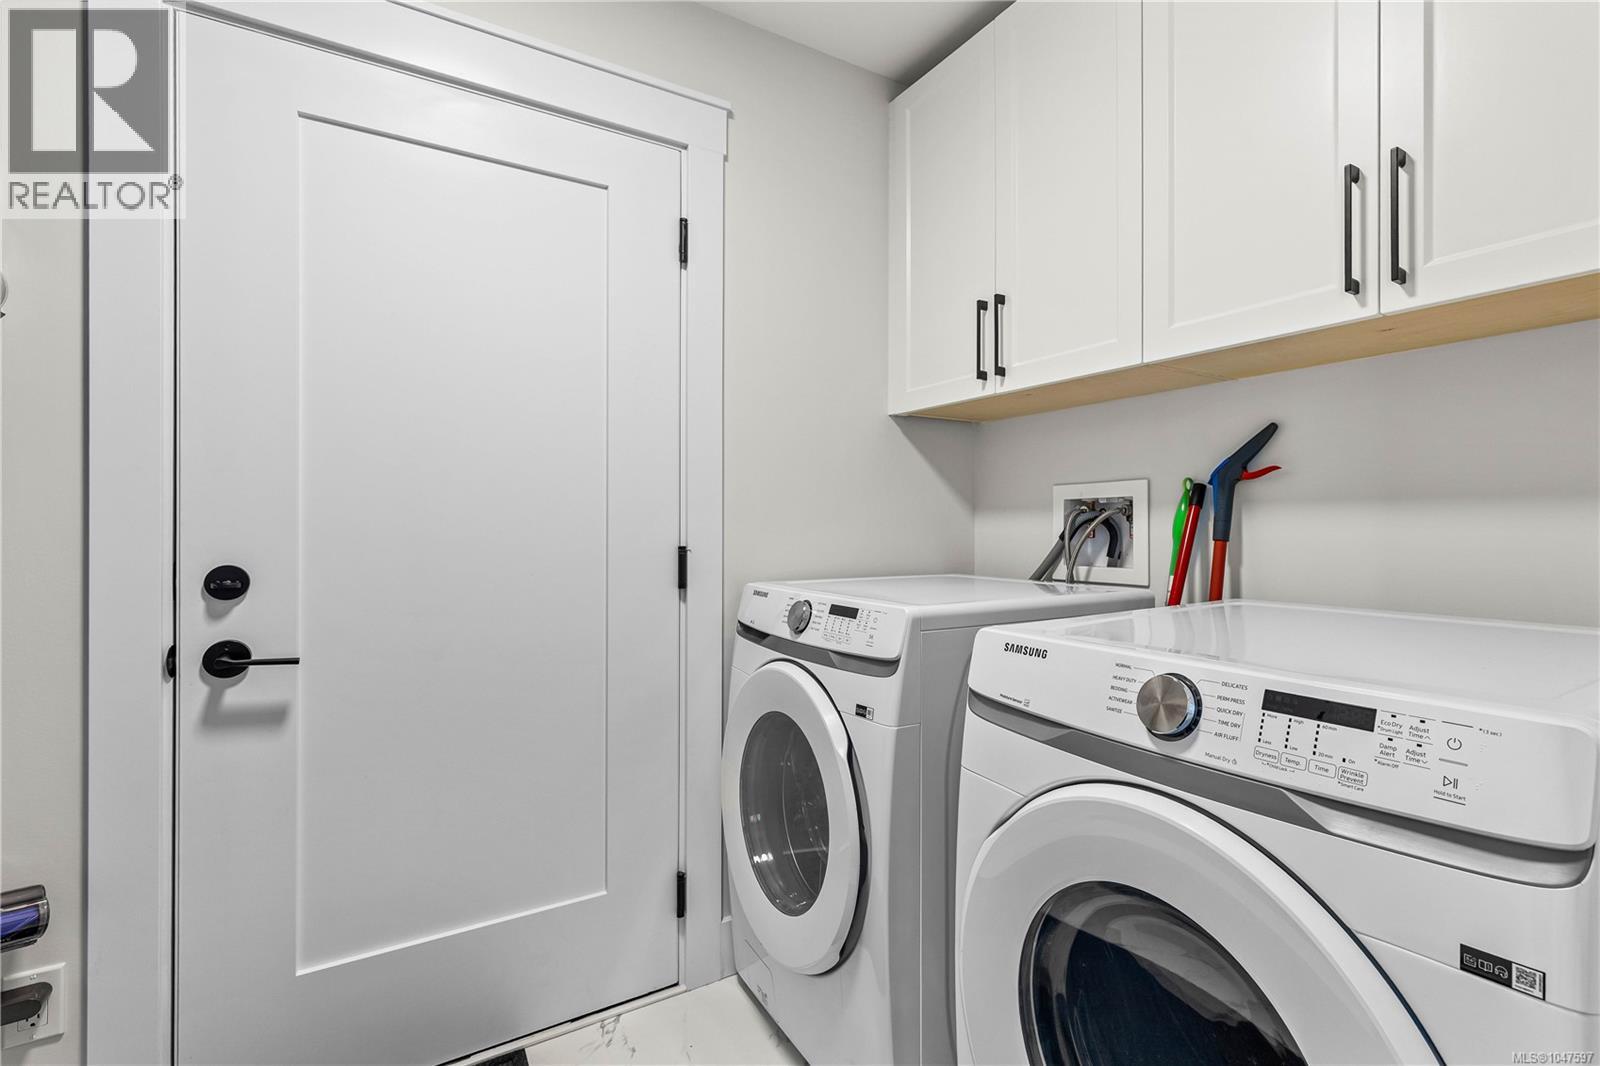
| Laundry room | Main level | 8'10 x 5'4 |
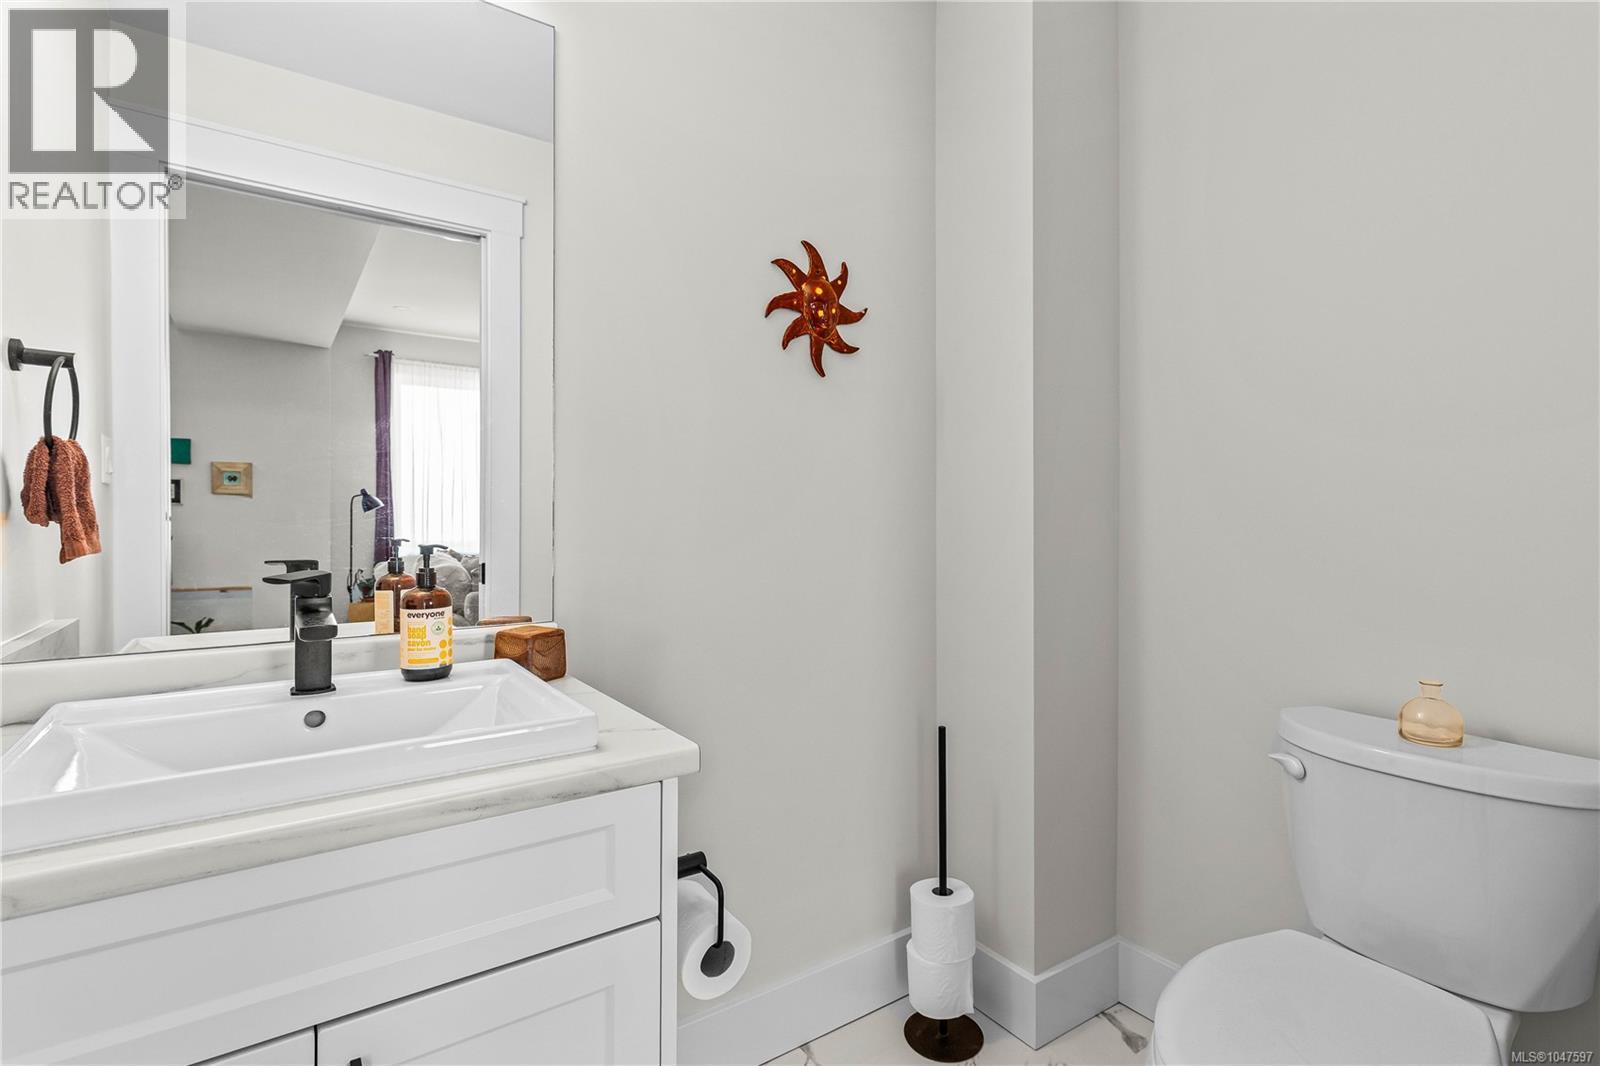
| Bathroom | Main level | 2-Piece |
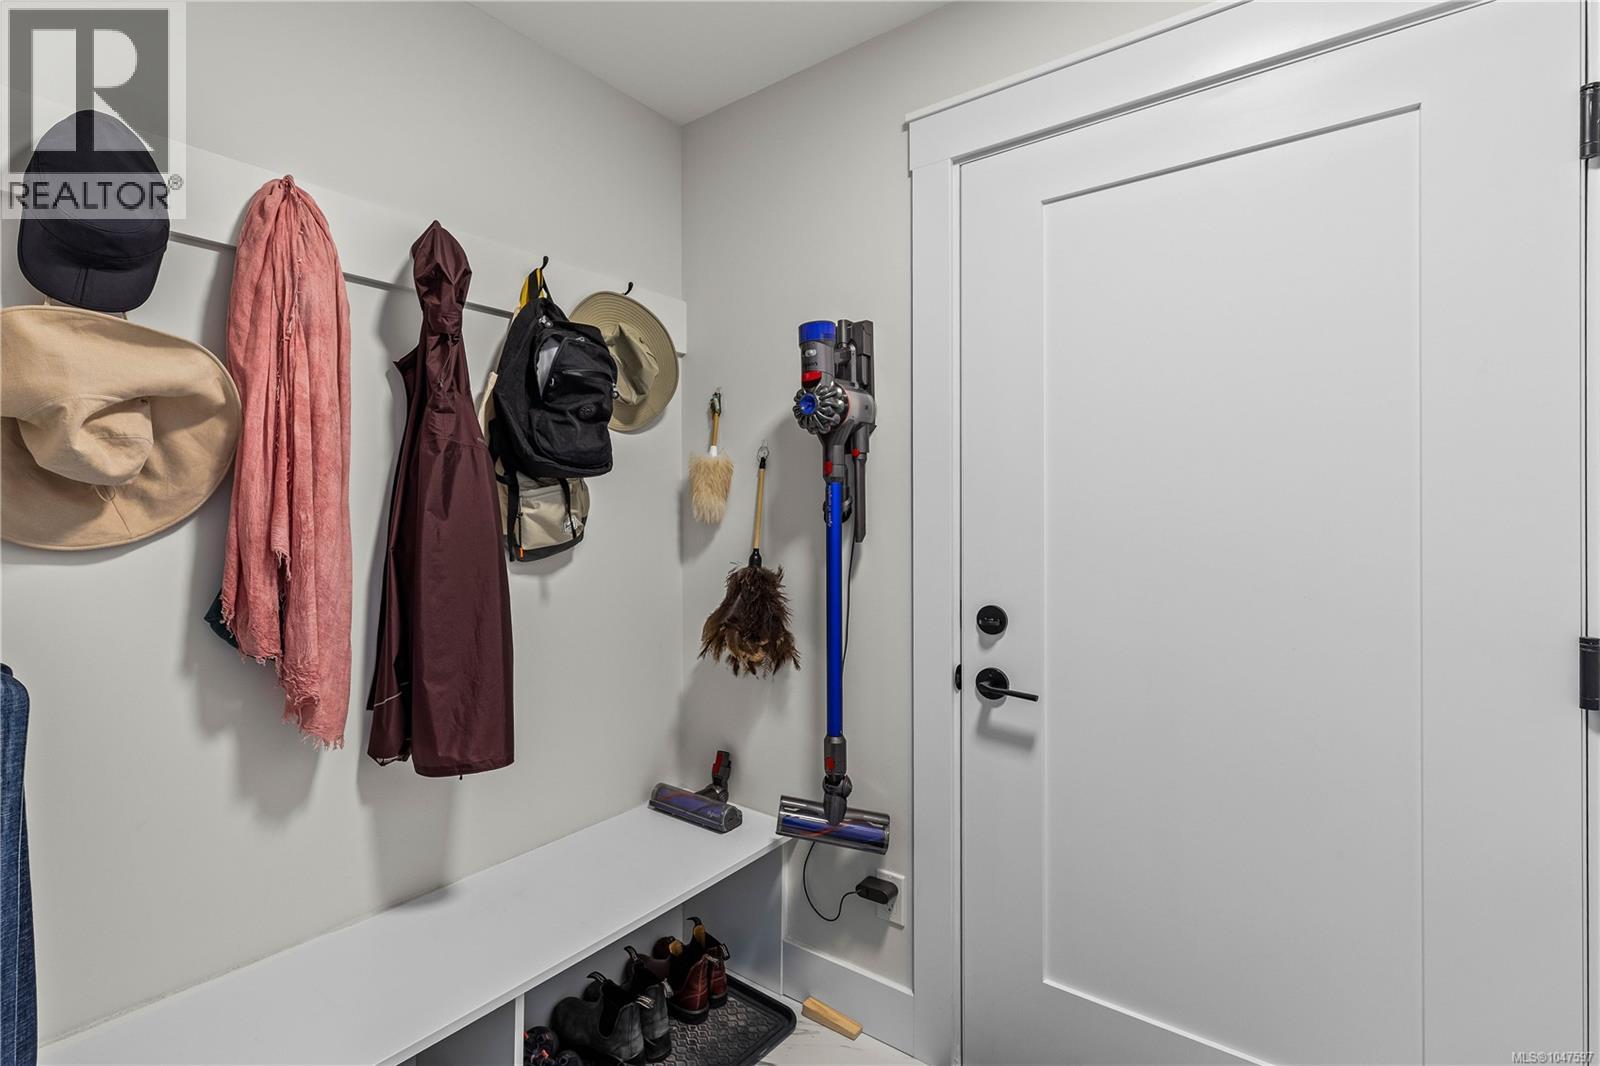
| Entrance | Main level | 13'3 x 4'9 |
Location
Similar Properties
For Sale
$ 584,900 $ 349 / Sq. Ft.
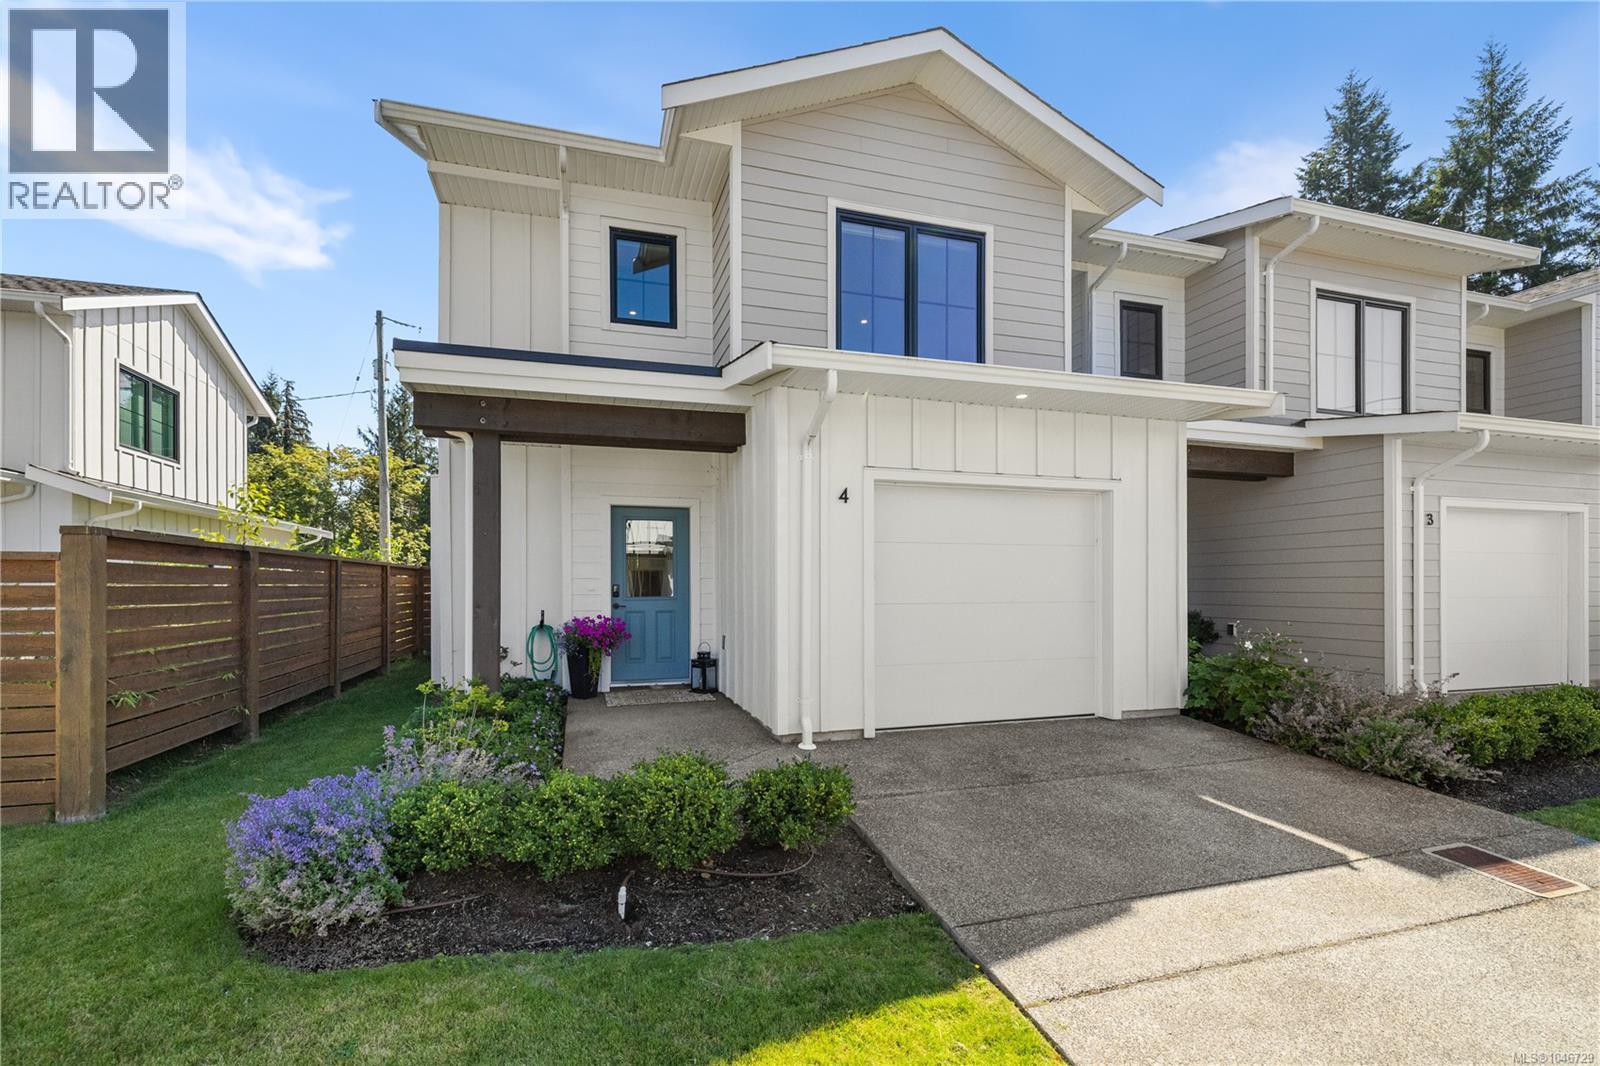
- 1046729 ©MLS
- 3 Bedroom
- 3 Bathroom
For Sale
$ 659,000 $ 387 / Sq. Ft.
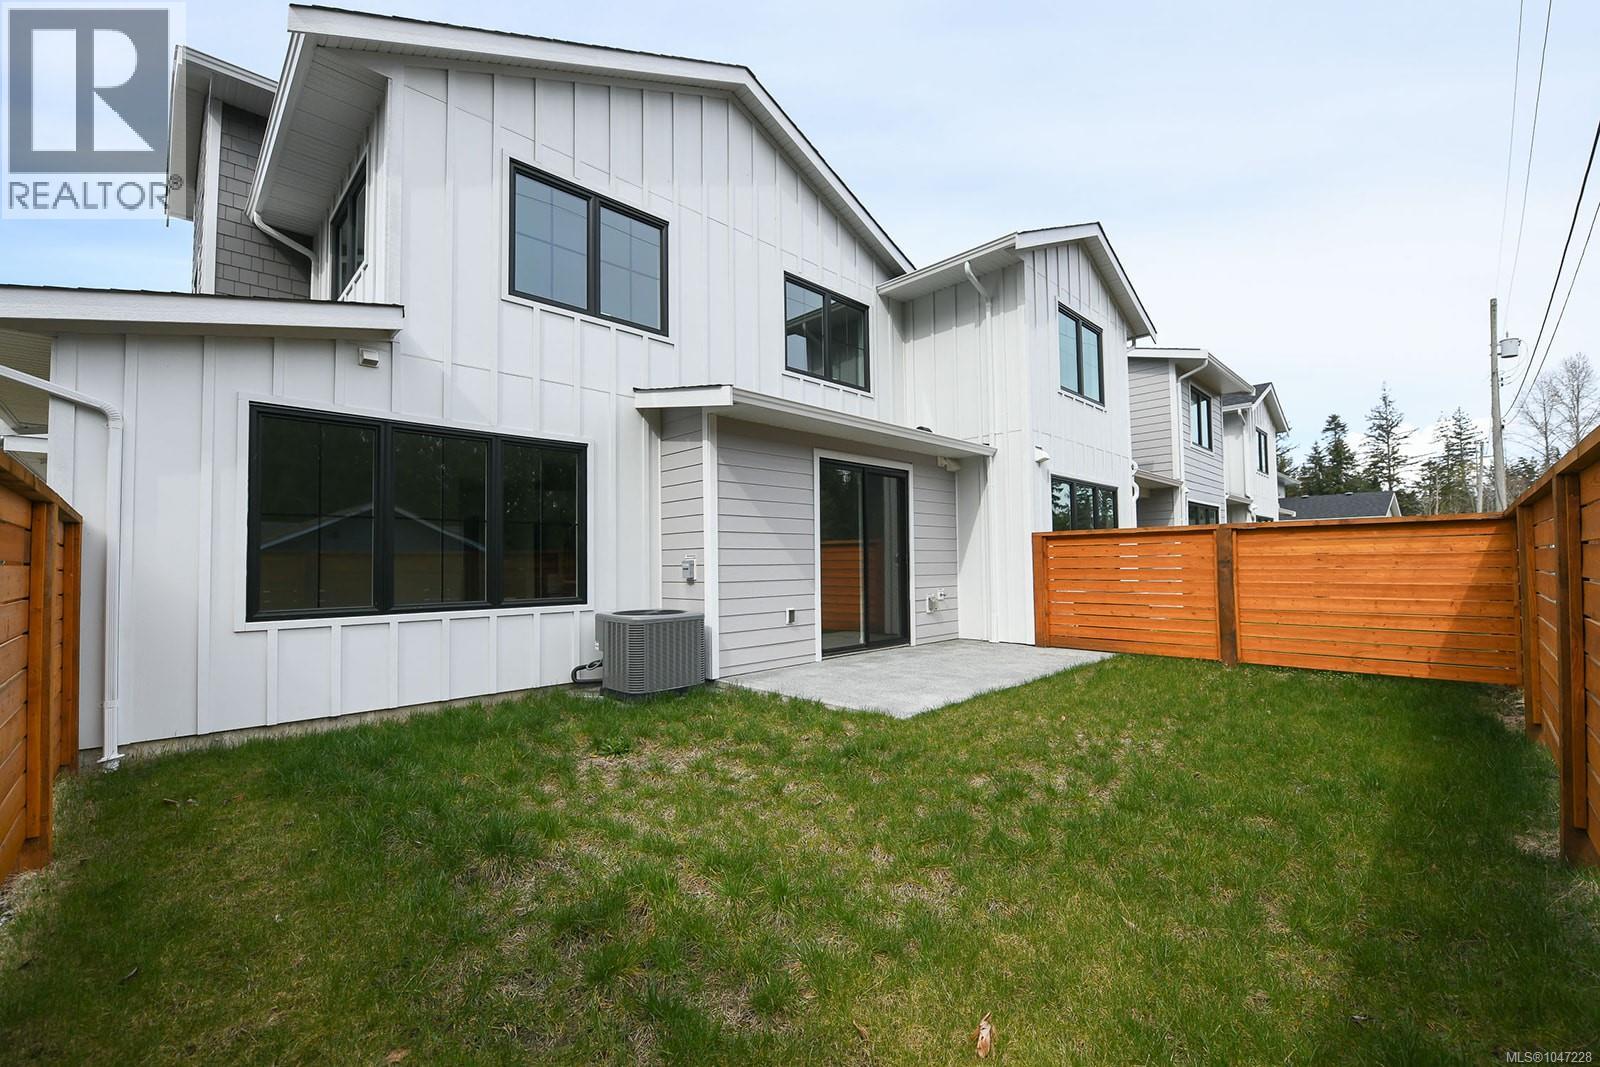
- 1047228 ©MLS
- 3 Bedroom
- 3 Bathroom
For Sale
$ 699,900 $ 536 / Sq. Ft.
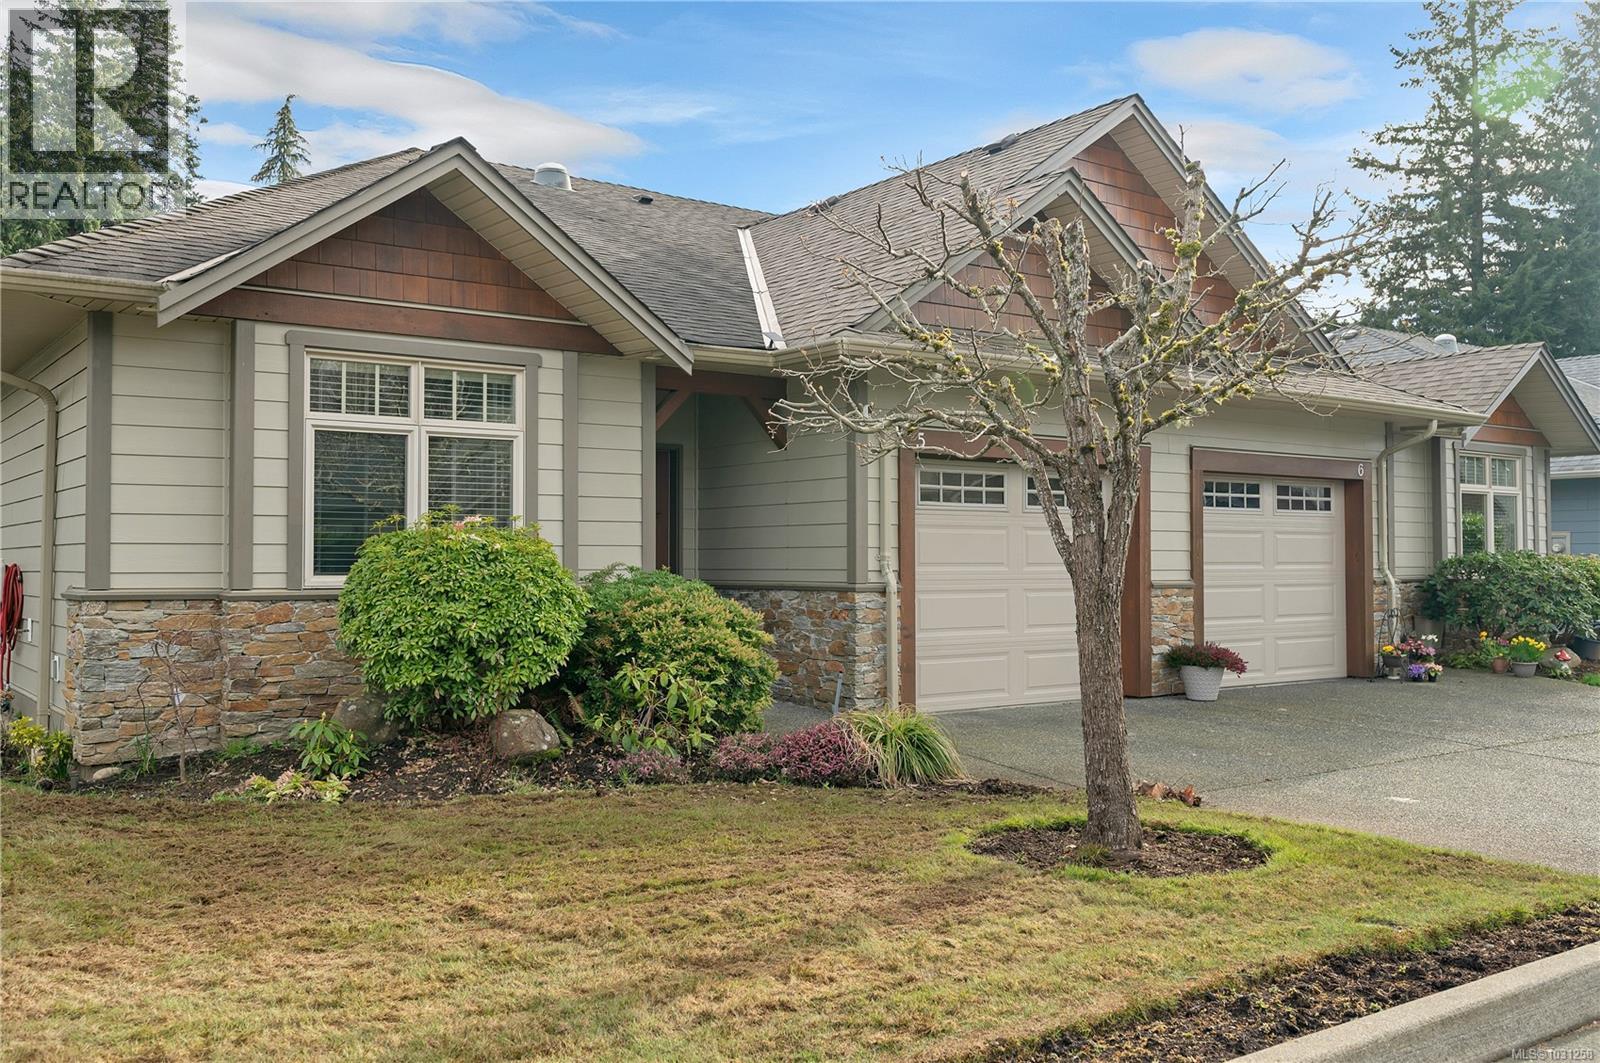
- 1031258 ©MLS
- 3 Bedroom
- 2 Bathroom
This REALTOR.ca listing content is owned and licensed by REALTOR® members of The Canadian Real Estate Association
Data provided by: Vancouver Island Real Estate Board