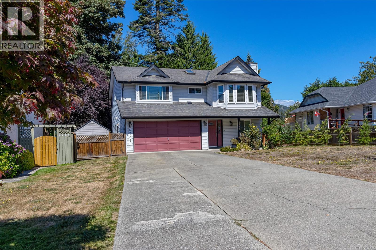
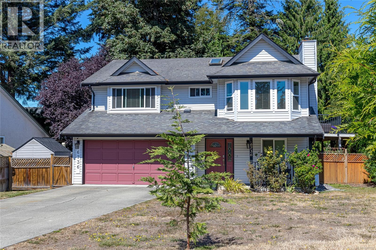
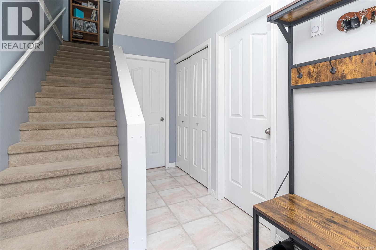

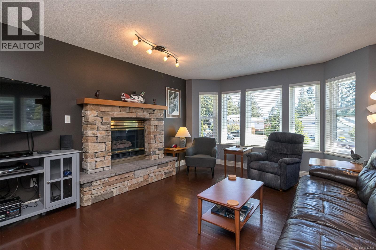
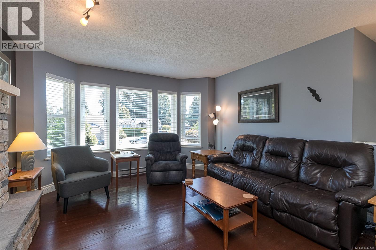
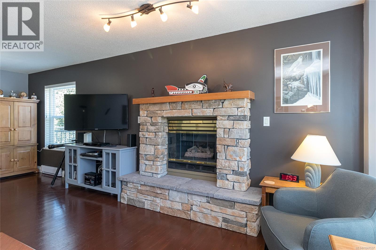
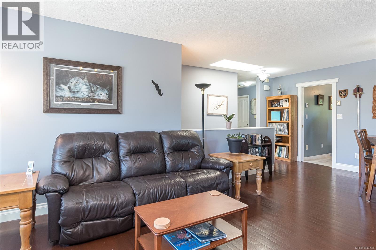
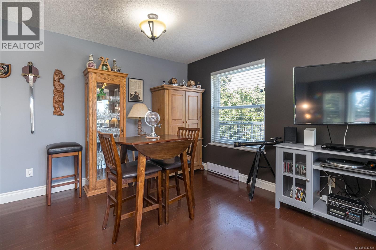
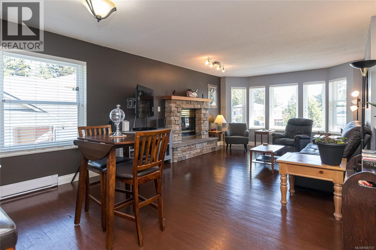
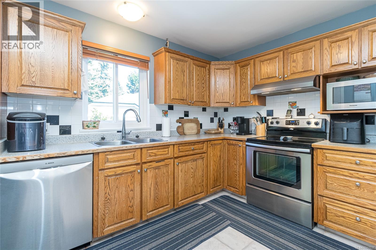
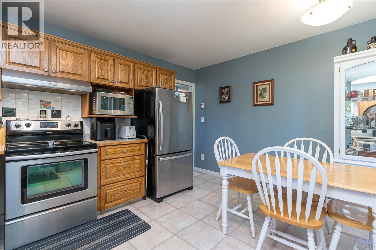
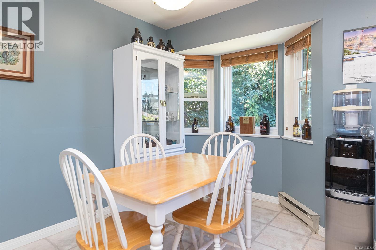
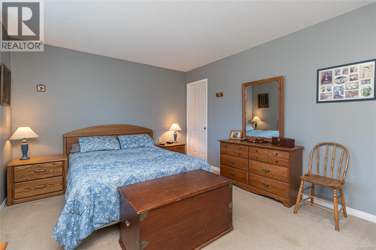
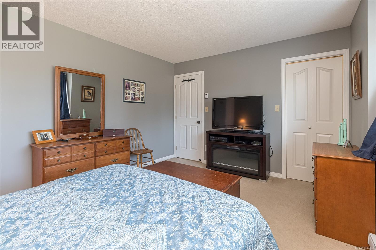
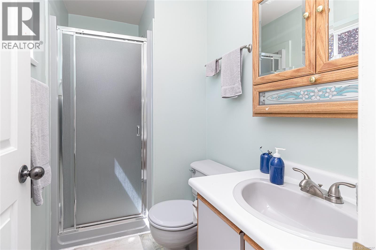

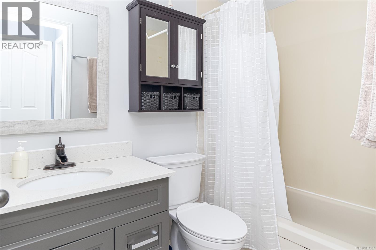
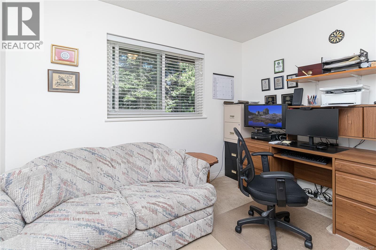
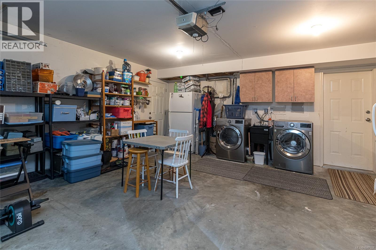
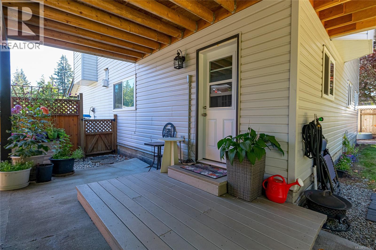
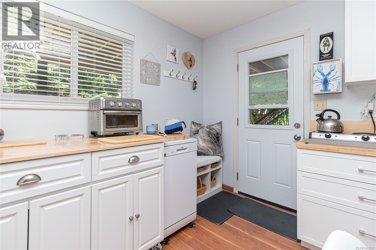
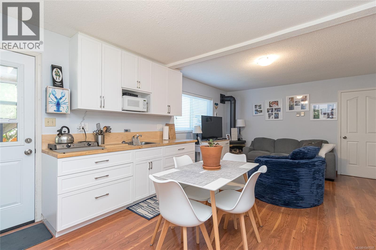
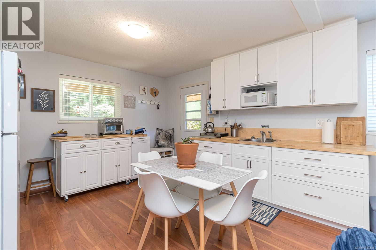
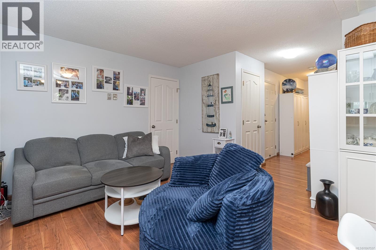
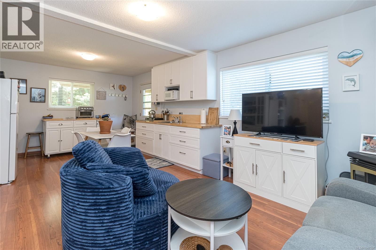
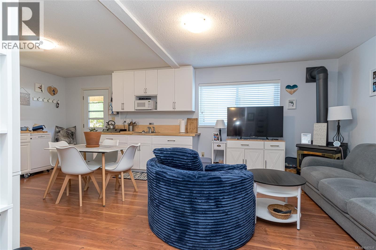
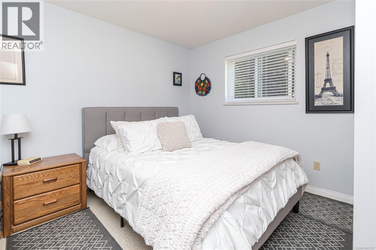
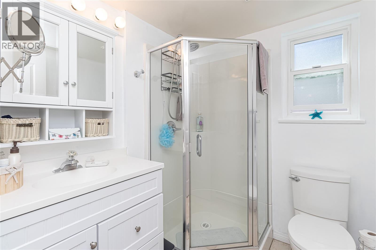
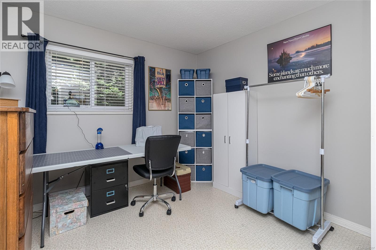
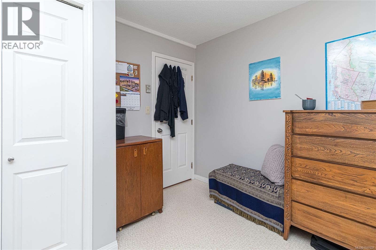
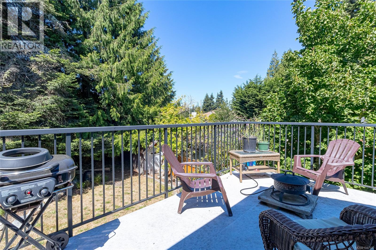
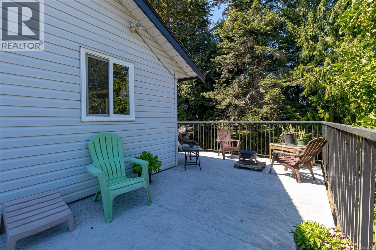
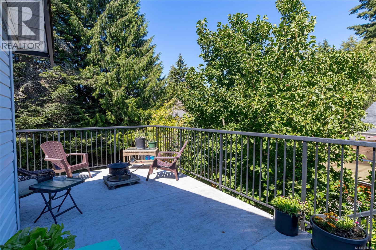
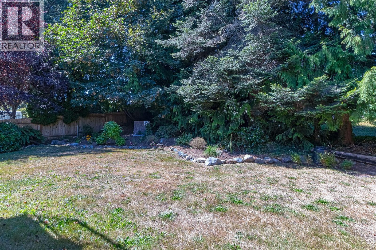
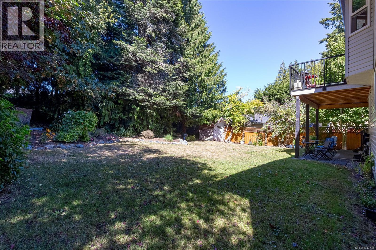
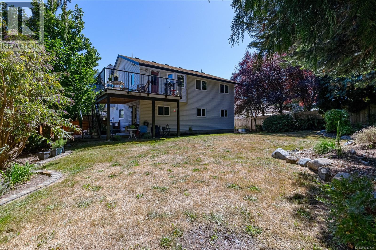
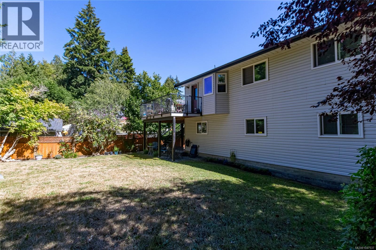
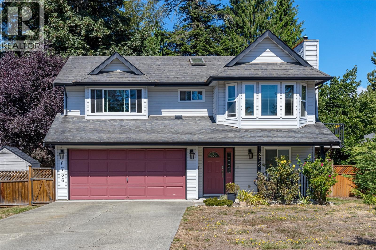
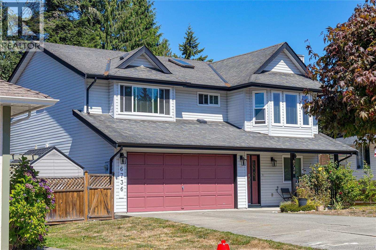
Welcome to this lovingly maintained family home situated in a quiet and established neighbourhood. Offering approximately 2,176 sq. ft. over two levels, this spacious property features a total of six bedrooms and three bathrooms, including a bright, self-contained two-bedroom above-ground in-law suite with a separate entrance. The suite offers excellent flexibility as a mortgage helper, private accommodation for extended family, or a comfortable multigenerational living option. With plenty of natural light and its own separate living space, it provides both convenience and privacy. The main level features three bedrooms, including a primary bedroom with a three-piece ensuite. The inviting living and dining areas include a cozy propane fireplace, while the well-appointed kitchen offers plenty of cabinetry, stainless steel appliances, a convenient eating area, and a charming bay window. Step outside to enjoy the terrific entertainment deck overlooking the beautifully landscaped backyard. The generous 9,775 sq. ft. lot includes a lovely garden and plenty of outdoor space for relaxing, entertaining, and family activities. Additional features include a two-car garage and ample parking on the long driveway. Updated, comfortable, and exceptionally well cared for, this home offers space, versatility, and lasting value for families of all stages. (id:48970)
Show More