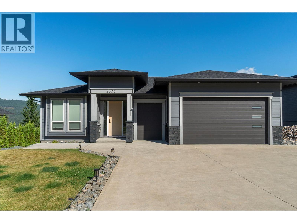
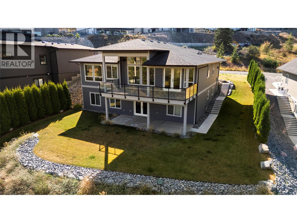
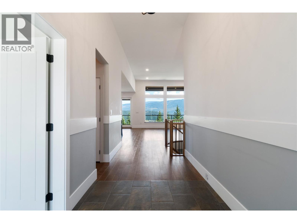
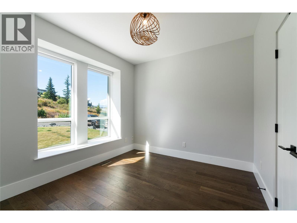
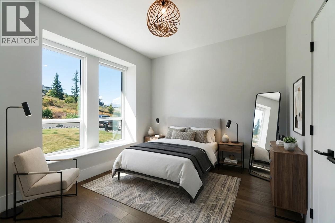
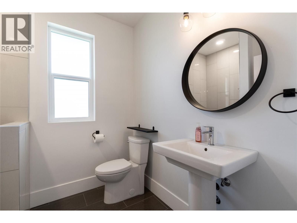
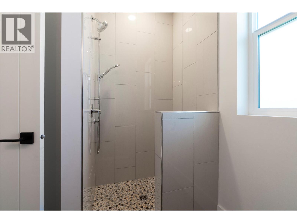
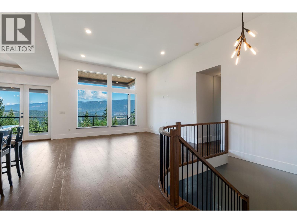
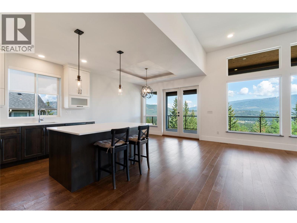
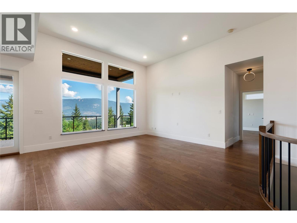
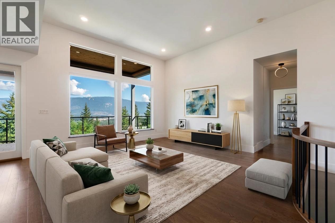
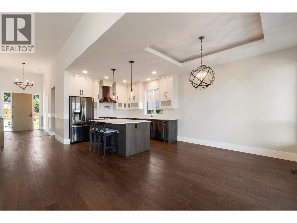
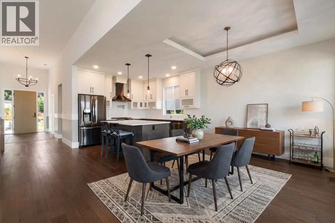
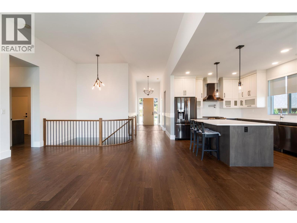
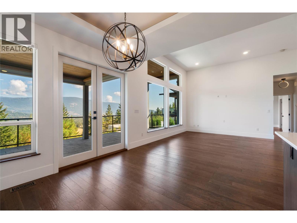
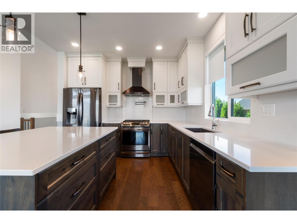
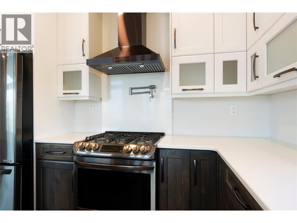
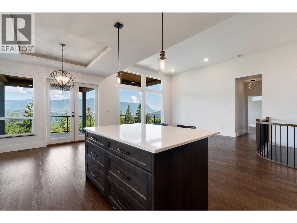
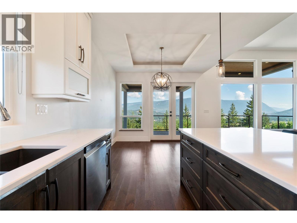
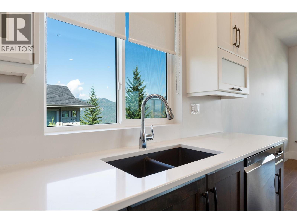
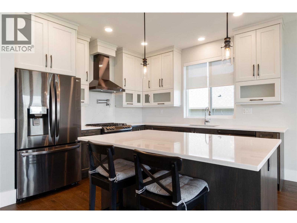
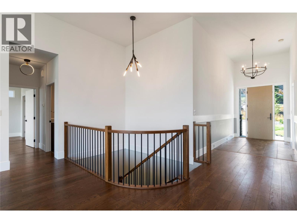
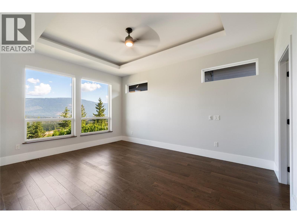
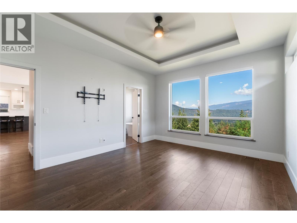
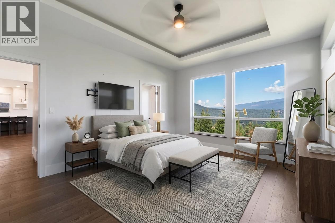
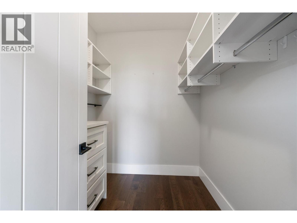
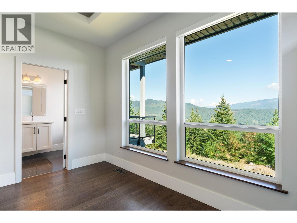
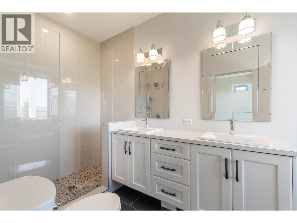
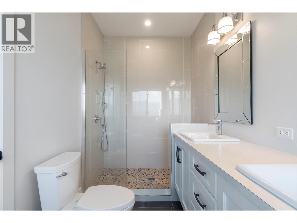
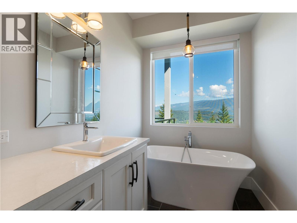
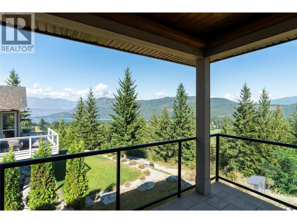
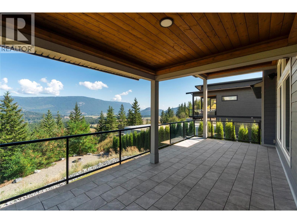
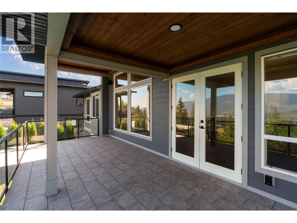
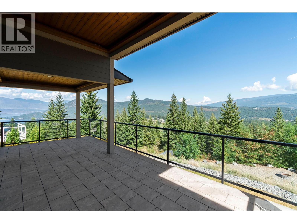
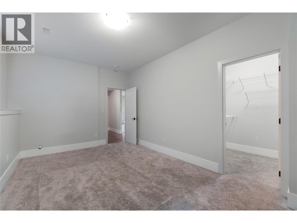
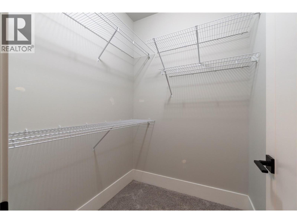
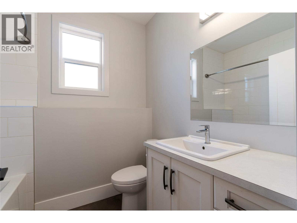
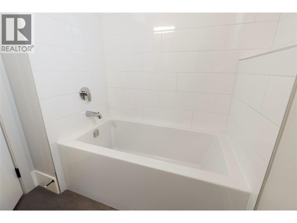
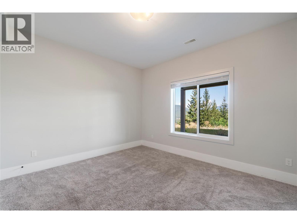
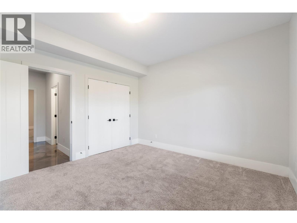
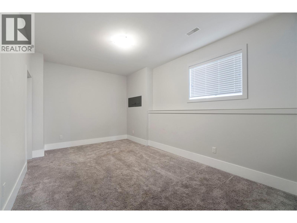
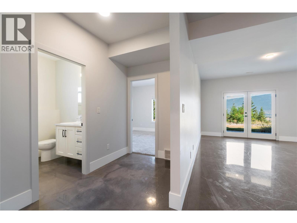
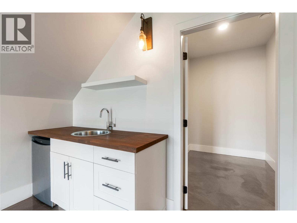
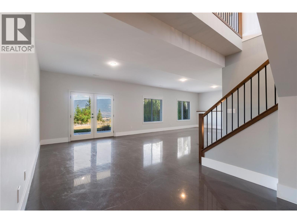
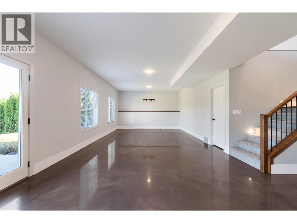
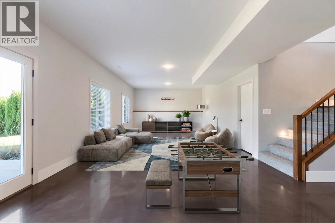
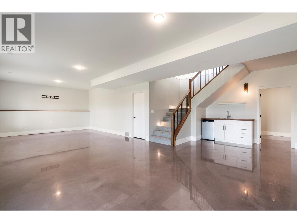
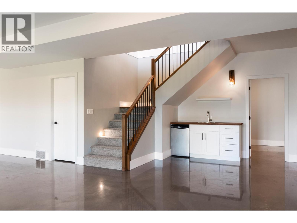
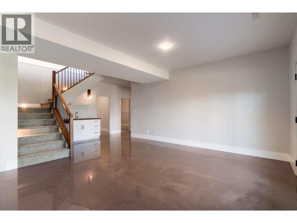
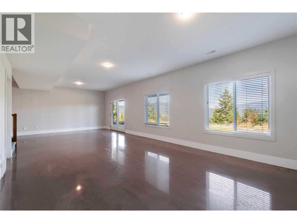
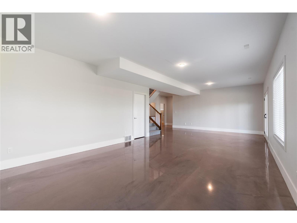
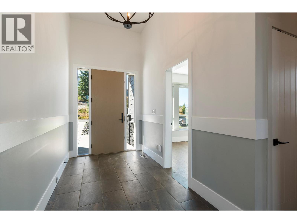
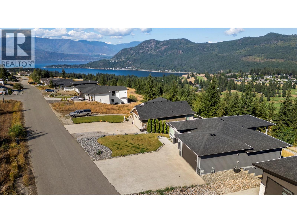
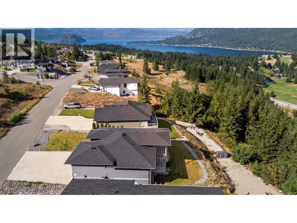
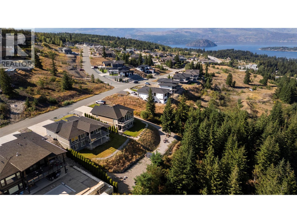
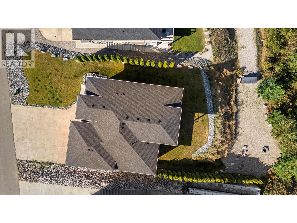
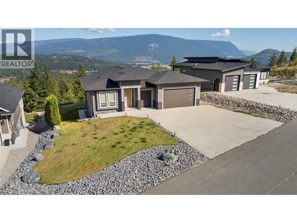
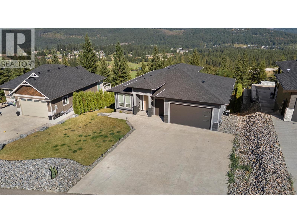
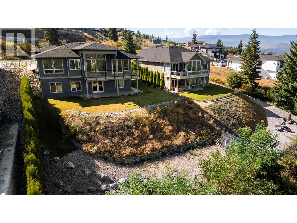
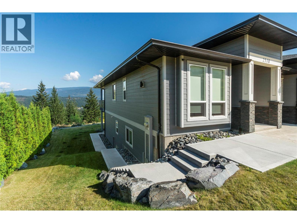
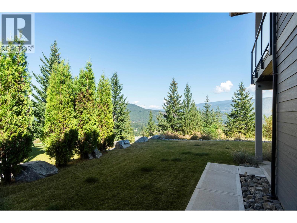
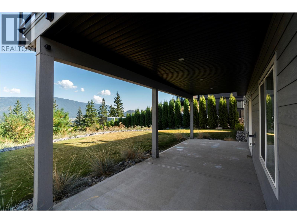
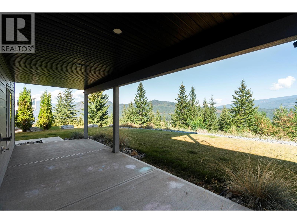
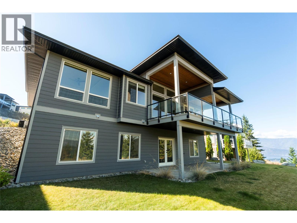
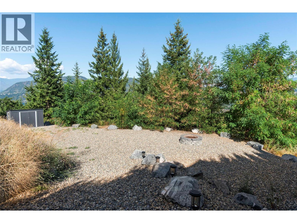
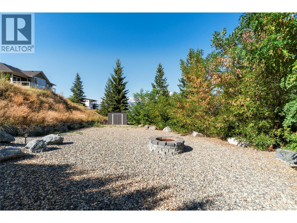
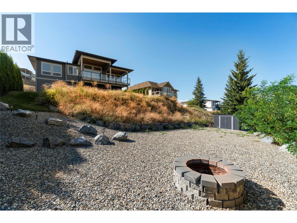
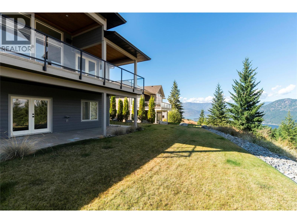
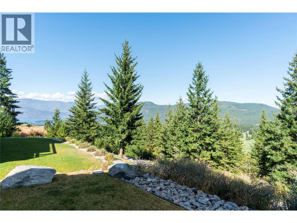
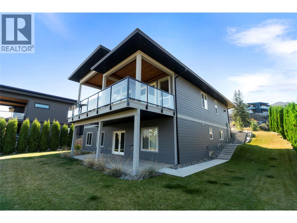
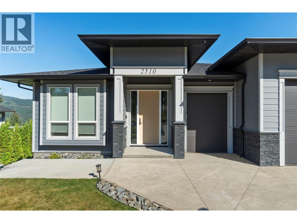
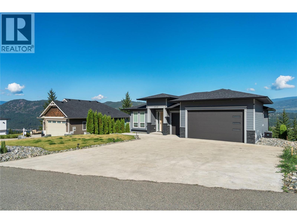
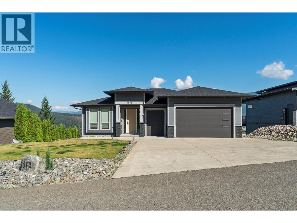
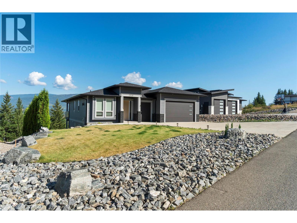
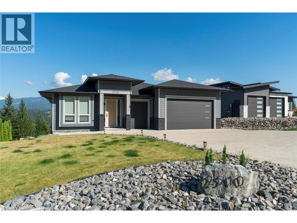
This stunning four-bedroom executive rancher perfectly blends luxury, comfort, and practicality in the heart of Blind Bay. Offering more than 2,600 sq. ft. of thoughtfully designed living space, a triple garage, and panoramic lake views, this home is truly exceptional. The bright, open-concept main floor features oversized windows and impressive 9- and 12-foot ceilings. At the heart of the home, the chef-inspired kitchen is designed for both everyday living and entertaining, complete with brand-new quartz countertops, a gas range, and a convenient pot filler. The main-floor primary suite provides a private retreat with a generous walk-in closet and spa-inspired five-piece ensuite. A second bedroom and full bathroom complete the main level. The walk-out lower level offers stylish epoxy concrete flooring, a spacious family room, two additional bedrooms, a den, and a full bathroom—providing plenty of room for family and guests. Step outside onto the custom stone-covered deck with an integrated stereo system, where you can entertain or relax while enjoying the spectacular views. The beautifully landscaped yard is easy to maintain with a fully automated seven-zone irrigation system. Move-in ready and designed for effortless living, this remarkable home invites you to settle in and enjoy everything Blind Bay has to offer. (id:48970)
Show More