- ©MLS 10398259
- Area 10338 sq ft
- Bedrooms 8
- Bathrooms 9
- Parkings 10
Description
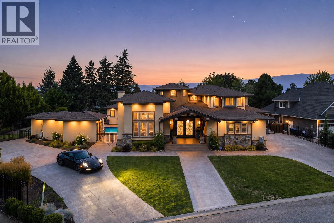
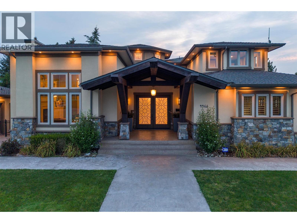
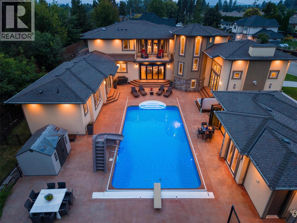
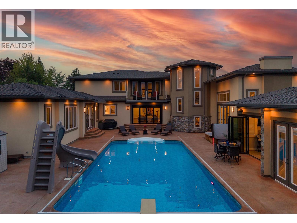
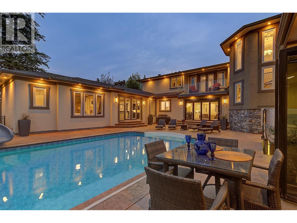
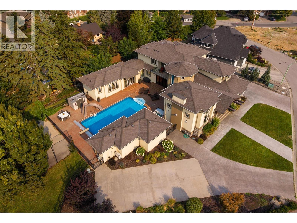
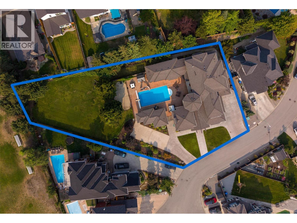
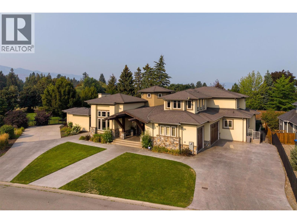
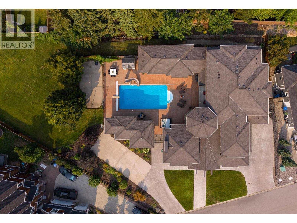
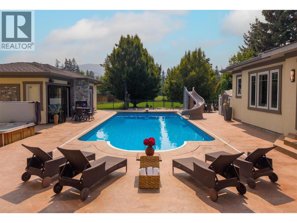
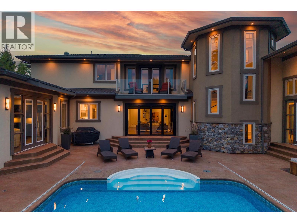
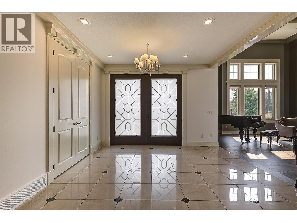
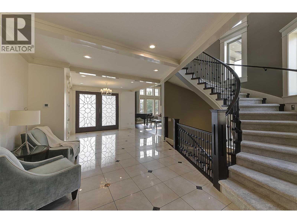
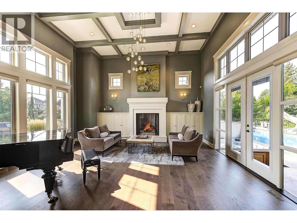
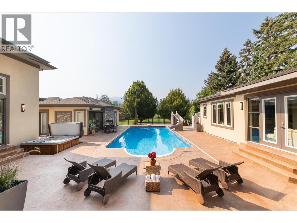
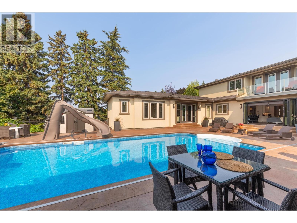
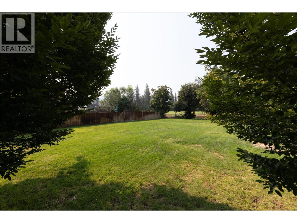
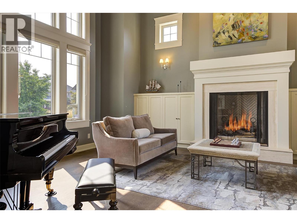
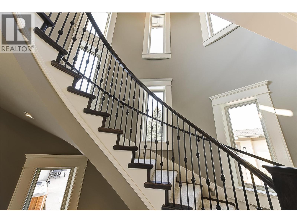
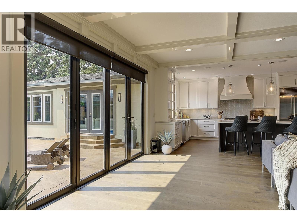
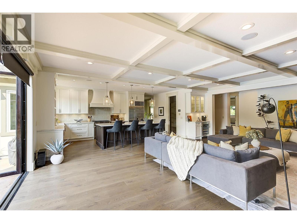
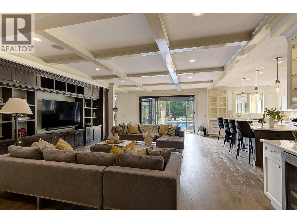
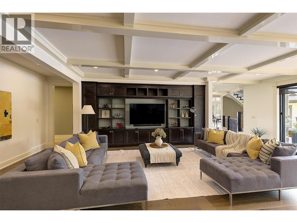
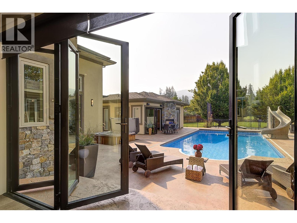
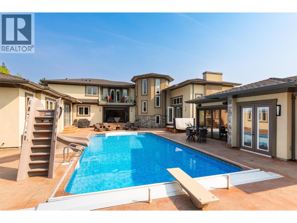
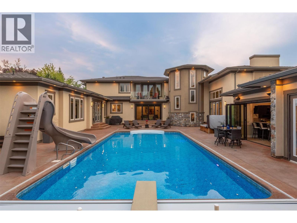
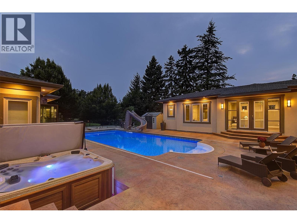
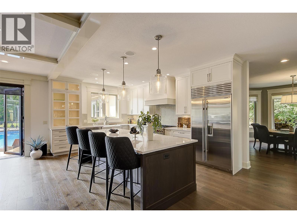
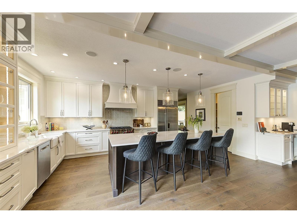
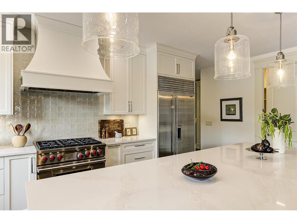
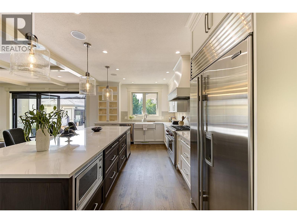
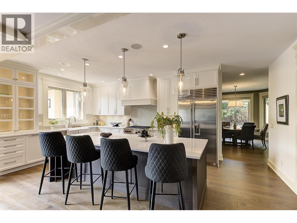
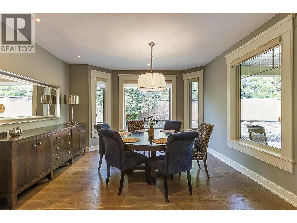
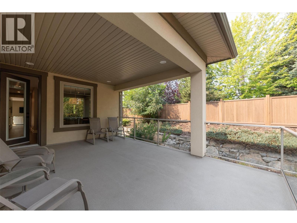
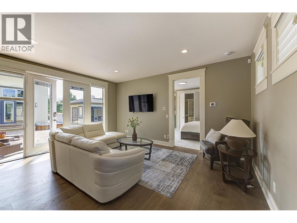
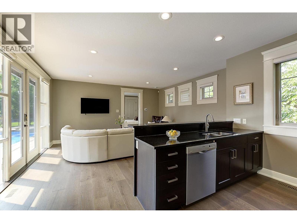
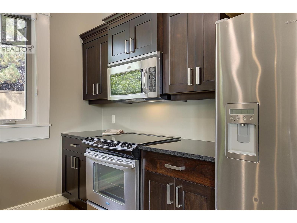
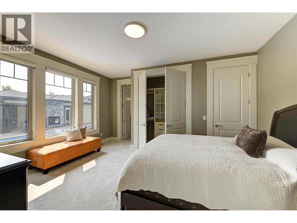
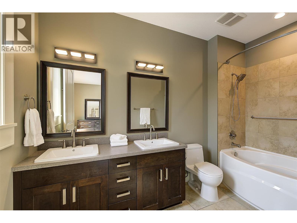
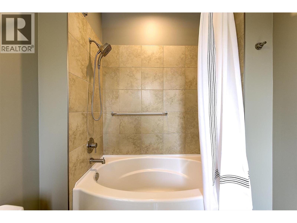
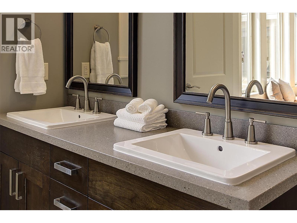
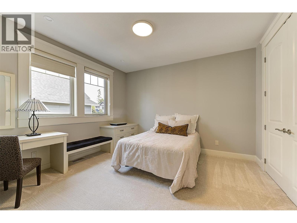
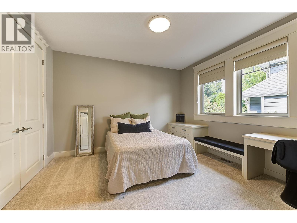
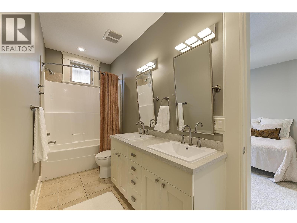
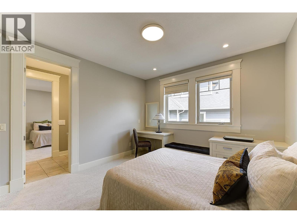
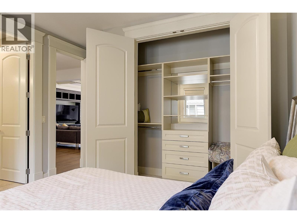
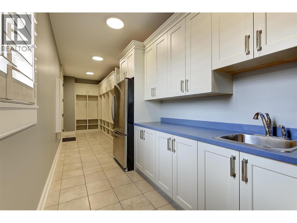
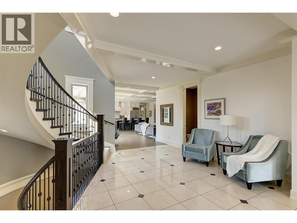
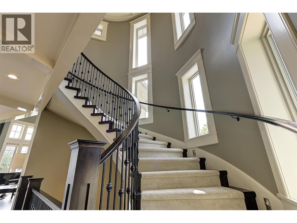
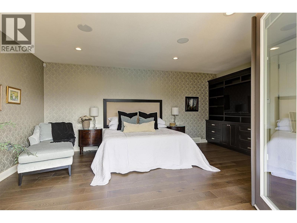
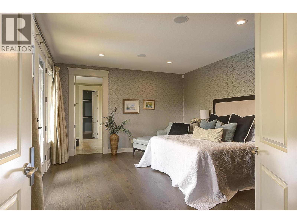
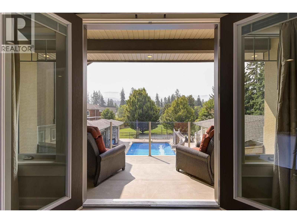
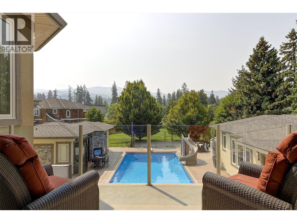
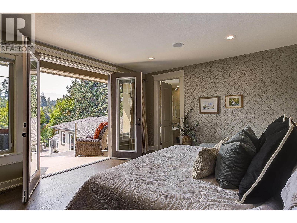
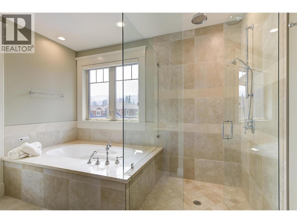
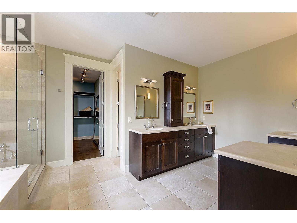
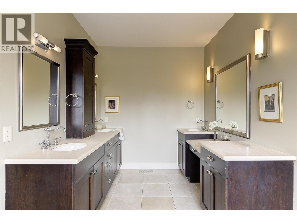
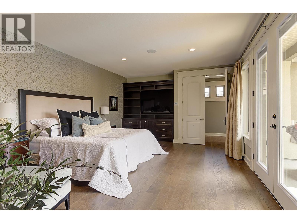
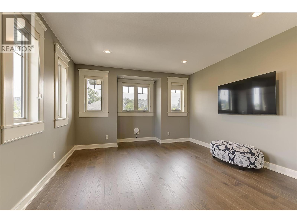
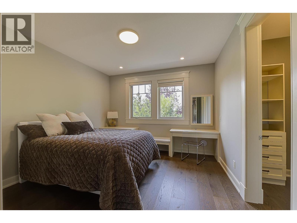
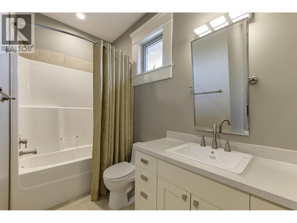
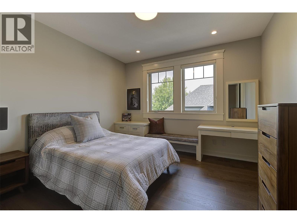
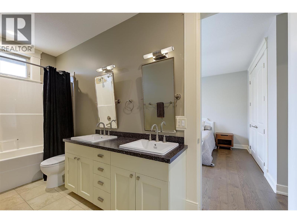
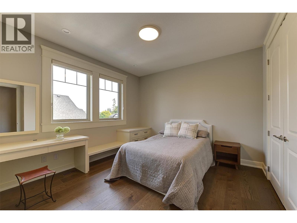
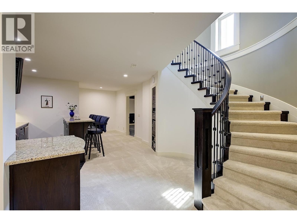
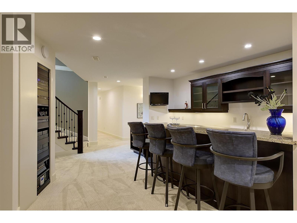
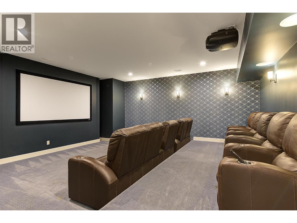
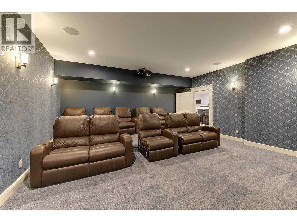
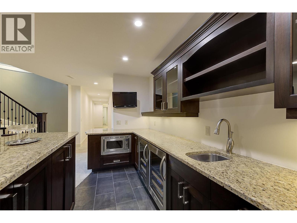
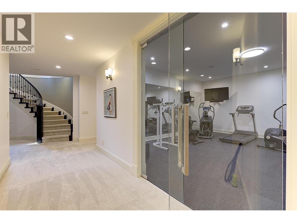
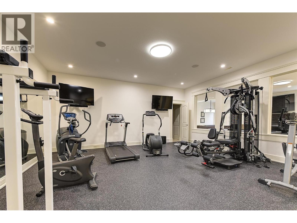
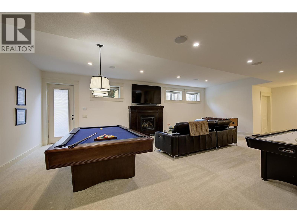
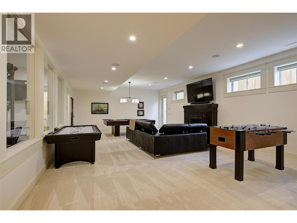
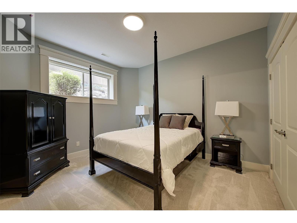
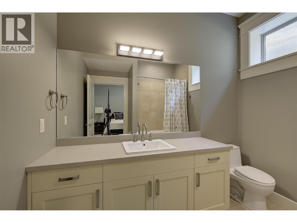
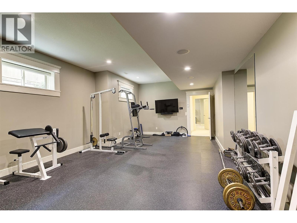
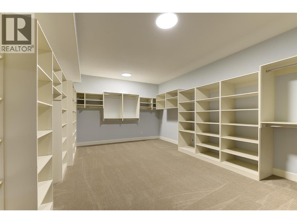
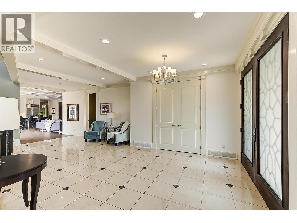
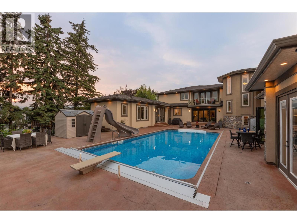

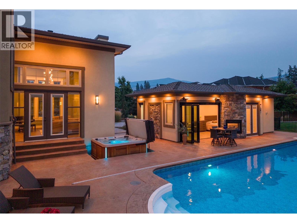
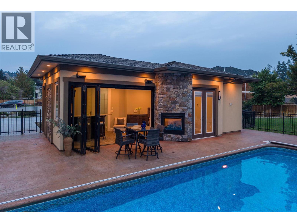
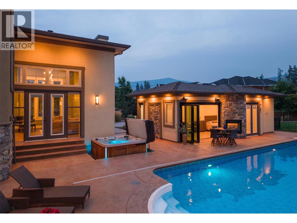
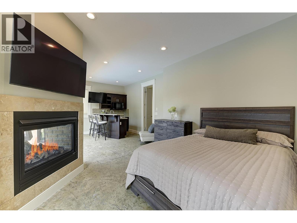
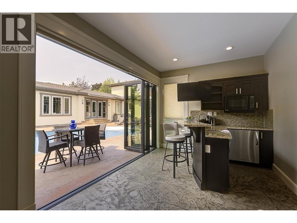
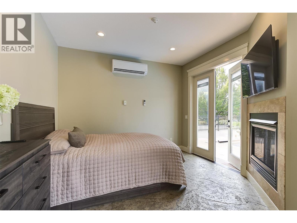
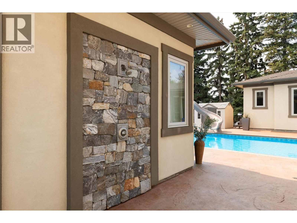
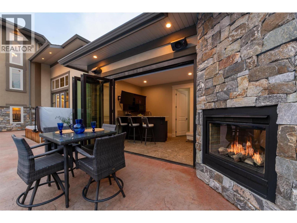
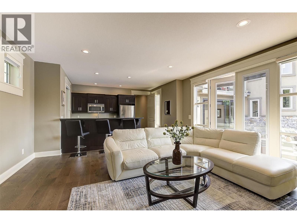
Introducing an extraordinary luxury estate, offered to the market for the first time. Set on an expansive, flat lot, this grand residence offers 9 bedrooms and 10 bathrooms, combining timeless elegance, exceptional scale and extensive renovations throughout. Grand living spaces feature coffered ceilings and stunning new hardwood flooring, while the redesigned kitchen serves as a showpiece at the heart of the home. Renovated with style and functionality in mind, this home also offers incredible storage, two dedicated gyms and a private theatre room. Ideal for hosting family and guests, the property offers exceptional flexibility. In addition to a guest suite with its own full kitchen, the separate pool house can be utilized as a full studio-style guest suite. Complete with a fully functional bar, separate washroom and studio space for sleeping quarters, it provides private accommodations while also serving as an impressive entertaining space. Outdoors, the resort-inspired setting is equally outstanding. A saltwater pool with slide and diving board is complemented by a hot tub, sports court and separate pool house, creating the ultimate setting for enjoying the Okanagan lifestyle. The sprawling, level grounds offer exceptional space and versatility, including potential for a future carriage house. With grand proportions, extensive renovations, flexible guest accommodations and resort-style amenities, this is a truly rare estate never before offered for sale. (id:48970) Show More
Details
- Constructed Date: 2008
- Property Type: Single Family
- Type: House
- Architectural Style: Contemporary
- Neighbourhood: Lower Mission
- Pool Type: Inground pool, Outdoor pool
Features
- Central island
- Balcony
- Jacuzzi bath-tub
- Range
- Refrigerator
- Dishwasher
- Range - Gas
- Microwave
- Hood Fan
- Washer & Dryer
- Washer/Dryer Stack-Up
- Wine Fridge
- Central air conditioning
- Heat Pump
- Security system
- Forced air
- Heat Pump
- See remarks
Rooms Details For 4466 Rattenbury Court
| Type | Level | Dimension |
|---|---|---|
| Other | Second level | 9'3'' x 9'7'' |
| 5pc Bathroom | Second level | 14'6'' x 5'0'' |
| 4pc Ensuite bath | Second level | 10'0'' x 9'8'' |
| 6pc Ensuite bath | Second level | 17'7'' x 11'5'' |
| Primary Bedroom | Second level | 14'4'' x 20'1'' |
| Bedroom | Second level | 13'1'' x 19'0'' |
| Bedroom | Second level | 14'4'' x 12'2'' |
| Bedroom | Second level | 14'6'' x 12'1'' |
| Bedroom | Second level | 12'4'' x 17'0'' |
| Other | Basement | 7'2'' x 14'11'' |
| Storage | Basement | 8'9'' x 6'1'' |
| Other | Basement | 20'1'' x 15'0'' |
| 3pc Bathroom | Basement | 5'7'' x 7'11'' |
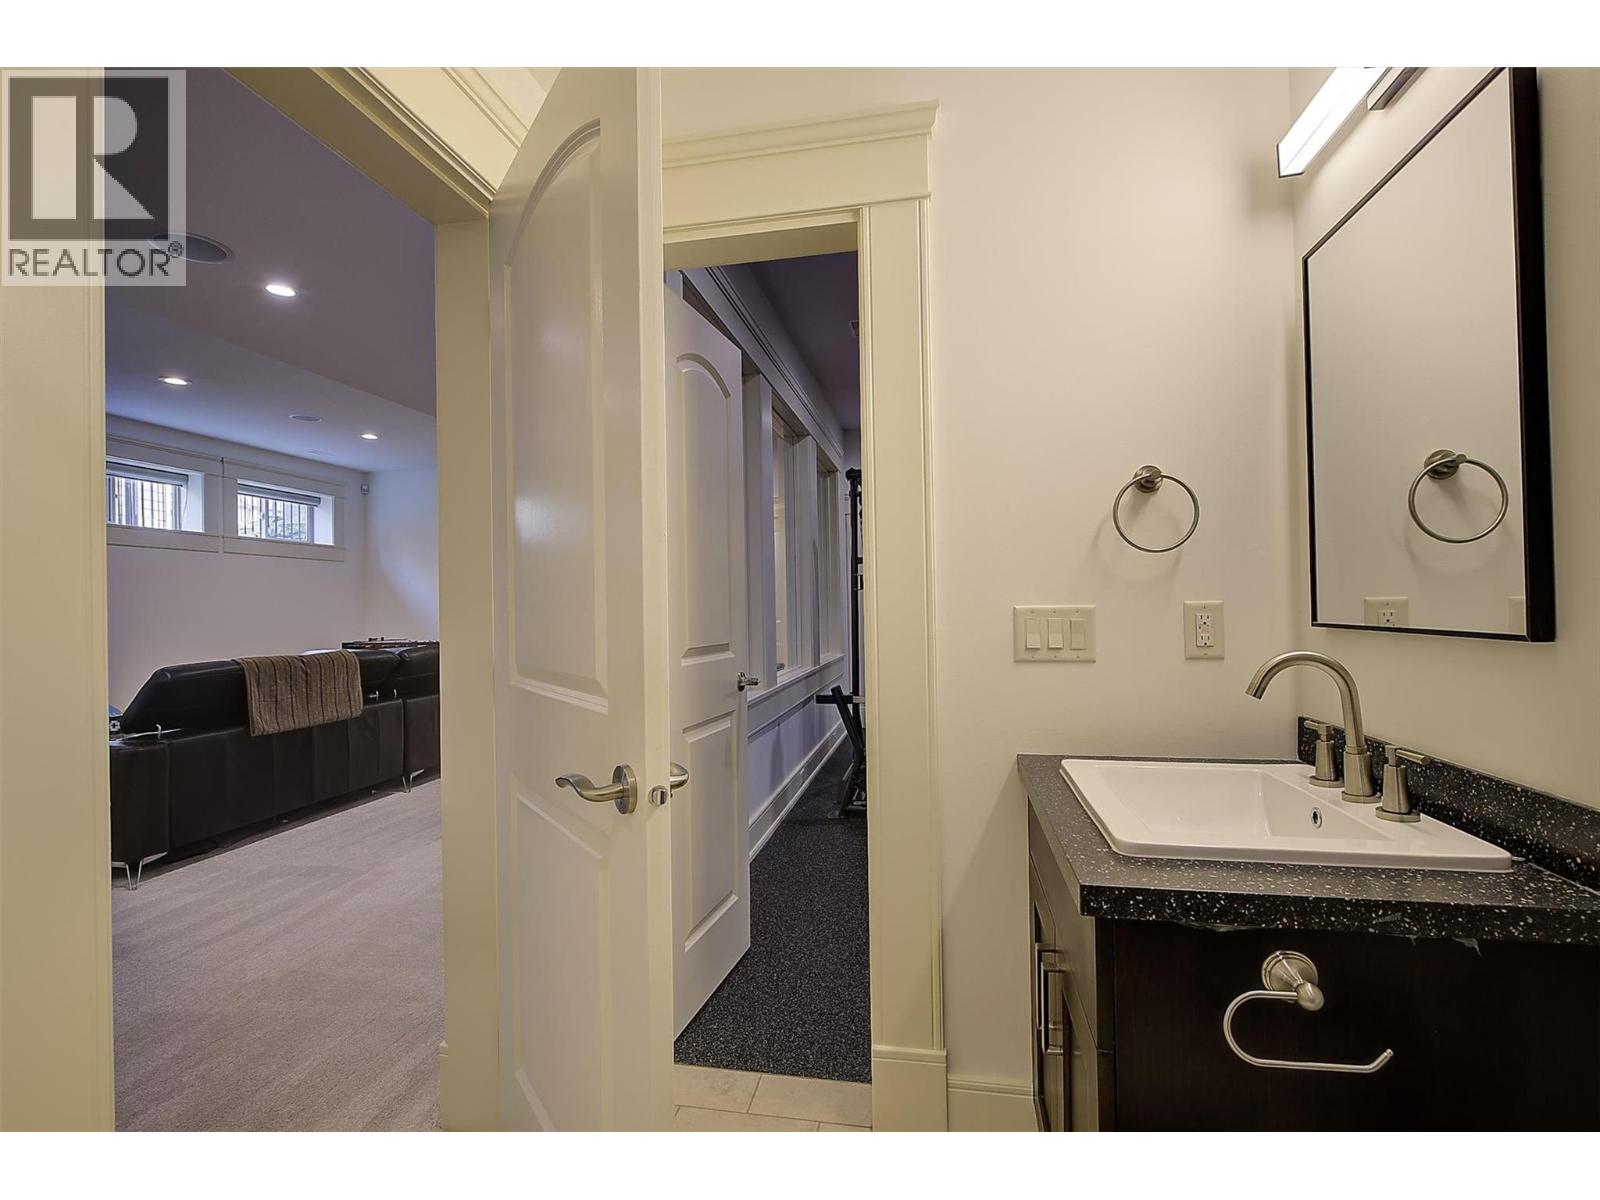
| 2pc Bathroom | Basement | 6'11'' x 5'1'' |
| 4pc Ensuite bath | Basement | 7'11'' x 9'1'' |
| Gym | Basement | 24'1'' x 15'11'' |
| Utility room | Basement | 12'7'' x 9'7'' |
| Media | Basement | 19'6'' x 19'9'' |
| Recreation room | Basement | 19'1'' x 29'5'' |
| Gym | Basement | 19'11'' x 19'9'' |
| 2pc Bathroom | Main level | 5'1'' x 6'9'' |
| Other | Main level | 6'4'' x 7'3'' |
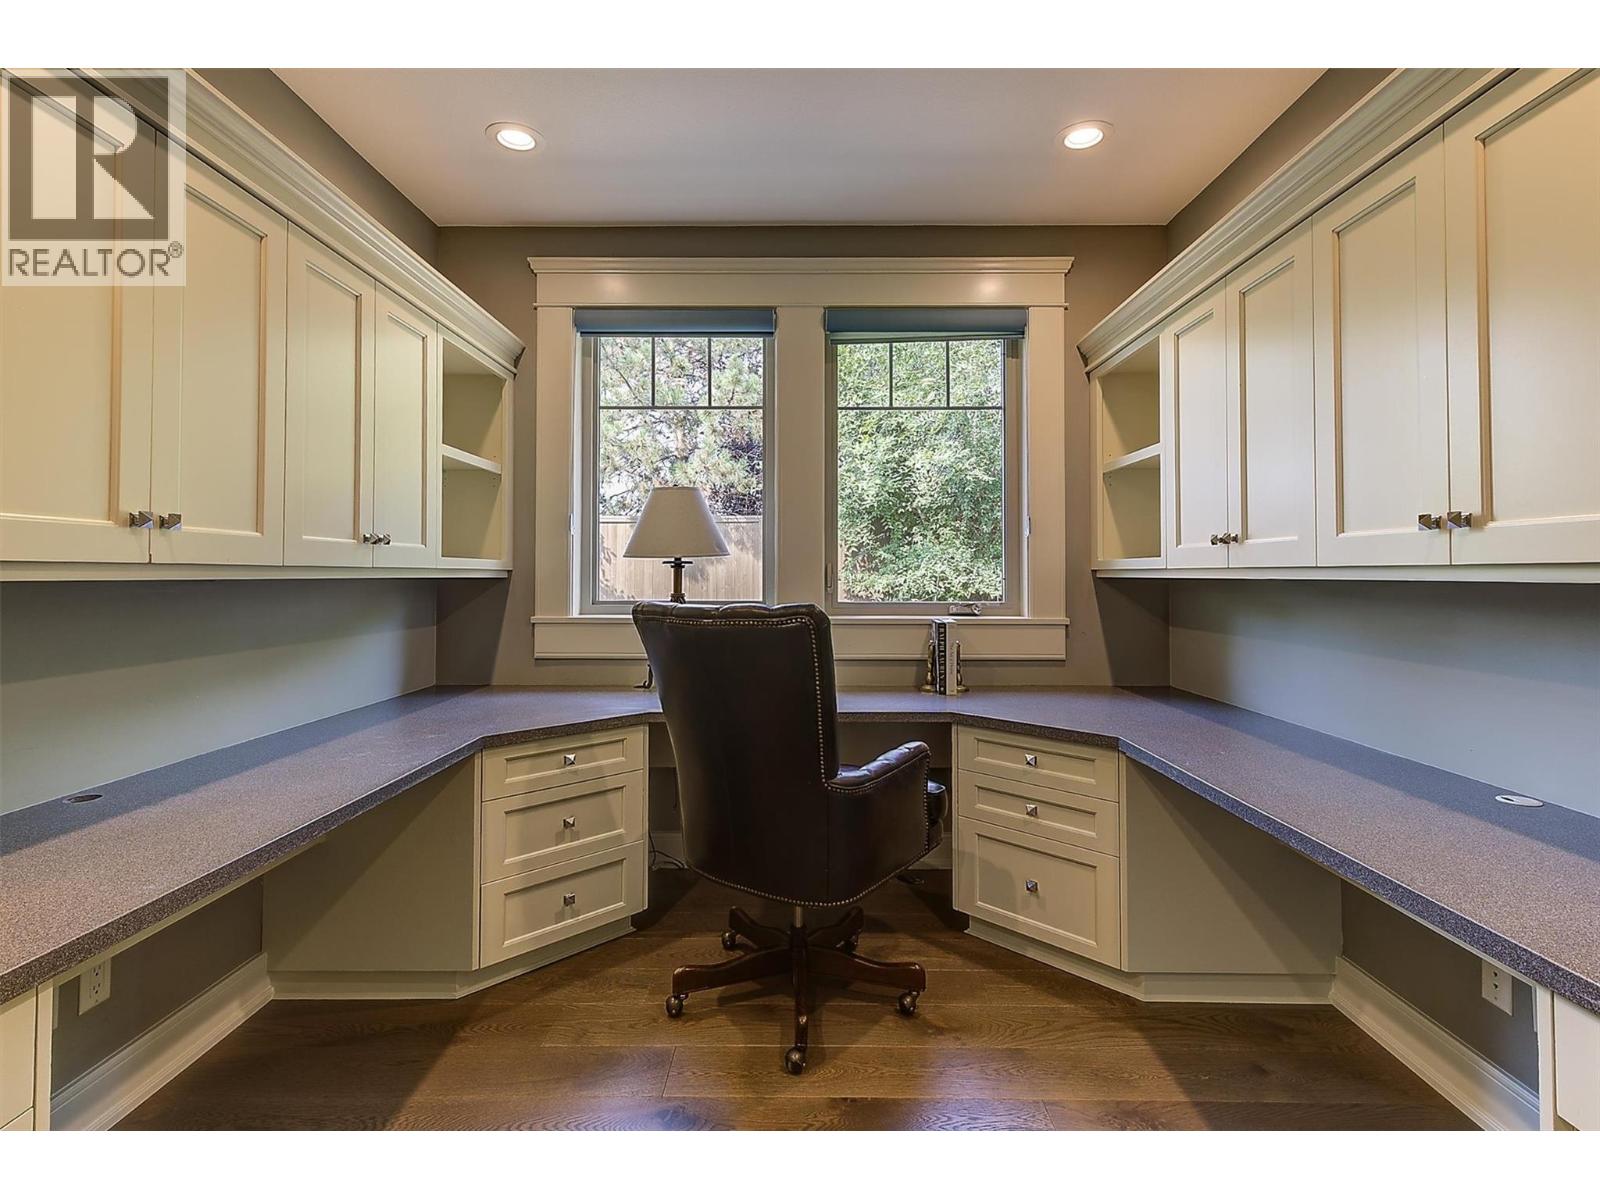
| Office | Main level | 10'4'' x 9'10'' |
| Dining room | Main level | 14'4'' x 16'6'' |
| Laundry room | Main level | 30'11'' x 6'7'' |
| Bedroom | Main level | 15'3'' x 12'1'' |
| 4pc Ensuite bath | Main level | 14'1'' x 4'11'' |
| Bedroom | Main level | 15'4'' x 12'1'' |
| Kitchen | Main level | 24'10'' x 12'2'' |
| Great room | Main level | 15'1'' x 17'0'' |
| Living room | Main level | 20'8'' x 21'11'' |
| Foyer | Main level | 12'10'' x 11'4'' |
Location
This REALTOR.ca listing content is owned and licensed by REALTOR® members of The Canadian Real Estate Association
Data provided by: Okanagan-Mainline Real Estate Board