- ©MLS 10397751
- Area 1126 sq ft
- Bedrooms 2
- Bathrooms 1
- Parkings 9
Description
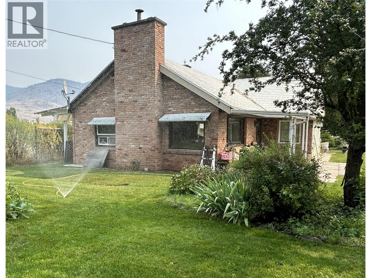
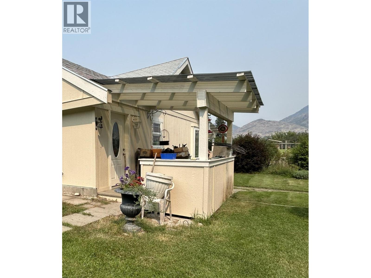
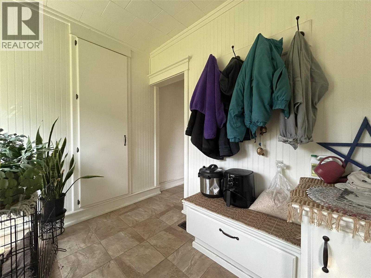
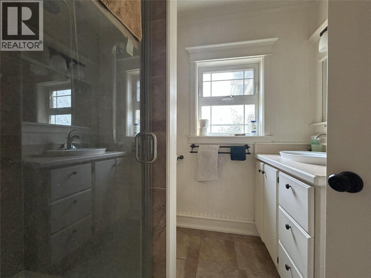
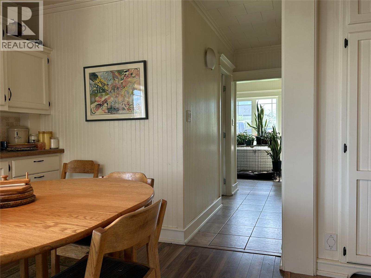
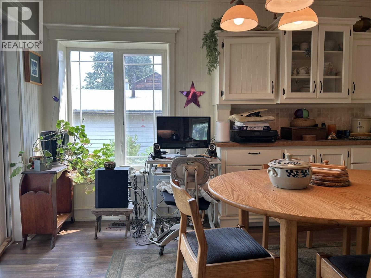
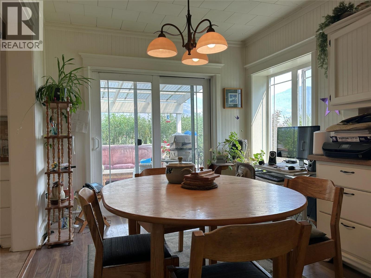
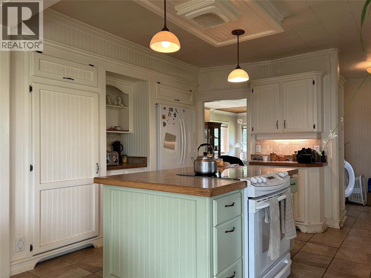
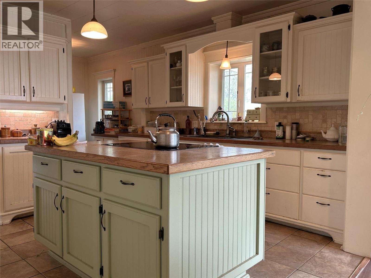
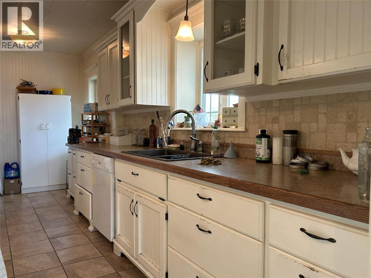
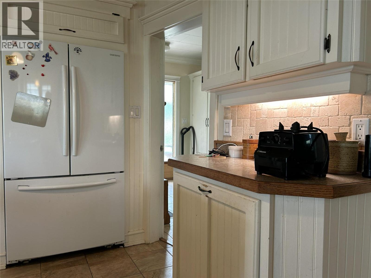
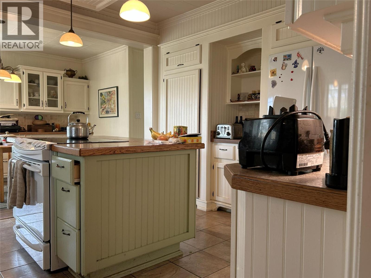
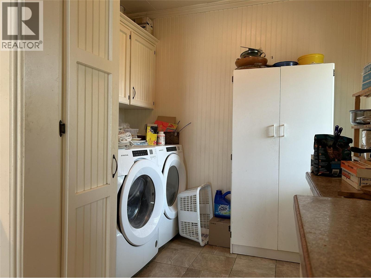
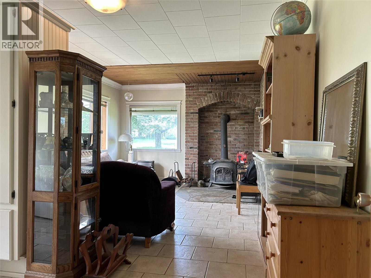
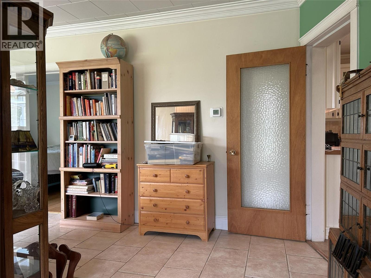
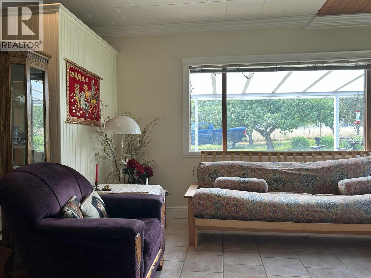
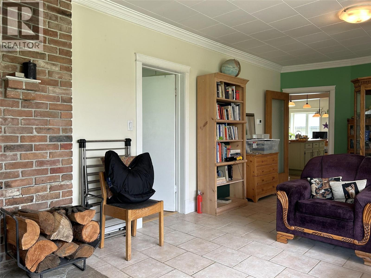
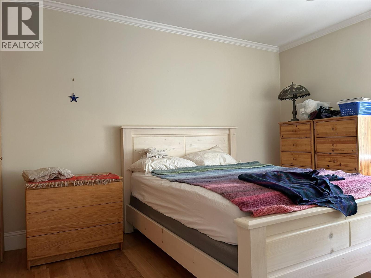
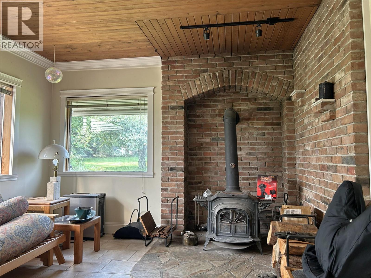
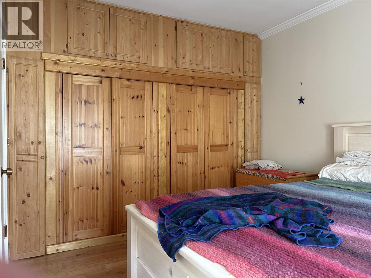
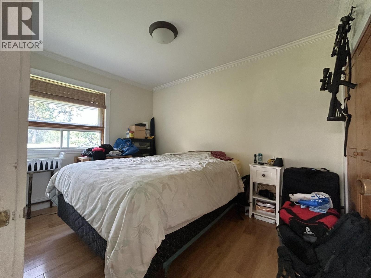
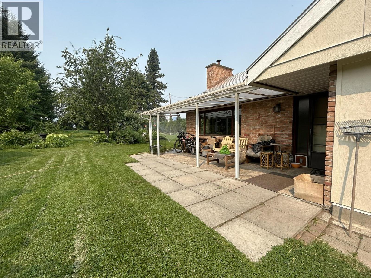
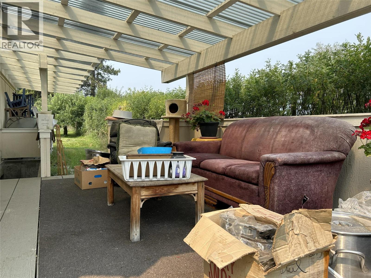
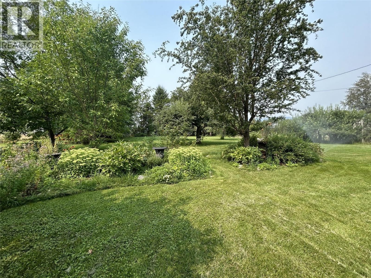
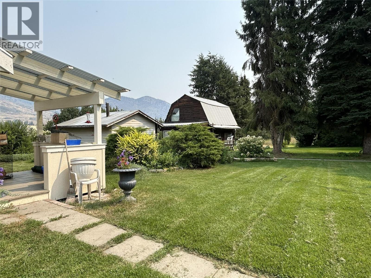
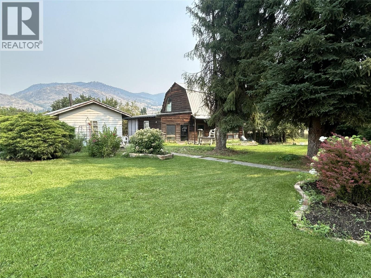
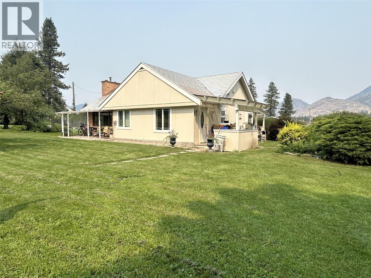
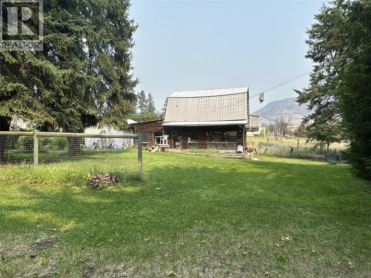
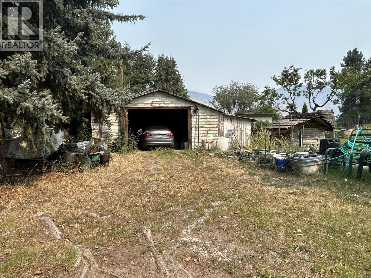
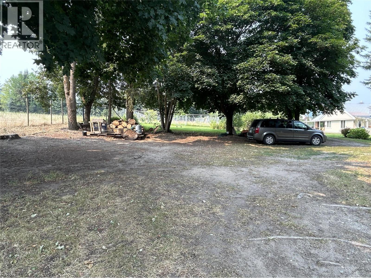
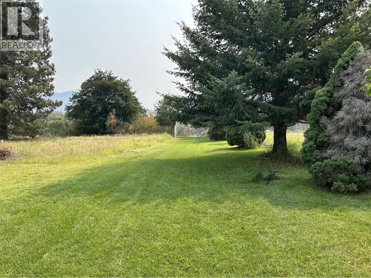
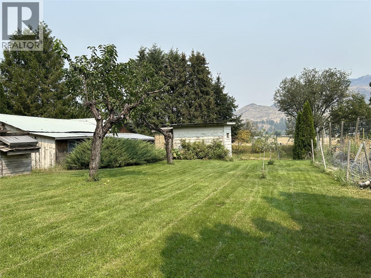
Cozy 2 bedroom charmer on 3 secluded acres 3 minutes from town. This thoughtfully laid out home has everything contained on the main floor, enter through the back door into a spacious mudroom with plenty of closet space. Next is a full bath so you don't need to track through the house when working in the yard, the the spacious kitchen and dinning area opens onto a covered deck, the living room with it's feature brick walls and the cozy wood stove to keep you warm. Outside there is a covered back entry porch plus a covered Patio off the living room area, There are a number of outbuildings including a workshop, barn, storage buildings and a garage with work area. (id:48970) Show More
Details
- Constructed Date: 1948
- Property Type: Single Family
- Type: House
- Access Type: Easy access
- Architectural Style: Bungalow
- Neighbourhood: Grand Forks Rural
Ammenities + Nearby
- Recreation
- Recreation
Features
- Level lot
- Private setting
- Central island
- Two Balconies
- Rural Setting
- Mountain view
- Range
- Refrigerator
- Dishwasher
- Water Heater - Electric
- Hood Fan
- Washer & Dryer
- Forced air
- See remarks
Rooms Details For 5620 Kenmore Road

| Type | Level | Dimension |
|---|---|---|
| Other | Main level | 7'1'' x 8'2'' |
| Bedroom | Main level | 8'2'' x 12'2'' |
| Primary Bedroom | Main level | 10'2'' x 12'6'' |
| Mud room | Main level | 8'0'' x 9'2'' |
| Foyer | Main level | 6'0'' x 9'3'' |
| 3pc Bathroom | Main level | 6'5'' x 8'2'' |
| Dining room | Main level | 9'2'' x 12'8'' |
| Kitchen | Main level | 11'8'' x 13'11'' |
| Living room | Main level | 12'7'' x 14'10'' |
Location
This REALTOR.ca listing content is owned and licensed by REALTOR® members of The Canadian Real Estate Association
Data provided by: Okanagan-Mainline Real Estate Board