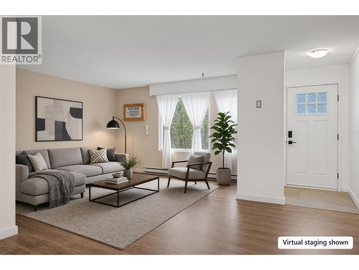
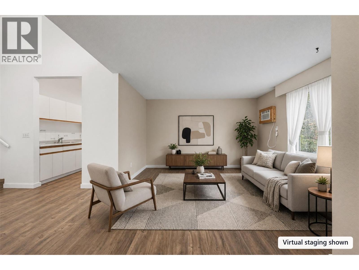
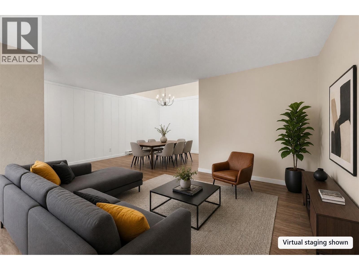
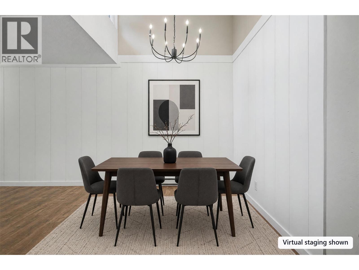
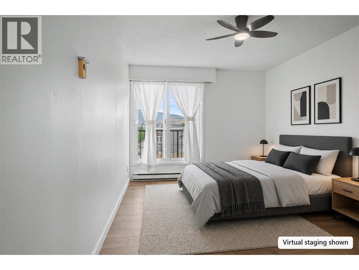
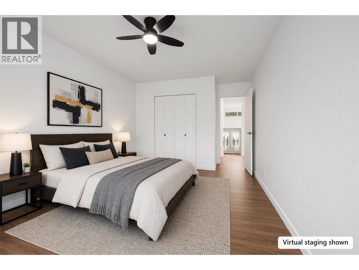
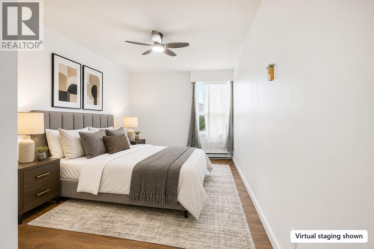
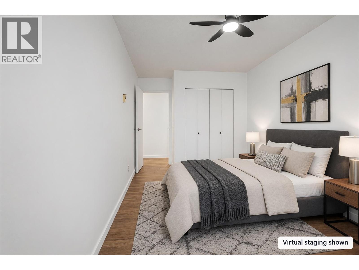
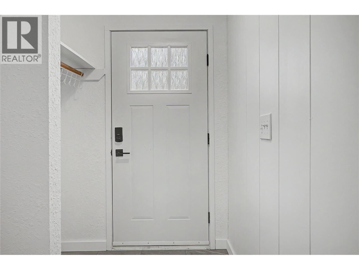
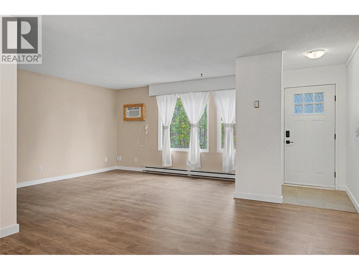
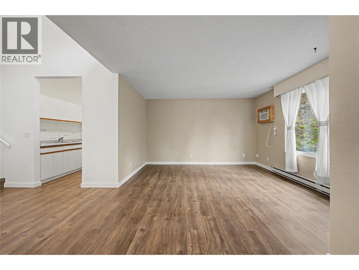
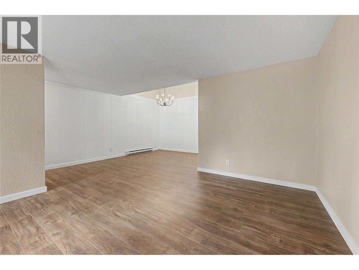
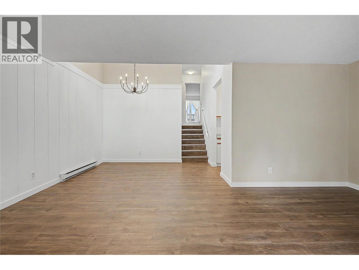
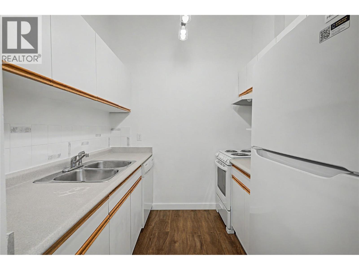
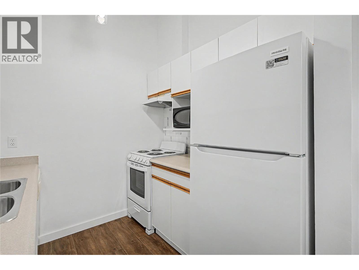
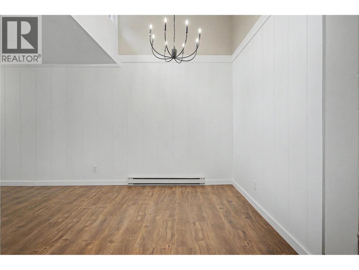
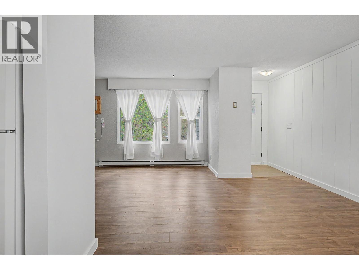
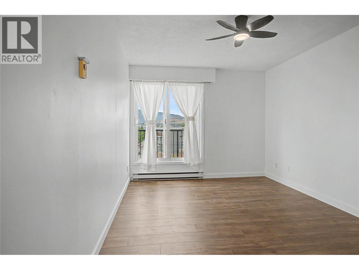
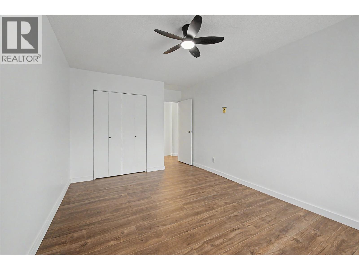
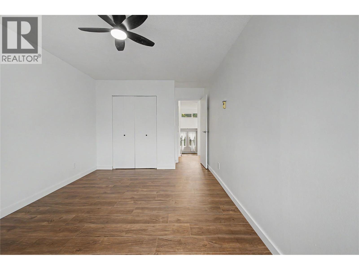
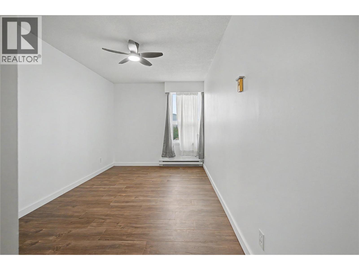
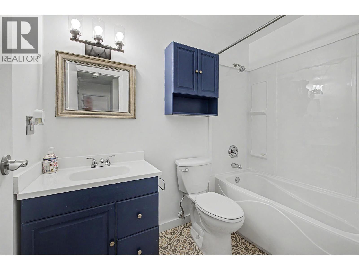
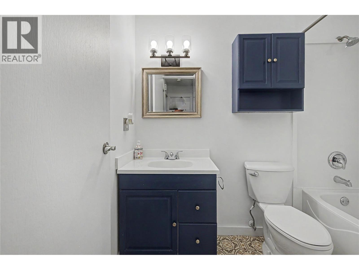
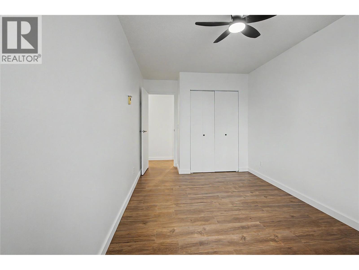
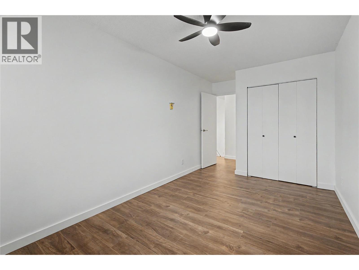
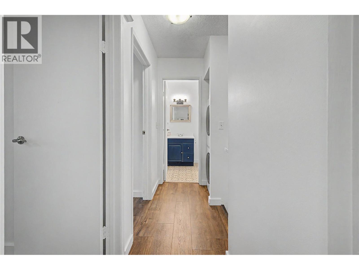
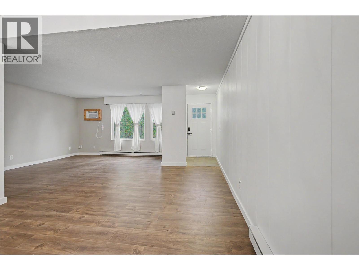
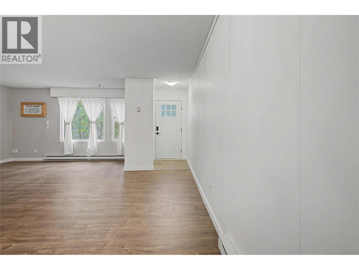
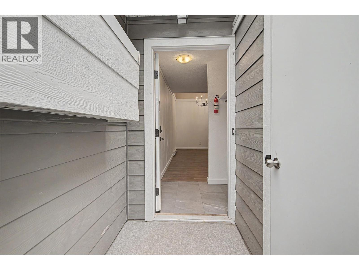
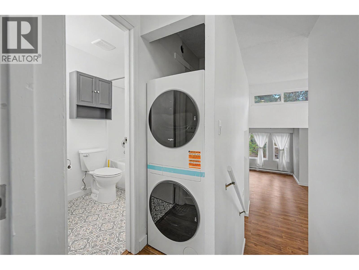
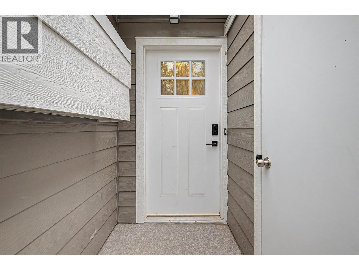
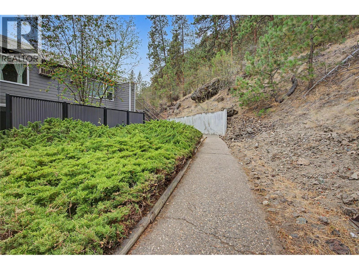
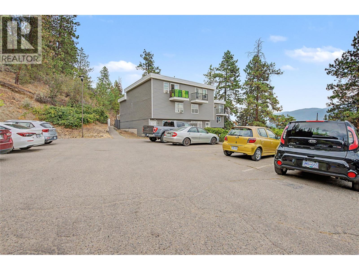
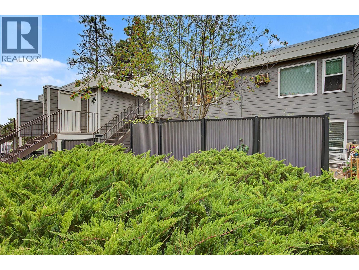
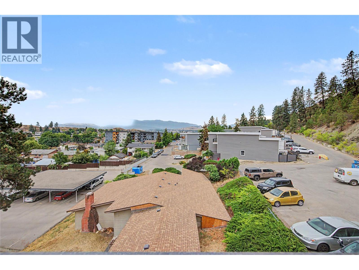
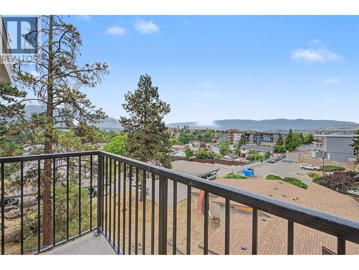
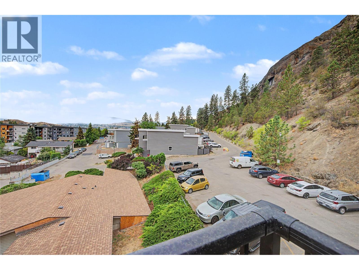
Welcome to Unit 50 at Arbour Lee — a freshly renovated, move-in-ready townhome offering exceptional value at $299,000! Whether you’re looking to enter the market, downsize, or add a well-located property to your investment portfolio, this bright and versatile home checks all the boxes. Offering nearly 1,000 sq. ft. of living space with 2 bedrooms plus a flexible den/office, the functional layout provides plenty of room to live, work and unwind. High ceilings create an airy, spacious feel, complemented by new flooring throughout and new appliances including fridge, stove, washer and dryer. Enjoy the convenience of in-unit laundry, additional storage, a private balcony, mountain views and one parking stall. Best of all, the home is tucked away in a quiet location at the end of the complex while remaining close to downtown Vernon, shopping, transit, schools and everyday amenities. Renovated, versatile and affordable — a fantastic opportunity for homeowners and investors alike. (id:48970)
Show More