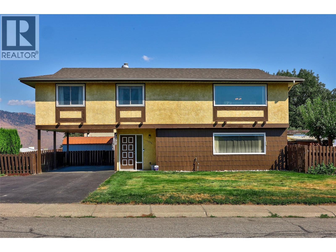
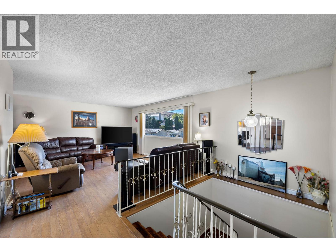
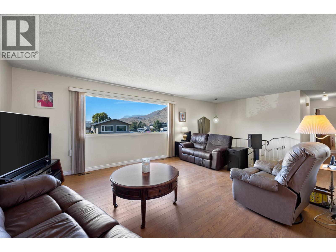
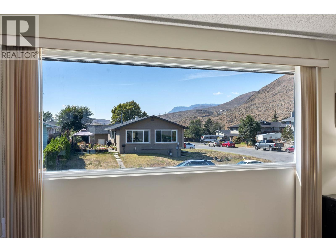
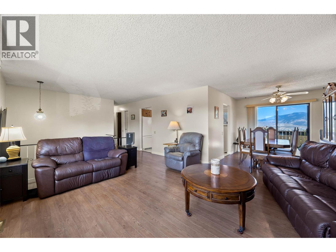
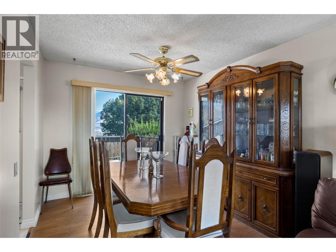
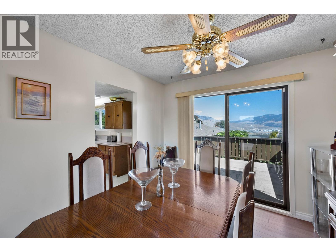
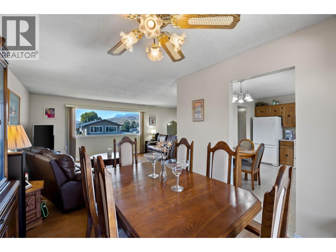
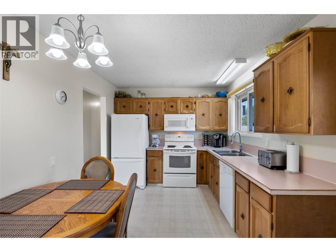
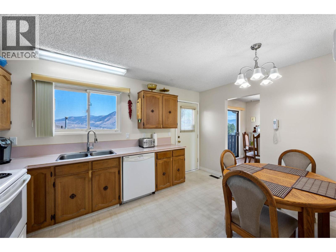
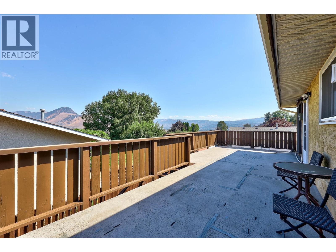
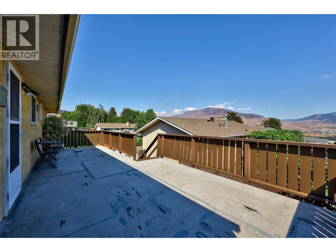
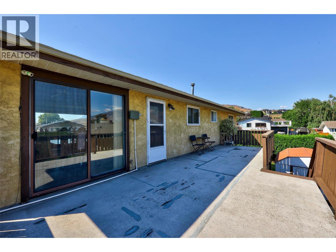
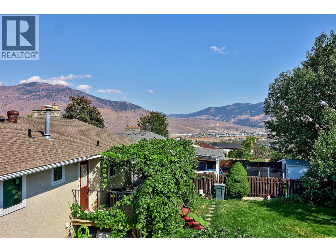
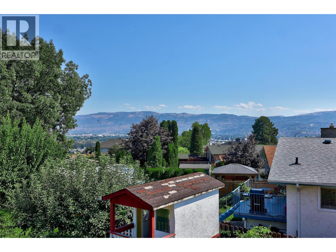
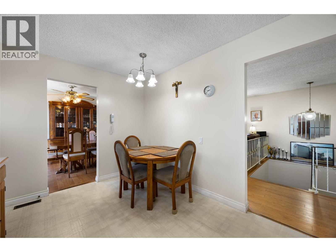
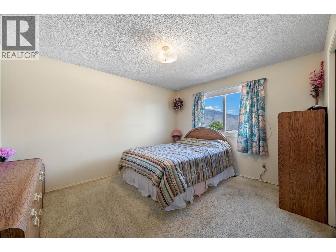
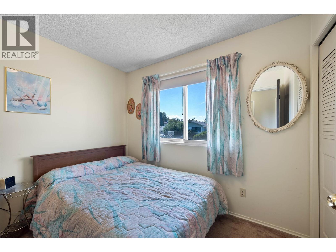
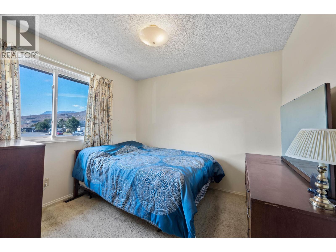
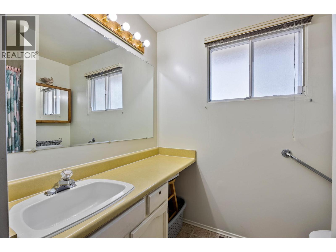
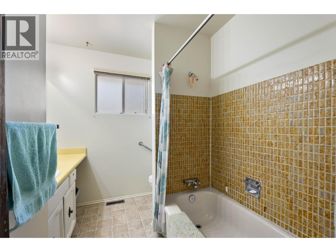
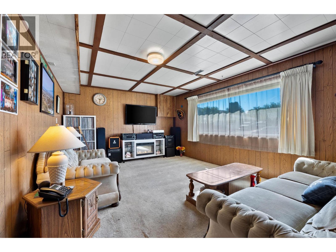
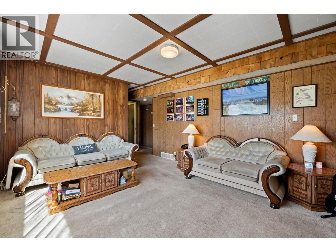
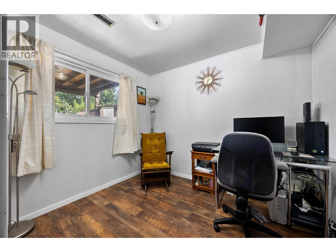
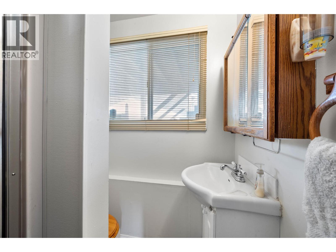
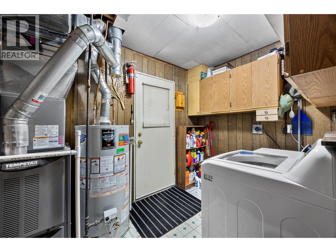
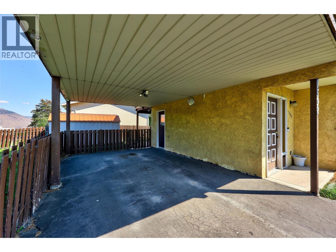
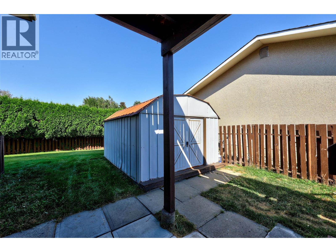
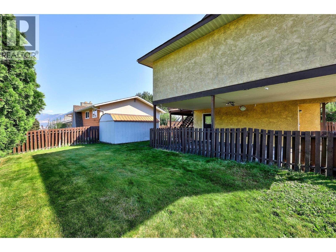
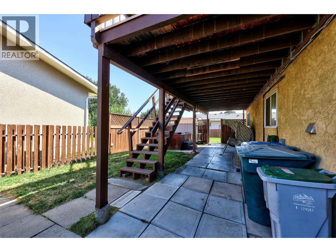
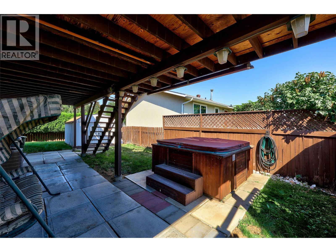
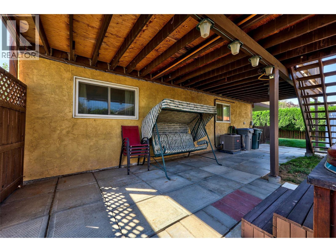
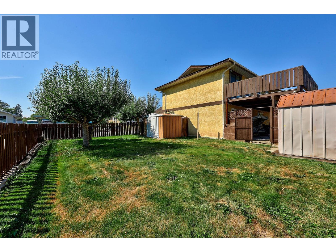
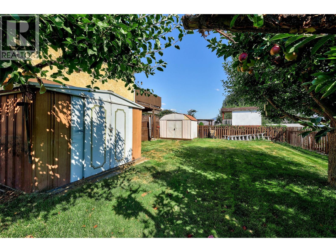
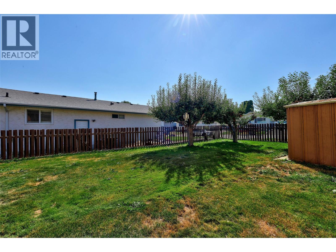
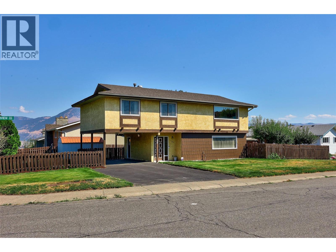
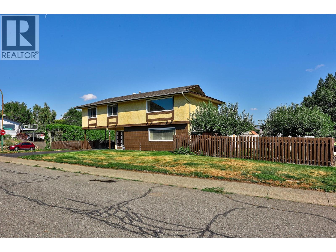
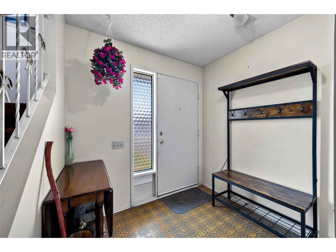
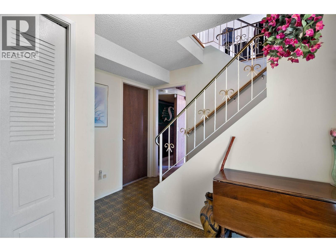
Character, space, and flexibility come together at 1598 Southview, a 4-bedroom, 2-bathroom home in the well-established neighbourhood of lower Batchelor Heights. A generous entryway welcomes you in, leading down to a fun, retro rec room- the perfect jam space, movie or games room for the kids, or an additional bedroom if you need the extra space. With separate front and side entrances on this level, there's even potential to configure an in-law suite. Rounding out the lower floor is a bedroom, a 3-piece bathroom, and laundry. Upstairs, a bright, generously sized living room opens into a dedicated dining room with access to the deck, alongside a fully equipped kitchen with a view. Down the hall, a 4-piece bathroom and three more bedrooms await. Outside, the flat, private backyard of this corner lot features mature fruit trees and three large garden sheds for all your outdoor storage needs. Soak up the sun on the south side for gardening, or enjoy the shade on the north side for relaxing- it’s the best of both worlds. Homes with this much character and versatility don't come along often. Schedule your viewing today! (id:48970)
Show More