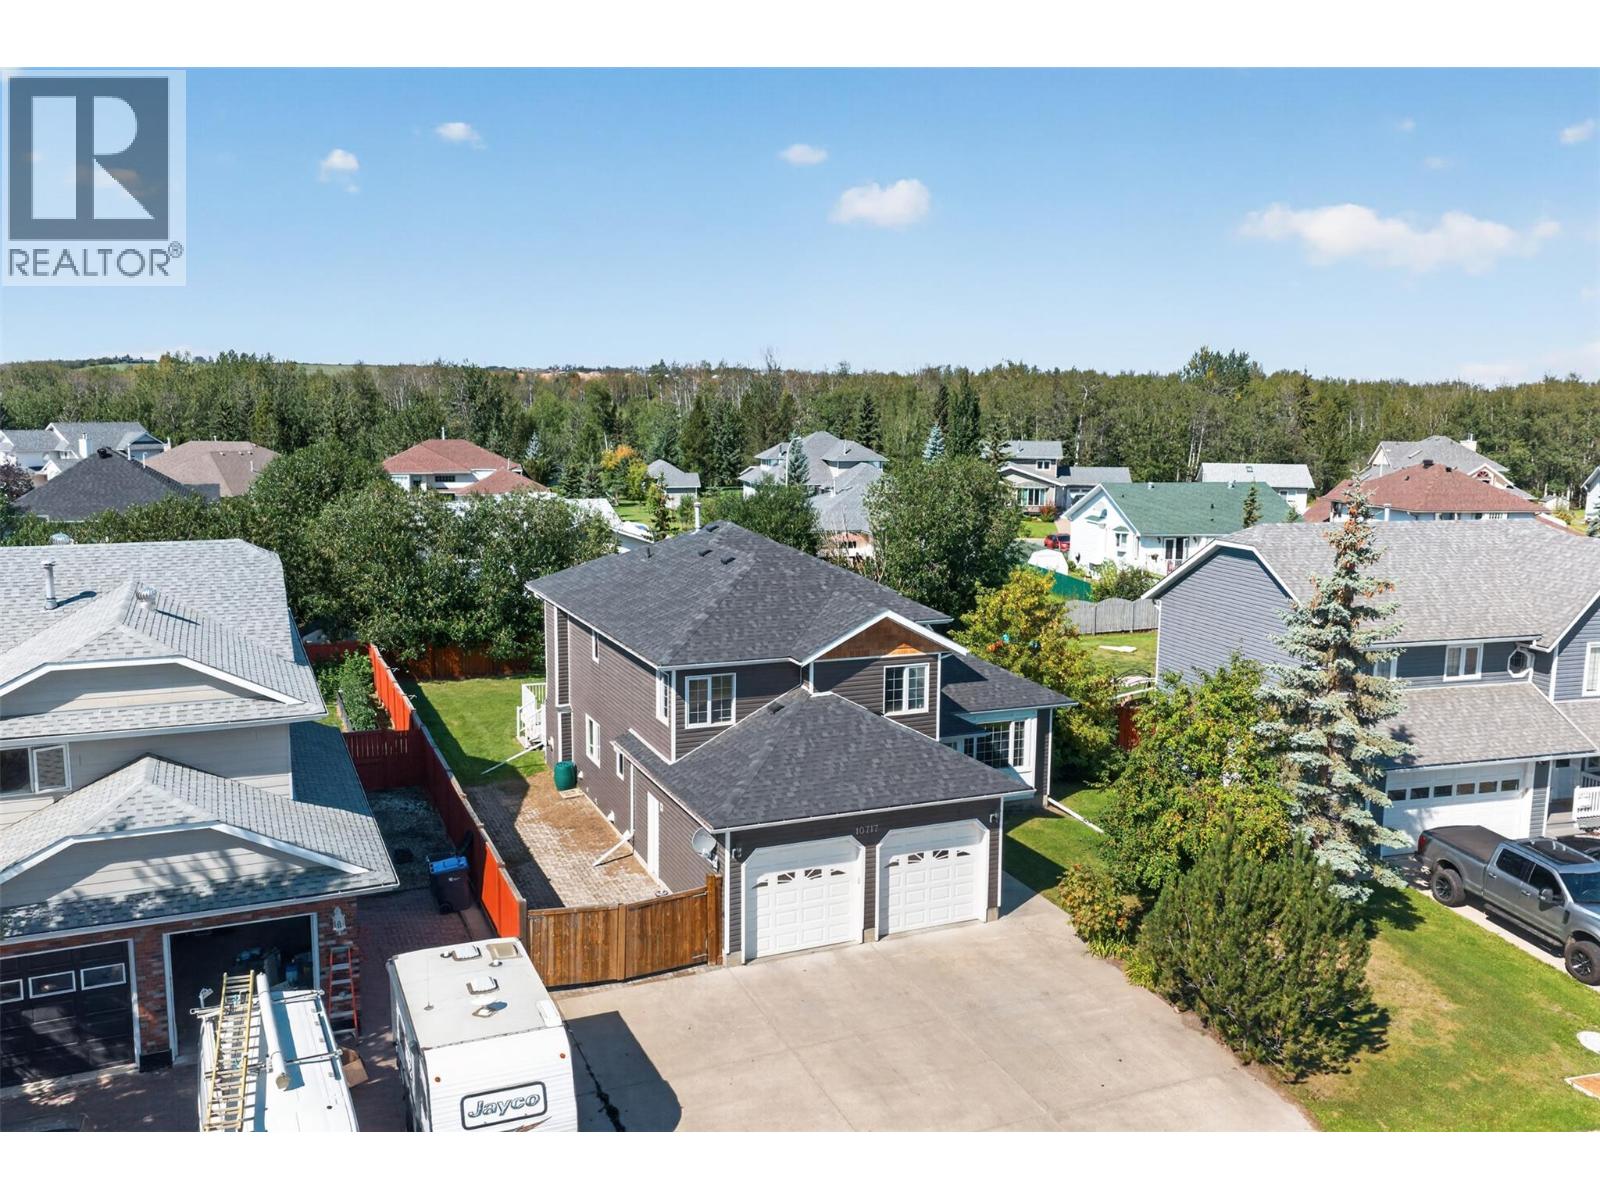
- ©MLS 10398498
- Area 3737 sq ft
- Bedrooms 5
- Bathrooms 4
- Parkings 2
Description
Elegant family home in the heart of Willowbrook! This custom 3500 sq foot, 5 bedroom, 4 bathroom home is move in ready and waiting for you. The grand 2 storey foyer and vaulted formal living/dining room ceilings are features not often seen anymore, plus there is lots of newer hardwood floors and 2 gas fireplaces. The spacious eat-in kitchen was completely renovated in 2015 and features top quality custom cabinetry, gleaming quartz countertops and stainless steel appliances. Upper level holds 2 generous secondary bedrooms and the gorgeous master suite complete with bay window, en-suite with dual granite vanities, soaker tub and separate shower and walk-in closet. Fully finished basement hosts a custom media space, rec room, a huge bedroom and full bathroom. Exterior features newer roof, cedar shingle gables, a double car attached garage, huge composite deck wired for a hot tub, shed and a fully fenced yard (newer fence). See agent website for more photos and information. (id:48970) Show More

Details
- Constructed Date: 1993
- Property Type: Single Family
- Type: House
- Neighbourhood: Dawson Creek
Features
- Rentals Allowed
- Range
- Refrigerator
- Dishwasher
- Washer & Dryer
- Forced air
- See remarks
Rooms Details For 10717 Cottonwood Crescent
| Type | Level | Dimension |
|---|---|---|
| 4pc Bathroom | Second level | Measurements not available |
| Bedroom | Second level | 10'1'' x 12'8'' |
| Bedroom | Second level | 10'4'' x 11'0'' |
| 5pc Ensuite bath | Second level | Measurements not available |
| Primary Bedroom | Second level | 14'0'' x 19'10'' |
| 3pc Bathroom | Basement | Measurements not available |
| Storage | Basement | 14'0'' x 7'7'' |
| Bedroom | Basement | 12'9'' x 15'0'' |
| Recreation room | Basement | 29'3'' x 19'10'' |
| 3pc Bathroom | Main level | Measurements not available |
| Bedroom | Main level | 11'8'' x 9'2'' |
| Family room | Main level | 15'10'' x 12'0'' |
| Living room | Main level | 13'4'' x 16'6'' |
| Dining room | Main level | 10'4'' x 10'1'' |
| Kitchen | Main level | 14'0'' x 13'10'' |
Location
This REALTOR.ca listing content is owned and licensed by REALTOR® members of The Canadian Real Estate Association
Data provided by: Okanagan-Mainline Real Estate Board