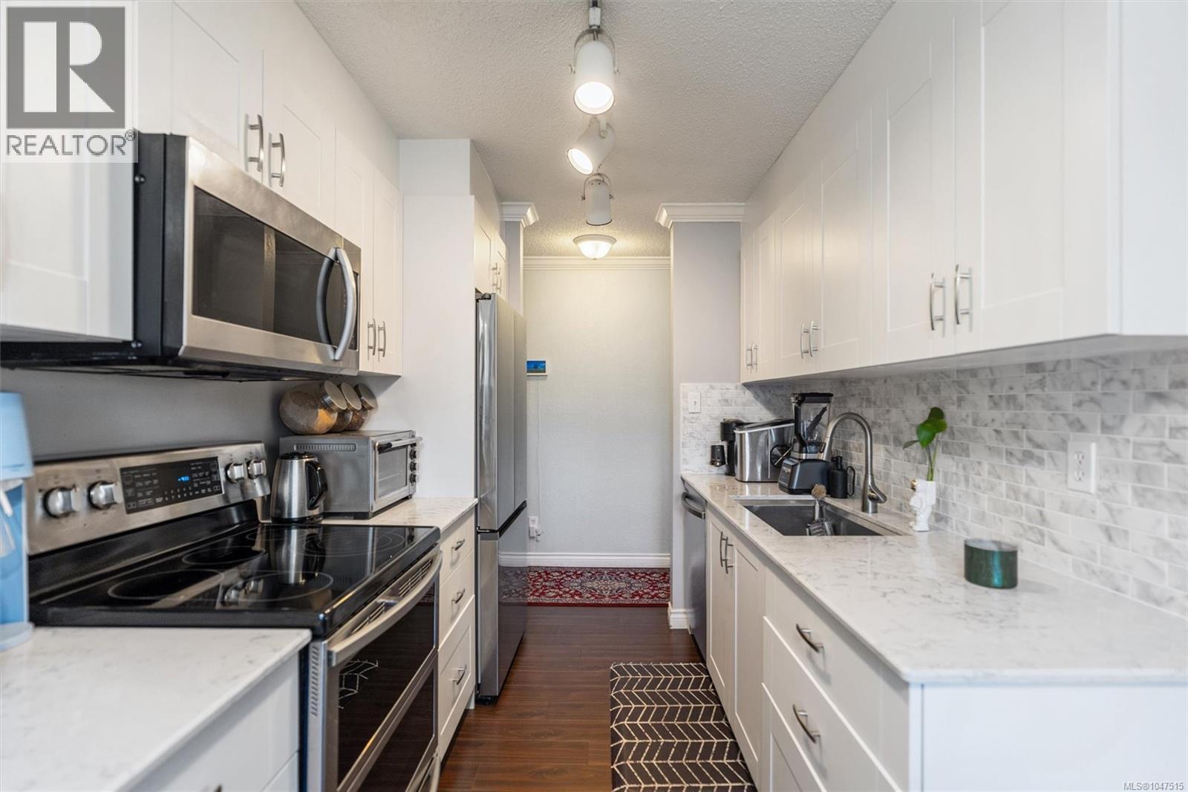
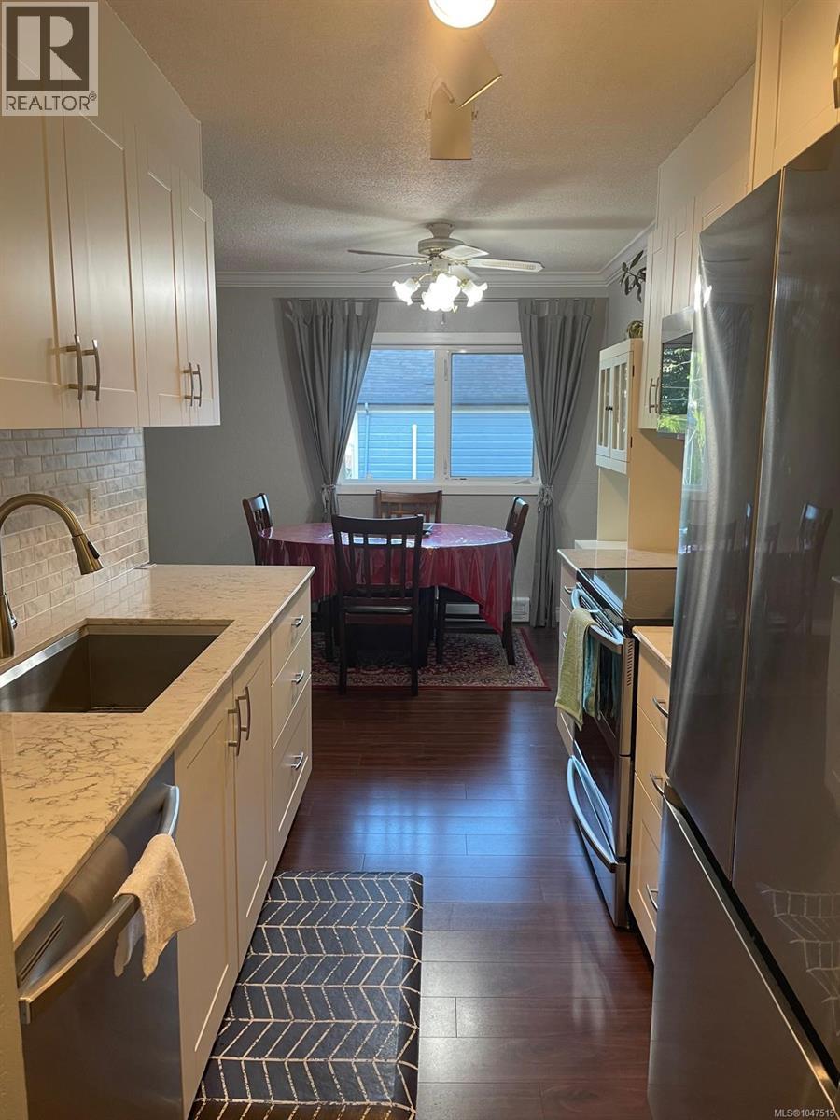
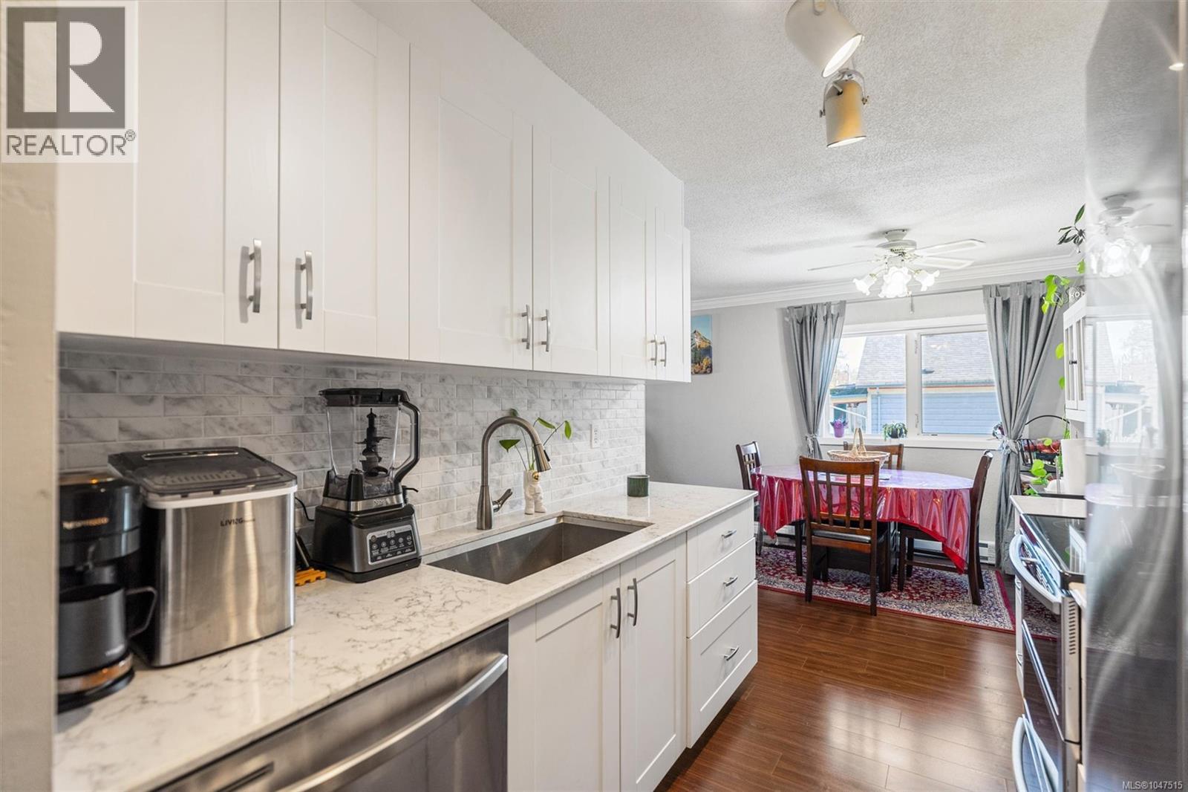
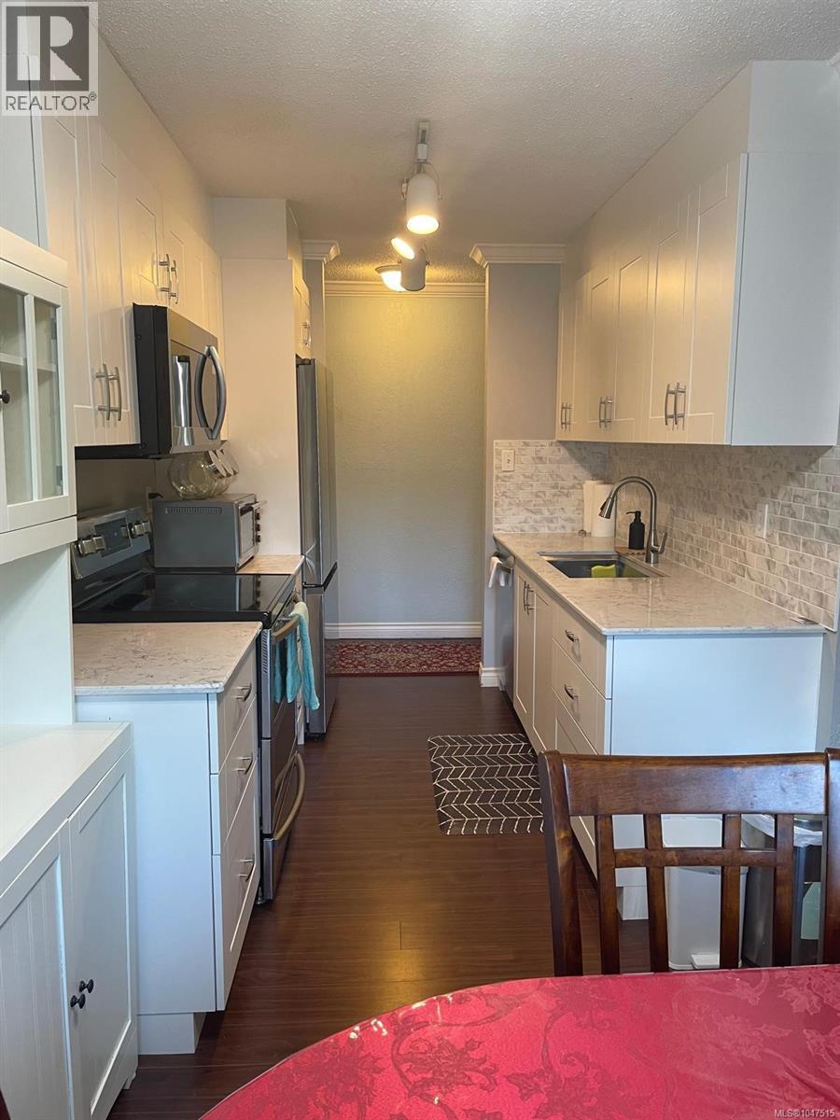
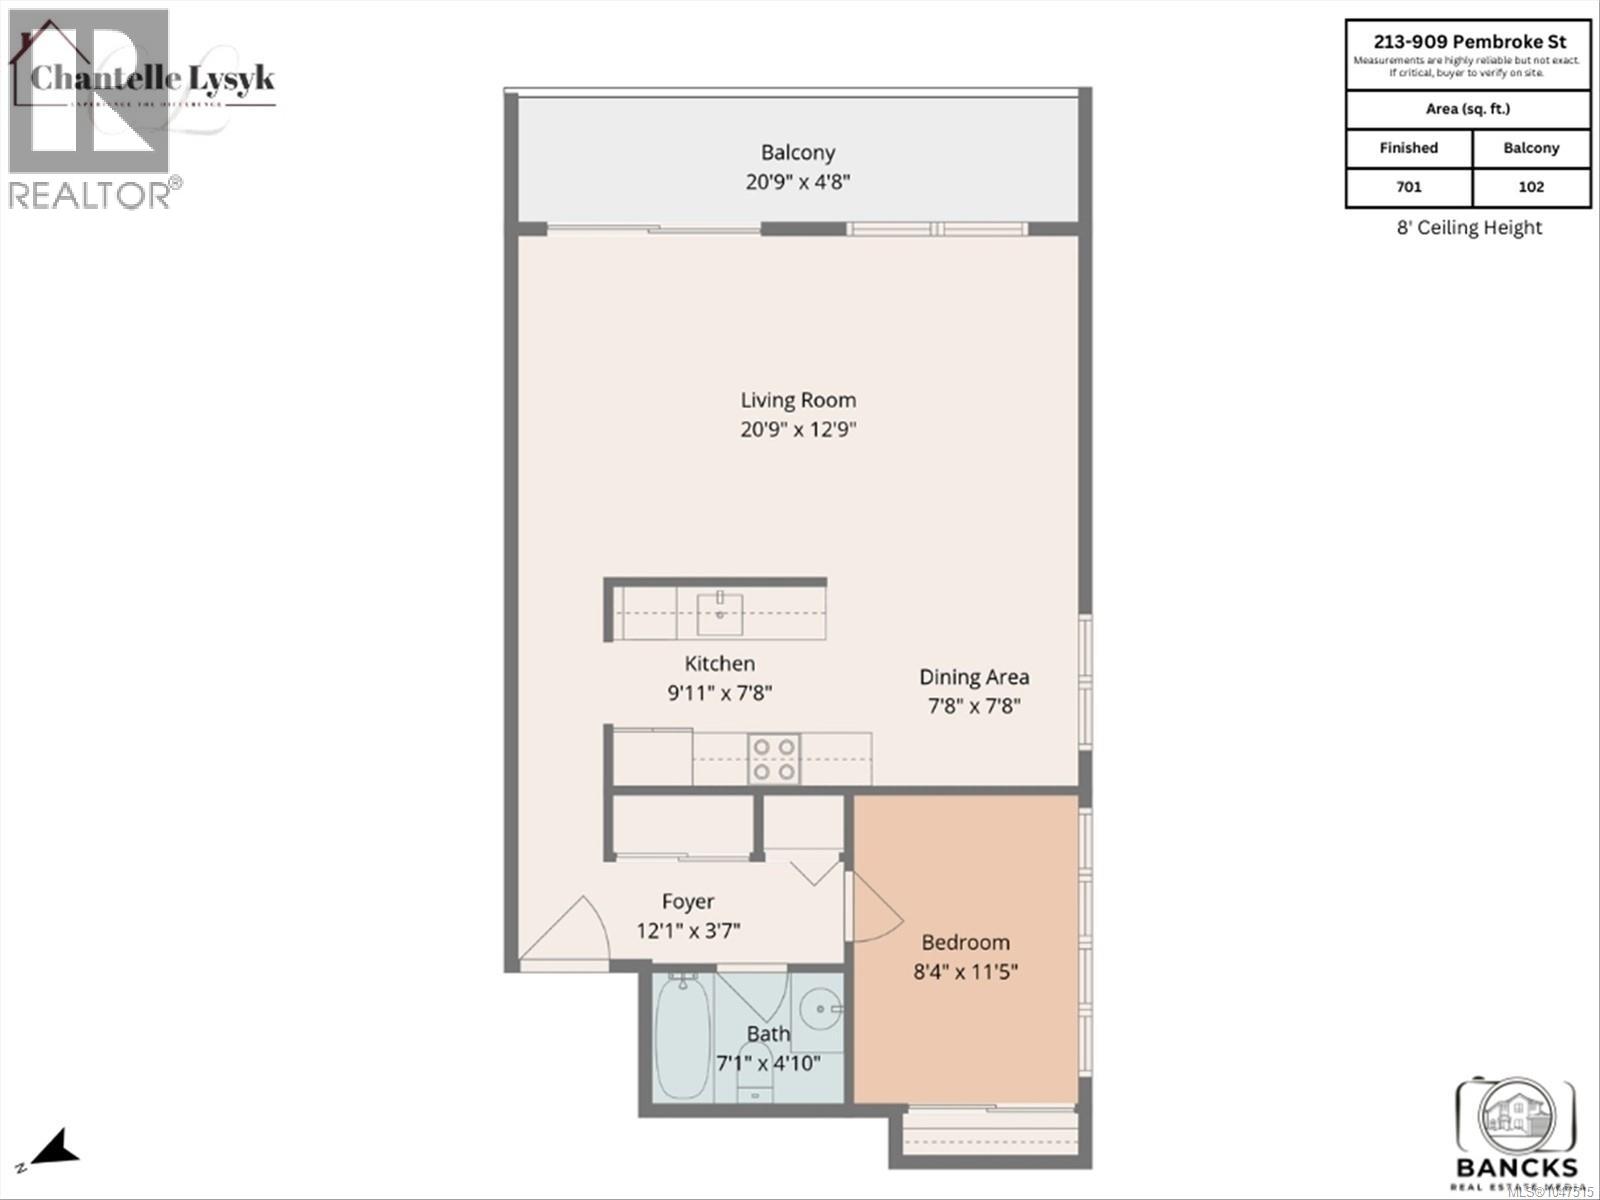
- ©MLS 1047515
- Area 701 sq ft
- Bedrooms 1
- Bathrooms 1
- Parkings 1
Description
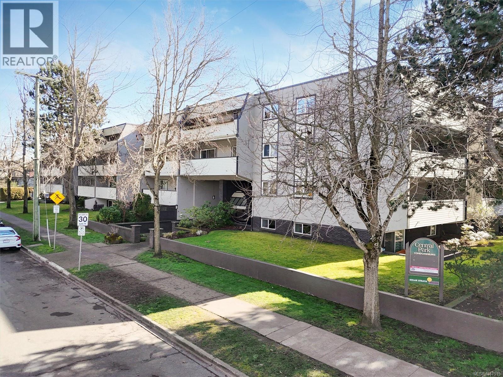
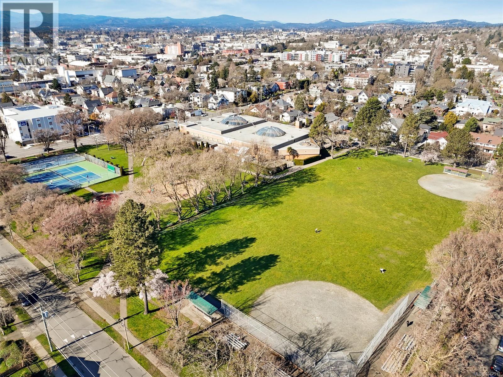
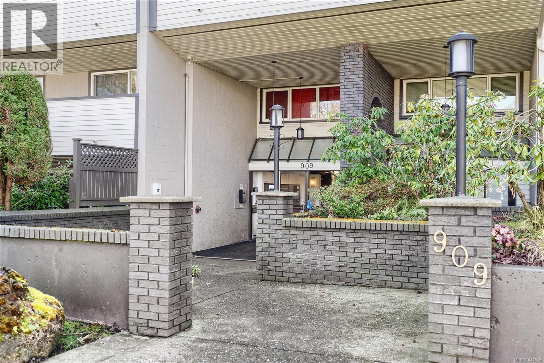
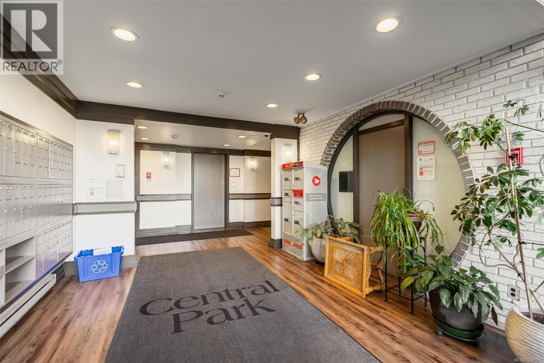
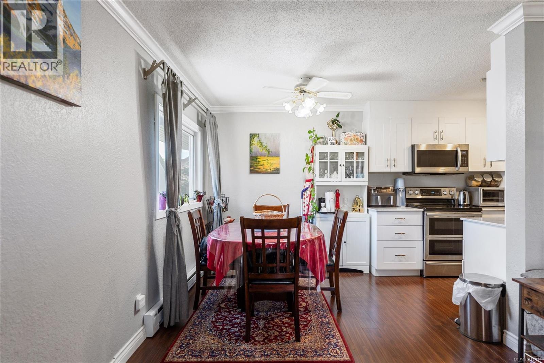
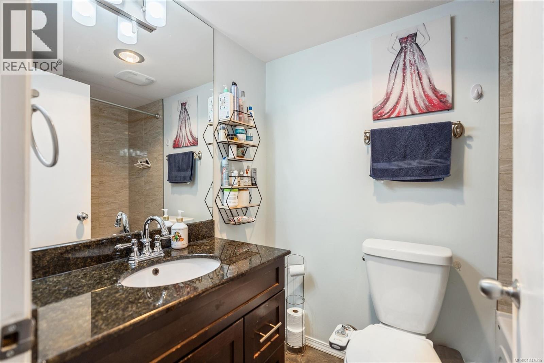
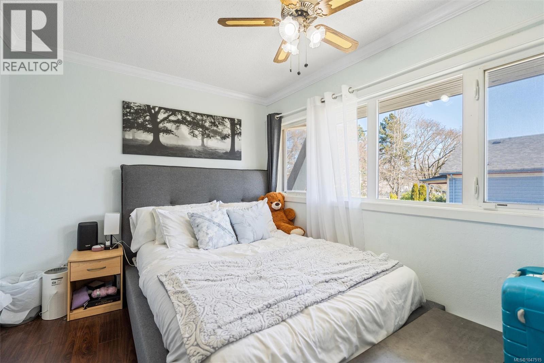
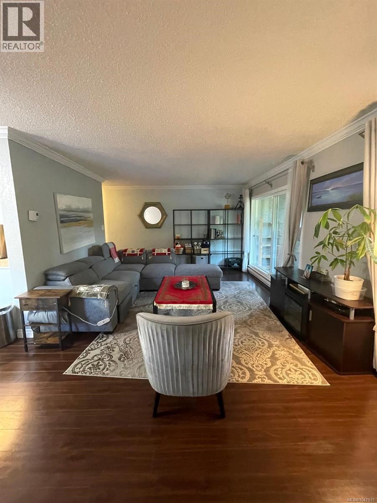
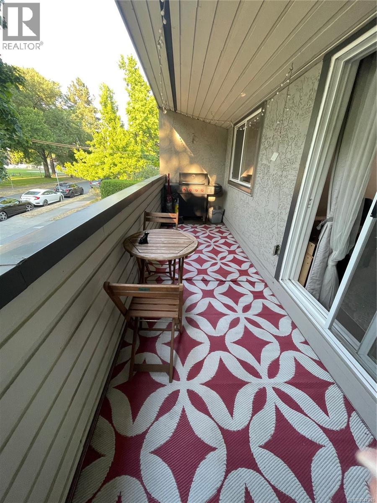
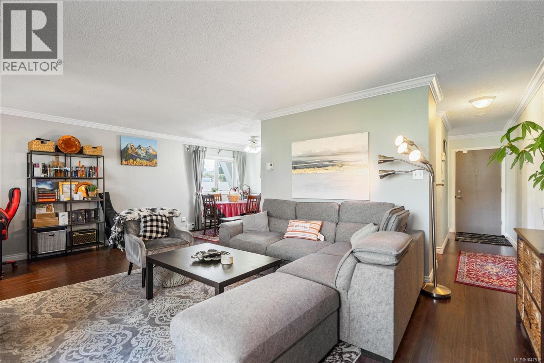
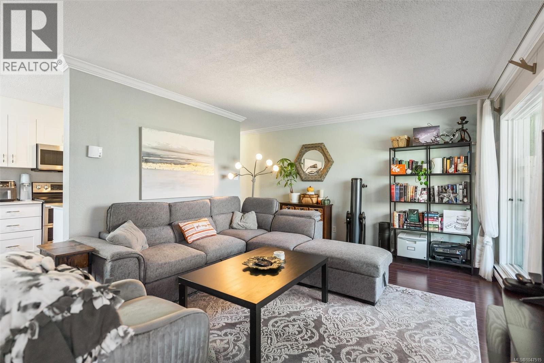
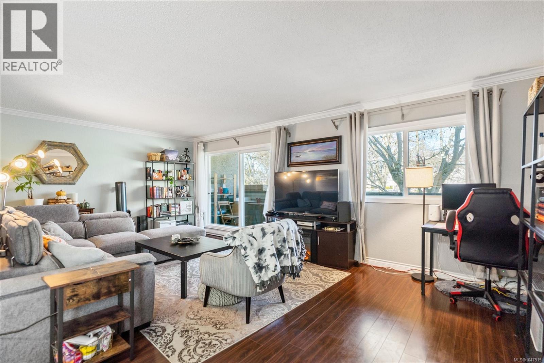
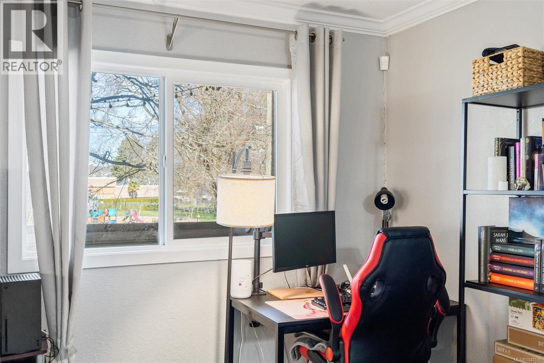
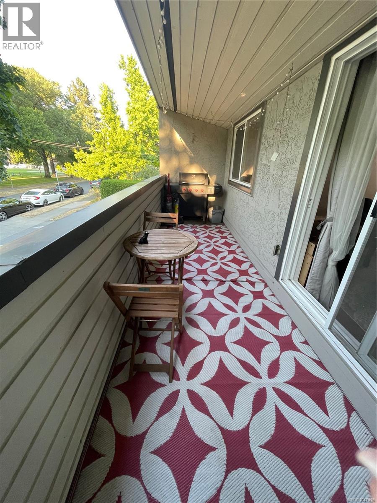
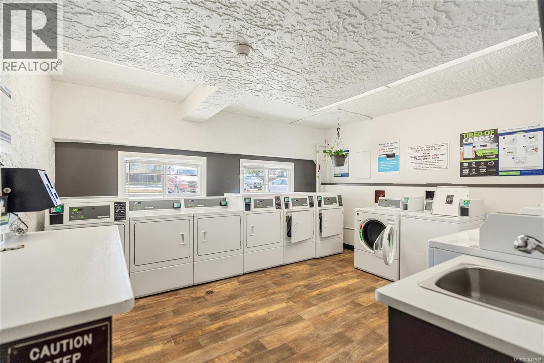
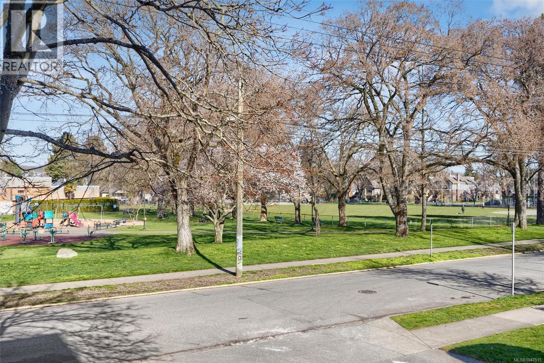
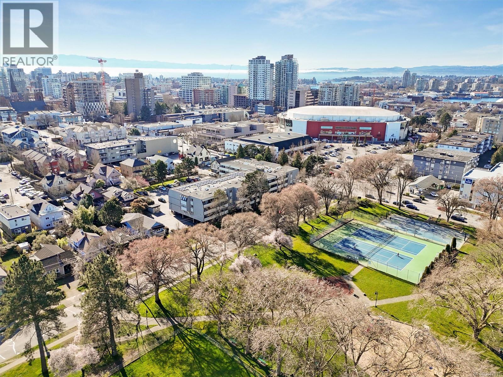
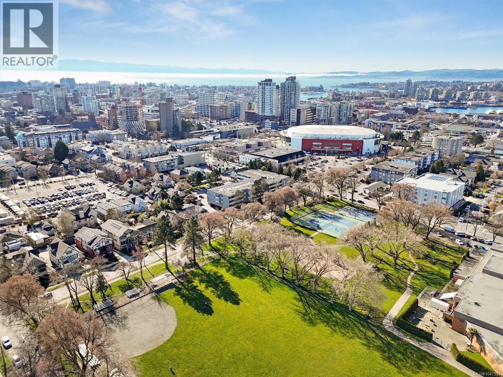
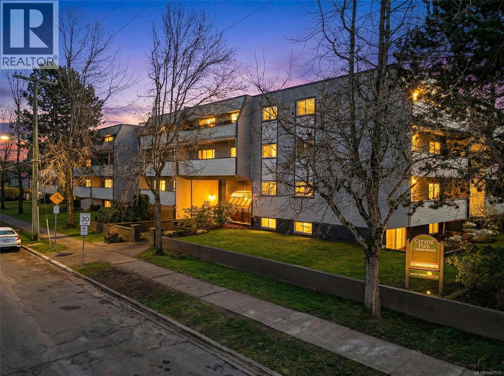
Welcome to this beautifully updated corner suite in a convenient central location across from the park, offering a peaceful treed outlook. This bright home features a newer kitchen with updated appliances, including dishwasher and built-in microwave, plus a nicely updated bathroom. Radiant heat and hot water are included in the strata fee for comfortable, efficient living. Storage is conveniently located just down the hall. This well-maintained building has seen updates including newer windows and solar panels that support common-area electricity and improve energy efficiency. Just steps from Crystal Pool, pickleball, shopping, restaurants, transit and downtown. A fantastic opportunity offering comfort, convenience and excellent value in a walkable neighbourhood. Call now to book your viewing! (id:48970) Show More
Details
- Constructed Date: 1977
- Property Type: Single Family
- Type: Apartment
- Community: Central Park Condominiums
- Neighbourhood: Central Park
- Management Company: Richmond Property Group
- Maintenance Fee: 404.74/Monthly
Features
- Wooded area
- Corner Site
- Rectangular
- Pets Allowed
- Family Oriented
- Range - Electric
- Refrigerator
- Window air conditioner
- Baseboard heaters
Rooms Details For 213 909 Pembroke St
| Type | Level | Dimension |
|---|---|---|
| Bathroom | Main level | 4-Piece |
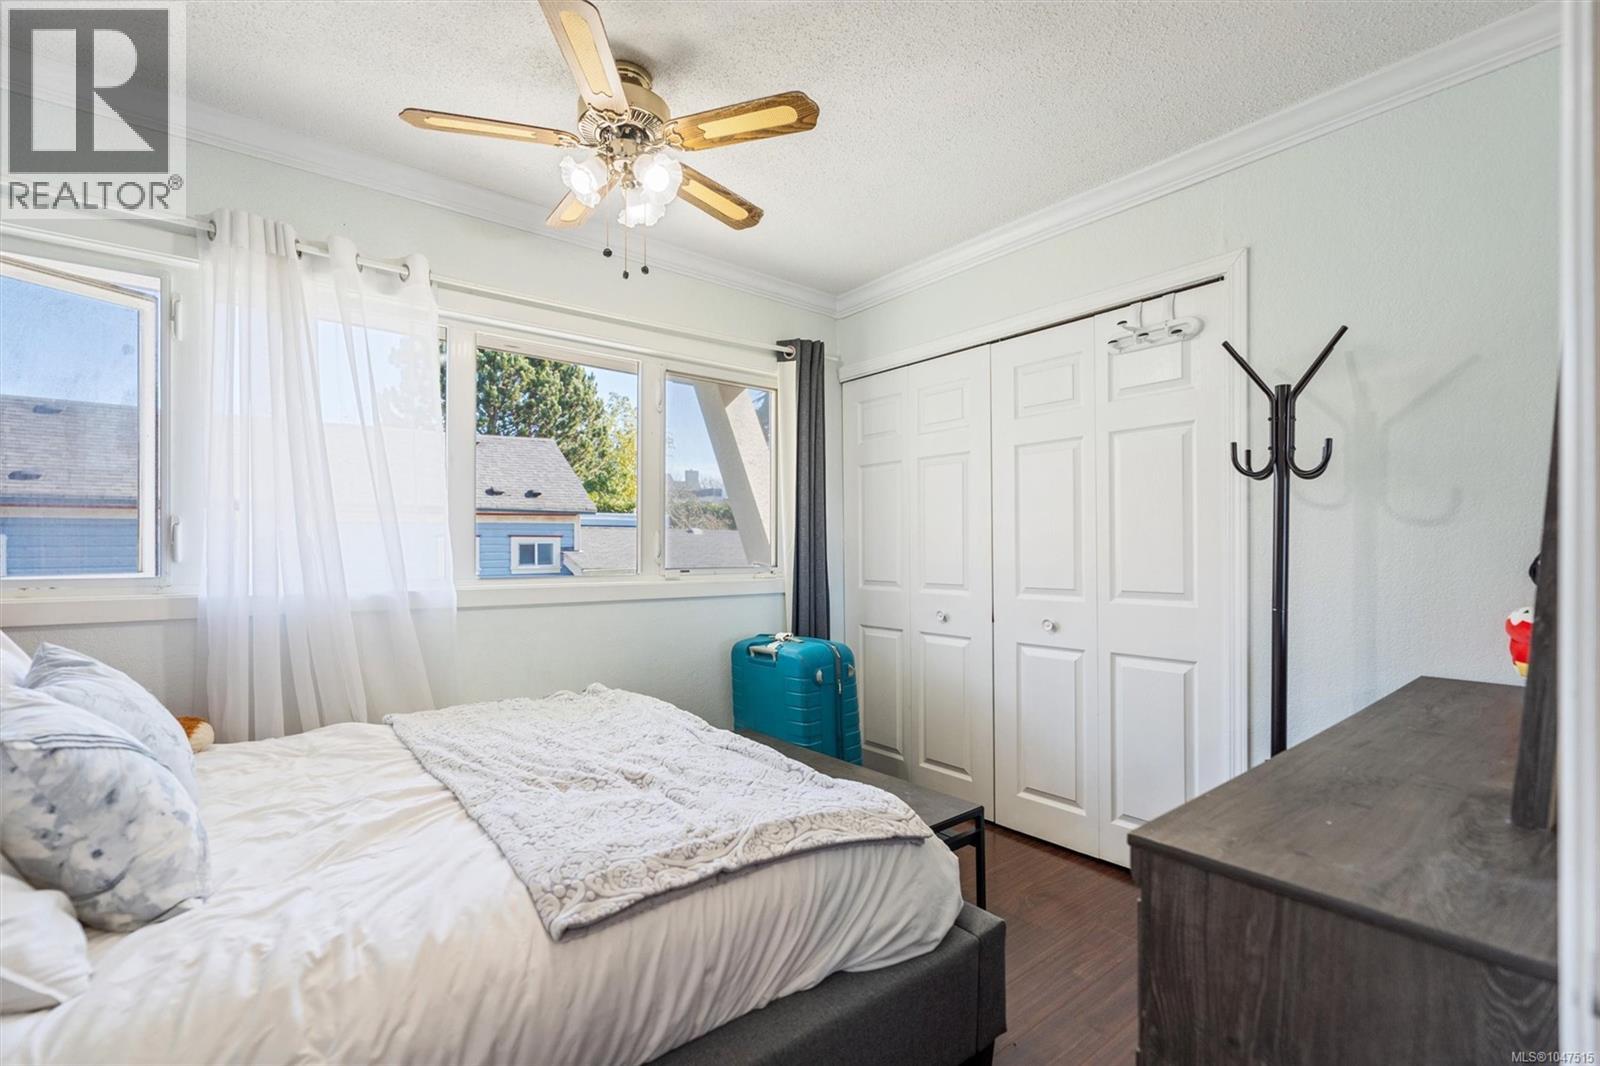
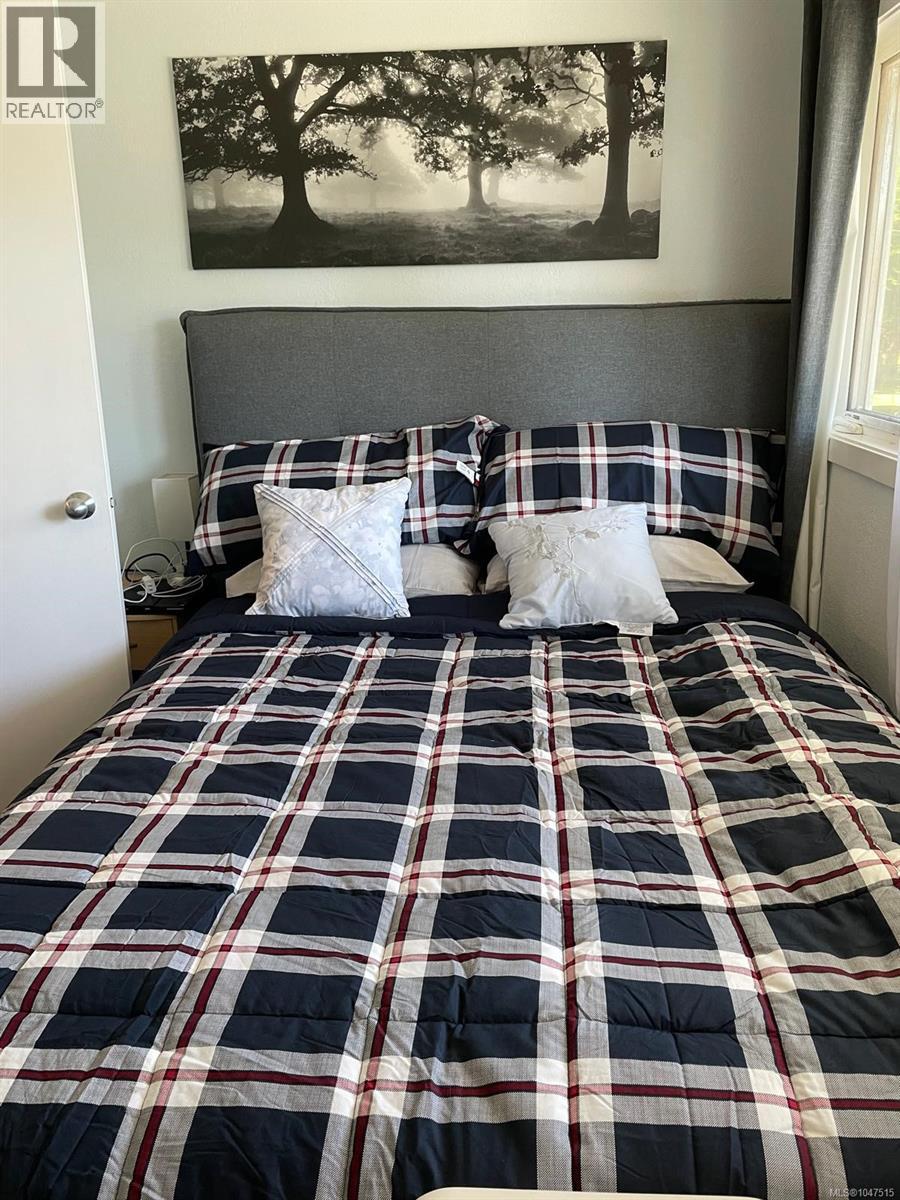
| Primary Bedroom | Main level | 8 ft x 11 ft |
| Kitchen | Main level | 10 ft x 8 ft |
| Dining room | Main level | Measurements not available x 8 ft |
| Living room | Main level | Measurements not available x 13 ft |
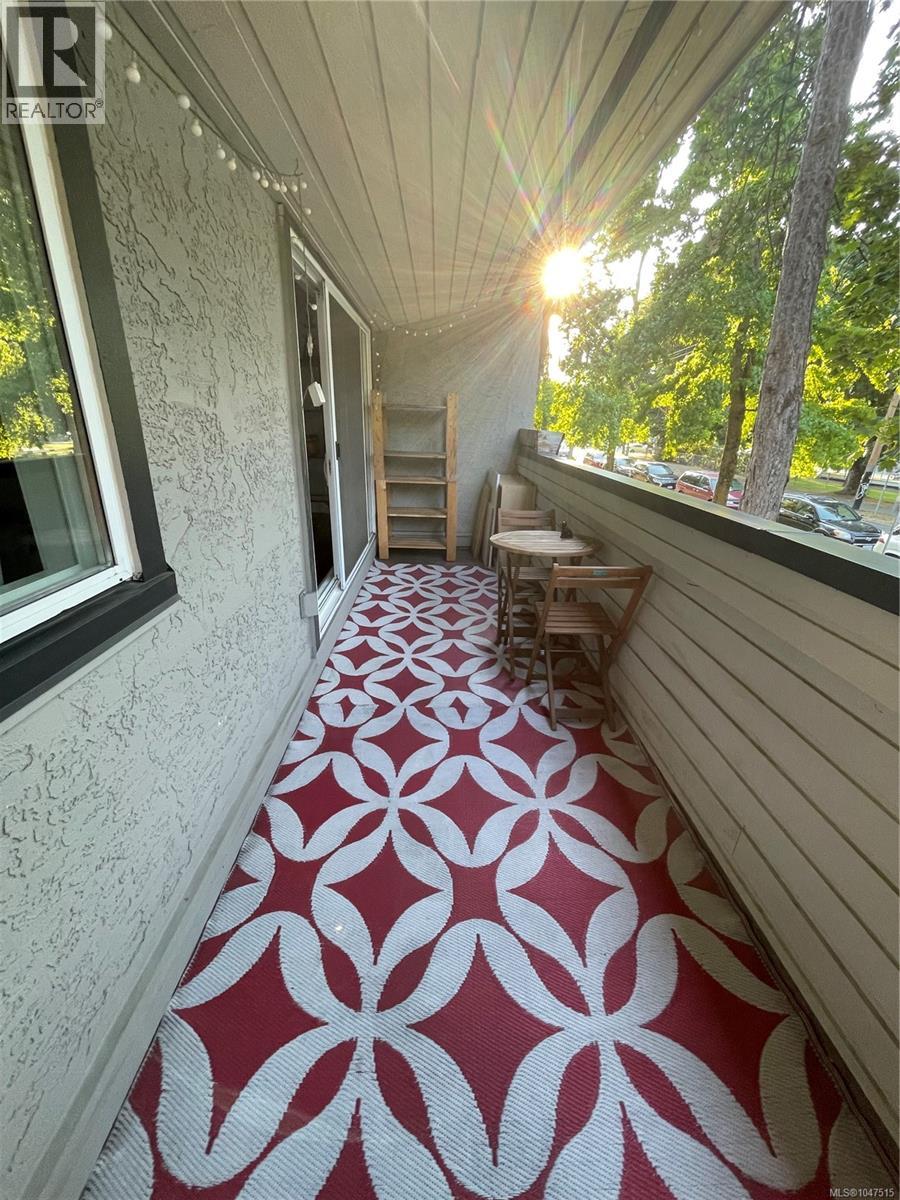
| Balcony | Main level | 21' x 5' |
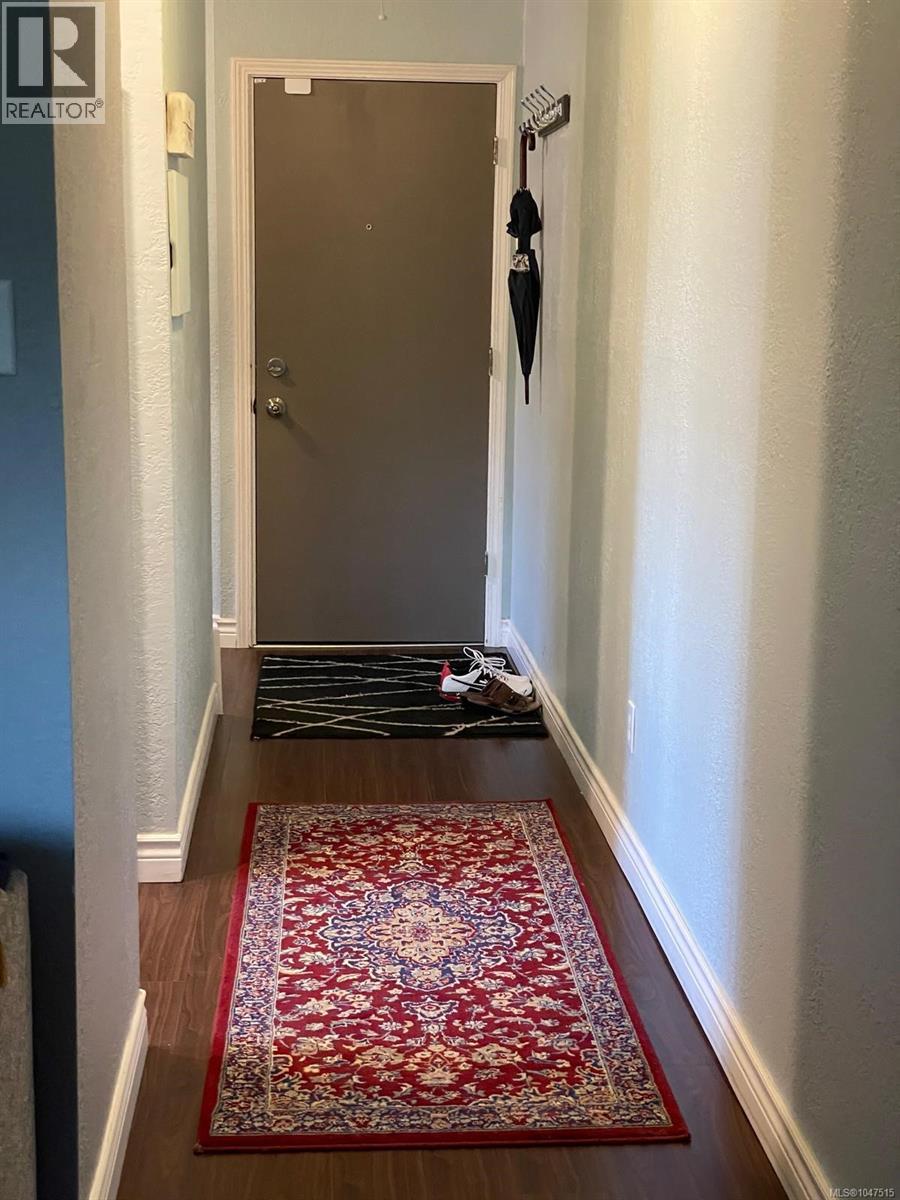
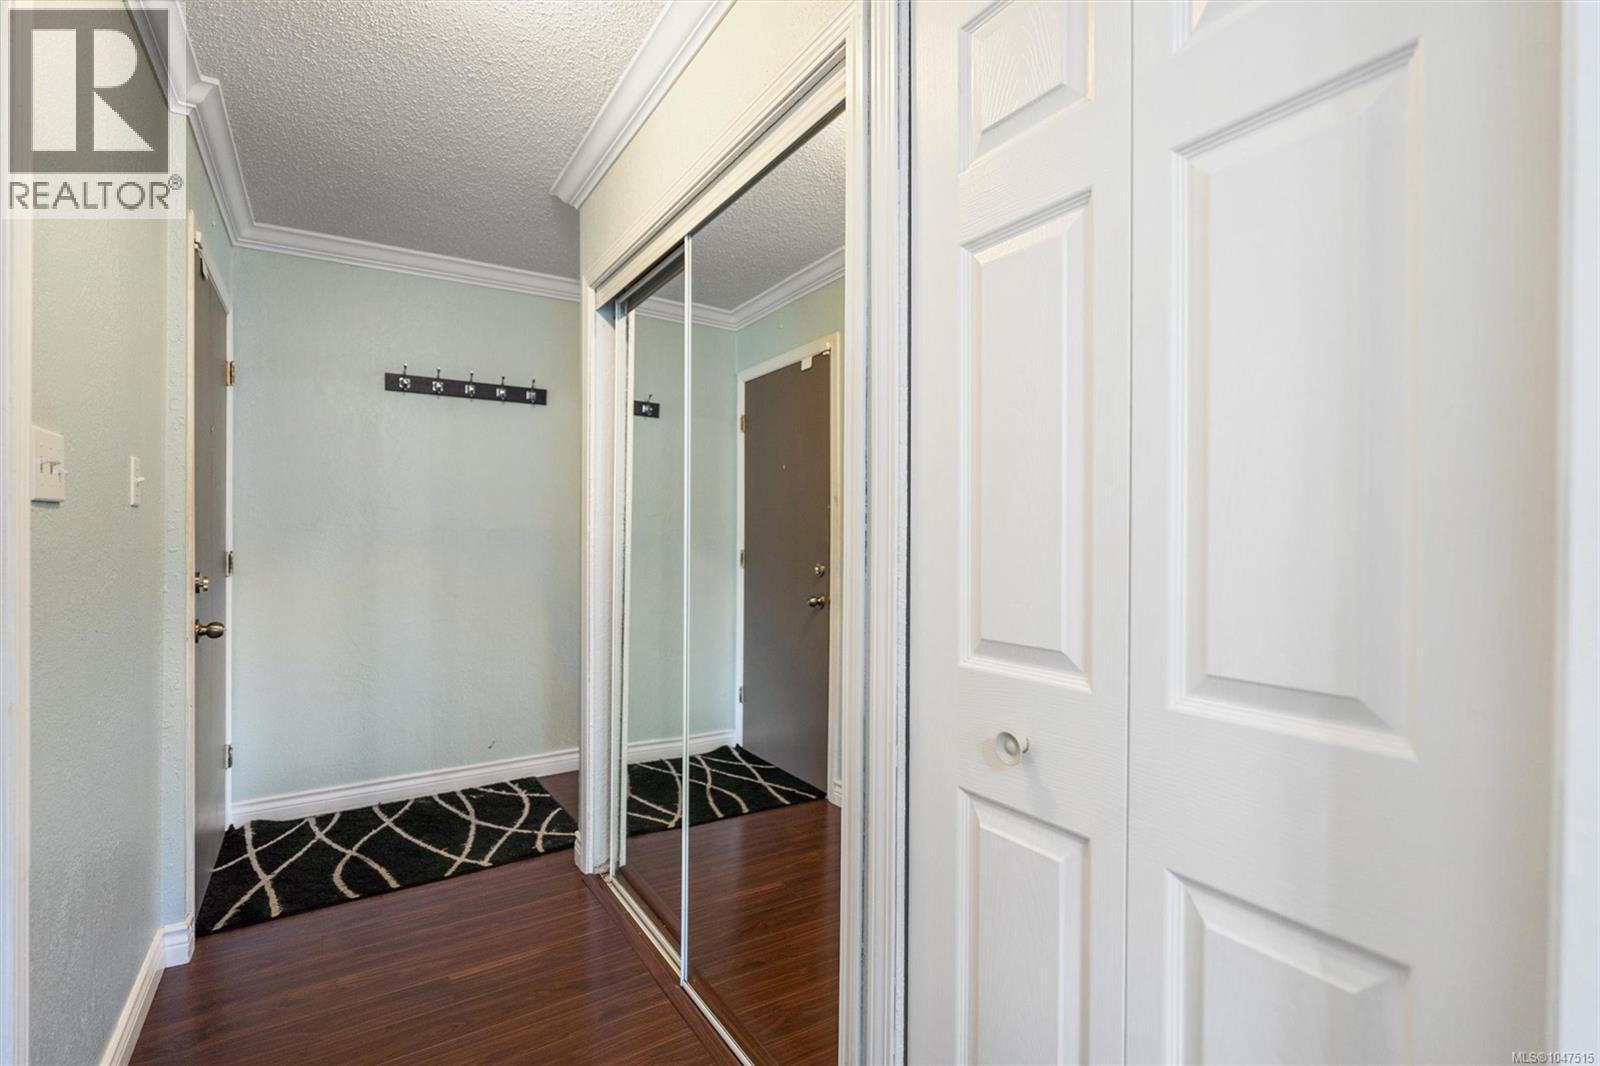
| Entrance | Main level | 12' x 4' |
Location
Similar Properties
For Sale
$ 307,500 $ 523 / Sq. Ft.
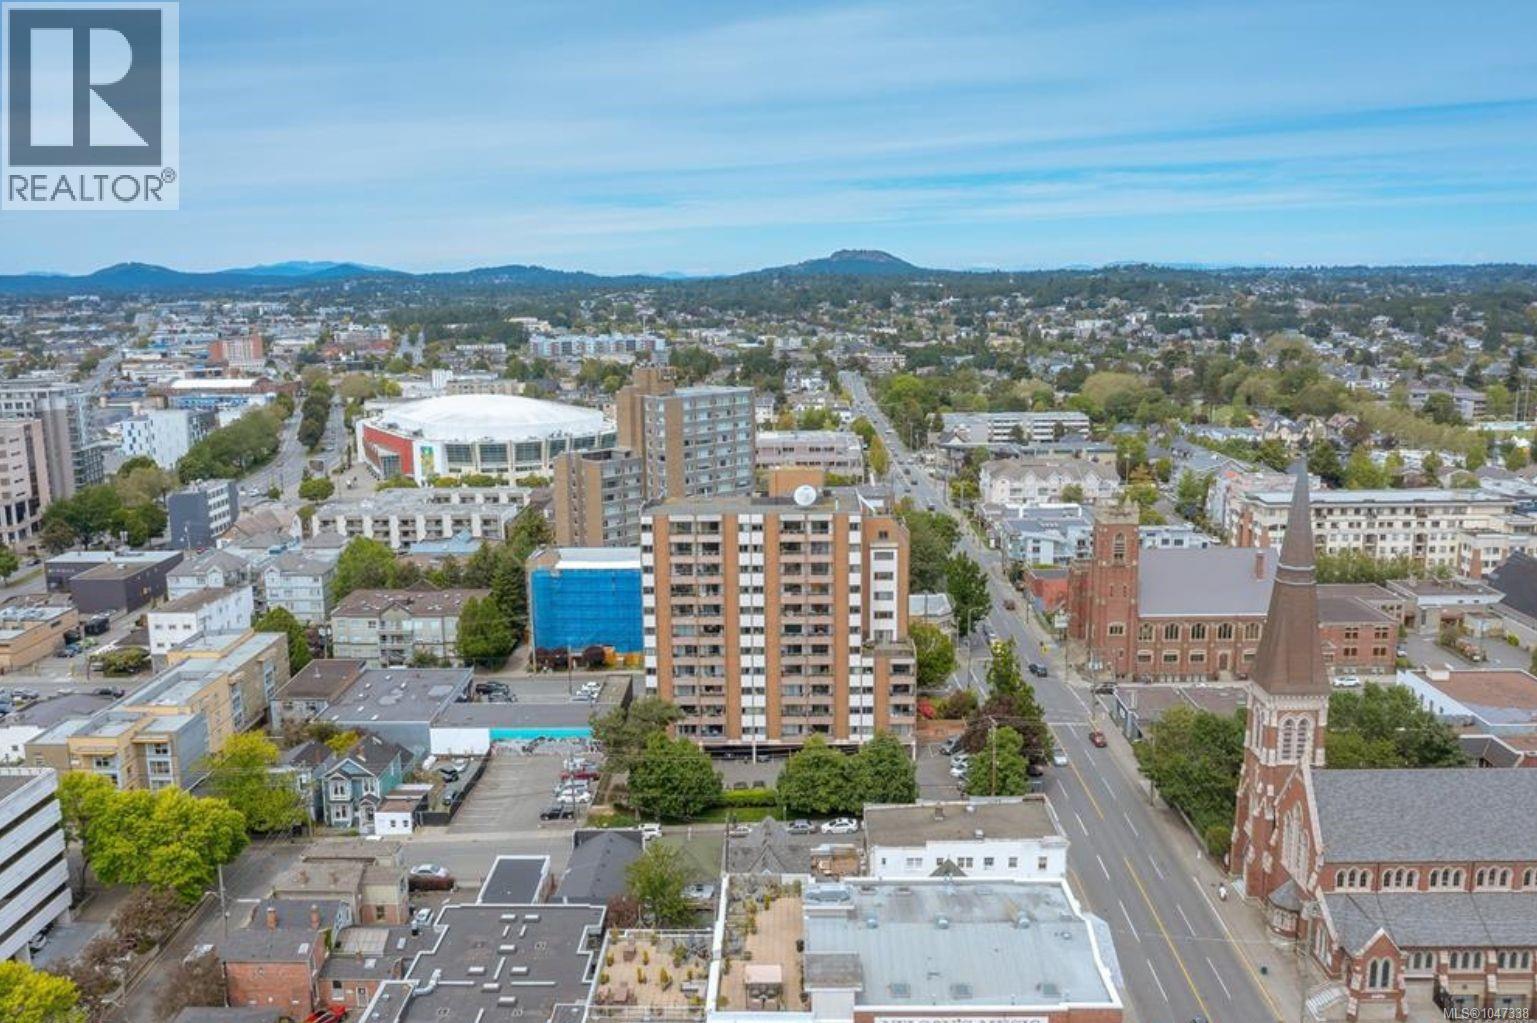
- 1047338 ©MLS
- 1 Bedroom
- 1 Bathroom
For Sale
$ 436,000 $ 958 / Sq. Ft.
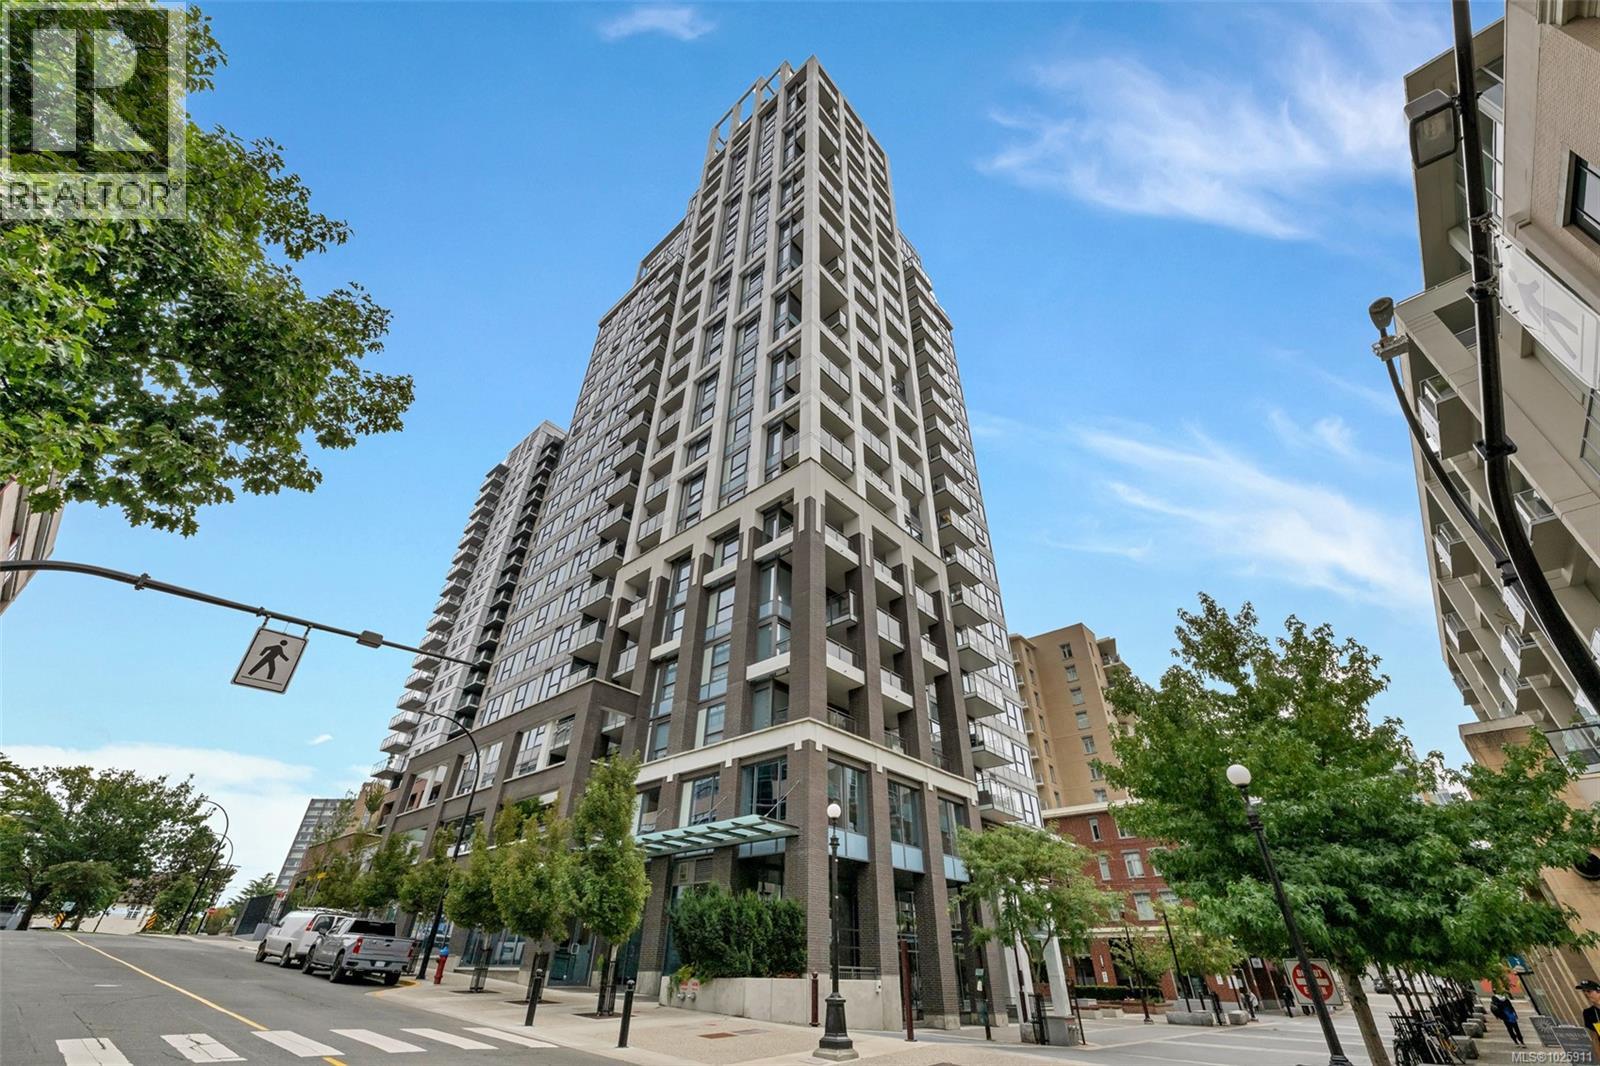
- 1025911 ©MLS
- 1 Bedroom
- 1 Bathroom
For Sale
$ 515,000 $ 857 / Sq. Ft.
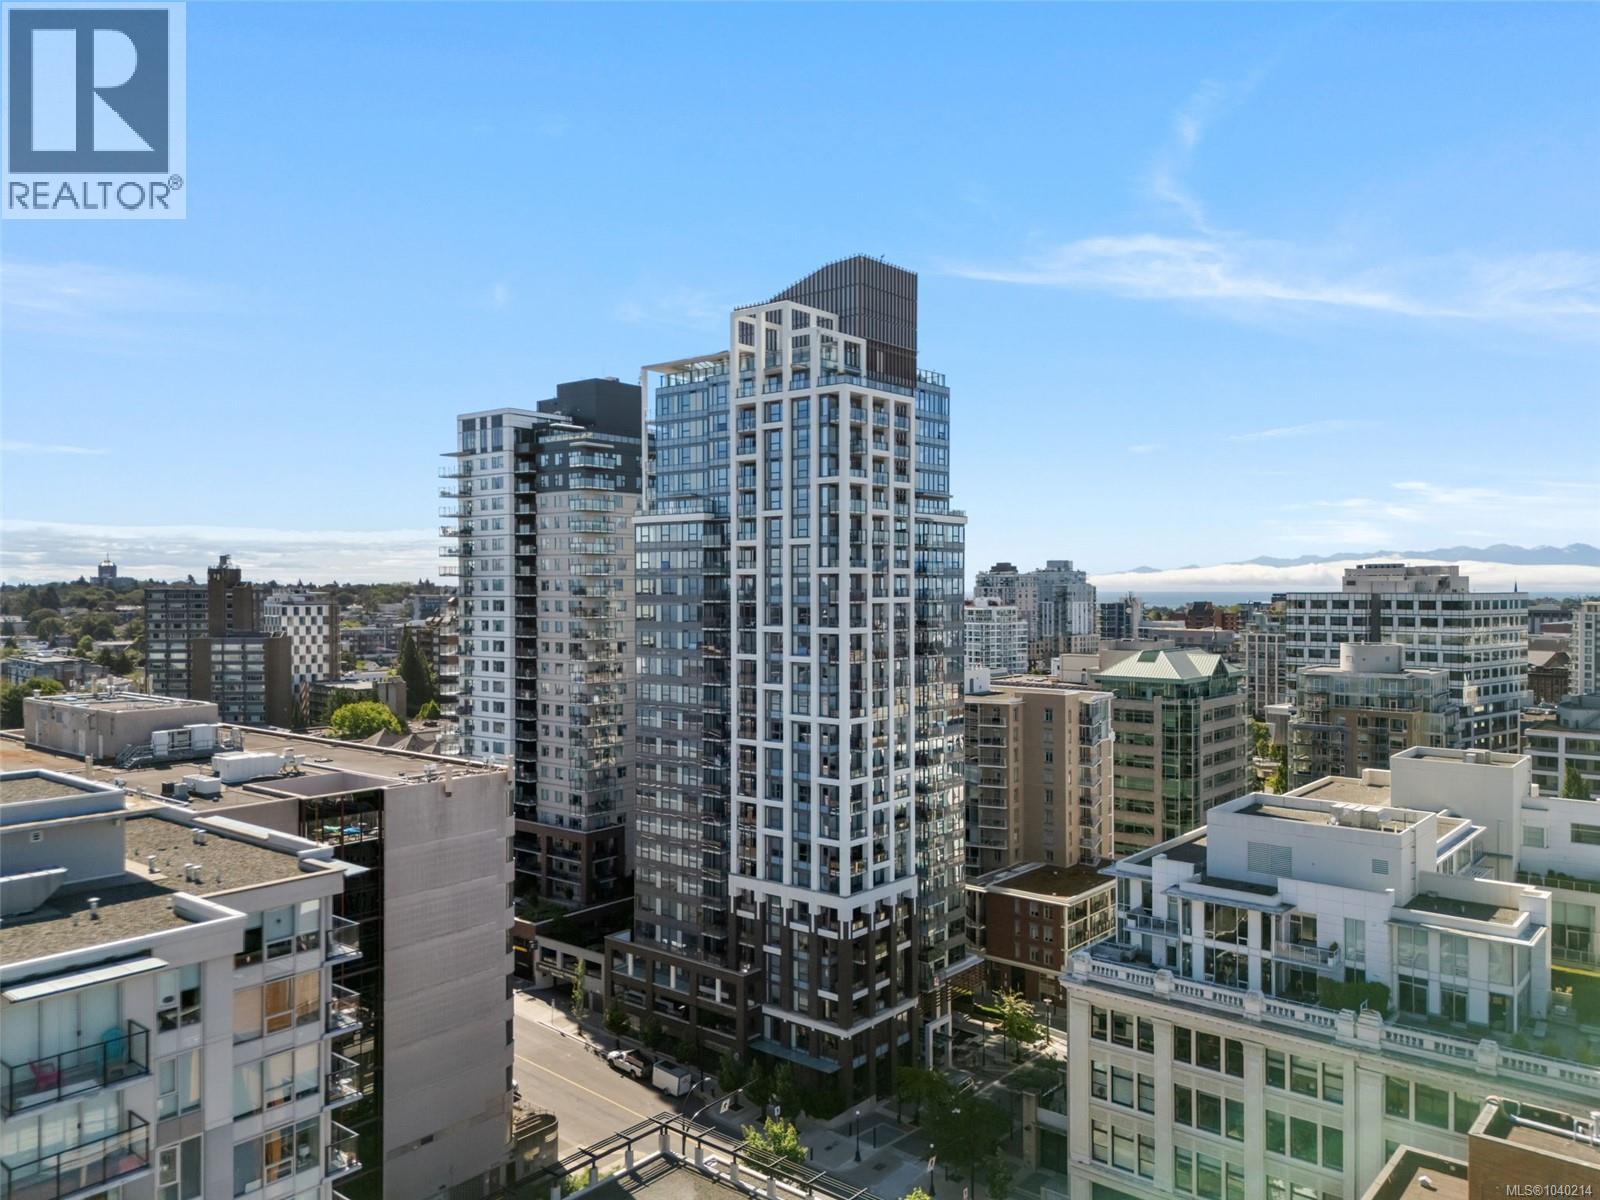
- 1040214 ©MLS
- 1 Bedroom
- 1 Bathroom
This REALTOR.ca listing content is owned and licensed by REALTOR® members of The Canadian Real Estate Association
Data provided by: Victoria Real Estate Board