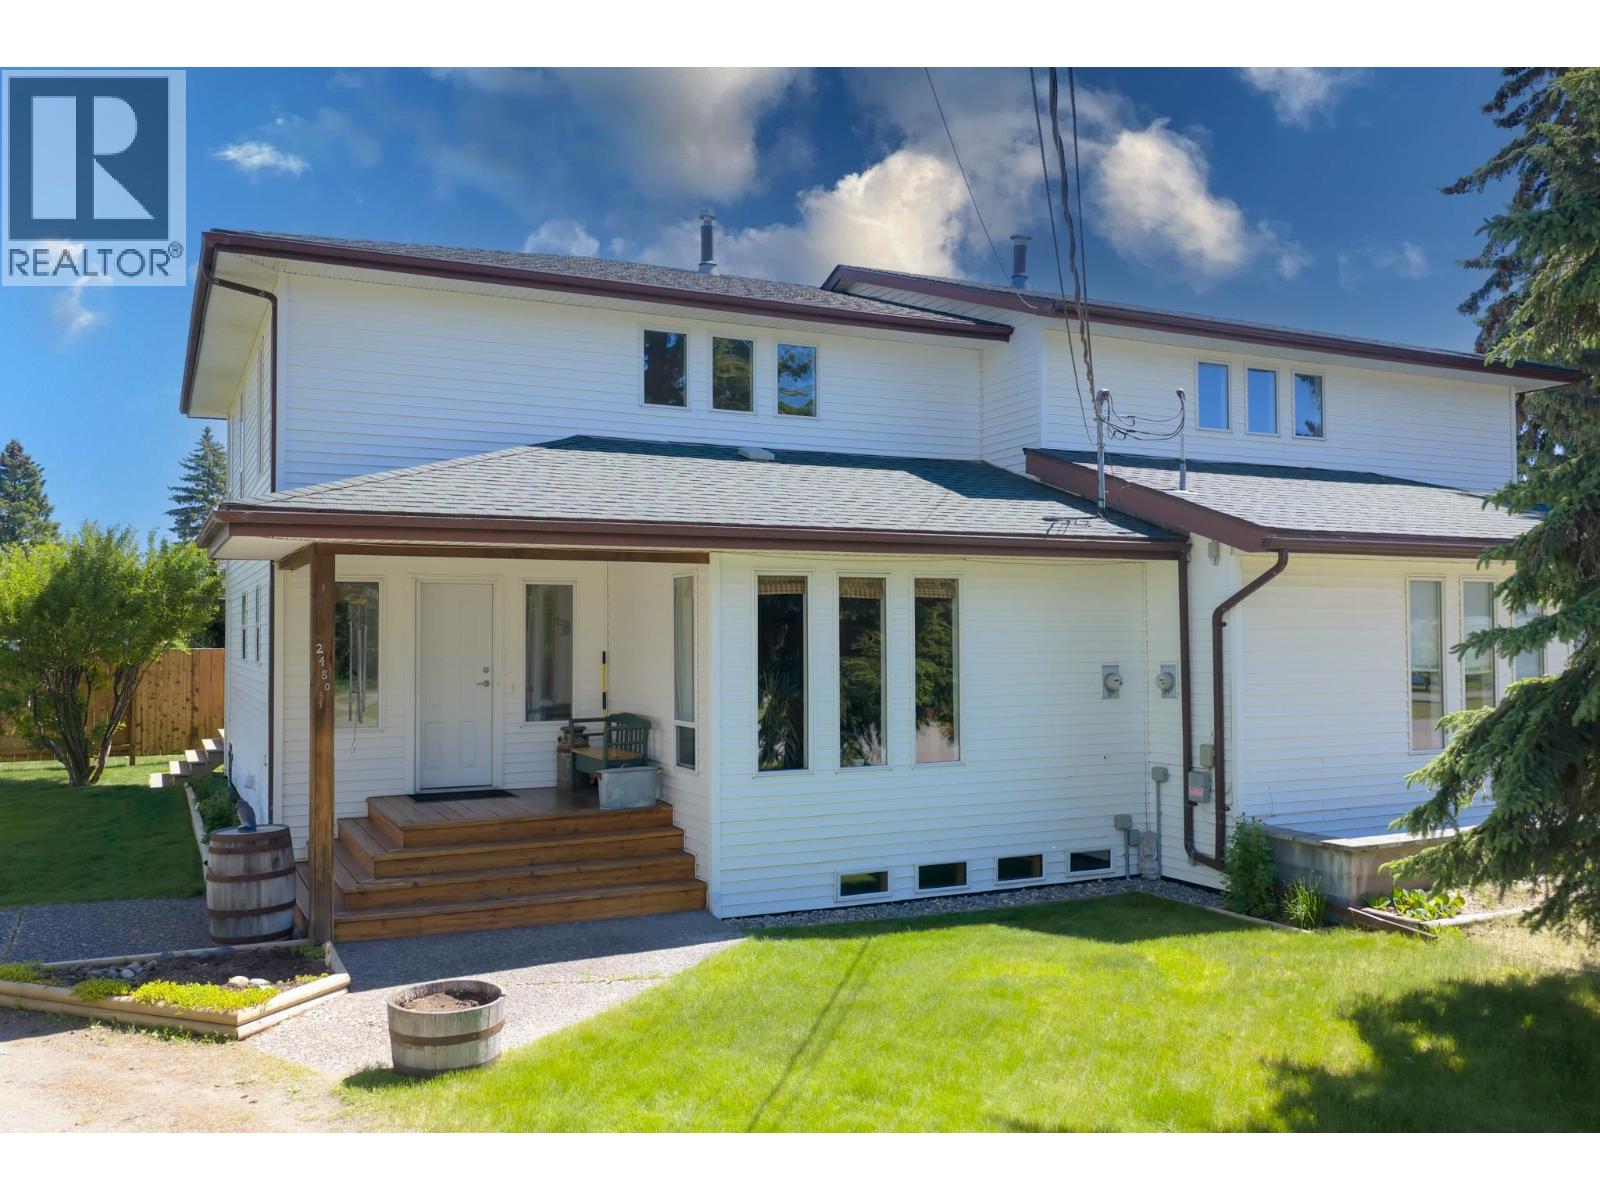
- ©MLS R3157520
- Area 2097 sq ft
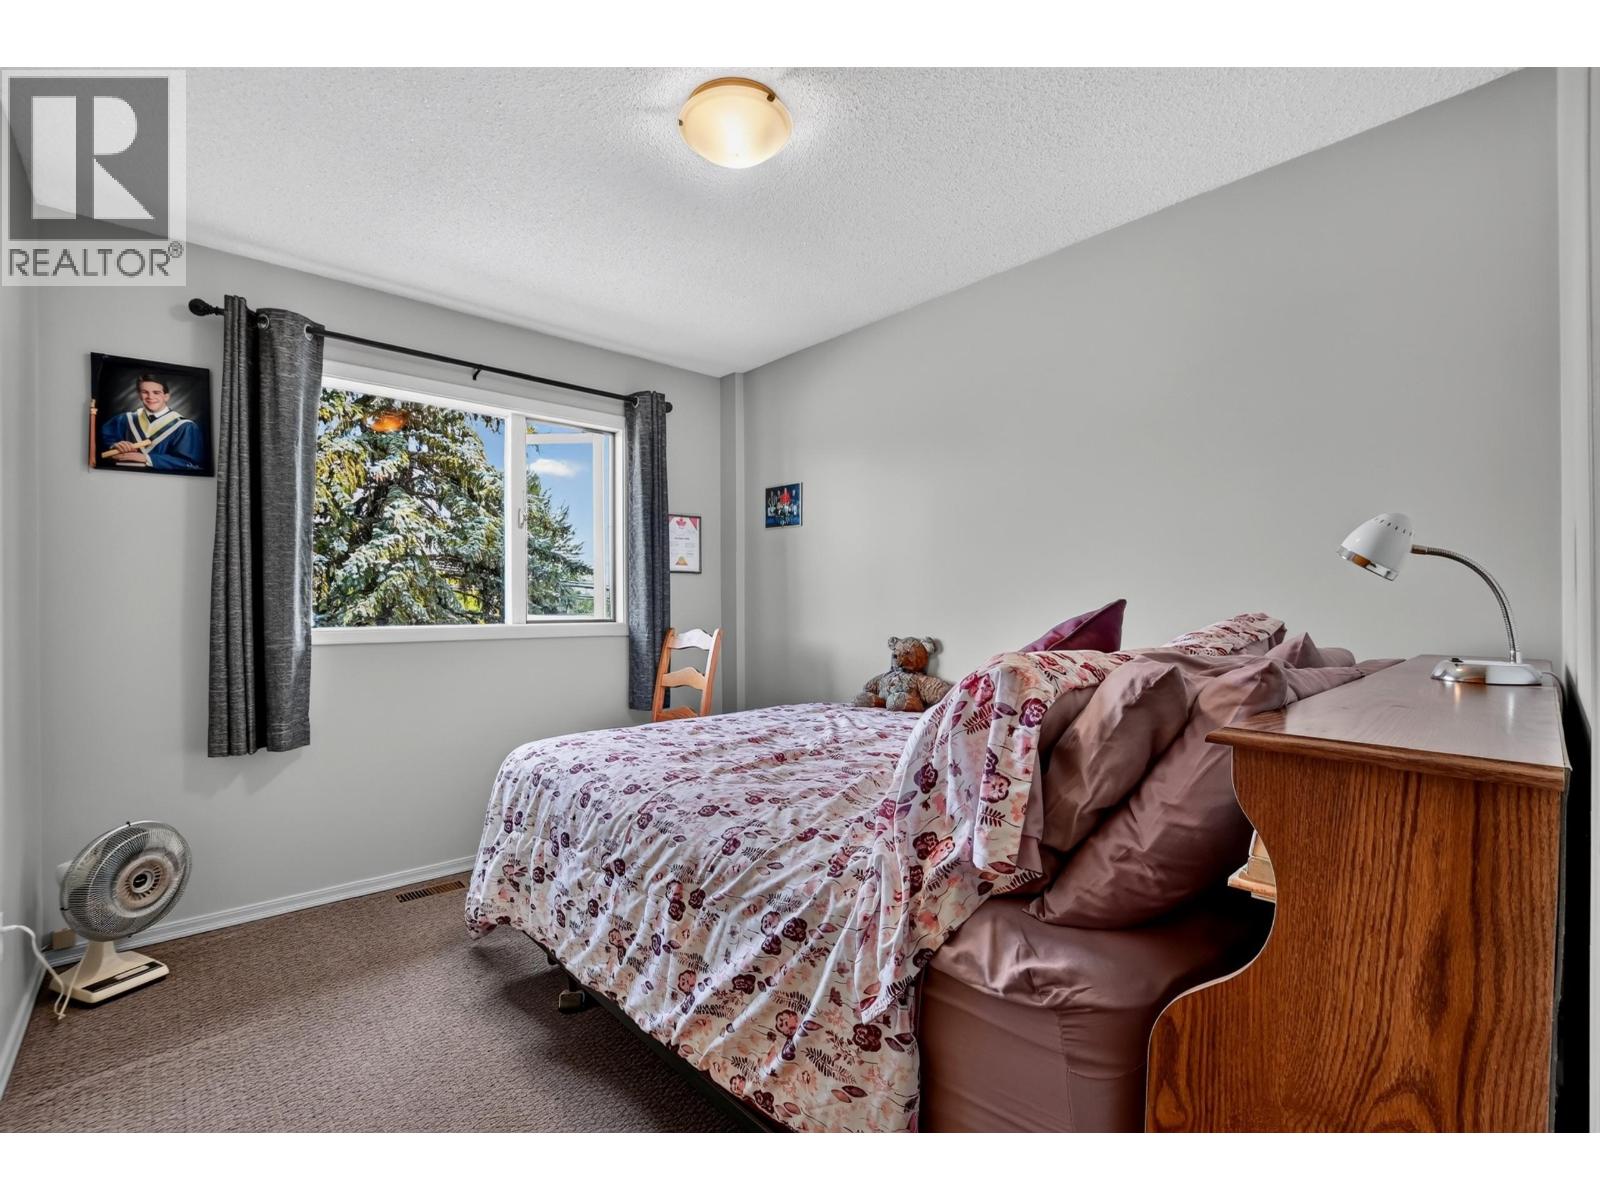
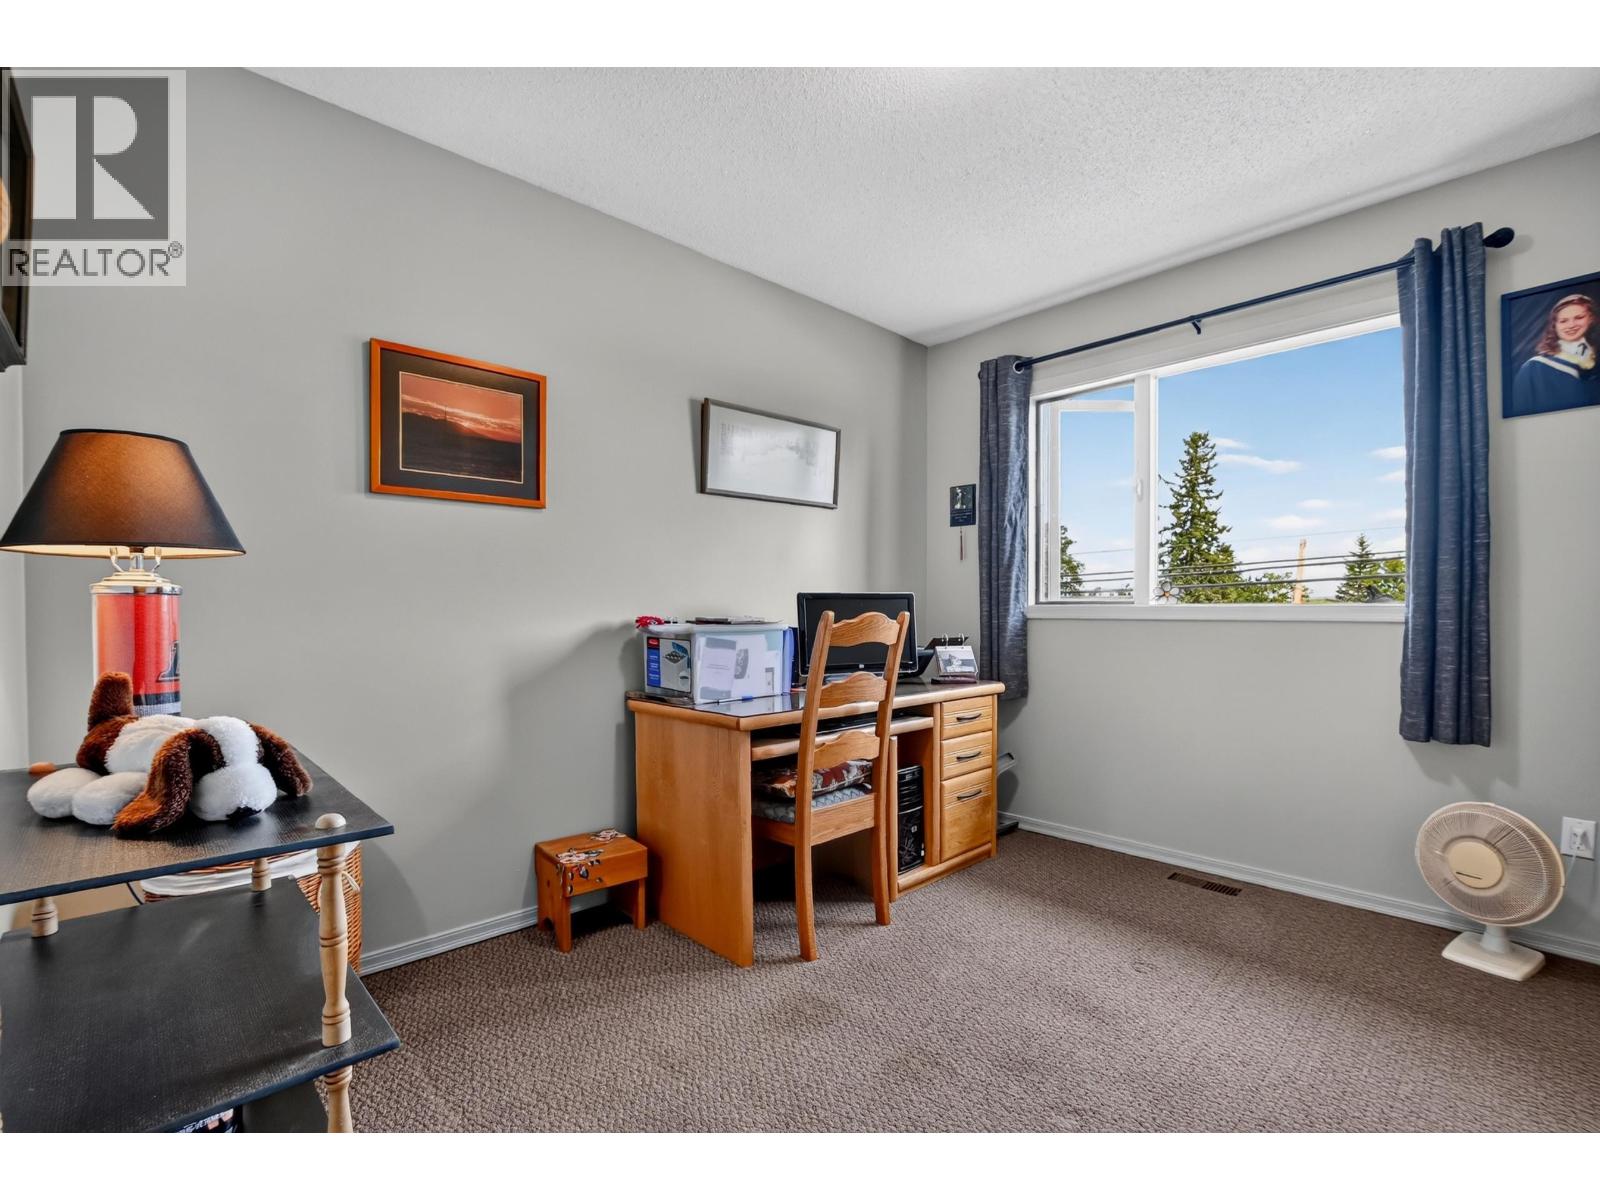
- Bedrooms 3
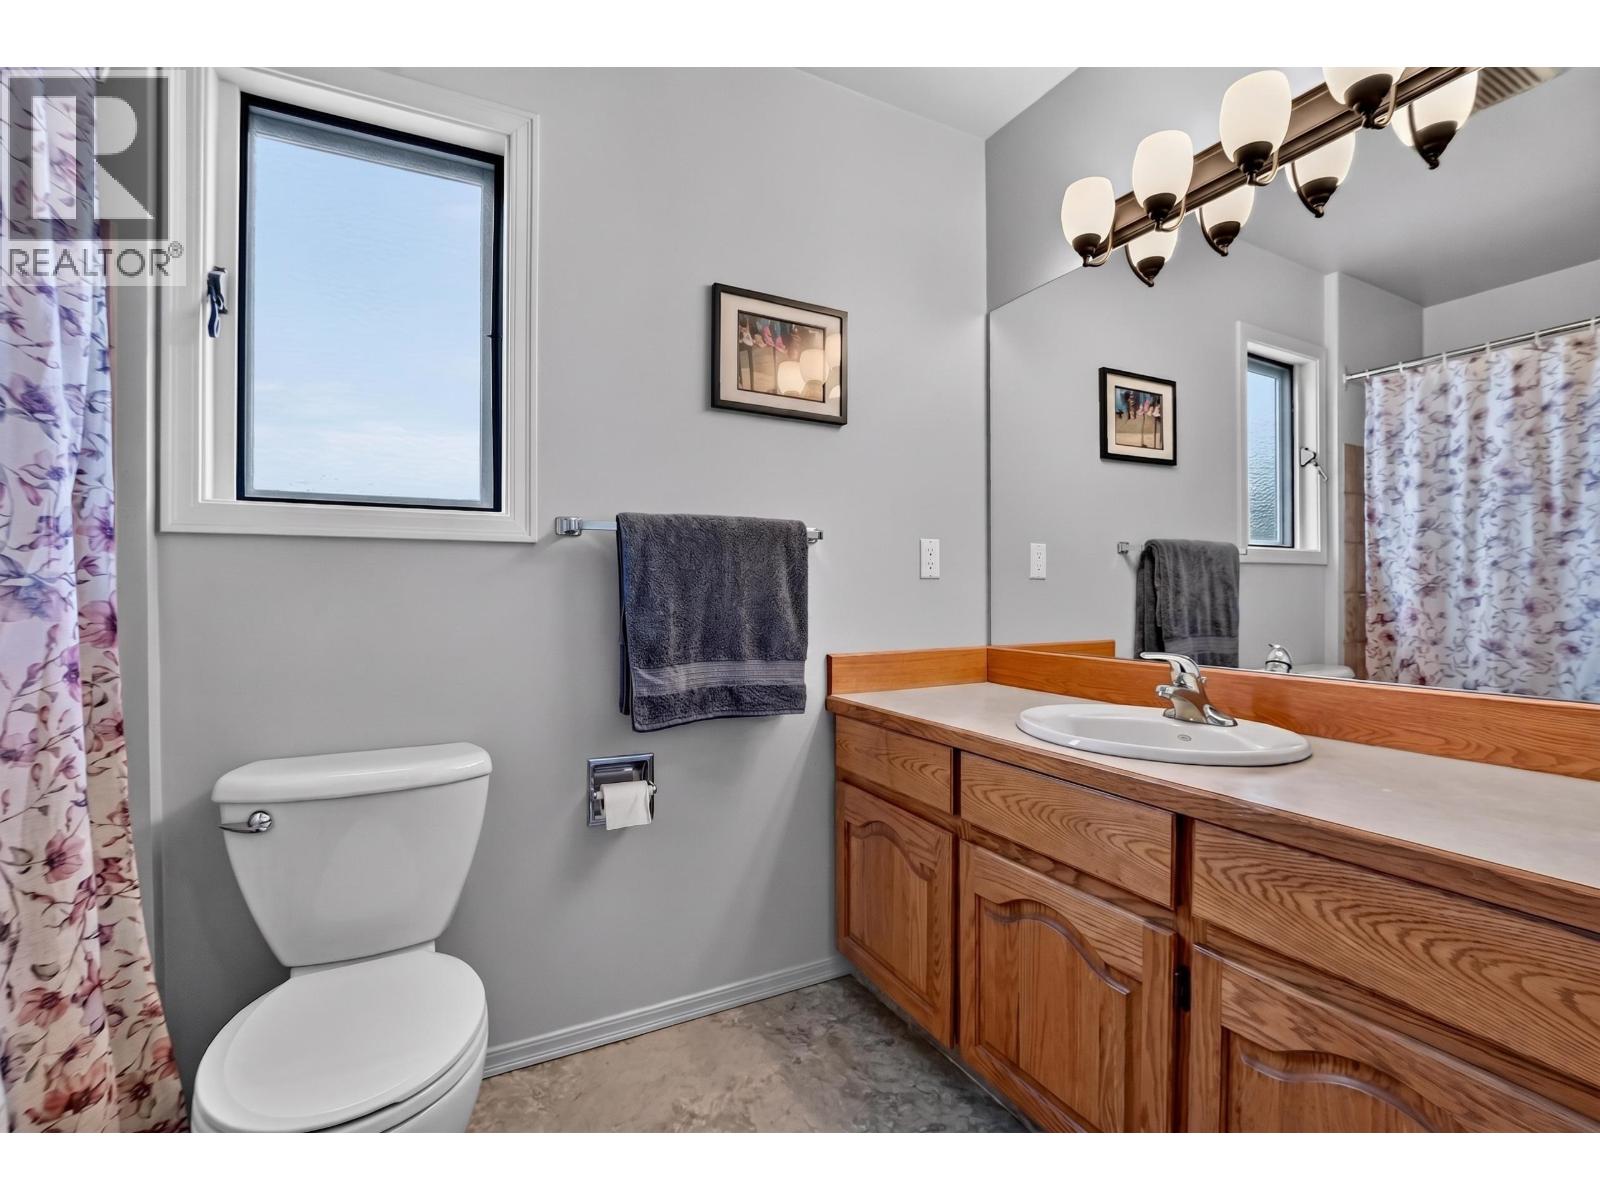
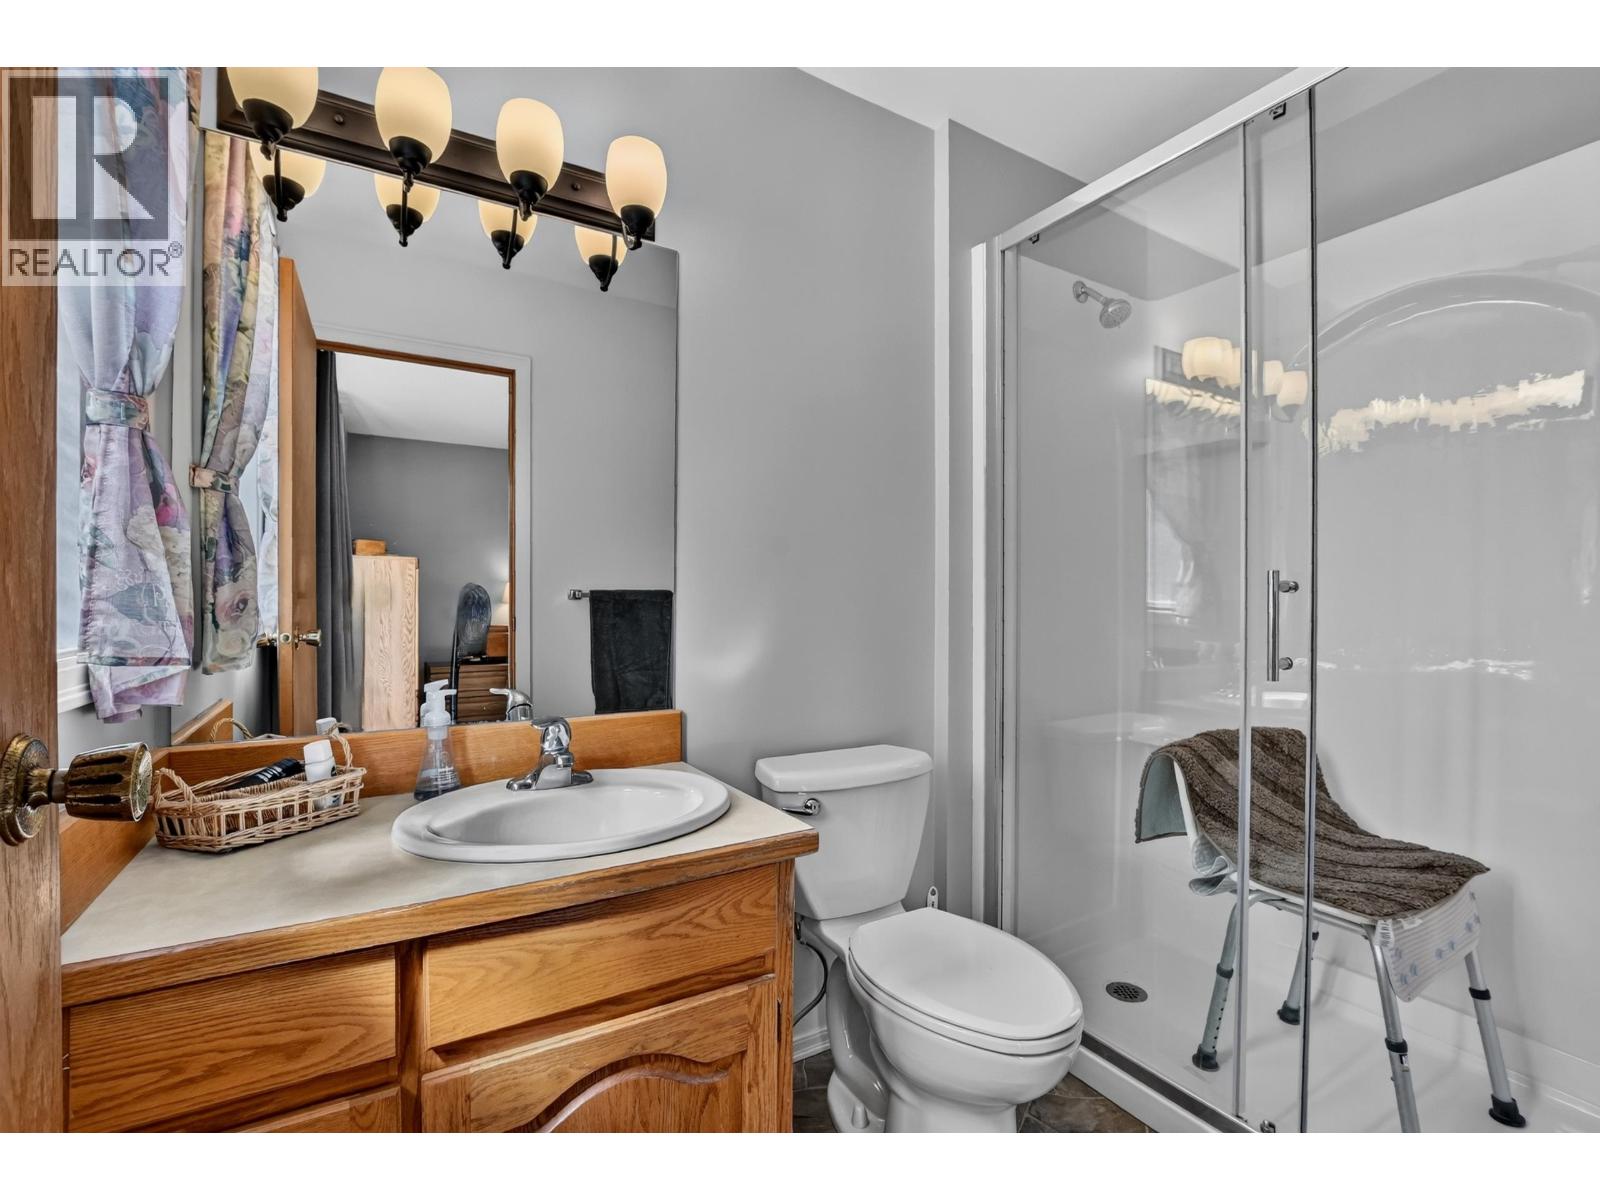
- Bathrooms 3
Description
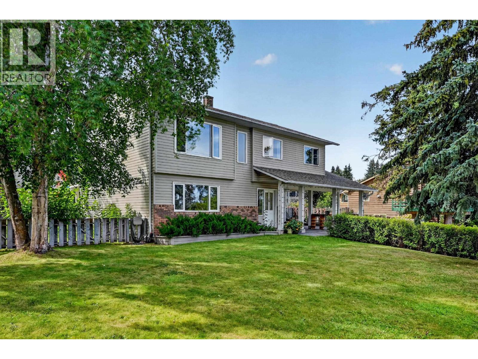
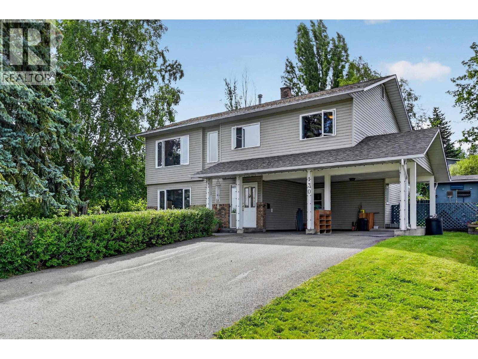
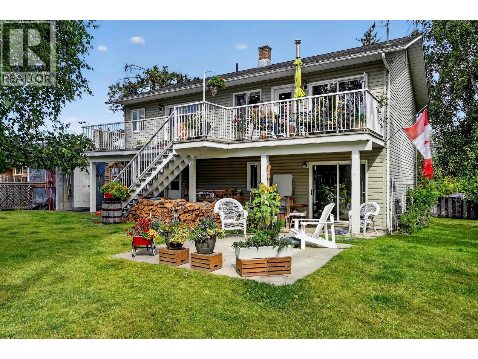
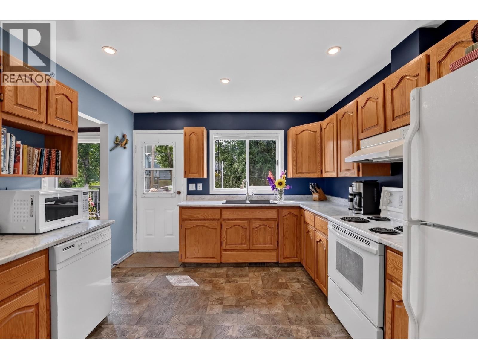
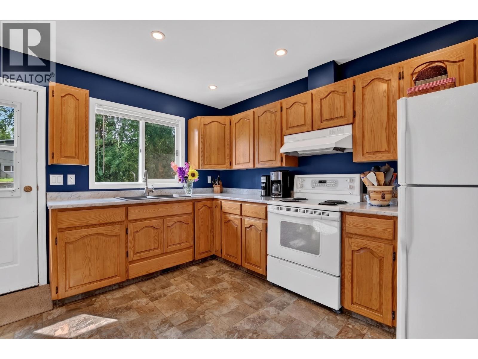
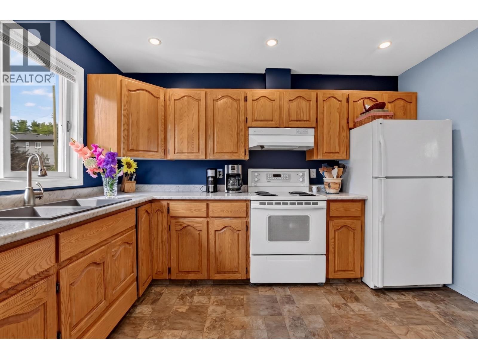
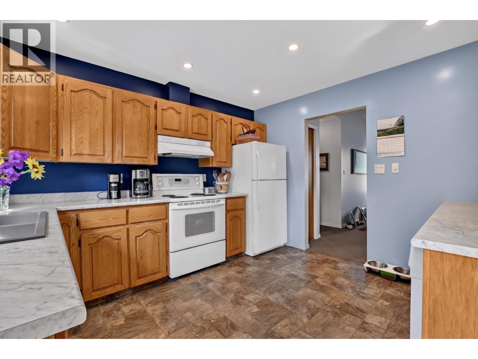
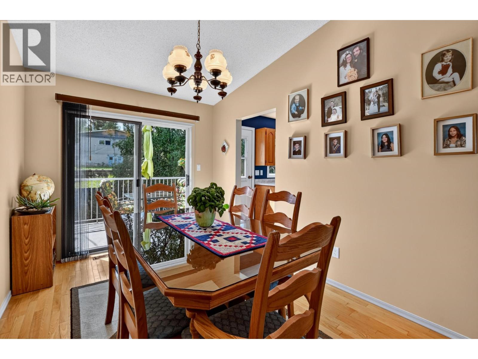
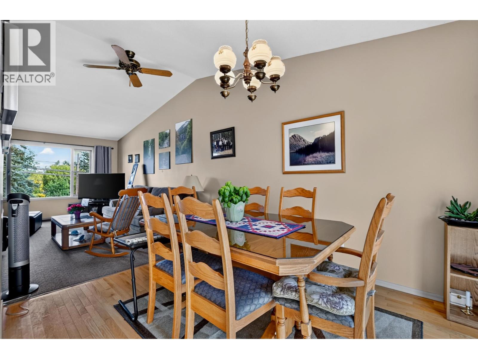
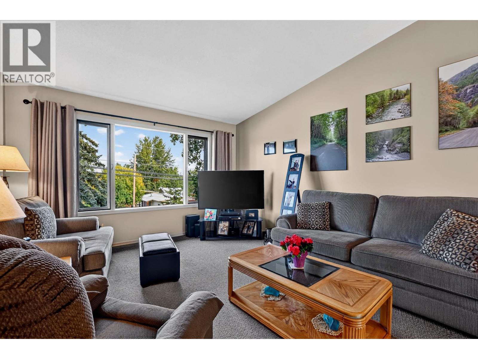
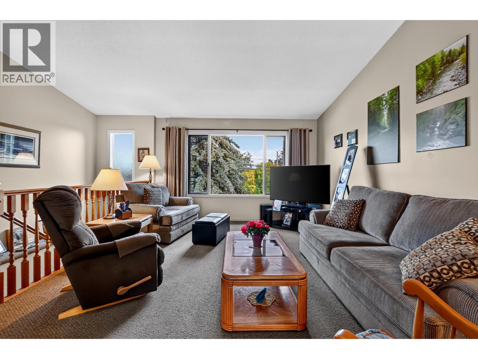
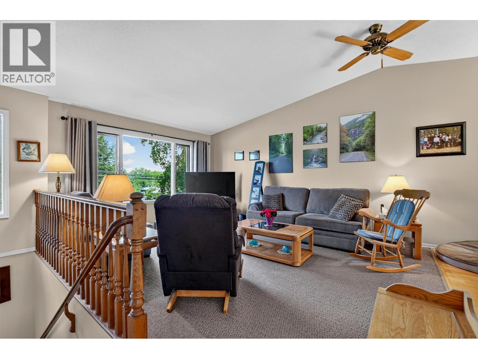
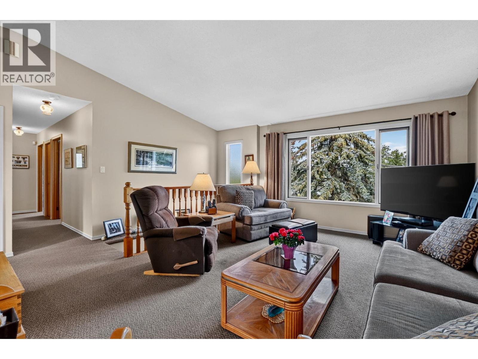
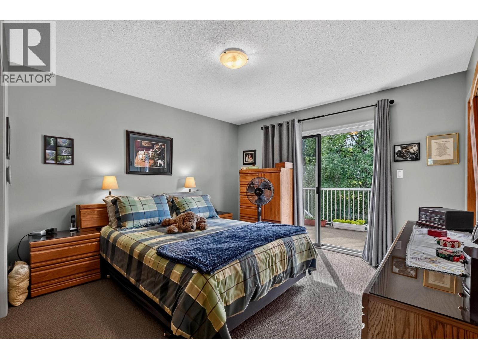
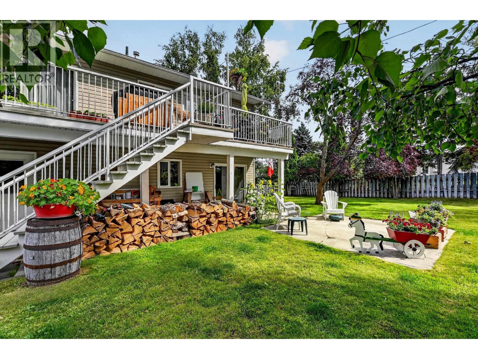
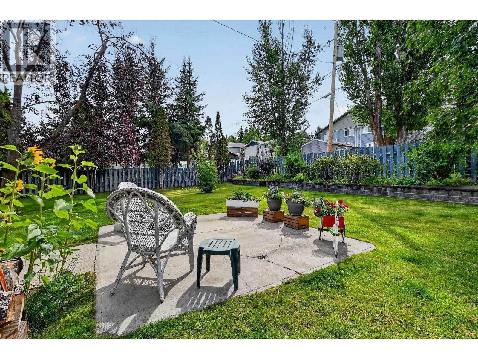
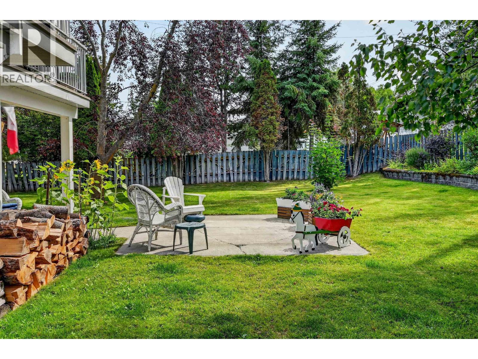
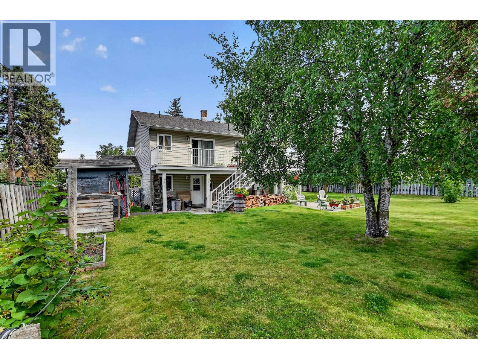
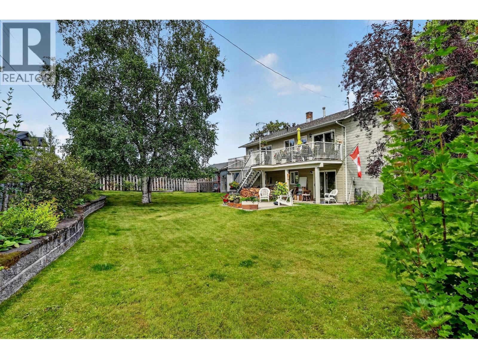
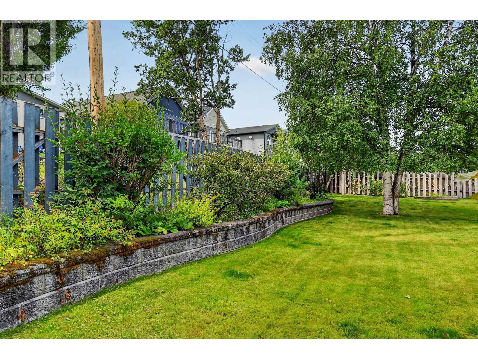
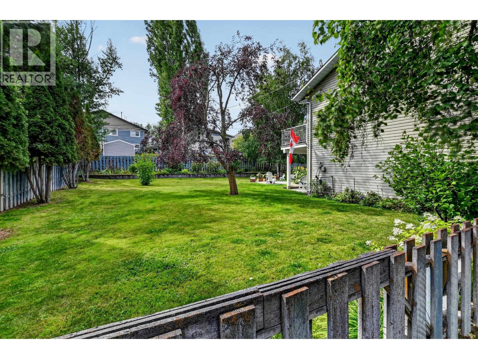
Pride of ownership shines throughout this lovingly maintained, one-owner home! Offering 3 bedrooms and 3 bathrooms, this welcoming family home is ideally located within walking distance to Elementary school, shopping, amenities and the McIntosh trails. Inside, you’ll find hardwood flooring, vaulted living room ceilings and thoughtful updates over the years, including fresh paint and new kitchen countertops. The primary bedroom features sliding glass doors leading directly to the full-length sundeck; perfect for relaxing and enjoying the serene backyard. Outside, the fully fenced yard is beautifully established with perennials and shrubs, plus convenient back-alley. Dreaming of a shop? There’s space to build, with services already in place. A wonderful home, beautiful yard and fantastic location! (id:48970) Show More
Details
- Constructed Date: 1985
- Property Type: Single Family

- Type: House
- Total Finished Area: 2097 sqft
Features
- Washer
- Dryer
- Refrigerator
- Stove
- Dishwasher
- Forced air
Rooms Details For 130 E 4TH STREET
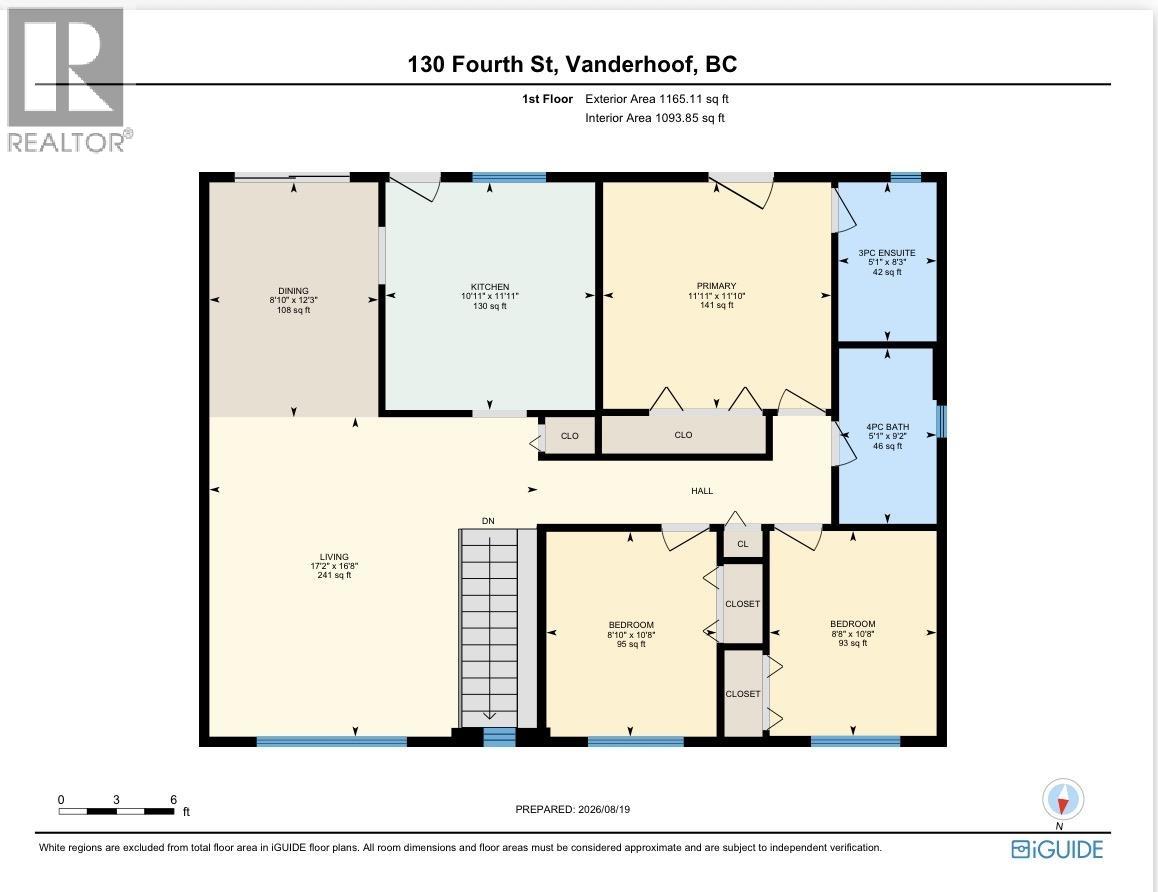
| Type | Level | Dimension |
|---|---|---|
| Bedroom 2 | Above | 9 ft x 11 ft |
| Bedroom 3 | Above | 9 ft x 11 ft |
| Primary Bedroom | Above | 11 ft ,1 in x 11 ft ,1 in |
| Kitchen | Above | 11 ft ,1 in x 10 ft ,1 in |
| Dining room | Above | 12 ft ,3 in x 8 ft ,1 in |
| Living room | Above | 16 ft ,8 in x 17 ft ,2 in |
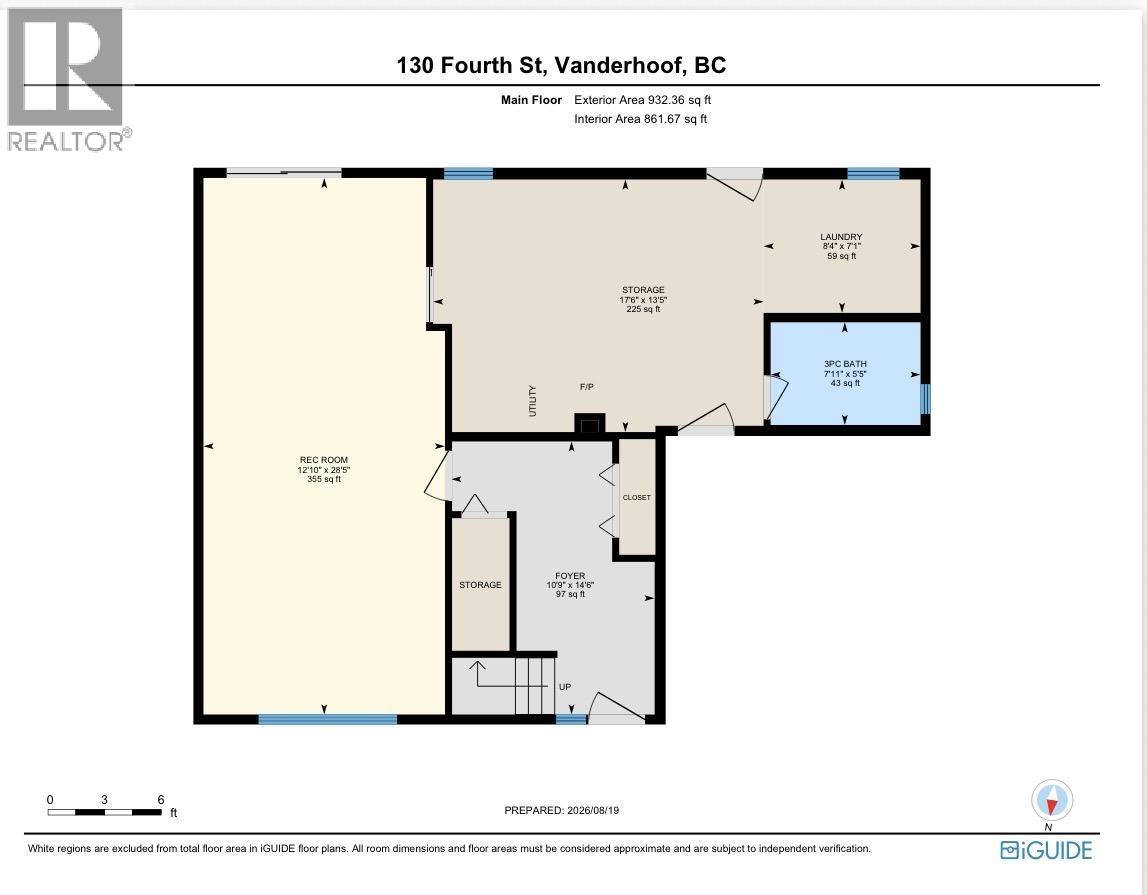
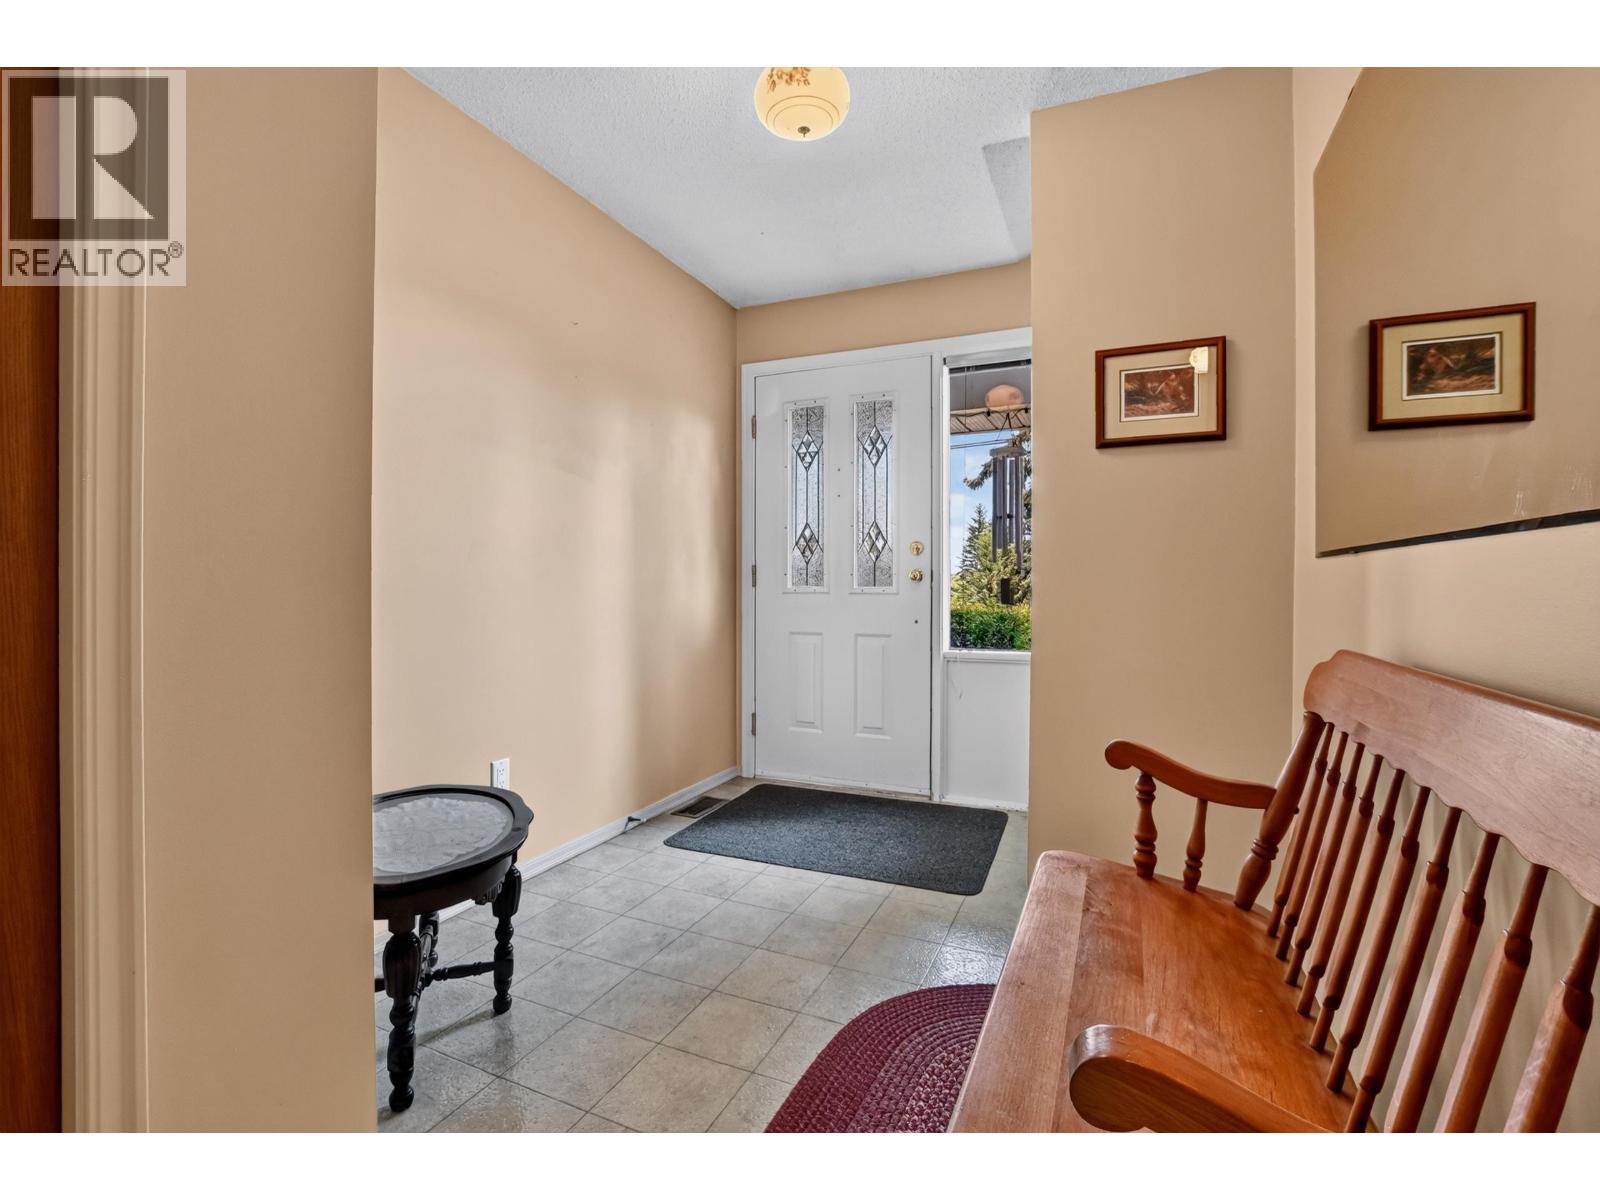
| Foyer | Main level | 14 ft ,6 in x 10 ft ,9 in |
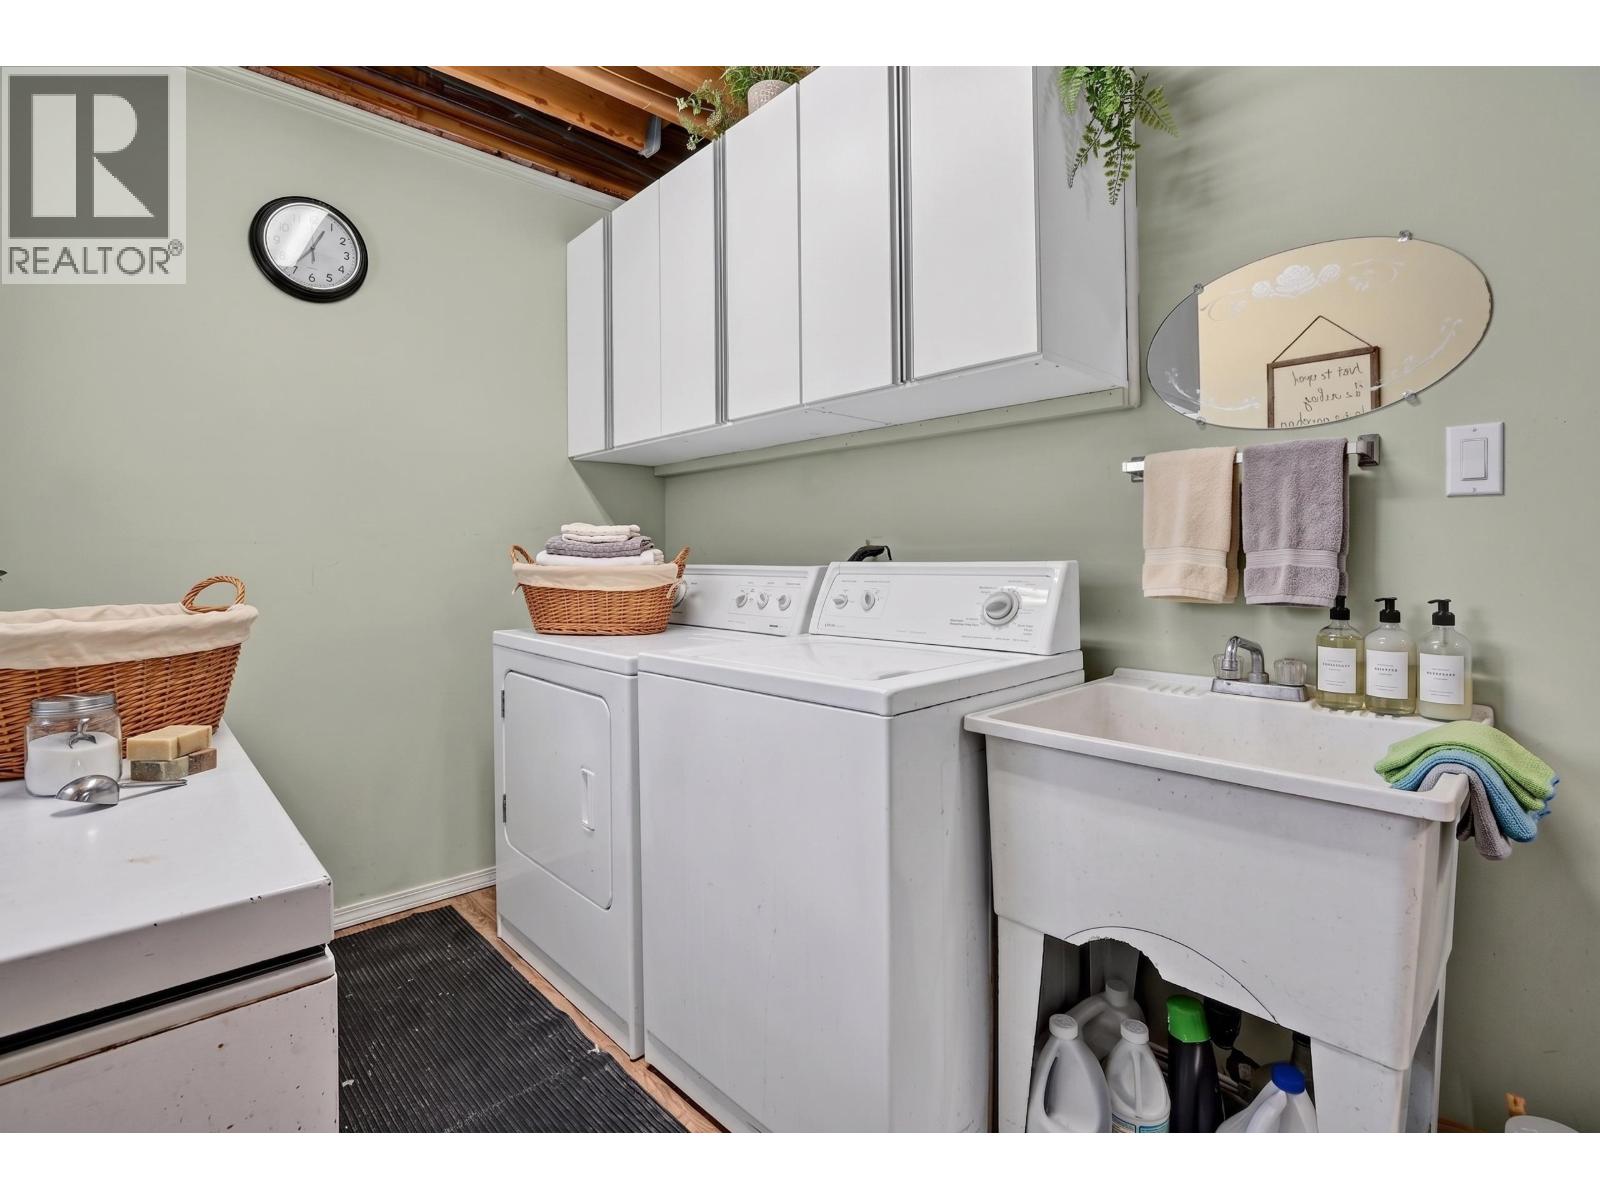
| Laundry room | Main level | 7 ft ,1 in x 8 ft ,4 in |
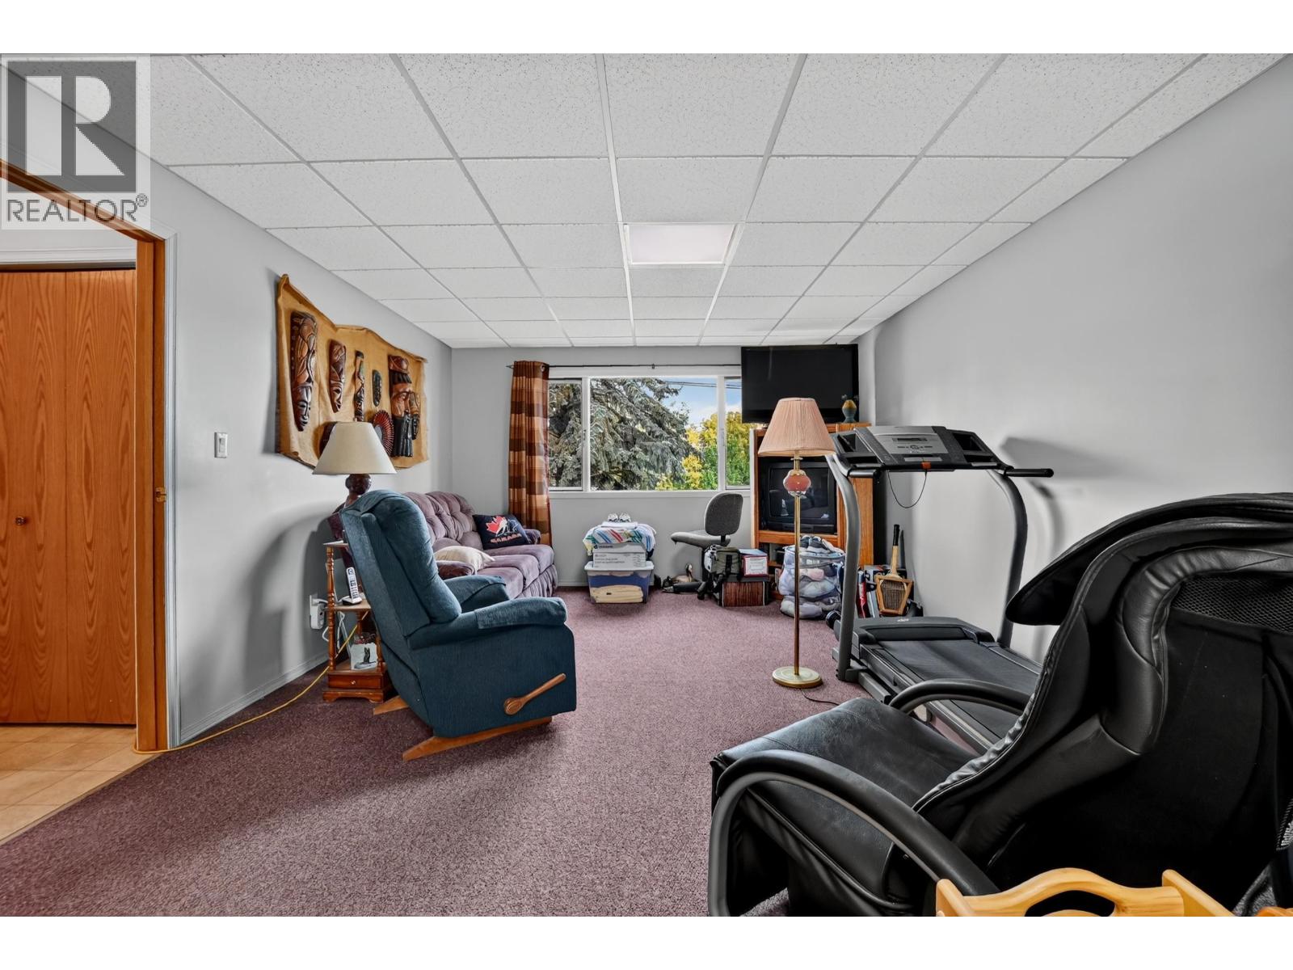
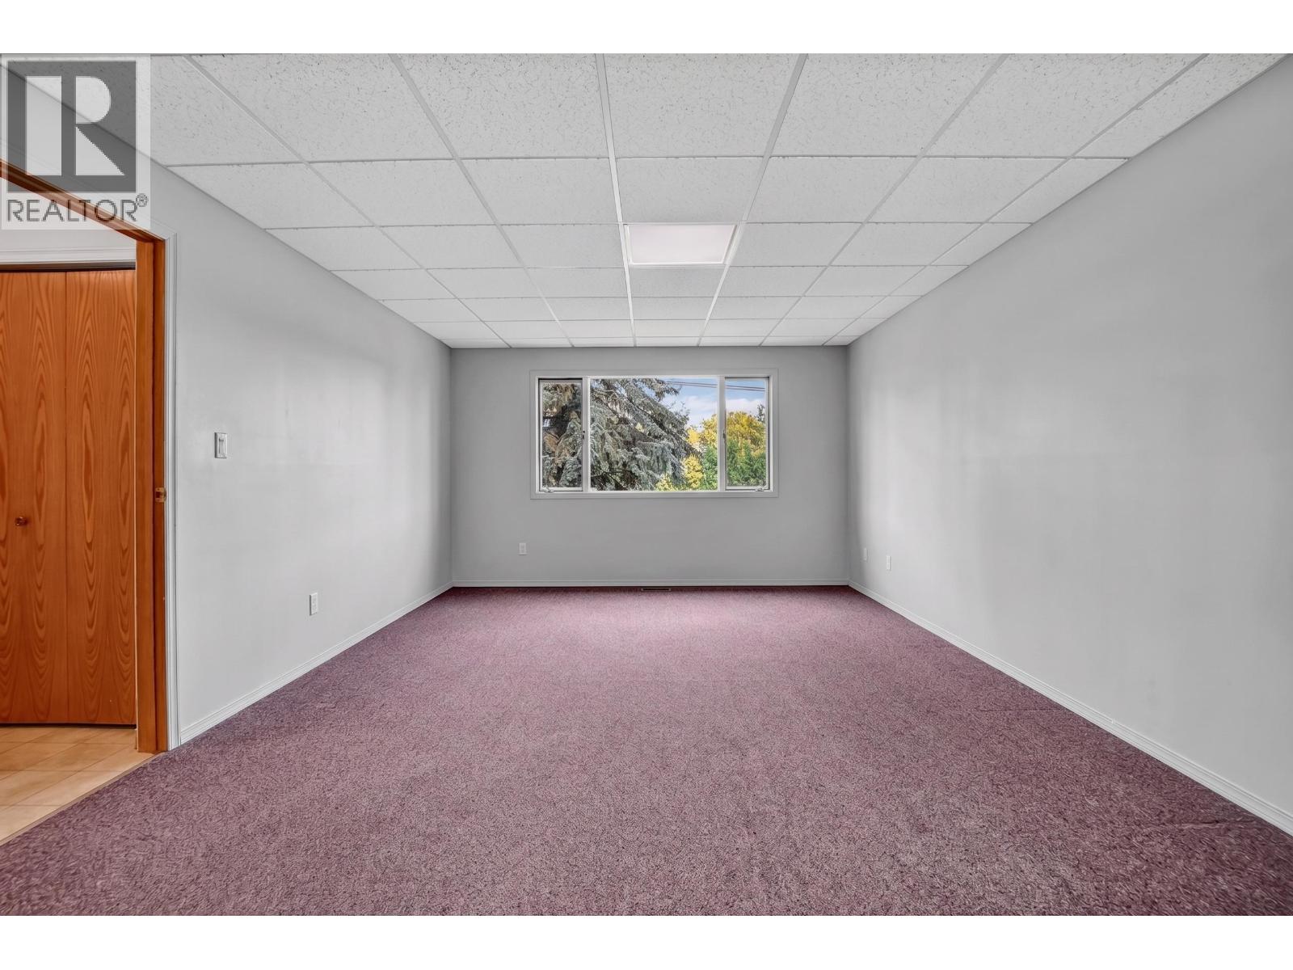
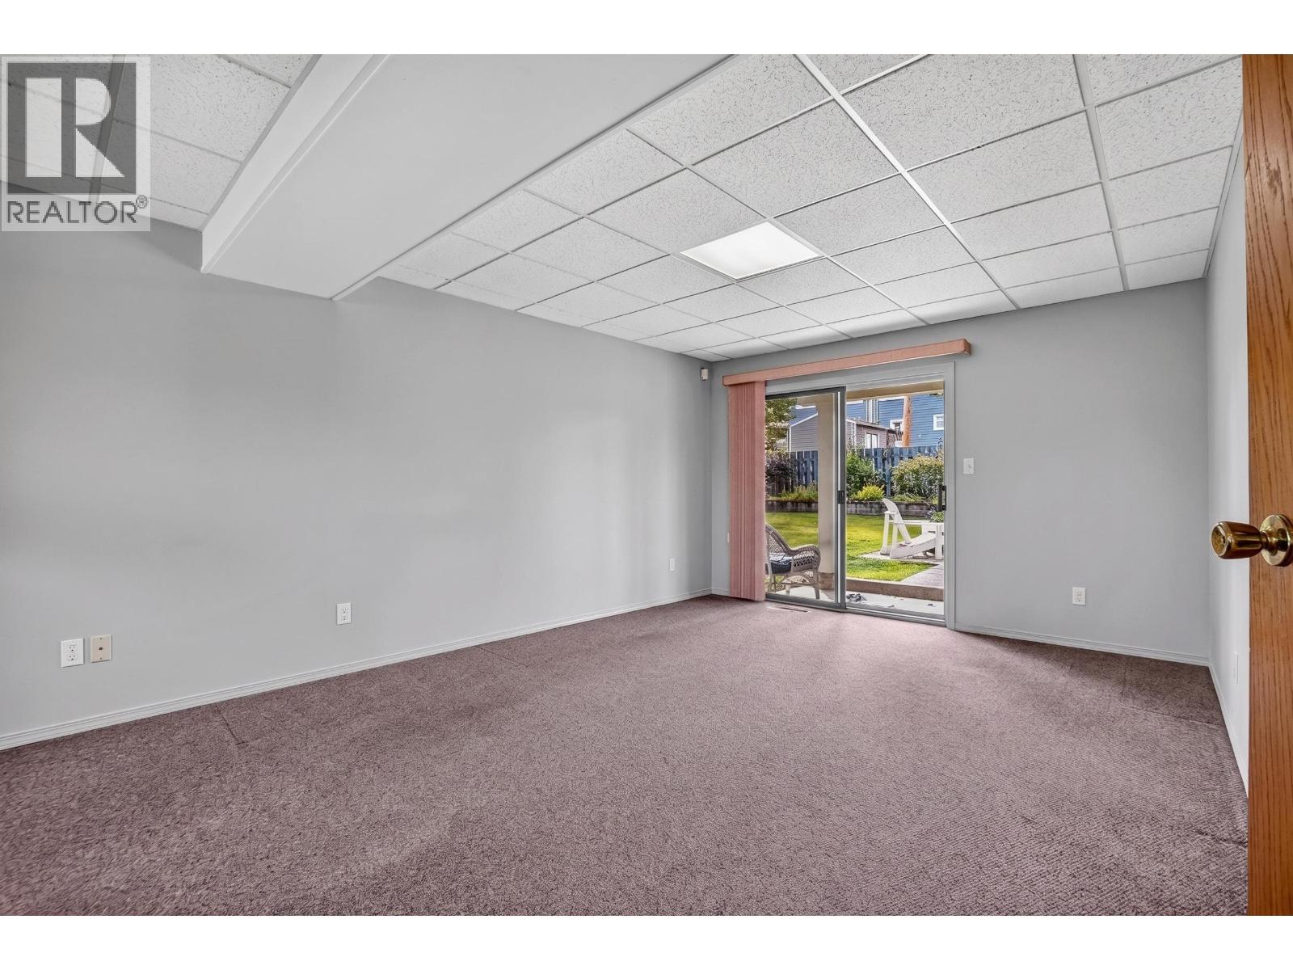
| Recreational, Games room | Main level | 28 ft ,5 in x 12 ft ,1 in |
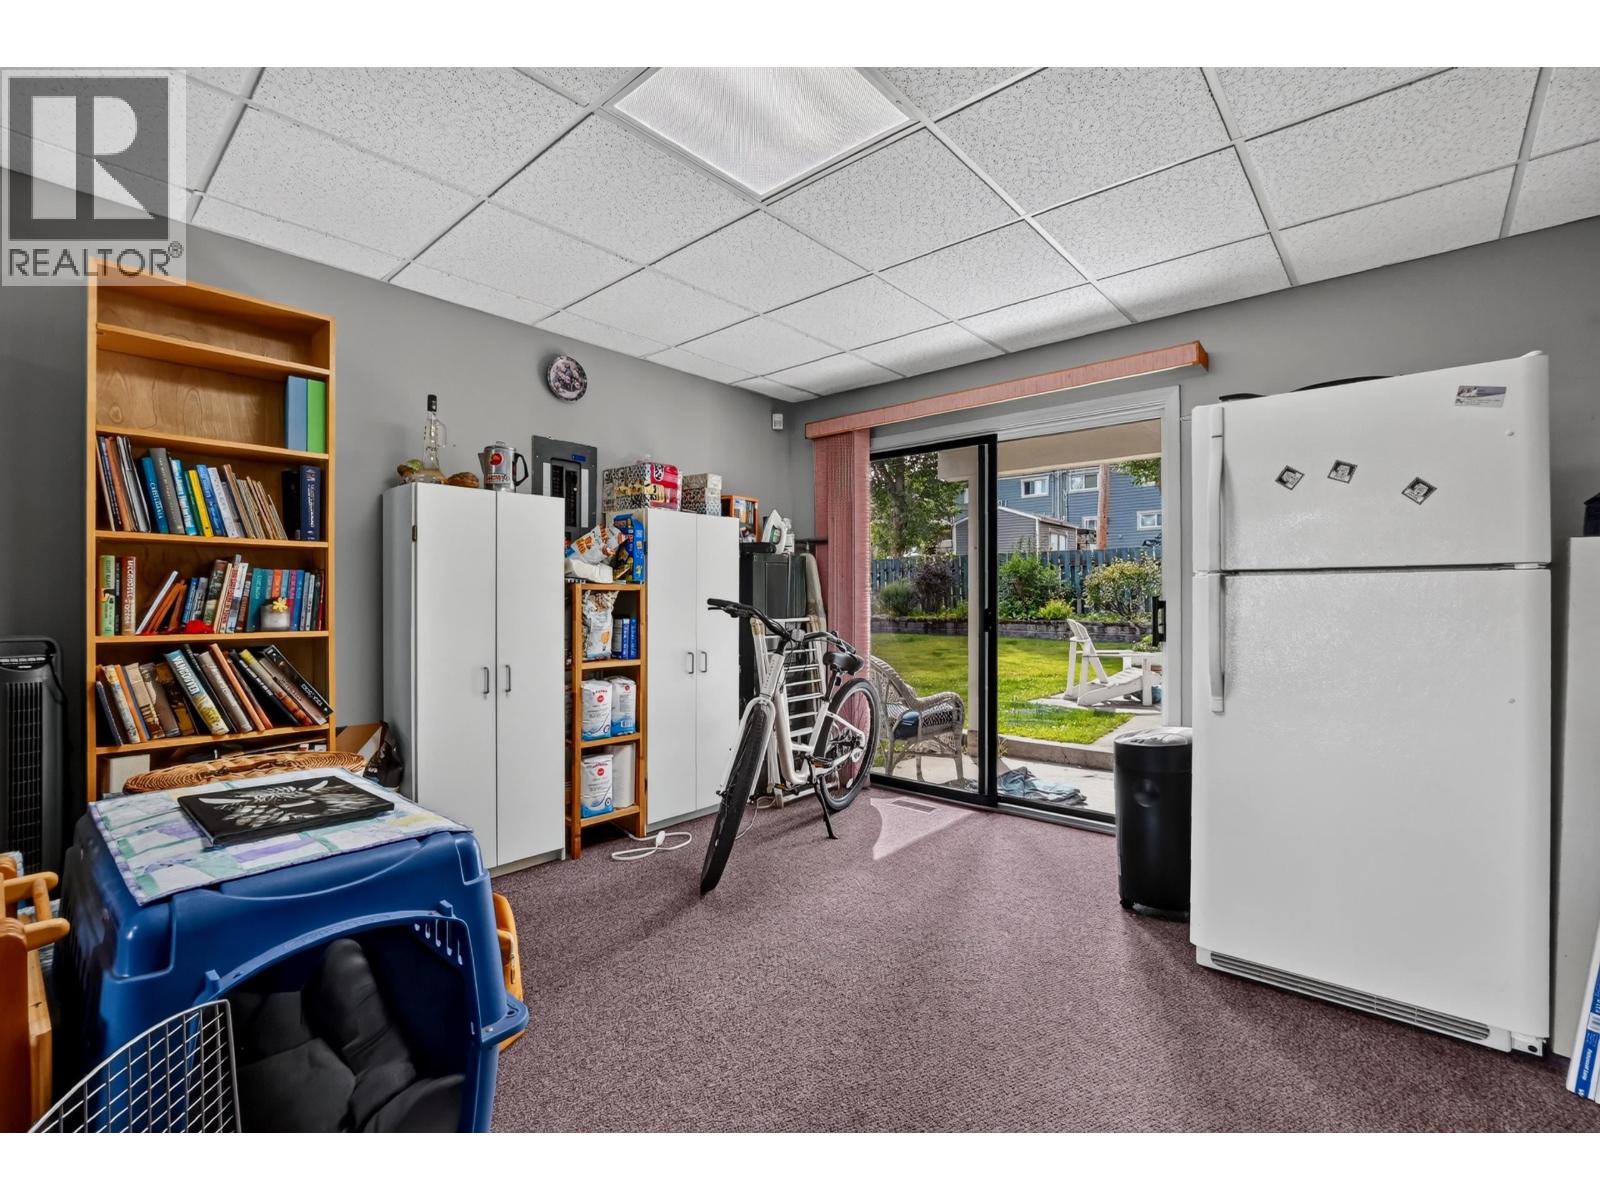
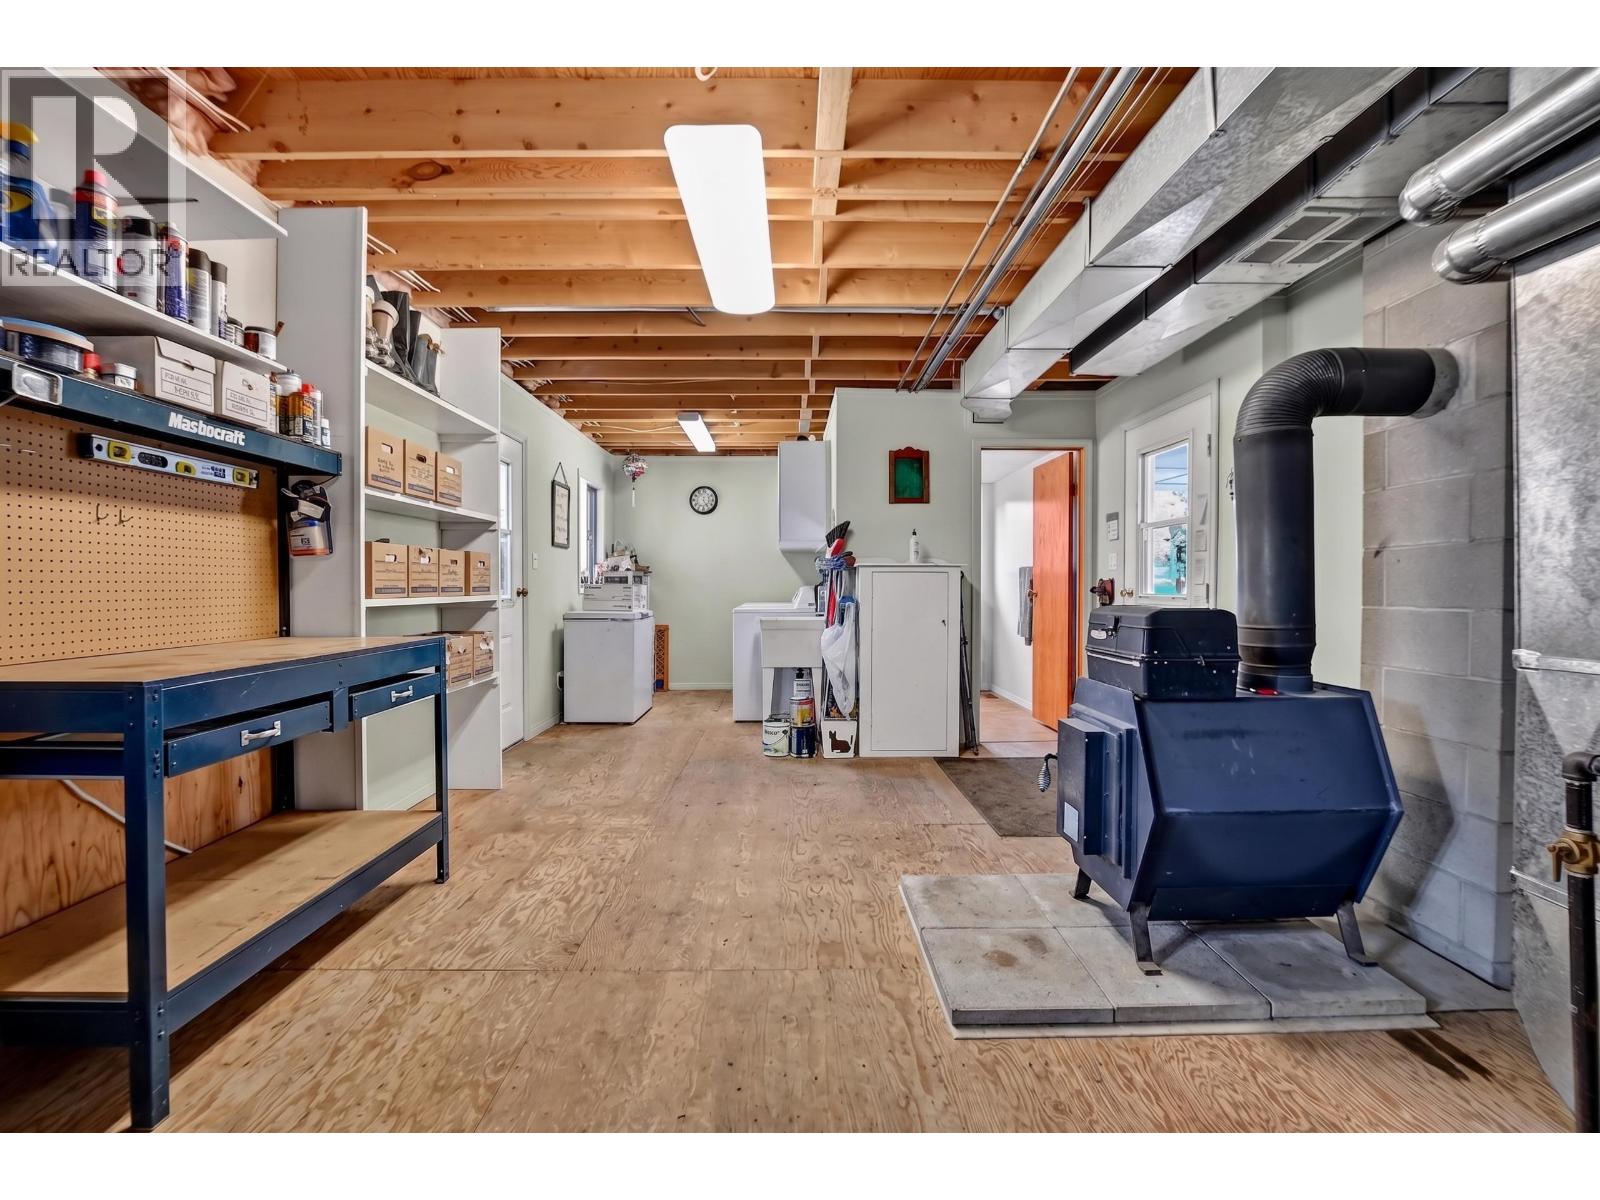
| Storage | Main level | 13 ft ,5 in x 17 ft ,6 in |
Location
Similar Properties
For Sale
$ 309,000 $ 213 / Sq. Ft.
- R3150348 ©MLS
- 3 Bedroom
- 2 Bathroom
For Sale
$ 329,900 $ 202 / Sq. Ft.
- R3132016 ©MLS
- 3 Bedroom
- 1 Bathroom
For Sale
$ 325,000 $ 146 / Sq. Ft.
- R3106587 ©MLS
- 3 Bedroom
- 2 Bathroom
This REALTOR.ca listing content is owned and licensed by REALTOR® members of The Canadian Real Estate Association
Data provided by: BC Northern Real Estate Board