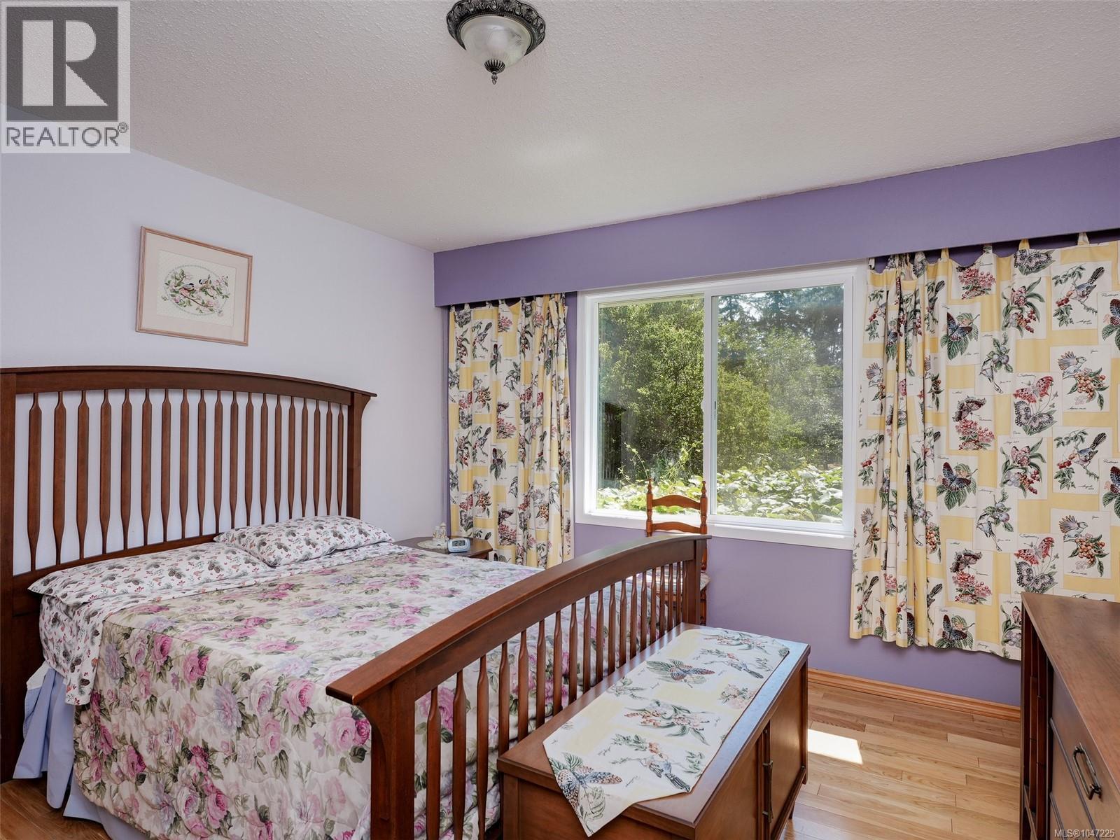
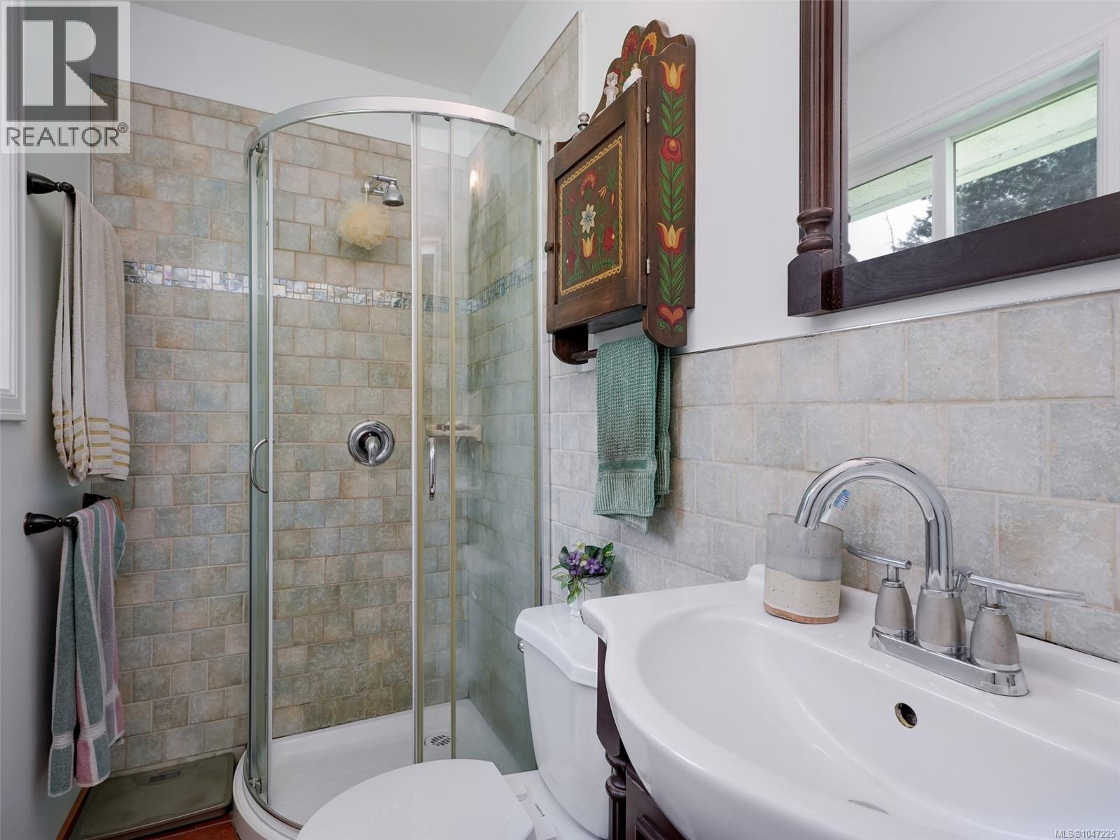
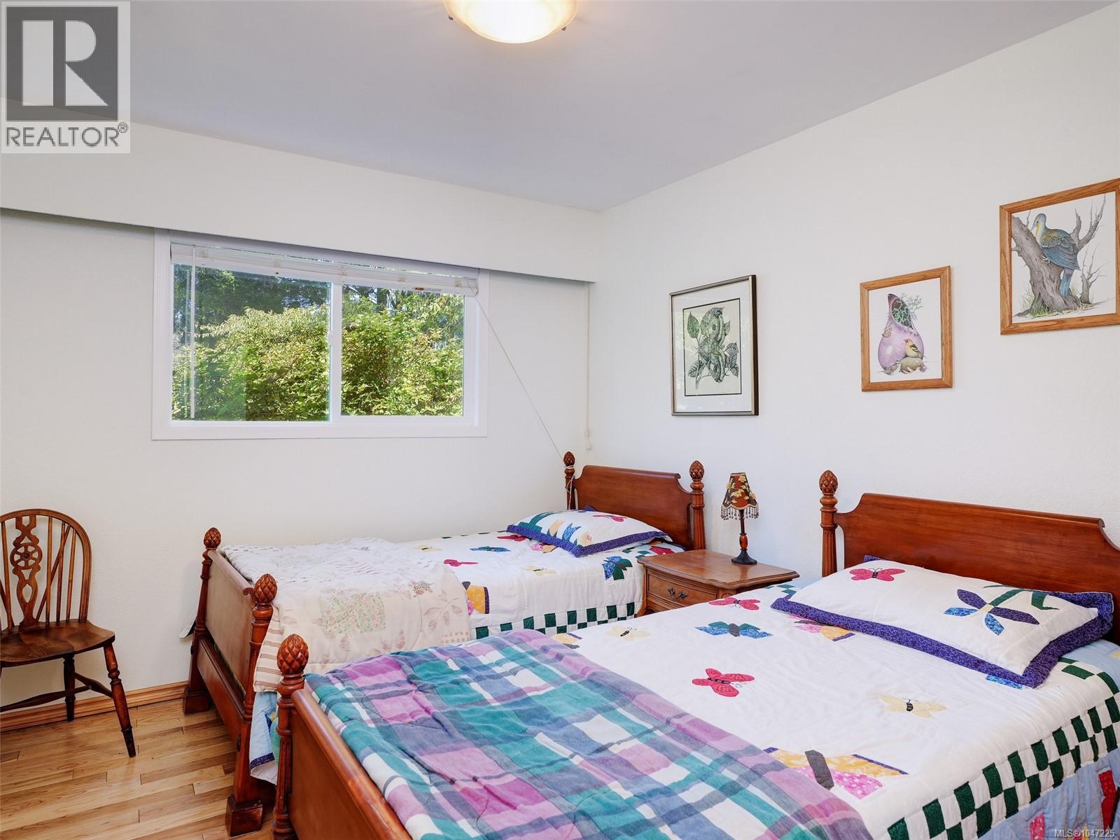
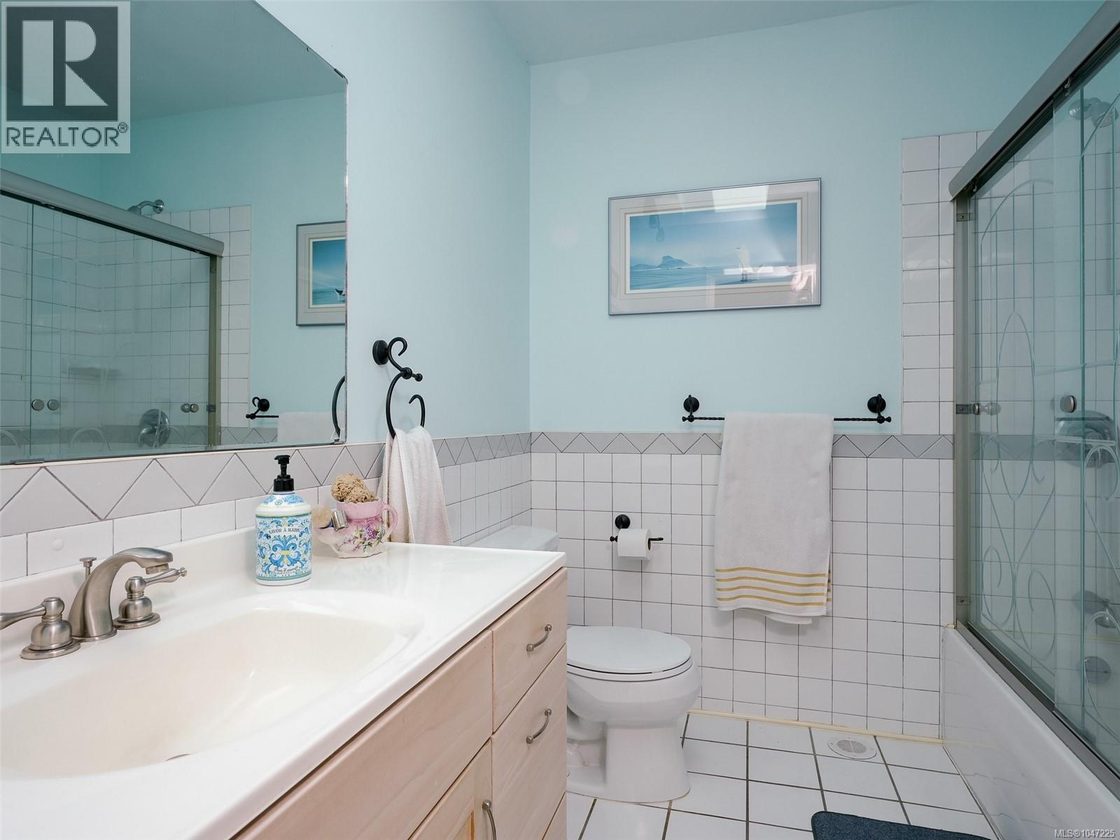
- ©MLS 1047225
- Area 2664 sq ft
- Bedrooms 4
- Bathrooms 3
- Parkings 2
Description
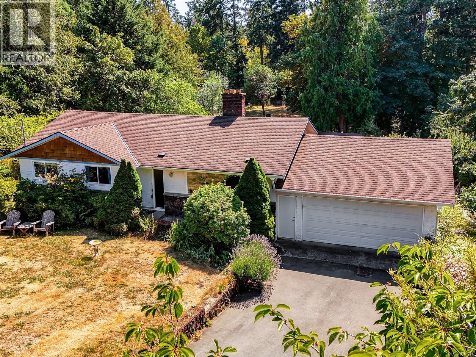
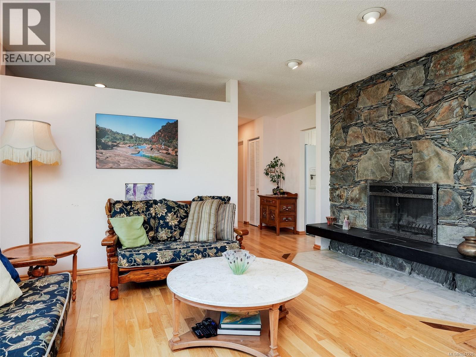
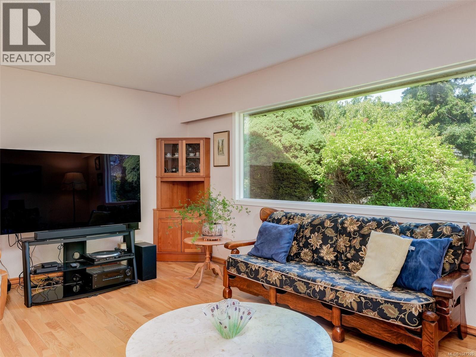
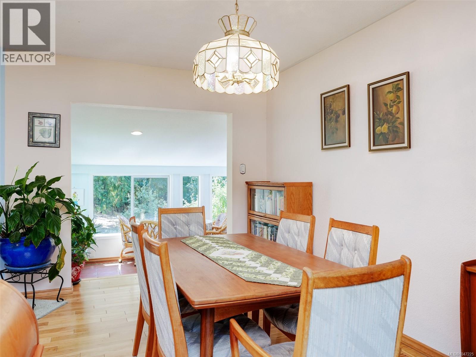
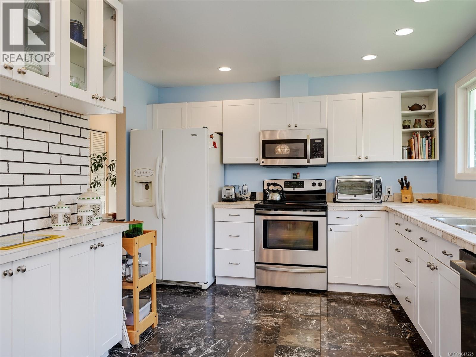
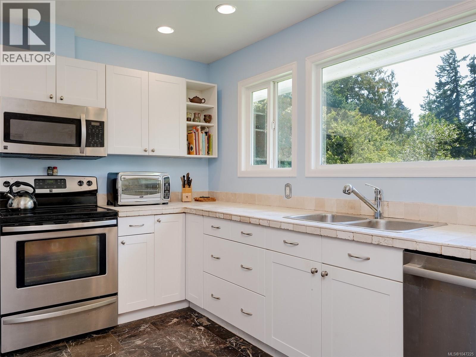
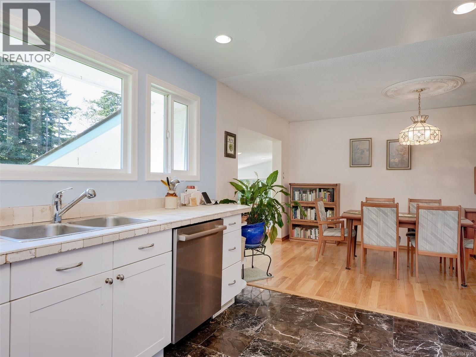
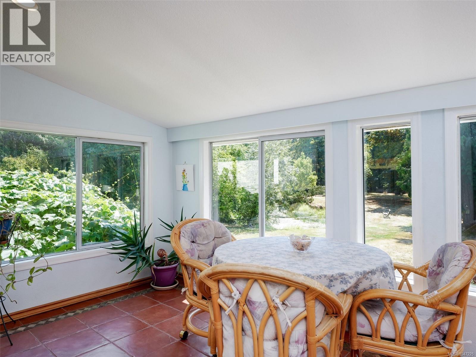
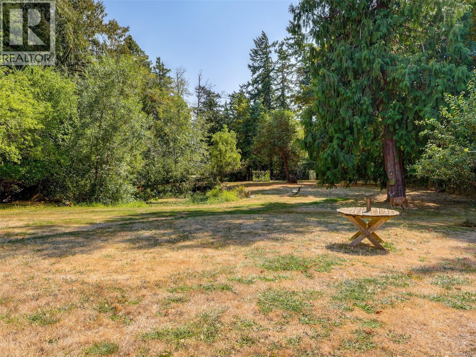
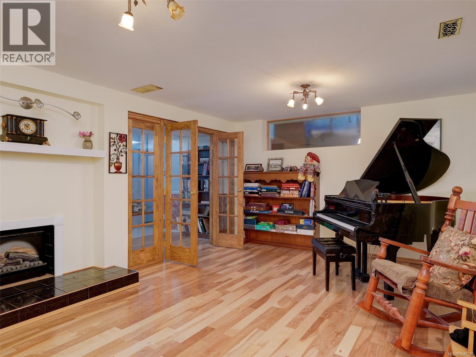
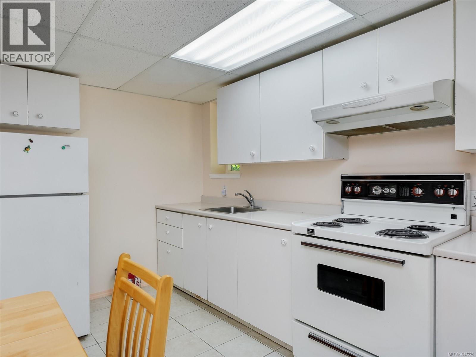
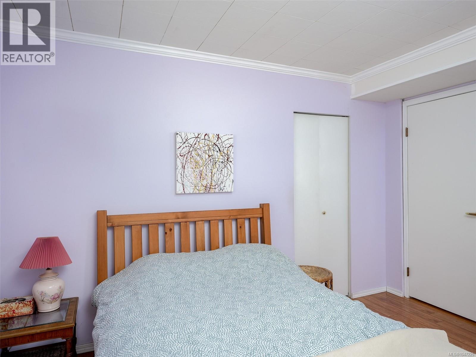
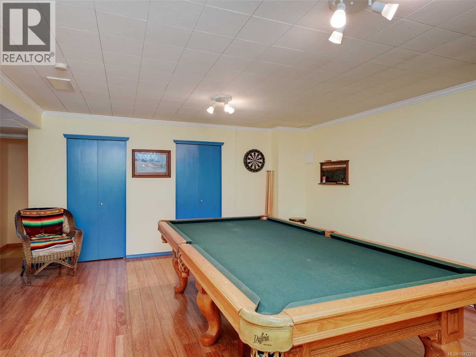
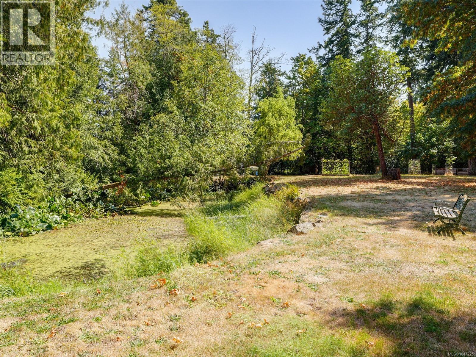
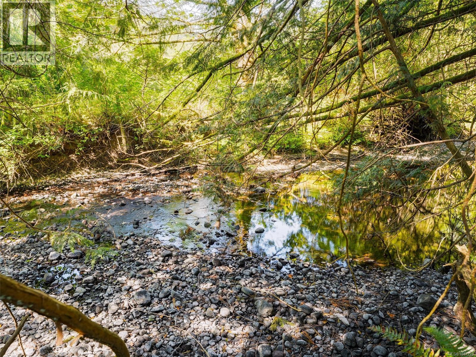
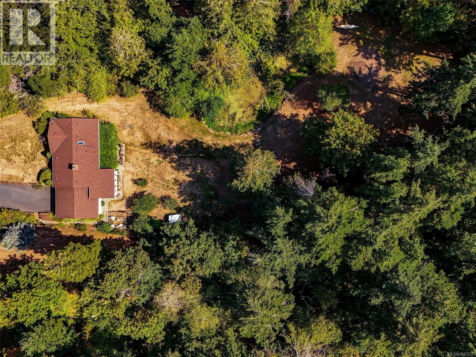
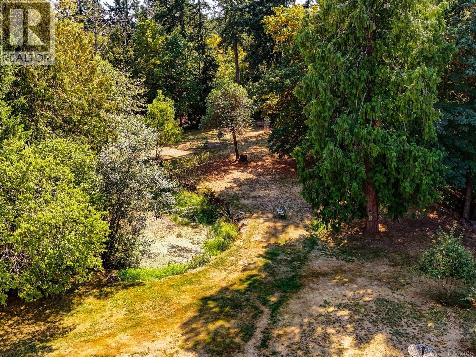
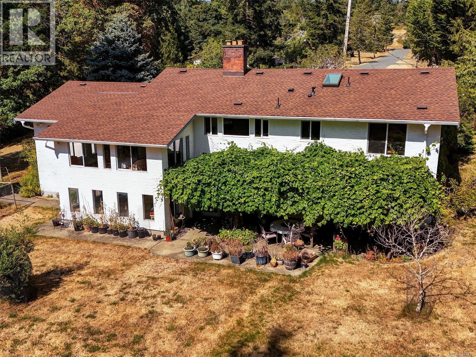
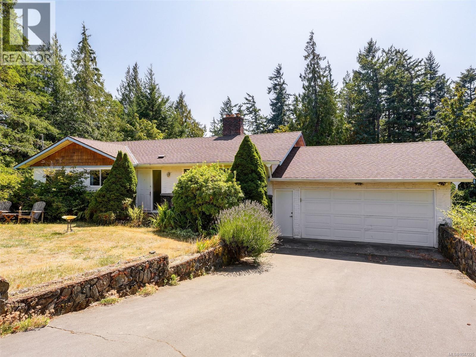
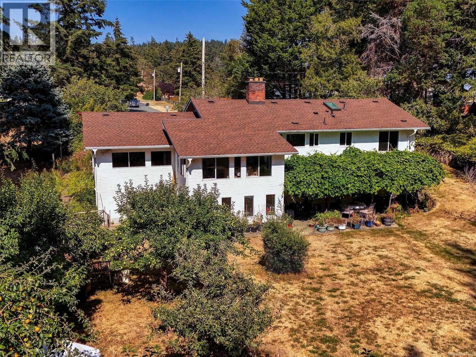
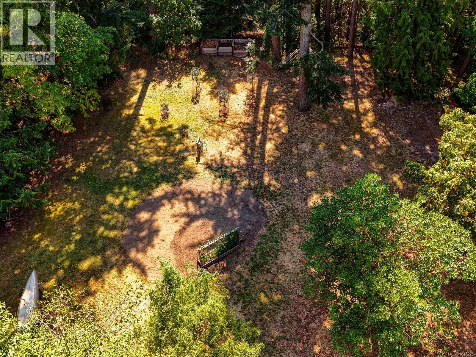
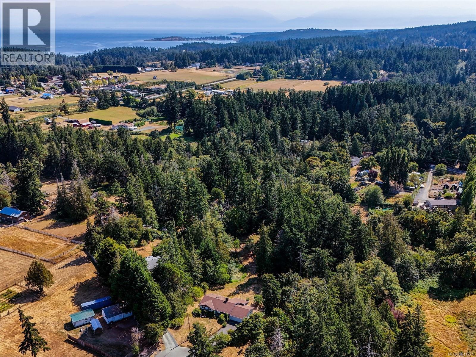
Don't miss the opportunity to call this beautiful Metchosin property home. Spectacular level and sunny 2 acre property with 2,600 sq ft home with 1 bedroom in-law suite, nestled at the end of a quiet cul-de-sac in a very desirable area only steps to Metchosin golf course and Whitty's Lagoon. Enjoy 3 bedrooms and 2 bathrooms on the main level with large kitchen and open dining and living room with fireplace. Enjoy your morning coffee and breakfast in the sunny eating area overlooking the private backyard. Fully finished lower level with spacious family room plus good sized 1 bedroom self contained suite with separate entrance. Additional features include a double garage, landscaped grounds with an irrigation system all on municipal water. A truly gorgeous property with its own pond and Bilston Creek running through the back of the property. Here nature is truly at your doorstep so book your private appointment now. (id:48970) Show More
Details
- Constructed Date: 1973
- Property Type: Single Family
- Type: House
- Architectural Style: Westcoast
- Neighbourhood: Metchosin
Features
- Acreage
- Cul-de-sac
- Private setting
- Irregular lot size
- Shed
- Dishwasher
- Dryer
- Microwave
- Range - Electric
- Refrigerator
- Washer
- Baseboard heaters
- Forced air
Rooms Details For 4209 Leeron Pl
| Type | Level | Dimension |
|---|---|---|
| Storage | Lower level | 16' x 10' |
| Family room | Lower level | 19' x 13' |
| Laundry room | Lower level | 12' x 8' |
| Bedroom | Lower level | 12' x 11' |
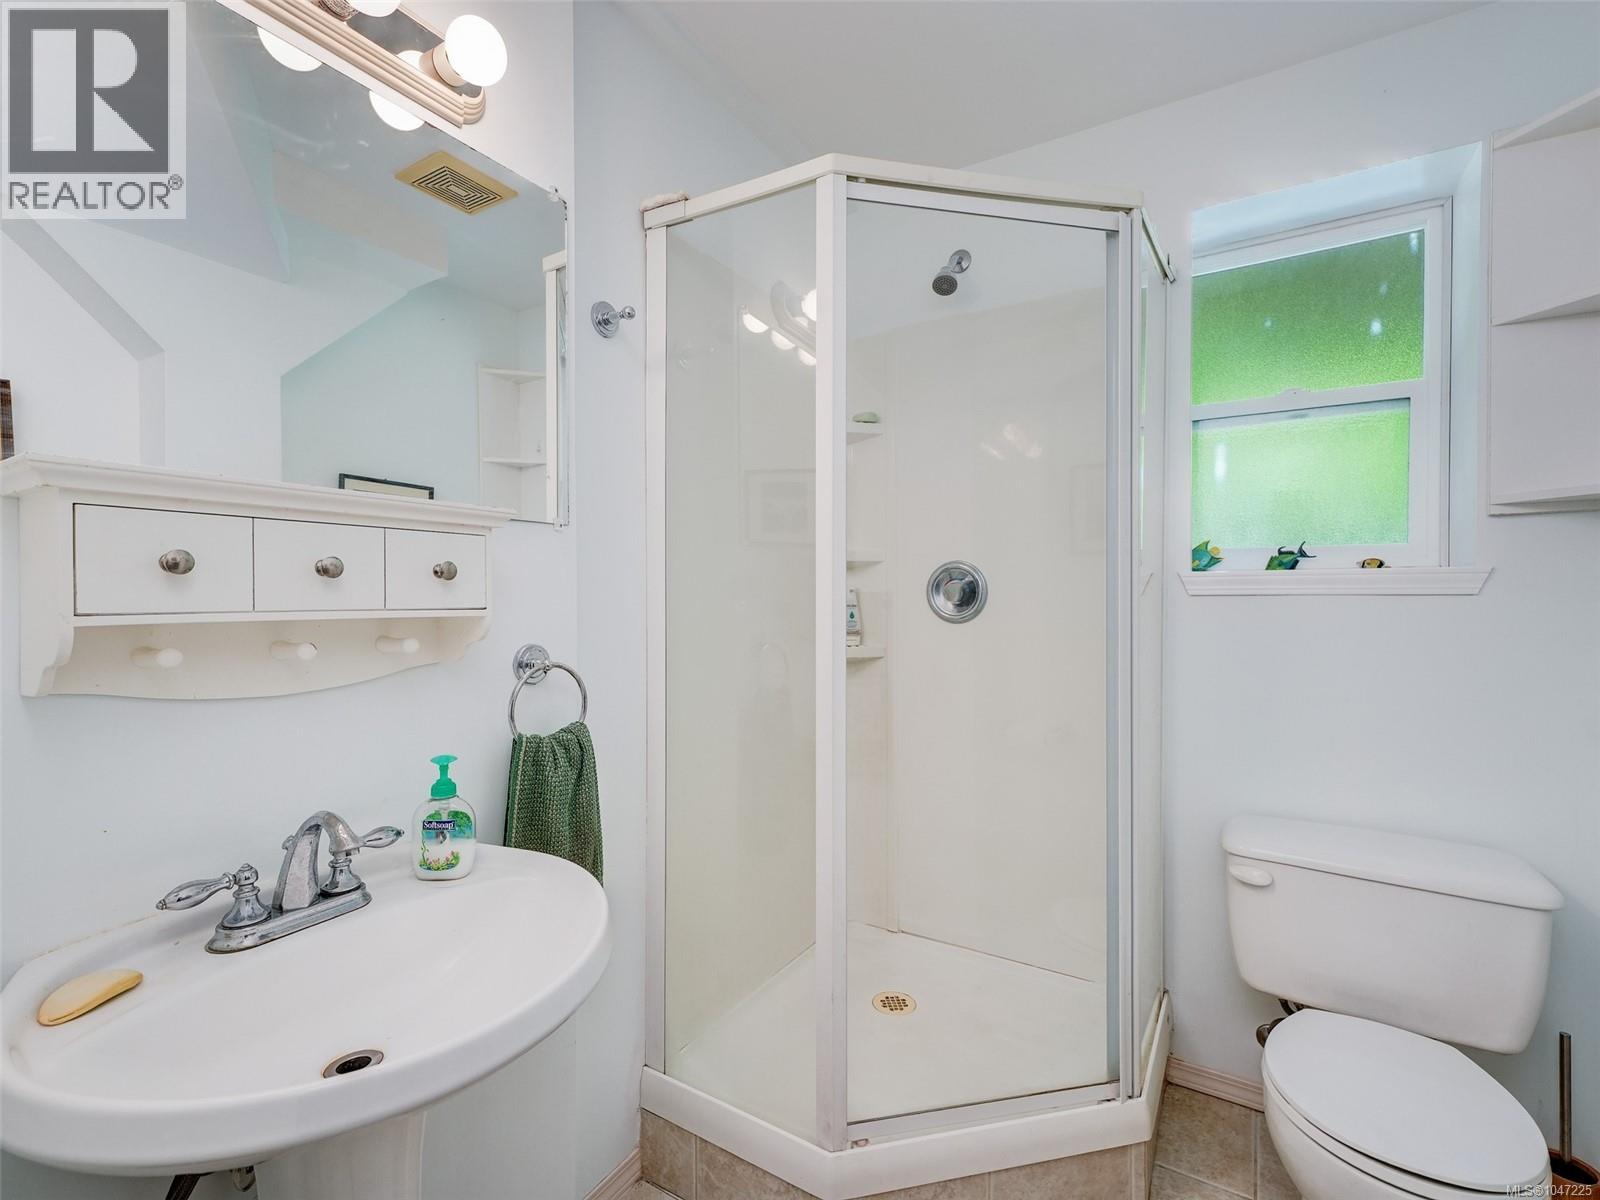
| Bathroom | Lower level | 3-Piece |
| Kitchen | Lower level | 16' x 9' |
| Living room | Lower level | 15' x 19' |
| Entrance | Main level | 15' x 6' |
| Sunroom | Main level | 16' x 10' |
| Ensuite | Main level | 3-Piece |
| Bedroom | Main level | 10' x 10' |
| Bedroom | Main level | 10' x 11' |
| Bathroom | Main level | 4-Piece |
| Primary Bedroom | Main level | 12' x 12' |
| Kitchen | Main level | 13' x 11' |
| Dining room | Main level | 12' x 9' |
| Living room | Main level | 14' x 17' |
Location
This REALTOR.ca listing content is owned and licensed by REALTOR® members of The Canadian Real Estate Association
Data provided by: Victoria Real Estate Board