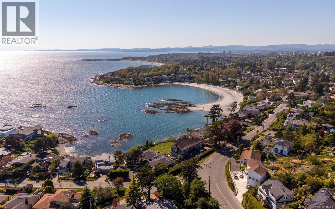
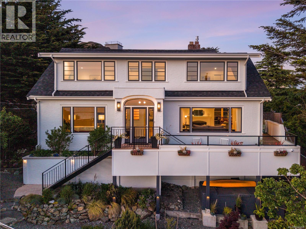
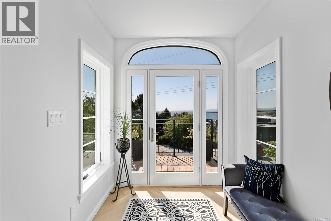
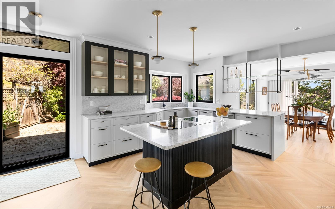
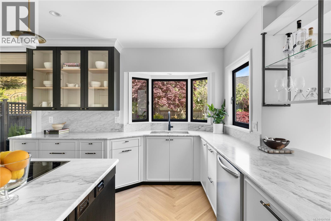
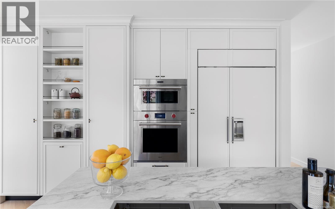
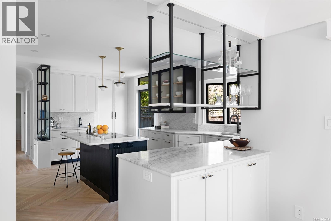
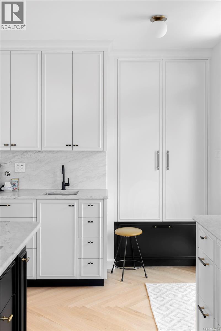
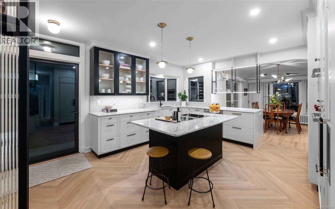
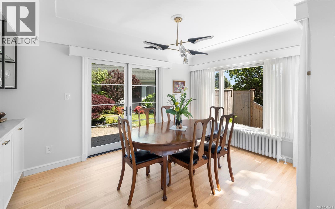
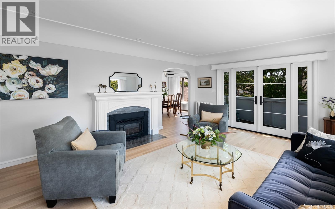
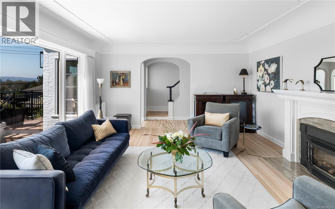
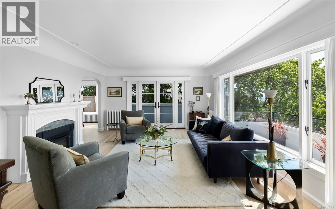
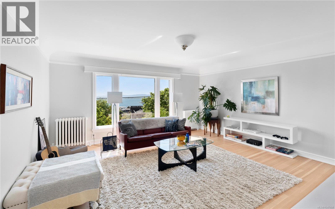
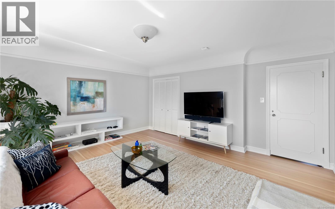
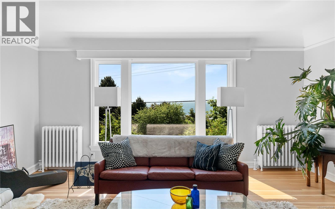
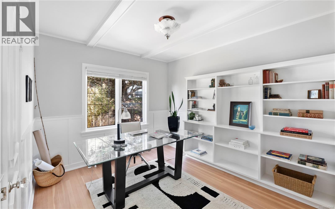
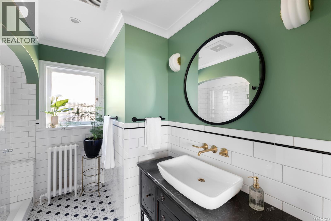
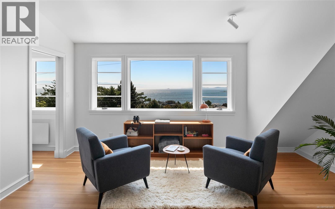
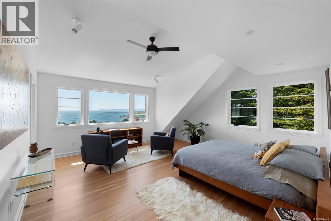
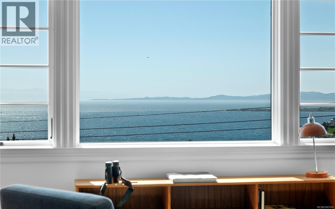
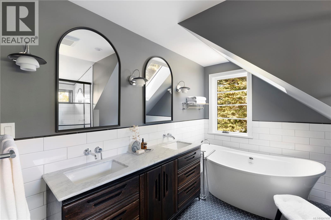
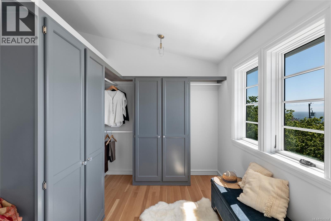
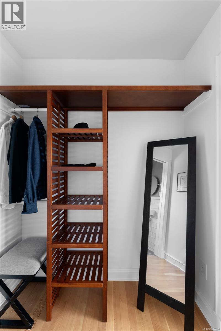
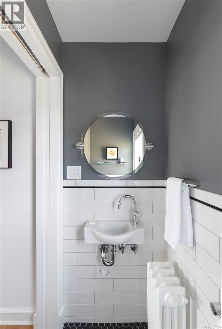
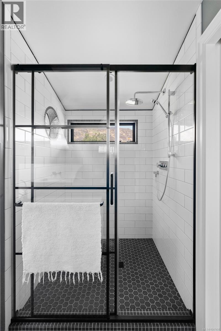
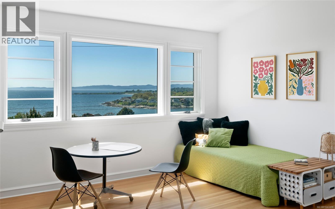
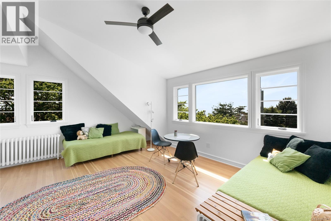
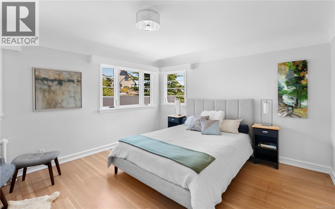
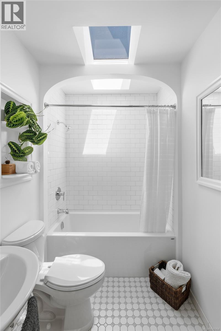
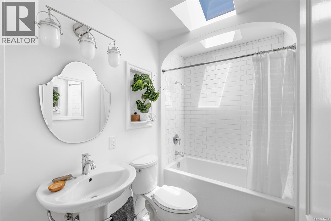
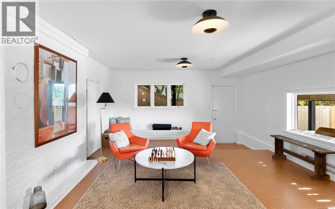
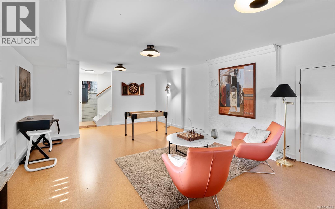
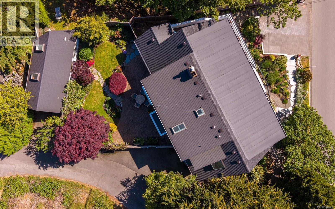
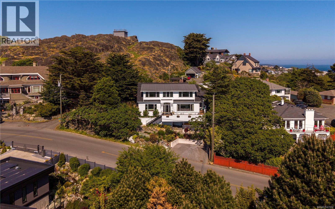
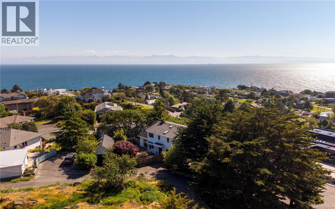
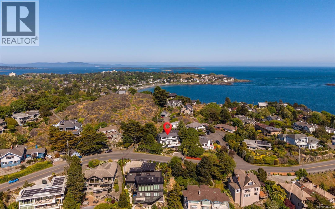
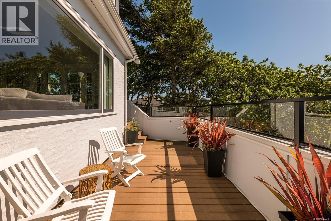
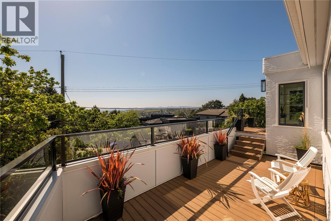
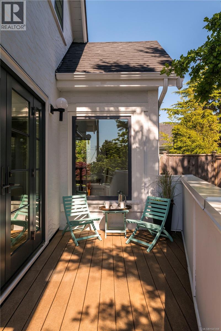
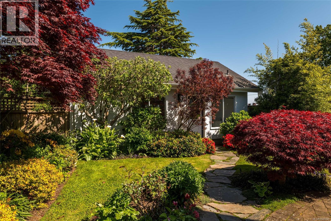
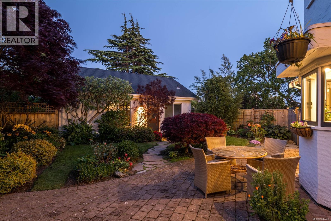
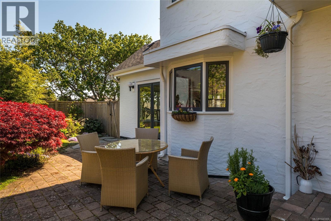
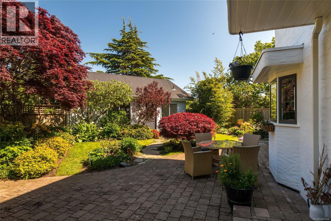
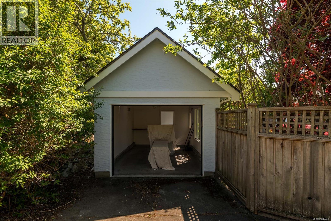
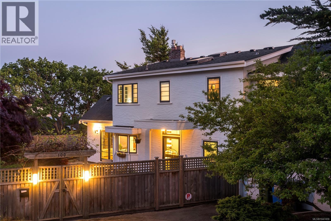
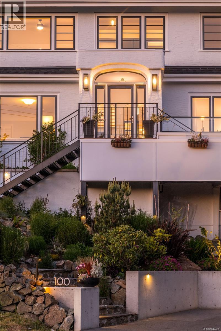
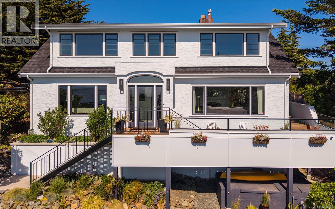
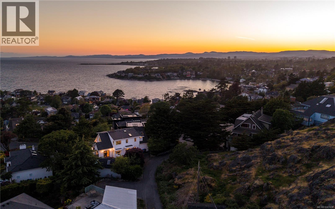
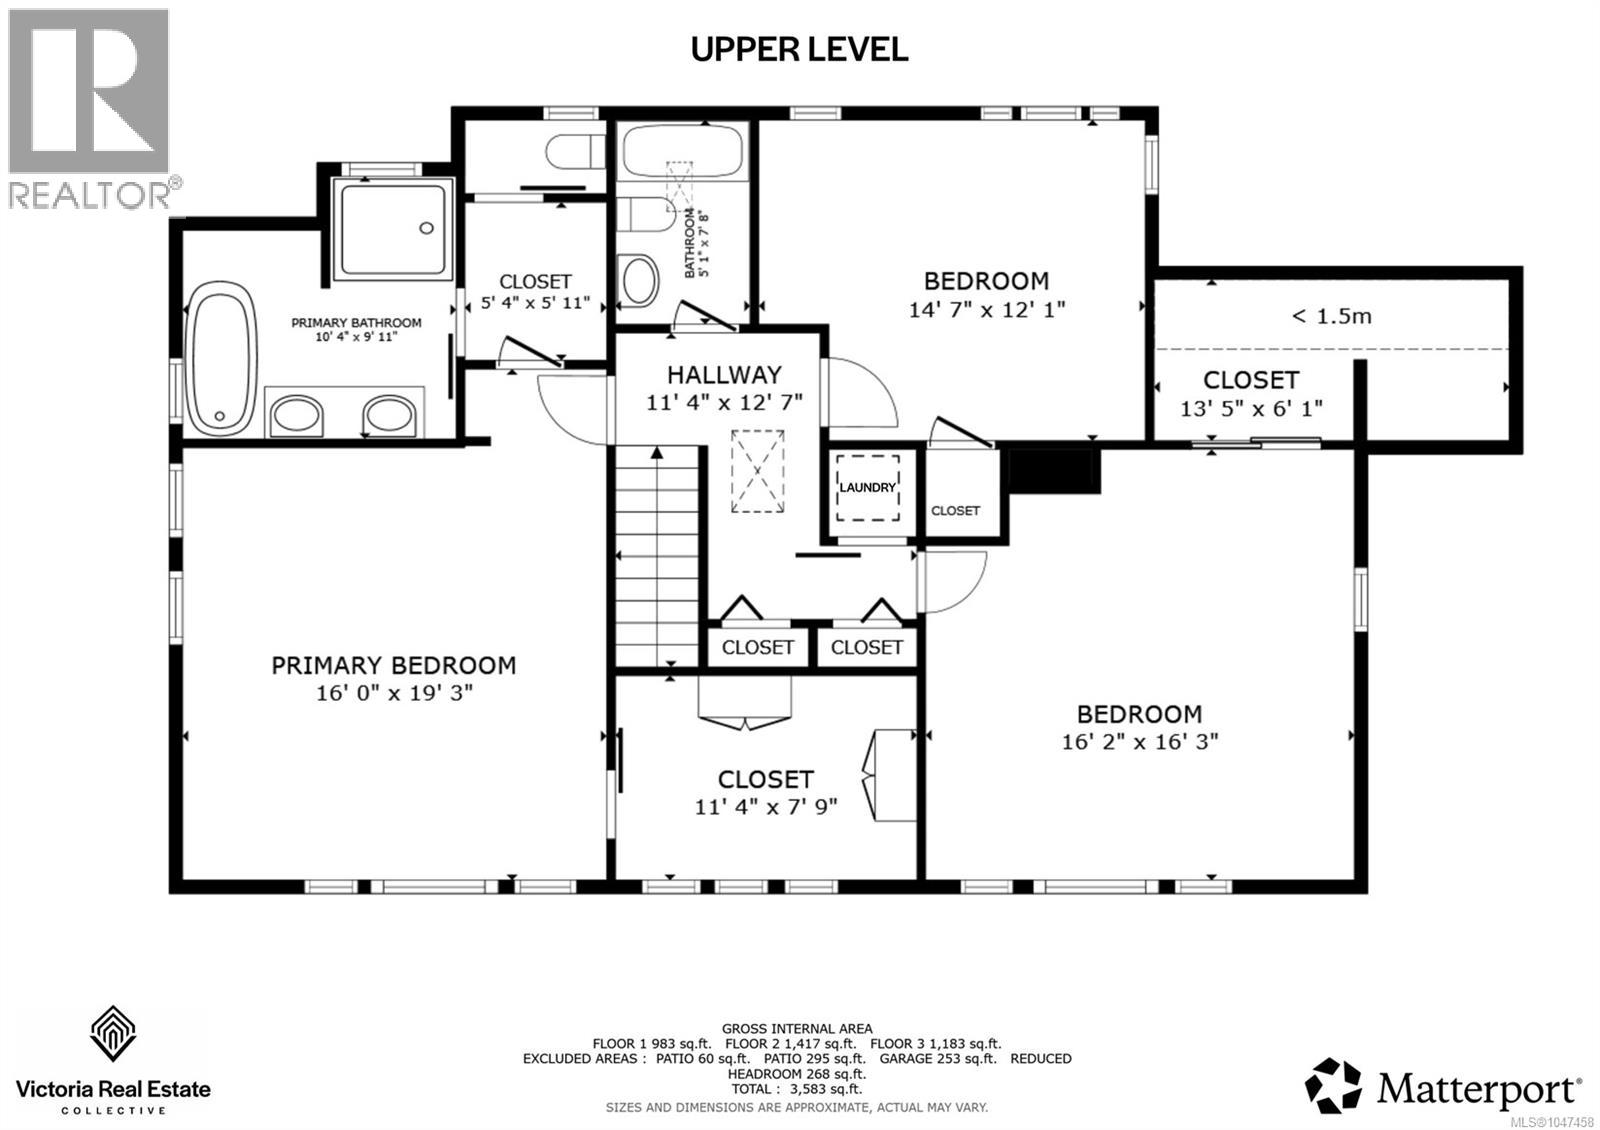
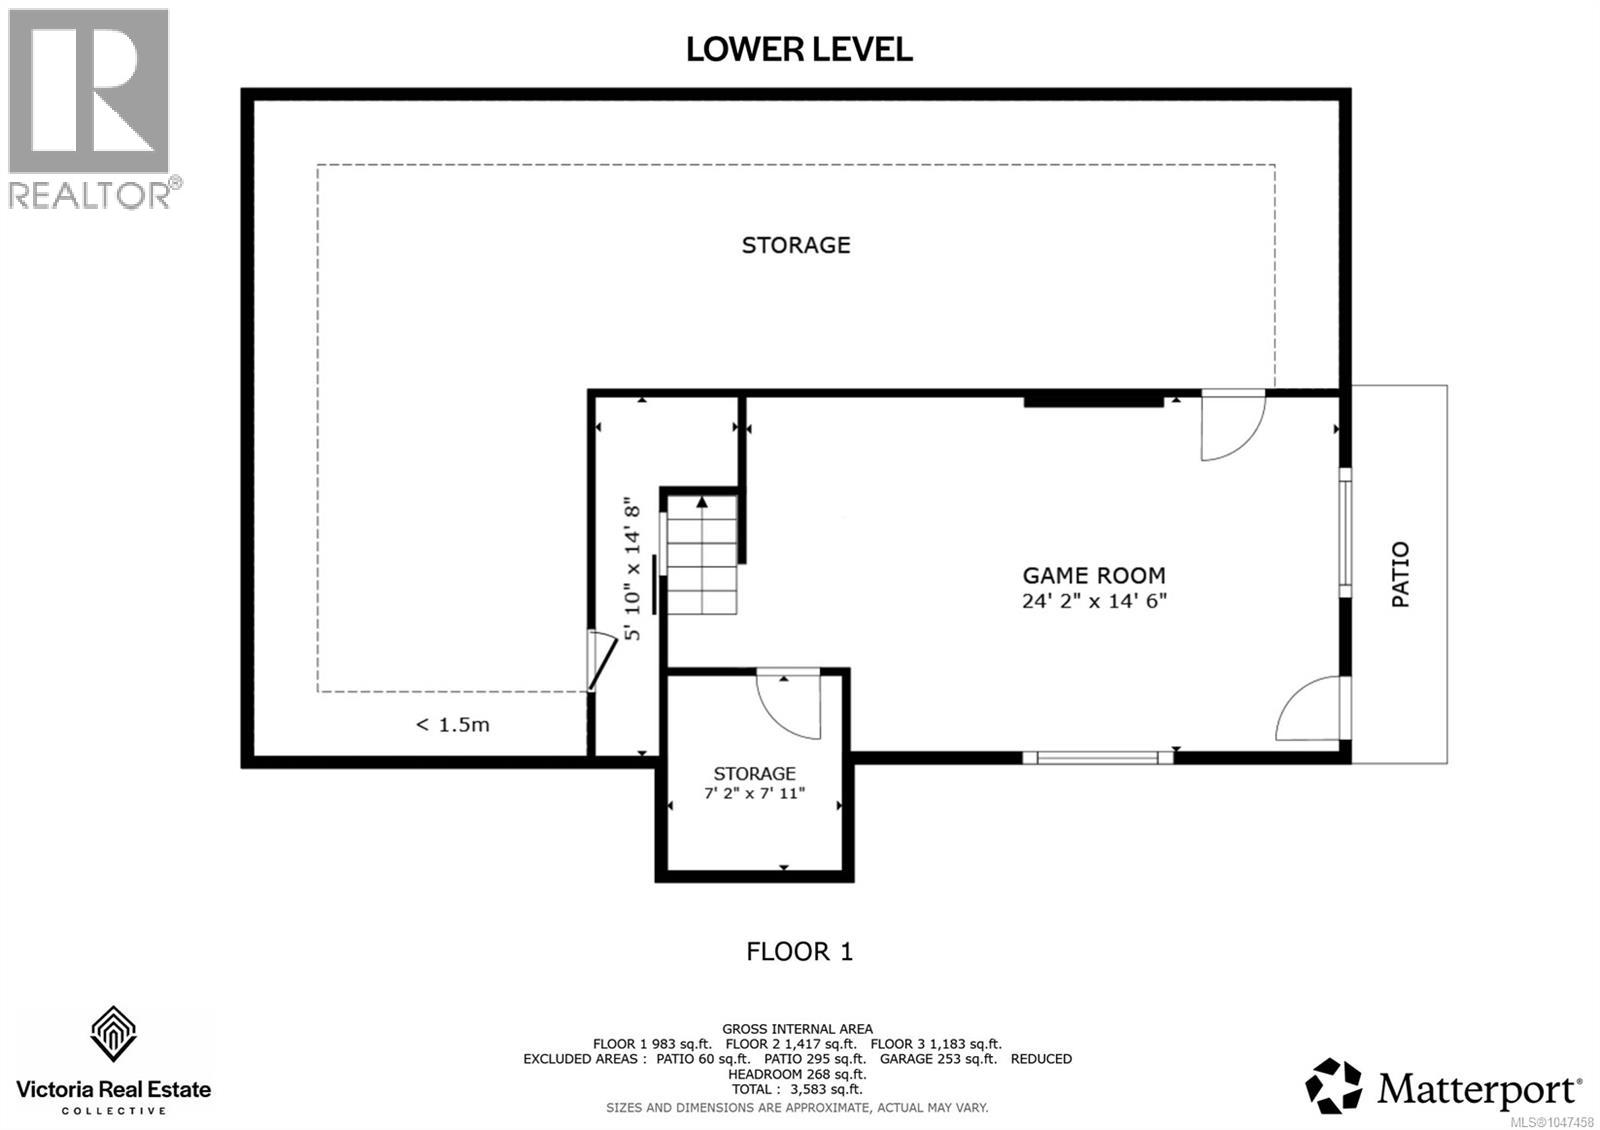
Impeccably renovated 1947 character home in Oak Bay’s Harling Point neighbourhood, offering sweeping ocean and mountain views with the quality of new construction and no GST. Reimagined by Moss Rock Design Studio and built by Hansenbuilt Construction, the home features more than $1M in high-end improvements. The showpiece kitchen includes Vancouver Island marble countertops by Matrix Marble, Wolf and Sub-Zero appliances, a Jenn-Air induction cooktop, custom glass and steel shelving, Douglas Grant cabinetry, and white oak herringbone flooring by Plank & Saw. The vaulted primary suite enjoys private ocean views and a three-room ensuite with heated Dal-Tile floors, Kohler fixtures, a deep soaker tub beneath a skylight, and dedicated dressing area. Marvin fibreglass-and-fir French doors open to an ocean-view deck and secluded south-facing garden patio beneath Walbran Park. The deer-proof garden features apple trees, a grapevine, and full sun for growing vegetables. Directly behind the home, Walbran Park frames views toward Mount Baker, the Gulf Islands, and Victoria, with Gonzales Beach just below. Harling Point is a warm, multigenerational Oak Bay community known for neighbourhood gatherings and a genuine sense of belonging. Combining 1947 architectural character, extensive modern improvements, and rare recreational access, this residence offers elevated coastal living on Vancouver Island. (id:48970)
Show More