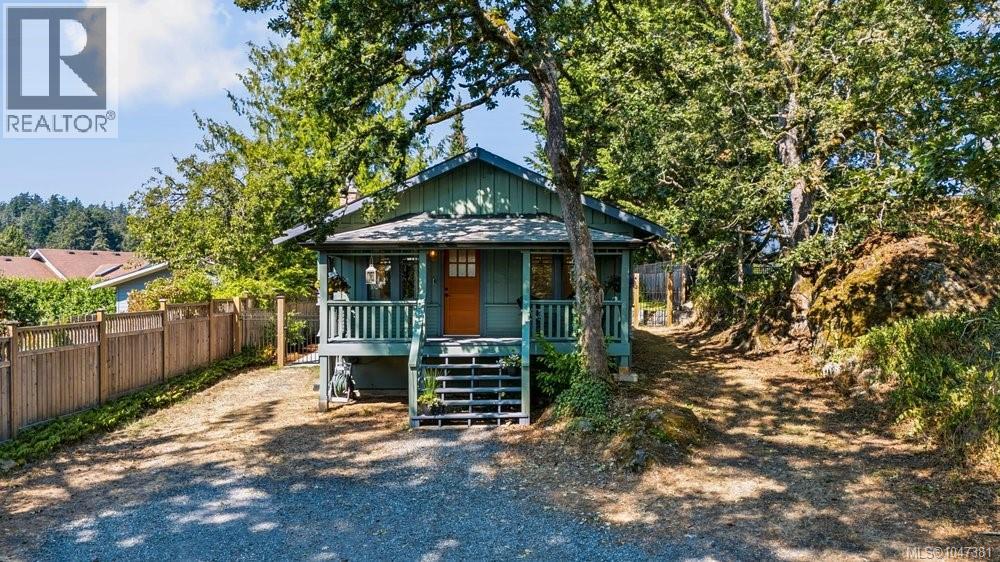
- ©MLS 1047381
- Area 877 sq ft
- Bedrooms 2
- Bathrooms 1
- Parkings 4
Description
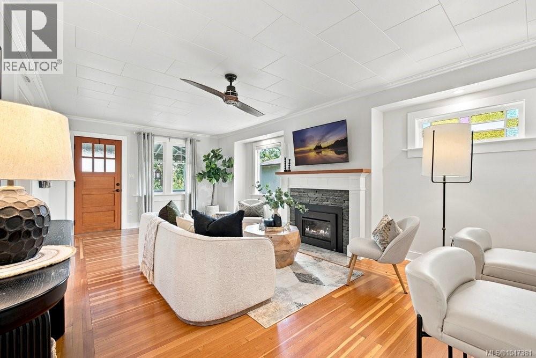
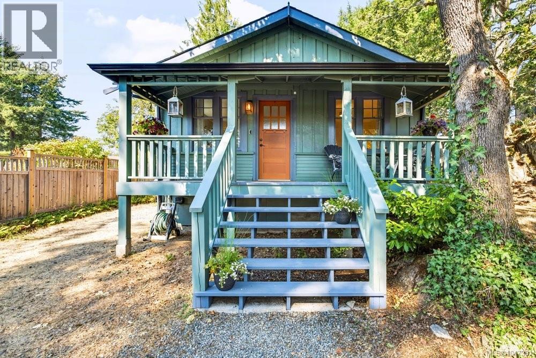
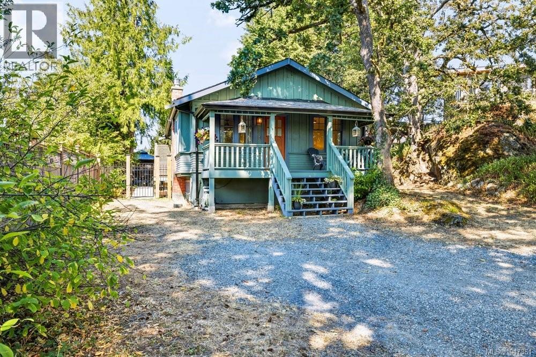
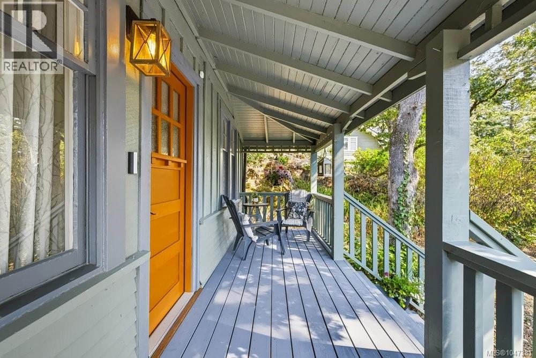
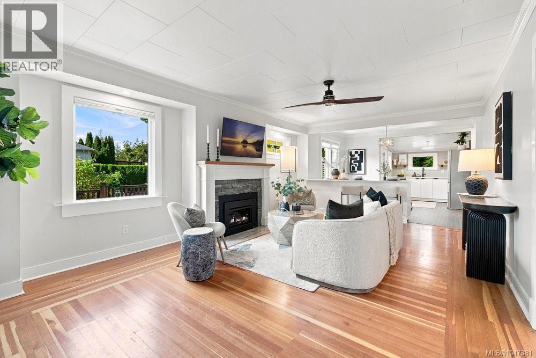
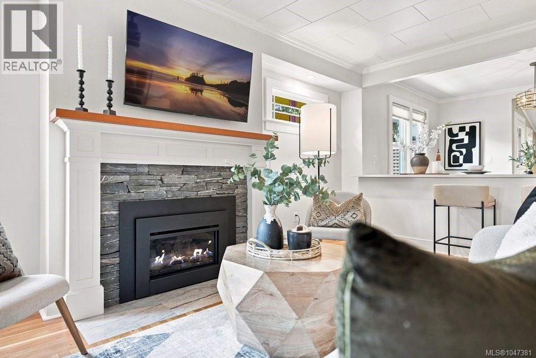
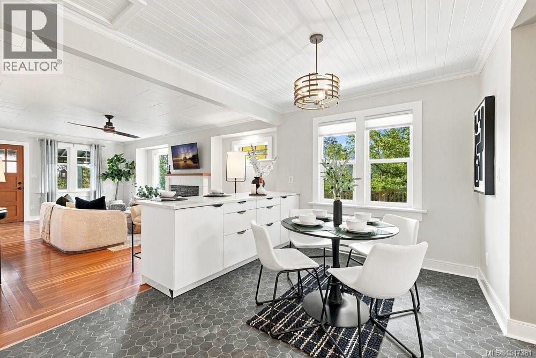
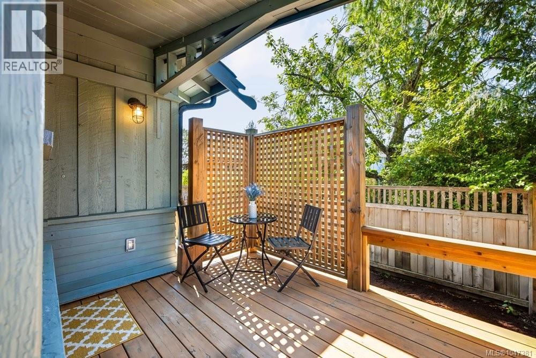
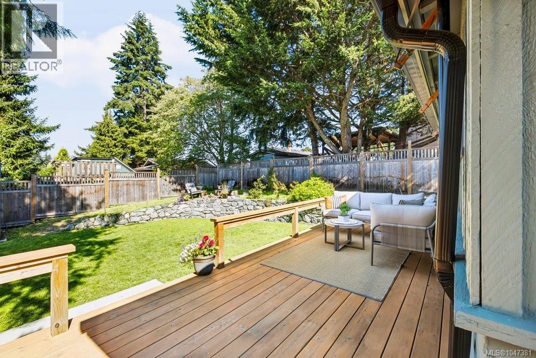
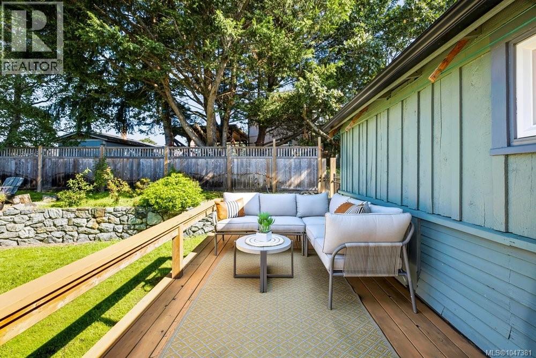
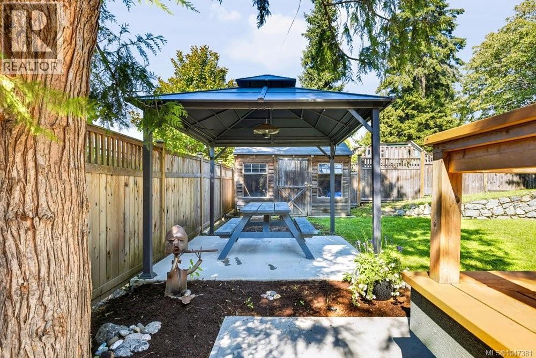
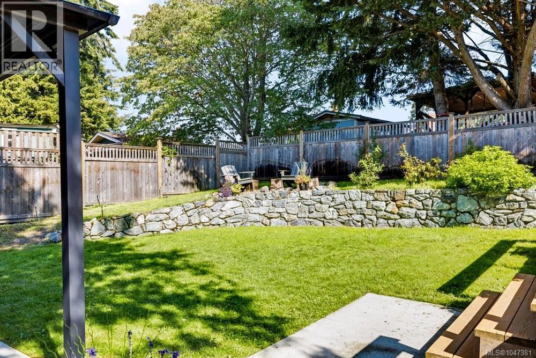
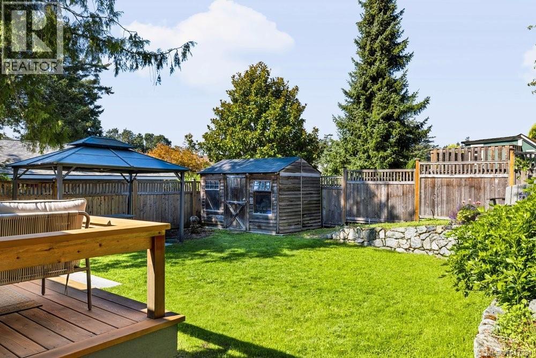
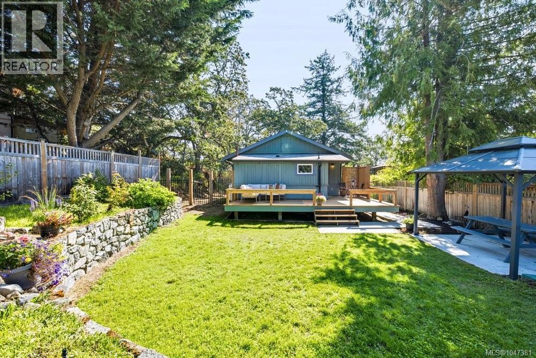
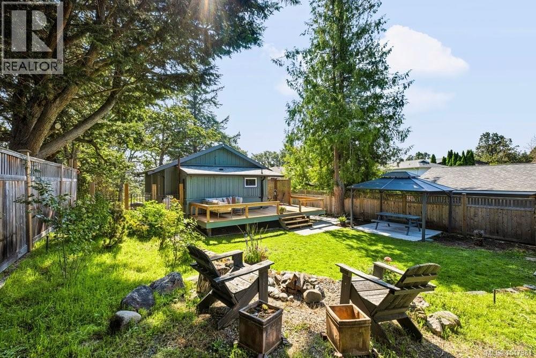
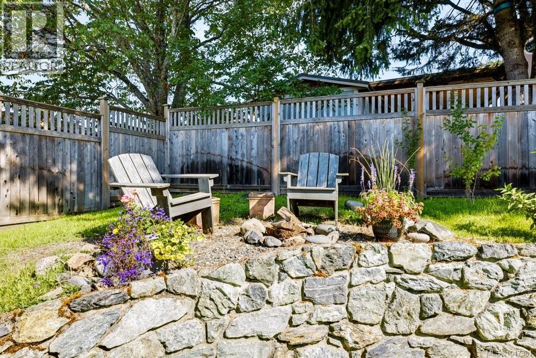
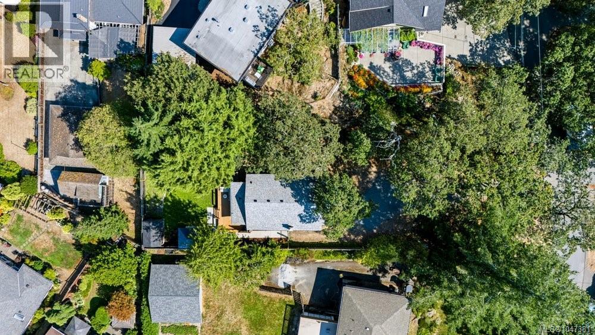
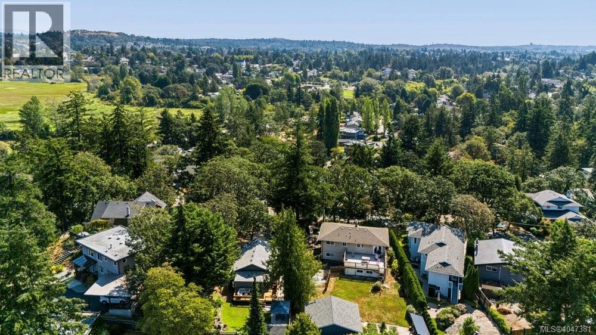
Welcome to this beautiful one story, two bedroom, one bathroom home nestled in a quiet and sought after neighborhood. The inviting living room features original fir floors and a cozy gas fireplace, creating a warm and welcoming space to relax and unwind. Step outside to your own private backyard oasis, where a large deck opens to a spacious and beautiful outdoor area. Complete with a dedicated sitting area and plenty of room to play, garden, entertain, or let the pets roam. This backyard offers a wonderful extension of the living space and a rare opportunity to enjoy your own private outdoor retreat. With its original character, comfortable layout, and desirable location, this home offers the perfect blend of comfort and ease. (id:48970) Show More
Details
- Constructed Date: 1910
- Property Type: Single Family
- Type: House
- Architectural Style: Character
- Neighbourhood: Strawberry Vale
Features
- Level lot
- Private setting
- Sloping
- Rectangular
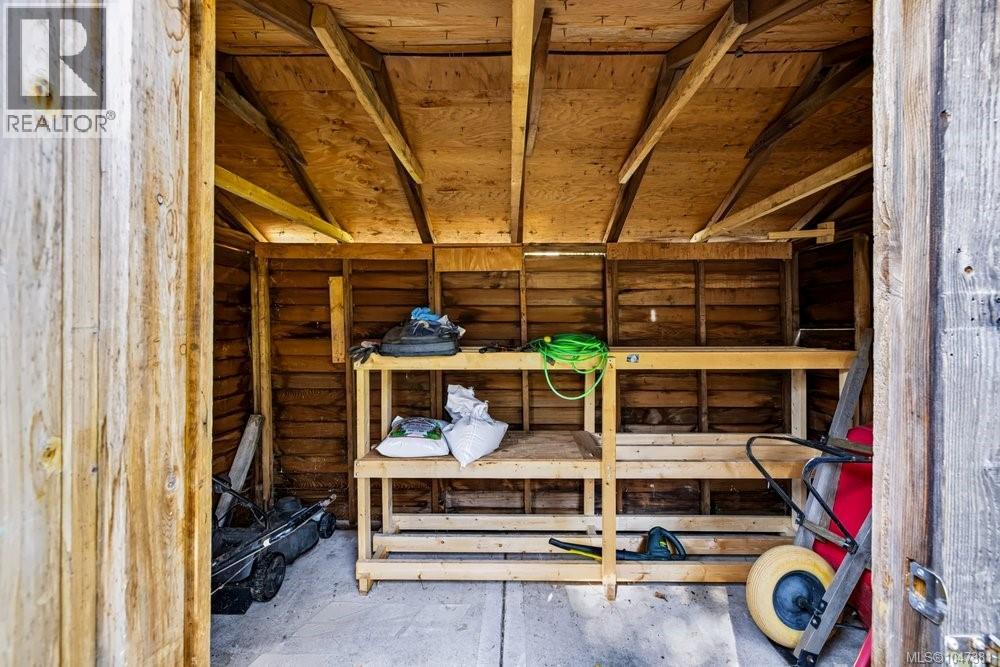
- Shed
- Dishwasher
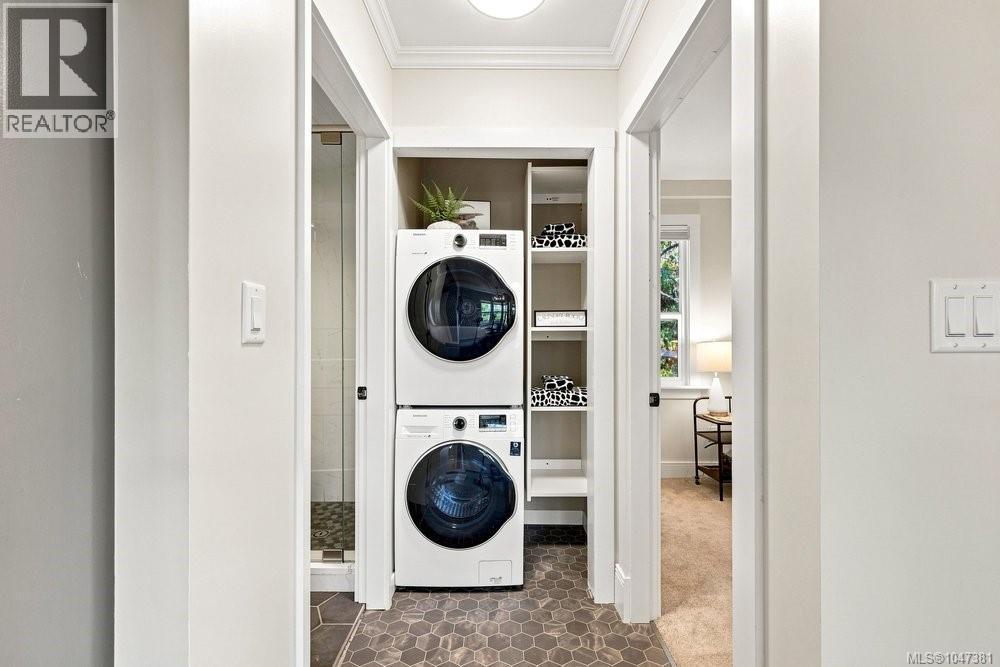
- Dryer
- Range - Gas
- Refrigerator
- Washer
- Fire alarm system
- Baseboard heaters
Rooms Details For 4034 Zinnia Rd
| Type | Level | Dimension |
|---|---|---|
| Storage | Main level | 11'7 x 7'2 |
| Living room | Main level | 21'7 x 13'3 |
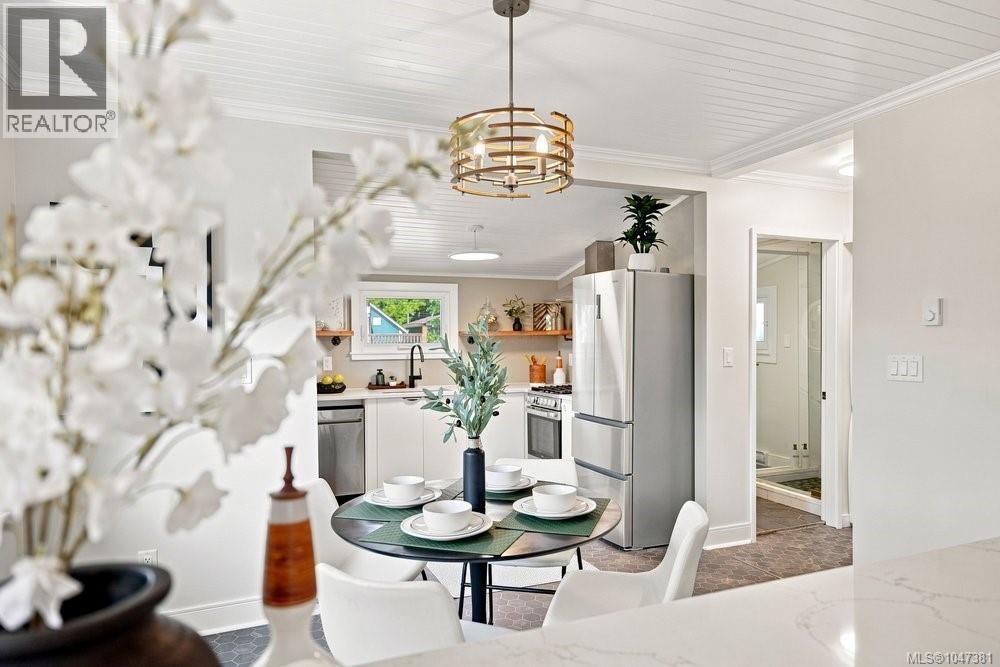
| Dining room | Main level | 9'8 x 12'1 |
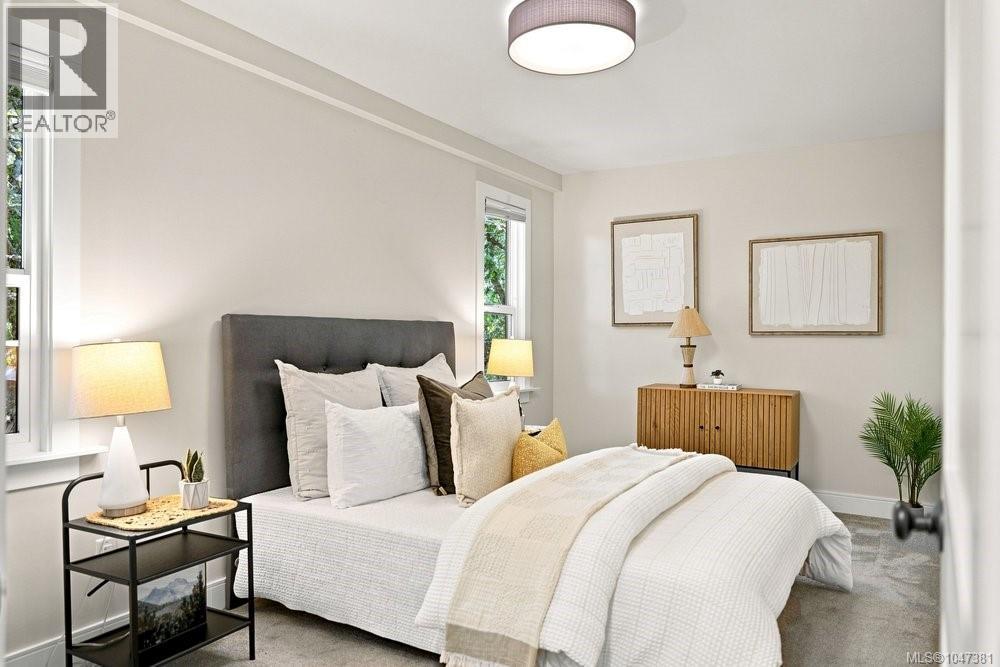
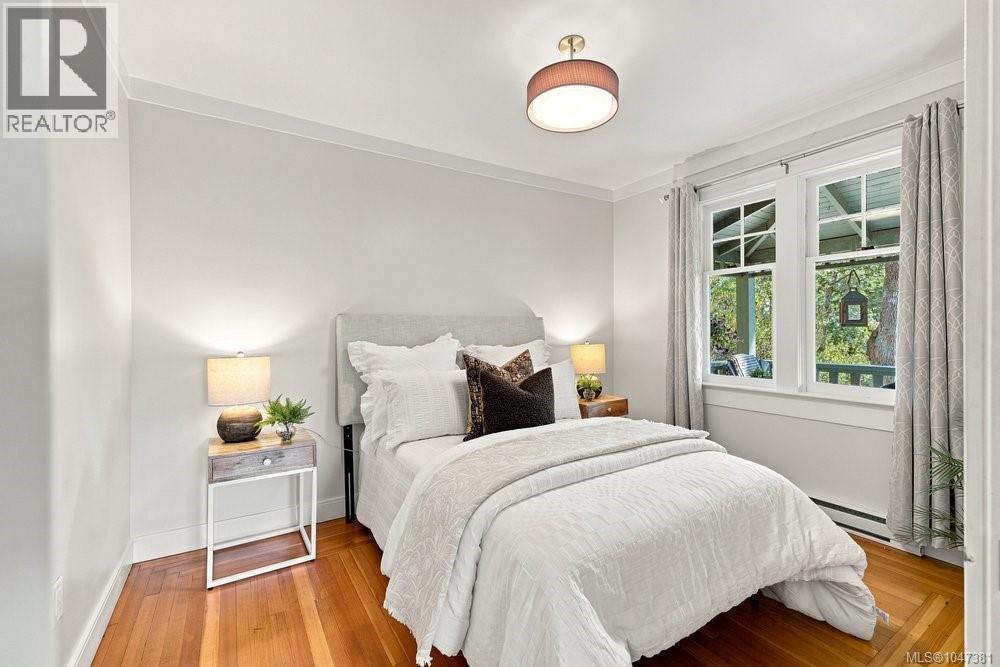
| Bedroom | Main level | 11'4 x 8'11 |
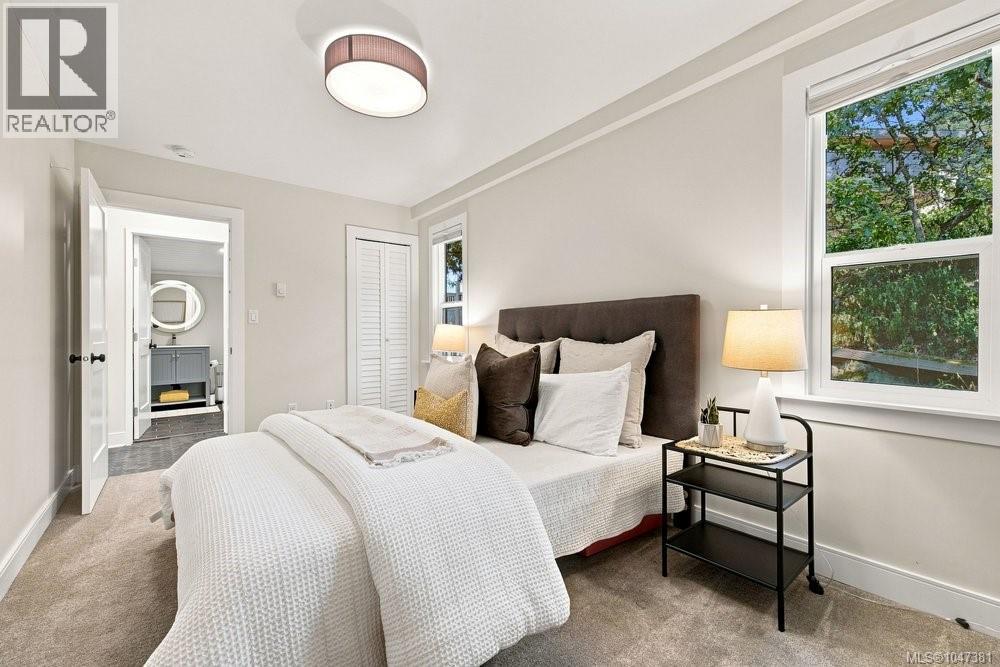
| Primary Bedroom | Main level | 15'7 x 8'11 |
| Other | Main level | 3'4 x 3'11 |
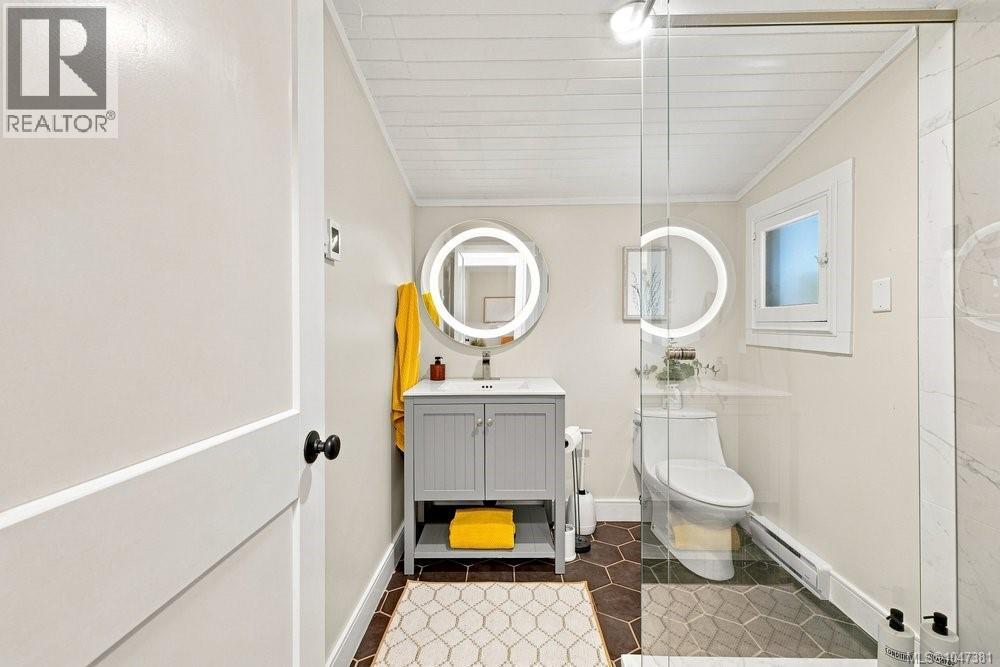
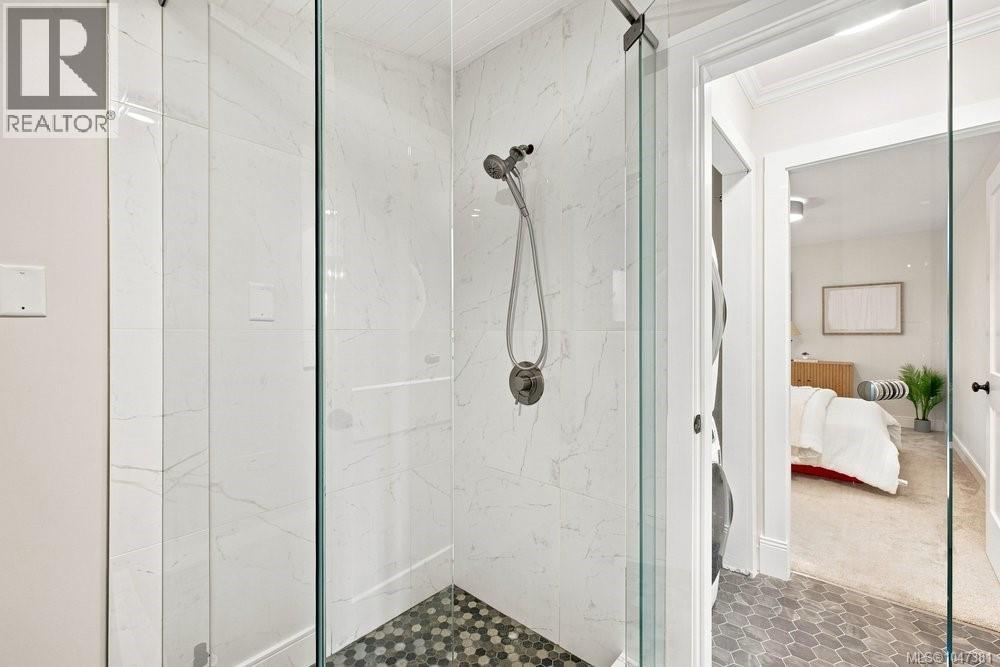
| Bathroom | Main level | 7'8 x 6'5 |
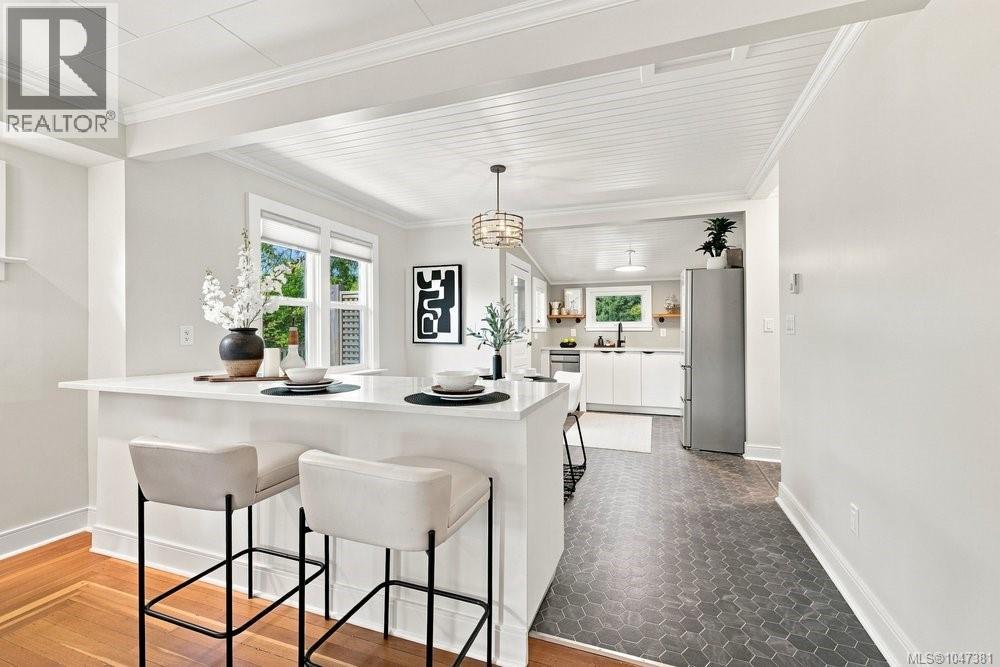
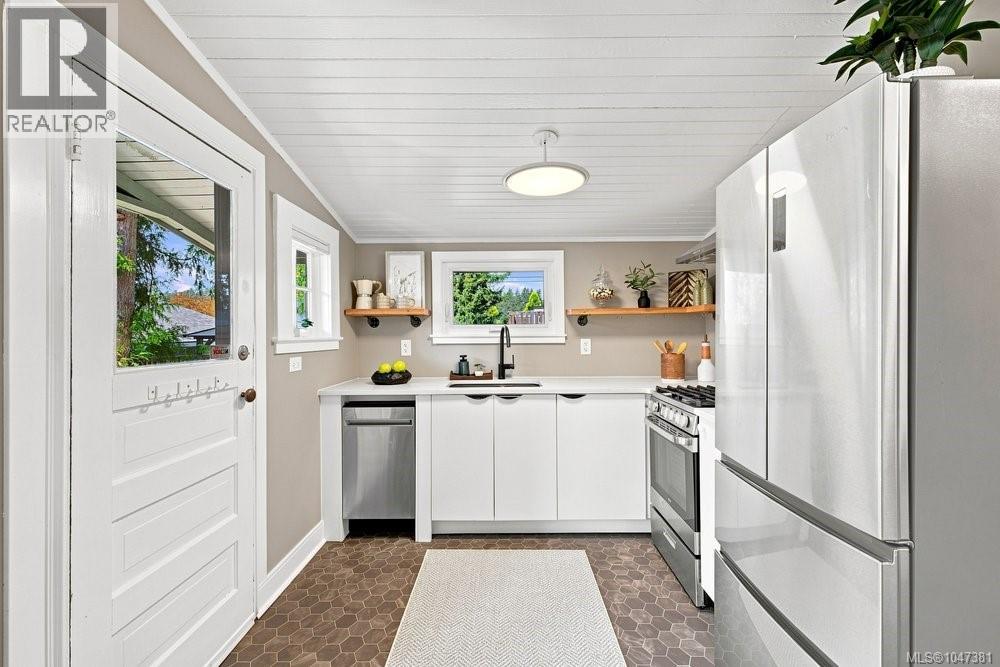
| Kitchen | Main level | 7'11 x 8'7 |
Location
This REALTOR.ca listing content is owned and licensed by REALTOR® members of The Canadian Real Estate Association
Data provided by: Victoria Real Estate Board