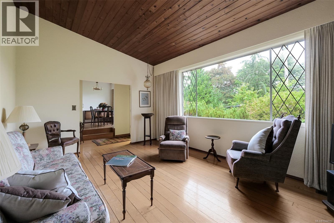
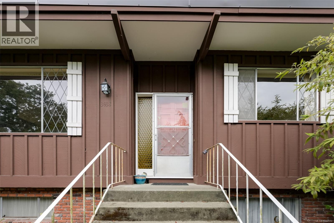
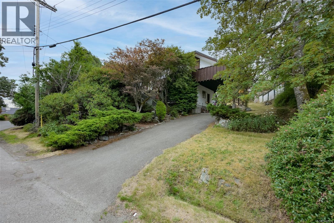
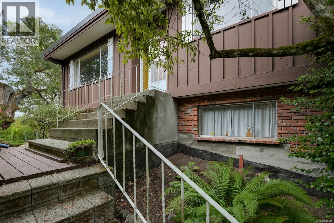
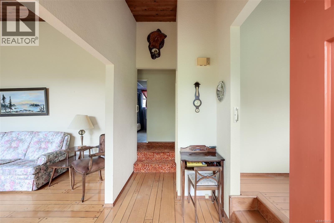
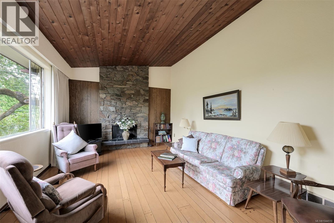
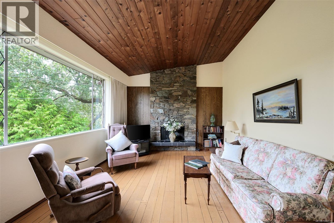
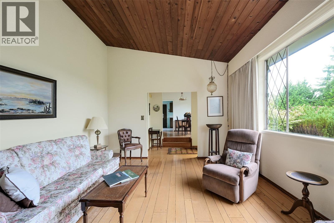
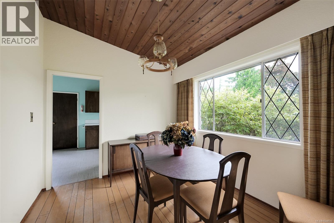
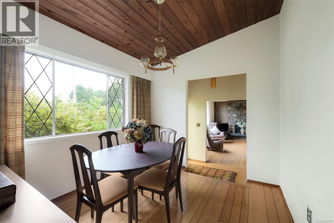
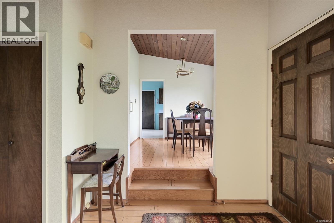
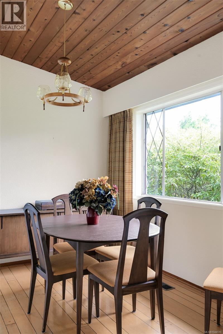
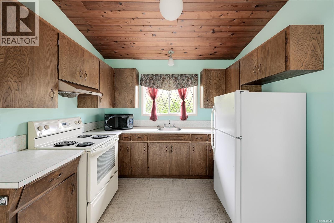
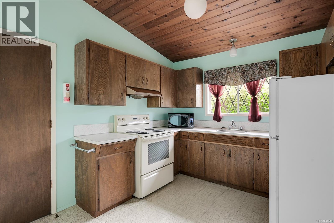
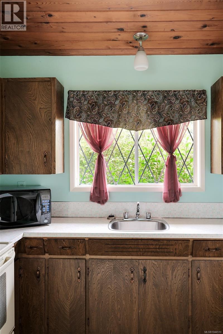
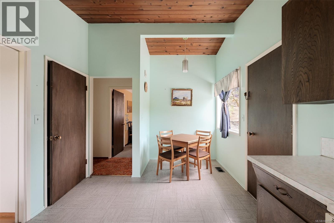
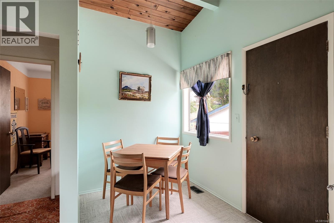
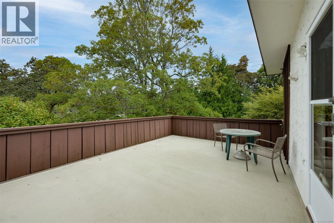
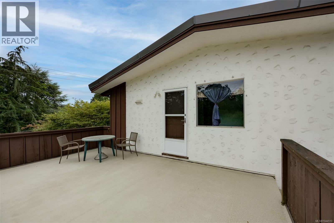
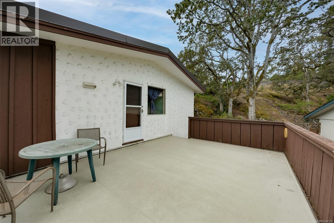
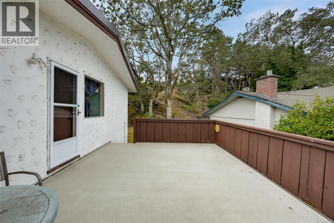
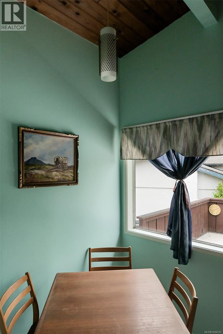
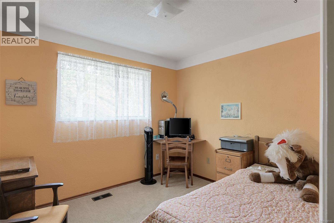
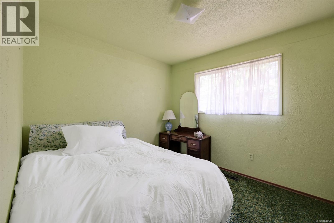
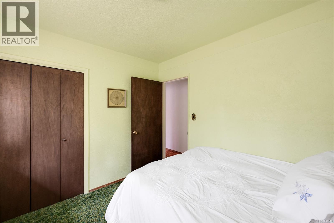
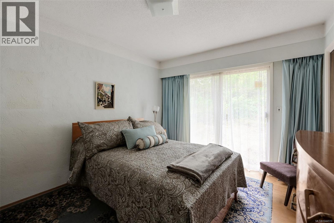
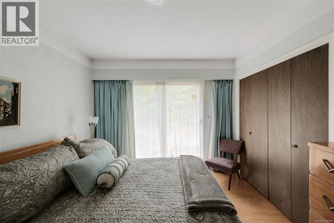
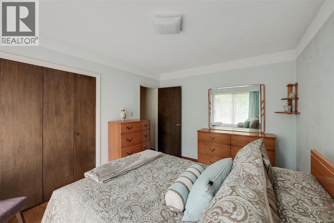
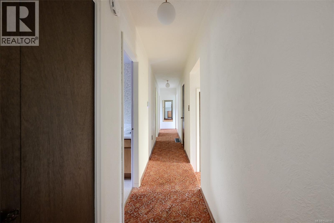
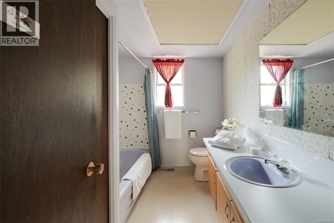
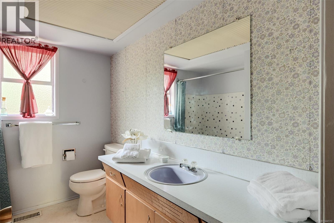
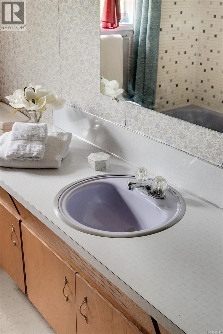
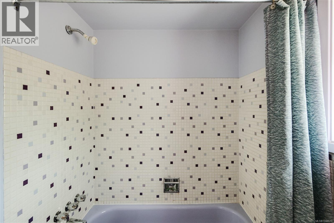
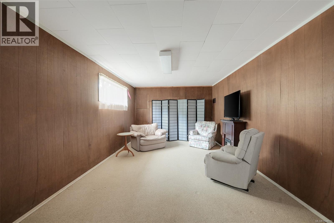
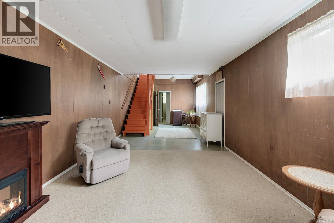
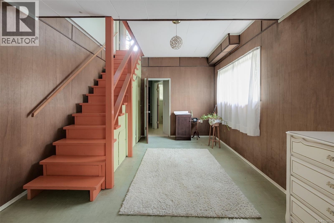
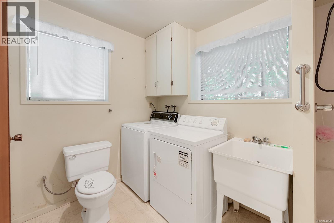
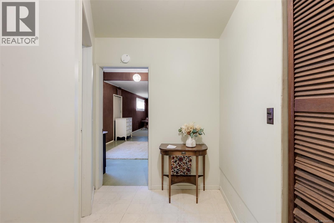
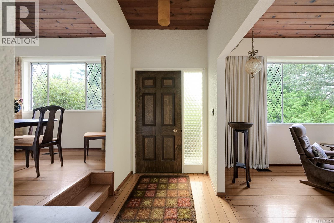
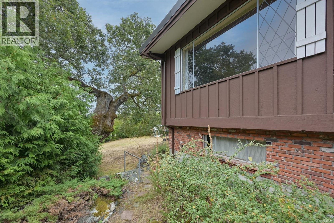
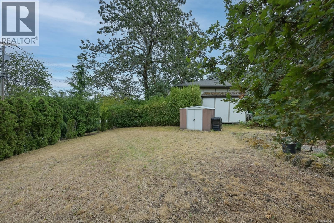
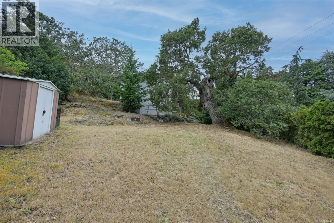
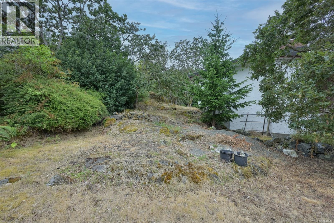
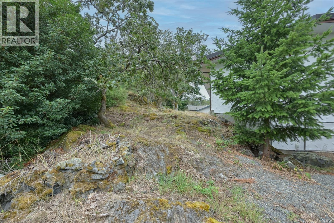
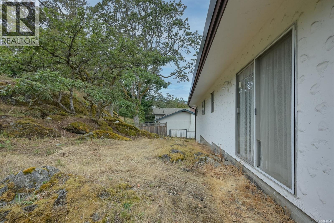
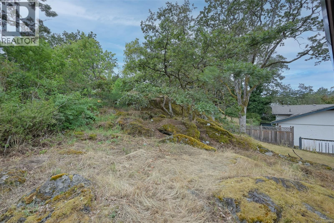
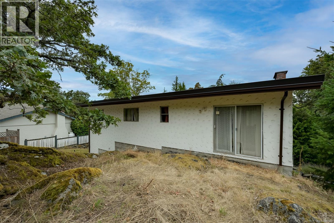
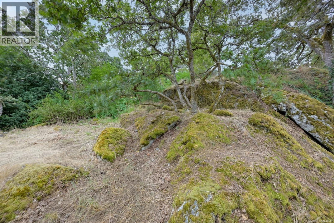
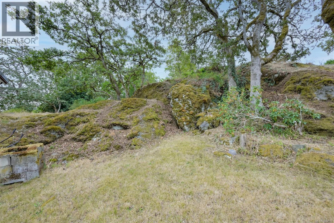
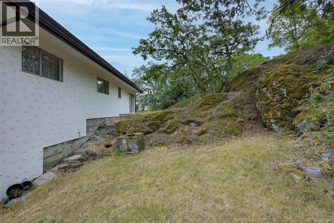
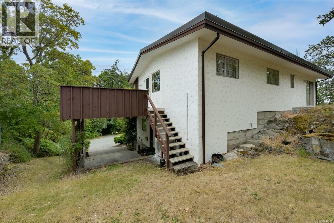
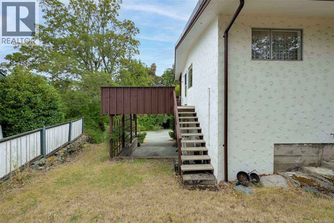
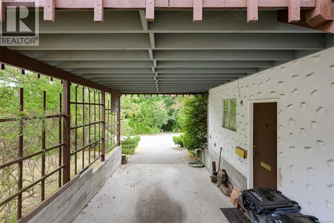
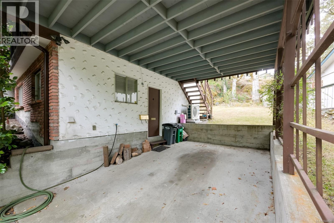
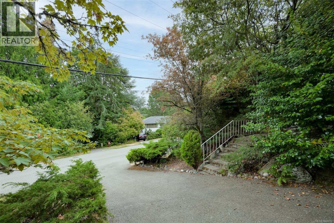
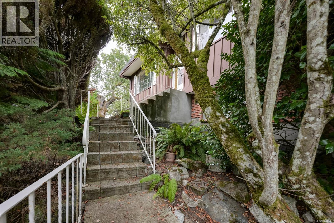
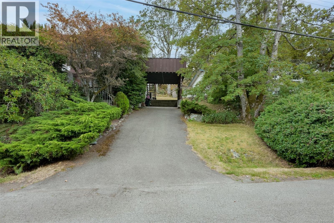
Welcome to this inviting 3-bedroom, 2-bathroom home offering exceptional value in a highly sought-after, central location. The main level features all three bedrooms, a full bathroom, and bright, comfortable living and dining spaces filled with natural light. The eat-in kitchen opens directly to a sunny side deck—perfect for morning coffee, summer BBQs, or relaxing in the afternoon sun. Downstairs, you’ll find a spacious recreation room, a second bathroom, and a combined utility area with laundry, providing excellent flexibility for a young family, guests, a home office, or hobby space. Outside, enjoy a flat, sun-filled side yard with room to garden, play, or unwind, thoughtfully separated from the covered carport for added privacy and functionality. Tucked away on a quiet street yet just minutes to schools, shopping, everyday amenities, and an extensive network of walking, hiking, and biking trails—this is a rare opportunity in a prime location. A fantastic starter home for a young family, offering space, versatility, and outstanding value in a truly well-connected neighbourhood. Don’t miss your chance to make this home yours—contact your REALTOR® today to schedule a private viewing or to learn more. (id:48970)
Show More