- ©MLS 1047184
- Area 1516 sq ft
- Bedrooms 2
- Bathrooms 2
- Parkings 4
Description
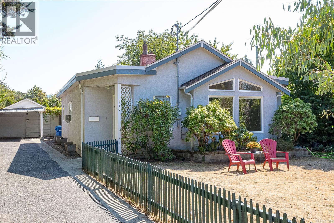
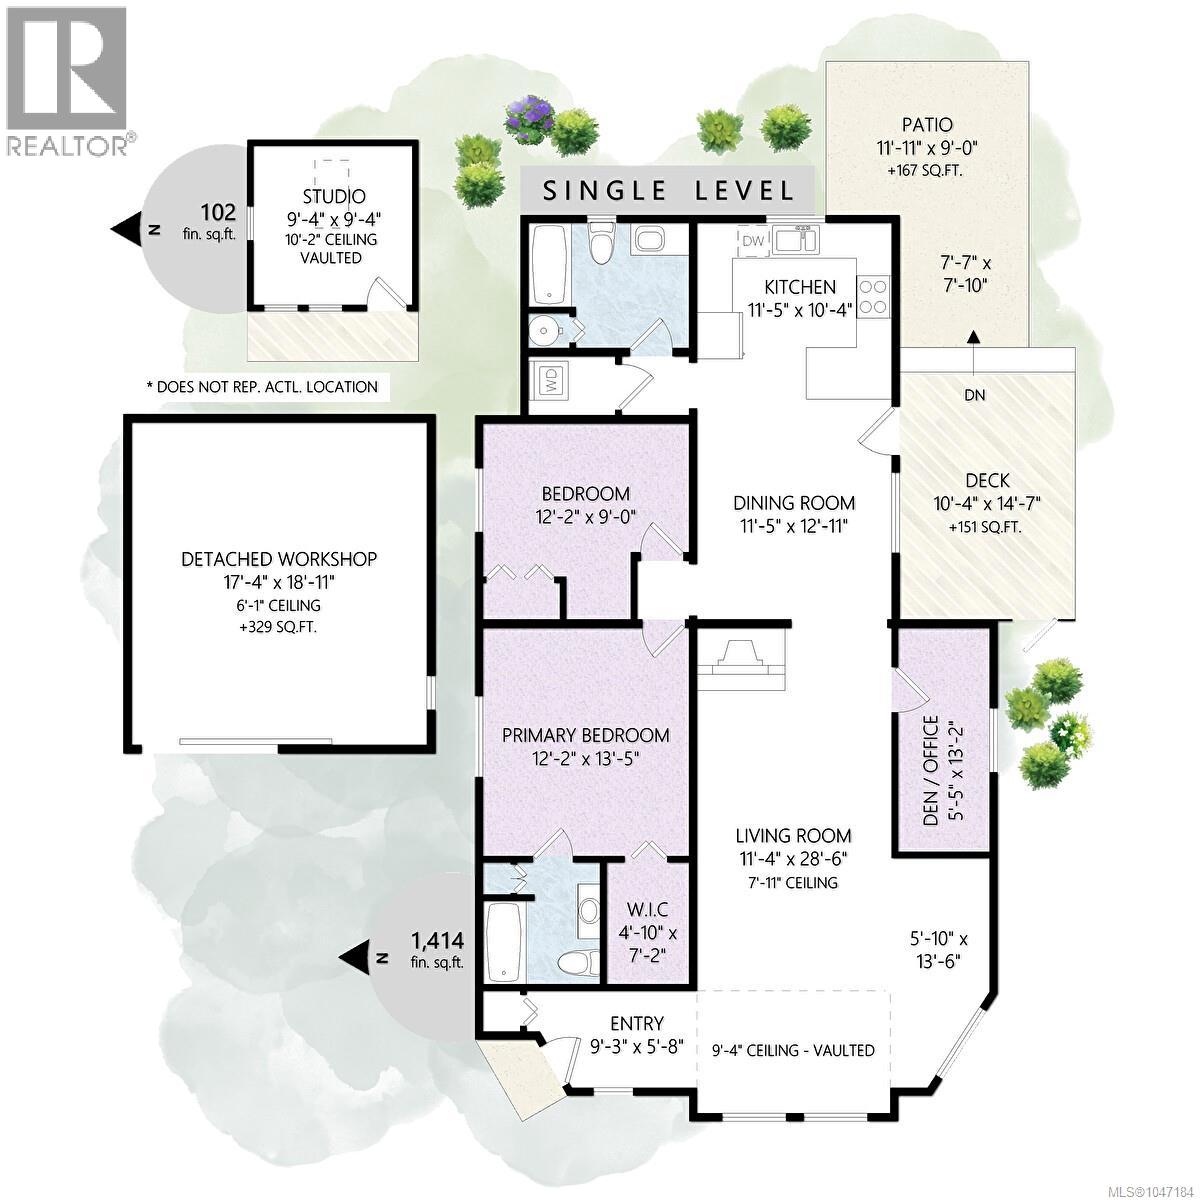
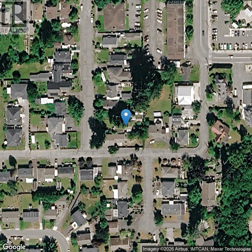
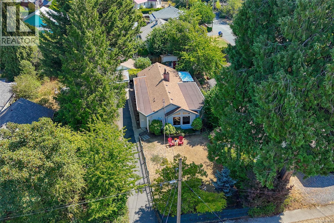
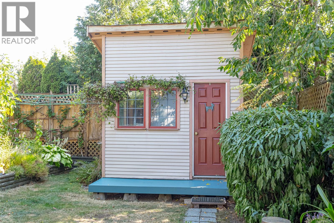
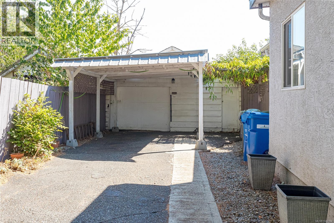
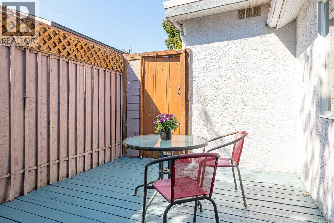
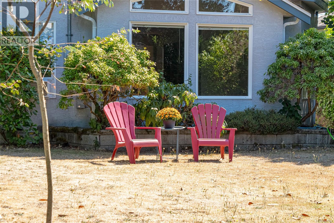
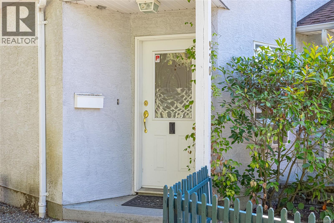
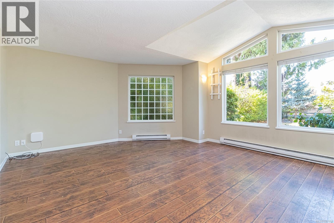
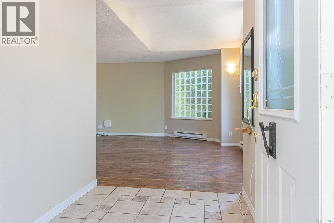
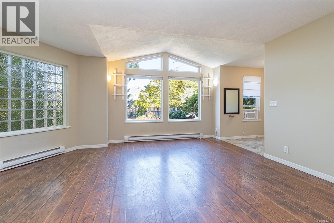
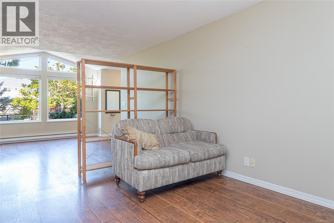
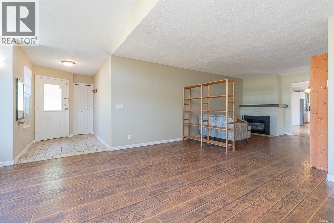
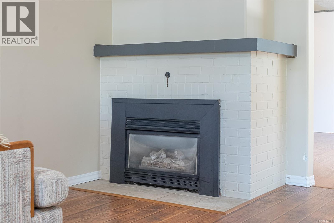
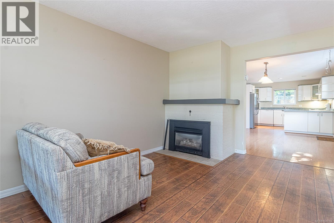
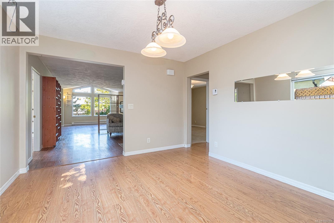
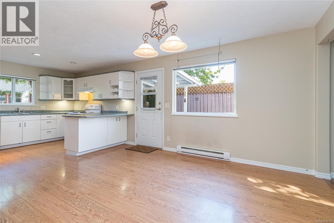
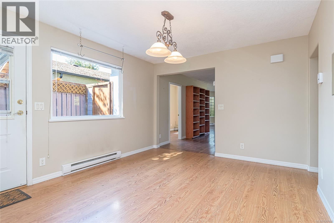
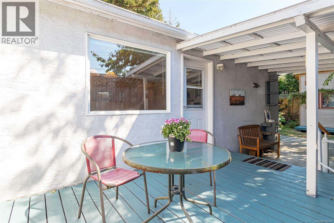
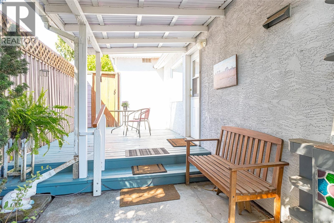
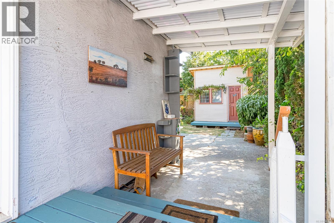
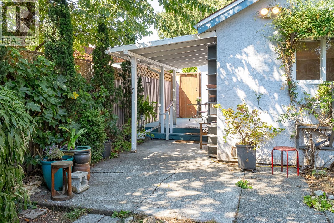
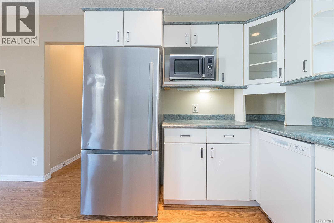
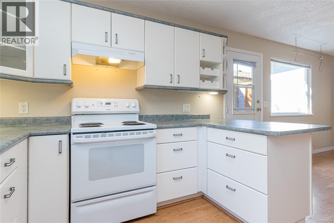
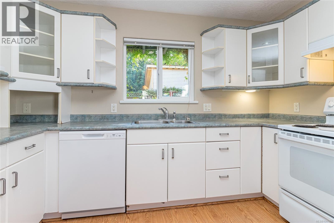
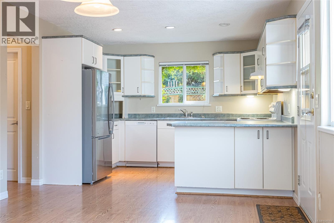
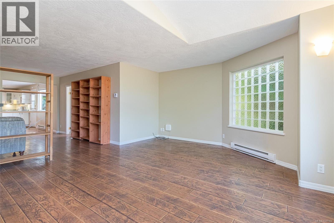
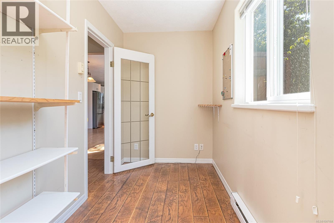
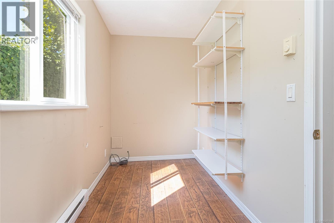
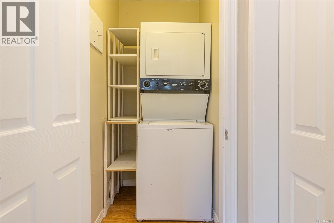
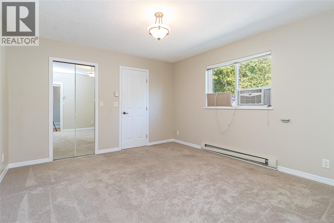
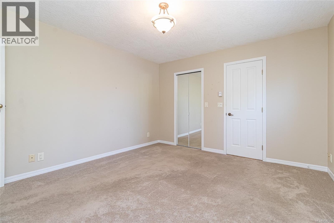
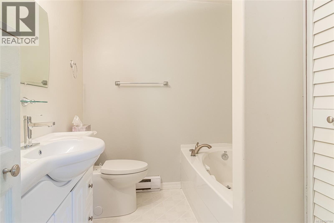
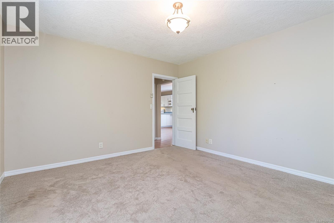
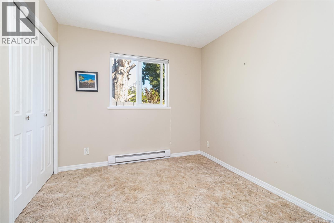
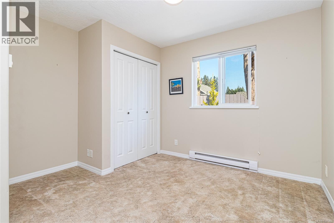
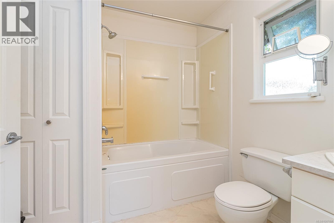
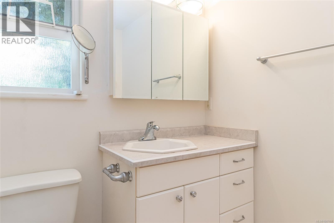
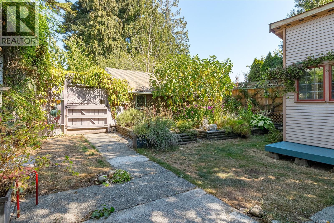
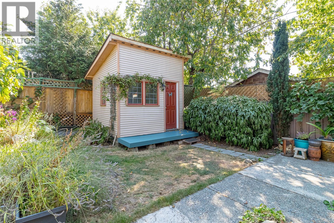
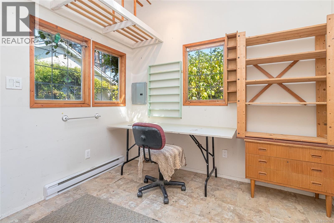
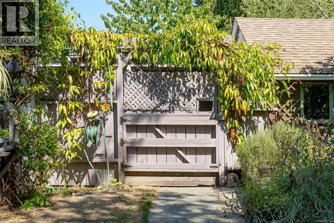
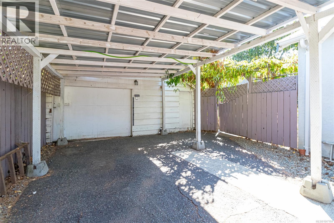
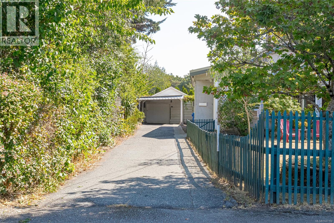
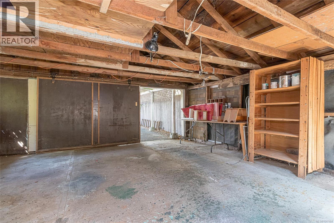
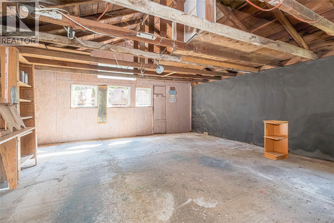
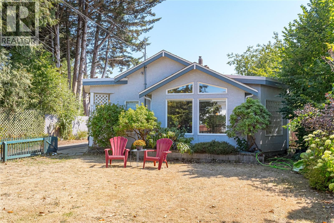
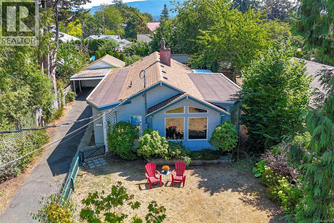
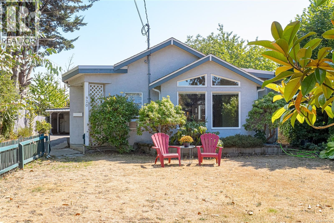
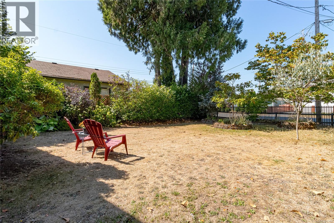
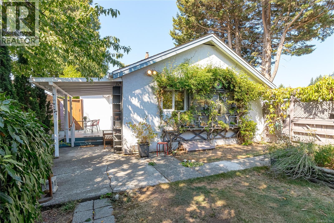
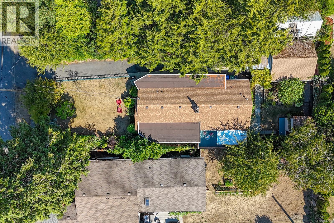
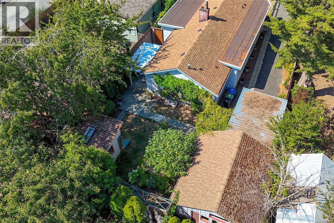
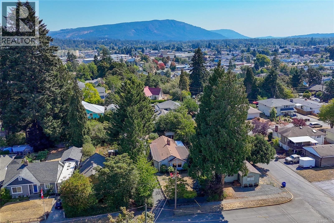
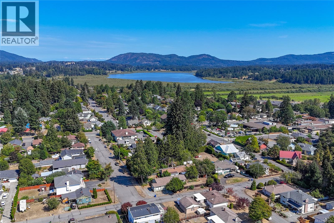
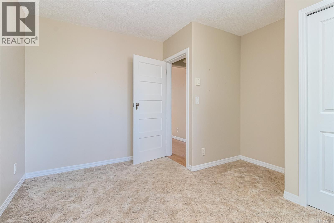
In real estate they say location, location, location. This cheerful and bright one level home sits on a quiet street with an easy walk to down town Duncan. Over 1400 square feet of modern living with two bedrooms and an office, plus large living room with gas fireplace and country styled kitchen with white cabinetry. Off the bright kitchen and dining area is a lovely deck and covered area for those rainy days. There are two bathrooms including a three piece ensuite. The very private back yard is an oasis of gardens and inspiration, complete with an artist's studio! Also on the property is an older garage/workshop. Park your RV in the long driveway. This move in home is available for immediate occupancy and comes with all the appliances. Love where you live!! (id:48970) Show More

Details
- Property Type: Single Family
- Type: House
- Access Type: Road access
- Neighbourhood: West Duncan
Features
- Central location
- Curb & gutter
- Level lot
- Park setting
- Private setting
- Rectangular
- Dishwasher
- Dryer
- Microwave
- Range - Electric
- Refrigerator
- Washer
- Window air conditioner
- Baseboard heaters
Rooms Details For 920 McDonald St
| Type | Level | Dimension |
|---|---|---|
| Dining room | Main level | 11'5 x 12'2 |
| Primary Bedroom | Main level | 13'5 x 12'2 |
| Living room | Main level | 11'4 x 28'6 |
| Living room | Main level | 5'10 x 13'6 |
| Kitchen | Main level | 11'5 x 10'4 |
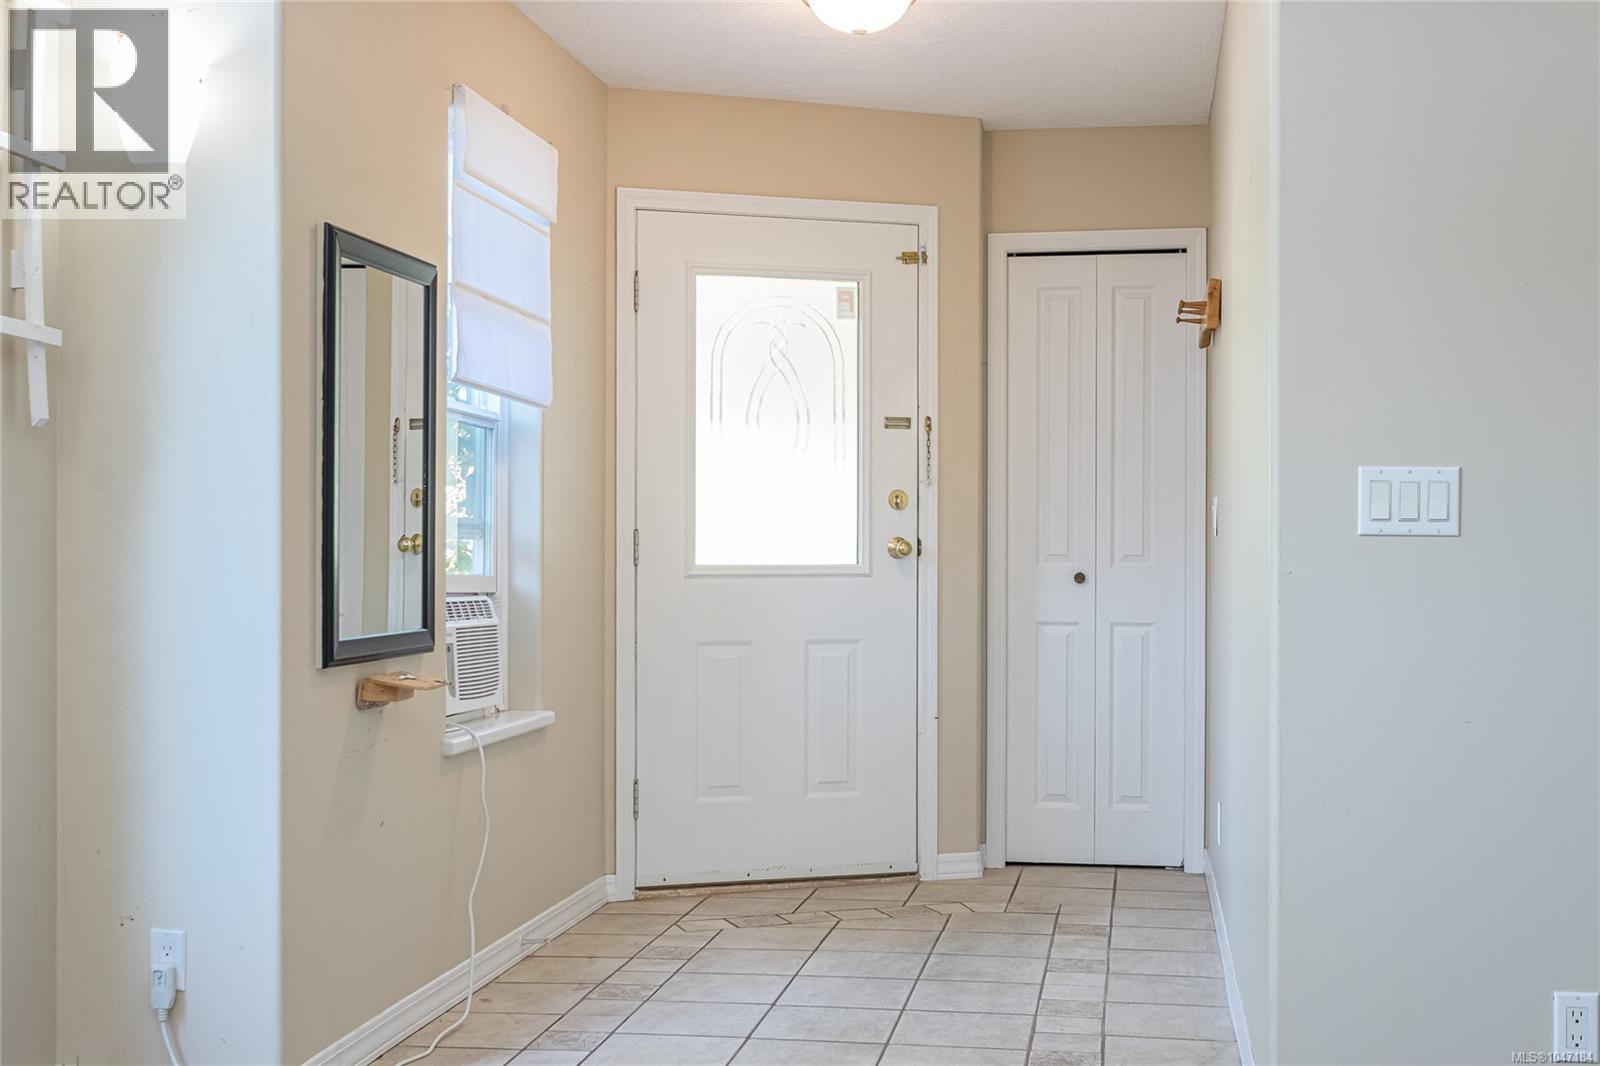
| Entrance | Main level | 9'3 x 5'8 |
| Ensuite | Main level | 3-Piece |
| Den | Main level | 13'2 x 5'5 |
| Bedroom | Main level | Measurements not available x 9 ft |
| Bathroom | Main level | 4-Piece |
Location
Similar Properties
For Sale
$ 375,000 $ 329 / Sq. Ft.
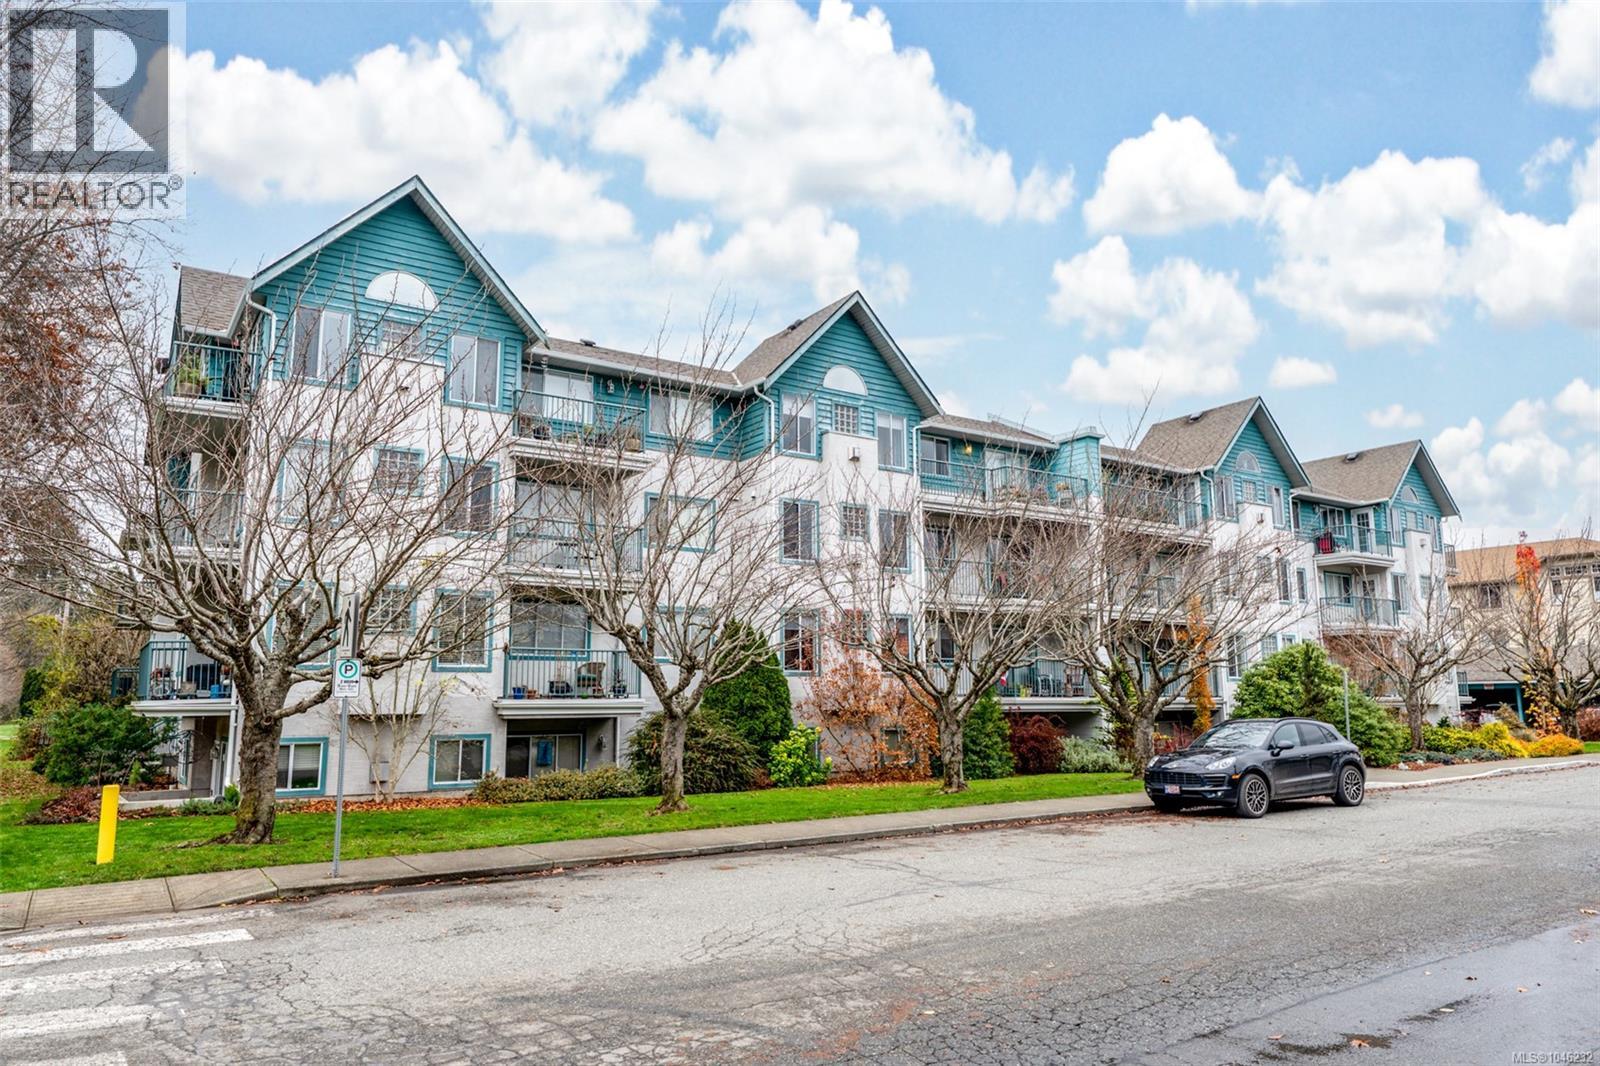
- 1046232 ©MLS
- 2 Bedroom
- 2 Bathroom
For Sale
$ 409,900 $ 387 / Sq. Ft.
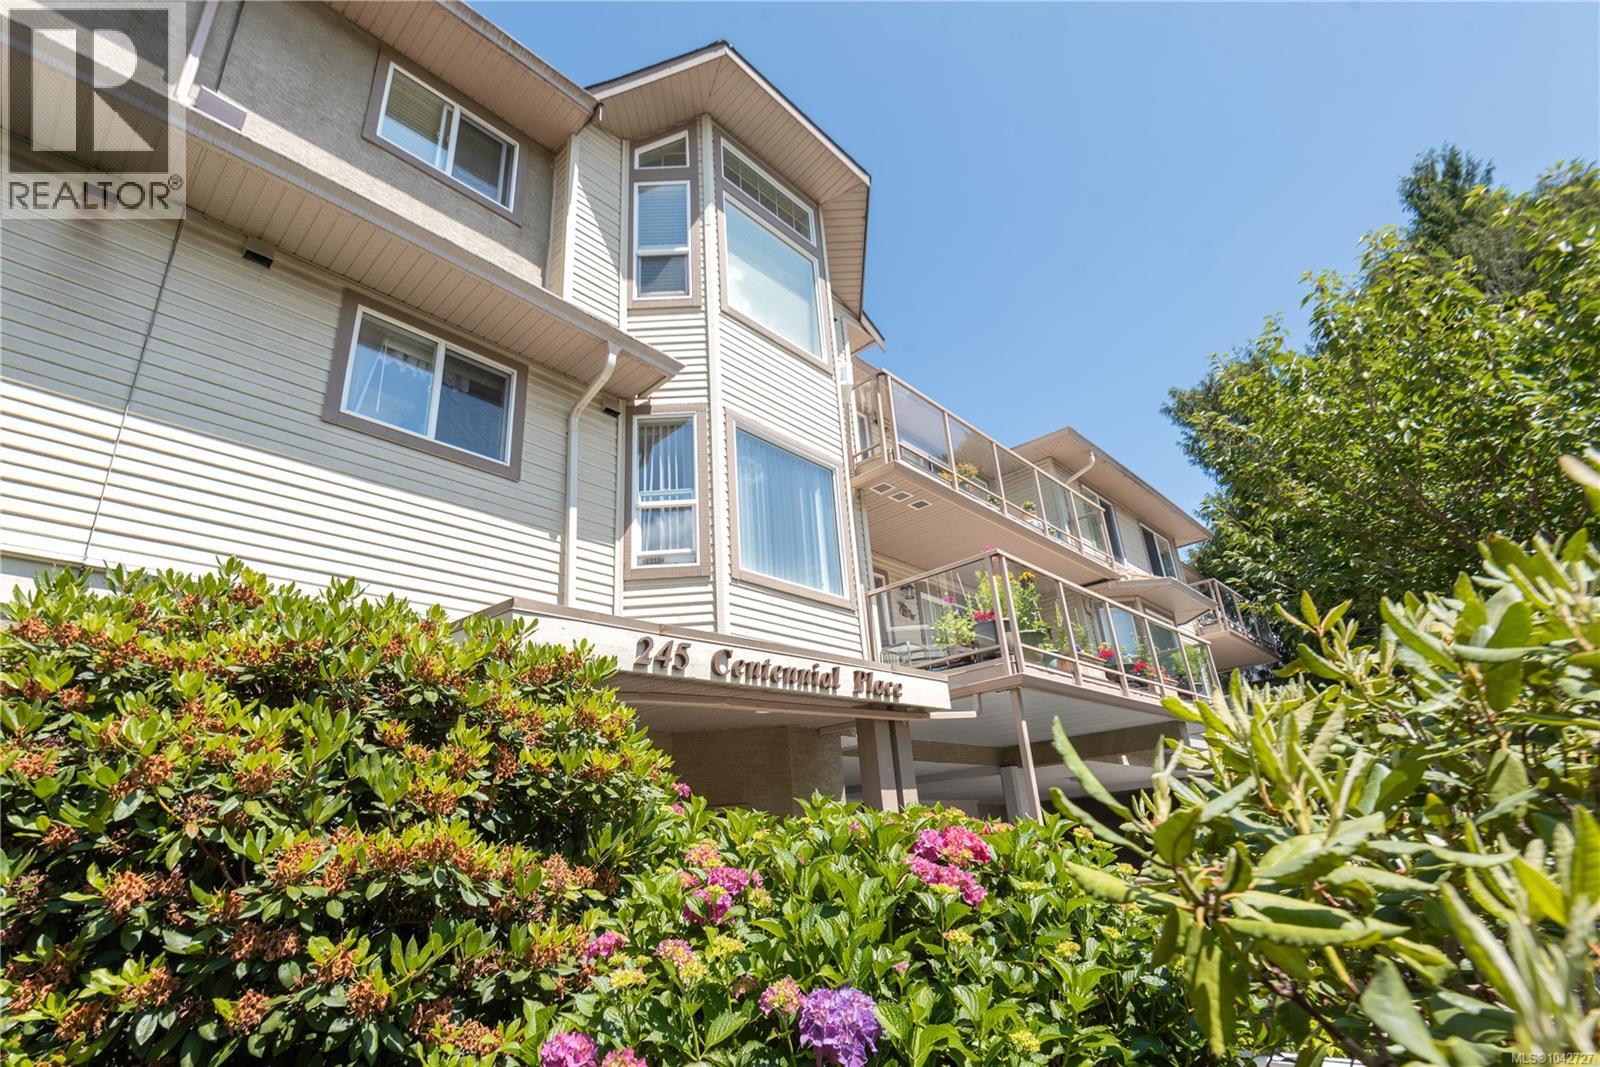
- 1042727 ©MLS
- 2 Bedroom
- 2 Bathroom
For Sale
$ 424,900 $ 338 / Sq. Ft.
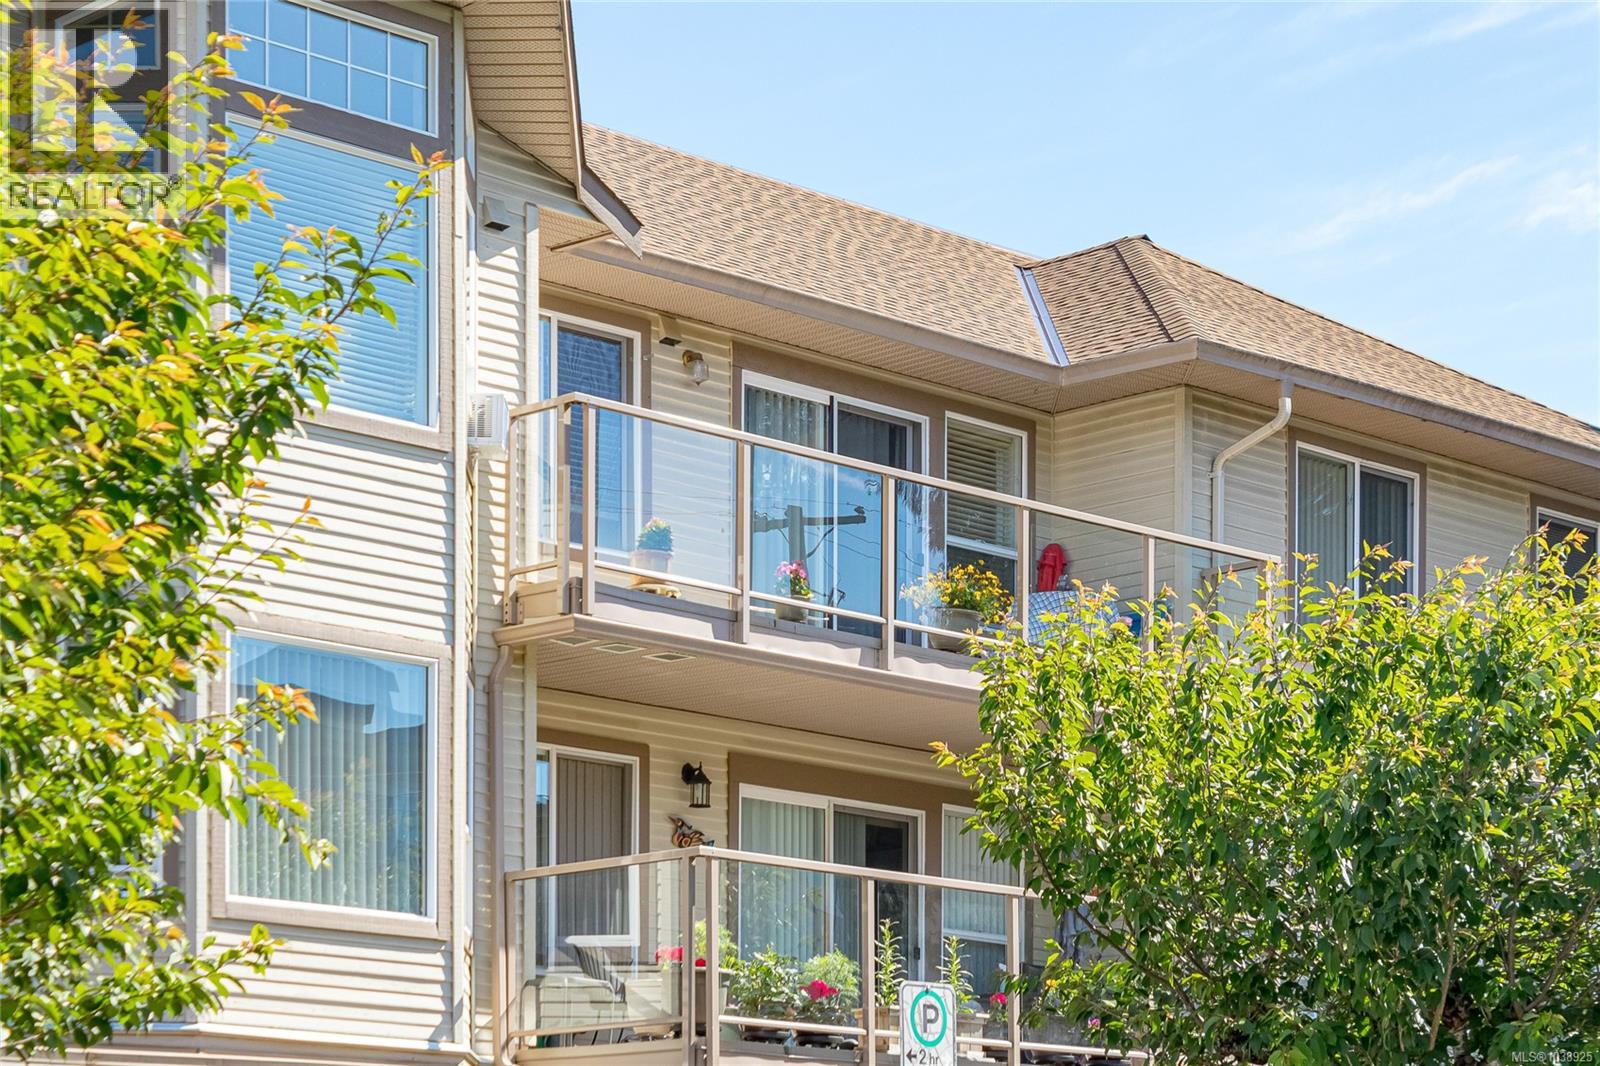
- 1038925 ©MLS
- 2 Bedroom
- 2 Bathroom
This REALTOR.ca listing content is owned and licensed by REALTOR® members of The Canadian Real Estate Association
Data provided by: Vancouver Island Real Estate Board