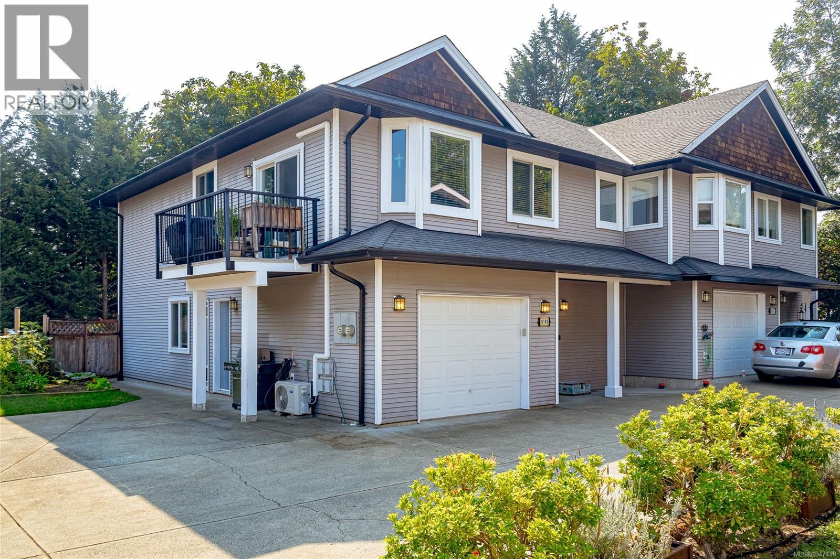
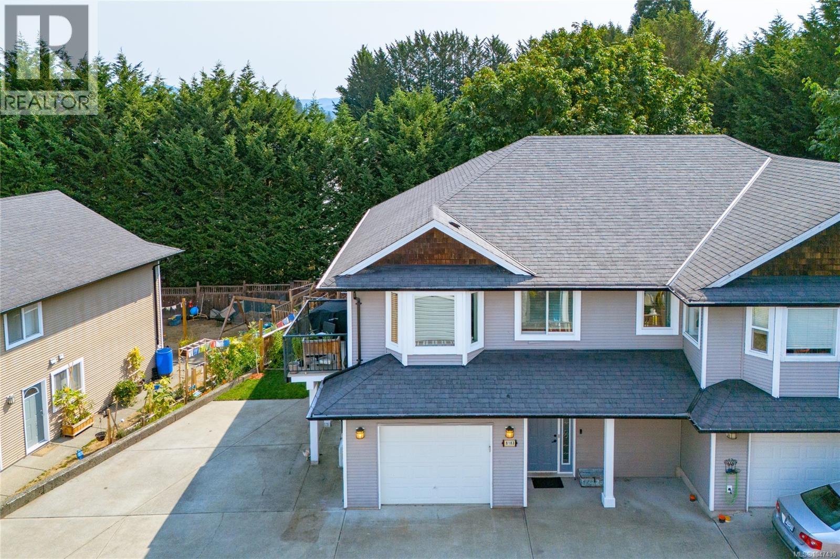
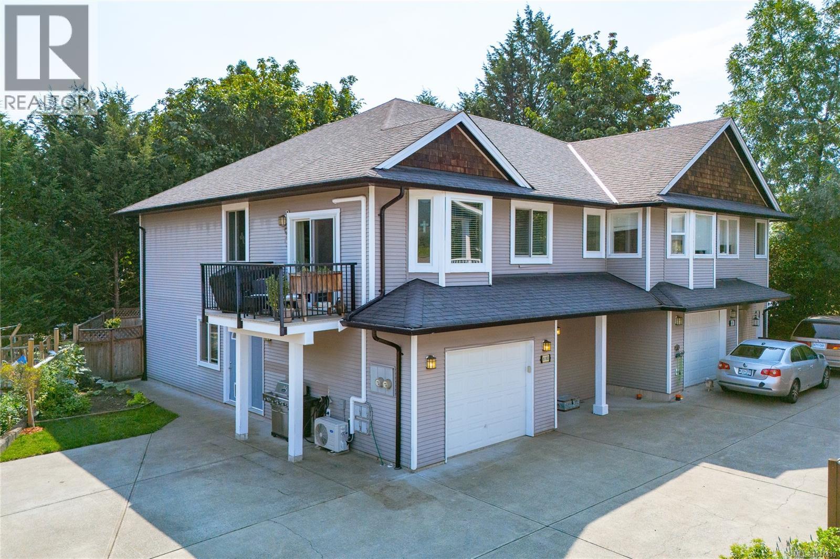
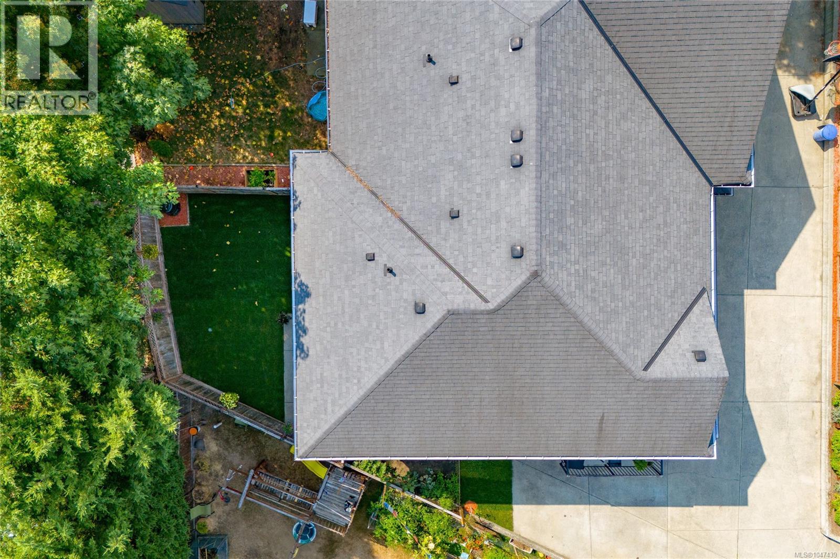
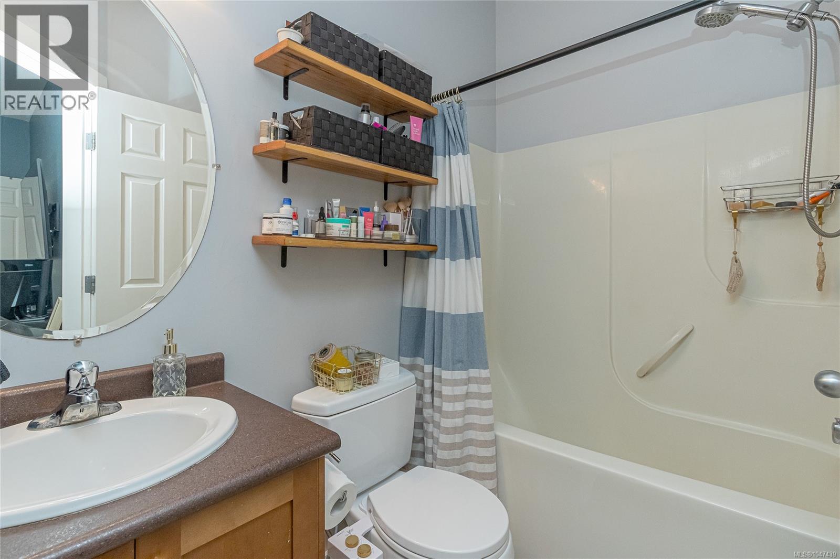
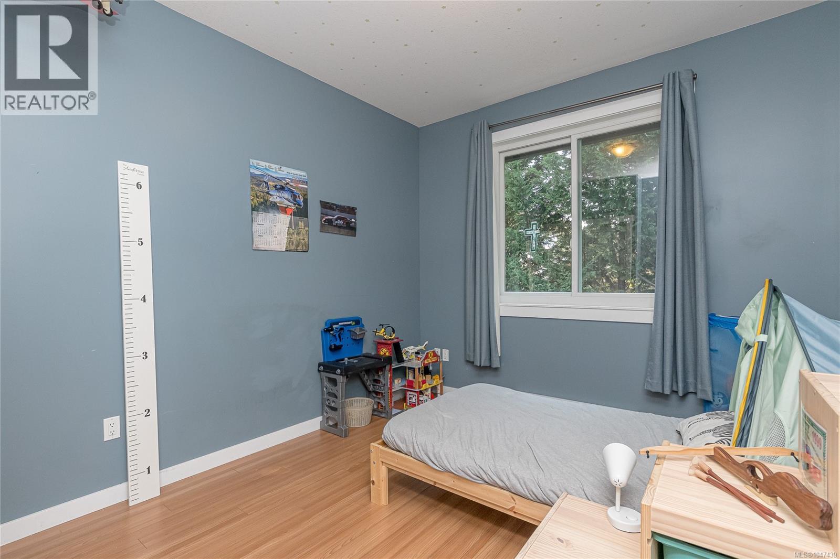
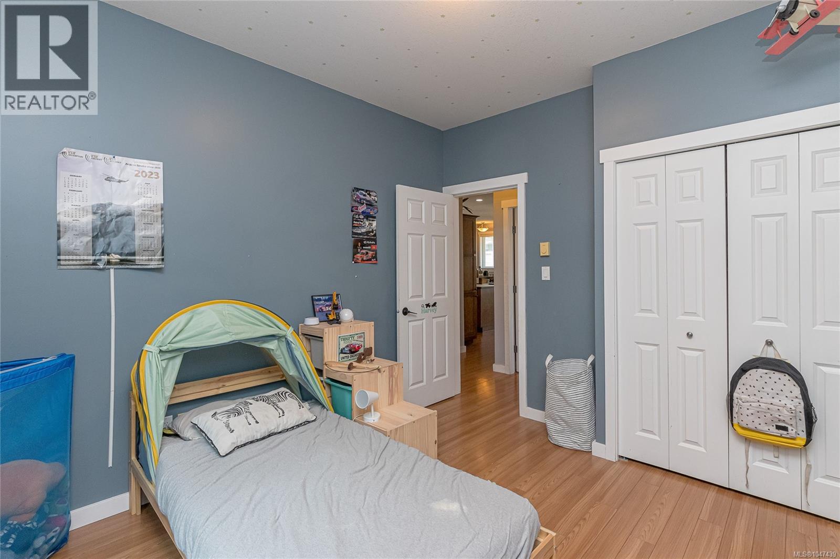
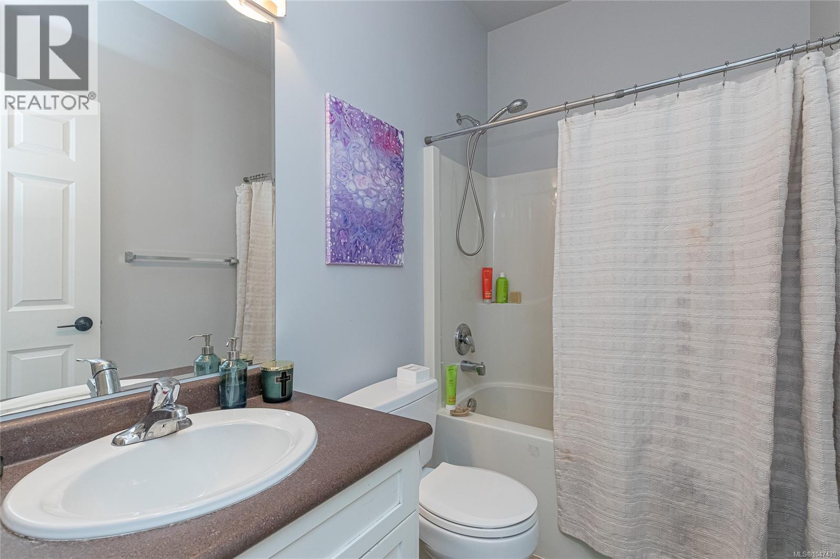
- ©MLS 1047439
- Area 2044 sq ft
- Bedrooms 4
- Bathrooms 3
- Parkings 3
Description
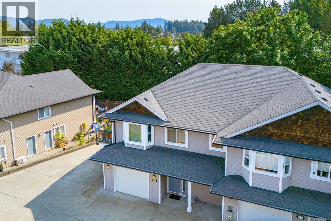
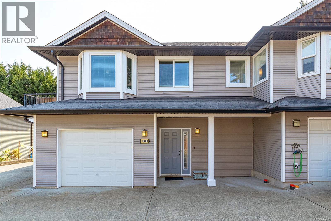
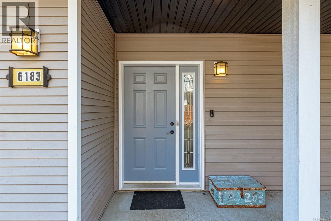
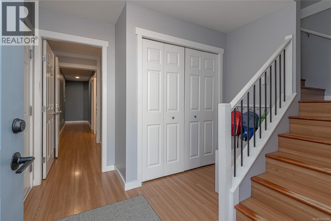
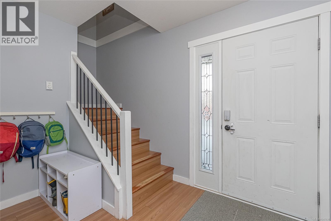
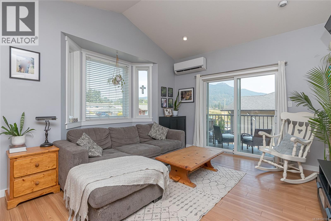
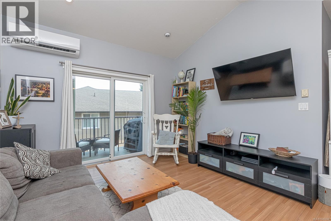
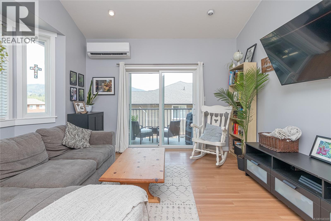
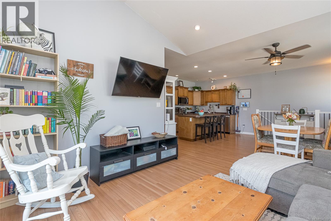
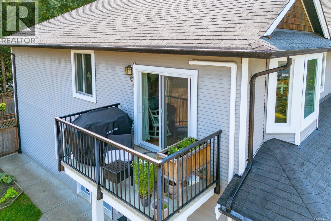
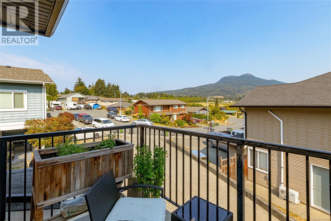
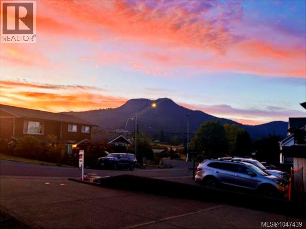
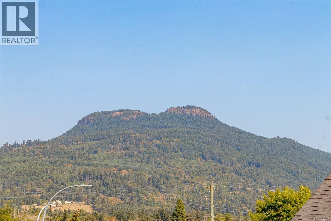
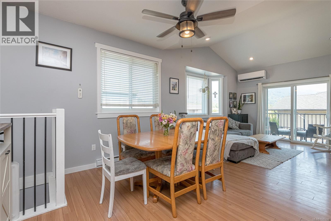
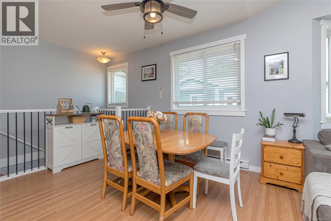
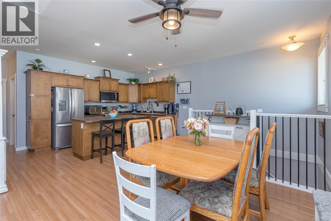
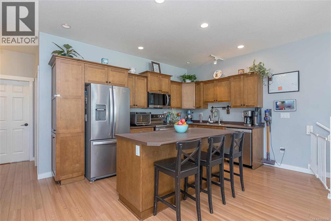
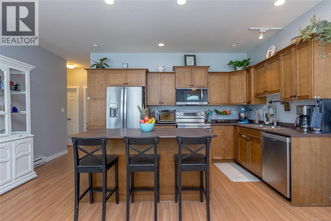
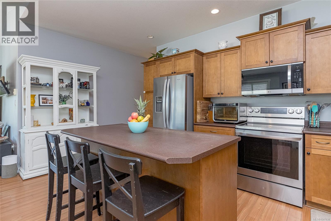
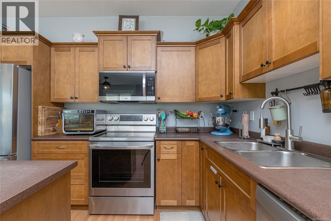
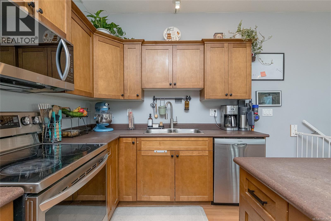
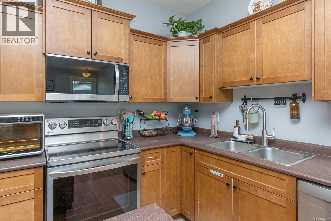
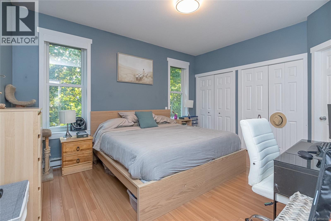
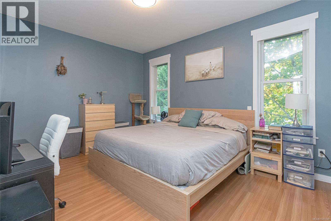
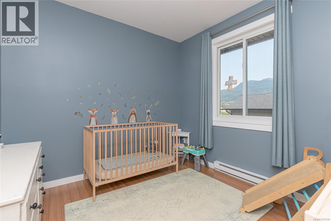
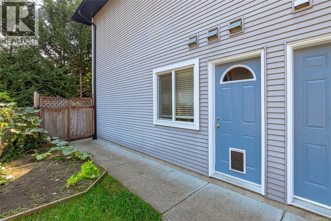
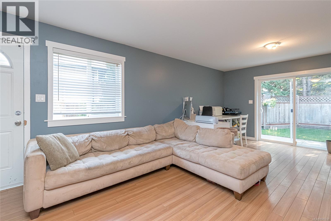
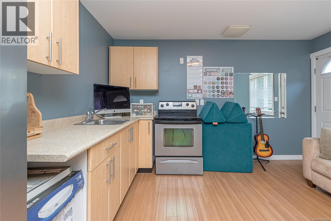
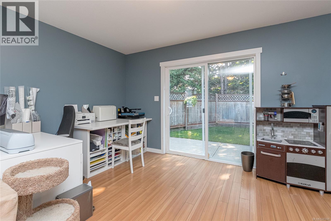
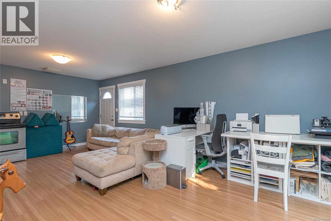
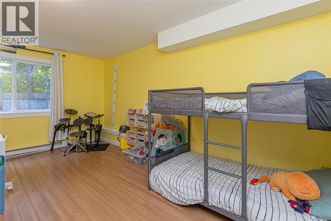
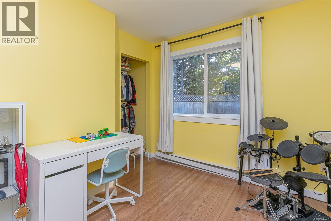
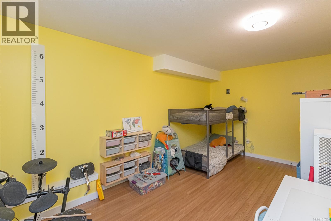
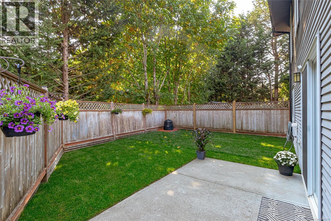
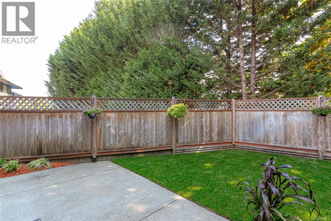
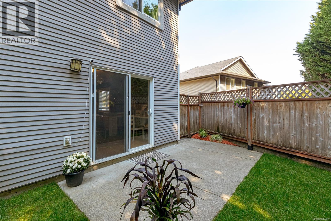
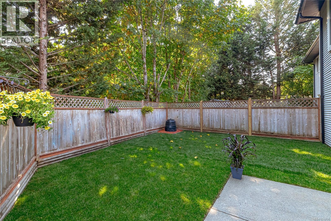
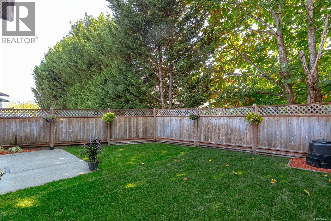
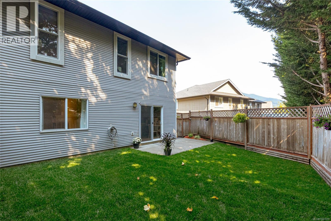
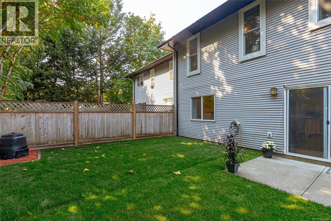
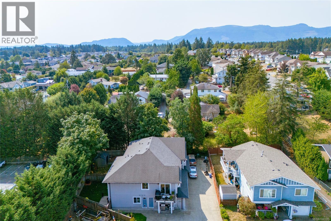
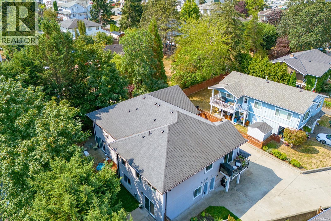
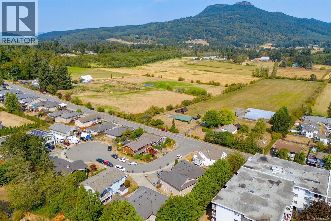
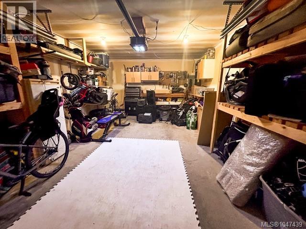
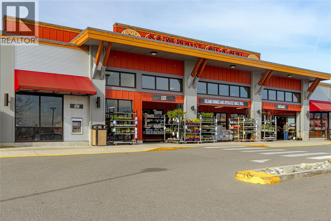
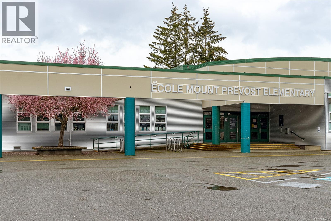
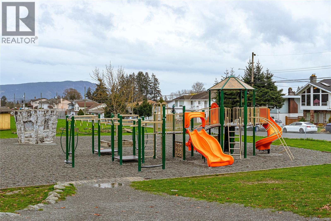
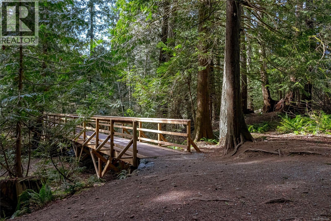
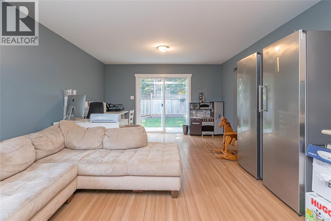
Tucked away on a quiet cul-de-sac with beautiful views of Mt. Prevost, this 4-bed, 3-bath half duplex with a 1 bed suite offers 2044 sqft. of well-designed living space with plenty of room to raise your family and relax. The main level is bright and welcoming, with vaulted ceilings, a spacious kitchen featuring maple cabinetry, a large island, new appliances and a deck to bbq and enjoy the views. The primary bedroom offers double closets and a full ensuite, while two additional bedrooms provide plenty of space for family or guests. Downstairs adds even more versatility with a large 1 bedroom suite, great for guests, a home-based business or rent out to help with the mortgage! New windows and heat pump with A/C provide added efficiency and year-round comfort. Outside, you'll find a fully fenced private yard with patio, plus a single garage and additional parking. Just minutes from town and within walking distance to restaurants, schools, parks, trails, pubs, and everyday amenities. (id:48970) Show More

Details
- Constructed Date: 2007
- Property Type: Single Family
- Type: Duplex
- Neighbourhood: West Duncan
Features
- Central location
- Cul-de-sac
- Pets Allowed
- Family Oriented
- Patio(s)
- Mountain view
- Dishwasher
- Dryer
- Microwave
- Range - Electric
- Refrigerator
- Washer
- Air Conditioned
- Baseboard heaters
- Heat Pump
Rooms Details For 6183 Drombeg Pl
| Type | Level | Dimension |
|---|---|---|
| Bedroom | Lower level | Measurements not available x 17 ft |
| Porch | Lower level | 13'3 x 6'1 |
| Patio | Lower level | 15'10 x 7'8 |
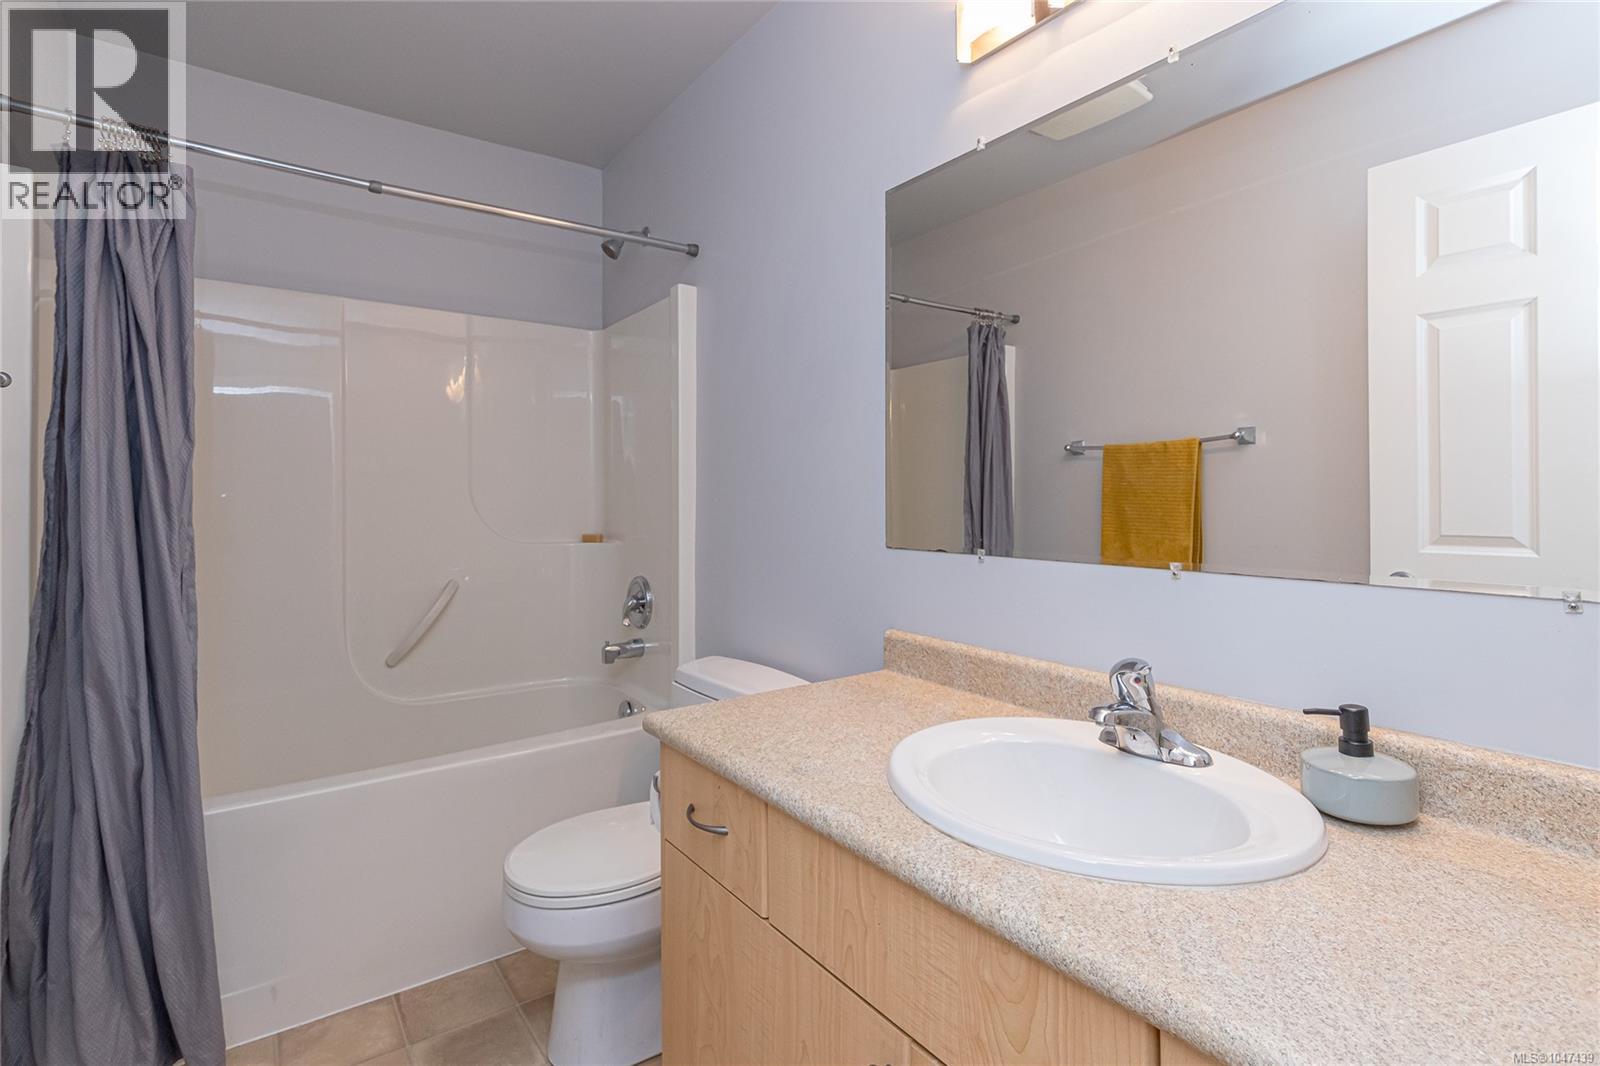
| Bathroom | Lower level | 4-Piece |
| Entrance | Lower level | 9'9 x 6'5 |
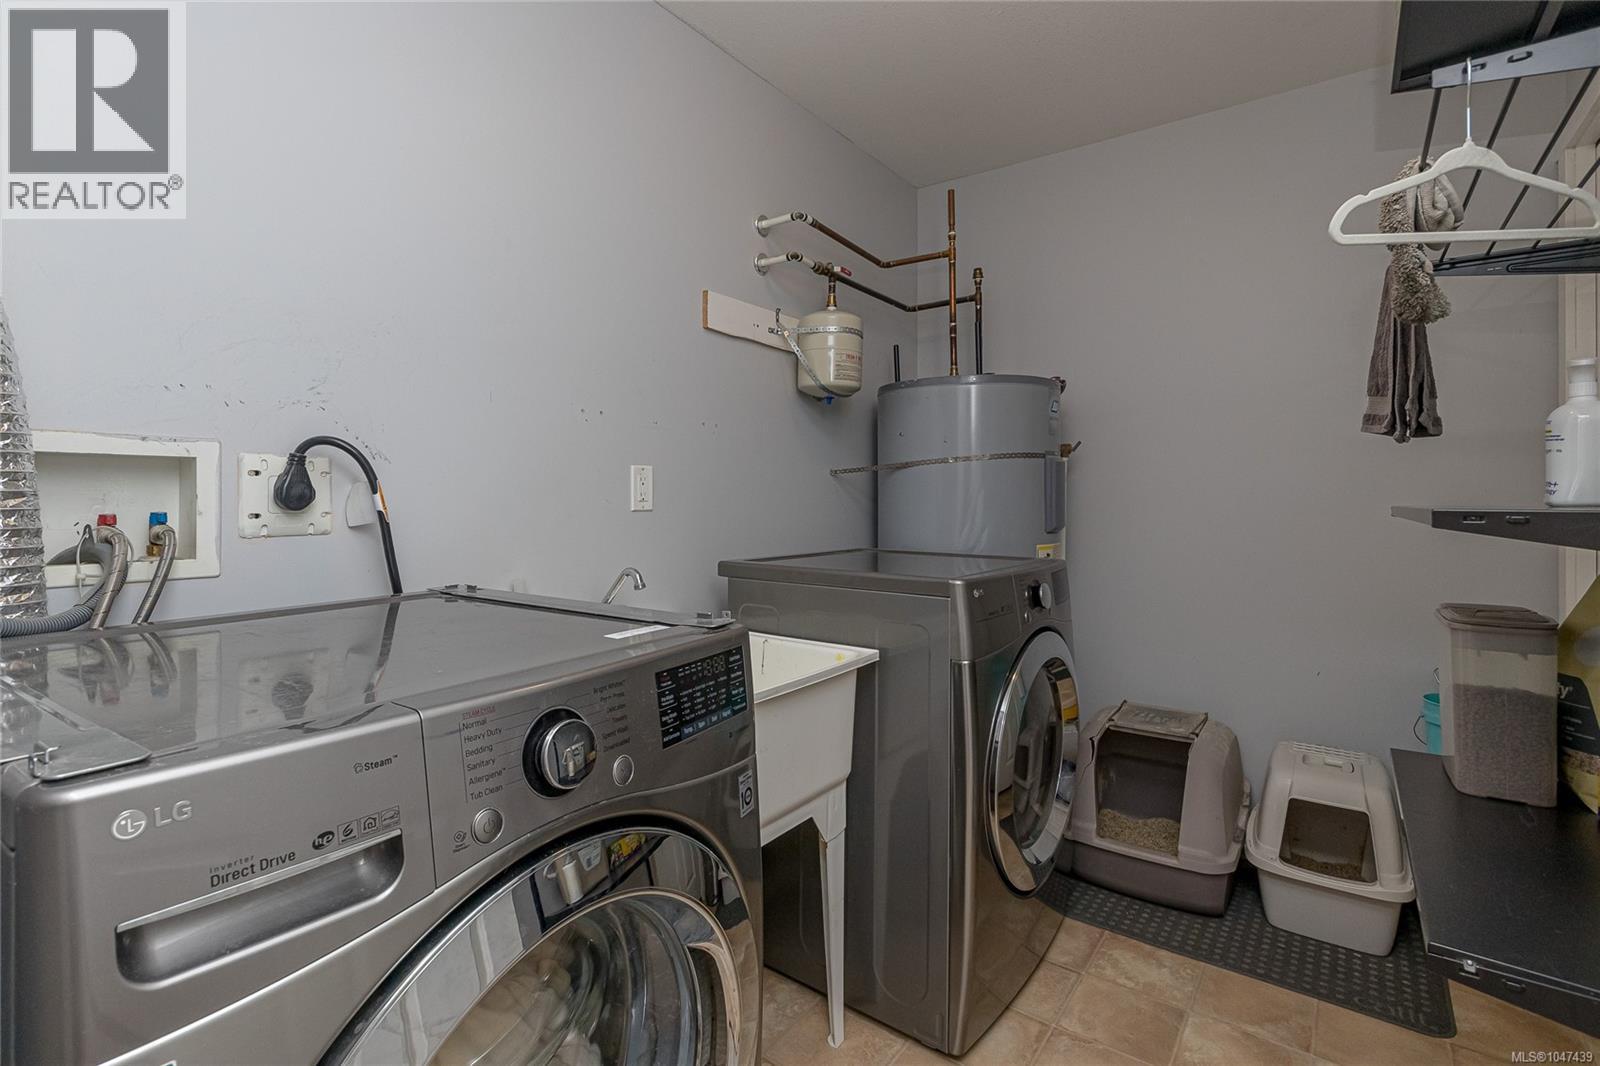
| Laundry room | Lower level | 9'6 x 6'5 |
| Kitchen | Lower level | 13'2 x 8'11 |
| Family room | Lower level | 13'2 x 13'10 |
| Ensuite | Main level | 4-Piece |
| Bathroom | Main level | 4-Piece |
| Bedroom | Main level | 10'0 x 9'10 |
| Bedroom | Main level | 10'0 x 11'8 |
| Primary Bedroom | Main level | 14'4 x 11'8 |
| Dining room | Main level | 13 ft x Measurements not available |
| Kitchen | Main level | 16'9 x 11'2 |
| Living room | Main level | 10'5 x 12'1 |
Location
This REALTOR.ca listing content is owned and licensed by REALTOR® members of The Canadian Real Estate Association
Data provided by: Vancouver Island Real Estate Board