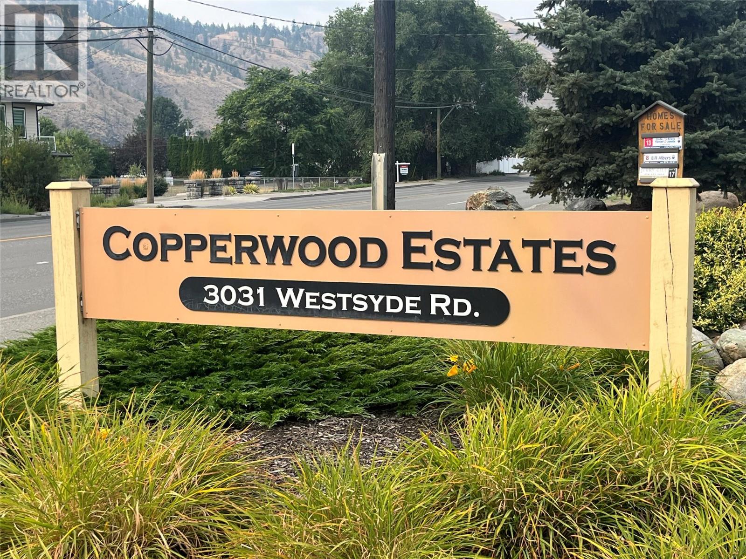
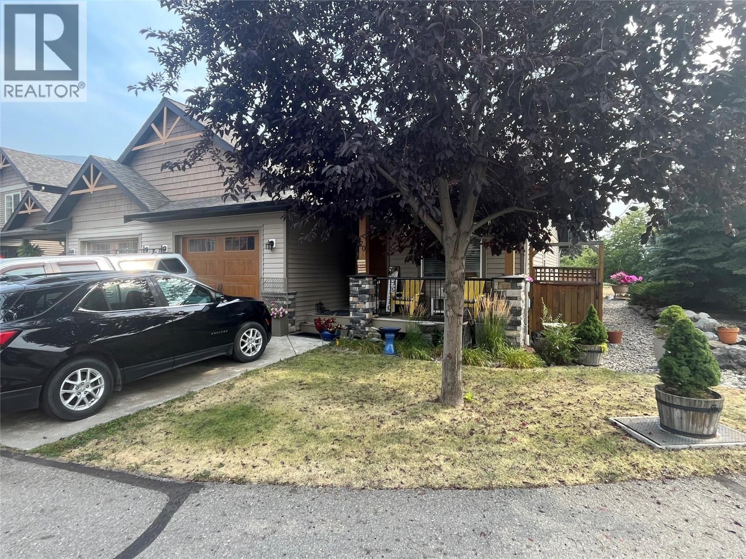
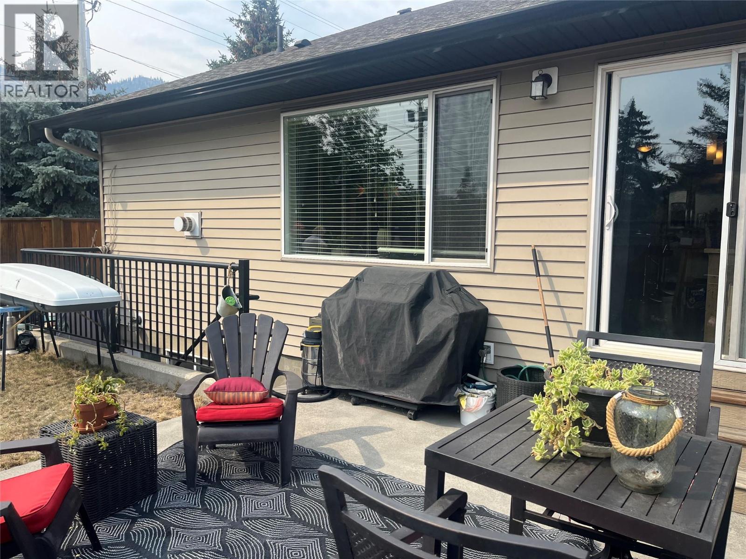
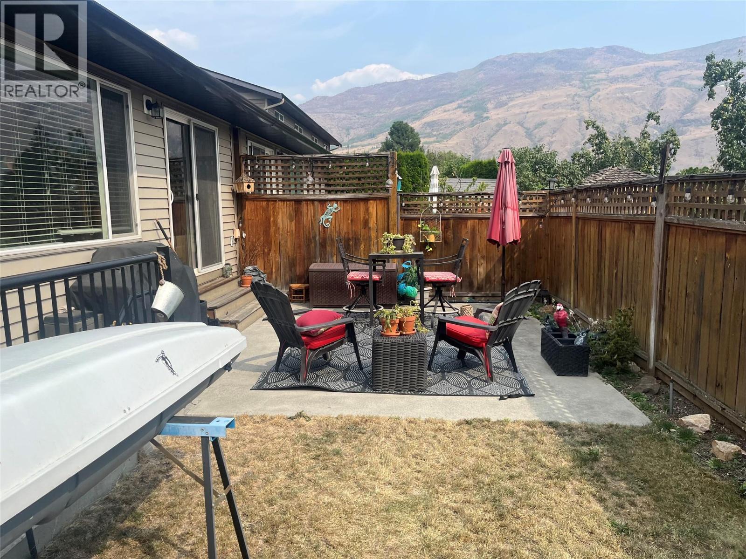
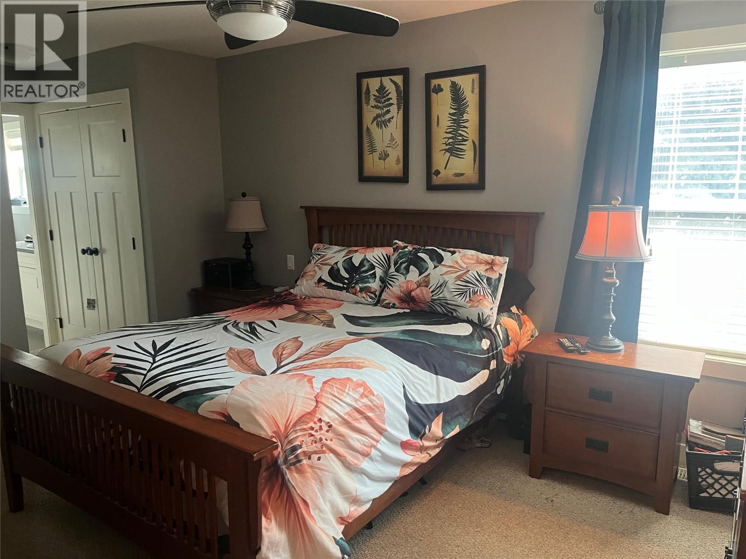
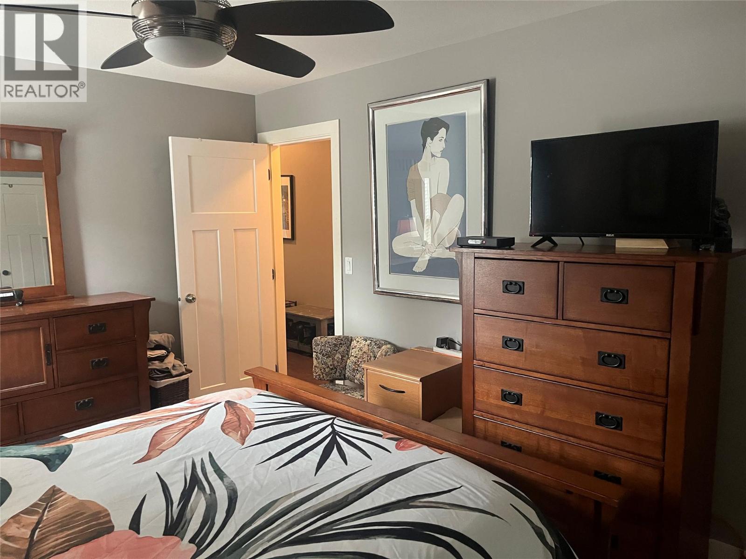
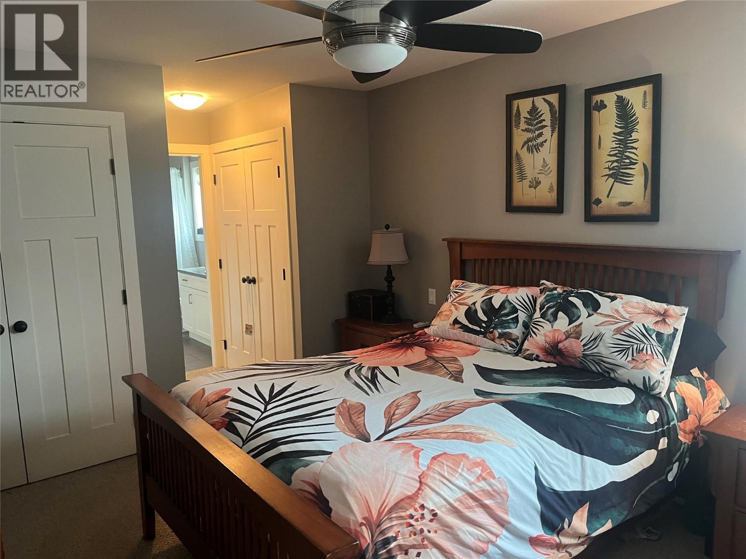
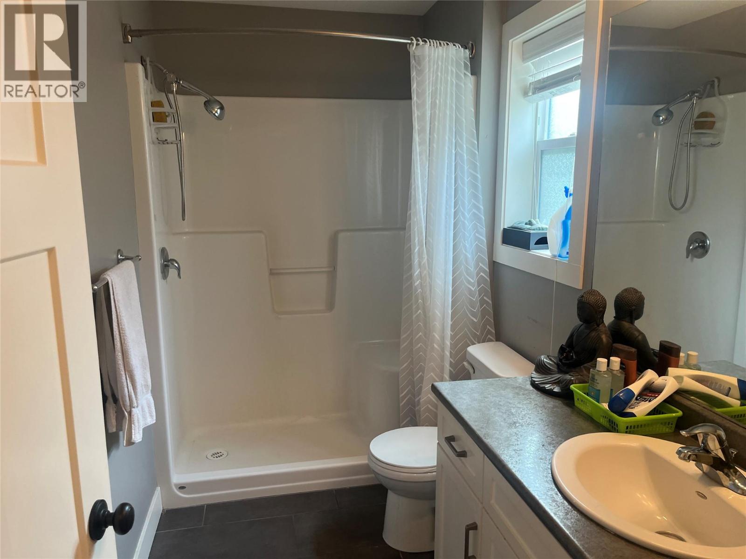
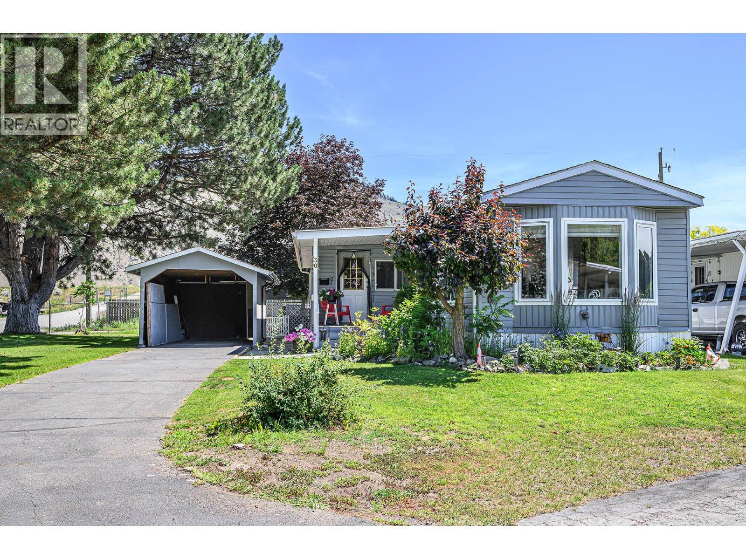
- ©MLS 10398309
- Area 1160 sq ft
- Bedrooms 2
- Bathrooms 2
- Parkings 1
Description
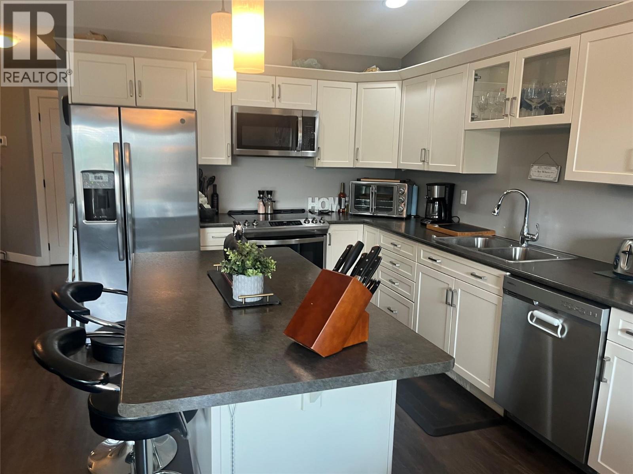
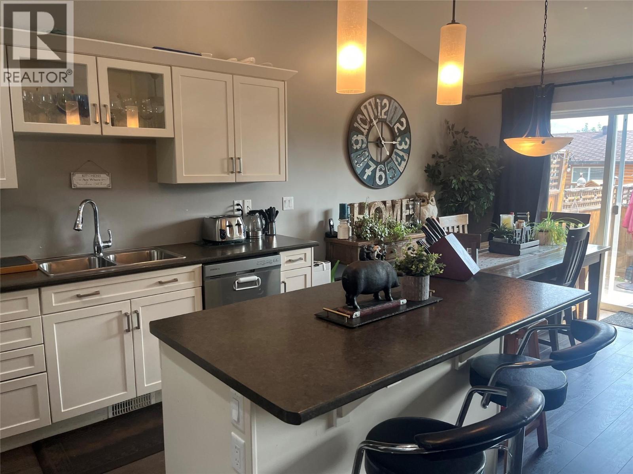
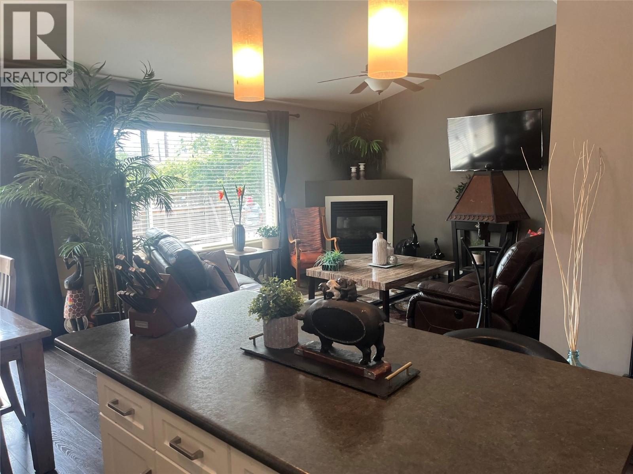
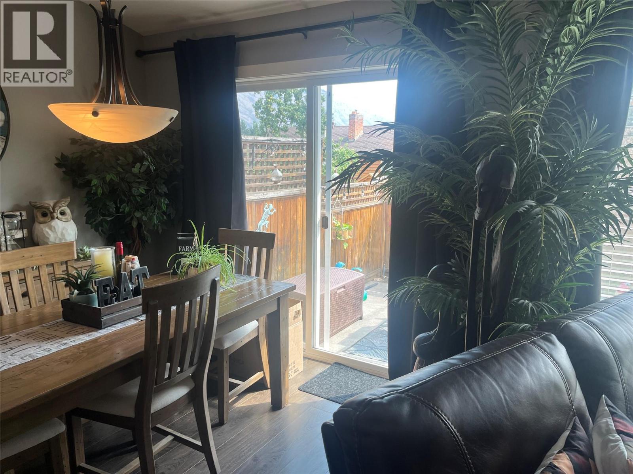
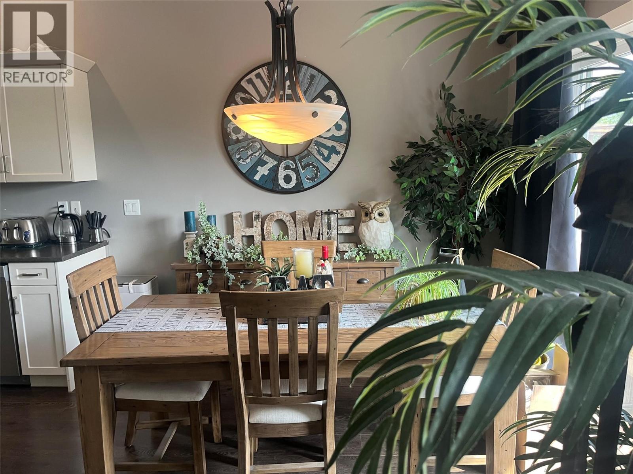
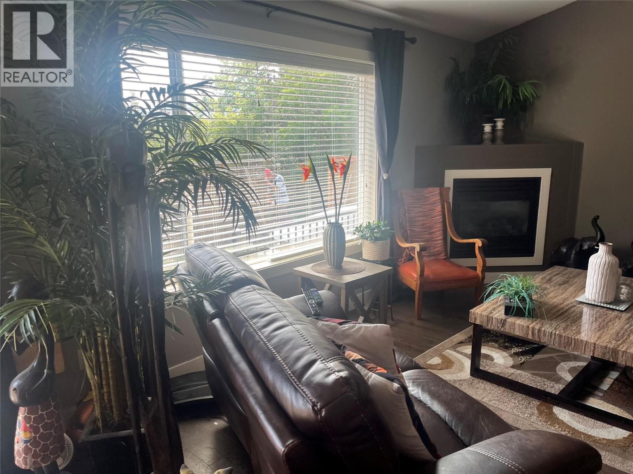
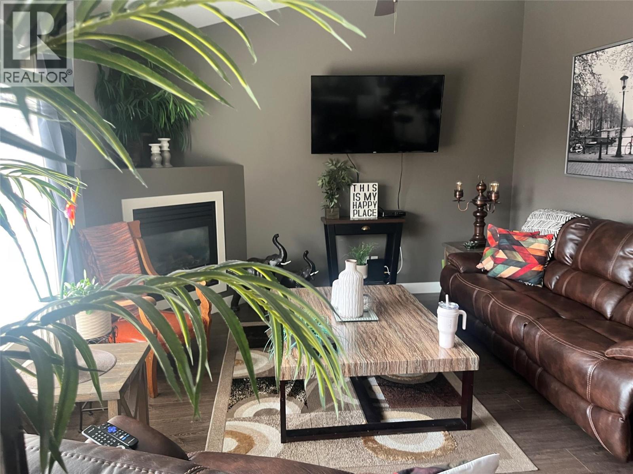
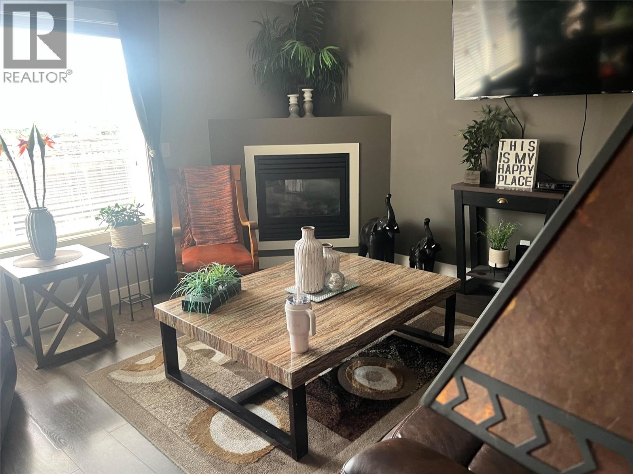
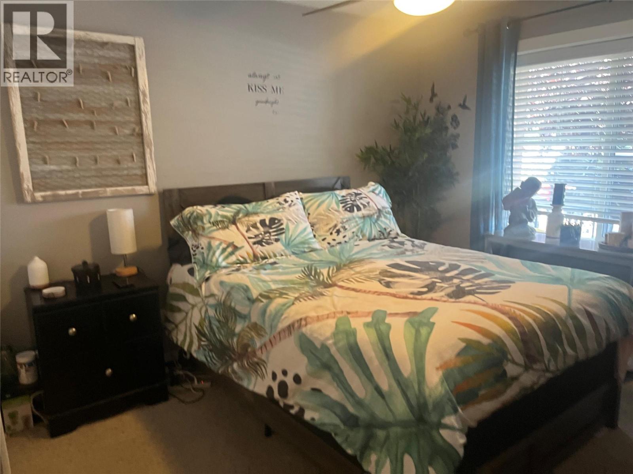
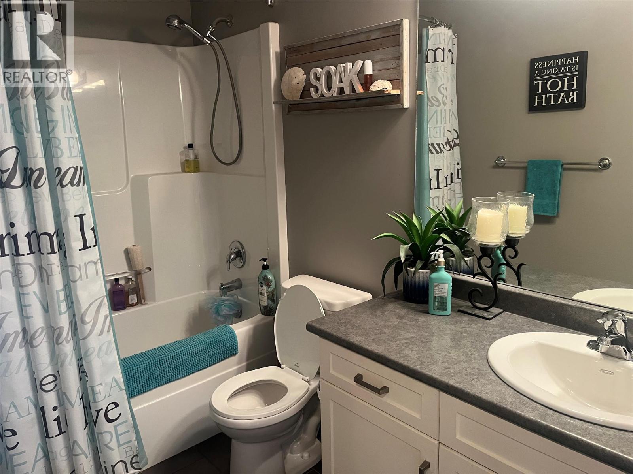
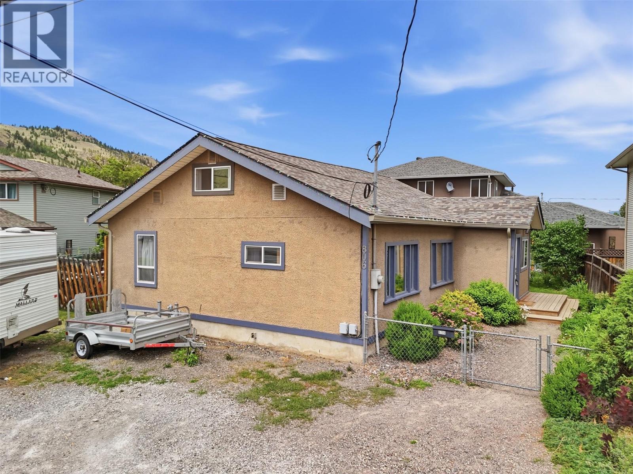
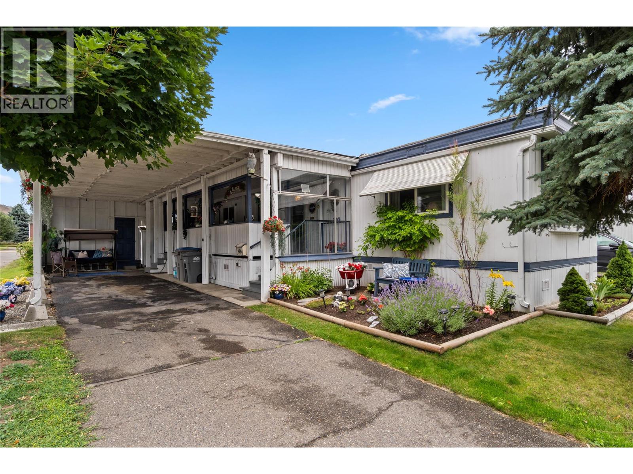
Charming 2-bedroom, 2-bath bungalow-style home in a desirable bareland strata community, conveniently located close proximity to shopping, golf, schools, transit, and scenic walking and hiking trails. The bright, open-concept main floor features a modern, functional kitchen, spacious dining area, and inviting living room with a natural gas fireplace. Sliding glass doors provide easy access to the patio and fully fenced backyard, perfect for enjoying the outdoors. Both bedrooms are bright and generously sized, with the added convenience of main-floor laundry. The full unfinished basement, complete with a separate entrance, offers excellent storage and future development potential. Single-car garage plus driveway parking for two. Day-before appointments required. (id:48970) Show More
Details
- Constructed Date: 2010
- Property Type: Single Family
- Type: Duplex
- Access Type: Easy access
- Architectural Style: Ranch
- Community: Copperwood Estates
- Neighbourhood: Westsyde
- Maintenance Fee: 140.00/Monthly
Ammenities + Nearby
- Golf Nearby
- Recreation
- Shopping
- Golf Nearby
- Recreation
- Shopping
Features
- Level lot
- Range
- Dishwasher
- Microwave
- Central air conditioning
- Forced air
- See remarks
Rooms Details For 3031 WESTSYDE Road Unit# 20
| Type | Level | Dimension |
|---|---|---|
| Bedroom | Main level | 13'0'' x 10'0'' |
| Primary Bedroom | Main level | 14'0'' x 11'0'' |
| Kitchen | Main level | 11'0'' x 13'6'' |
| Dining room | Main level | 10'0'' x 10'0'' |
| Living room | Main level | 14'0'' x 13'0'' |
| 3pc Ensuite bath | Main level | Measurements not available |
| 4pc Bathroom | Main level | Measurements not available |
Location
Similar Properties
For Sale
$ 500,000 $ 346 / Sq. Ft.
- 10392026 ©MLS
- 2 Bedroom
- 1 Bathroom
For Sale
$ 194,900 $ 211 / Sq. Ft.
- 10393172 ©MLS
- 2 Bedroom
- 1 Bathroom
For Sale
$ 265,000 $ 237 / Sq. Ft.
- 10396028 ©MLS
- 2 Bedroom
- 1 Bathroom
This REALTOR.ca listing content is owned and licensed by REALTOR® members of The Canadian Real Estate Association
Data provided by: Okanagan-Mainline Real Estate Board