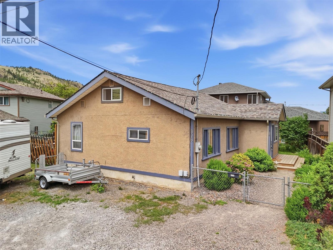
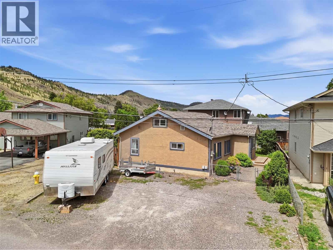
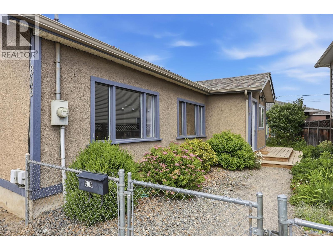
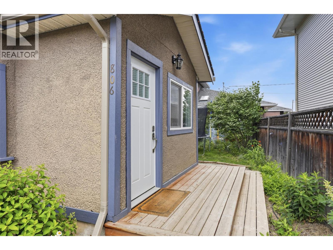
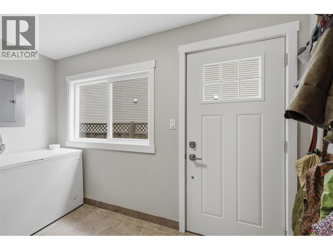
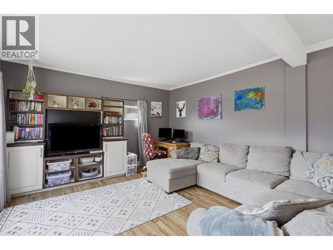
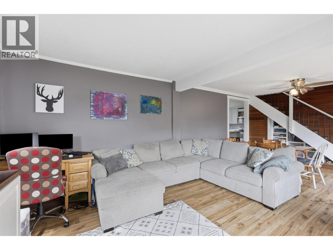
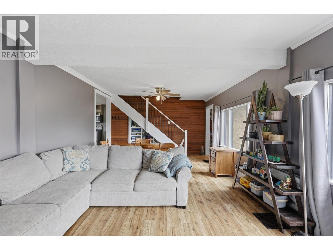
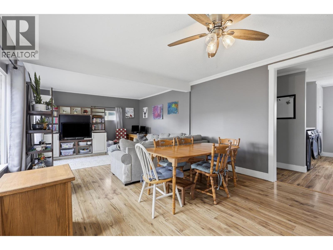
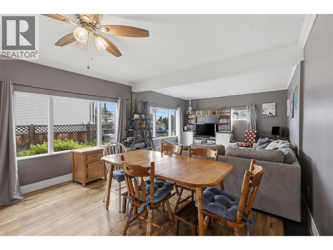
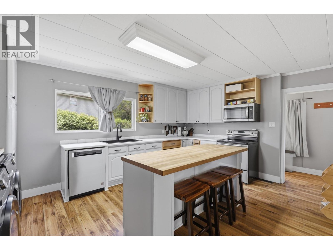
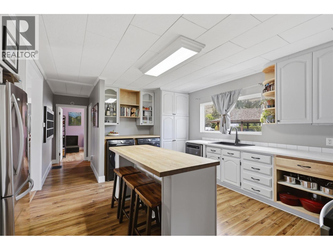
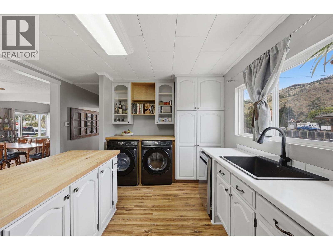
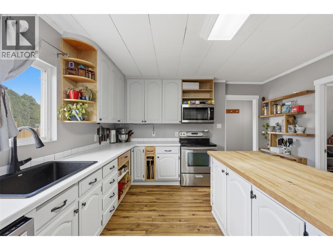
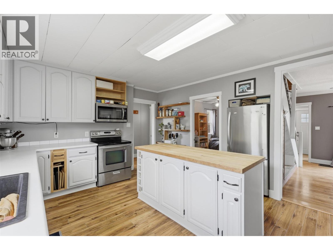
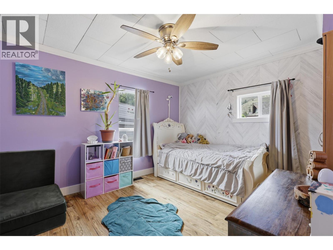
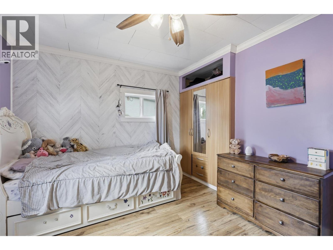
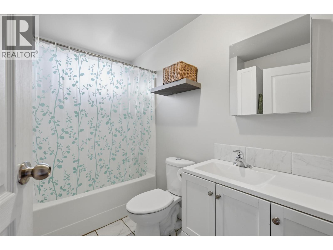
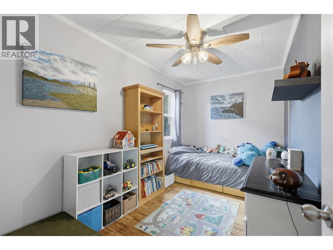
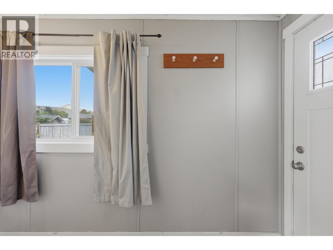
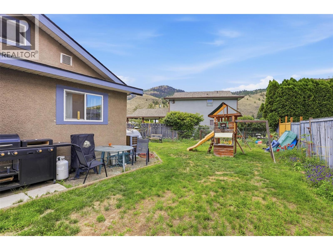
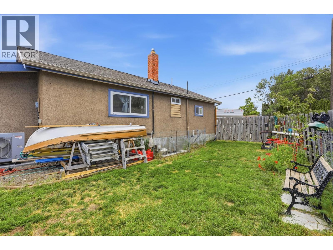
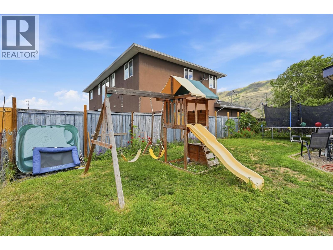
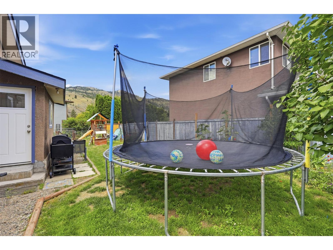
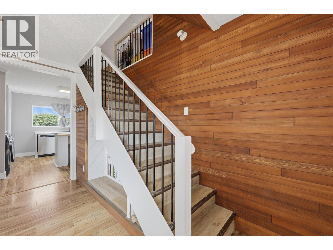
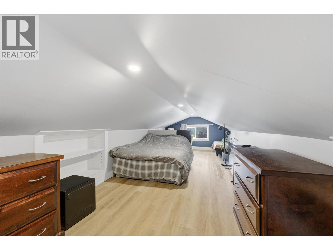
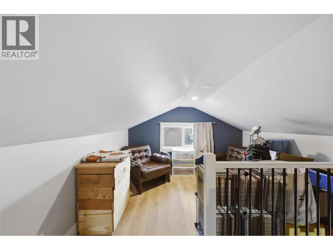
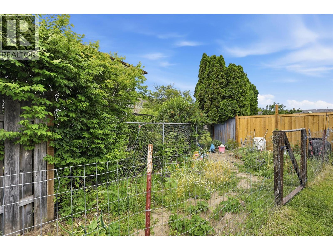
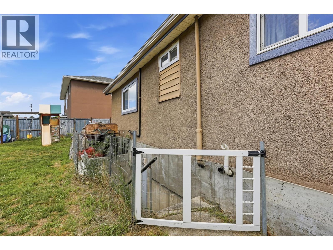
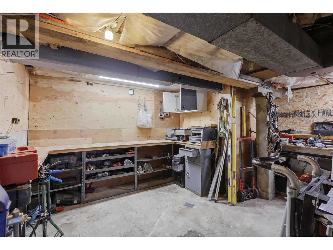
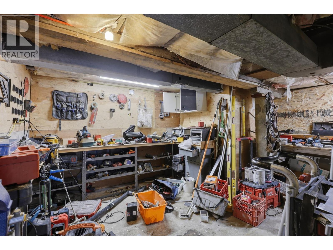
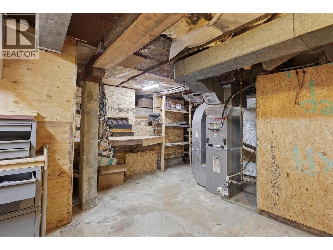
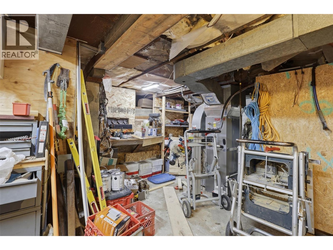
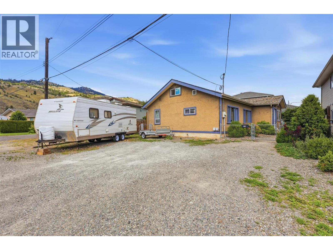
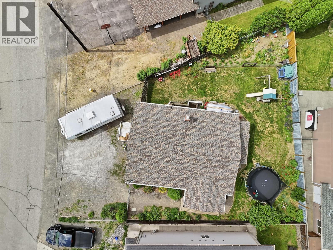
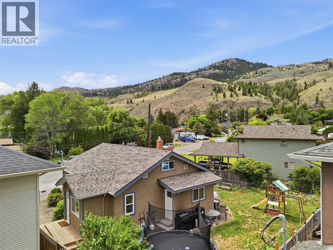
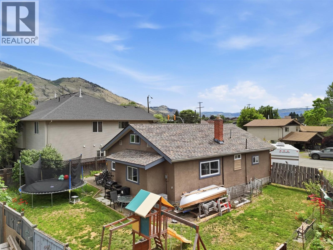
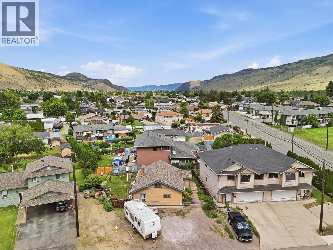
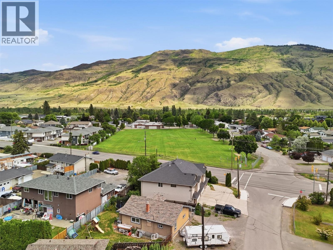
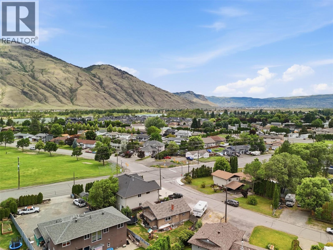
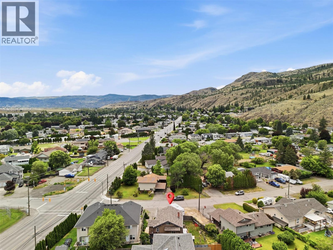
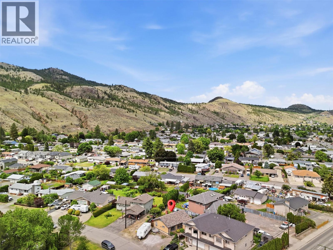
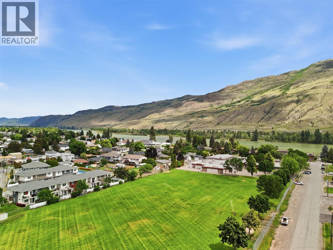
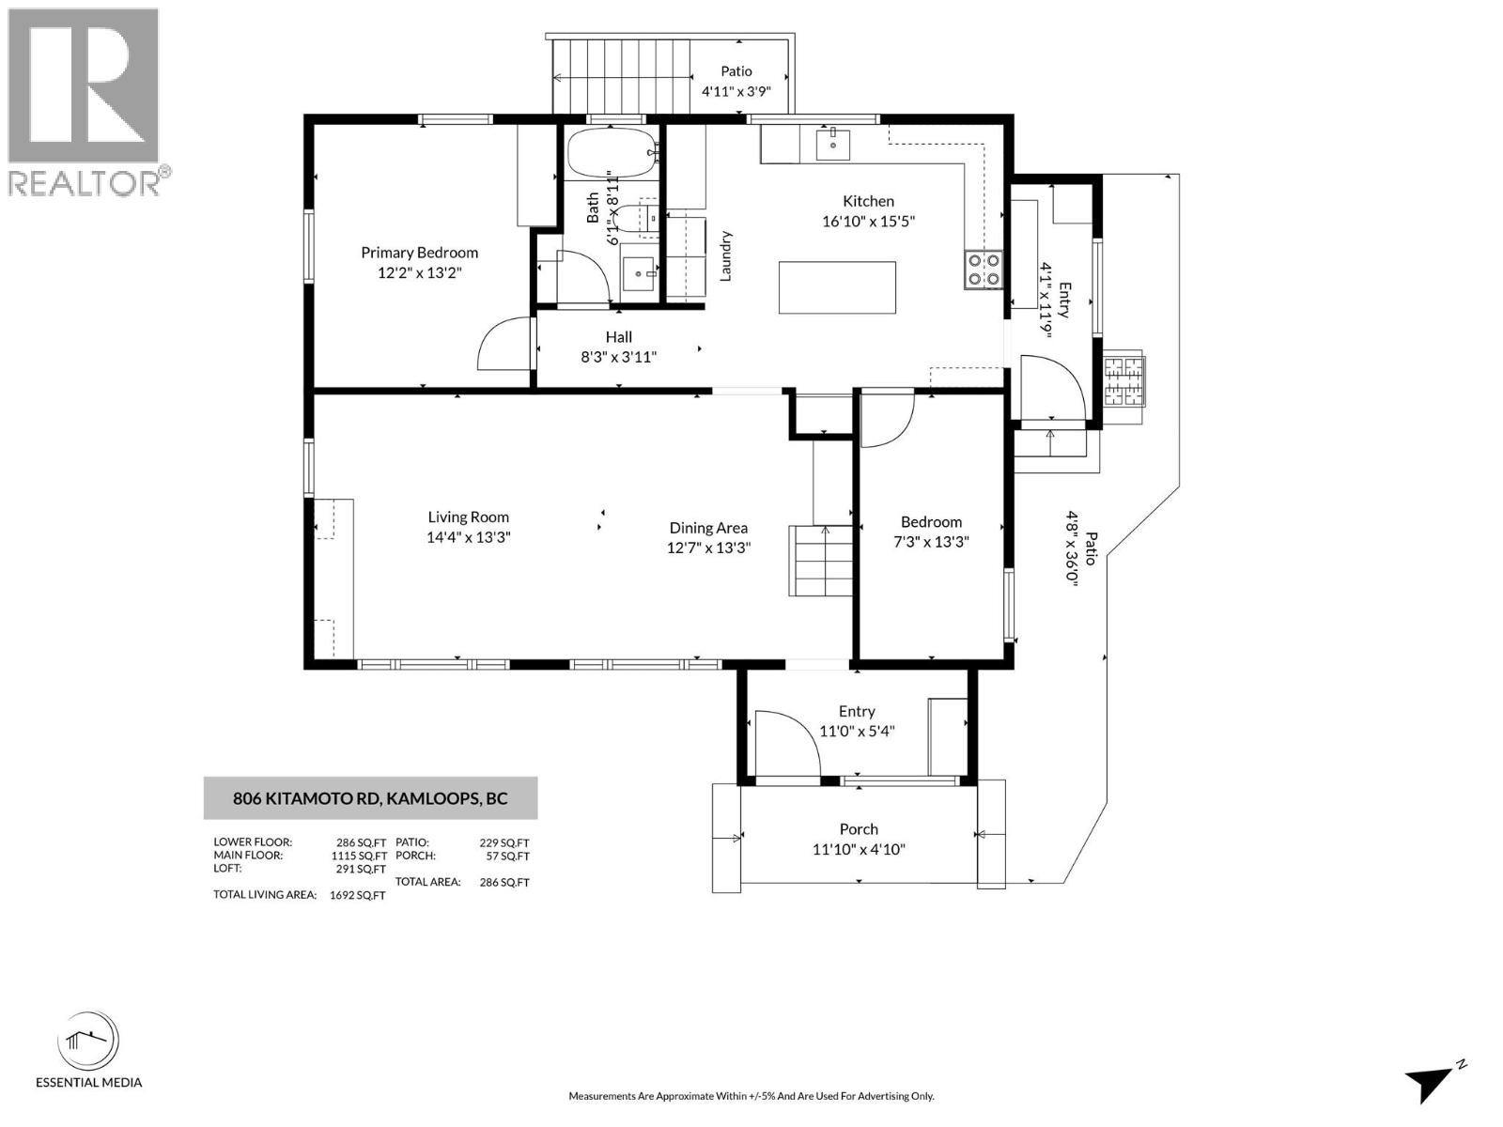
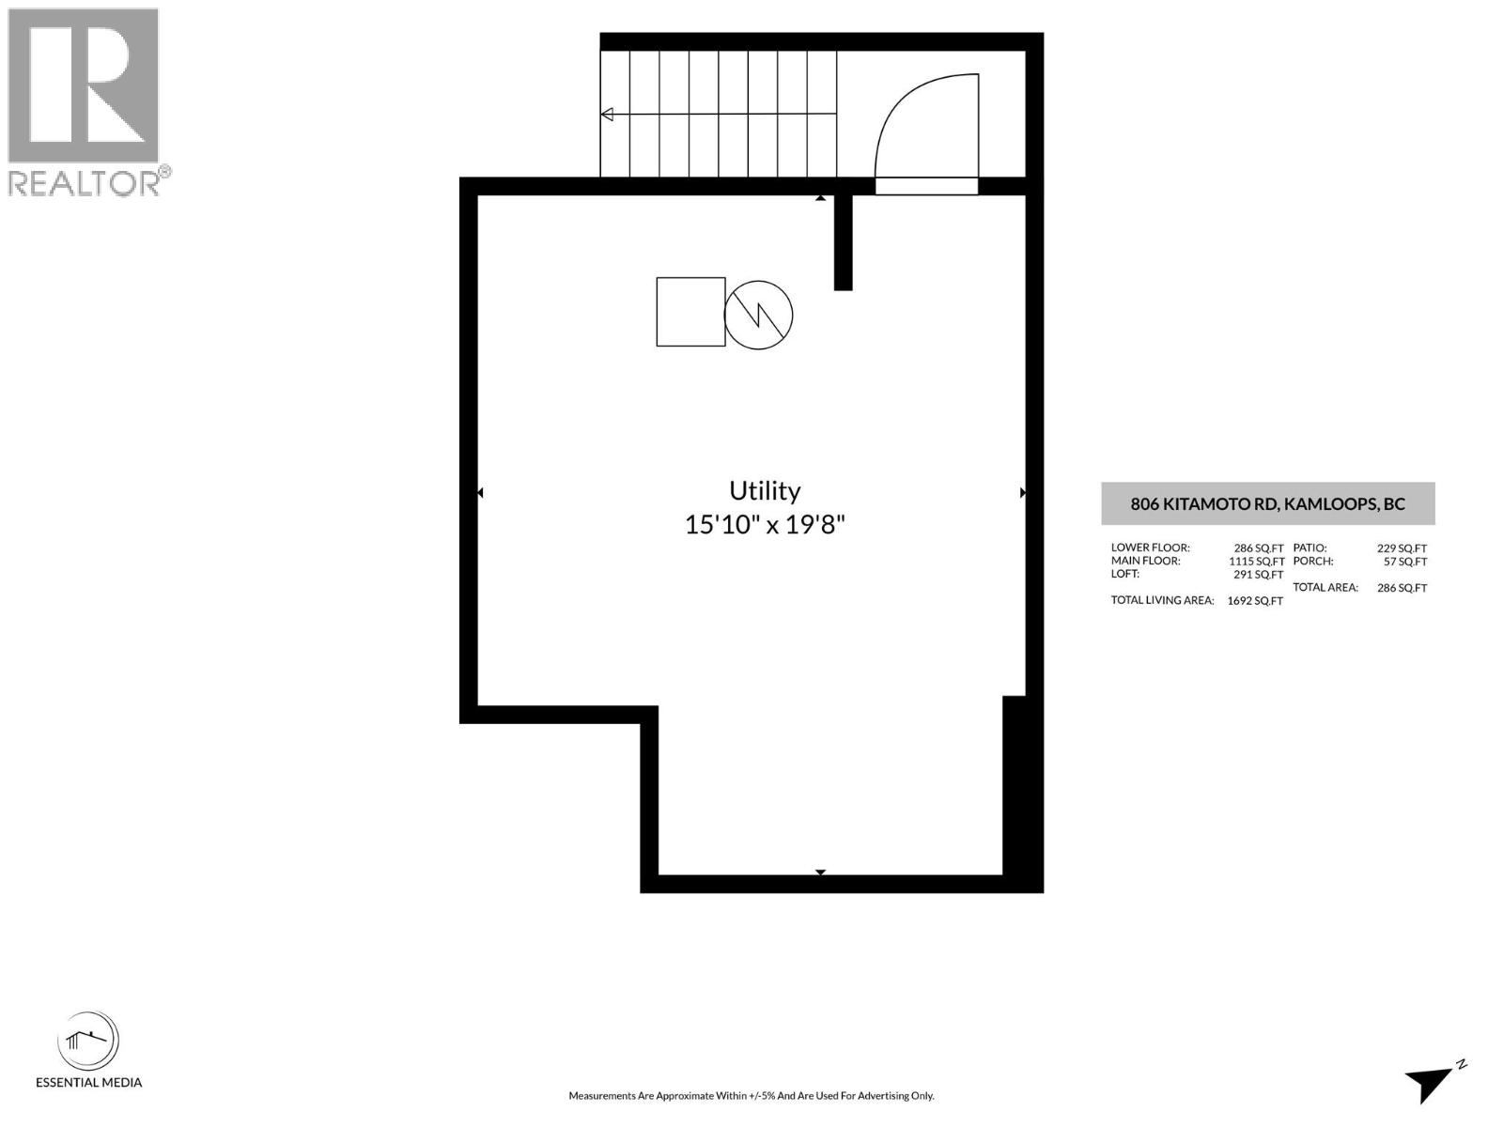
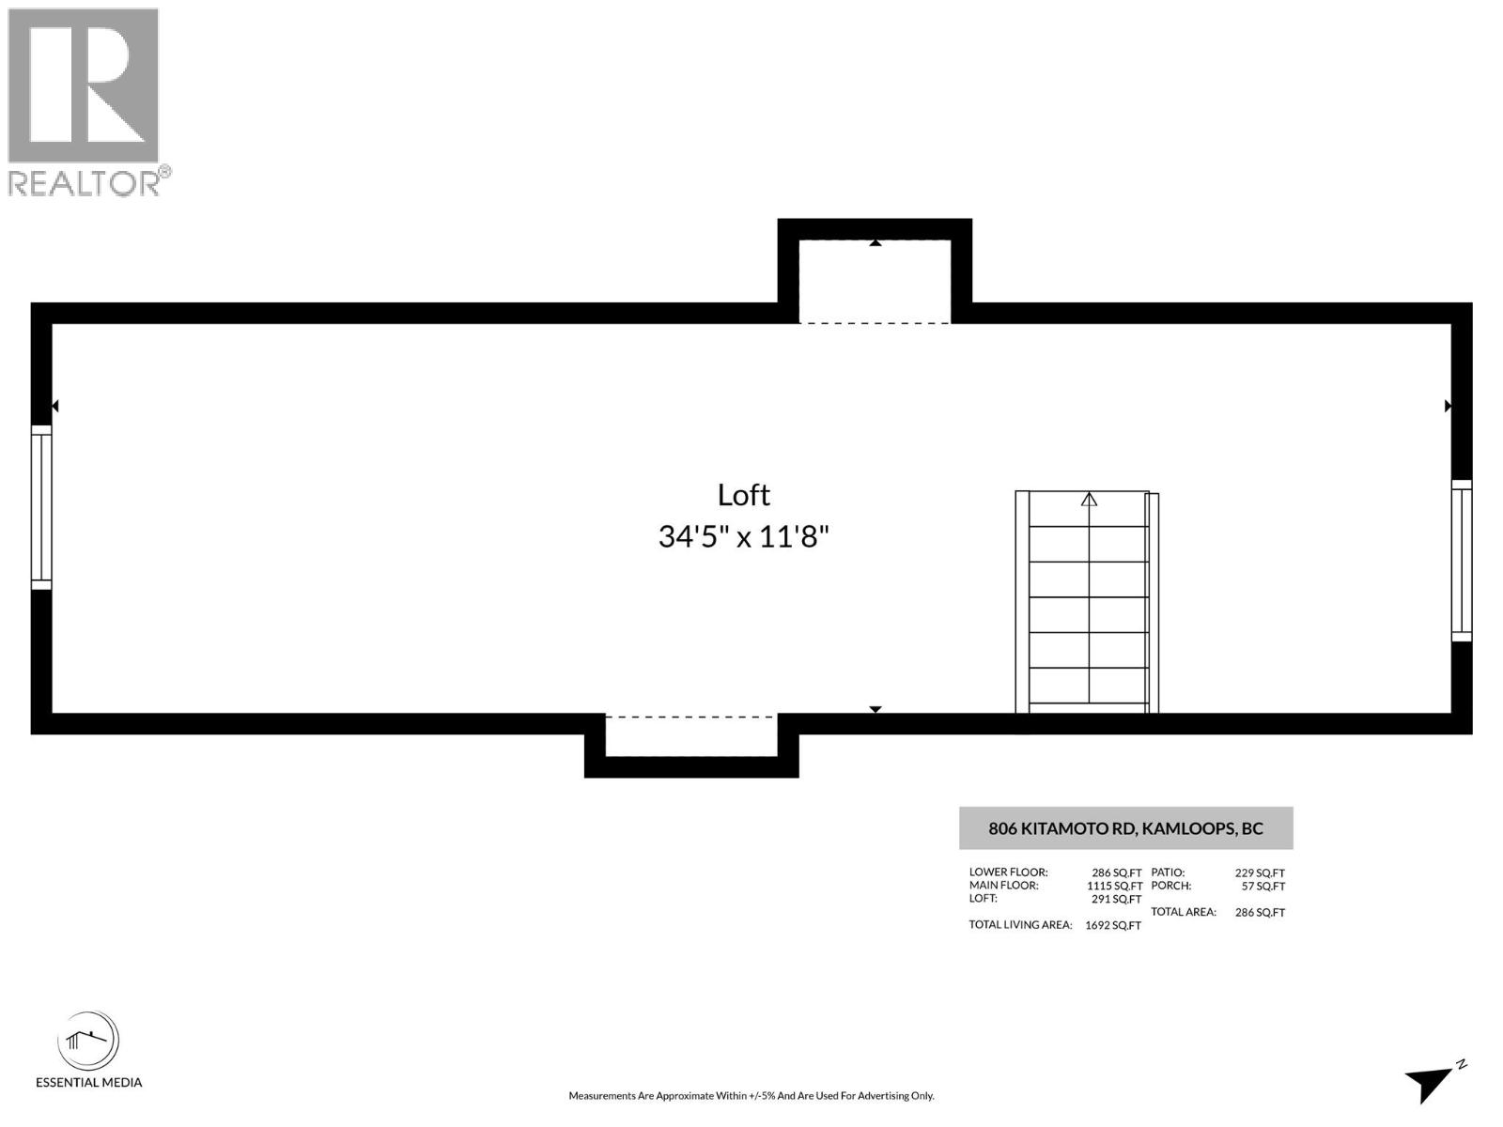
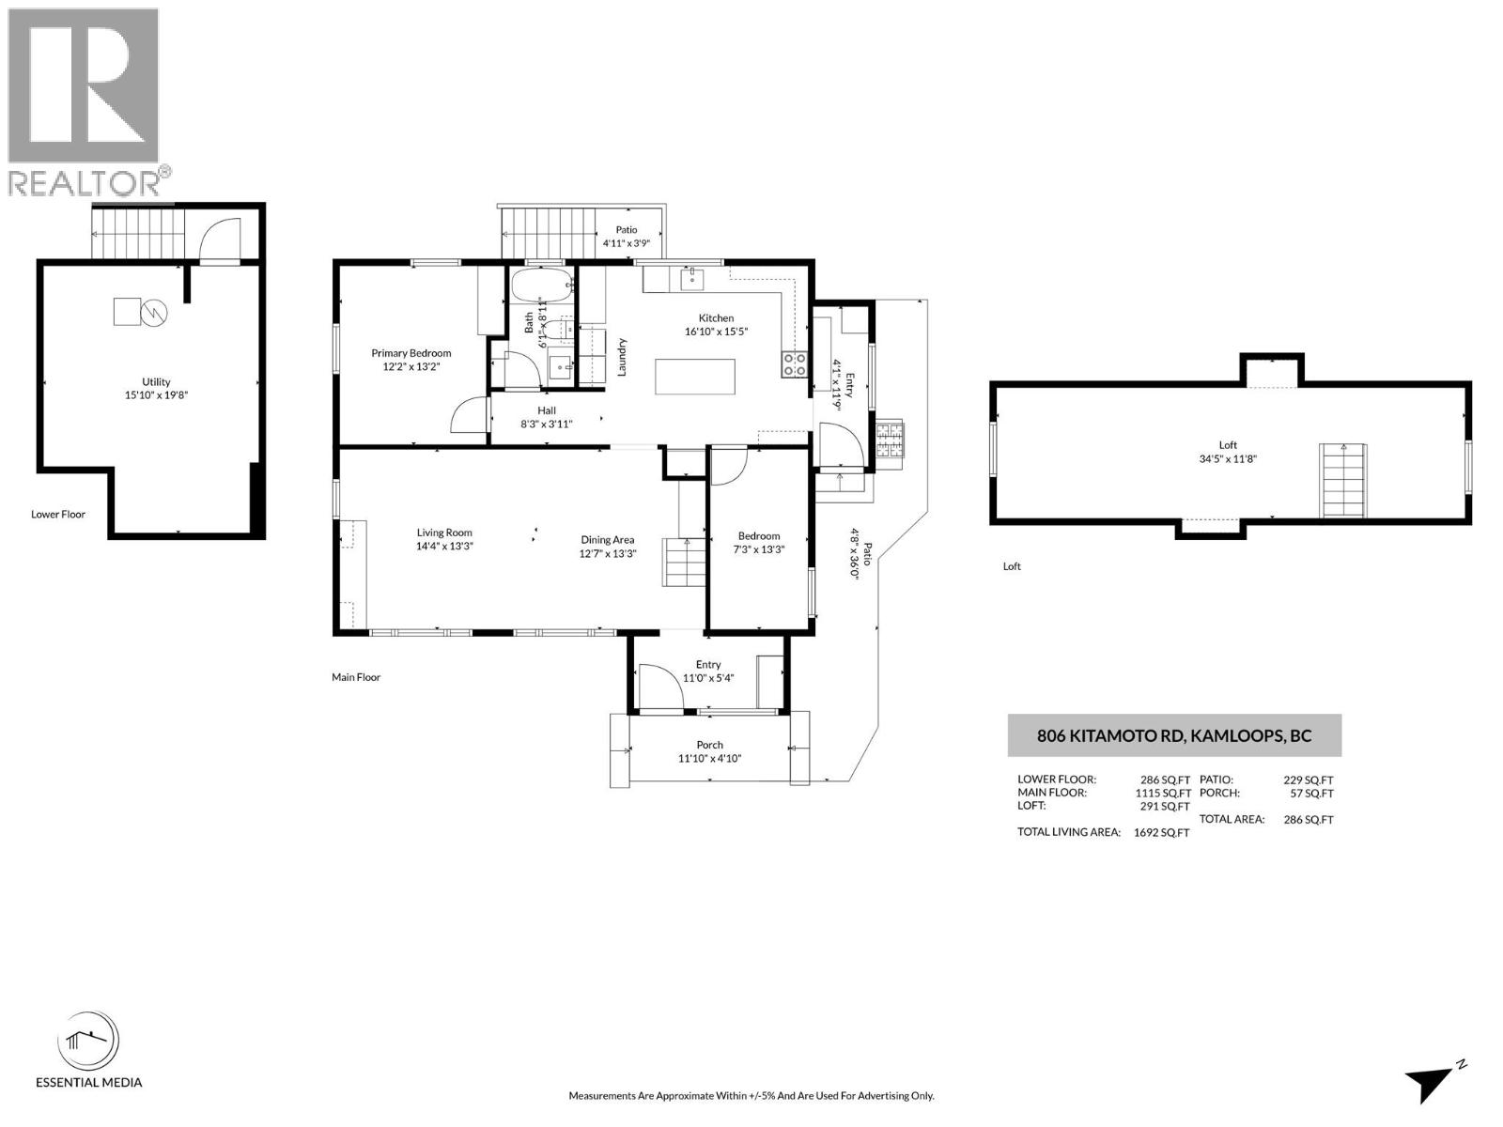
This Westsyde home features a functional two-bedroom, one-bathroom layout across a bright open floor plan designed for effortless everyday living. A separate entry from the main living space leads into a practical boot room, ensuring the home stays organized. Major mechanical improvements were completed in 2025, offering peace of mind and long-term value. Additional interior space includes a peaked loft with a maximum height of five feet six inches, offering flexible options for storage or a creative play space. The unfinished basement cellar includes its own separate entrance and contains the home's updated mechanical systems, providing easy maintenance access. Situated in the high-demand Kamloops neighborhood of Westsyde, this property positions buyers within walking distance of Westsyde Centennial Park, Arthur Stevenson Elementary, and shopping amenities. This home presents an excellent entry point for first-time buyers looking to establish roots or an ideal option for investors seeking strong rental demand. Contact your Realtor to arrange a private viewing. (id:48970)
Show More