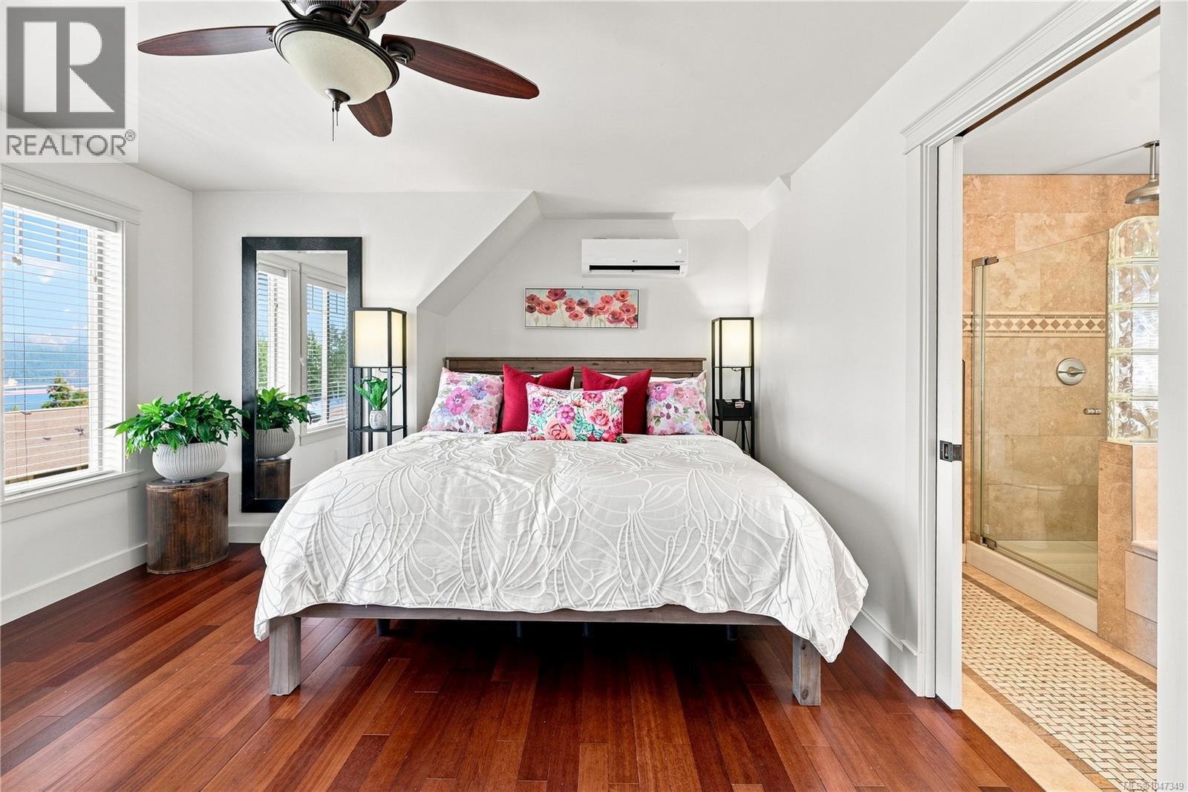
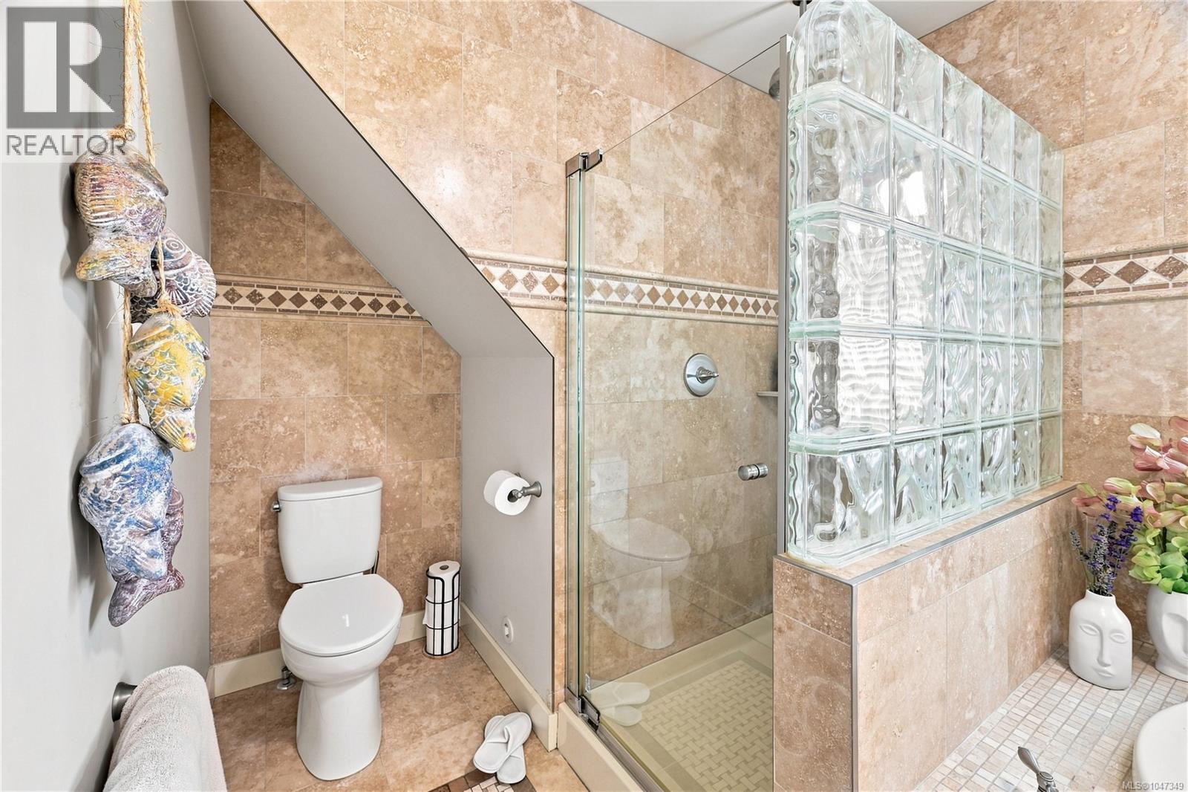
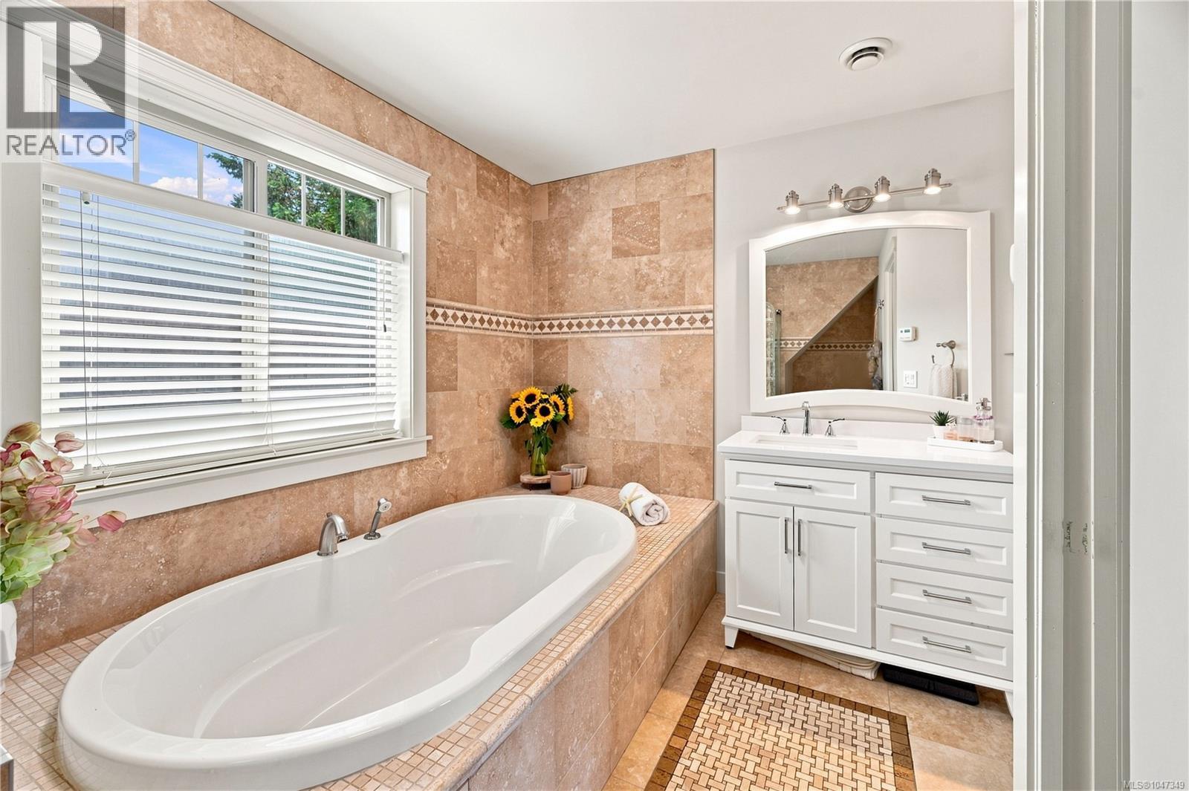
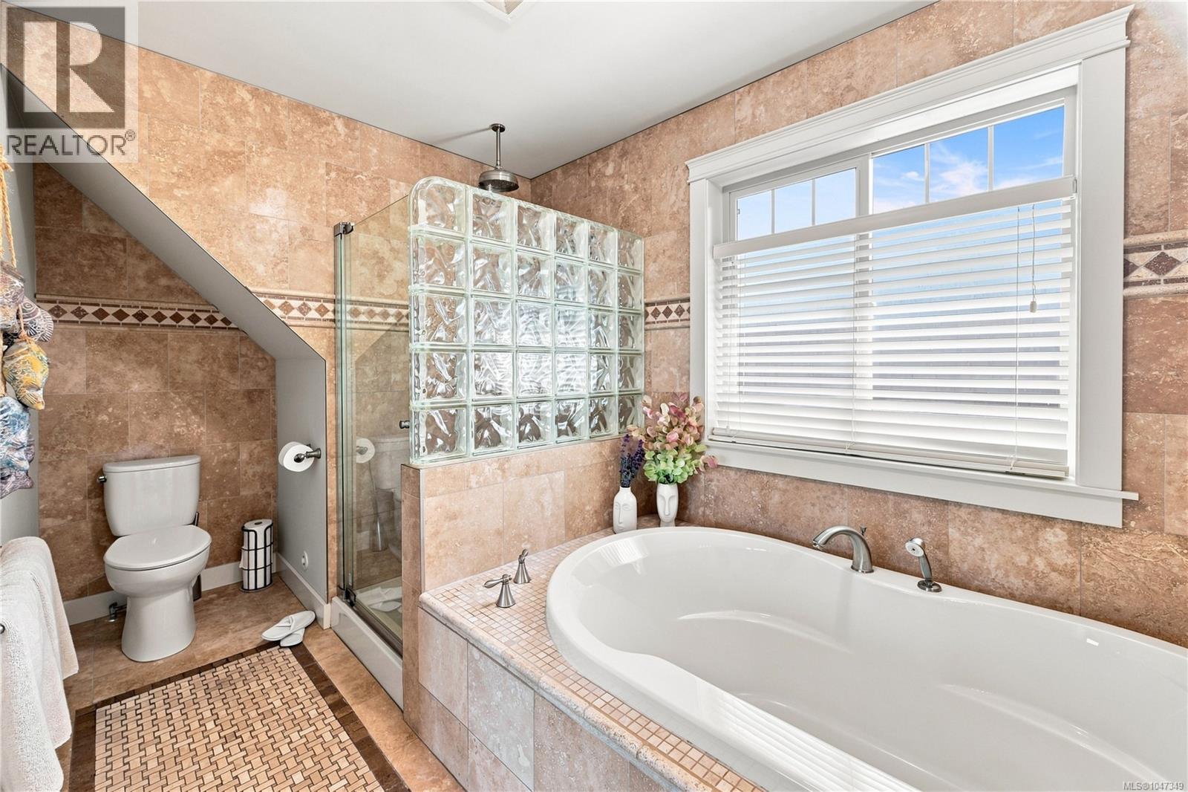
- ©MLS 1047349
- Area 2673 sq ft
- Bedrooms 4
- Bathrooms 4
- Parkings 6
Description
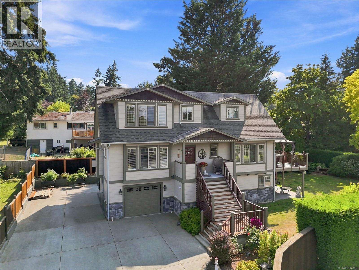
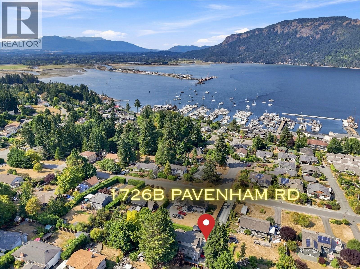
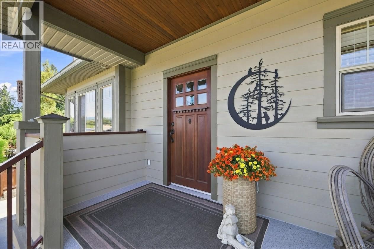
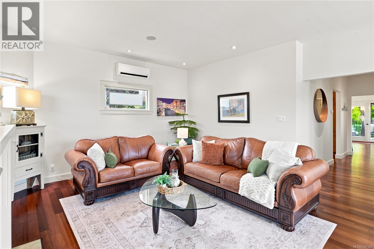
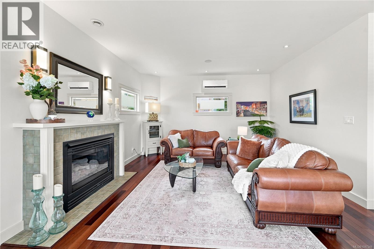
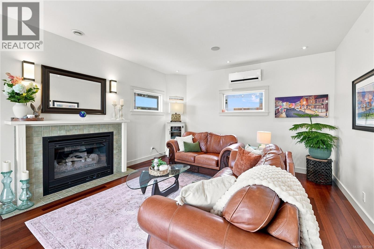
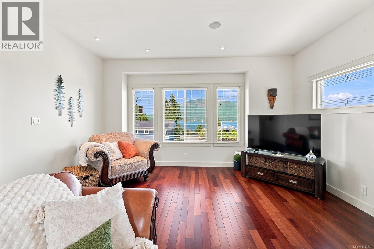
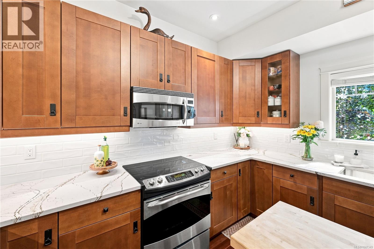
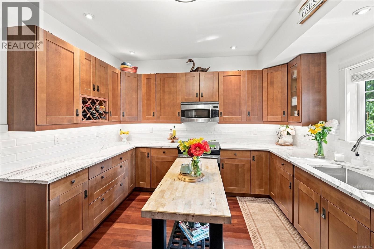
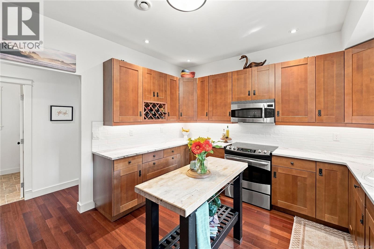
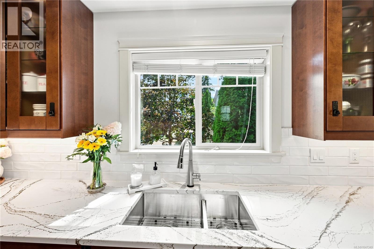
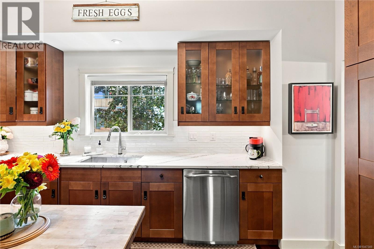
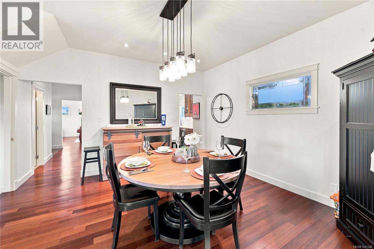
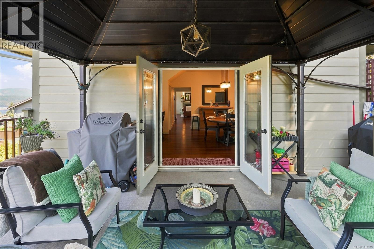
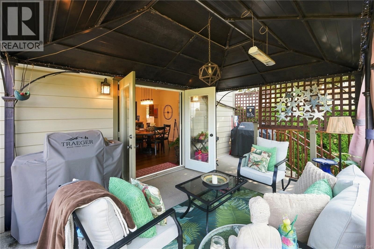
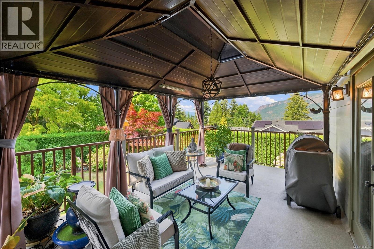
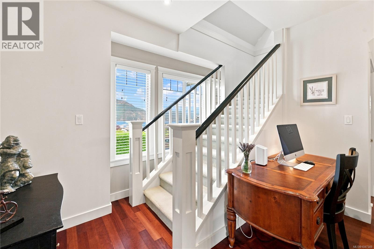
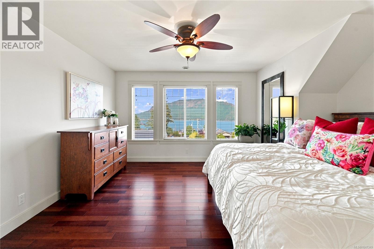
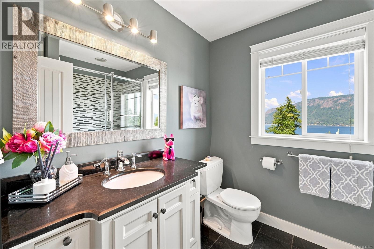
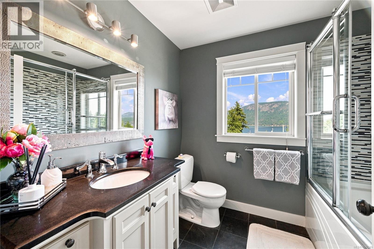
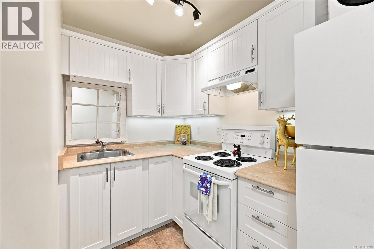
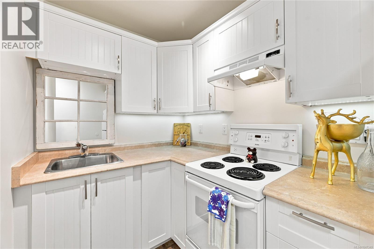
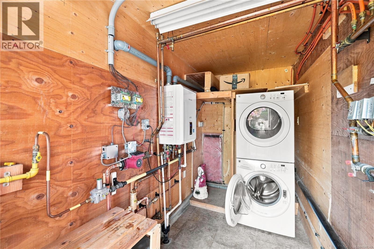
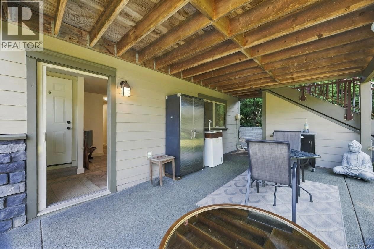
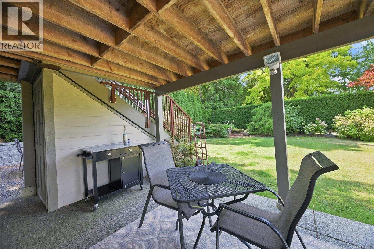
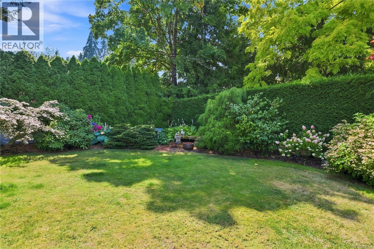
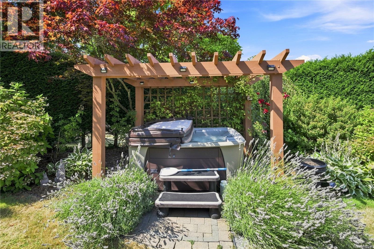
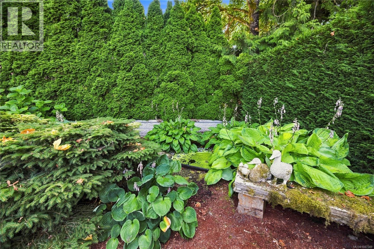
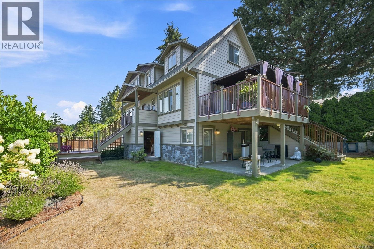
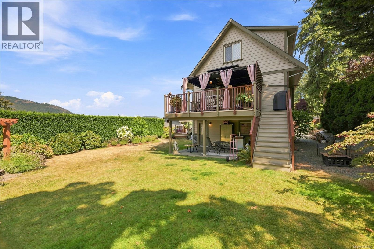
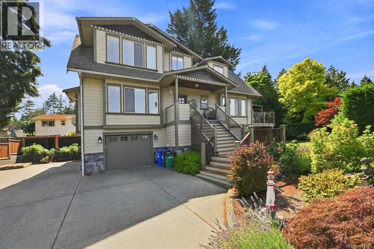
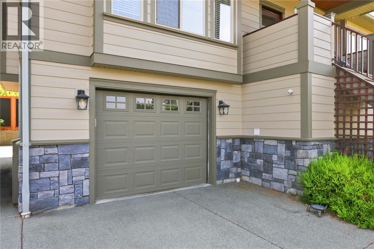
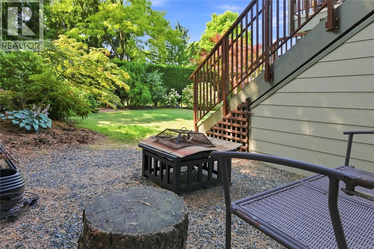
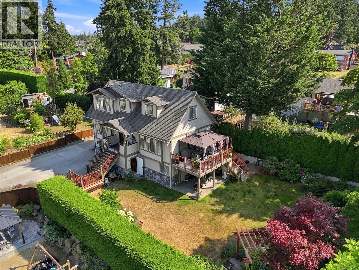
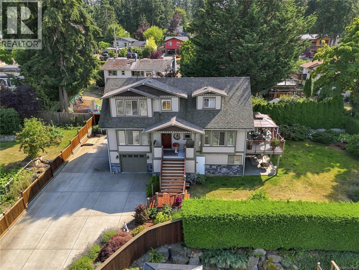
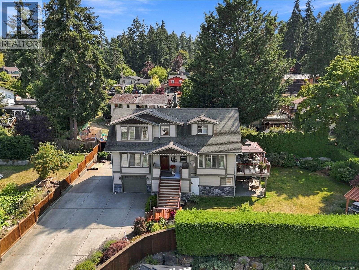
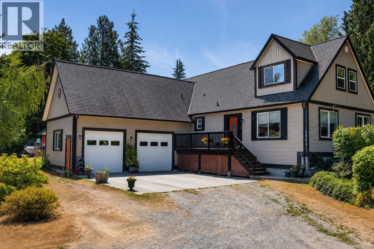
Stunning OCEAN VIEWS welcome you to your dream craftsman character home! Located in the heart of Cowichan Bay—steps to artisan cafés, bakeries & waterfront restaurants, with the marina, boardwalk & Cowichan Estuary just a stroll away. Completely renovated & brought up to code in 2005, and meticulously maintained ever since. Leaded windows nod to the home's craftsman roots, while radiant floor heat & 2 mini-splits keep it comfortable year-round & bright natural light fills the living spaces. The yard is a true oasis—lovingly maintained—offering privacy, & mature gardens. A self-contained rental suite w/ private laundry adds flexibility for extended family, guests or income potential. Extensively updated inside & out, including new fencing, exterior paint, front stairs & landing, vinyl decking, an upgraded kitchen, railings & retaining wall. CVRD sewer, water & garbage. Lies within Bench School District and is close to everything Cowichan Bay & the Valley offer—this one won't last! (id:48970) Show More
Details
- Constructed Date: 2004
- Property Type: Single Family
- Type: House
- Architectural Style: Other
- Neighbourhood: Cowichan Bay
Features
- Private setting
- Marine Oriented
- Patio(s)
- Mountain view
- Ocean view
- Dishwasher
- Dryer
- Hot Tub
- Microwave
- Range - Electric
- Refrigerator
- Washer
- Wall unit
- Fire alarm system
Rooms Details For 1726B Pavenham Rd
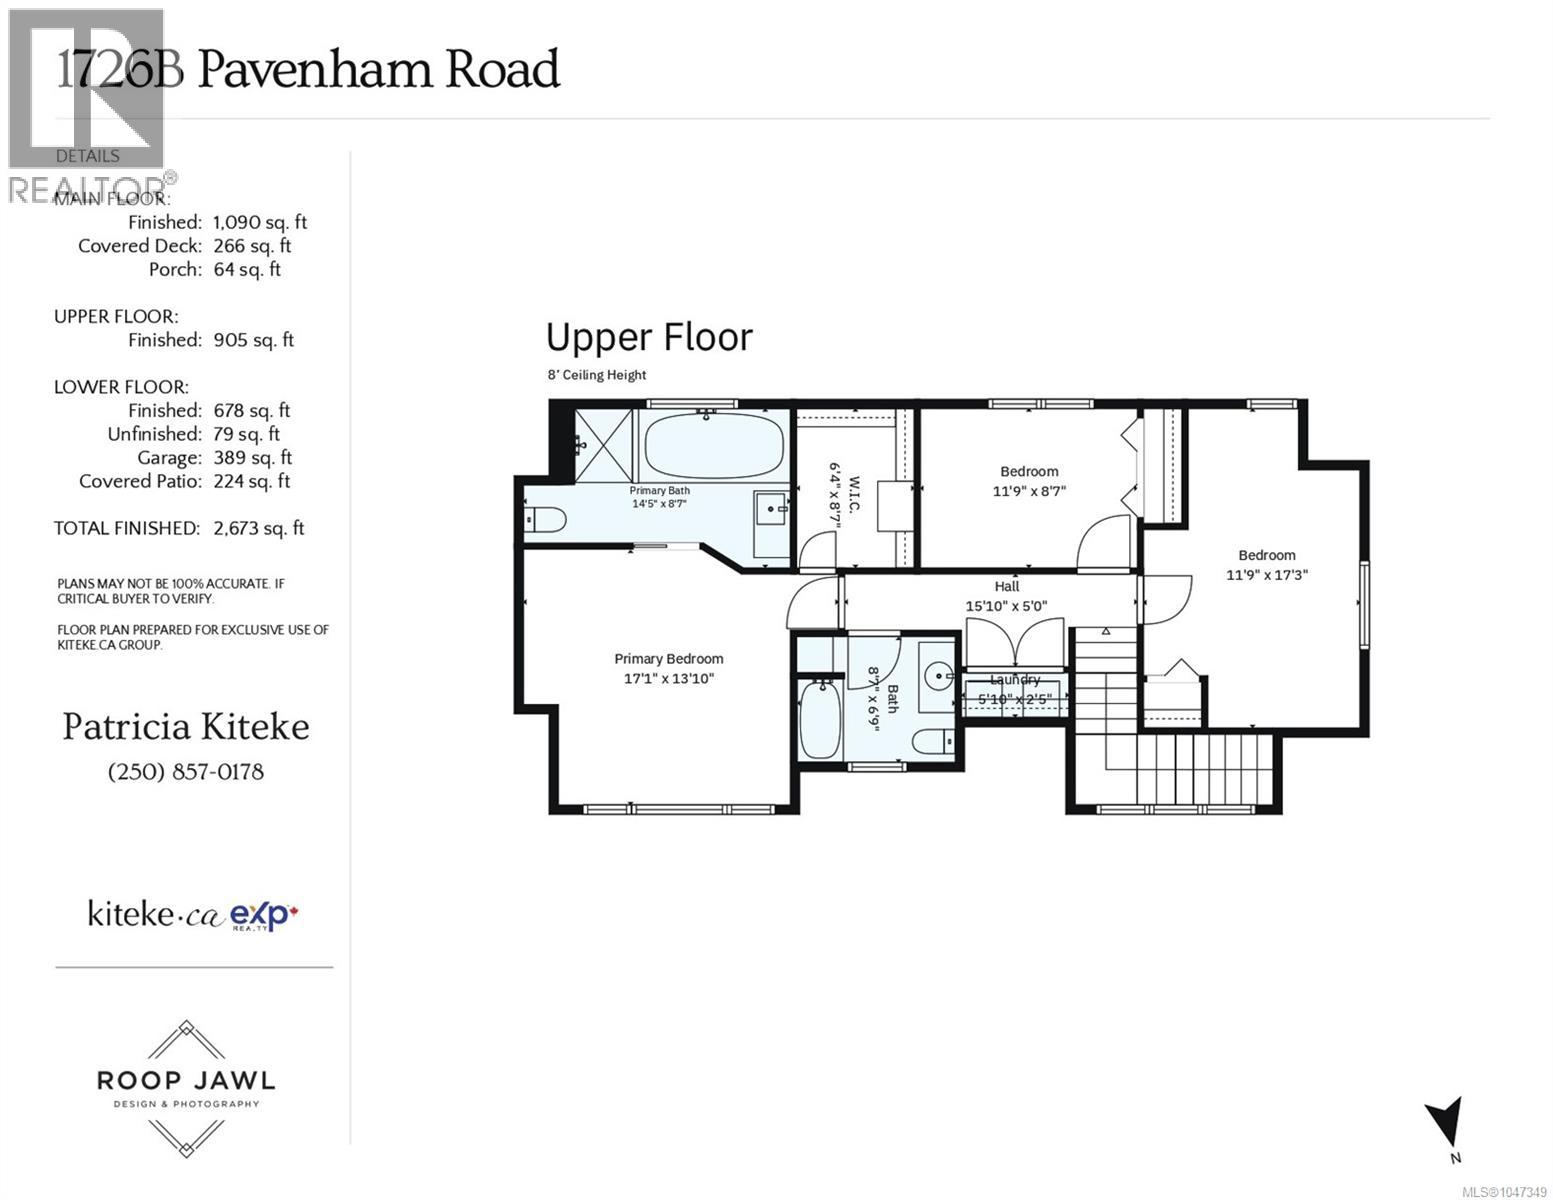
| Type | Level | Dimension |
|---|---|---|
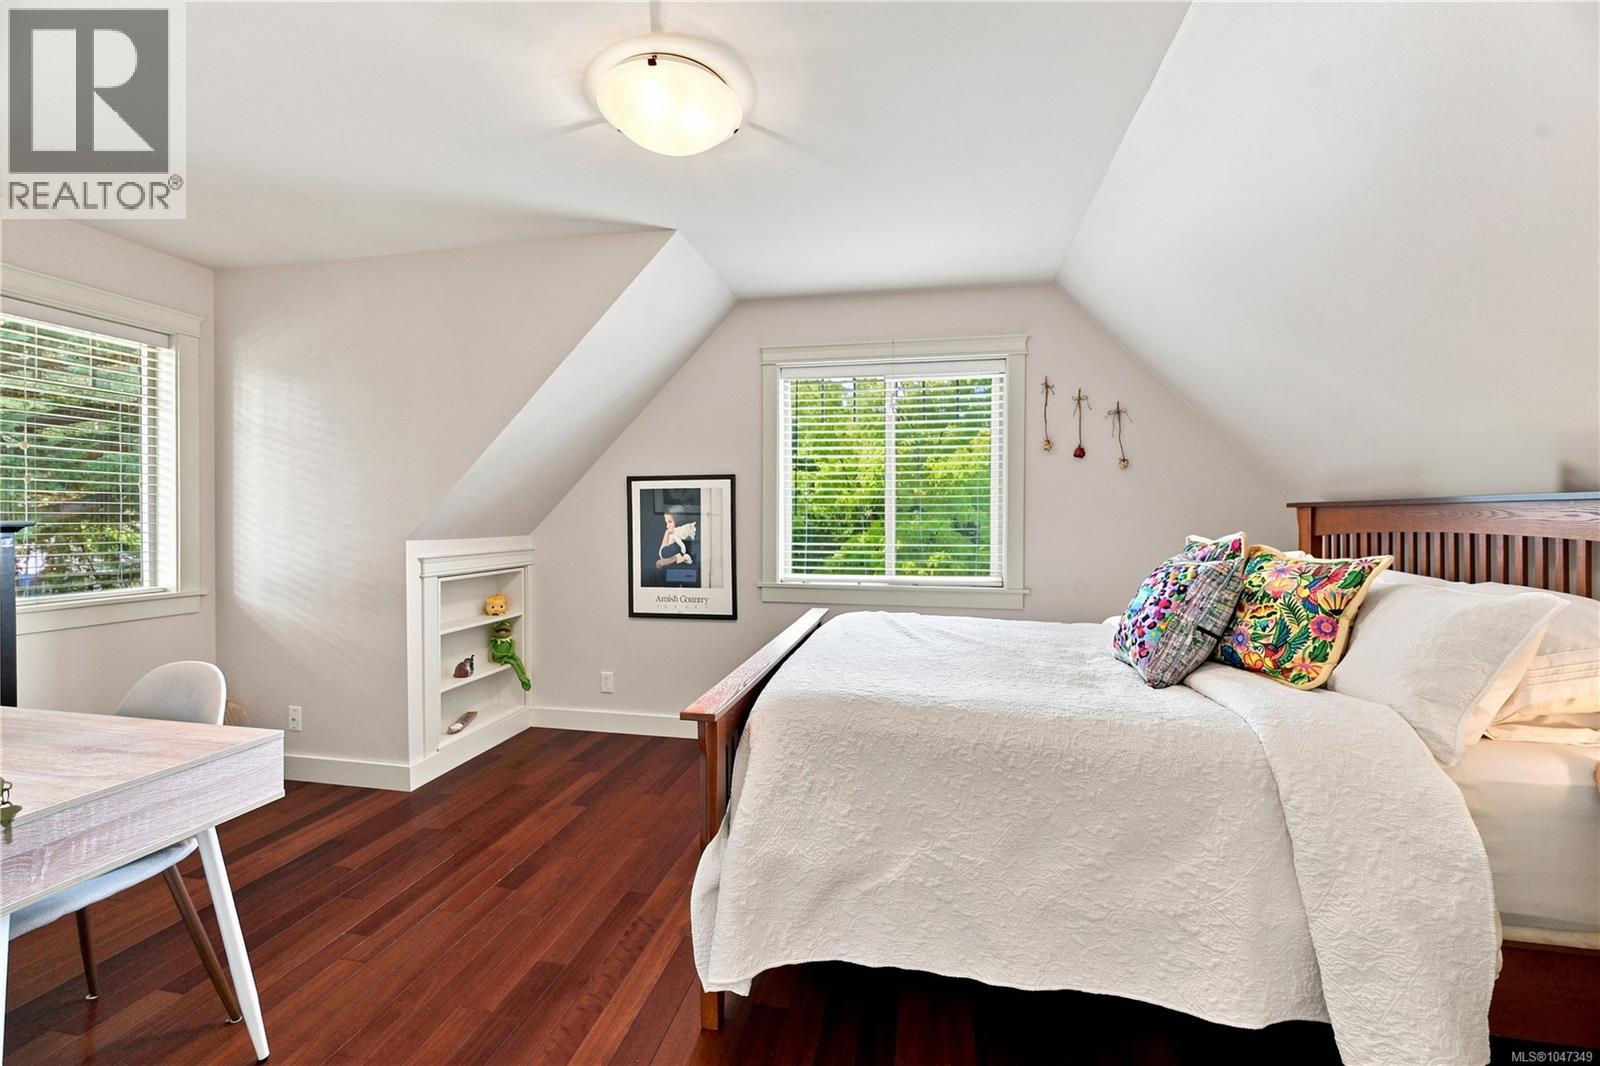
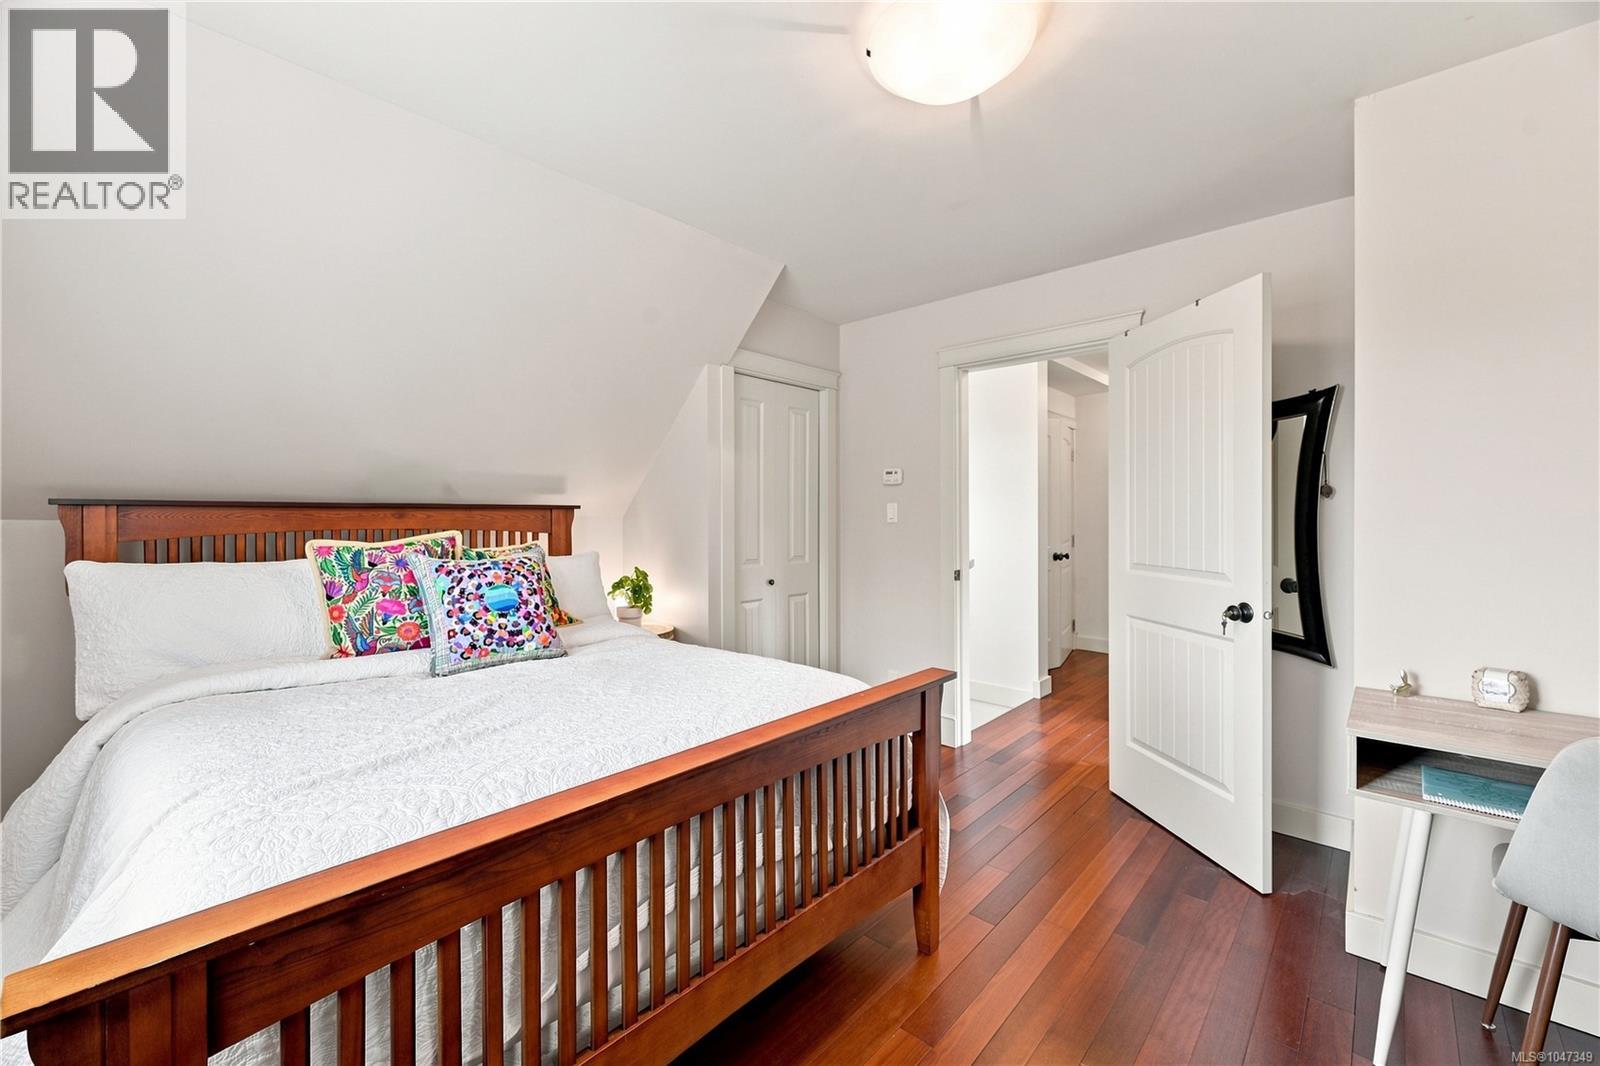
| Bedroom | Second level | 12' x 17' |
| Bedroom | Second level | 12' x 9' |
| Ensuite | Second level | 15' x 9' |
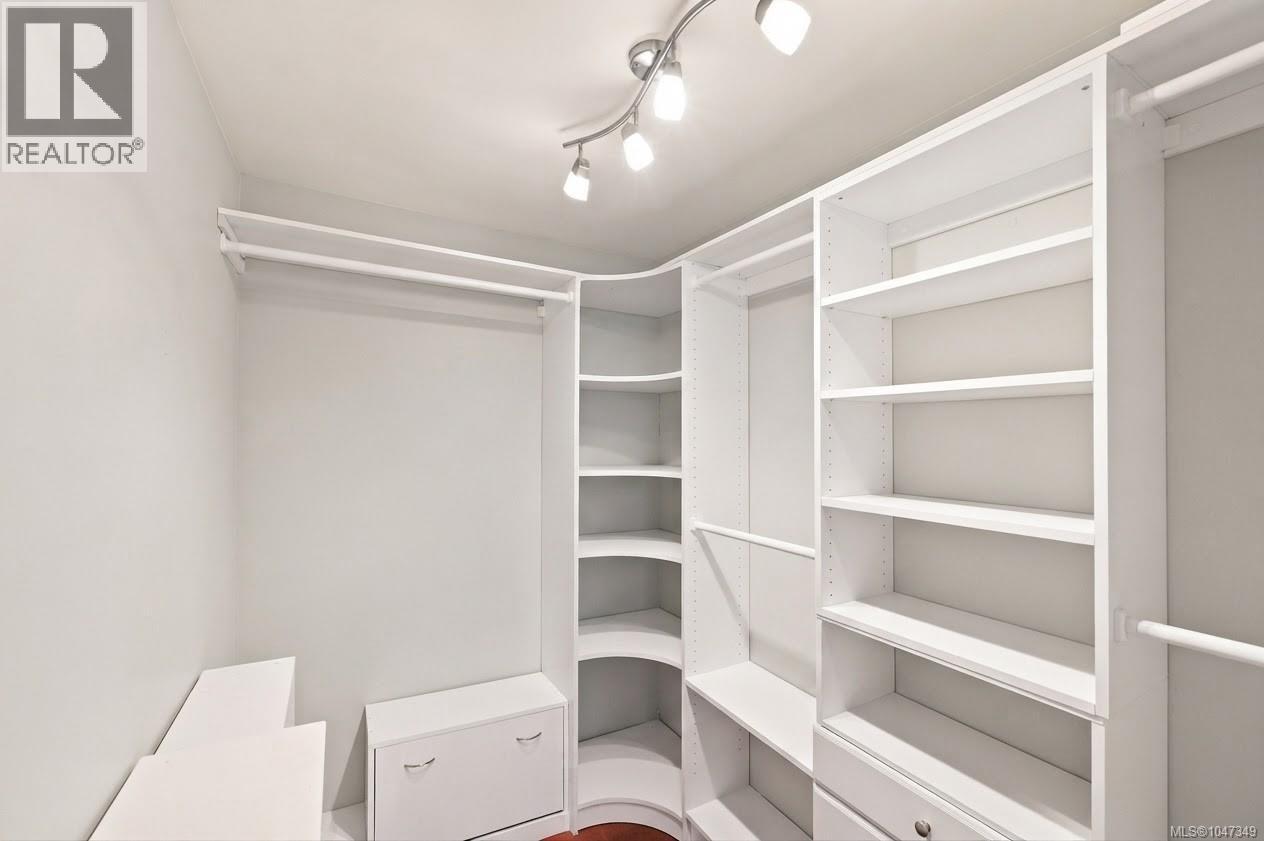
| Primary Bedroom | Second level | 17' x 14' |
| Bathroom | Second level | 9' x 7' |
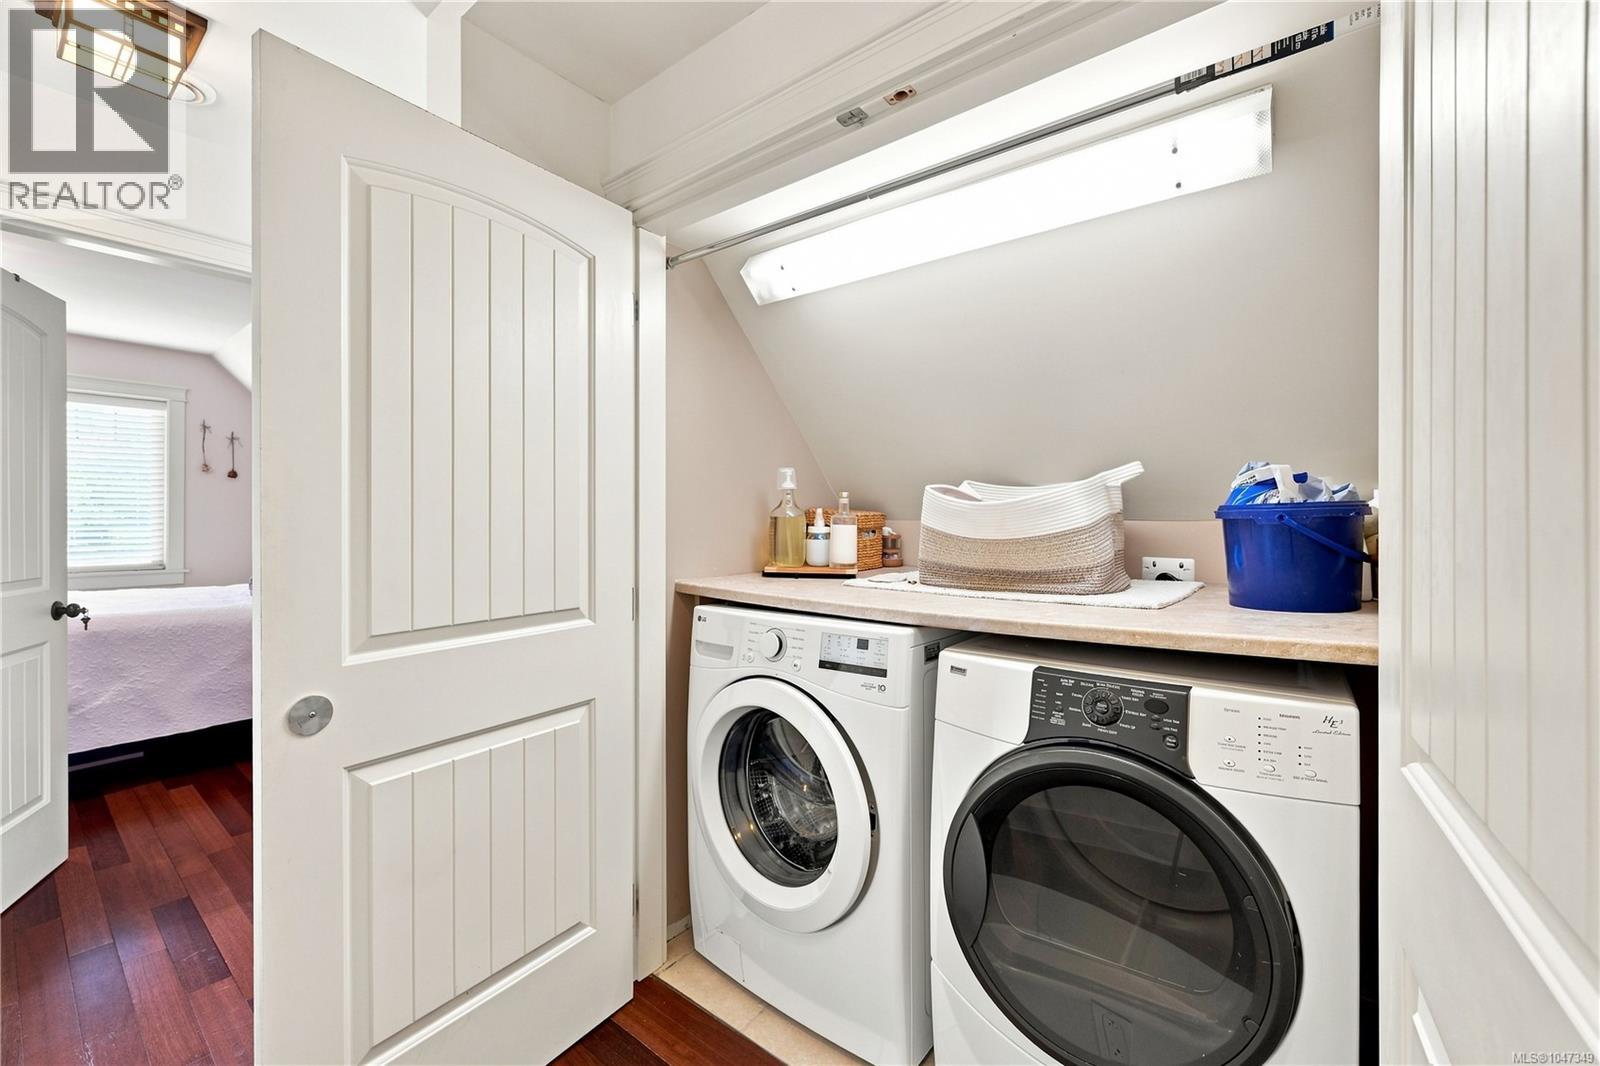
| Laundry room | Second level | 6' x 3' |
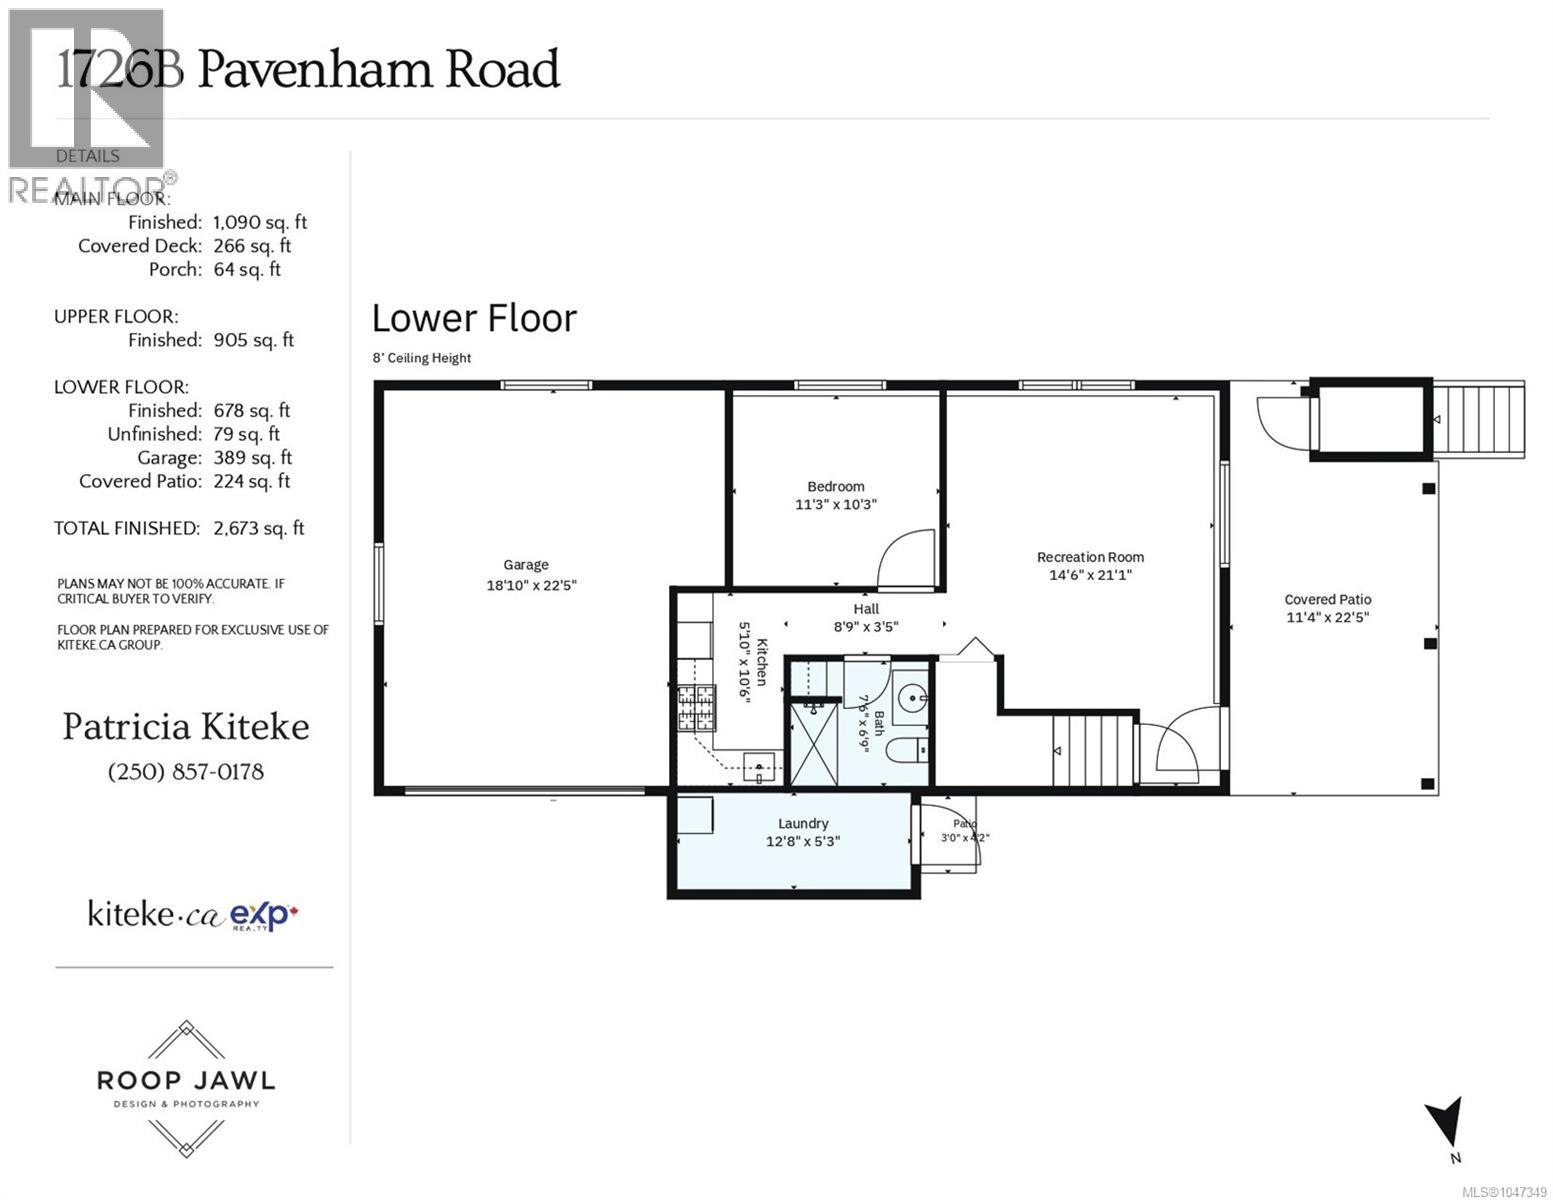
| Patio | Lower level | 11' x 23' |
| Laundry room | Lower level | 13' x 5' |
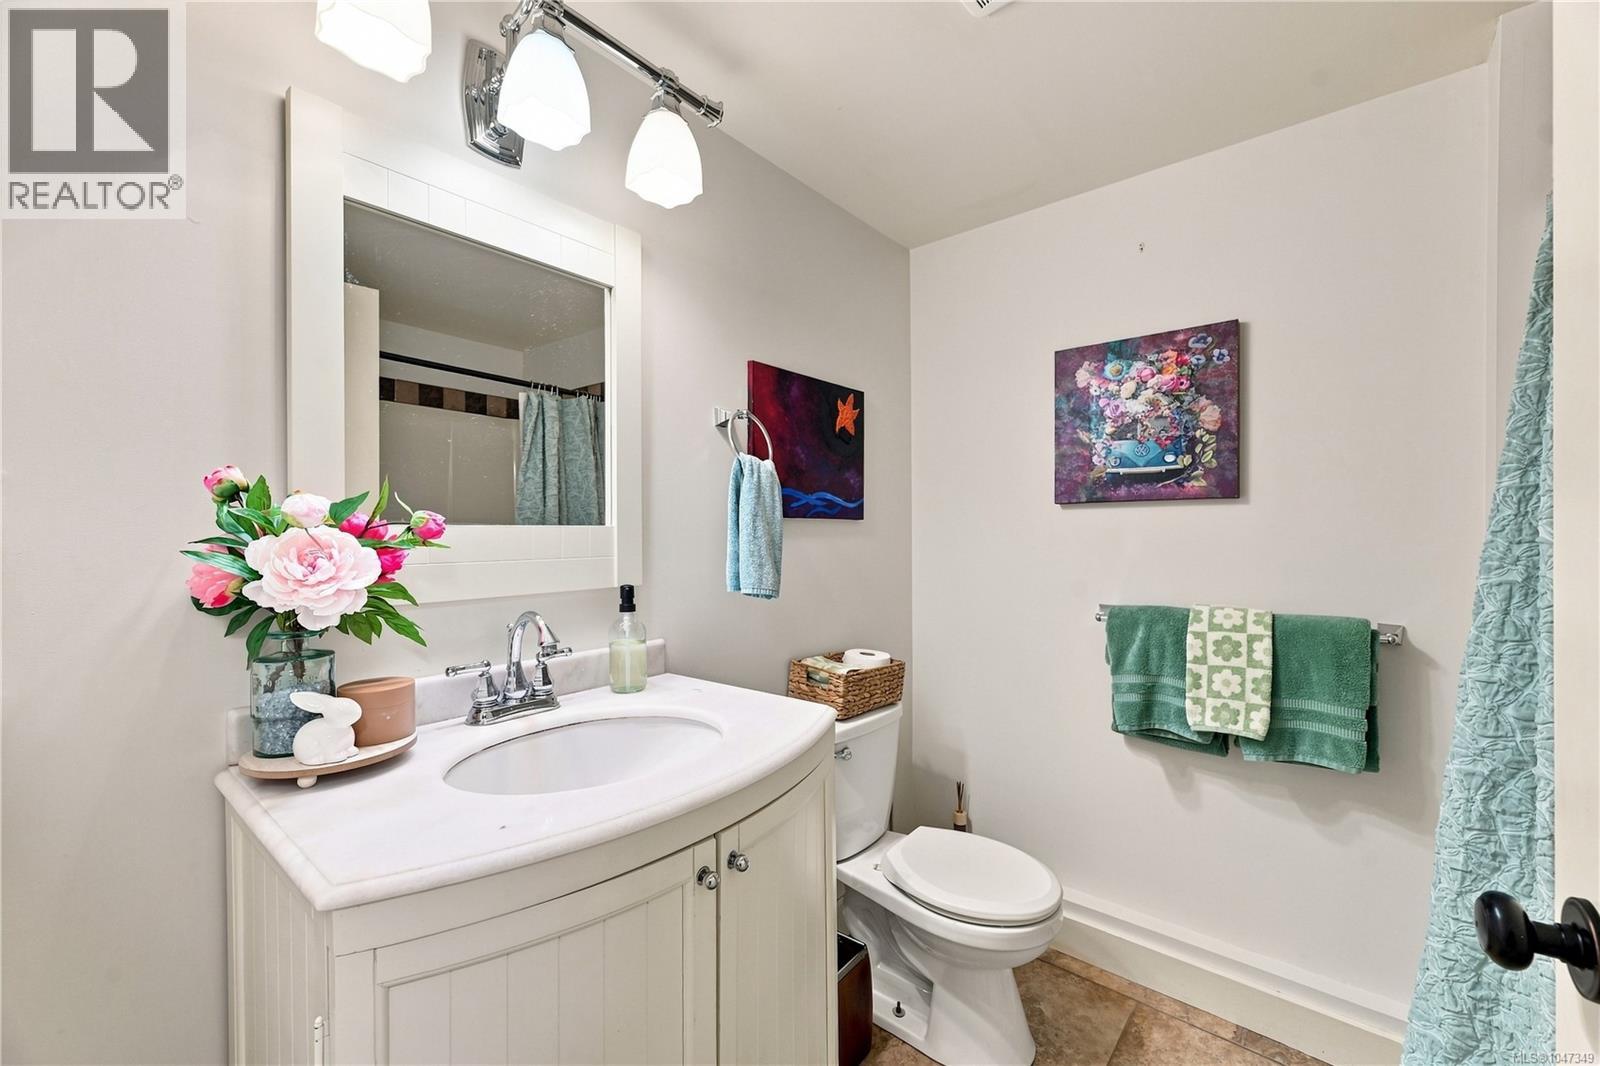
| Bathroom | Lower level | 8' x 7' |
| Kitchen | Lower level | 6' x 11' |
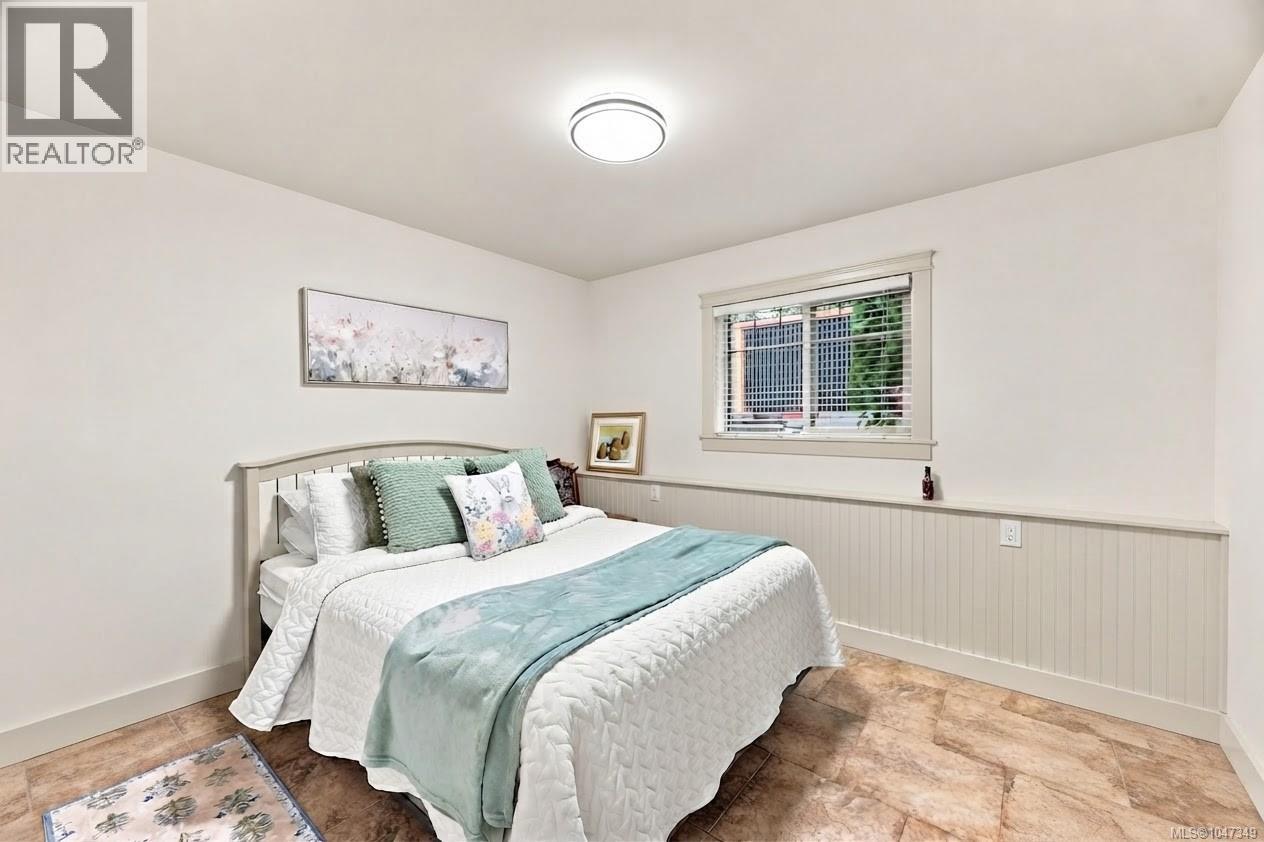
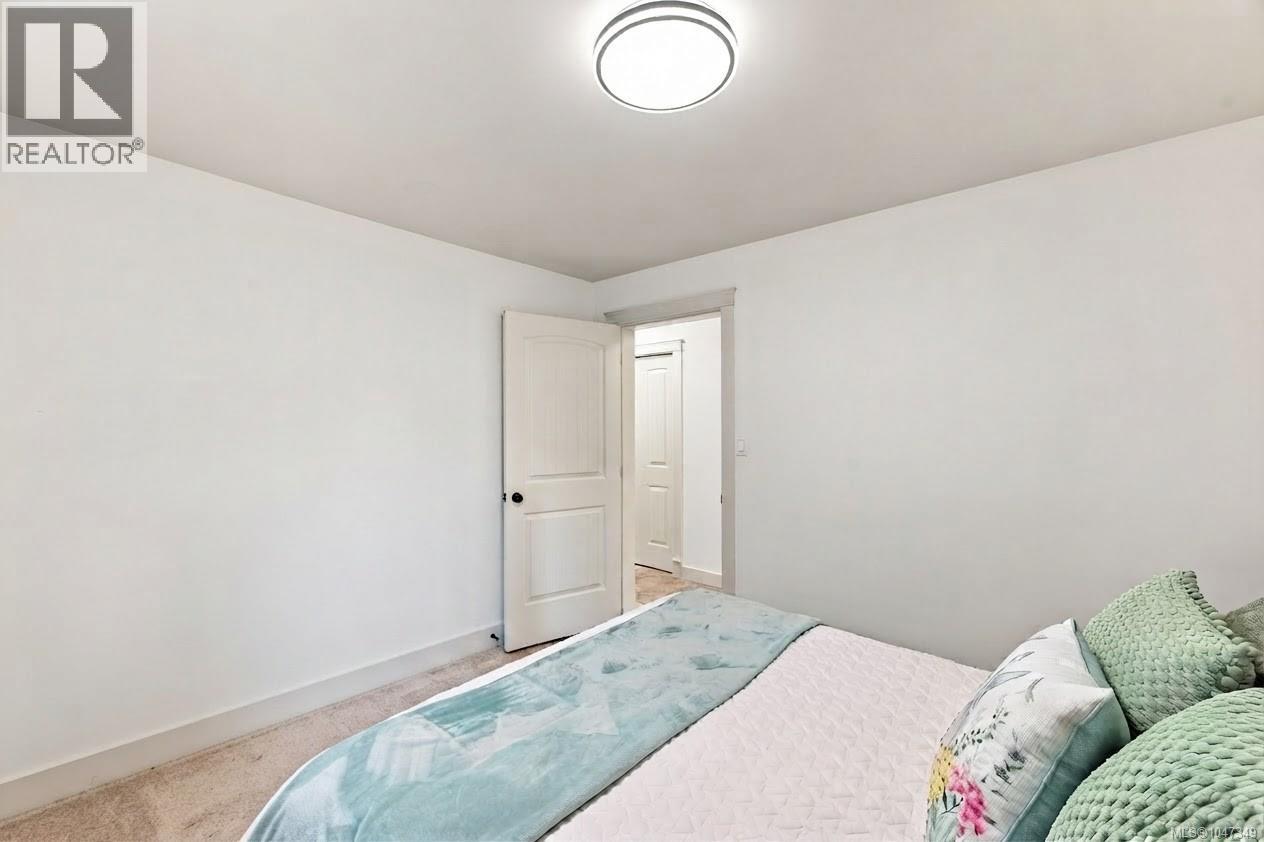
| Bedroom | Lower level | 11' x 10' |
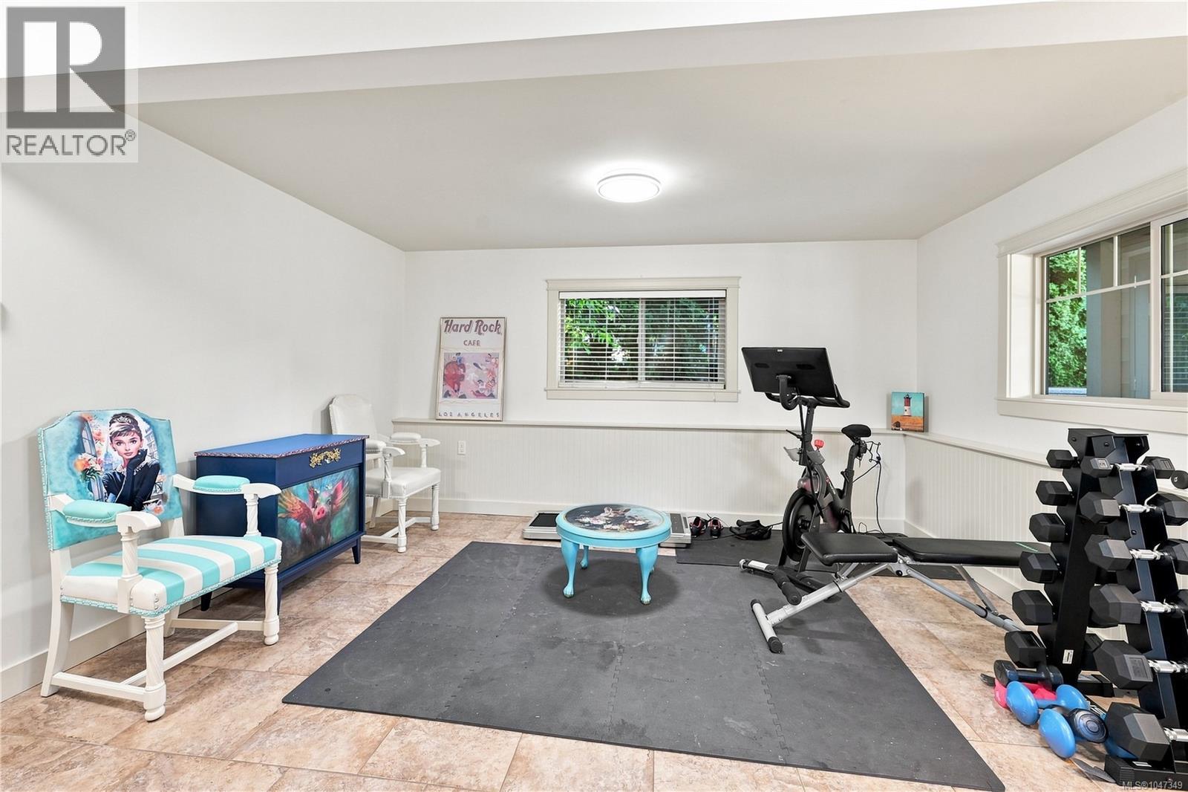
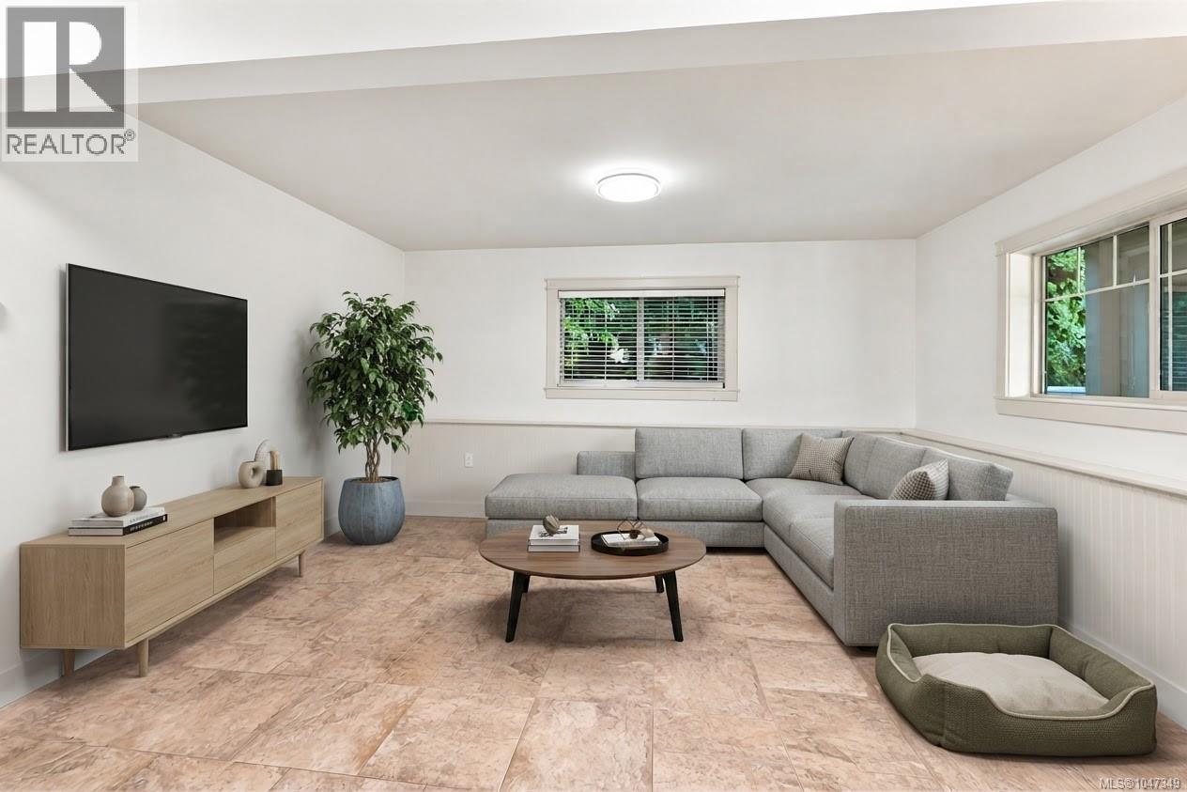
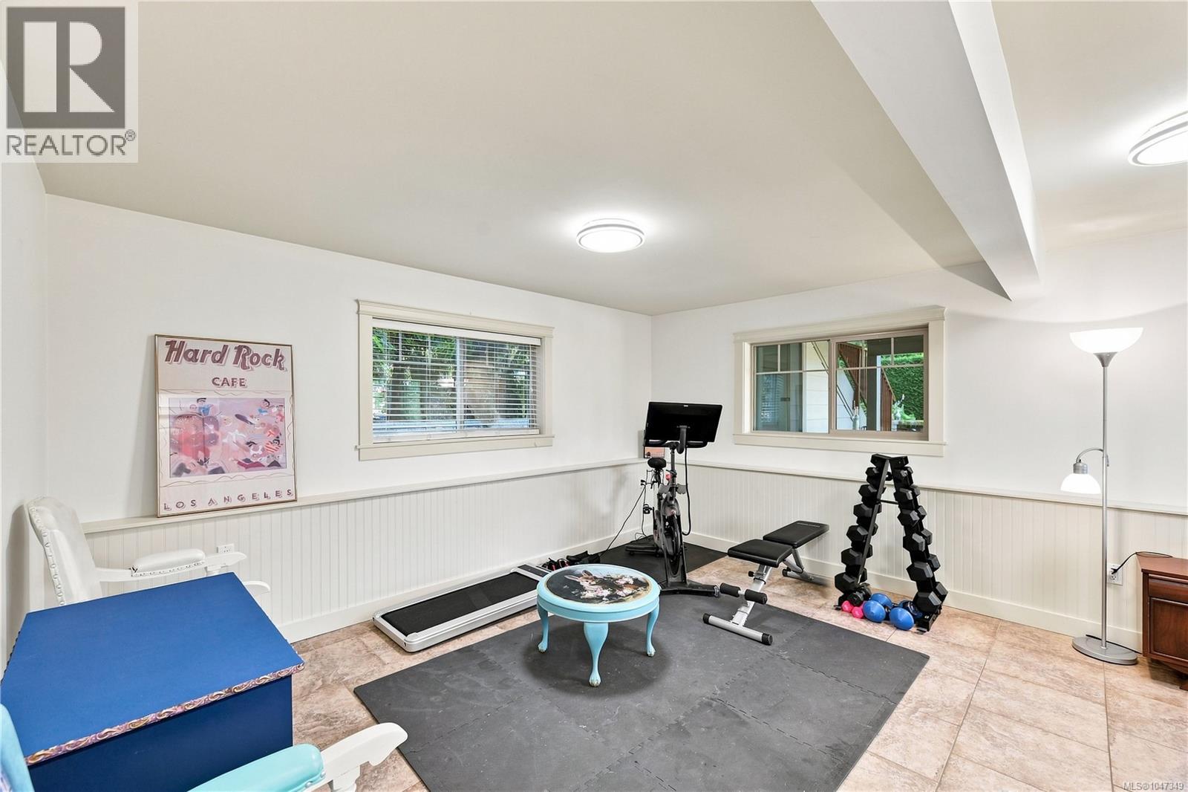
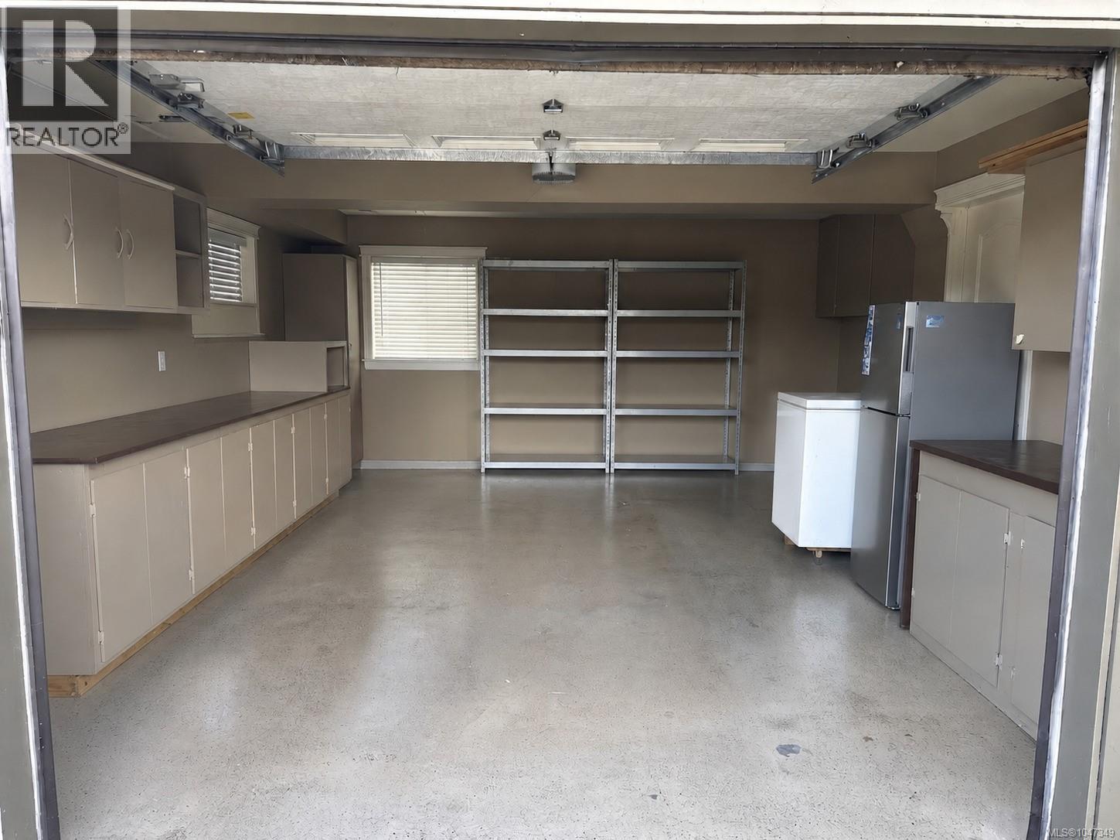
| Recreation room | Lower level | 15' x 21' |
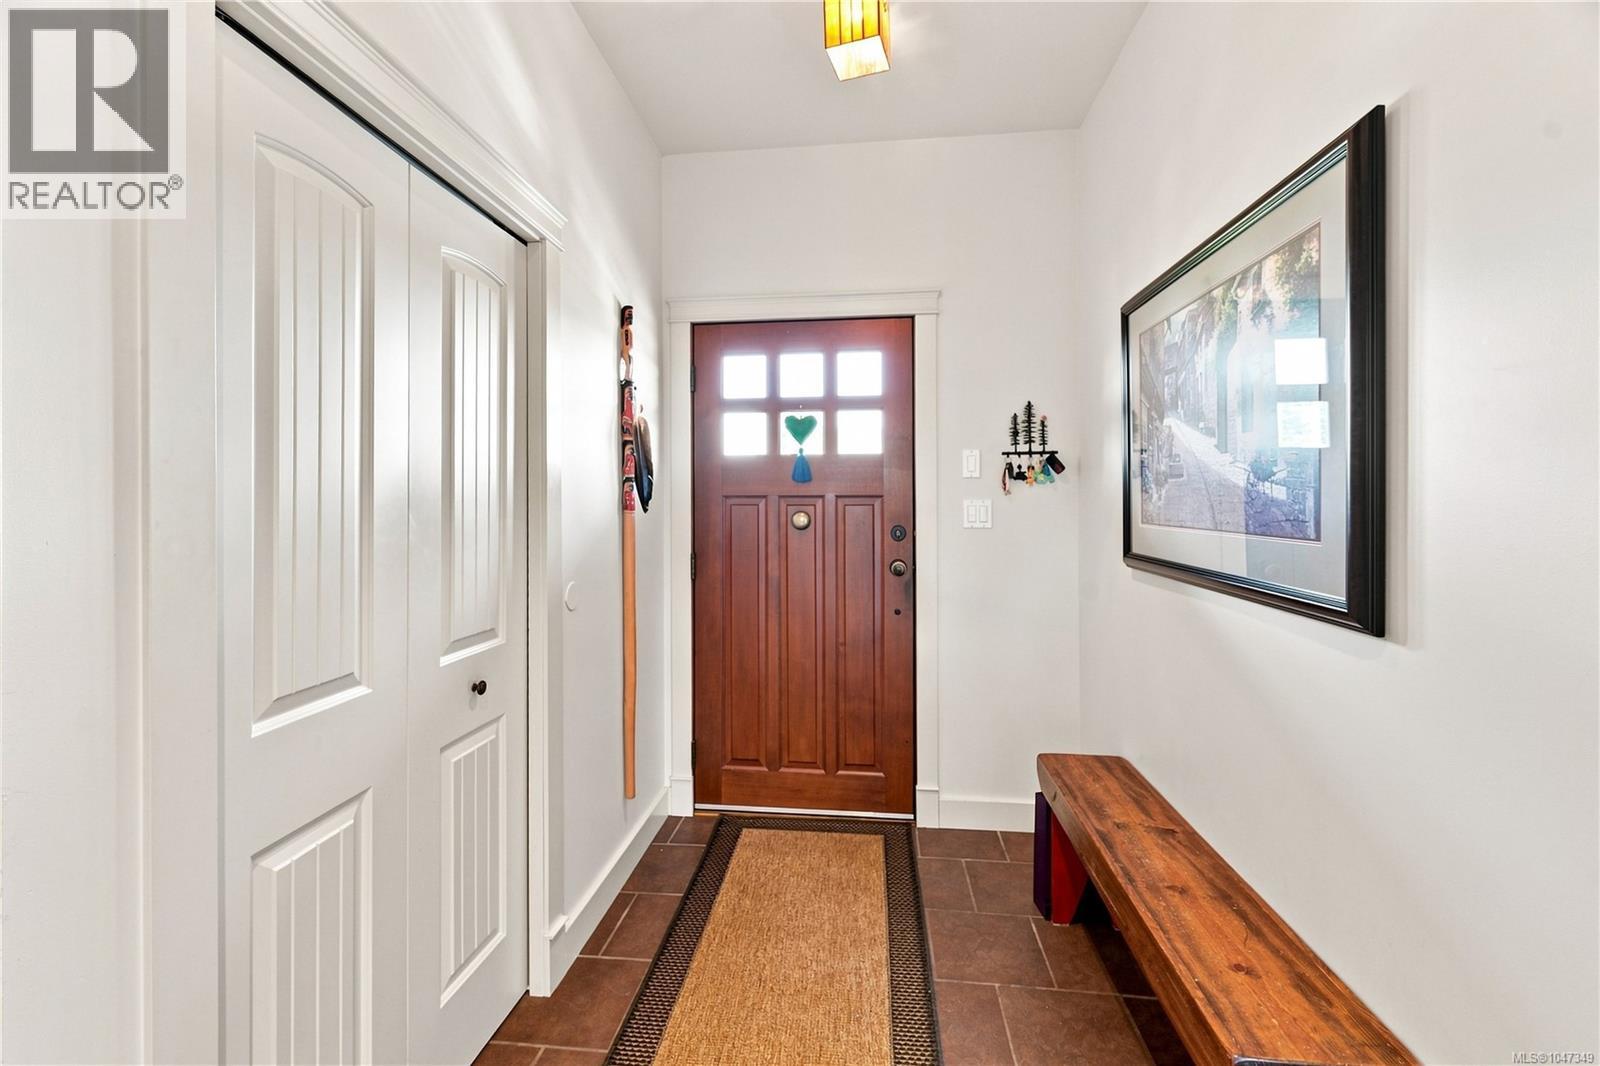
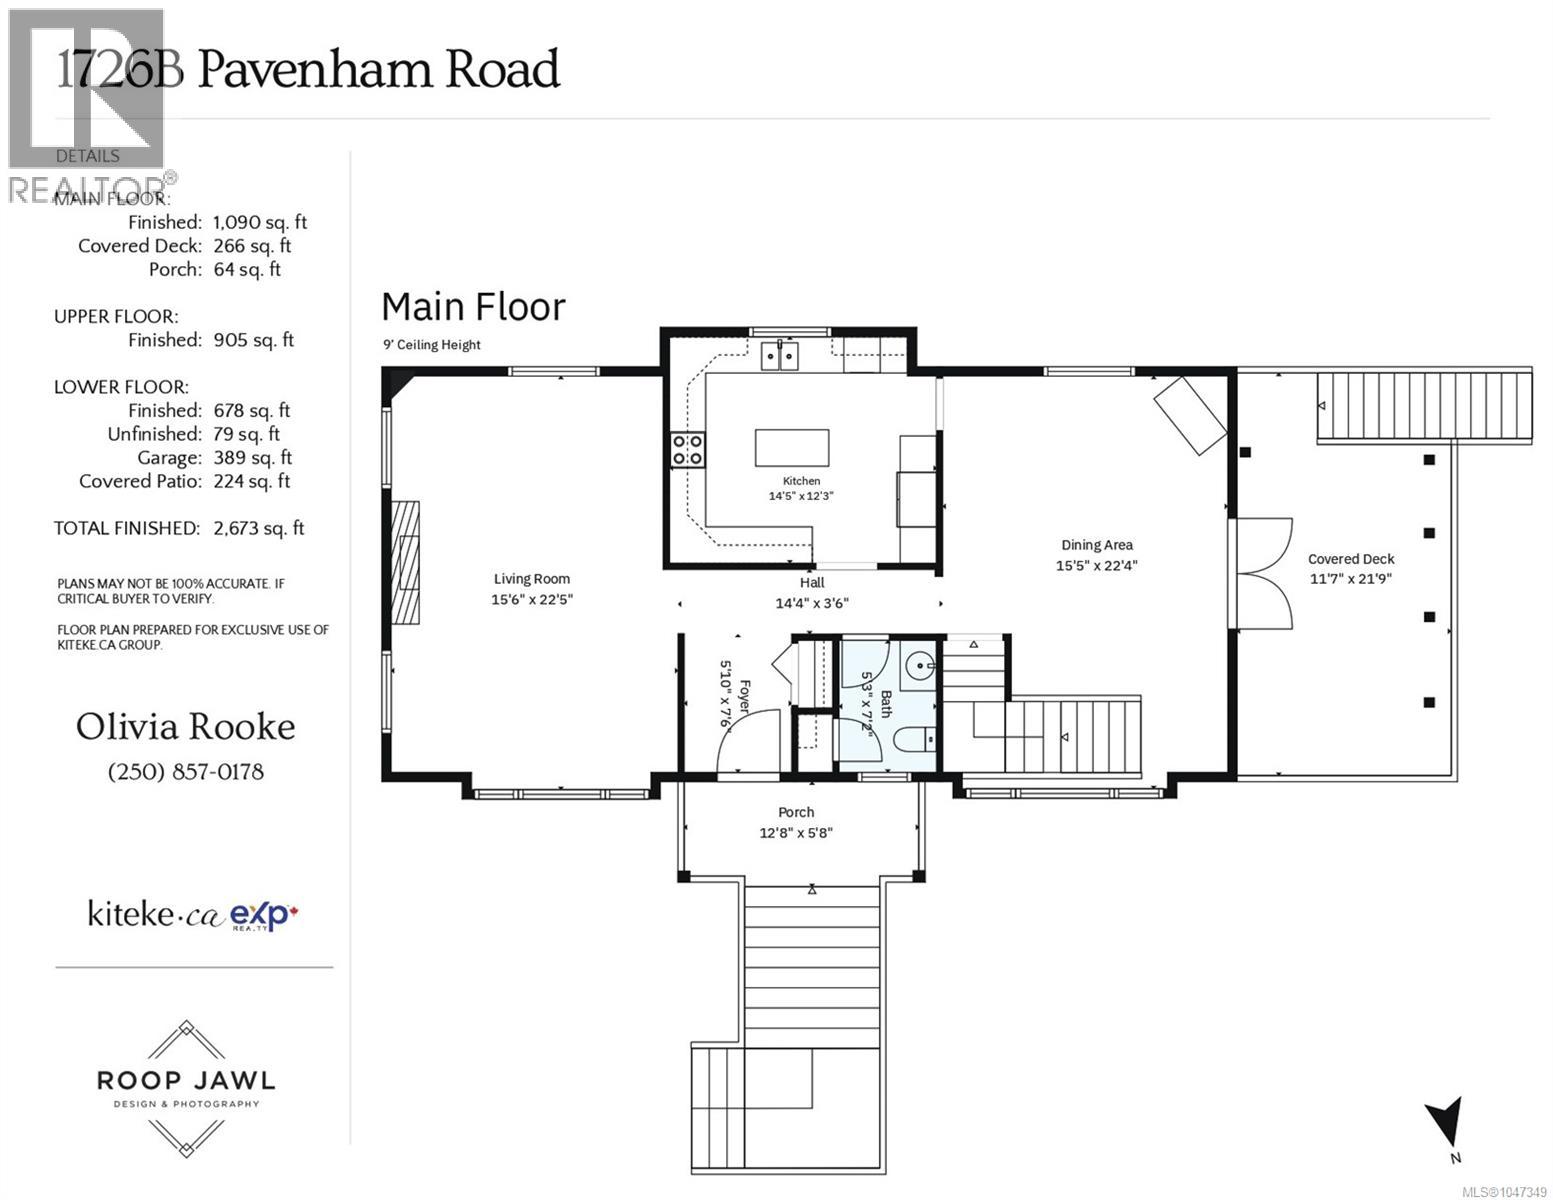
| Entrance | Main level | 6' x 8' |
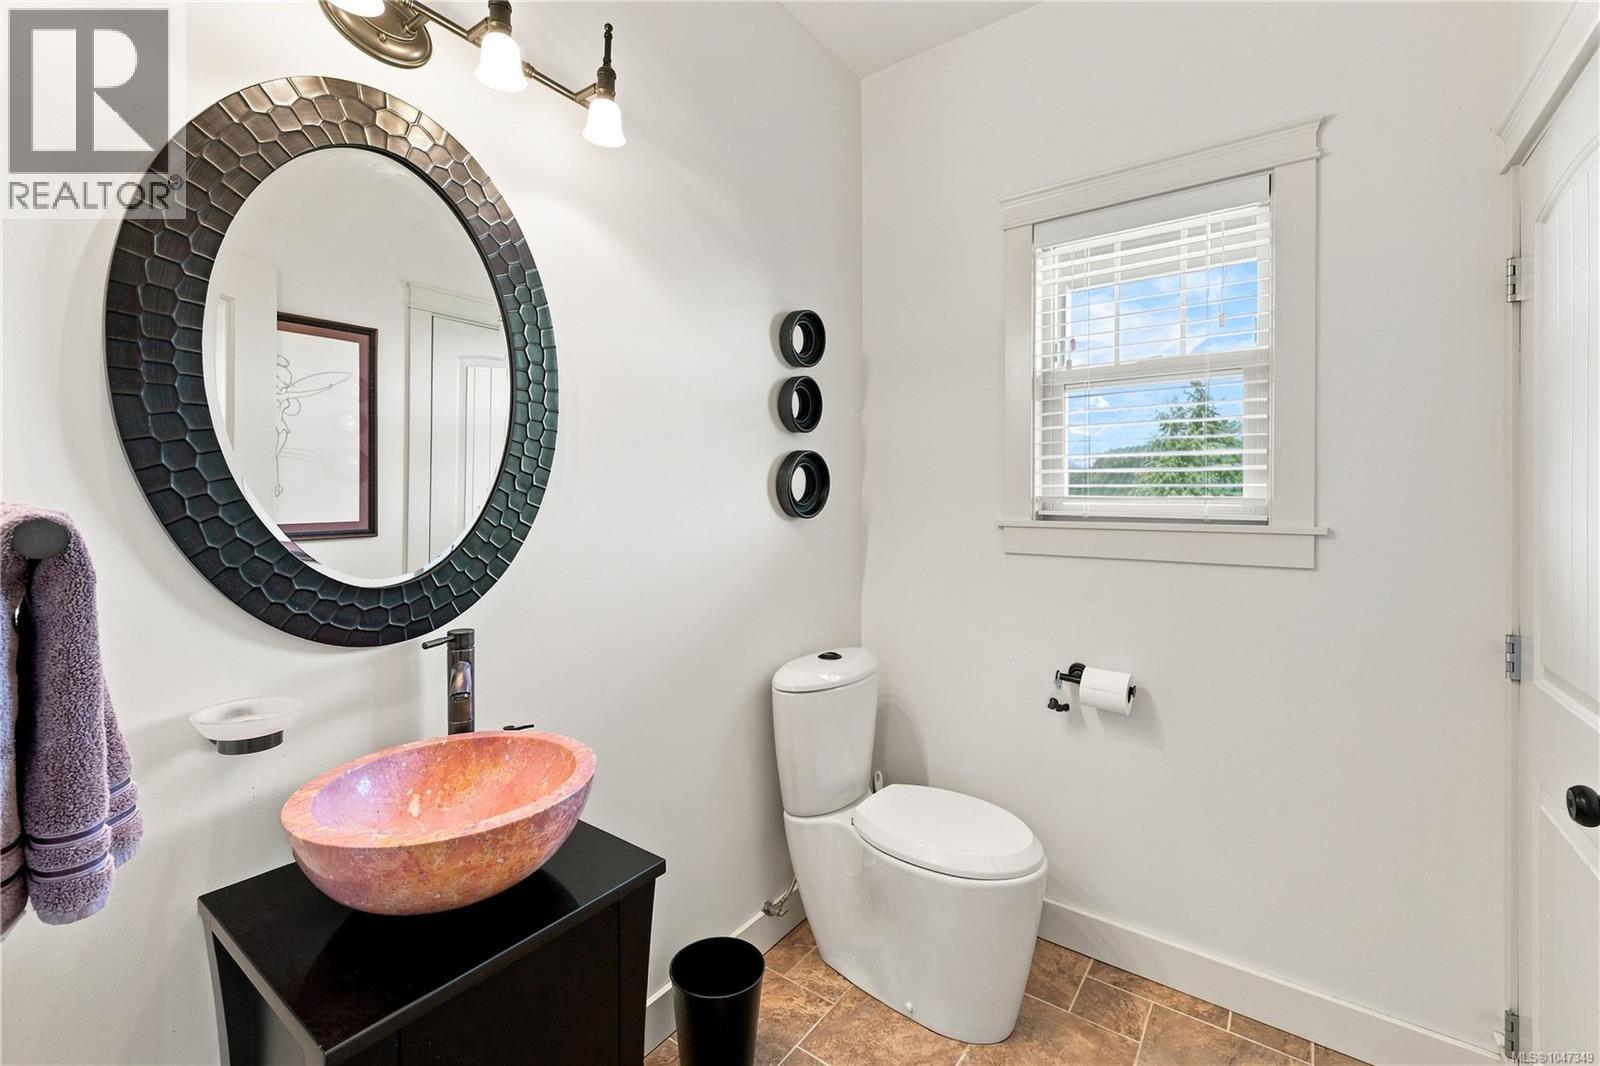
| Bathroom | Main level | 5' x 7' |
| Living room | Main level | 16' x 23' |
| Kitchen | Main level | 15' x 12' |
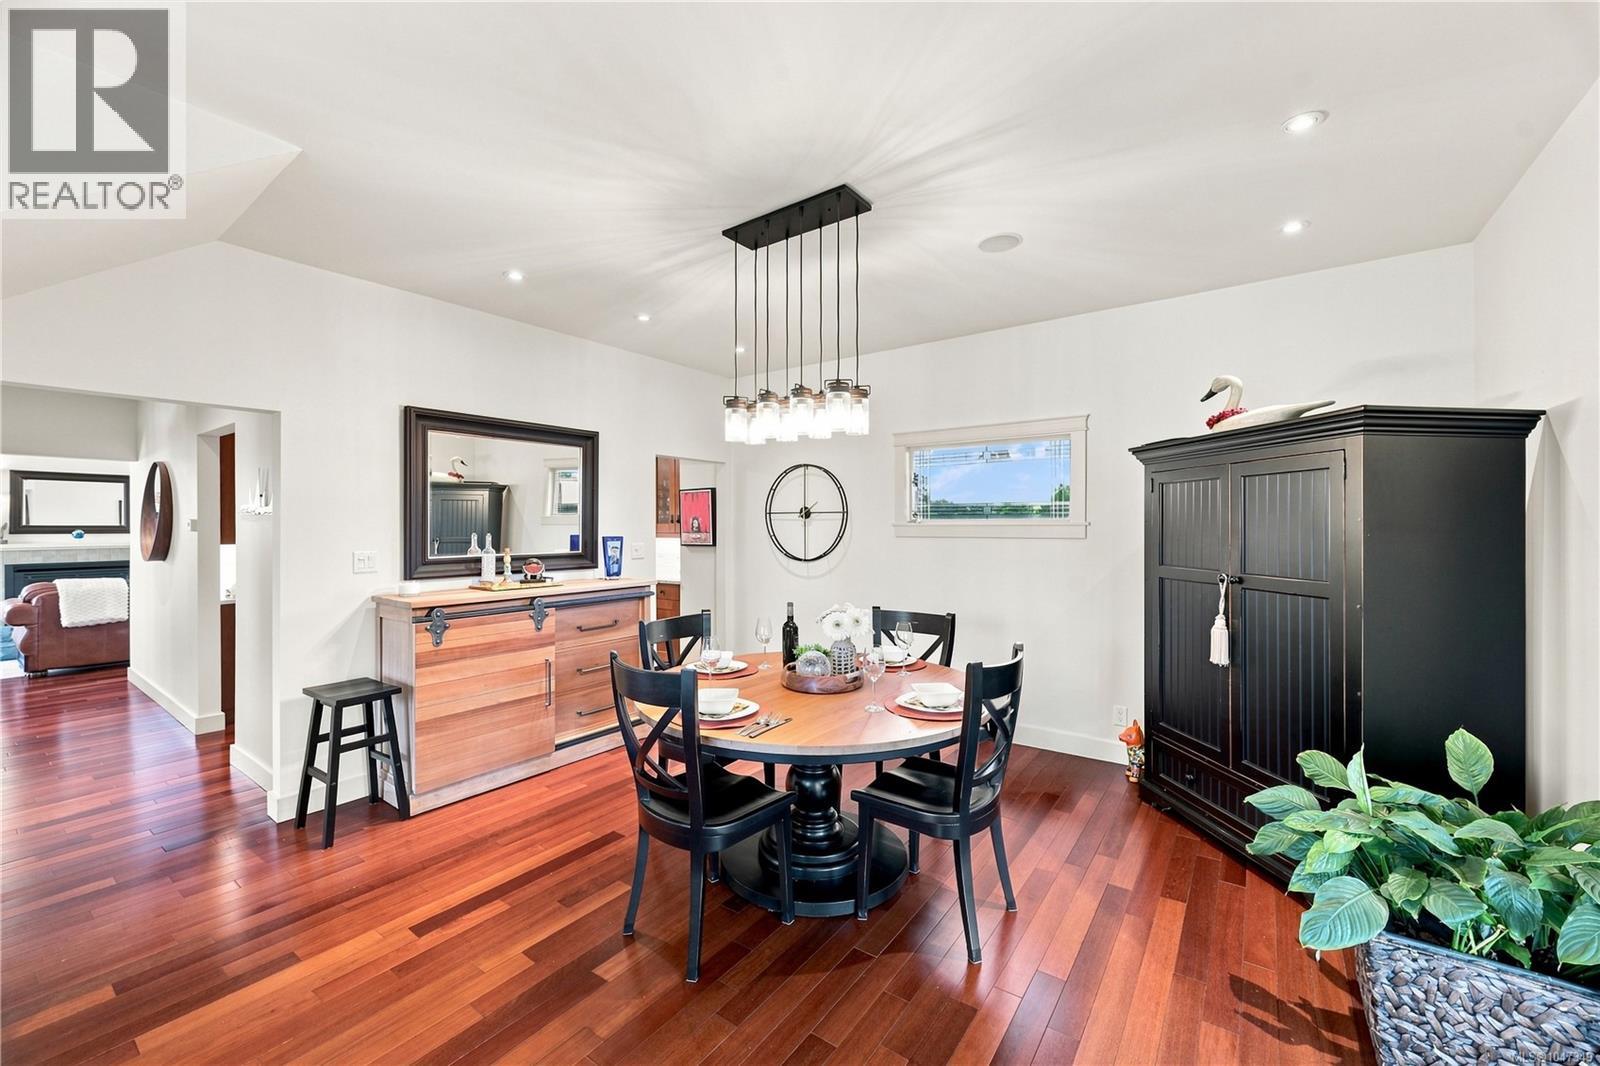
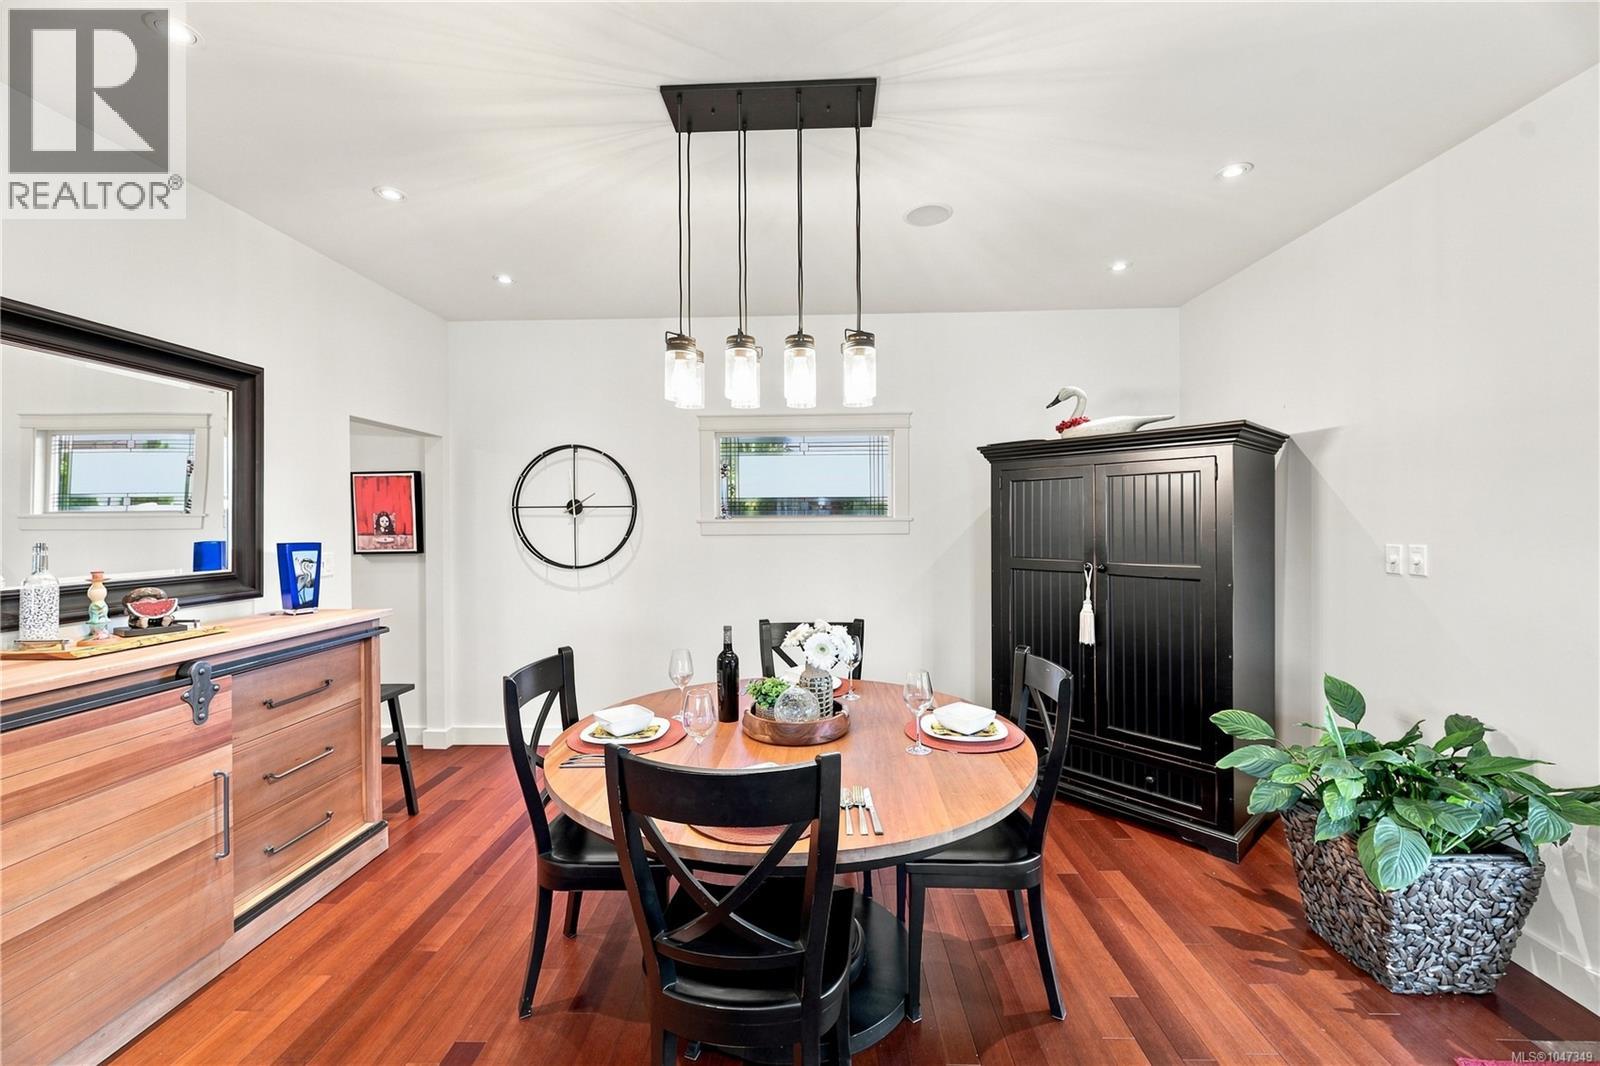
| Dining room | Main level | 16' x 22' |
| Porch | Main level | 13' x 6' |
Location
Similar Properties
For Sale
$ 1,095,000 $ 413 / Sq. Ft.
- 1036866 ©MLS
- 4 Bedroom
- 3 Bathroom
For Sale
$ 3,250,000 $ 890 / Sq. Ft.
- 1042348 ©MLS
- 4 Bedroom
- 3 Bathroom
For Sale
$ 1,150,000 $ 429 / Sq. Ft.
- 1043932 ©MLS
- 4 Bedroom
- 3 Bathroom
This REALTOR.ca listing content is owned and licensed by REALTOR® members of The Canadian Real Estate Association
Data provided by: Victoria Real Estate Board