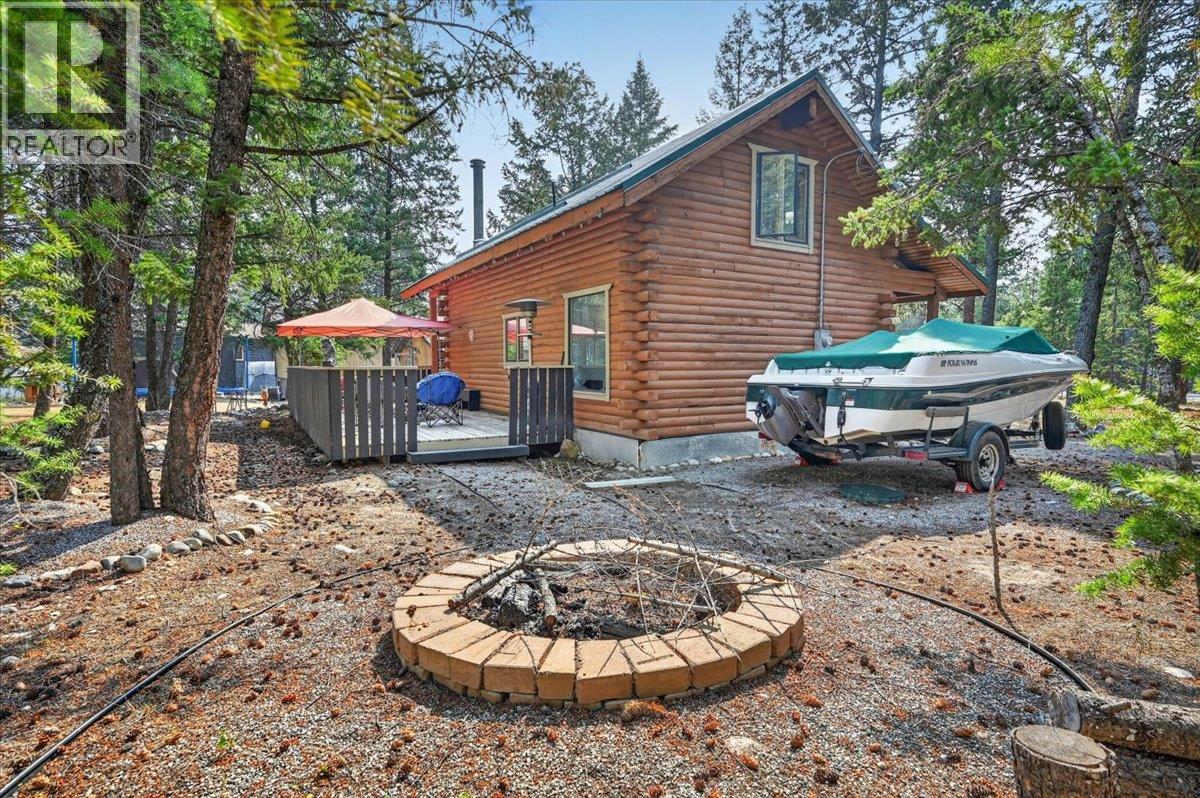
- ©MLS 10397246
- Area 757 sq ft
- Bedrooms 1
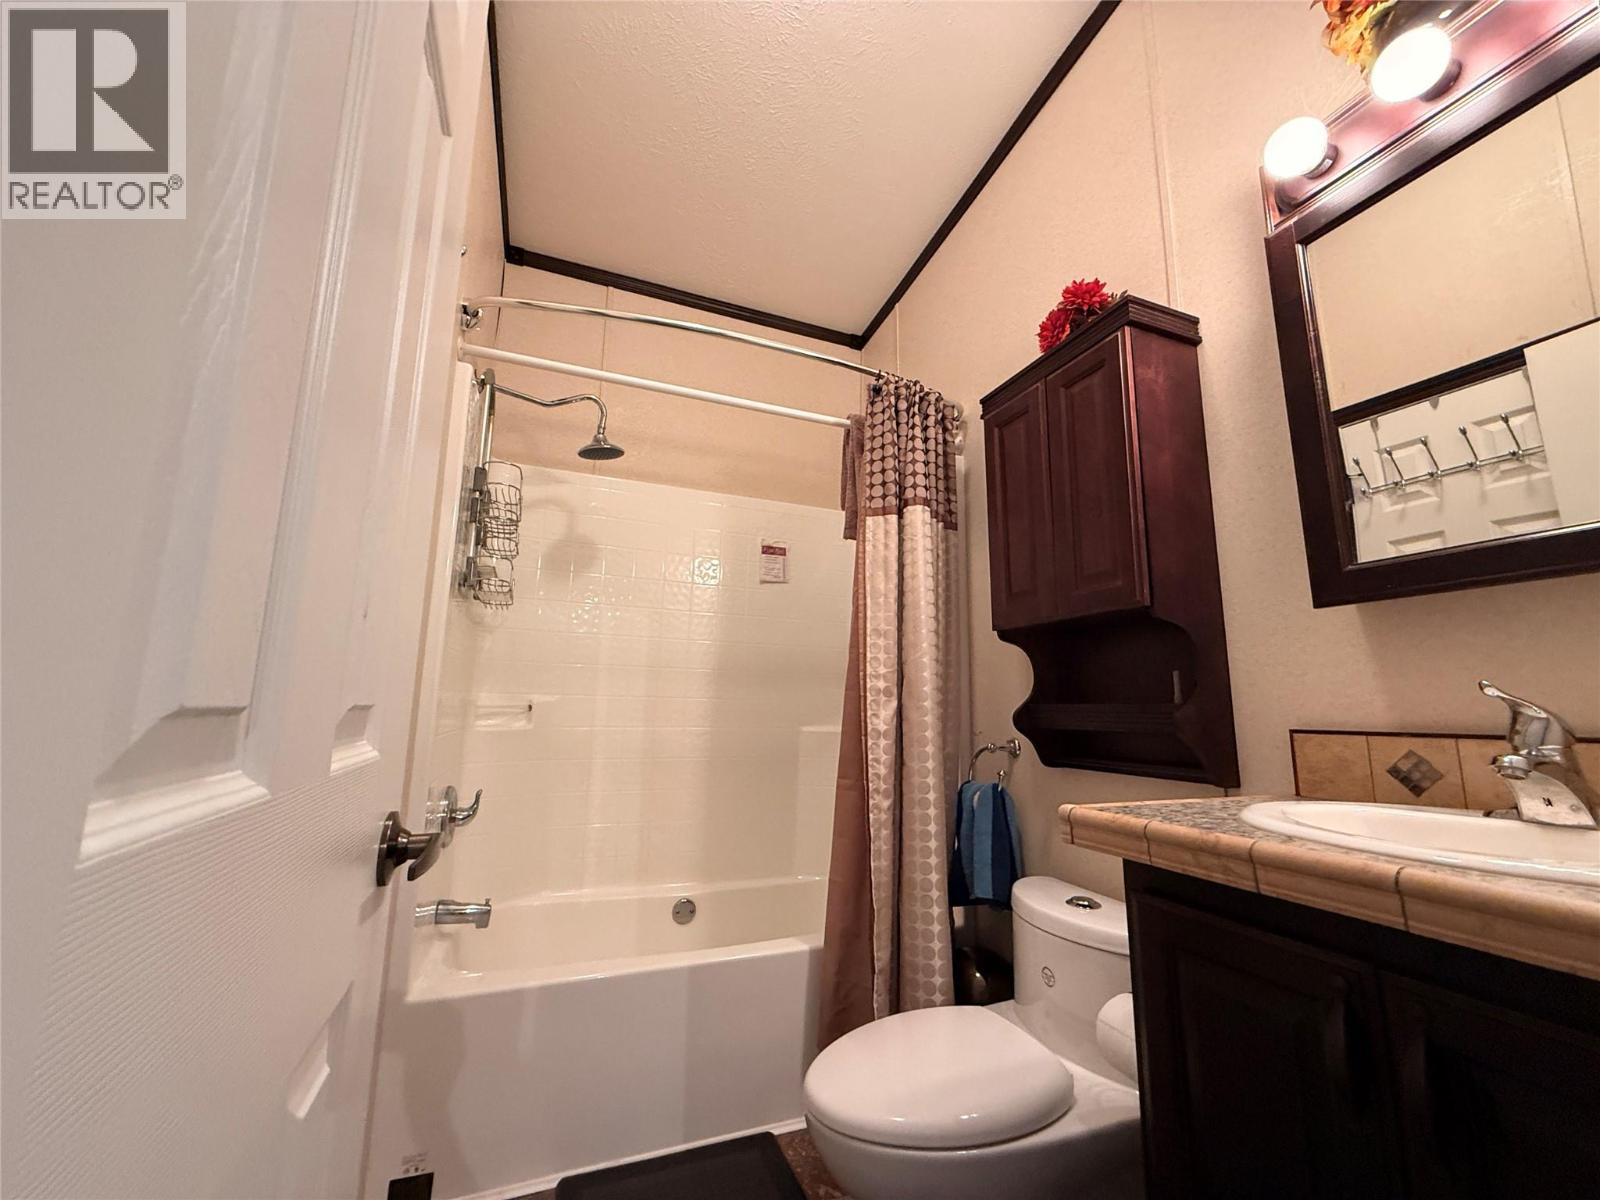
- Bathrooms 1
- Parkings 6
Description
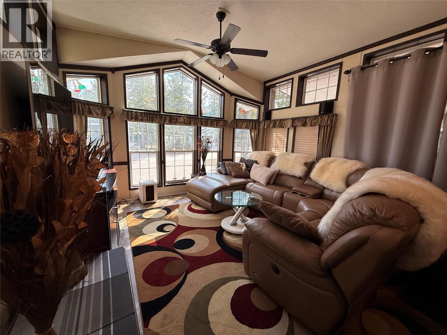
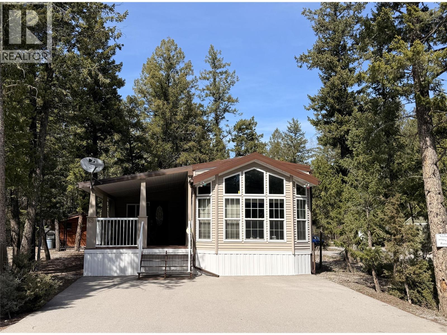
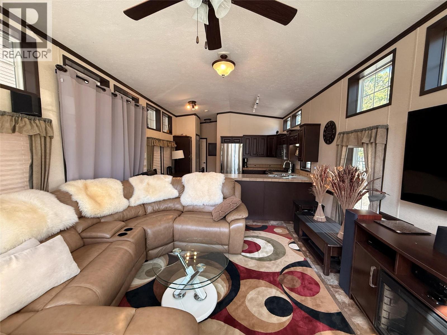
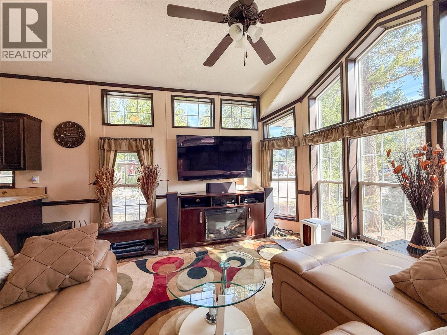
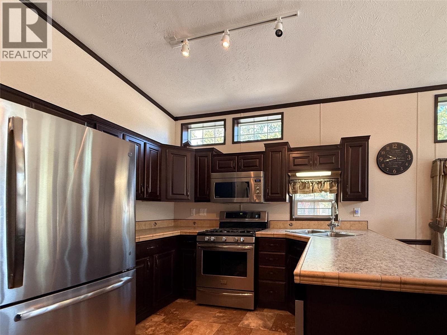
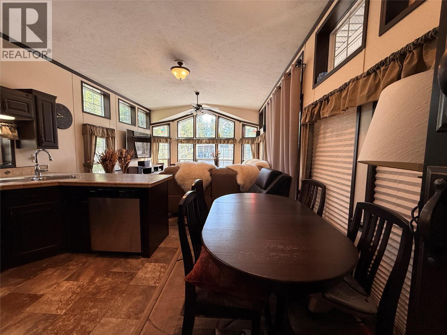
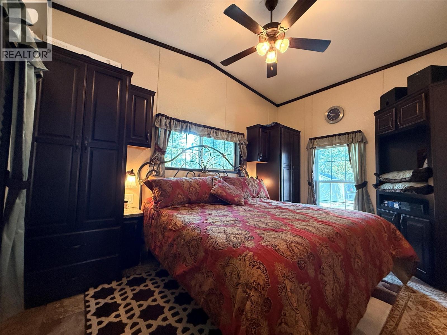
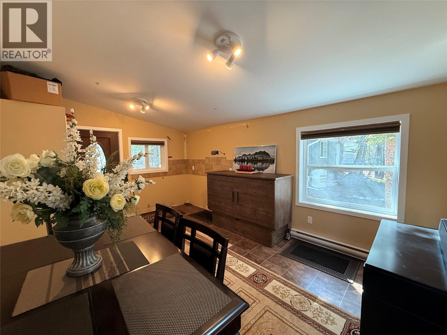
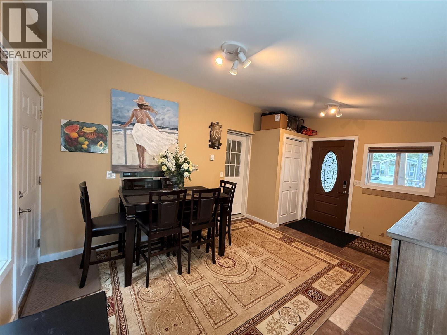
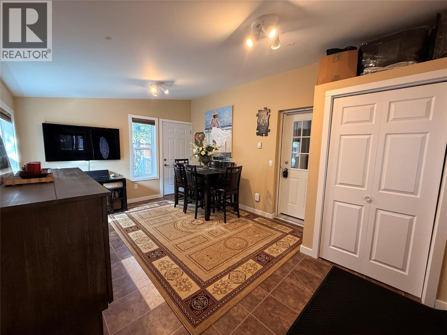
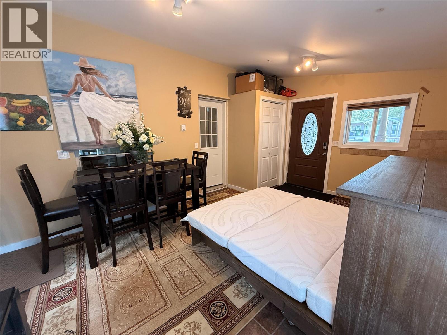
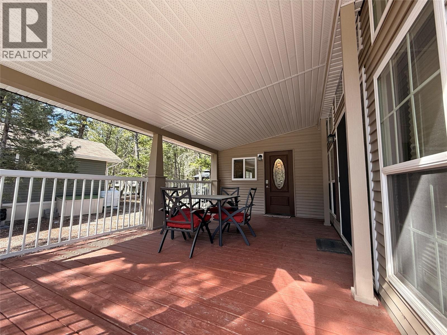
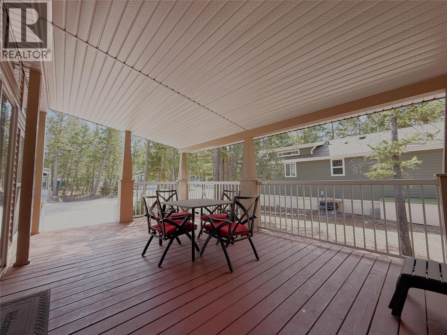
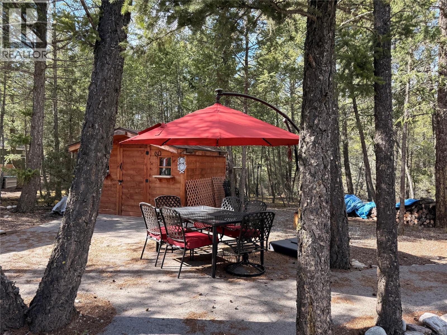
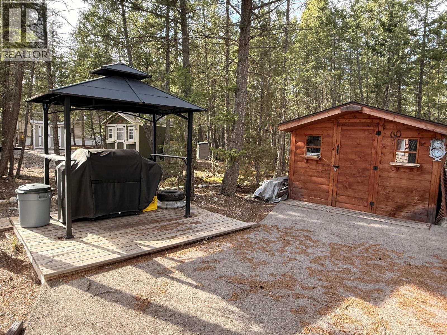
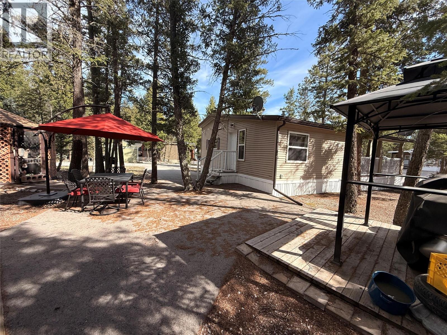
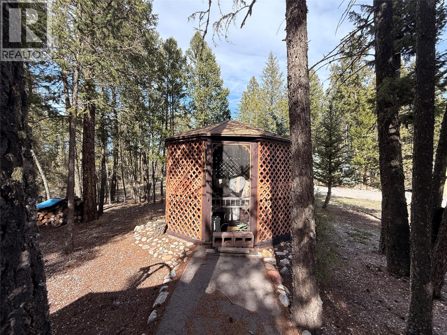
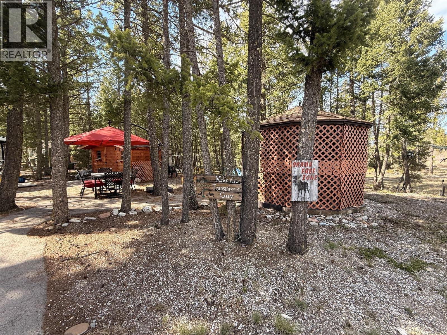

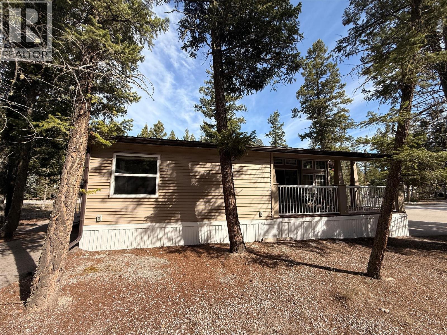
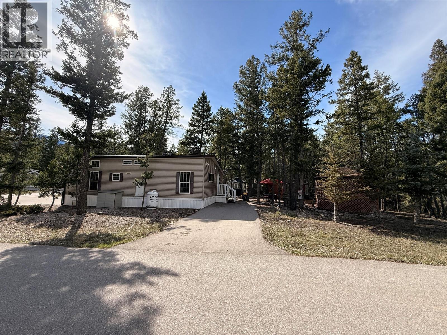
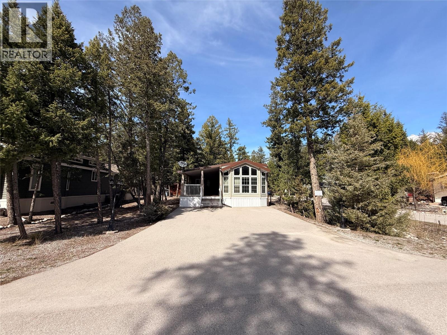
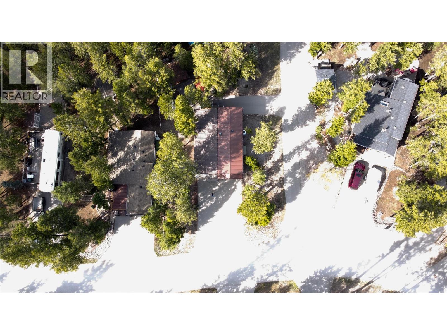
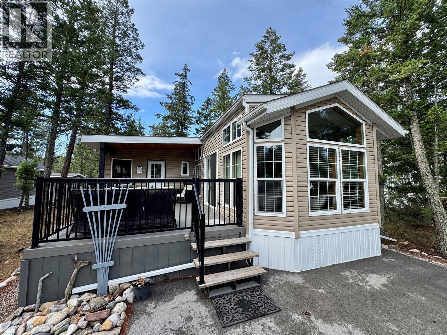
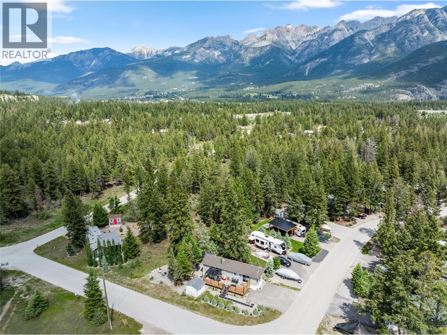
Priced to Sell — Exceptional Value in Dutch Creek Resort Welcome to Dutch Creek Resort — one of Fairmont Hot Springs' most desirable gated communities. This is a rare chance to get into a highly sought-after resort community well below what you'd expect to pay — motivated seller, priced for a quick sale. This end-unit park model backs onto forest, giving you exceptional privacy and a peaceful natural setting. Inside is a bright, functional layout with a bonus room — perfect for guests, a home office, or extra living space. Outside, the lifestyle speaks for itself. A large covered front porch is made for unwinding. The spacious backyard is set up for entertaining, with a dedicated dining and BBQ area. The gazebo with hot tub is your own private retreat after a day of golfing, hiking, or exploring the Columbia Valley. Two parking pads and a storage shed give you room for all the recreational gear, plus plenty of parking for family and guests. Just minutes from shops, services, golf courses, and hot springs — about 25 minutes from Invermere and 45 minutes from Cranbrook. Value like this doesn't last long in one of Fairmont's most popular resort-style developments. Schedule a showing today! (id:48970) Show More
Details
- Constructed Date: 2012
- Property Type: Recreational
- Type: Park Model Mobile Home
- Access Type: Easy access, Highway access
- Community: Dutch Creek Resort
- Neighbourhood: Fairmont/Columbia Lake
- Maintenance Fee: 1100.00/Yearly
Ammenities + Nearby
- Laundry Facility
- Golf Nearby
- Airport
- Recreation
- Ski area
- Golf Nearby
- Airport
- Recreation
- Ski area
Features
- Level lot
- Private setting
- Treed
- Rural Setting
- Pets Allowed
- Mountain view
- View (panoramic)
- Refrigerator
- Dishwasher
- Range - Gas
- Microwave
- Central air conditioning
- See remarks
- Storage Shed
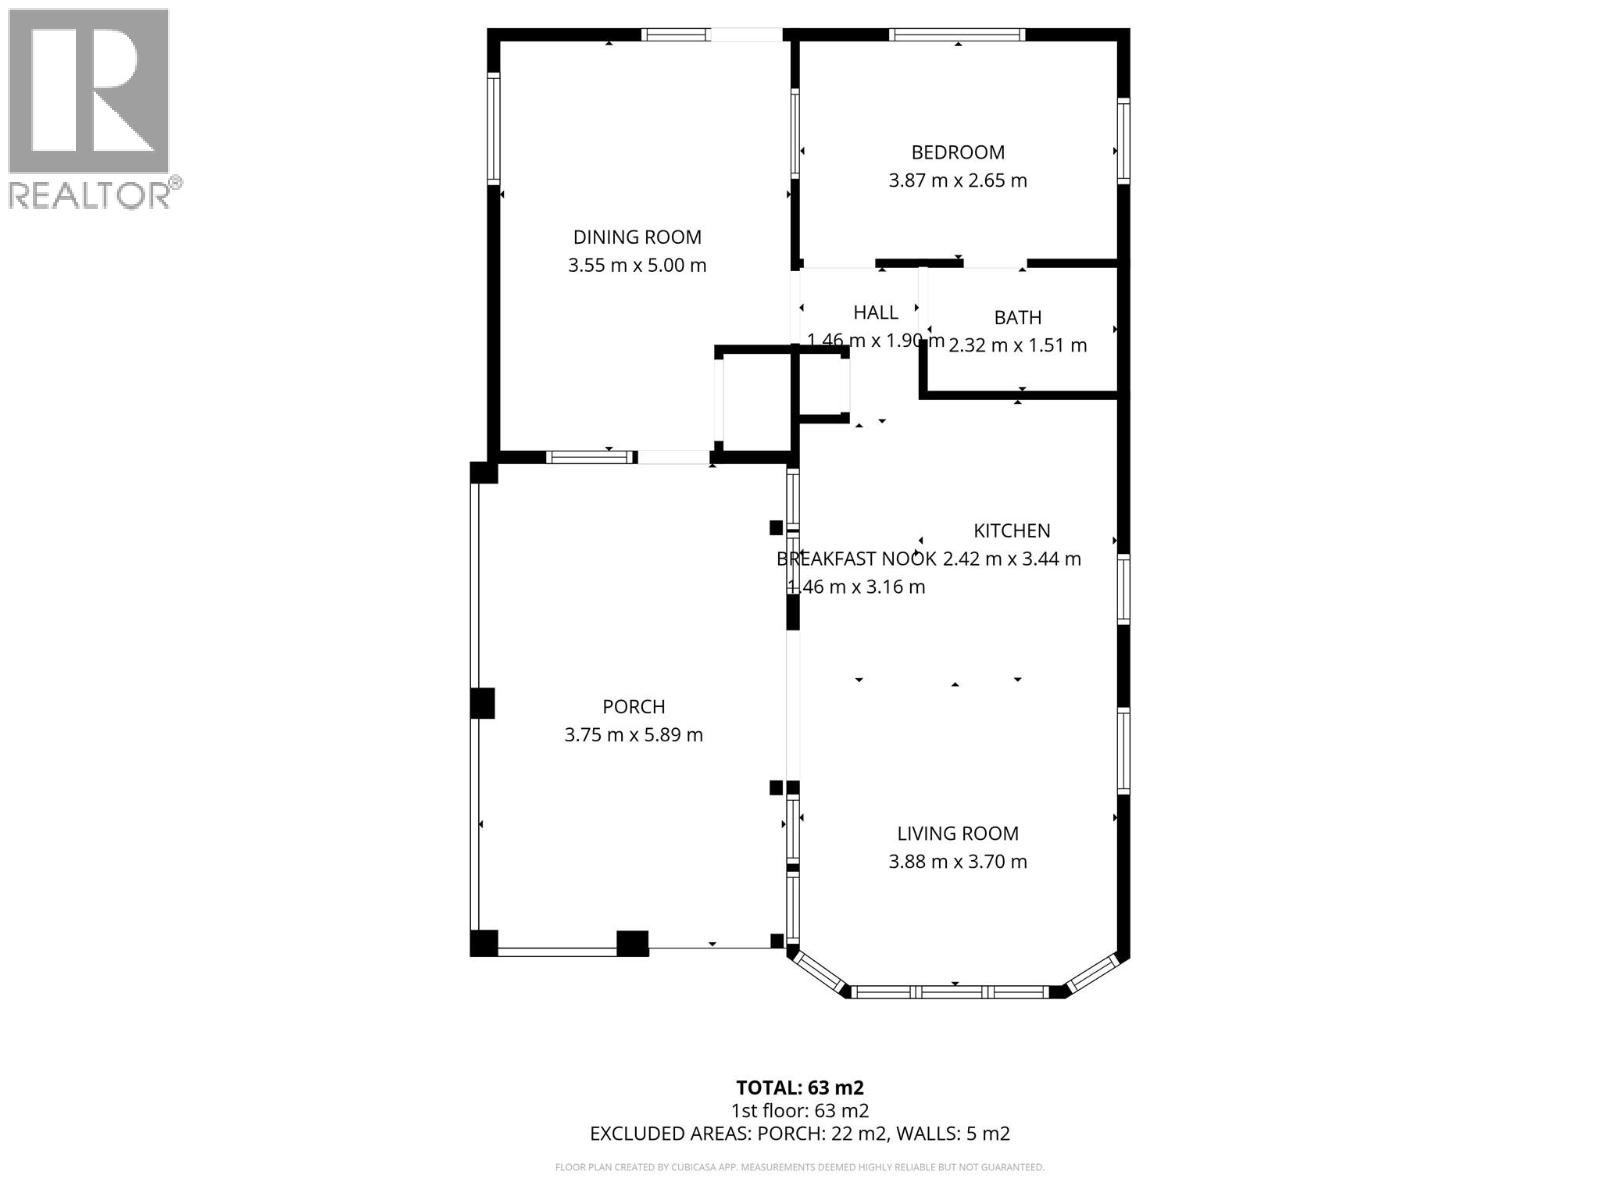
Rooms Details For 5478 Highway 93/95 Highway Unit# 69
| Type | Level | Dimension |
|---|---|---|
| Other | Main level | 16'4'' x 11'9'' |
| Full bathroom | Main level | 7'7'' x 5'0'' |
| Dining room | Main level | 7'9'' x 5'3'' |
| Kitchen | Main level | 10'0'' x 6'8'' |
| Living room | Main level | 13'10'' x 13'0'' |
| Primary Bedroom | Main level | 12'8'' x 8'7'' |
Location
Similar Properties
For Sale
$ 349,000
- 10393949 ©MLS
- 1 Bedroom
- 1 Bathroom
For Sale
$ 288,800 $ 539 / Sq. Ft.
- 10391170 ©MLS
- 1 Bedroom
- 1 Bathroom
For Sale
$ 159,000 $ 304 / Sq. Ft.
- 10377223 ©MLS
- 1 Bedroom
- 1 Bathroom
This REALTOR.ca listing content is owned and licensed by REALTOR® members of The Canadian Real Estate Association
Data provided by: Okanagan-Mainline Real Estate Board