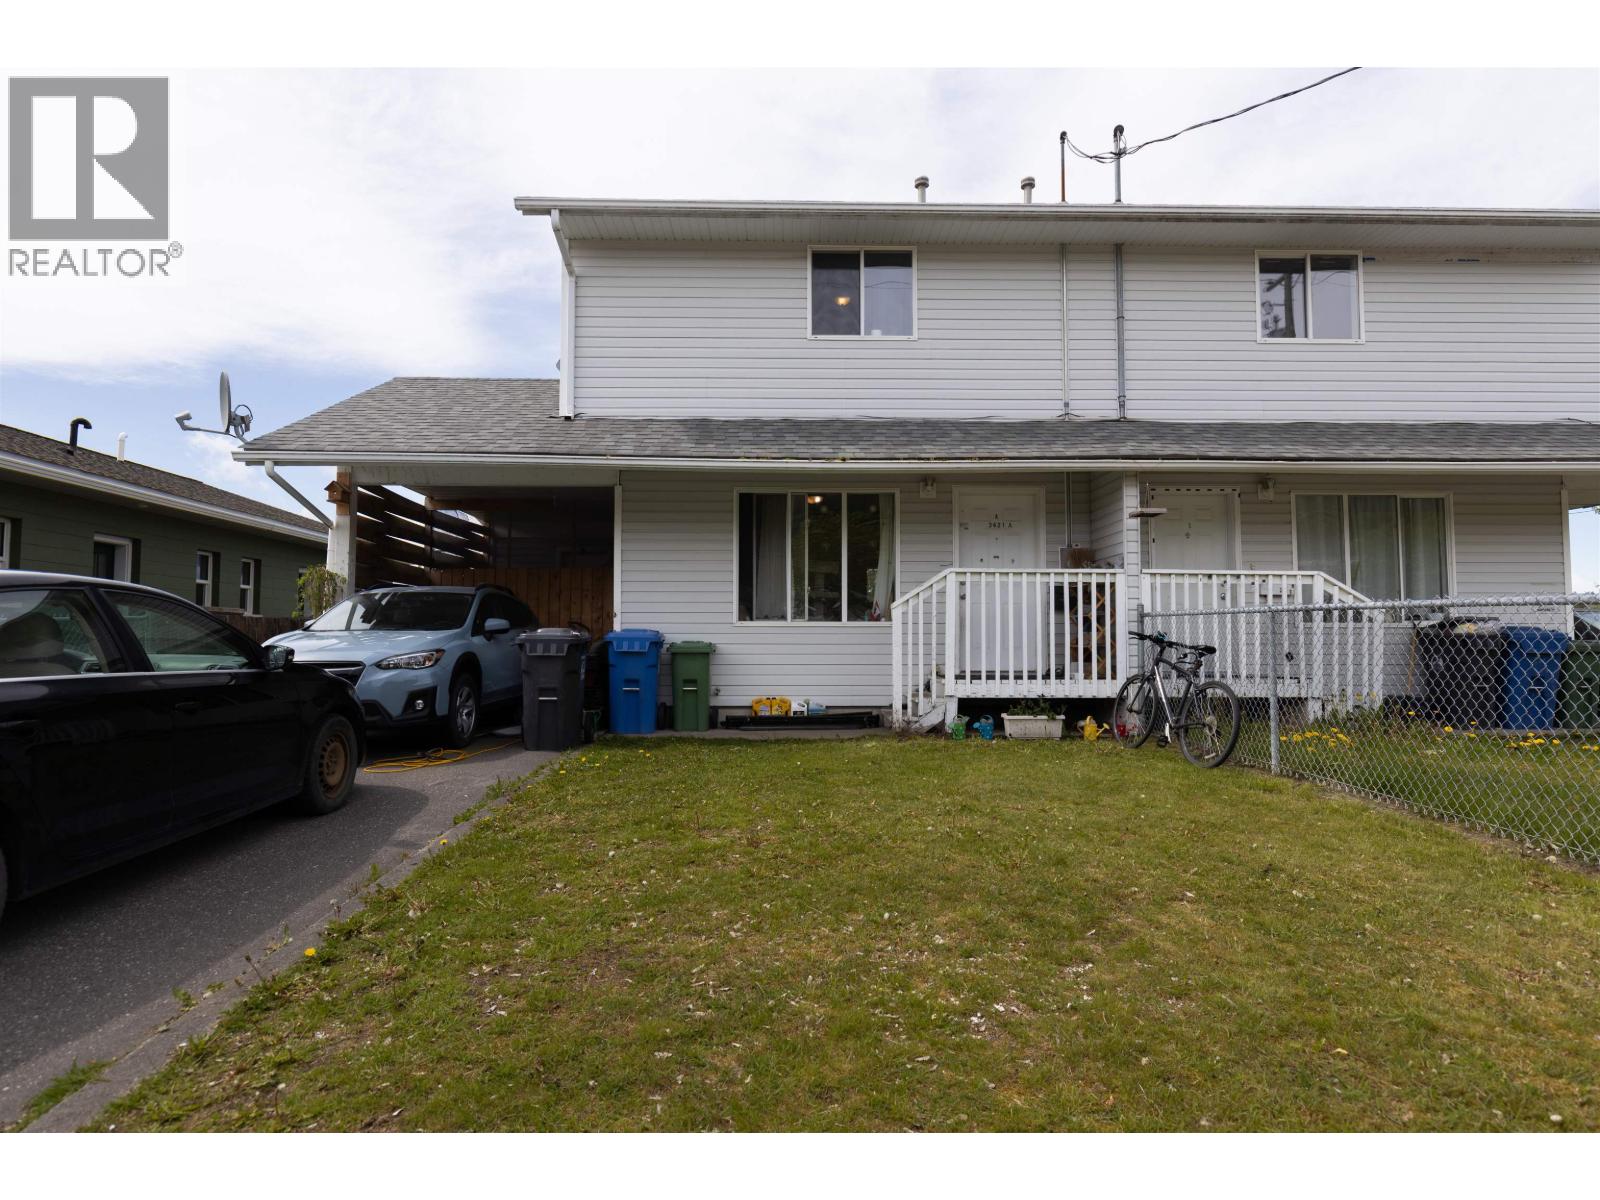
- ©MLS R3157371
- Area 3456 sq ft
- Bedrooms 3
- Bathrooms 3
Description
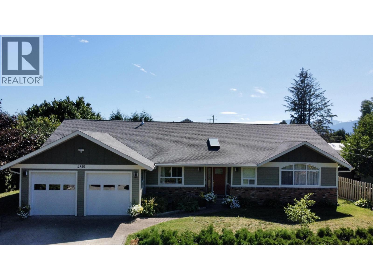
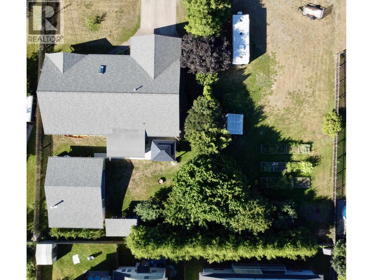
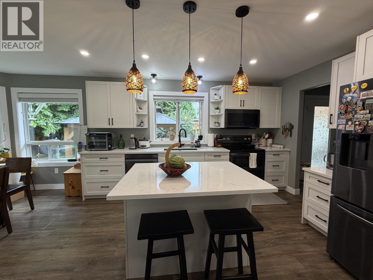
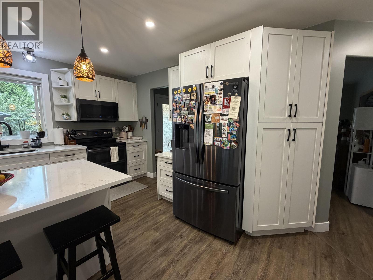
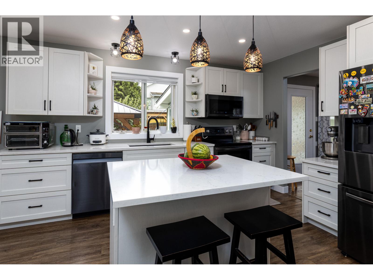
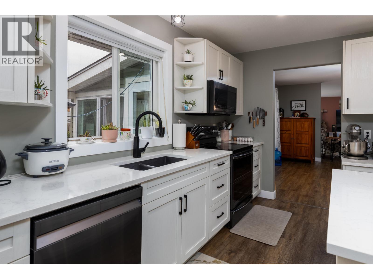
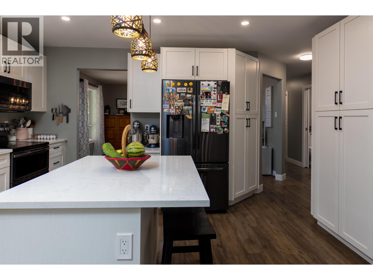
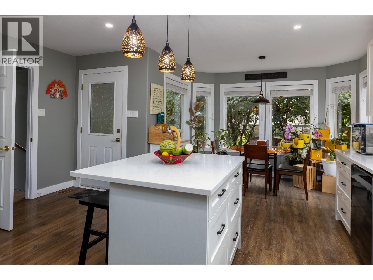
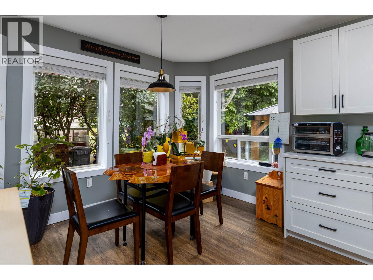
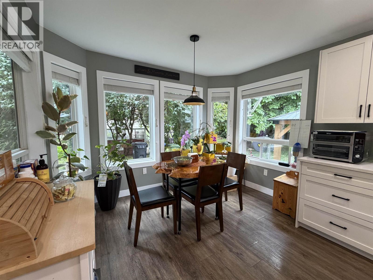
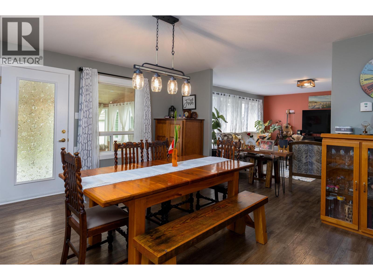
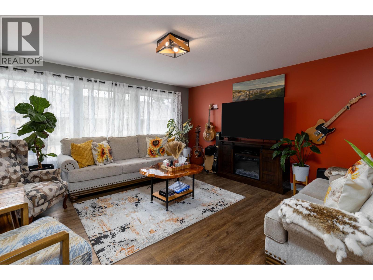
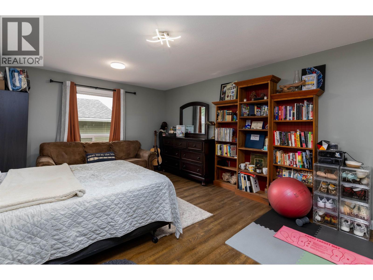
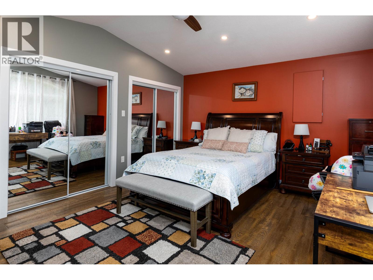
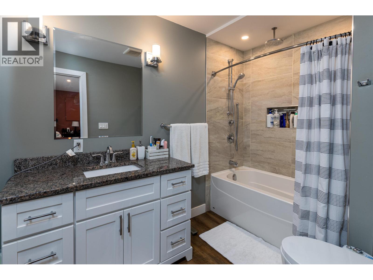
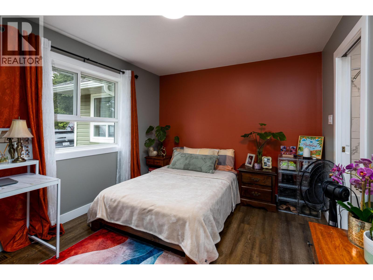
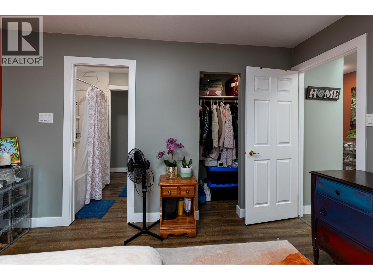
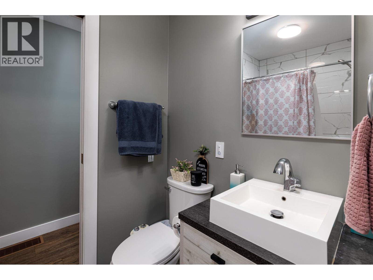
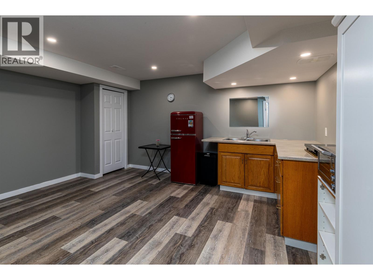
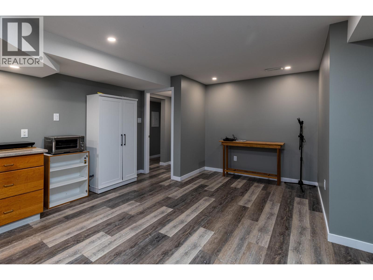
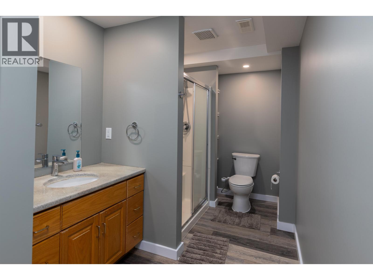
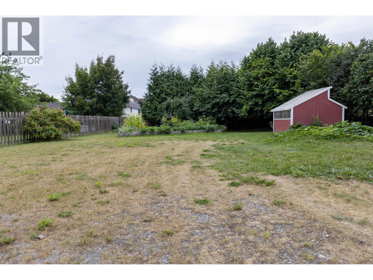
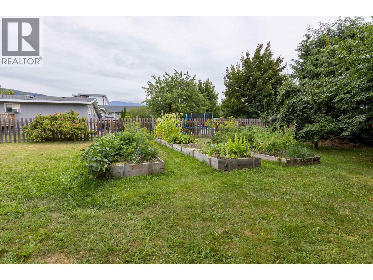
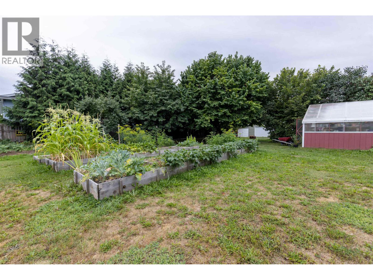
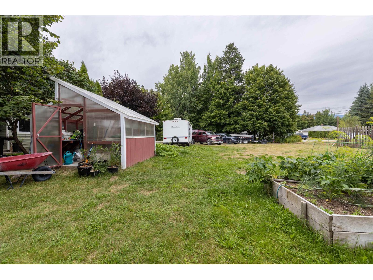
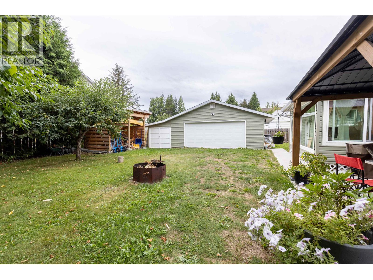
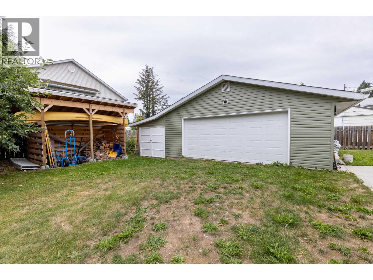
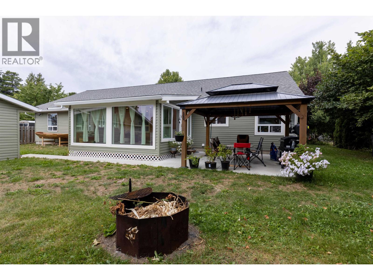
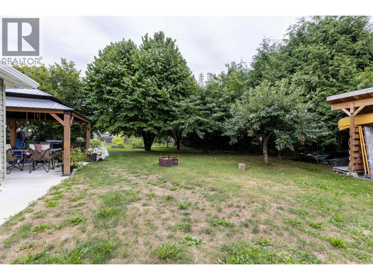
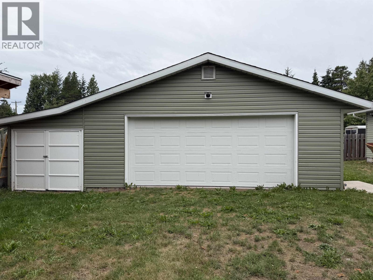
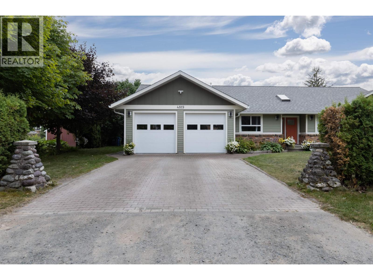
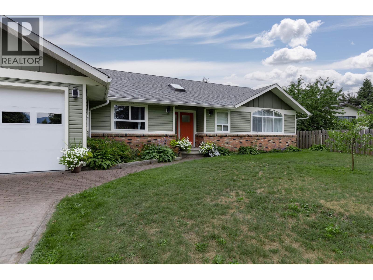
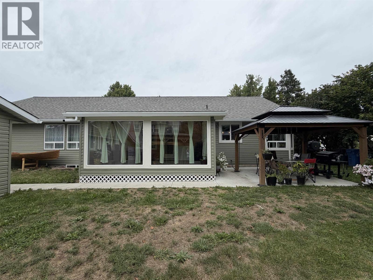
Beautifully updated sprawling rancher offering over 2,000 sq ft on the main floor, plus a fully finished basement close to downtown on a dead end street. The main level features 3 bdrms and 2 baths, including a spacious primary suite with a wall of closets, walk-in closet and 4-pc ensuite. Downstairs offers a 4th bdrm, bath, family room and summer kitchen area. There’s truly nothing left to do—new kitchen w/ quartz countertops, bathrooms, flooring, roof, furnace and hot water tank. Set on a generous .47-acre lot close to downtown, with plenty of parking and a 22’x24’ detached shop. Enjoy an incredible garden with plum, pear, apple and cherry trees, two varieties of hazelnuts, berries and beautiful vegetable gardens. A fantastic property with space, updates and everything you need! (id:48970) Show More

Details
- Constructed Date: 1994
- Property Type: Single Family
- Type: House
- Total Finished Area: 3456 sqft
Features
- Forced air
Rooms Details For 4819 PARK AVENUE
| Type | Level | Dimension |
|---|---|---|
| Flex Space | Basement | 31 ft ,5 in x 10 ft ,5 in |
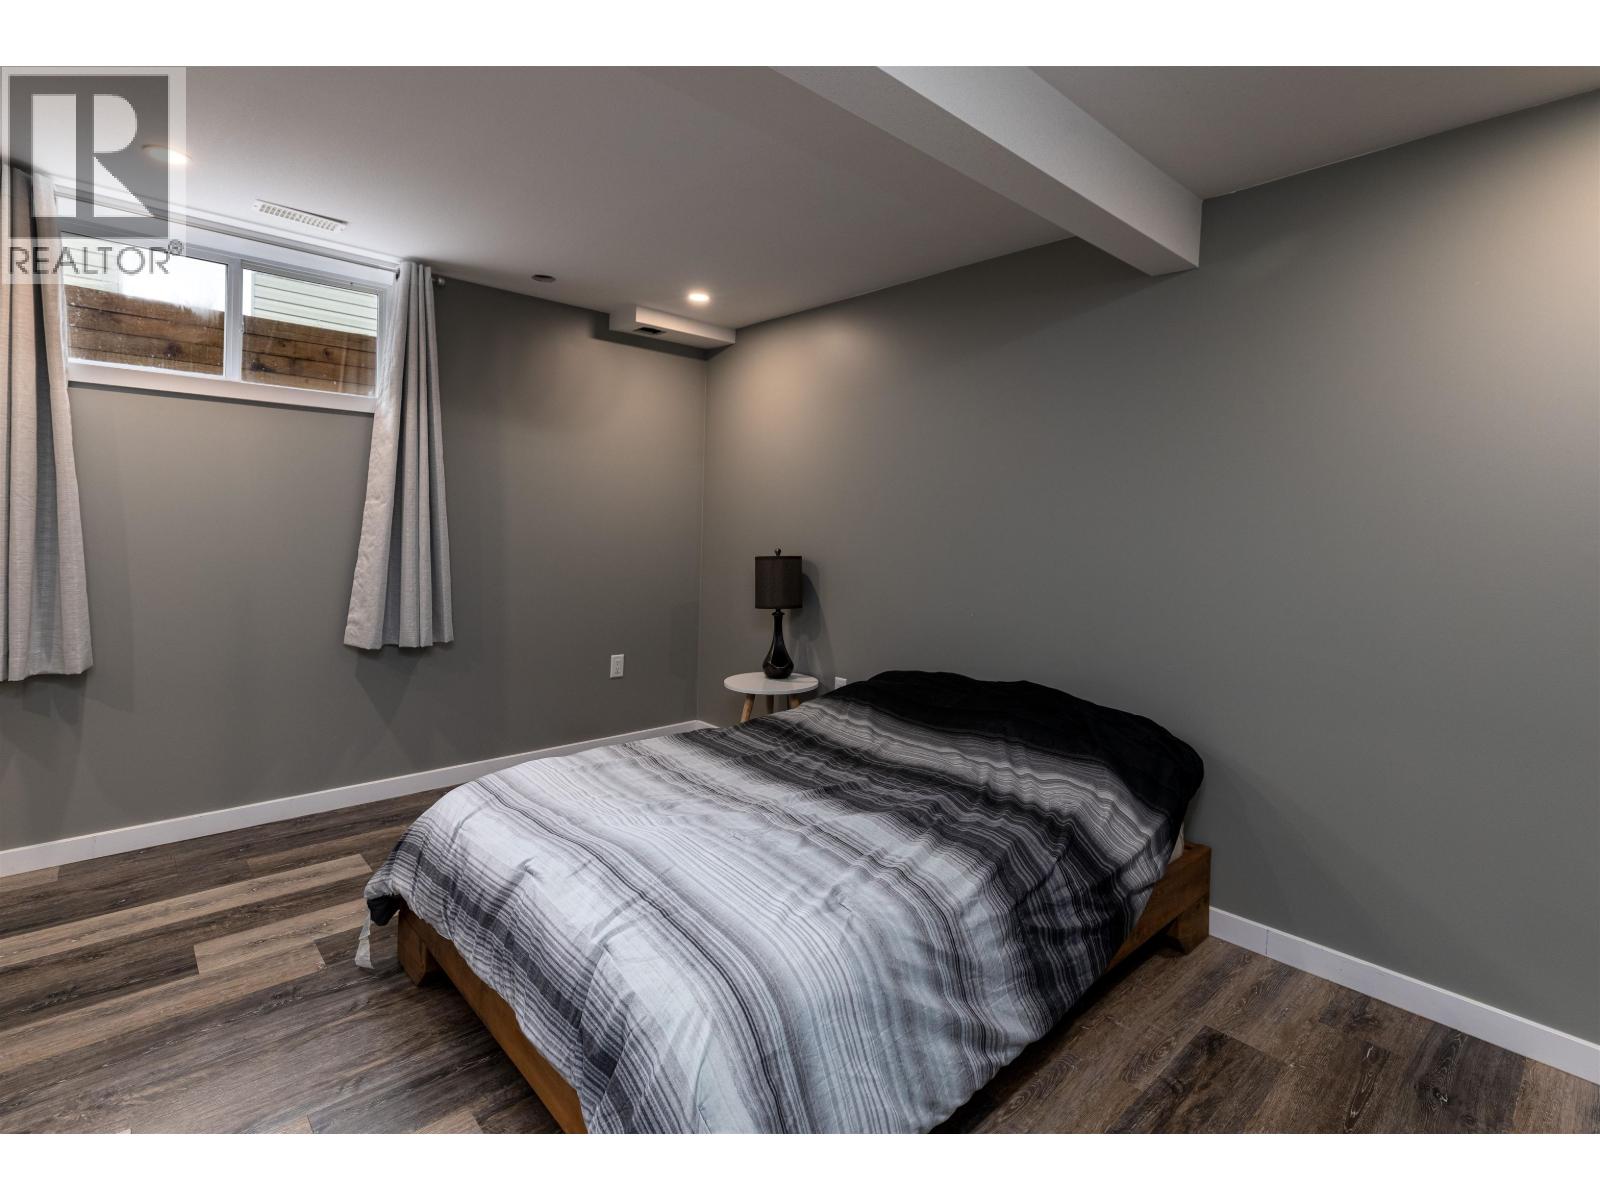
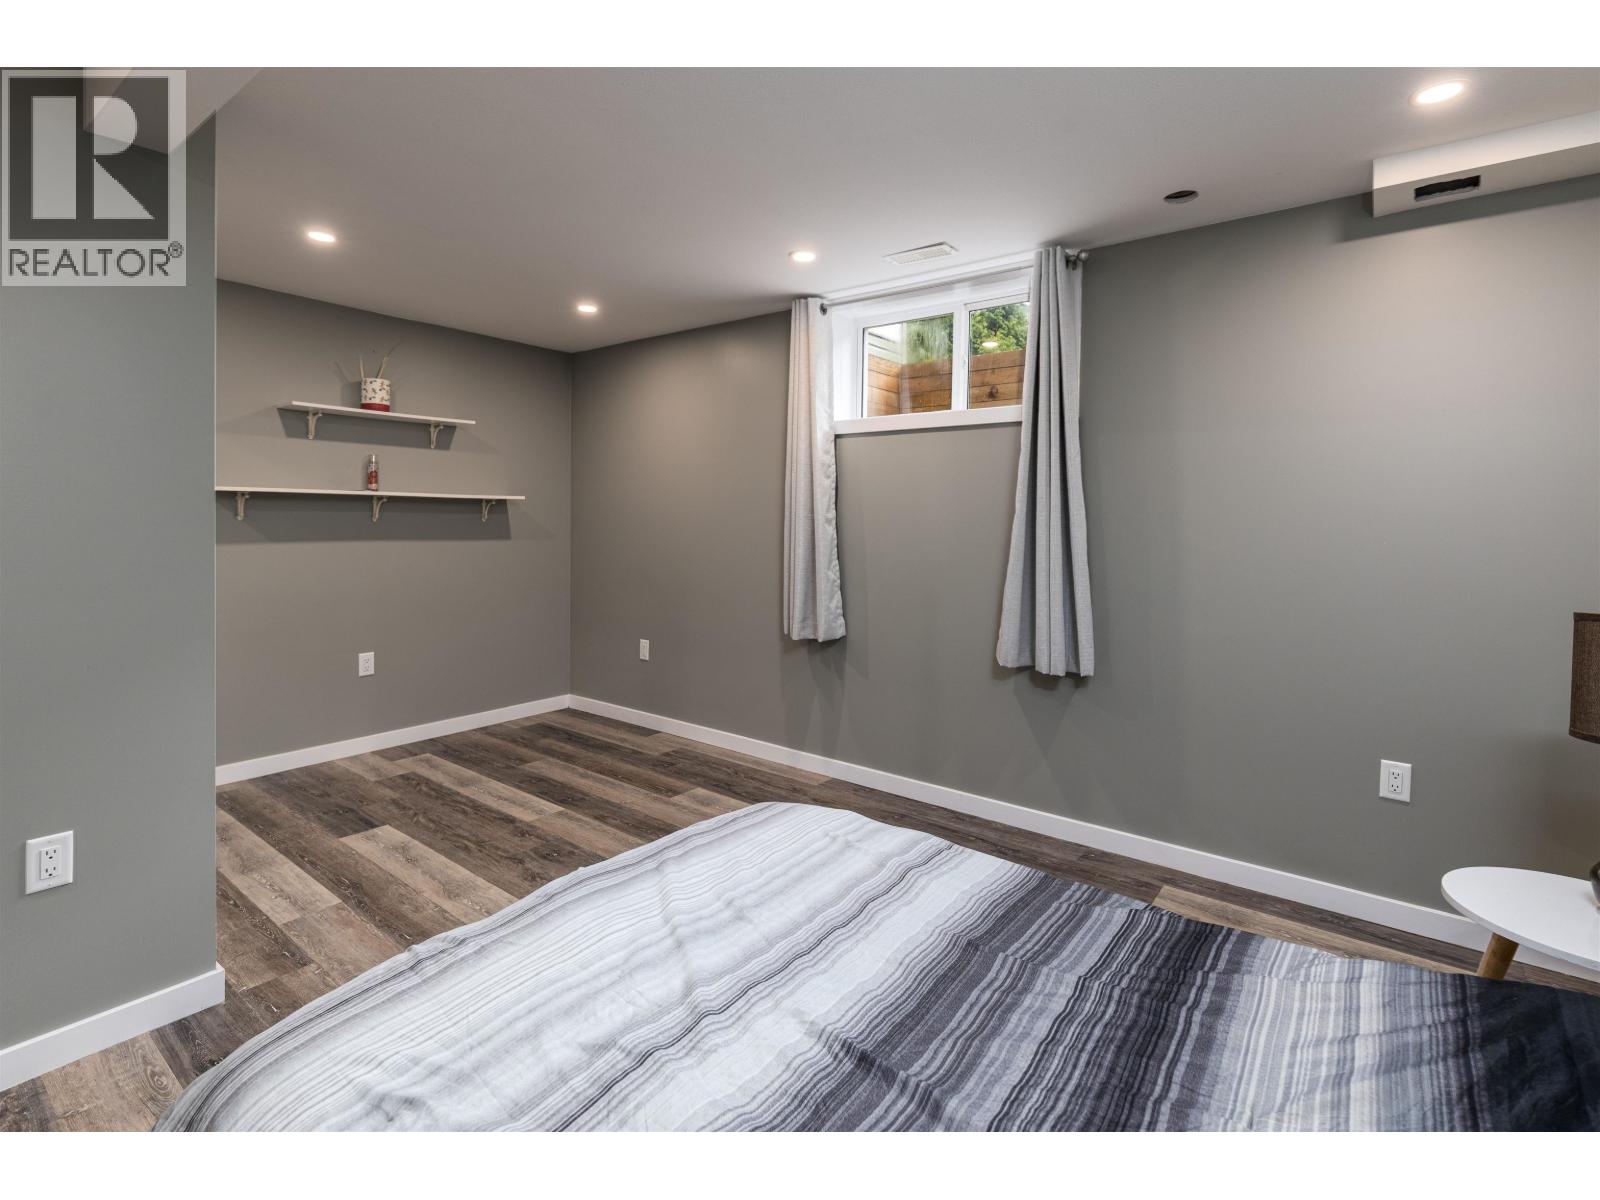
| Bedroom 4 | Basement | 14 ft ,7 in x 9 ft ,7 in |
| Dining nook | Basement | 6 ft ,3 in x 8 ft |
| Kitchen | Main level | 15 ft ,2 in x 13 ft ,8 in |
| Eating area | Main level | 10 ft ,1 in x 7 ft ,1 in |
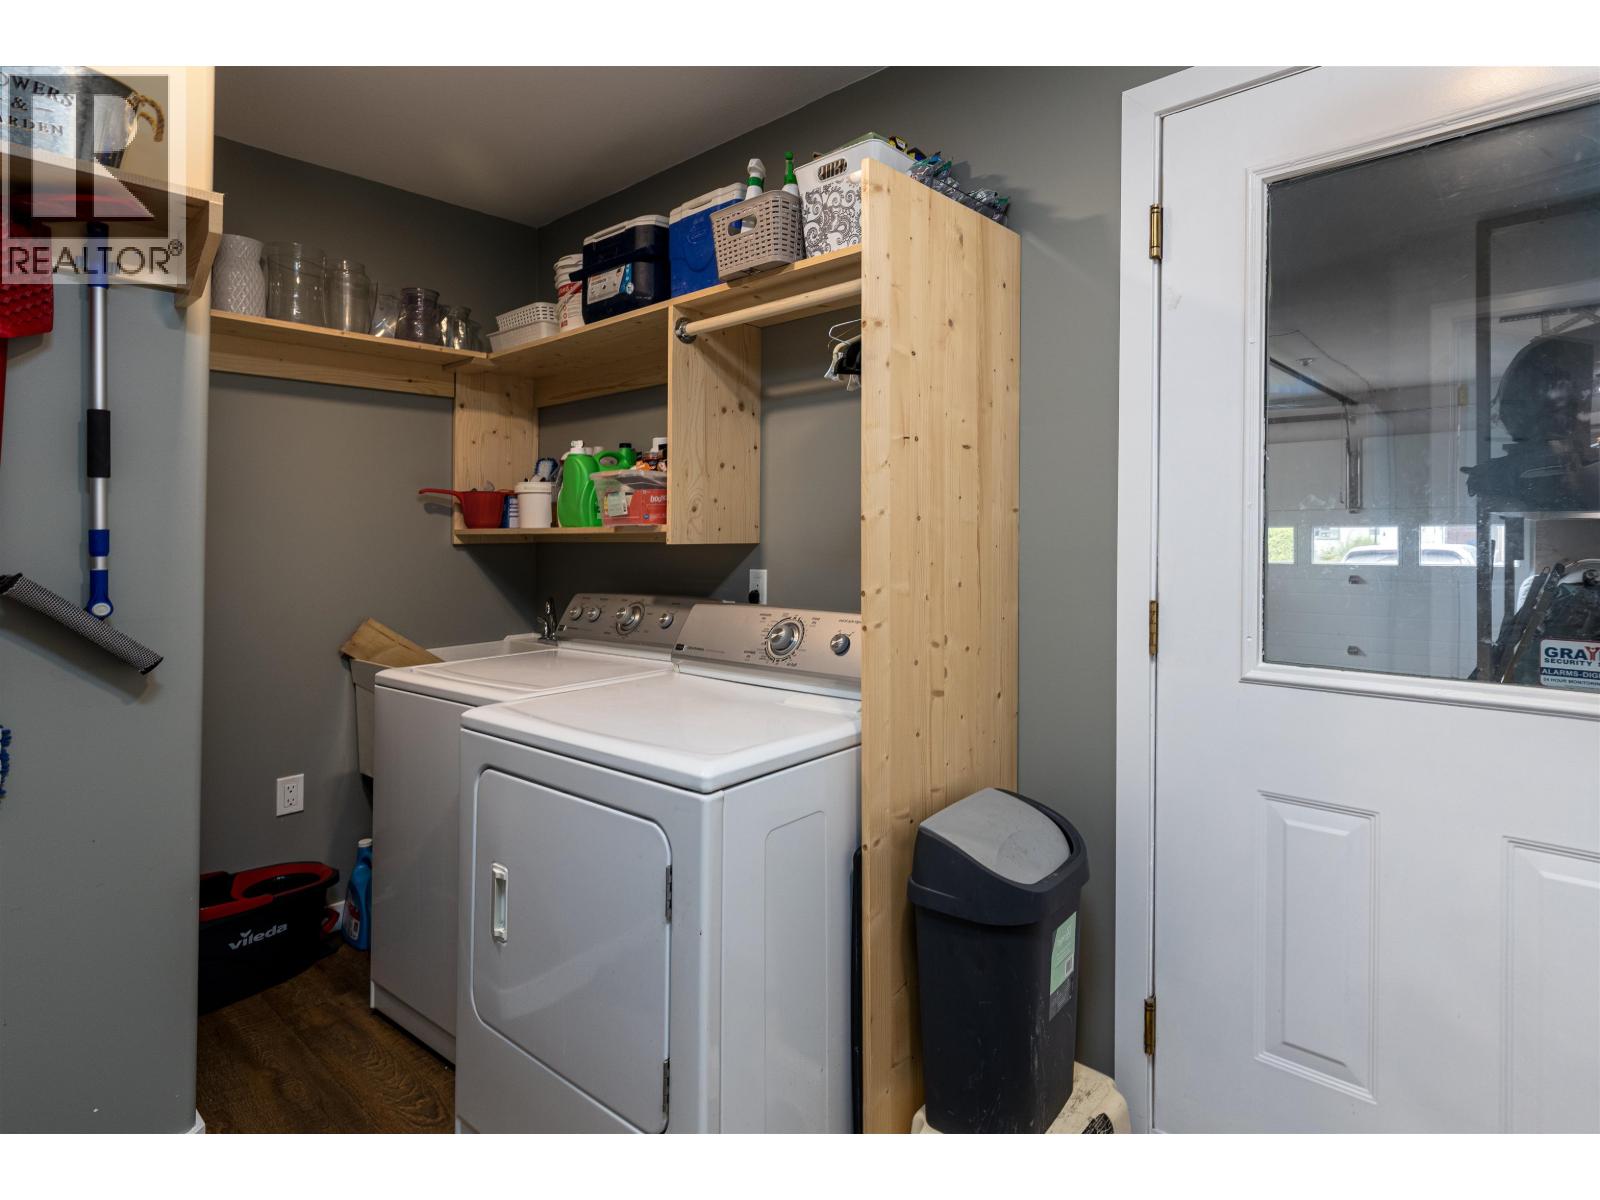
| Laundry room | Main level | 11 ft x 6 ft ,1 in |
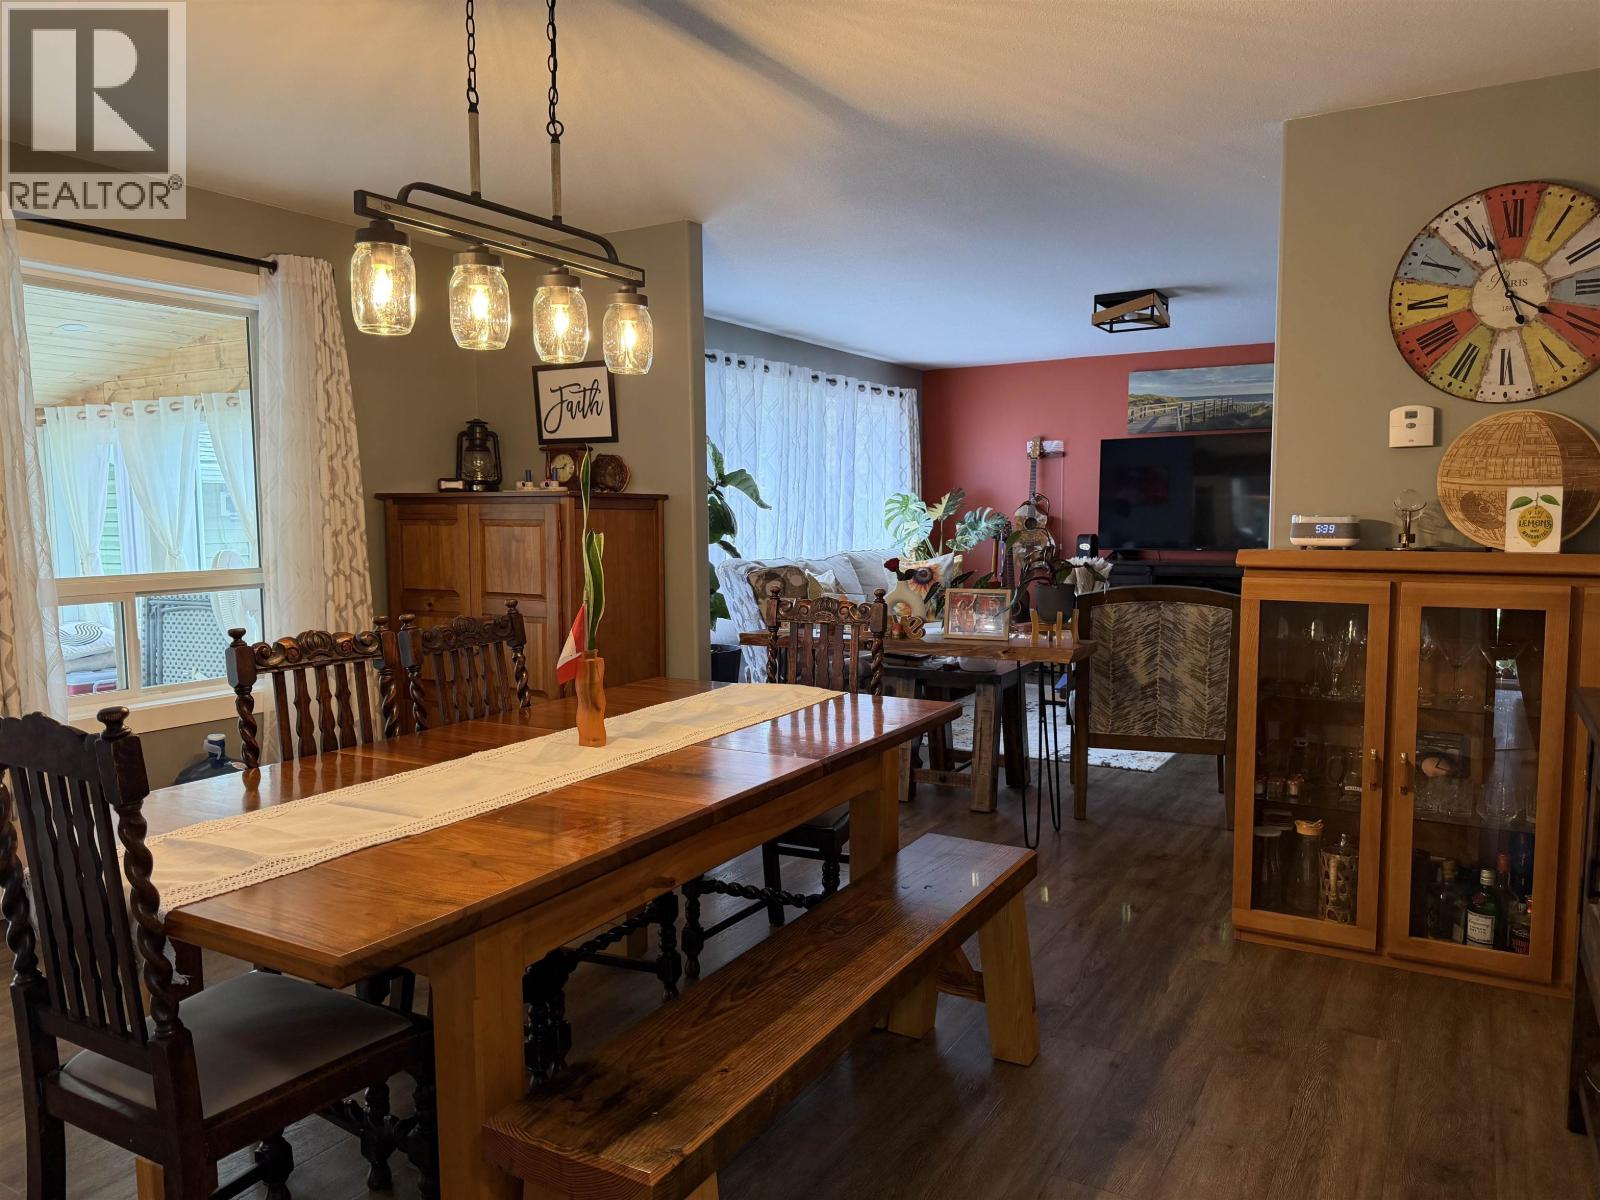
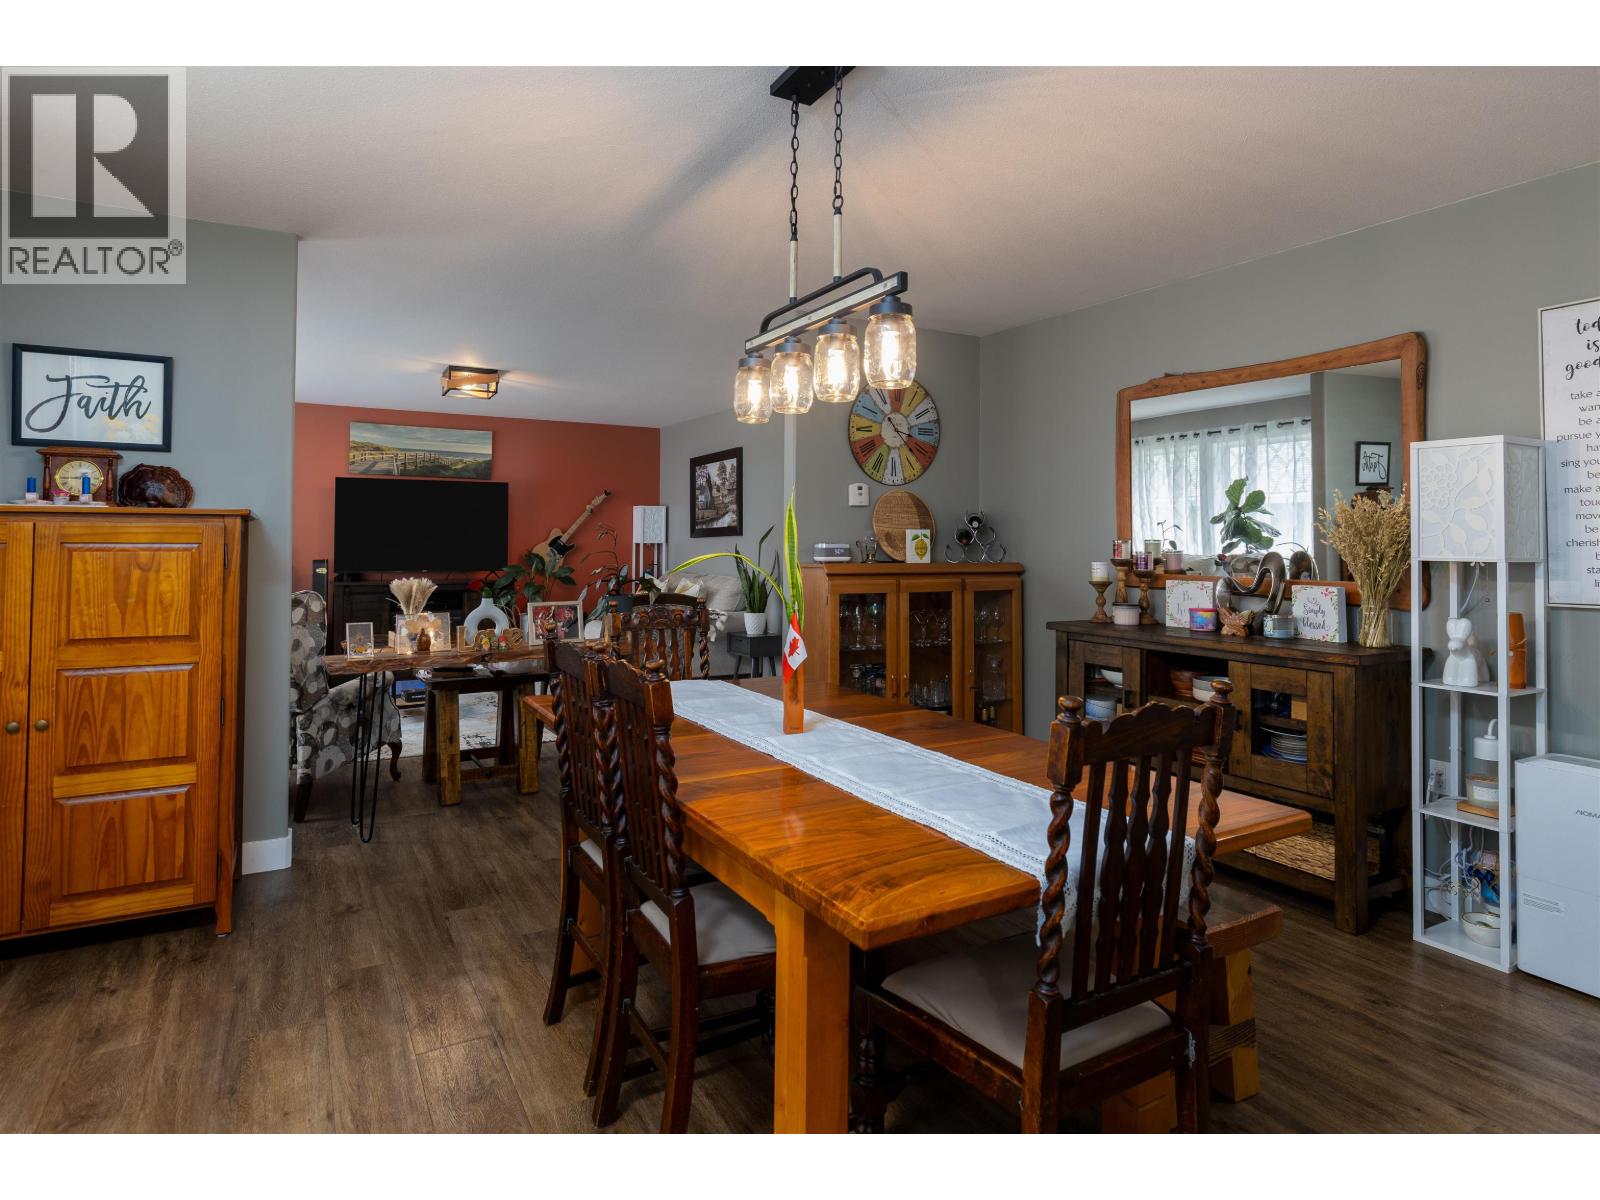
| Dining room | Main level | 13 ft ,8 in x 15 ft ,4 in |
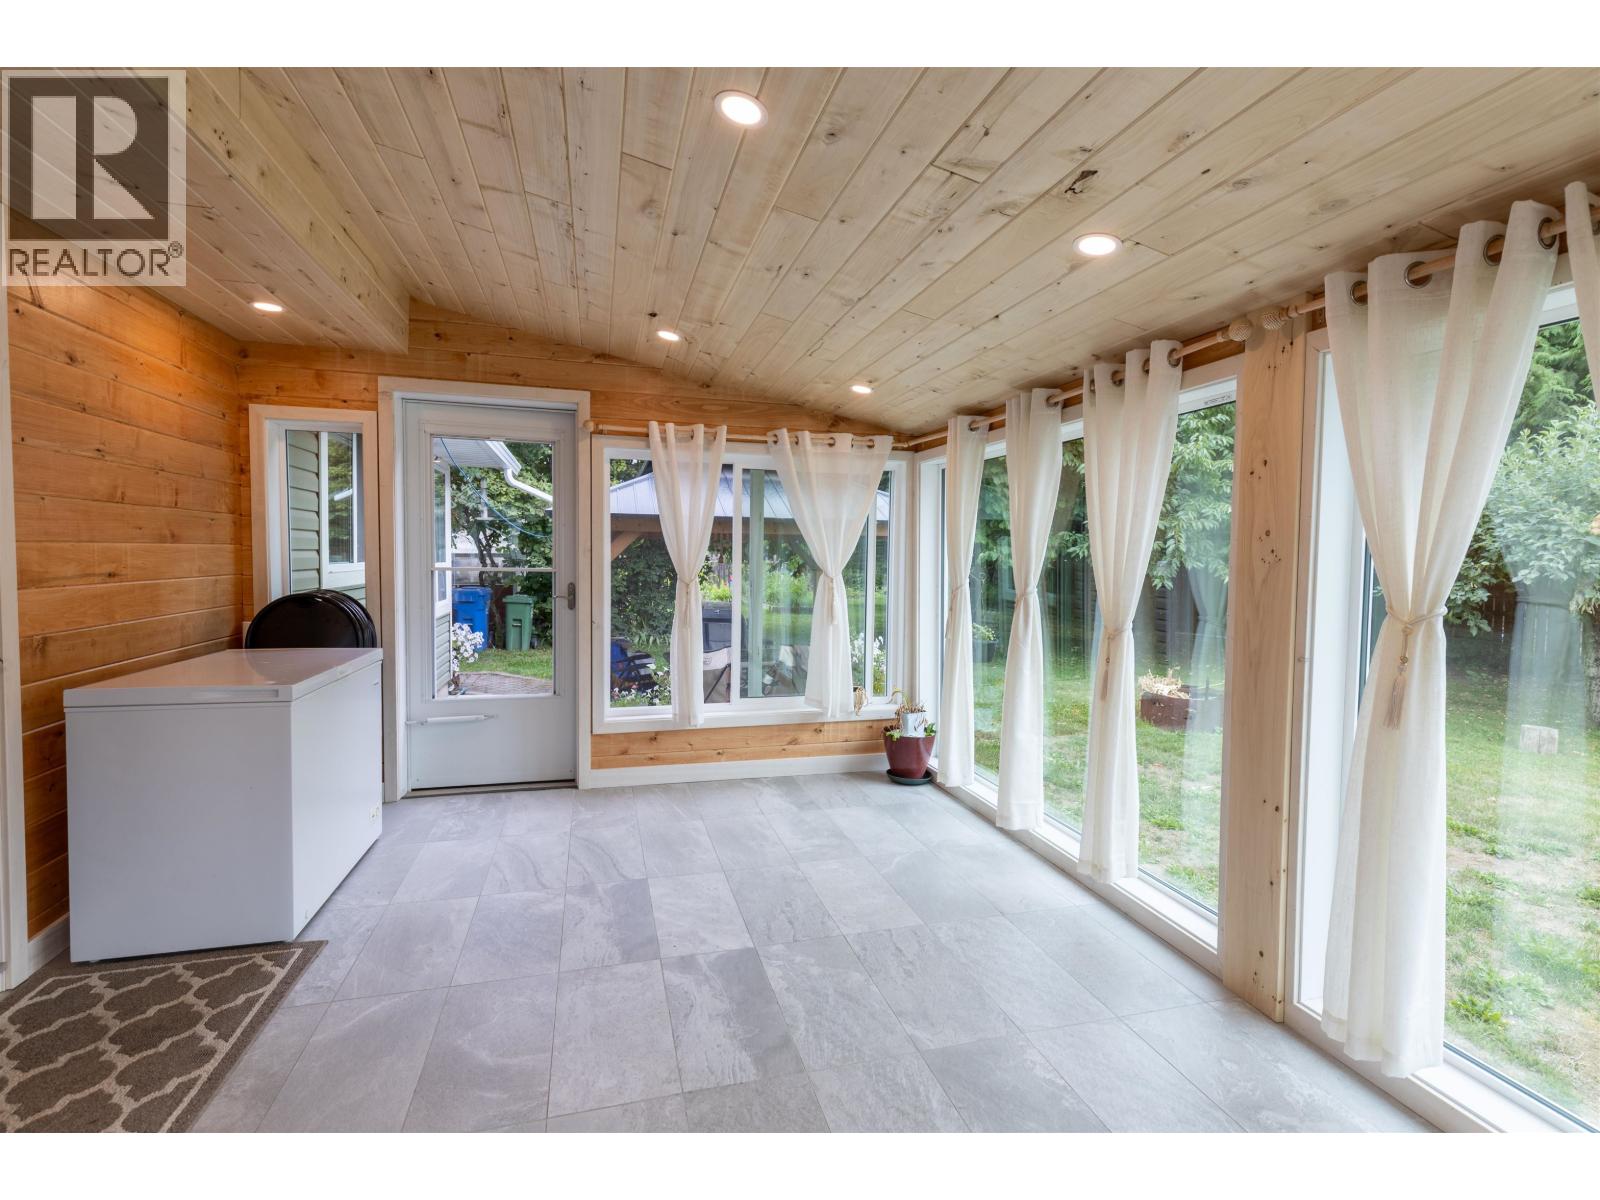
| Solarium | Main level | 11 ft ,2 in x 15 ft ,1 in |
| Living room | Main level | 16 ft x 15 ft ,3 in |
| Bedroom 3 | Main level | 10 ft x 12 ft ,7 in |
| Primary Bedroom | Main level | 16 ft x 13 ft |
| Other | Main level | 6 ft ,4 in x 5 ft |
| Family room | Main level | 17 ft ,7 in x 13 ft ,1 in |
Location
Similar Properties
For Sale
$ 320,000 $ 286 / Sq. Ft.
- R3134500 ©MLS
- 3 Bedroom
- 2 Bathroom
For Sale
$ 545,000 $ 264 / Sq. Ft.
- R3135787 ©MLS
- 3 Bedroom
- 2 Bathroom
For Sale
$ 425,000 $ 354 / Sq. Ft.
- R3107263 ©MLS
- 3 Bedroom
- 2 Bathroom
This REALTOR.ca listing content is owned and licensed by REALTOR® members of The Canadian Real Estate Association
Data provided by: BC Northern Real Estate Board