- ©MLS R3135787
- Area 2062 sq ft
- Bedrooms 3
- Bathrooms 2
Description
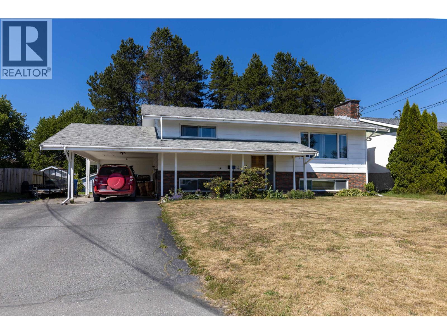
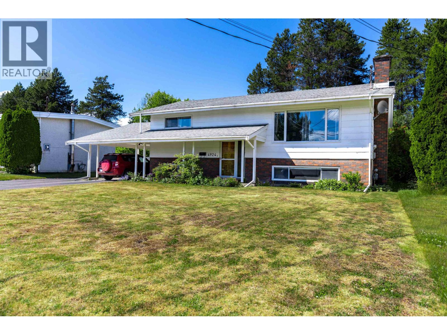
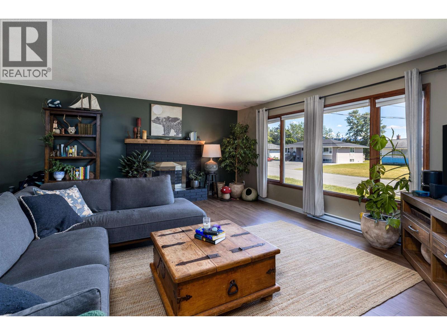
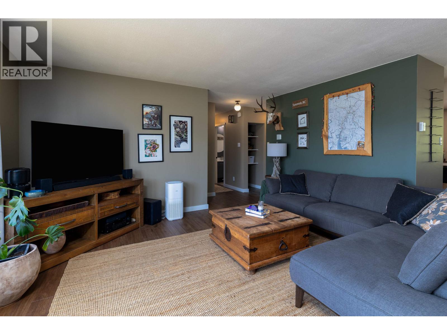
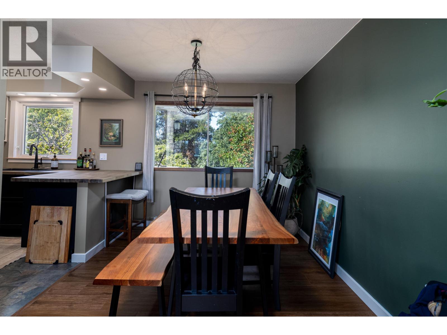
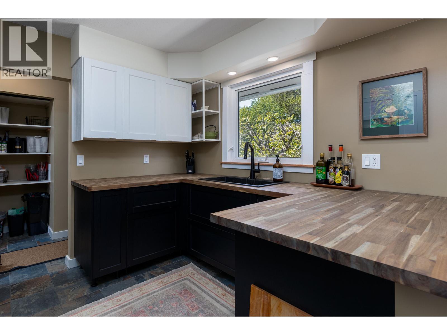
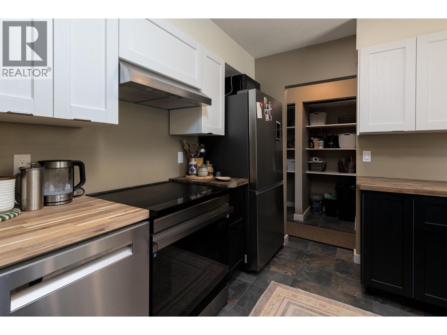
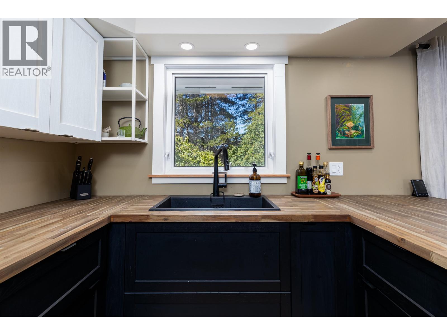
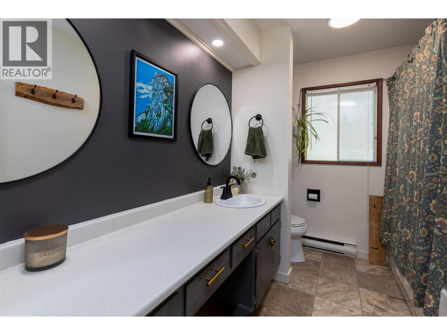
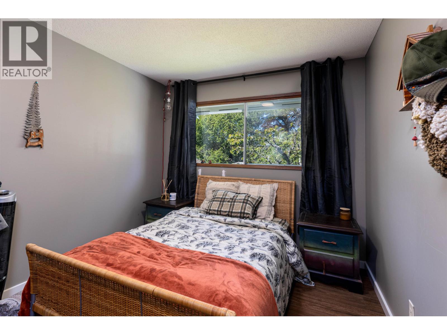
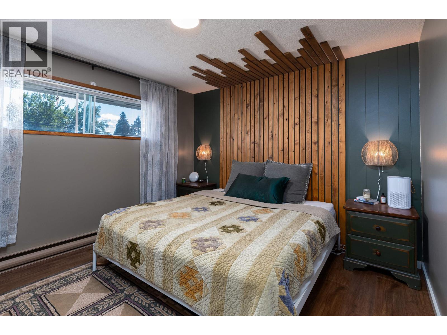
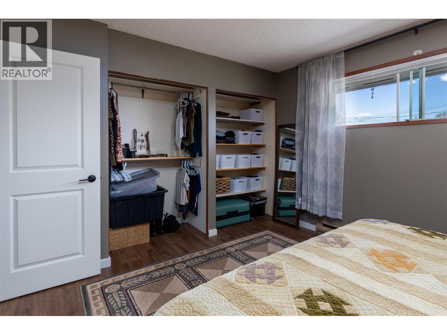
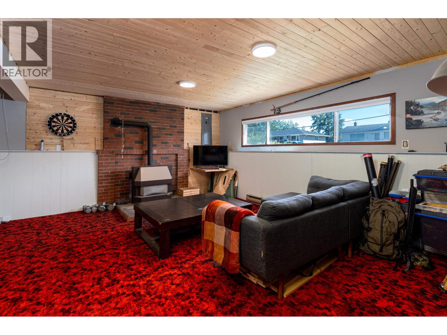
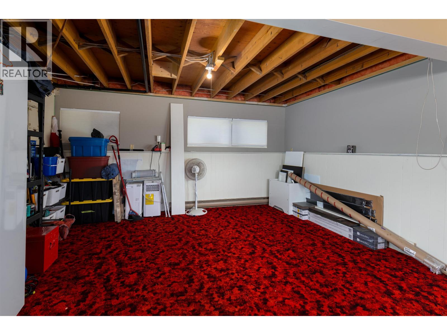
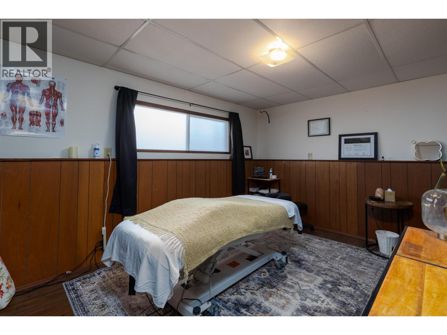
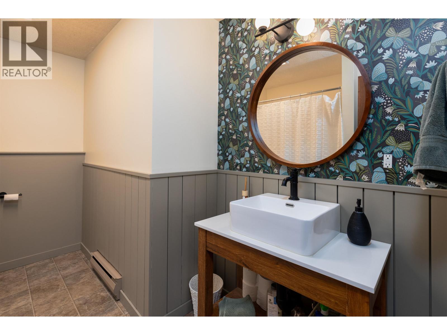
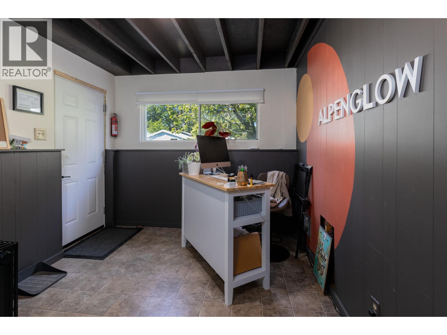
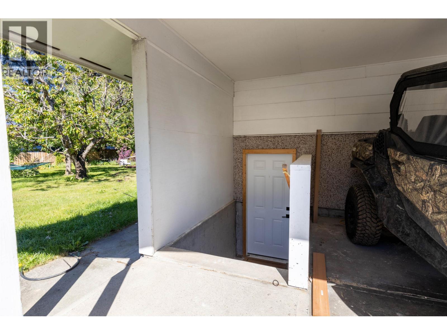
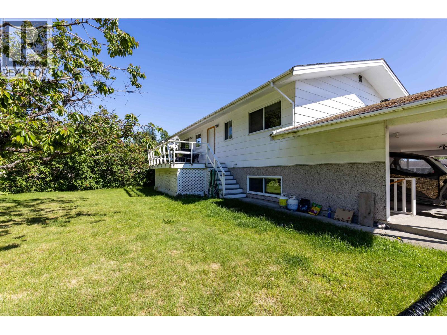
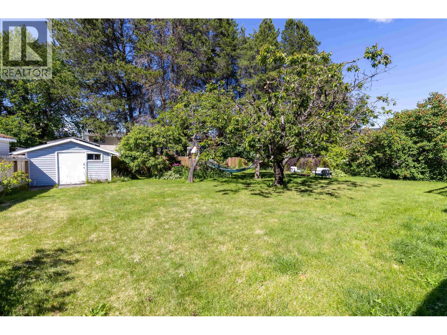
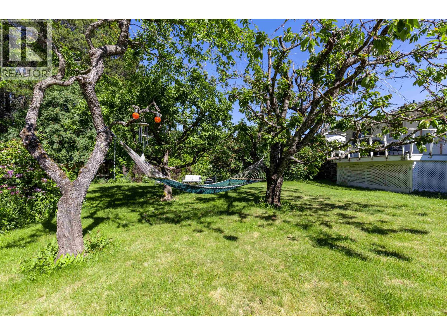
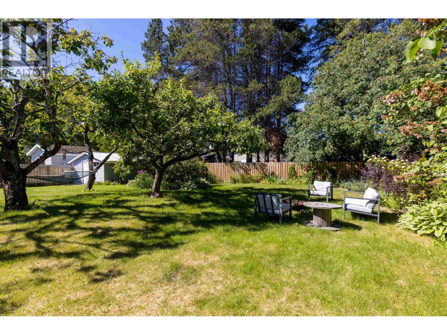
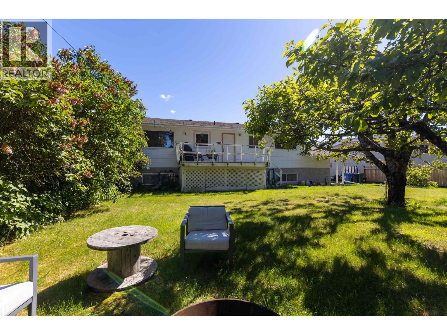
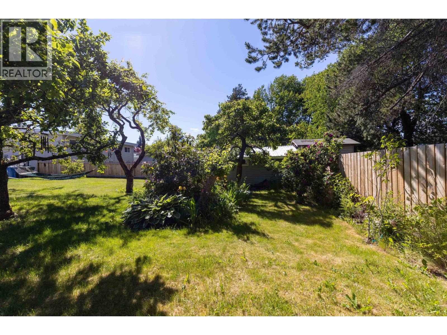
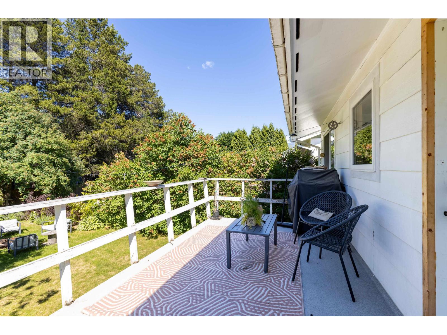
Ideally located just minutes from the downtown core, this well-maintained split-level family home offers comfort, space, and convenience. The upper level features two bedrooms and a full bathroom, while the bright and inviting living room flows seamlessly into the dining area and updated kitchen. The kitchen showcases newer appliances and provides direct access to the fully fenced backyard, perfect for family gatherings and outdoor enjoyment. The lower level offers a third bedroom, a refreshed second bathroom, and a large recreation room ready for your personal finishing touches. A separate exterior entrance to the basement adds flexibility and potential for a variety of uses. (id:48970) Show More

Details
- Constructed Date: 1972
- Property Type: Single Family
- Type: House
- Total Finished Area: 2062 sqft
- Architectural Style: Split level entry
Features
- Baseboard heaters
Rooms Details For 4924 LAZELLE AVENUE
| Type | Level | Dimension |
|---|---|---|
| Recreational, Games room | Basement | 24 ft ,3 in x 17 ft ,1 in |
| Laundry room | Basement | 10 ft ,6 in x 7 ft ,7 in |
| Bedroom 4 | Basement | 14 ft ,4 in x 9 ft ,7 in |
| Mud room | Basement | 10 ft ,7 in x 9 ft ,4 in |
| Living room | Main level | 18 ft x 14 ft ,6 in |
| Dining room | Main level | 10 ft ,1 in x 8 ft ,1 in |
| Kitchen | Main level | 10 ft ,4 in x 10 ft |
| Bedroom 2 | Main level | 12 ft ,1 in x 11 ft ,3 in |
| Bedroom 3 | Main level | 10 ft ,4 in x 9 ft ,6 in |
Location
This REALTOR.ca listing content is owned and licensed by REALTOR® members of The Canadian Real Estate Association
Data provided by: BC Northern Real Estate Board