

- ©MLS R3157253
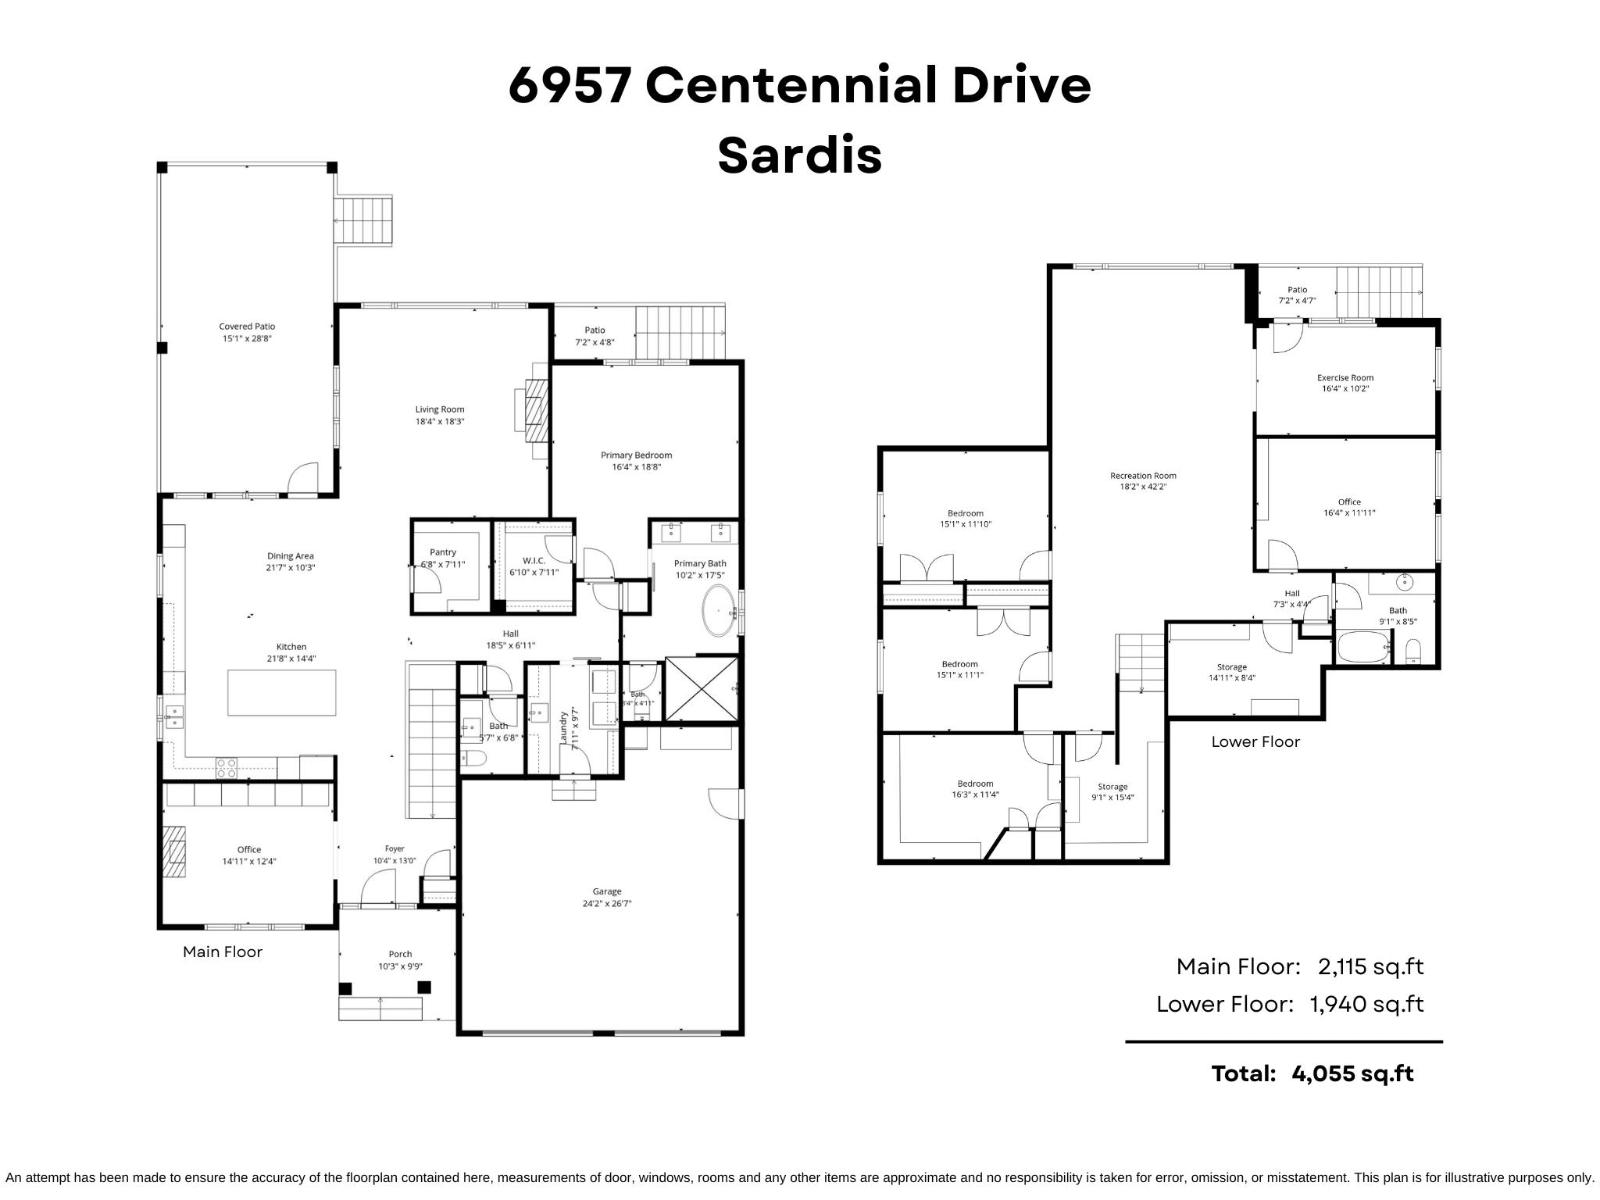
- Area 4055 sq ft
- Bedrooms 4
- Bathrooms 3
Description
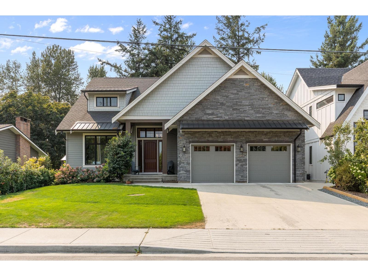
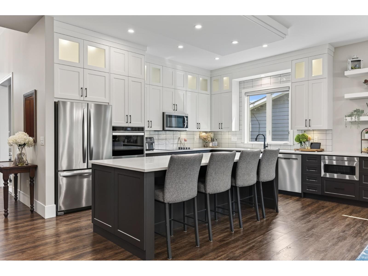
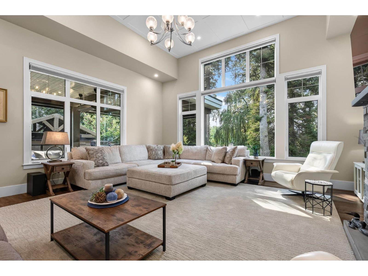
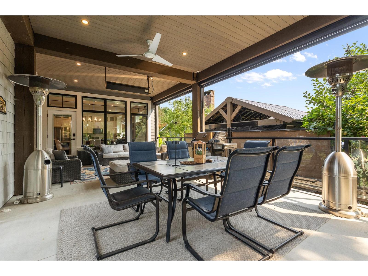
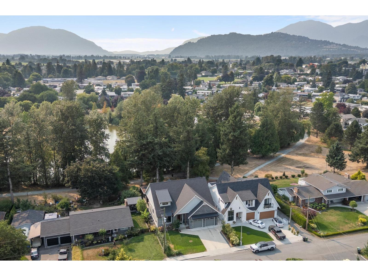
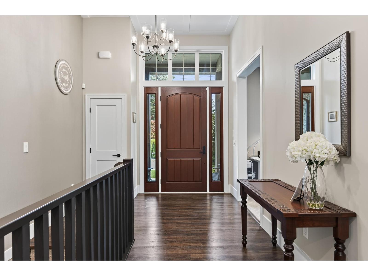
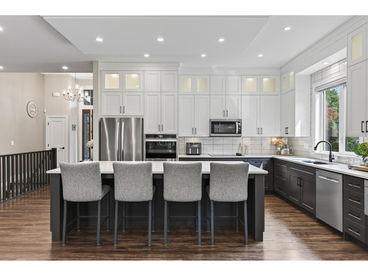
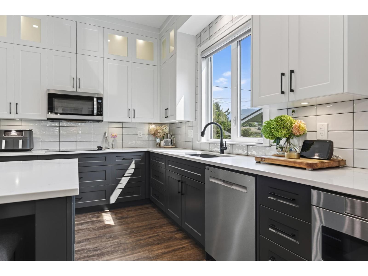
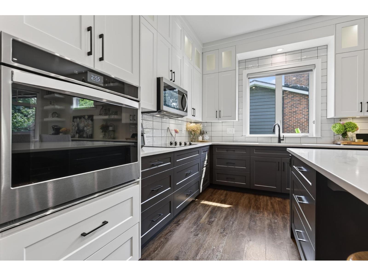
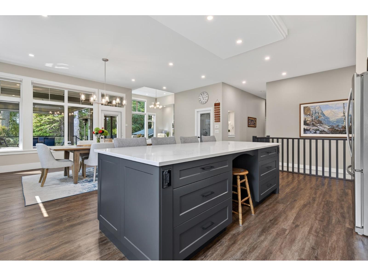
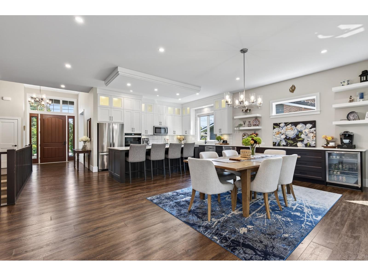
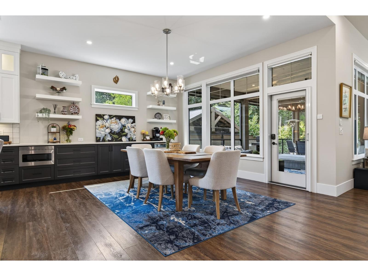
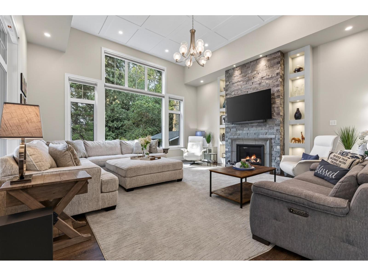
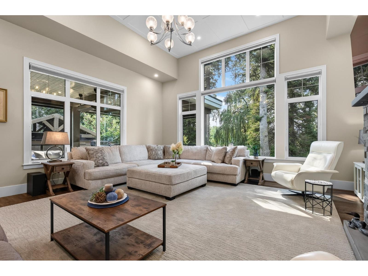
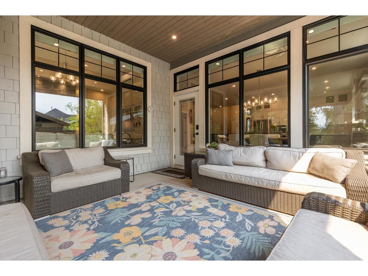
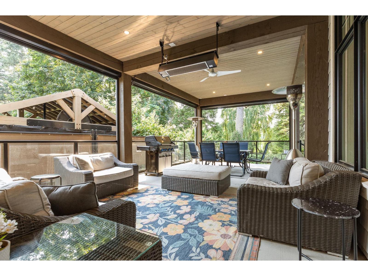
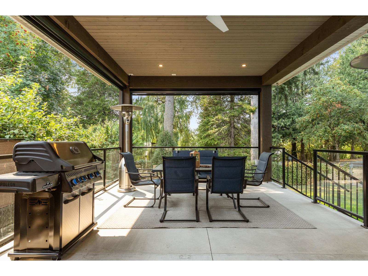
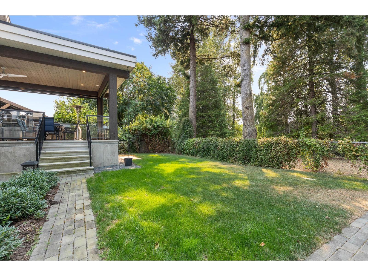
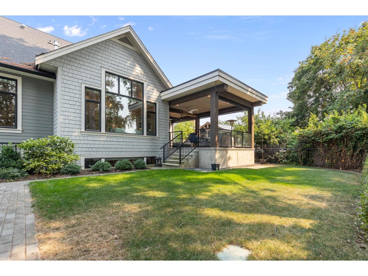
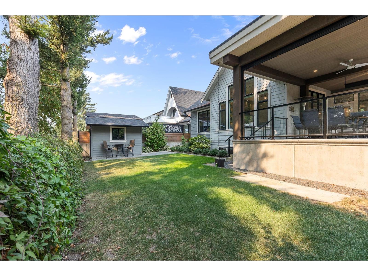
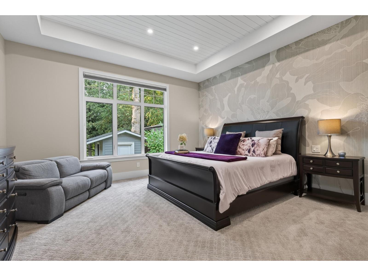
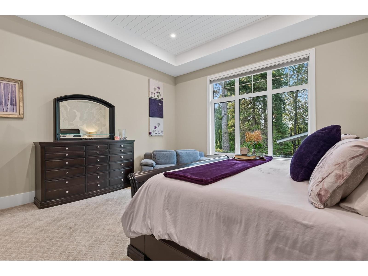
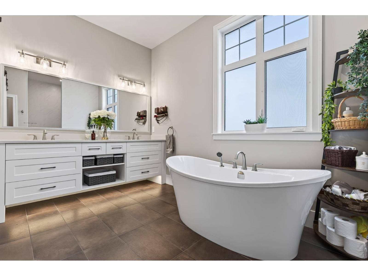
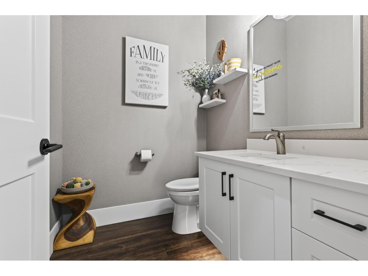
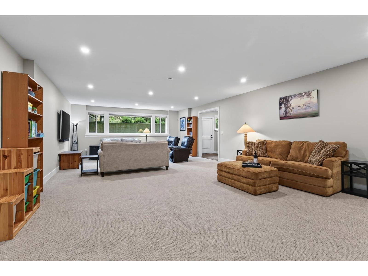
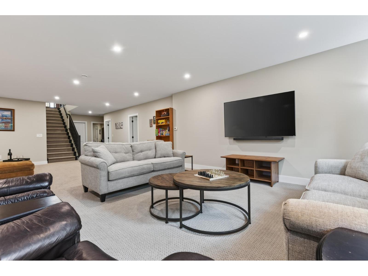
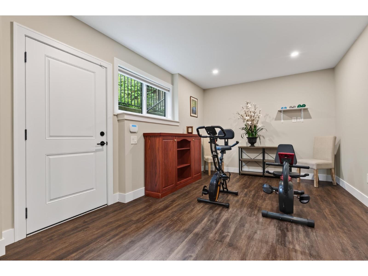
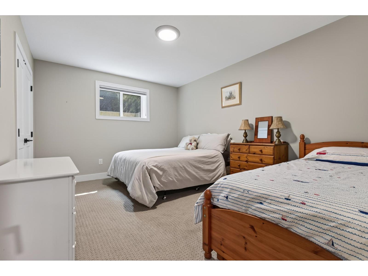
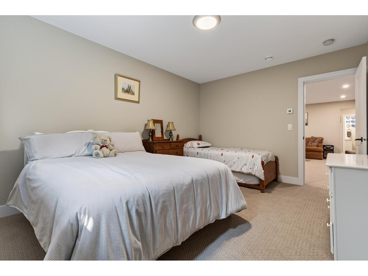
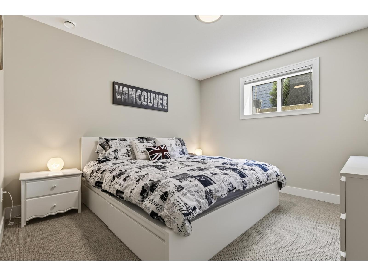
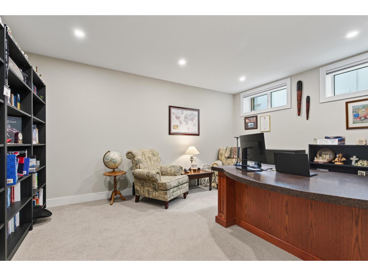
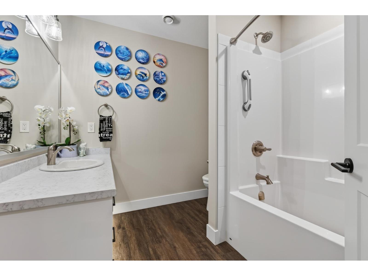
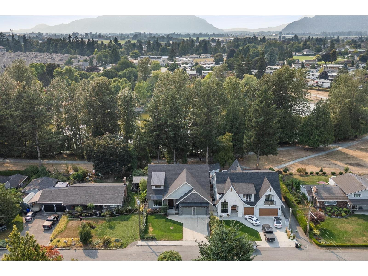
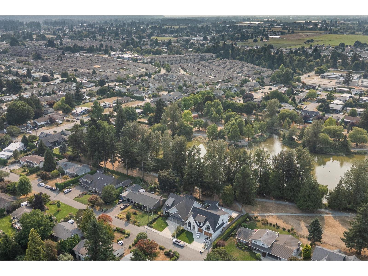
PARKSIDE RANCHER W/ BSMT IN SARDIS! Built in 2022, this impressive 4,055 sq ft home offers ELEGANT FINISHES, generous living space & a peaceful setting backing Sardis Park. Enjoy beautiful lake & greenspace views plus PRIVATE PARK ACCESS! The kitchen features a 9'+ quartz island, two-tone soft-close cabinetry, SS appliances & 7' x 8' W/I pantry. Impressive great room w/ stone fireplace, custom built-ins & soaring 13' ceiling opens to a spacious covered patio. Primary suite w/ A/C, 5 pc ensuite, soaker tub & W/I closet. Lower level offers 3 bdrms, full bath, HUGE rec room, gym area & SEP ENTRY. Radiant floor heat, oversized double garage w/ EV plug, fenced landscaped yard, irrigation & garden shed. Quiet neighbourhood in a FANTASTIC SARDIS LOCATION! Feature List Available! * PREC - Personal Real Estate Corporation (id:48970) Show More
Details
- Constructed Date: 2022
- Property Type: Single Family
- Type: House
Ammenities + Nearby
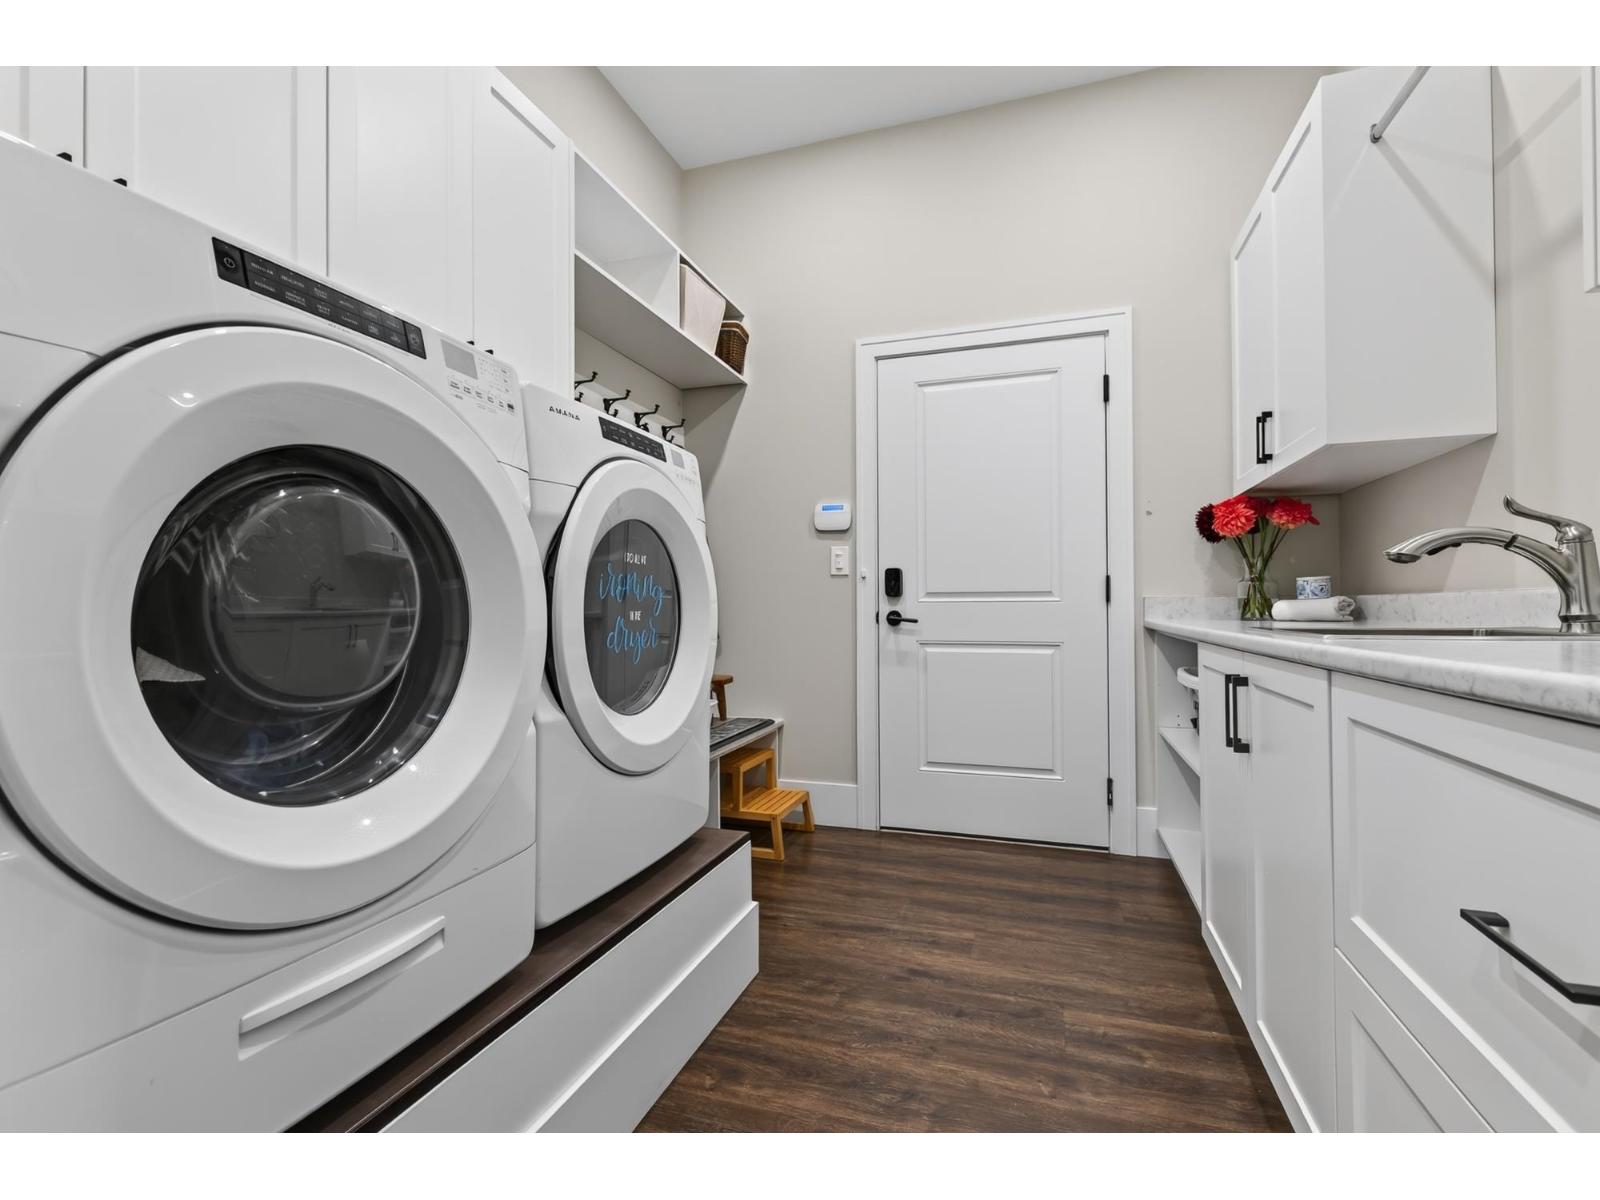
- Laundry - In Suite
Features
- Mountain view
- View of water
- Washer
- Dryer
- Refrigerator
- Stove
- Dishwasher
- Central air conditioning
- Hot Water
- Radiant/Infra-red Heat
- Storage
Rooms Details For 6957 CENTENNIAL DRIVE|Sardis East Vedder
| Type | Level | Dimension |
|---|---|---|
| Recreational, Games room | Basement | 18 ft ,2 in x 42 ft ,2 in |
| Bedroom 2 | Basement | 15 ft ,1 in x 11 ft ,10 in |
| Bedroom 3 | Basement | 15 ft ,1 in x 11 ft ,1 in |
| Bedroom 4 | Basement | 16 ft ,3 in x 11 ft ,4 in |
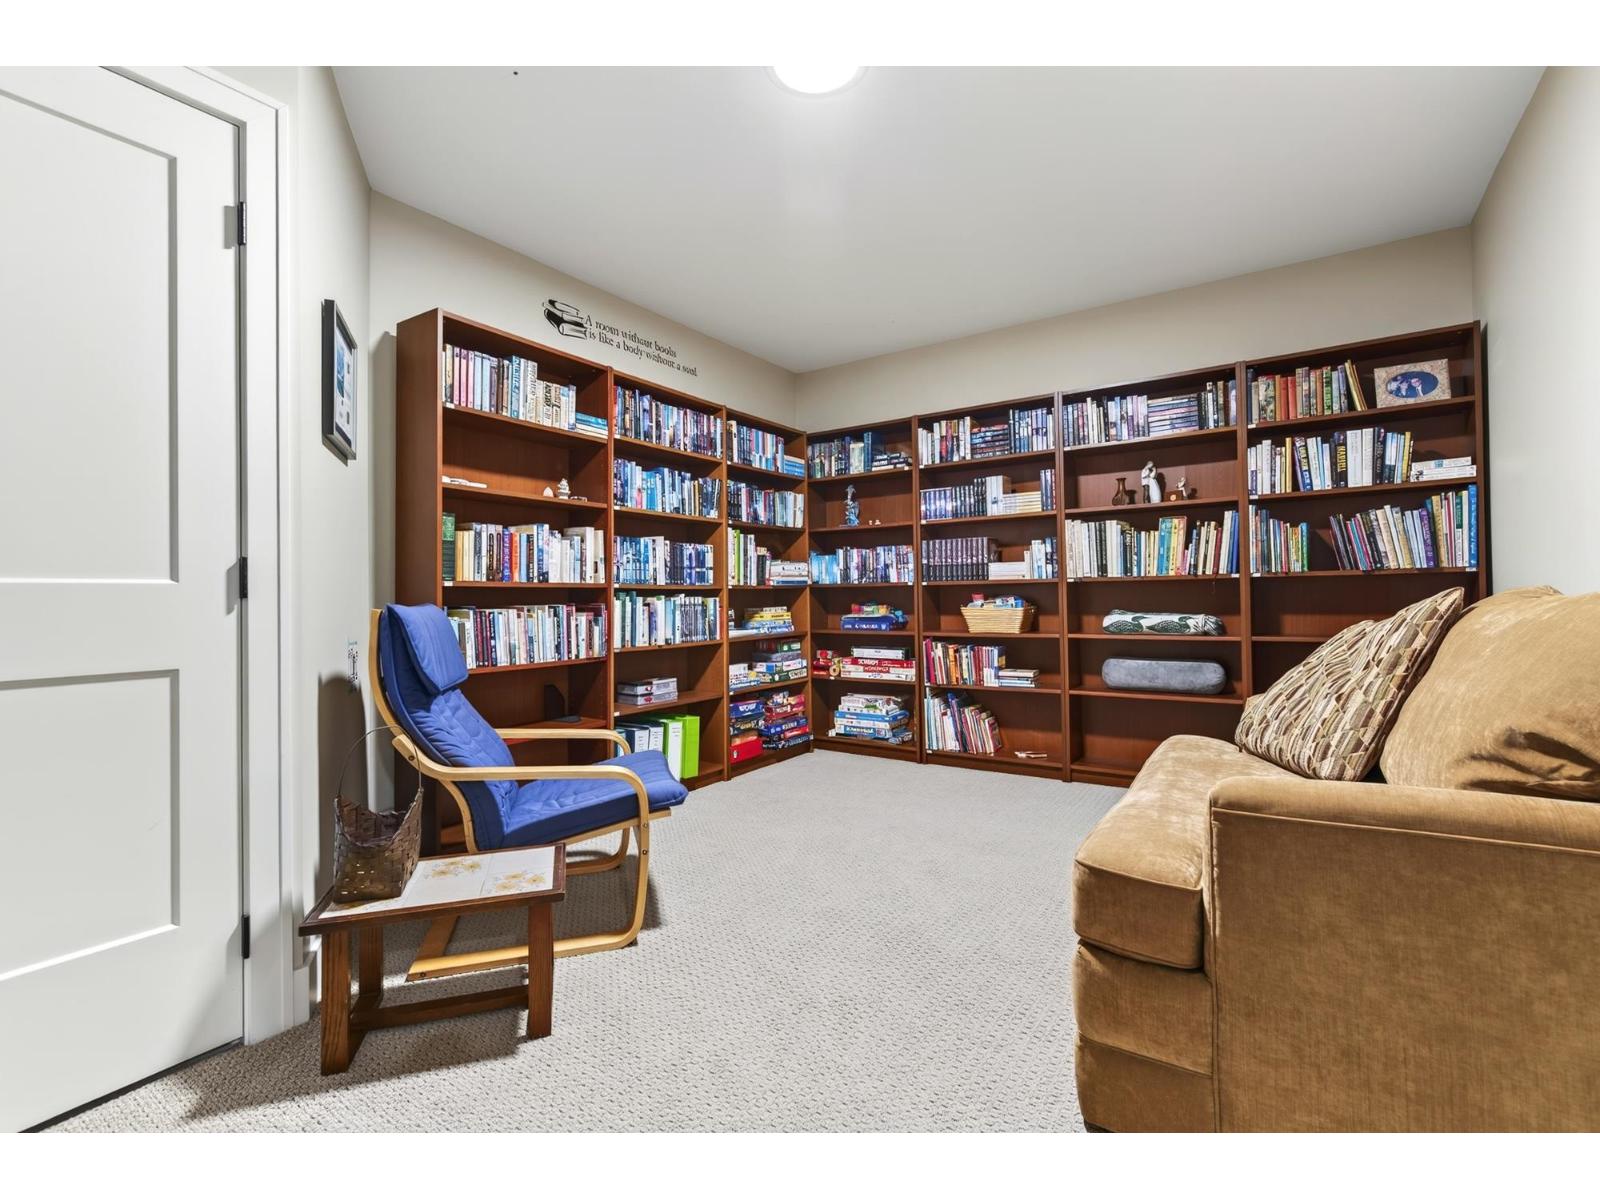
| Den | Basement | 16 ft ,4 in x 11 ft ,11 in |
| Gym | Basement | 16 ft ,4 in x 10 ft ,2 in |
| Storage | Basement | 14 ft ,11 in x 8 ft ,4 in |
| Storage | Basement | 9 ft ,1 in x 15 ft ,4 in |
| Foyer | Main level | 10 ft ,4 in x 13 ft |
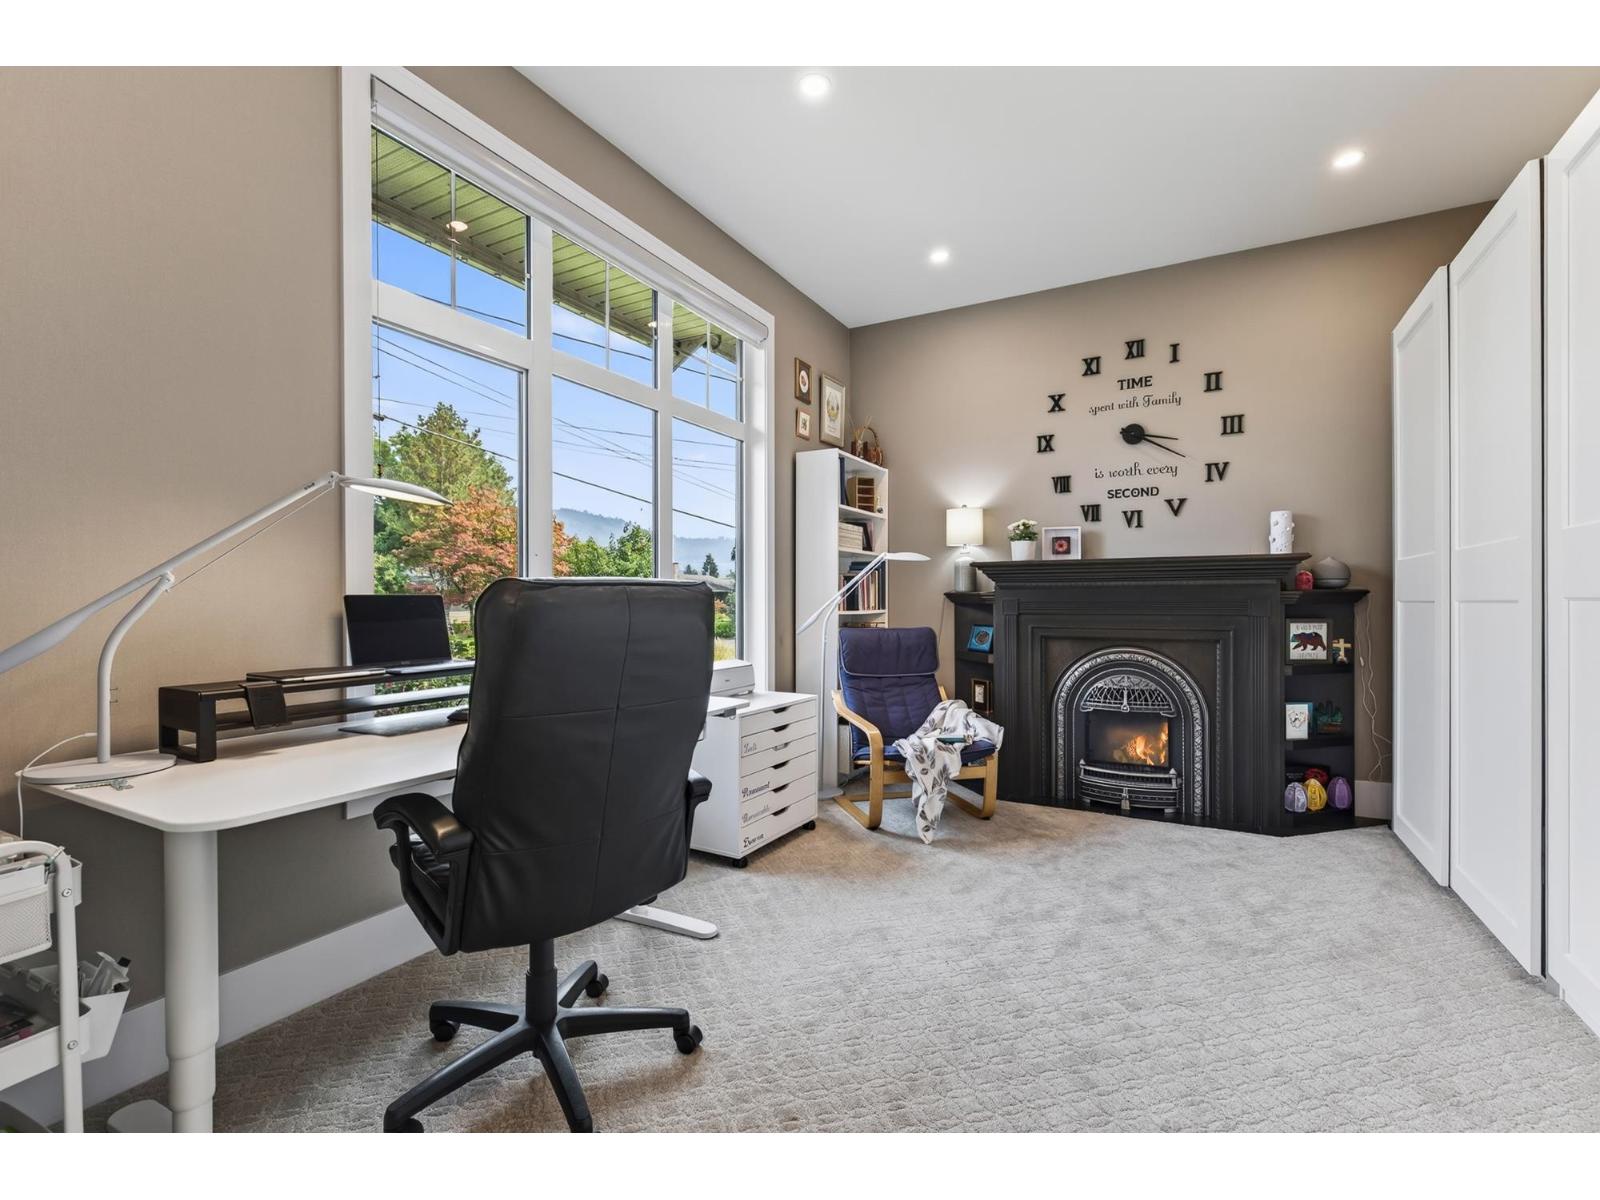
| Office | Main level | 14 ft ,11 in x 12 ft ,4 in |
| Kitchen | Main level | 21 ft ,8 in x 14 ft ,4 in |
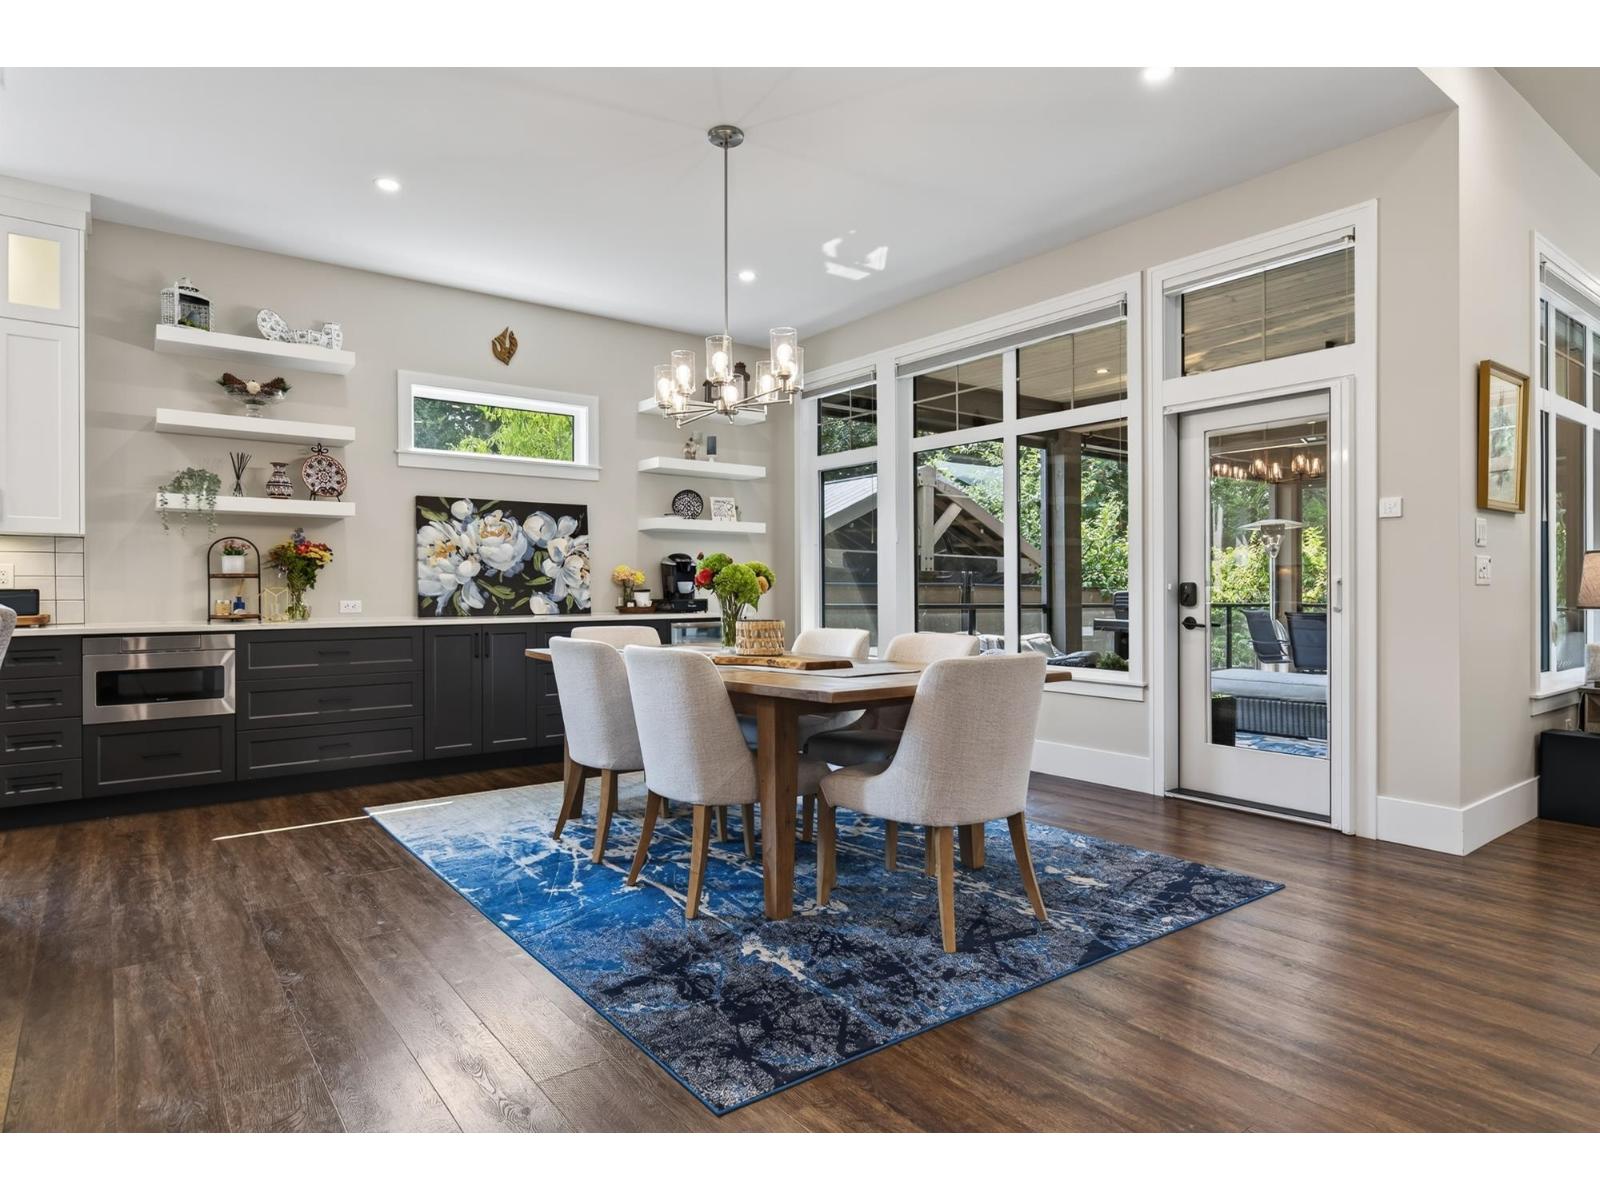
| Dining room | Main level | 21 ft ,7 in x 10 ft ,3 in |
| Living room | Main level | 18 ft ,4 in x 18 ft ,3 in |
| Pantry | Main level | 6 ft ,8 in x 7 ft ,11 in |
| Laundry room | Main level | 7 ft ,11 in x 9 ft ,7 in |
| Primary Bedroom | Main level | 16 ft ,4 in x 18 ft ,8 in |
| Other | Main level | 6 ft ,10 in x 7 ft ,11 in |

Location
This REALTOR.ca listing content is owned and licensed by REALTOR® members of The Canadian Real Estate Association
Data provided by: Chilliwack & District Real Estate Board


