- ©MLS R3157155
- Area 3265 sq ft
- Bedrooms 6
- Bathrooms 4
Description
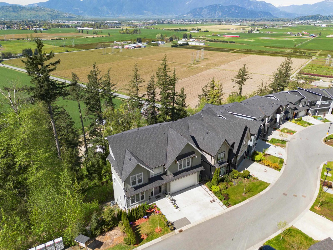
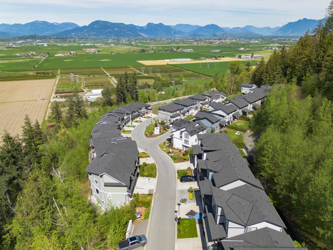
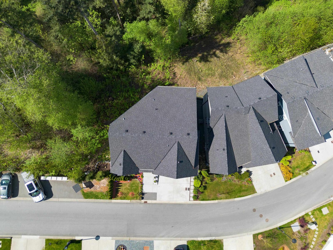
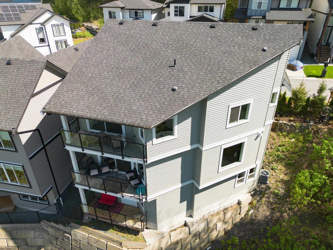
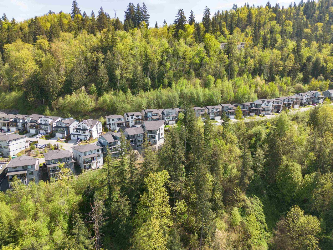
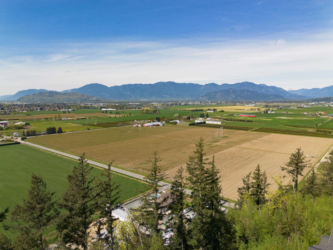
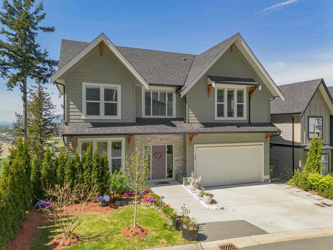
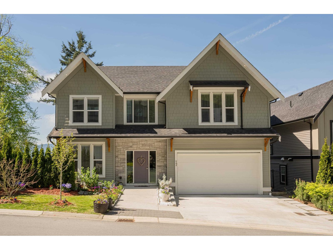
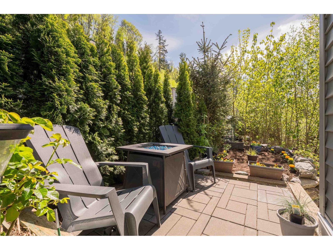
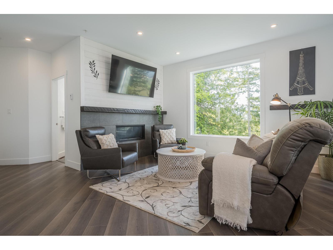
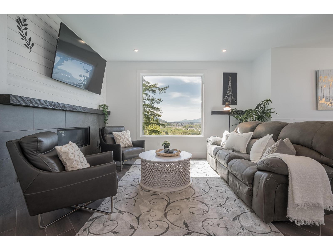
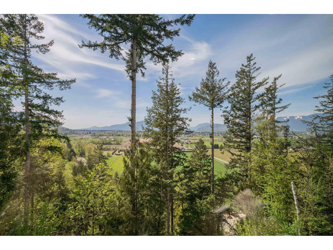
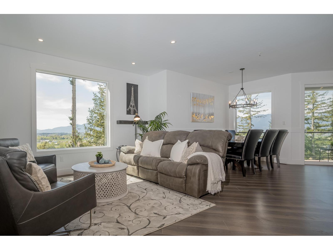
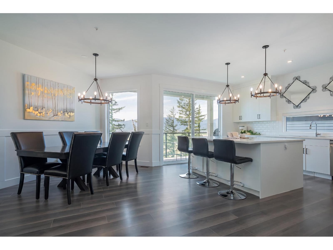
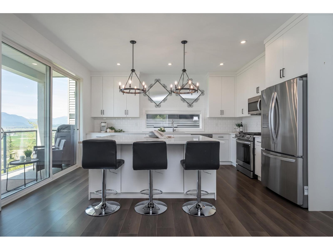
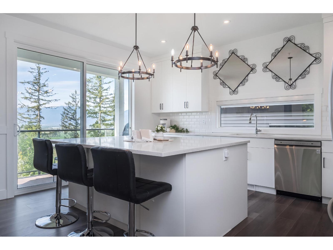
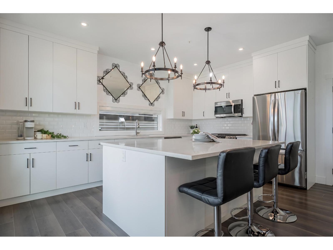
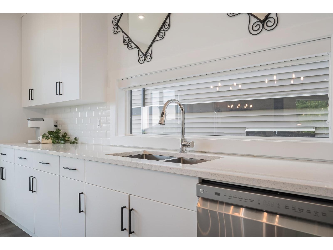
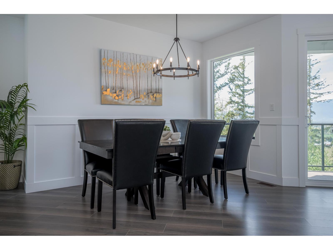
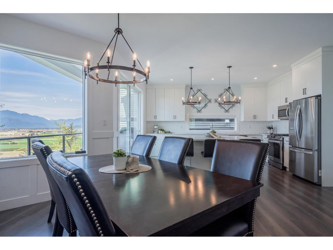
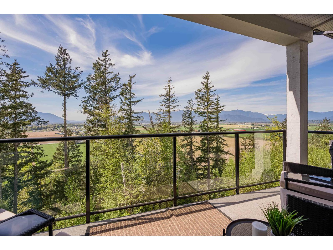
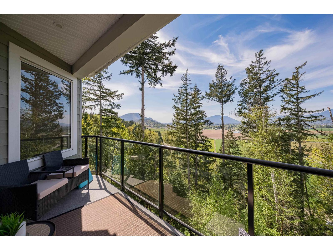
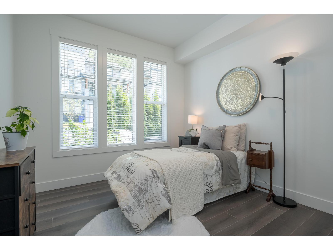
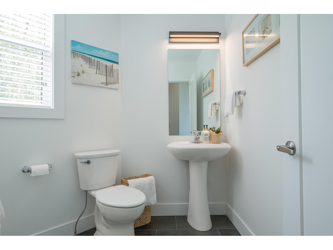
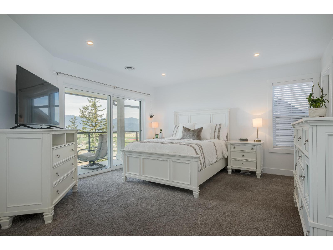
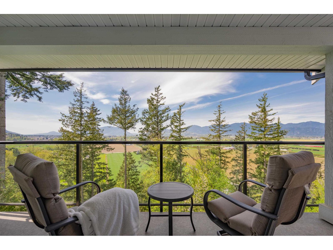
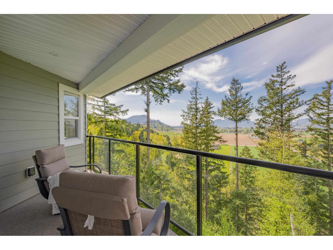
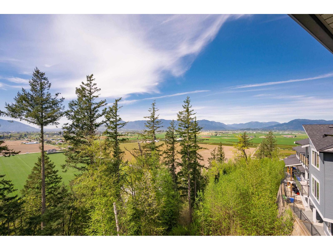
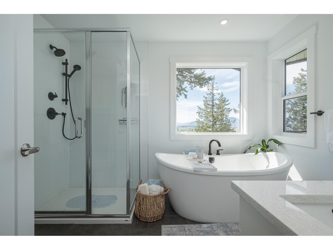
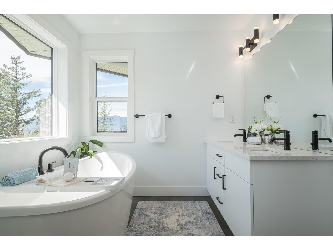
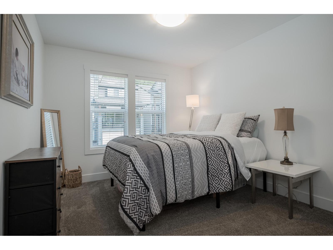
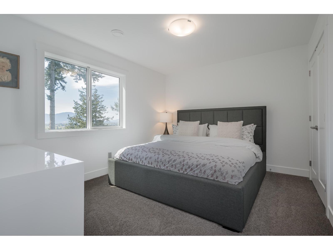
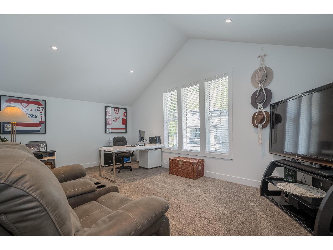
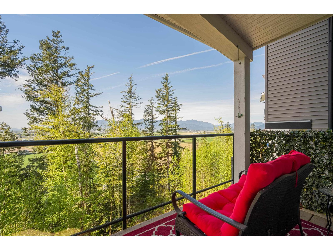
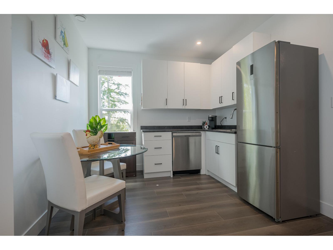
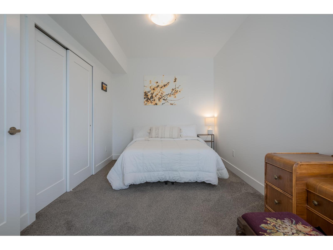
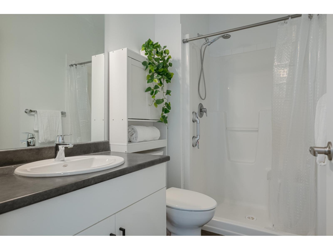
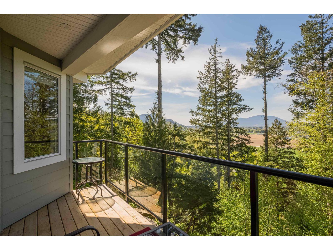
Wake up to sweeping 180° valley, farm, and mountain views from this beautifully designed 5-year-old home, with vistas from nearly every room and all three decks. Offering 6 bedrooms and 4 full baths, the layout is ideal for families or multi-generational living, including a bright walk-out 2-bedroom in-law suite (chairlift removable). The gourmet kitchen features a grand island, dual ovens, and a separate cooktop. The main floor includes a convenient bedroom beside a full bath, while upstairs offers 3 more bedrooms plus a vaulted games room. The primary suite impresses with a 6-piece ensuite, large glass shower, and oversized soaker tub. Enjoy low-maintenance landscaping, beautiful flower gardens, and the peace of mind of remaining home warranty. (id:48970) Show More

Details
- Constructed Date: 2021
- Property Type: Single Family
- Type: House
Features
- City view
- Valley view
- View (panoramic)
- Washer
- Dryer
- Refrigerator
- Stove
- Dishwasher
- Central air conditioning
- Forced air
Rooms Details For 17 6262 REXFORD DRIVE|Promontory
| Type | Level | Dimension |
|---|---|---|
| Primary Bedroom | Above | 15 ft x 14 ft |
| Bedroom 3 | Above | 12 ft ,6 in x 10 ft ,6 in |
| Bedroom 4 | Above | 11 ft x 10 ft |
| Recreational, Games room | Above | 19 ft x 12 ft |
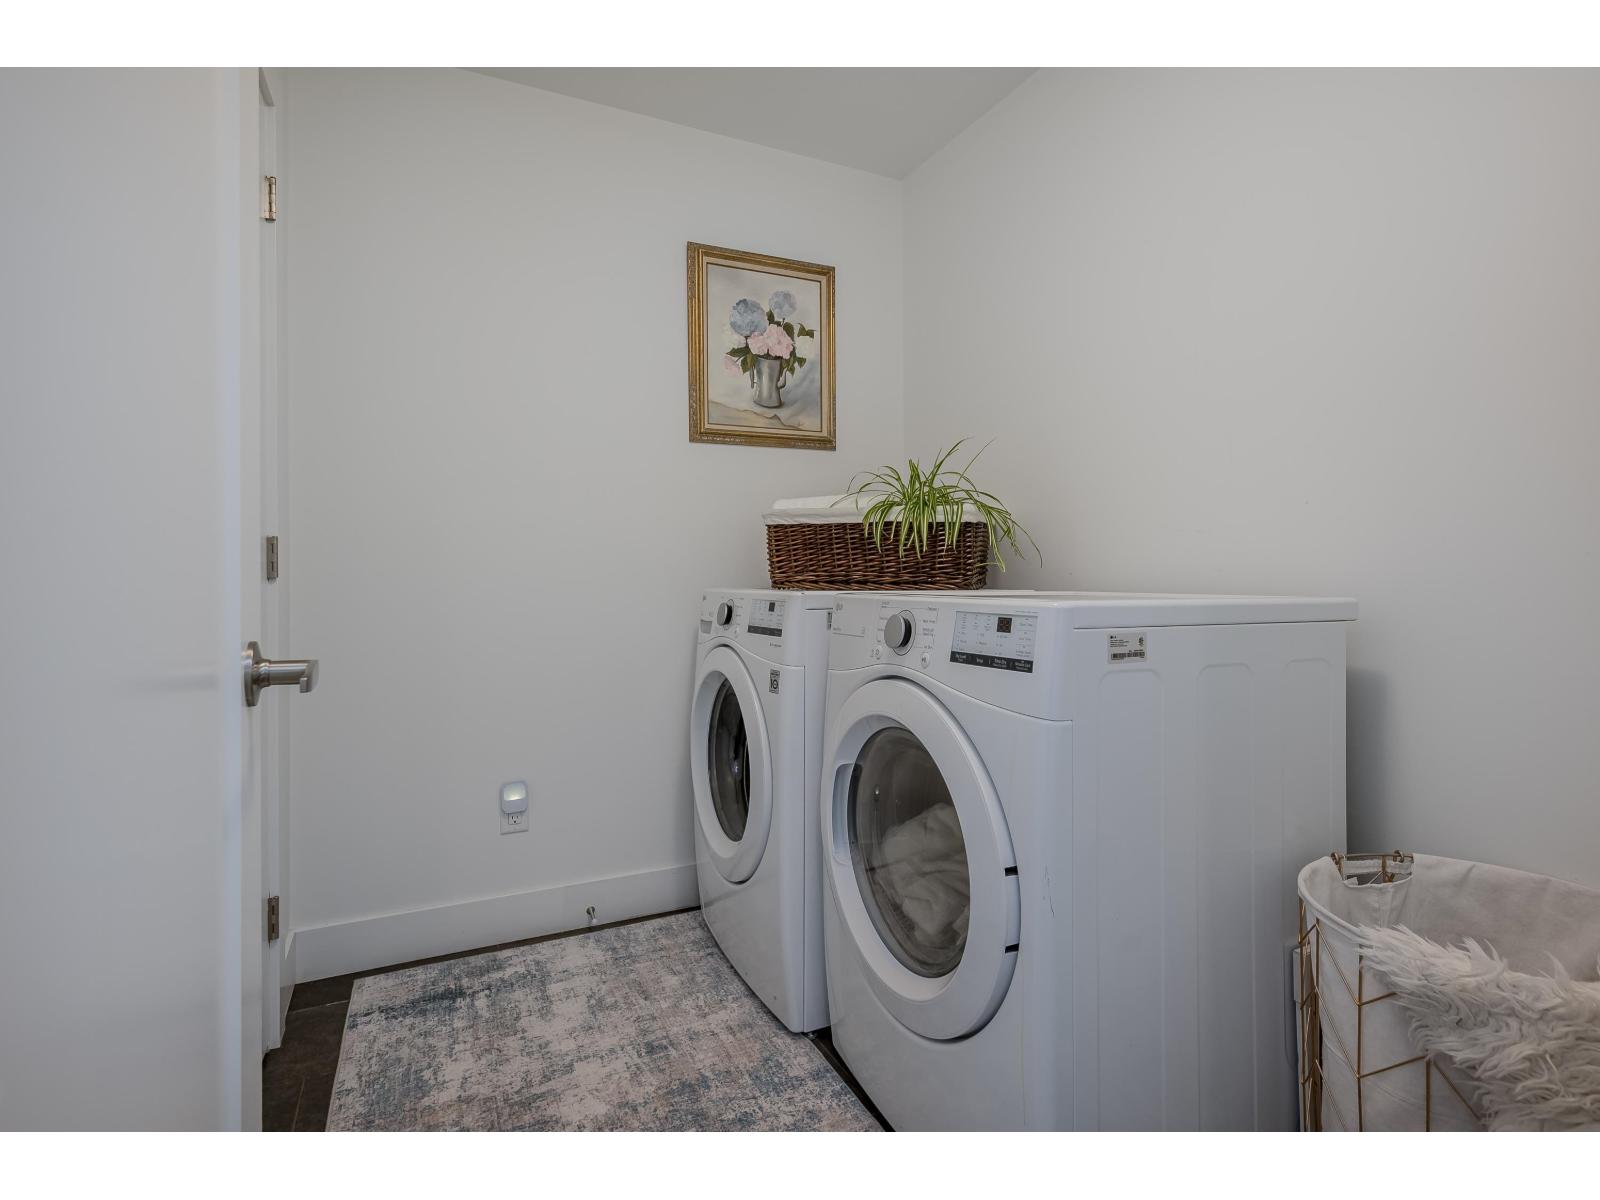
| Laundry room | Above | 7 ft x 7 ft |
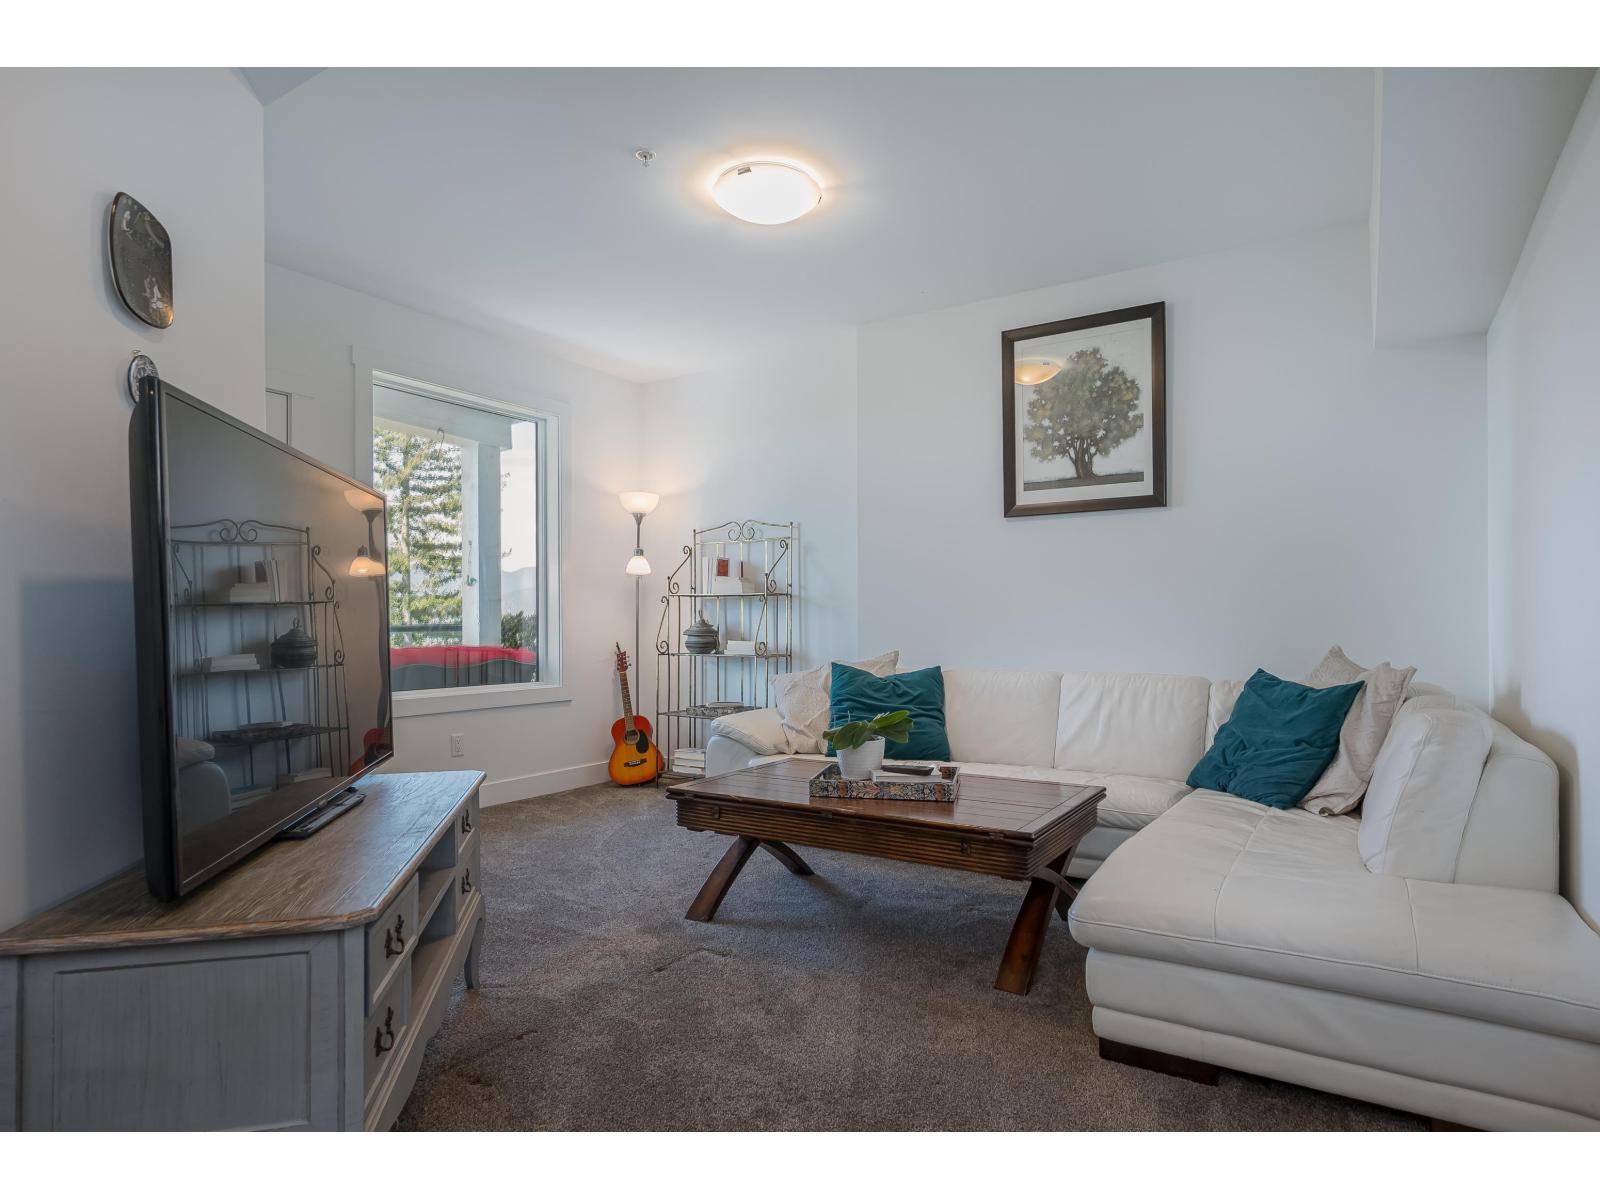
| Living room | Basement | 16 ft x 12 ft |
| Kitchen | Basement | 9 ft x 9 ft |
| Bedroom 5 | Basement | 16 ft x 10 ft |
| Bedroom 6 | Basement | 10 ft x 9 ft |
| Living room | Main level | 15 ft x 14 ft |
| Dining room | Main level | 11 ft x 11 ft |
| Kitchen | Main level | 15 ft x 12 ft |
| Bedroom 2 | Main level | 10 ft x 10 ft |
| Foyer | Main level | 9 ft x 6 ft |
Location
This REALTOR.ca listing content is owned and licensed by REALTOR® members of The Canadian Real Estate Association
Data provided by: Chilliwack & District Real Estate Board