- ©MLS 10398031
- Area 3772 sq ft
- Bedrooms 4
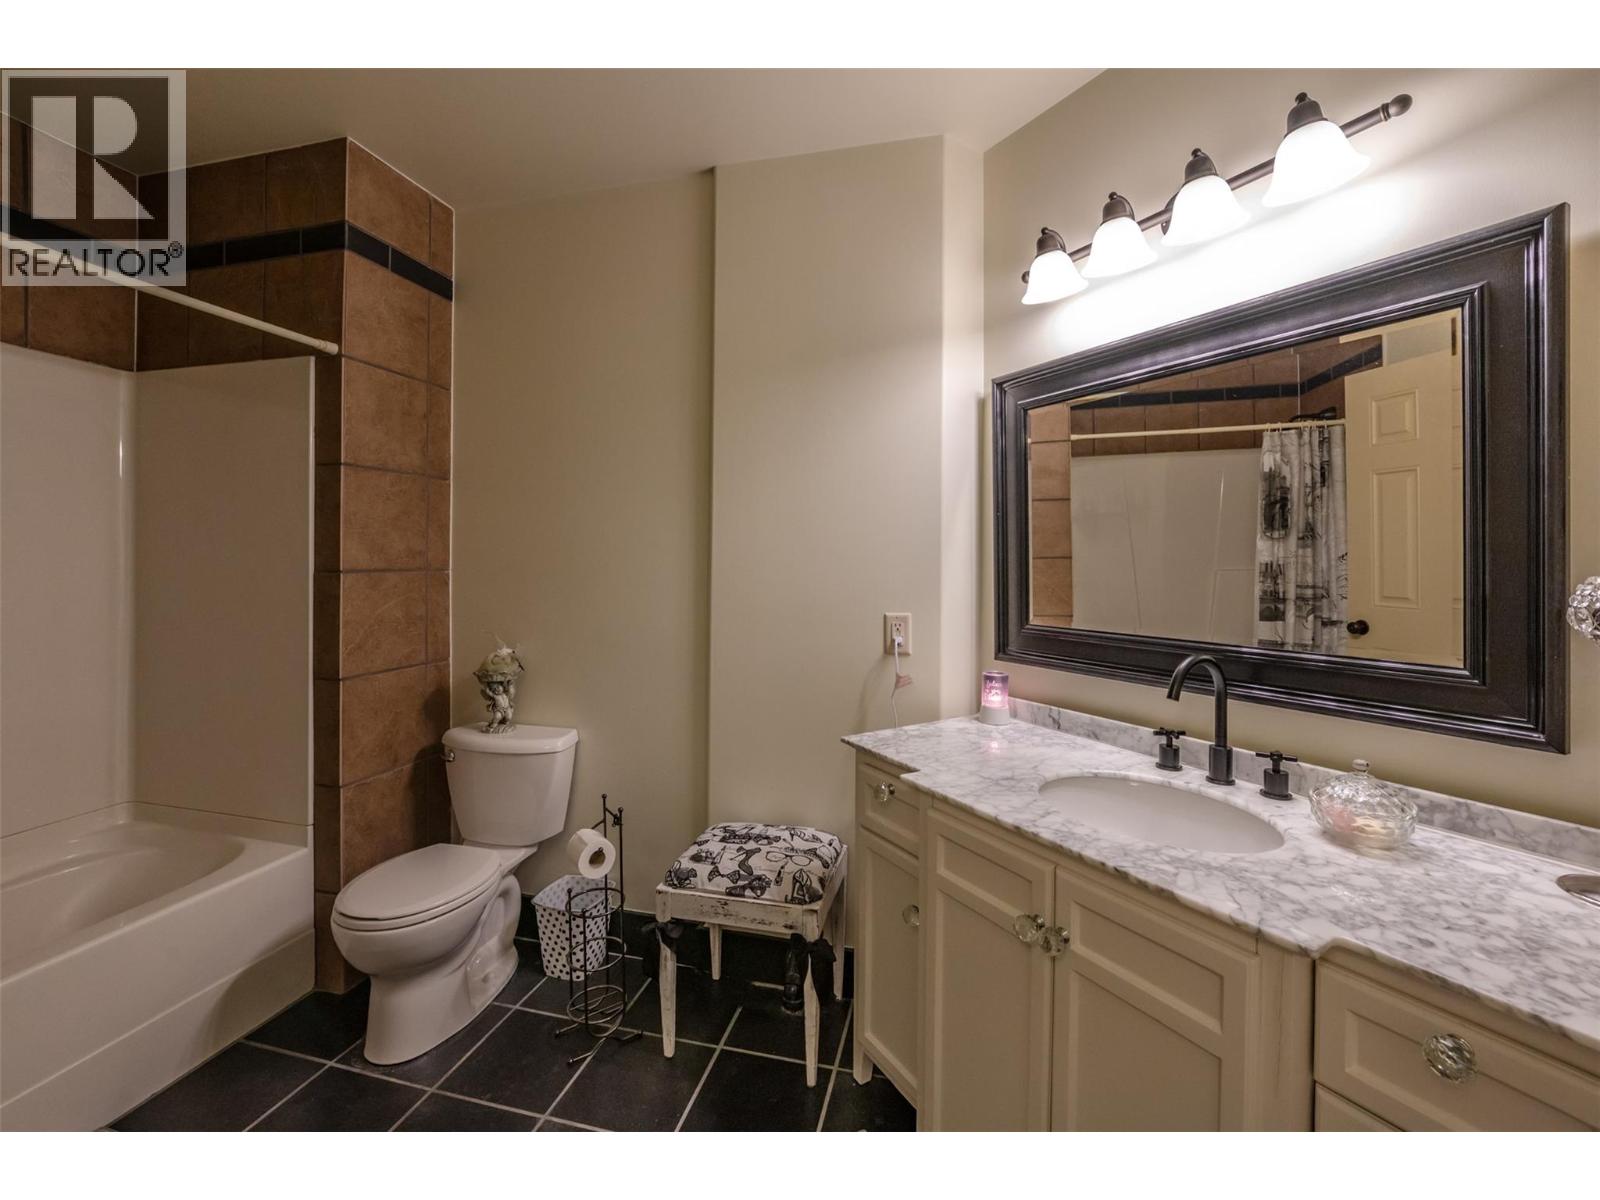
- Bathrooms 3
- Parkings 4
Description
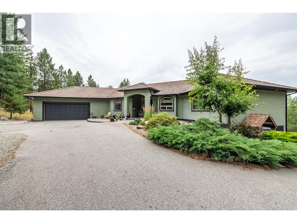
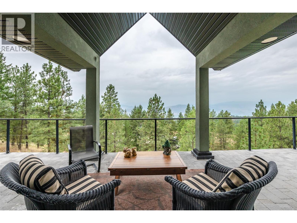
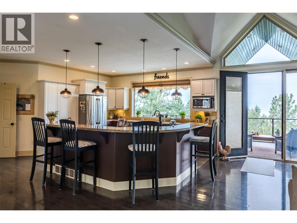
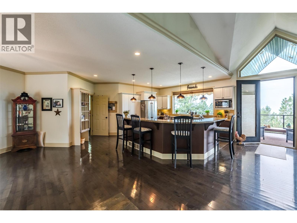
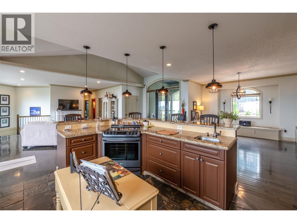
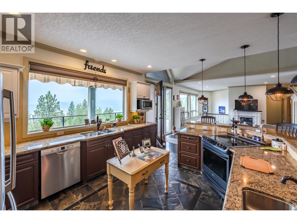
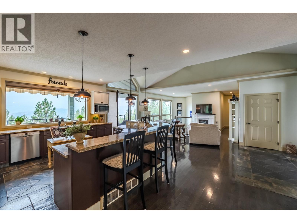
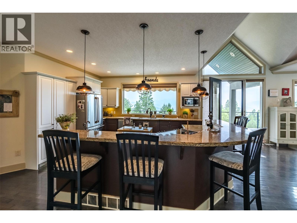
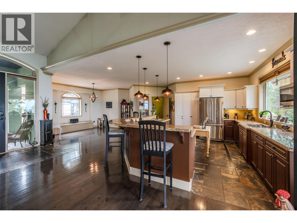
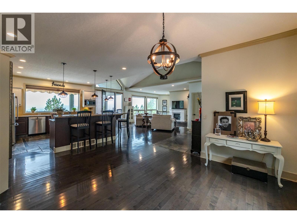
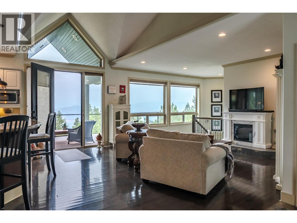
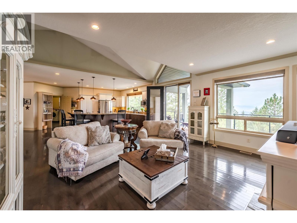
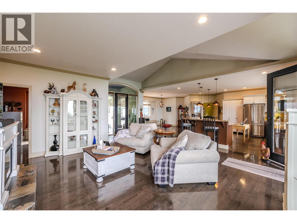
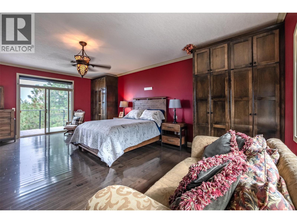
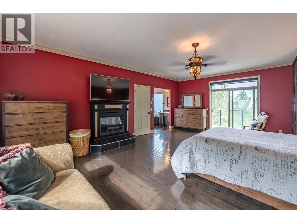
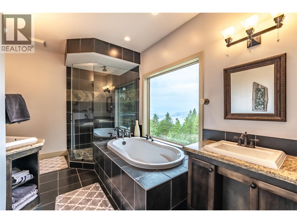
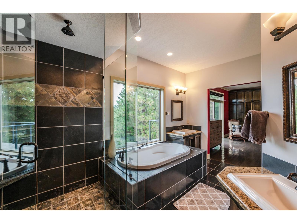
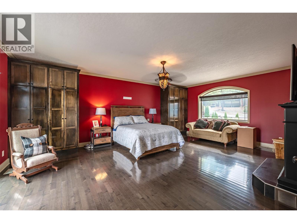
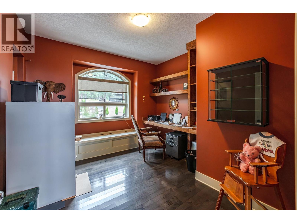
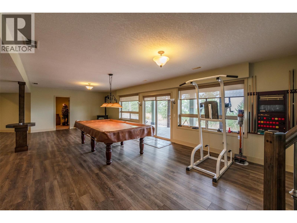
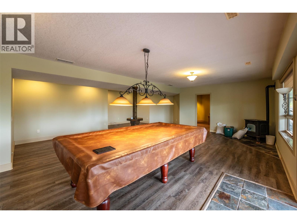
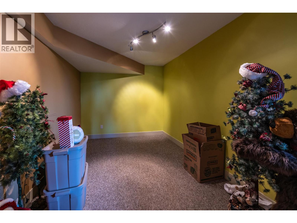
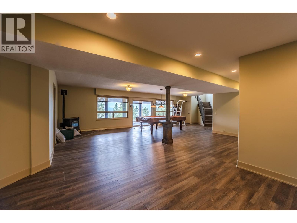
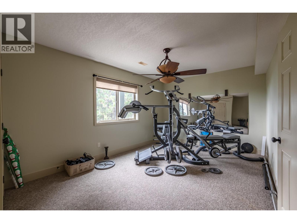
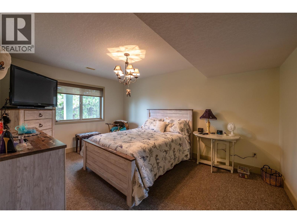
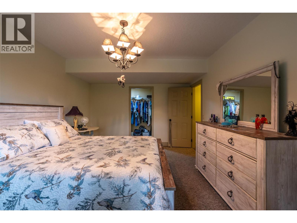
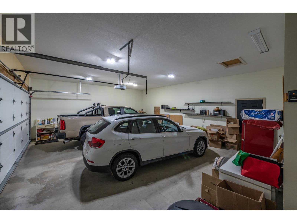
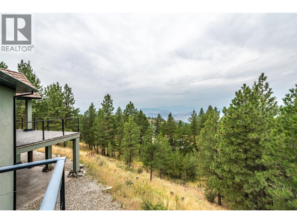
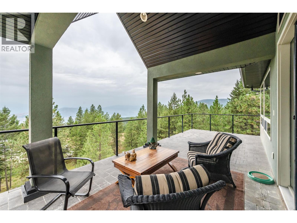
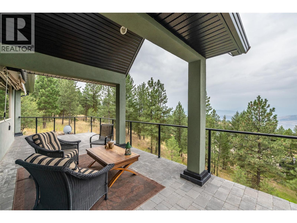
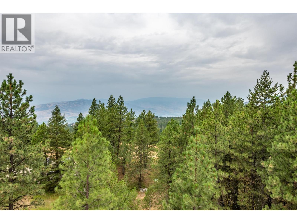
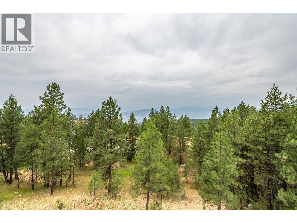
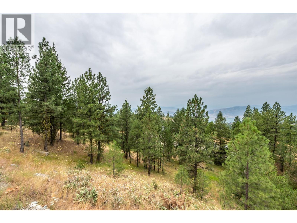
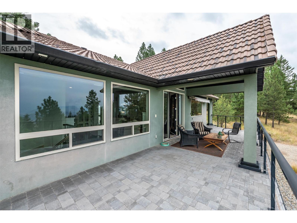
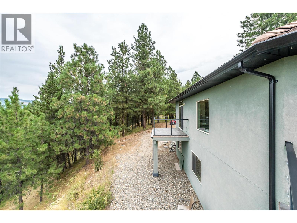
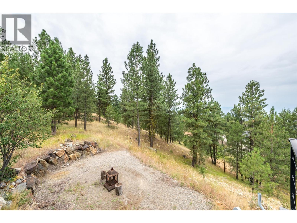
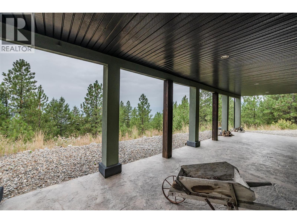
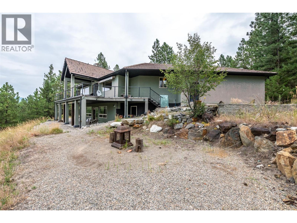
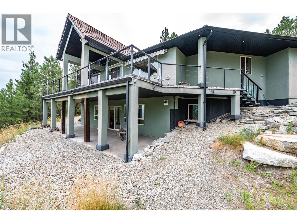
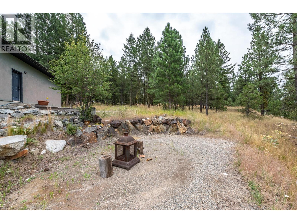
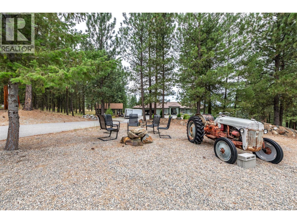
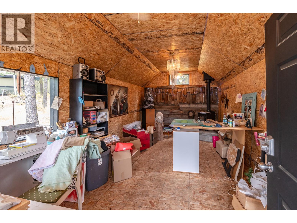
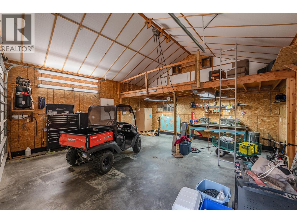
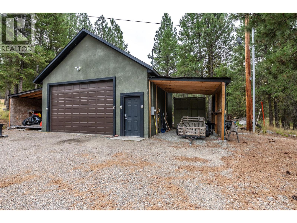
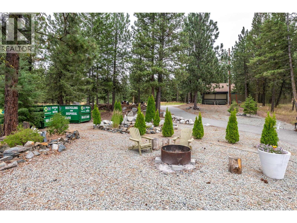
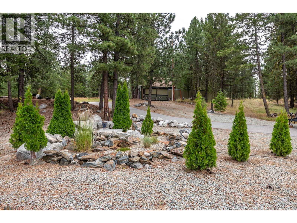
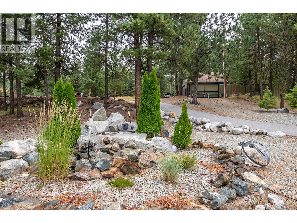
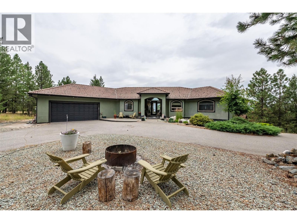
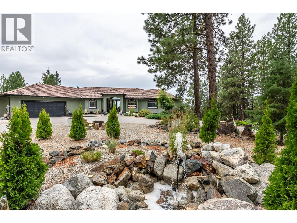
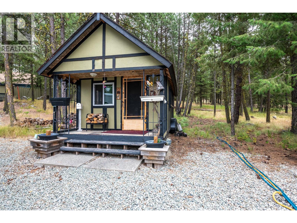
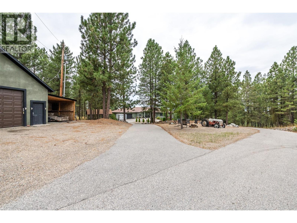
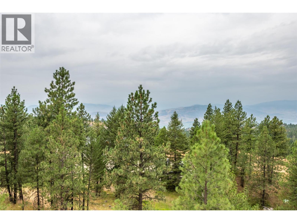
Exceptional value, spectacular views, and incredible space! This beautifully maintained 4-bedroom, 3-bathroom family home is privately situated on just over 3 acres on Anarchist Mountain, offering stunning views of Osoyoos Lake and the surrounding golf course. The bright, open-concept main floor features a grand foyer with vaulted ceiling, spacious kitchen with built-in island and eating area, adjacent dining area, and a welcoming living room with fireplace and expansive picture windows showcasing the views. The oversized primary suite includes a beautiful ensuite, cozy fireplace, and direct deck access. A bright home office completes the main level. Downstairs offers a large games room, family room, den, and two additional bedrooms. One is currently used as a gym, while the other features a walk-in closet. Enjoy breathtaking scenery from the expansive 40-foot deck—perfect for entertaining or relaxing in your private oasis. The property also features an oversized attached 29' x 24' garage, plus a separate 24' x 24' garage with workshop area and a charming craft cottage. A rare opportunity to enjoy privacy, space, versatility, and incredible views, all just minutes from Osoyoos. This exceptional home is priced to impress! (id:48970) Show More
Details
- Constructed Date: 2005
- Property Type: Single Family
- Type: House
- Architectural Style: Ranch
- Neighbourhood: Osoyoos Rural
Features
- Central island
- Pets Allowed
- Rentals Allowed
- Refrigerator
- Dishwasher
- Range - Electric
- Microwave
- Washer & Dryer
- Heat Pump
- Forced air
Rooms Details For 180 Peregrine Court
| Type | Level | Dimension |
|---|---|---|
| Other | Lower level | 7'5'' x 6'2'' |
| 4pc Bathroom | Lower level | 12'4'' x 6'6'' |
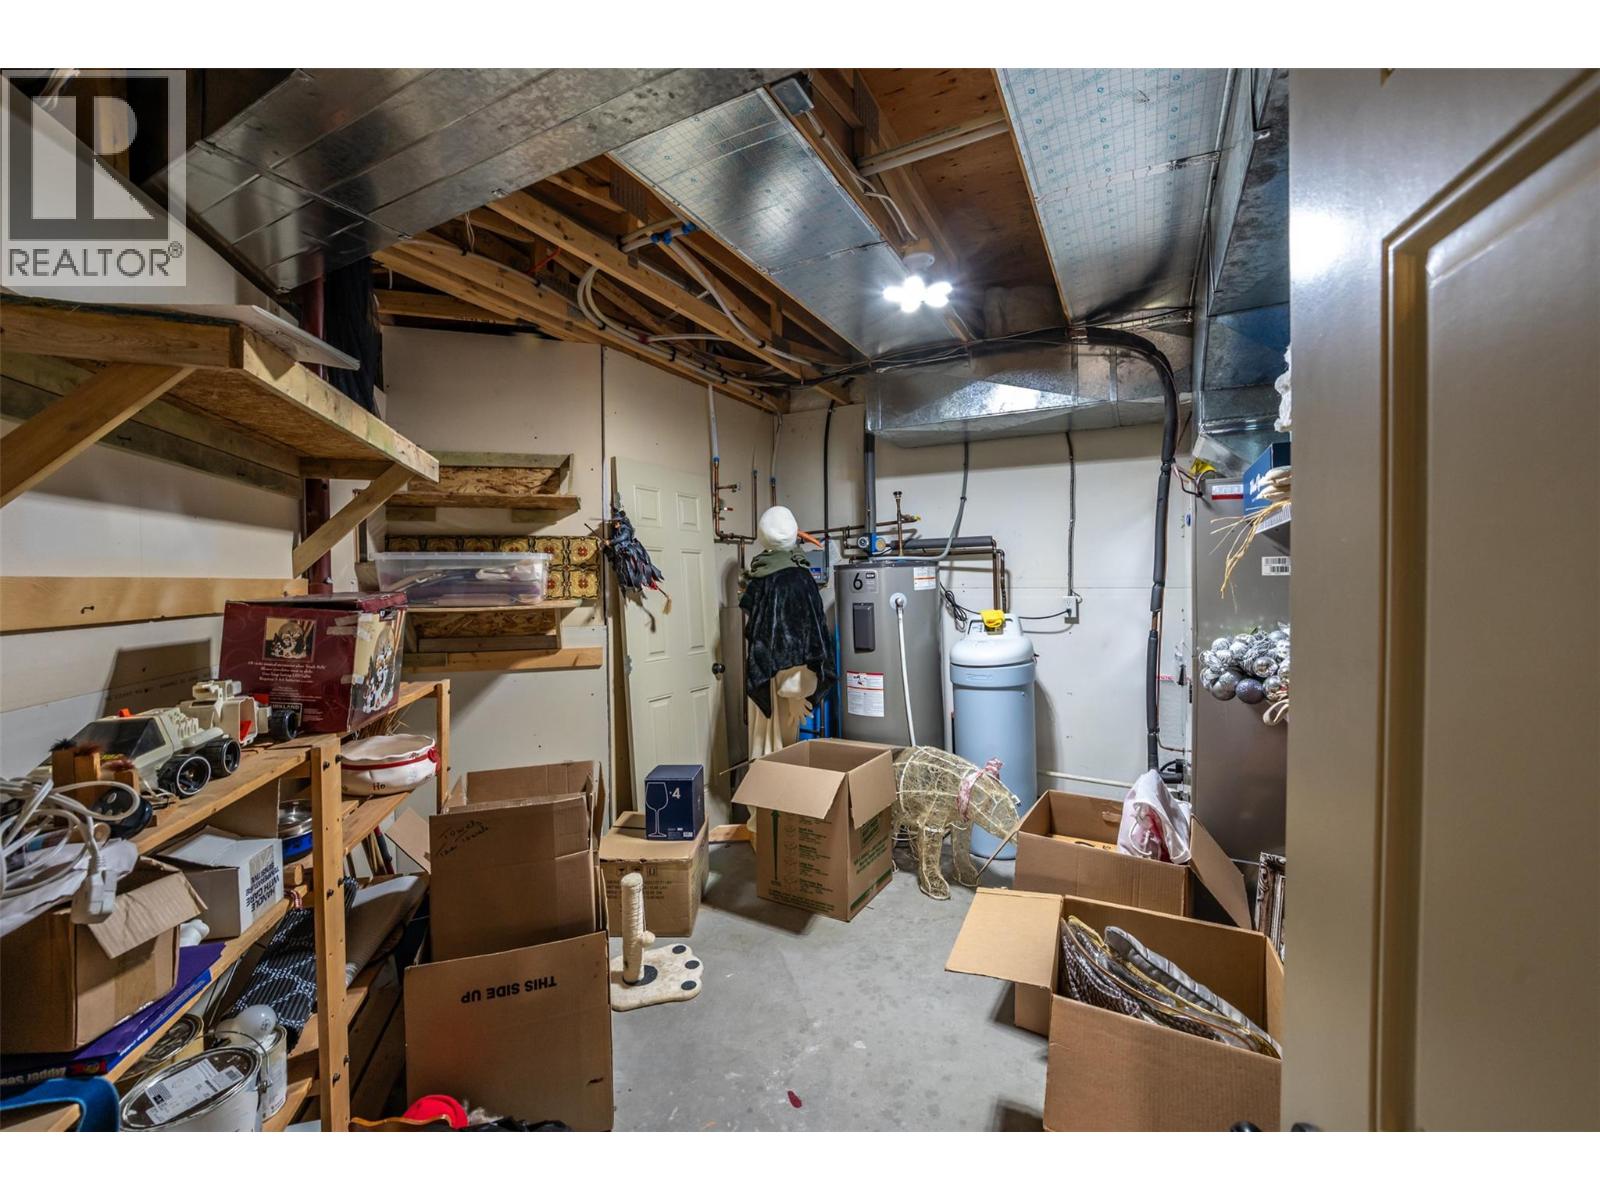
| Utility room | Lower level | 12'3'' x 13'9'' |
| Bedroom | Lower level | 15' x 9' |
| Bedroom | Lower level | 17'7'' x 11'1'' |
| Bedroom | Lower level | 11'6'' x 15'8'' |
| Den | Lower level | 9'4'' x 16'9'' |
| Games room | Lower level | 40'2'' x 28'5'' |
| Other | Main level | 23'4'' x 7'5'' |
| Other | Main level | 23'4'' x 15'6'' |
| 5pc Ensuite bath | Main level | 14'9'' x 13' |
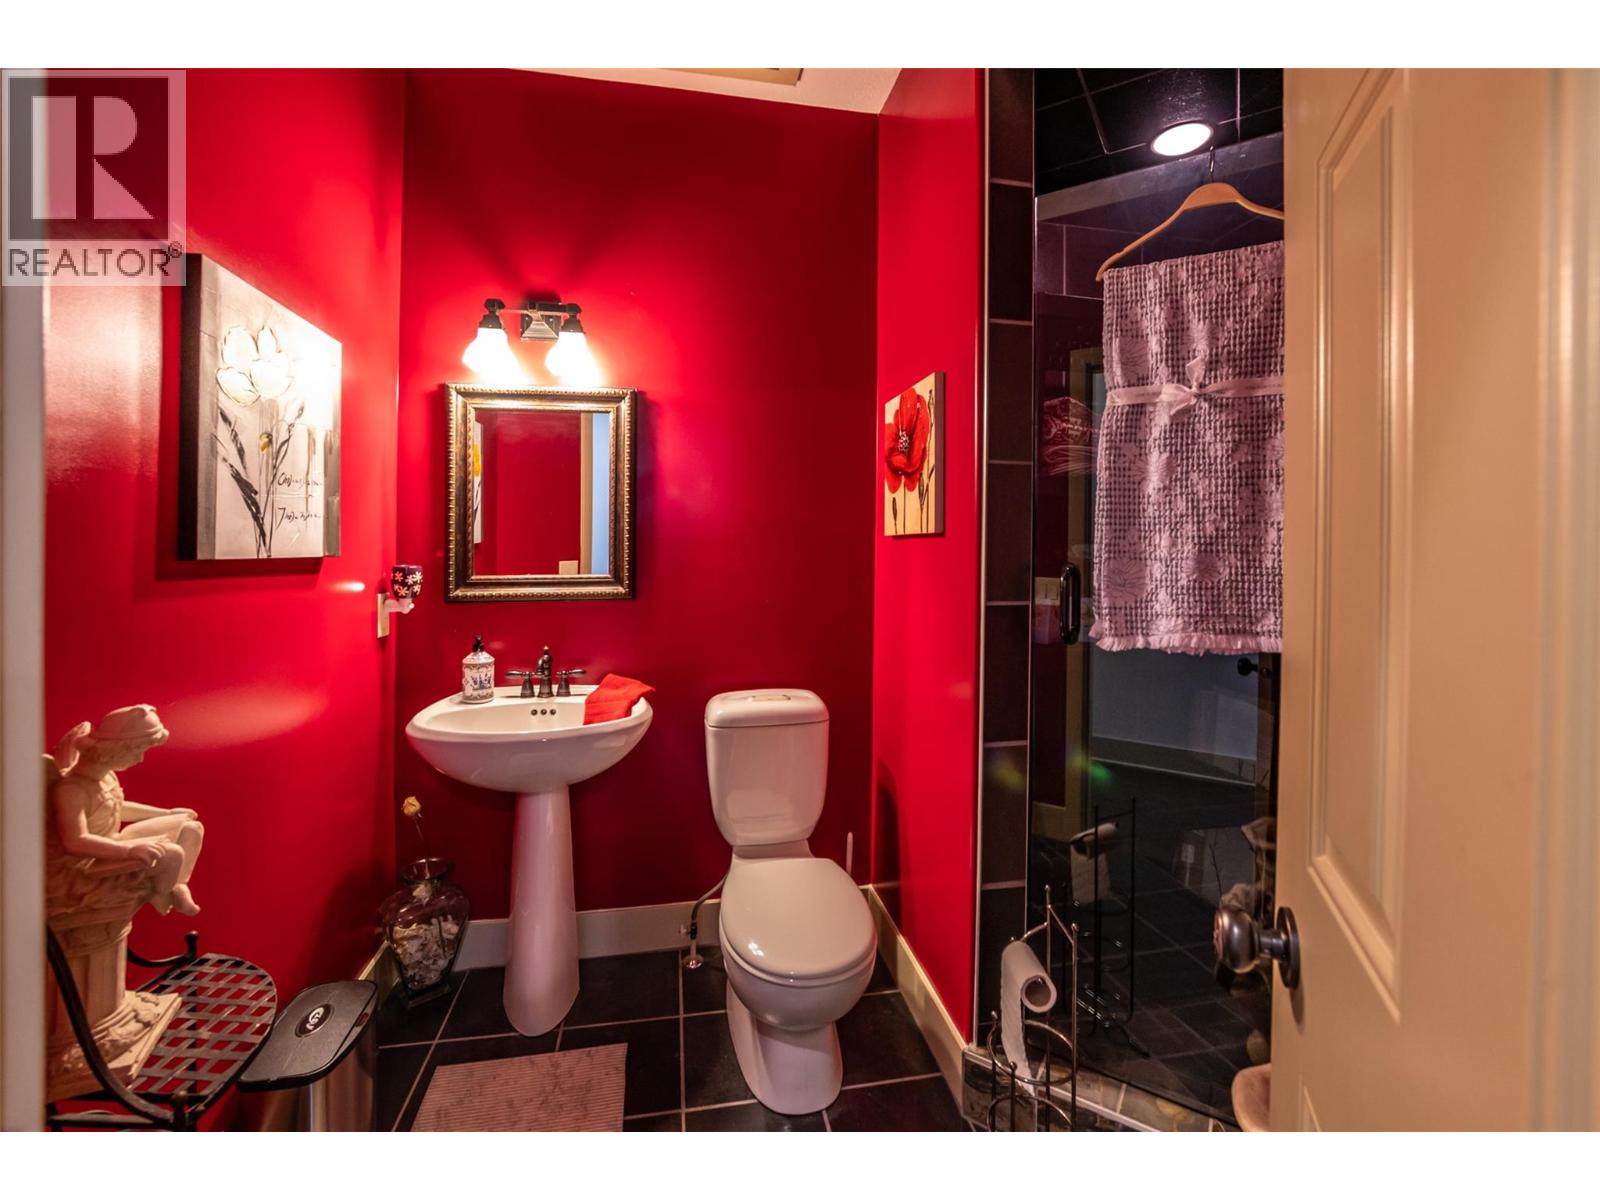
| 3pc Bathroom | Main level | 7'6'' x 9' |
| Other | Main level | 23'10'' x 33'3'' |
| Foyer | Main level | 10'9'' x 5'6'' |
| Office | Main level | 11' x 12' |
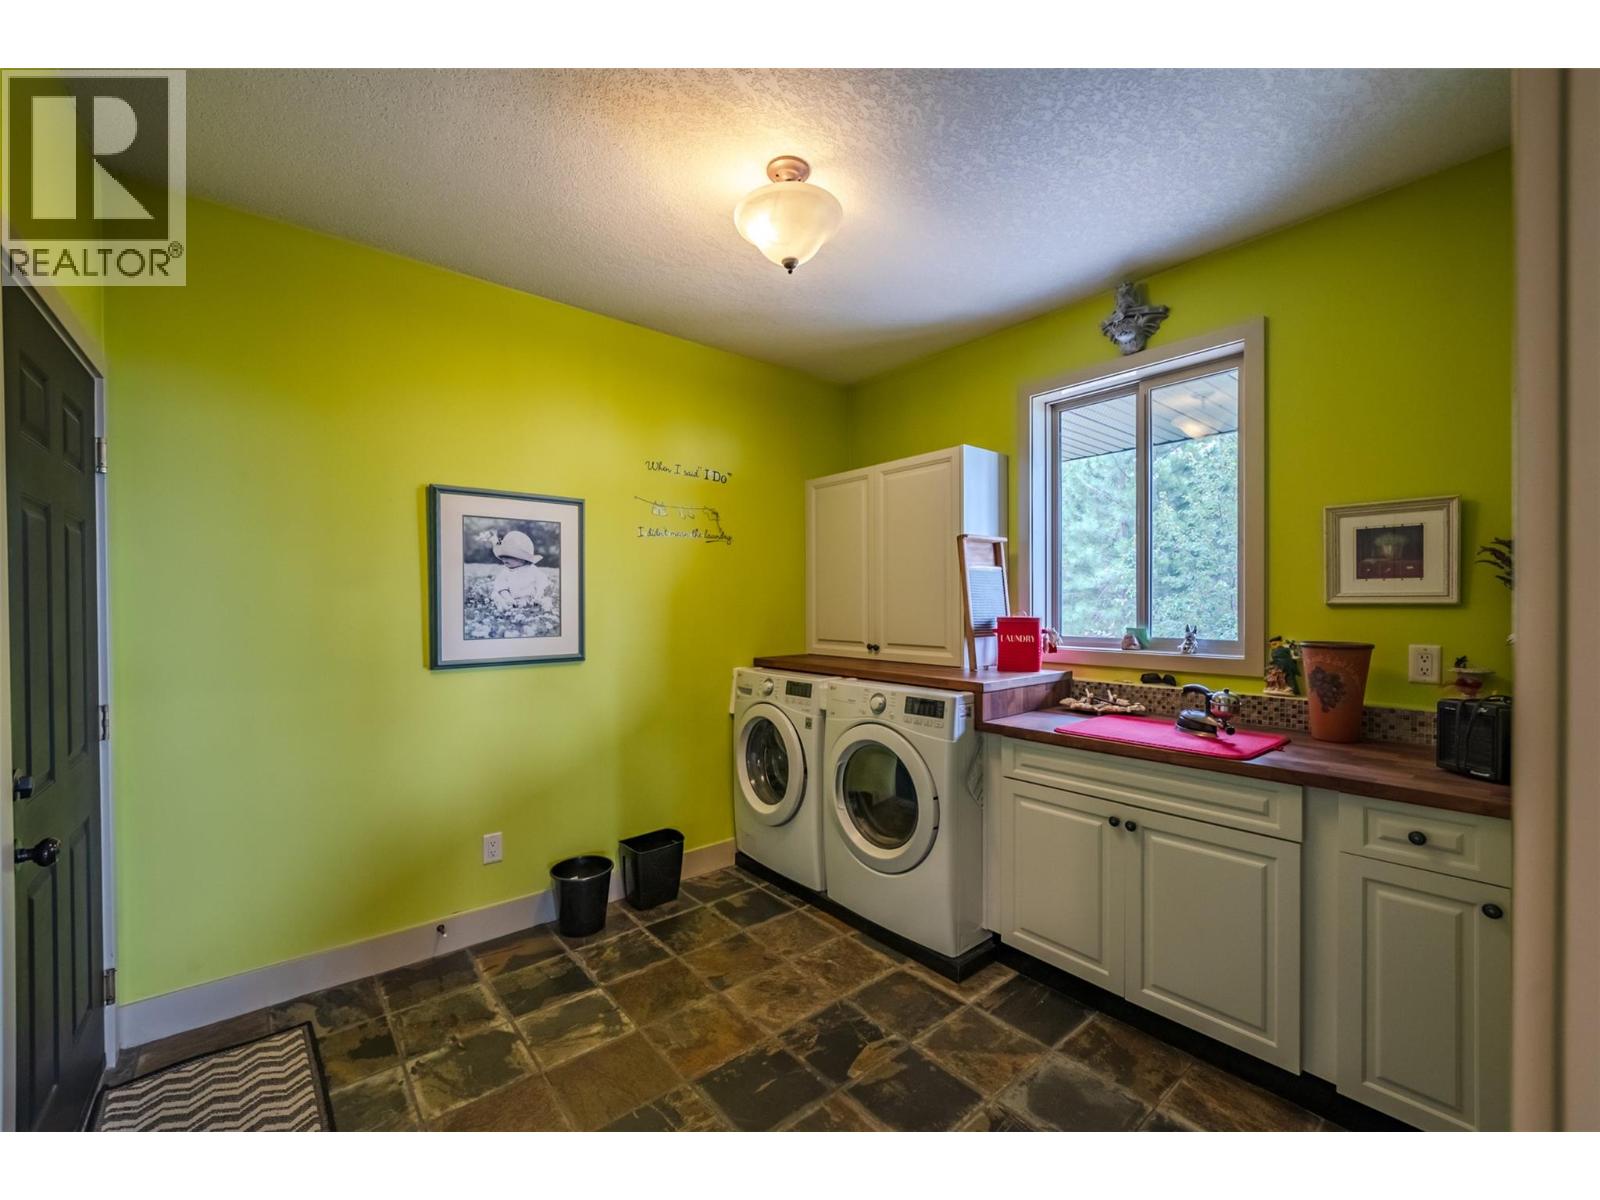
| Laundry room | Main level | 10'5'' x 9'5'' |
| Primary Bedroom | Main level | 16'7'' x 22'11'' |
| Dining room | Main level | 15'1'' x 12'6'' |
| Kitchen | Main level | 19'2'' x 18'1'' |
| Living room | Main level | 17'2'' x 17'7'' |
Location
This REALTOR.ca listing content is owned and licensed by REALTOR® members of The Canadian Real Estate Association
Data provided by: Okanagan-Mainline Real Estate Board