- ©MLS 10398049
- Area 1992 sq ft
- Bedrooms 4
- Bathrooms 2
Description
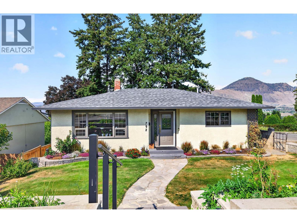
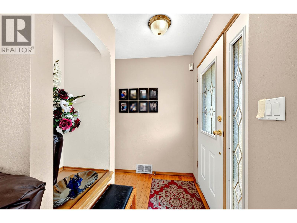
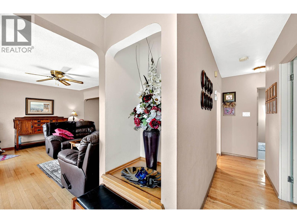
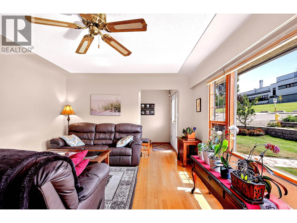
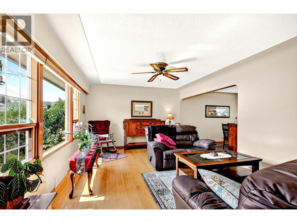
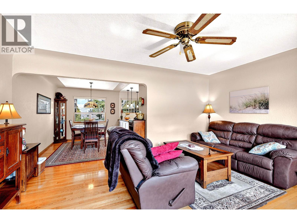
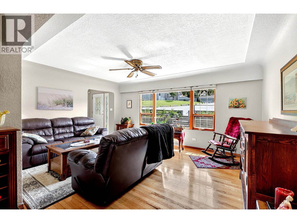
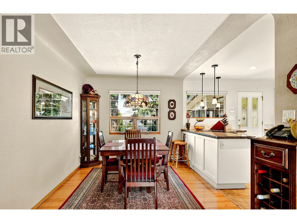
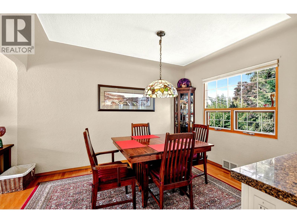
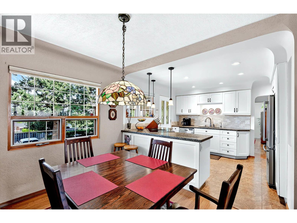
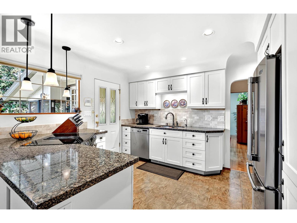
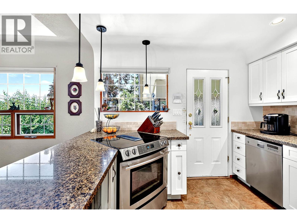
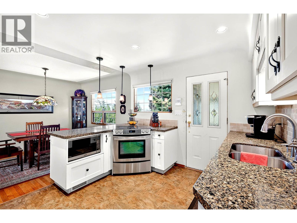
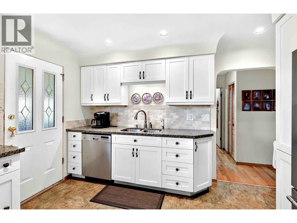
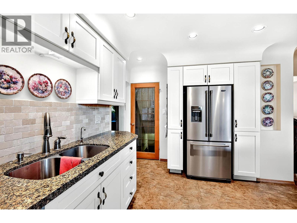
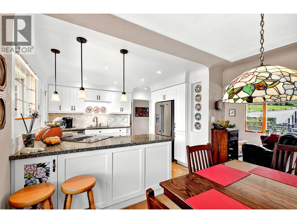
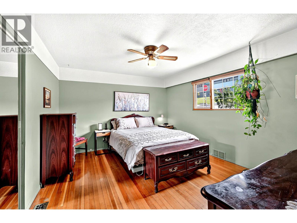
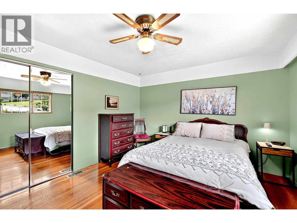
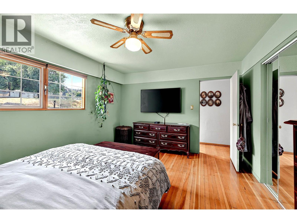
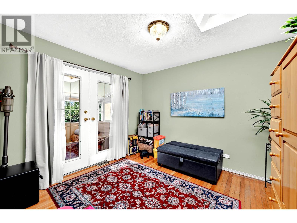
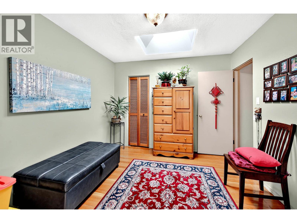
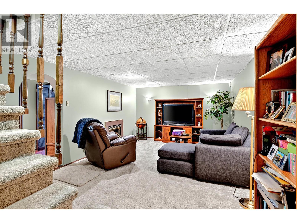
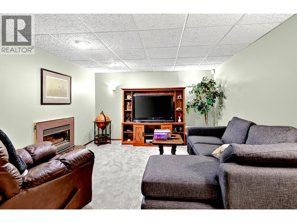
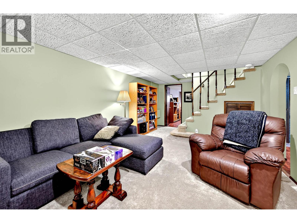
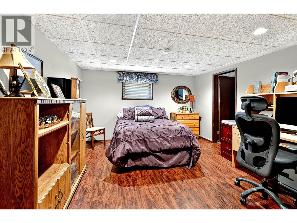
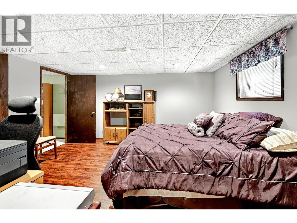
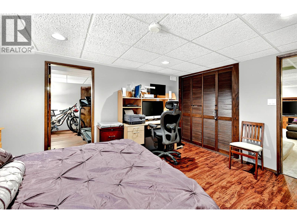
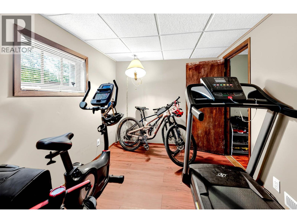
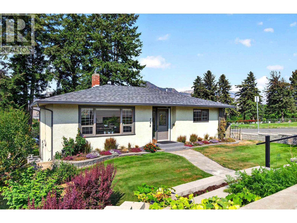
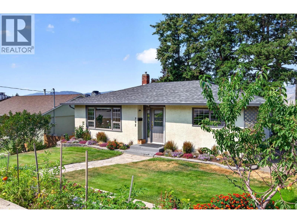
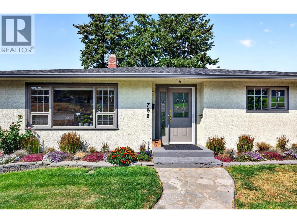
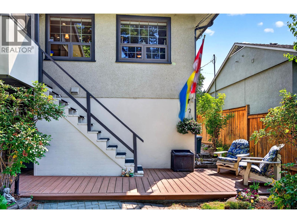
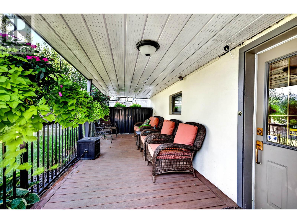
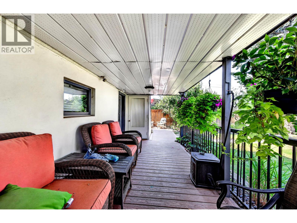
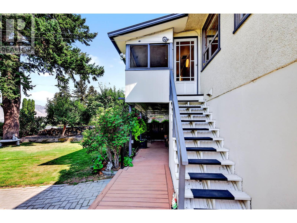
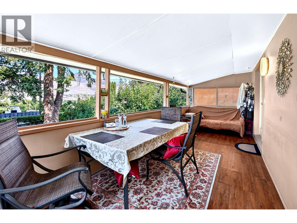
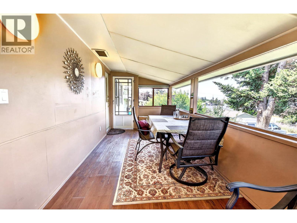
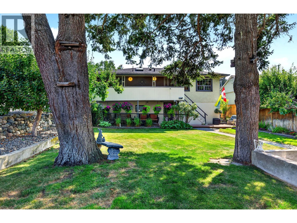
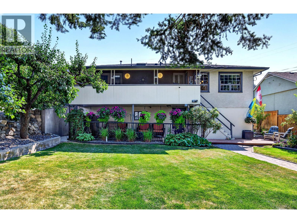
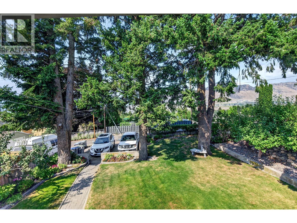
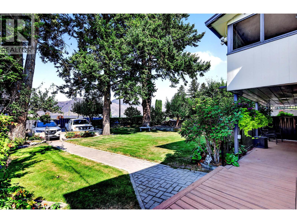
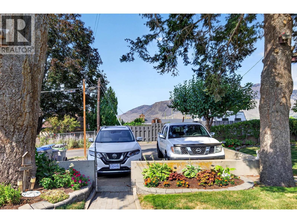
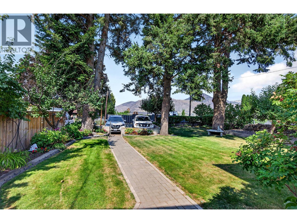
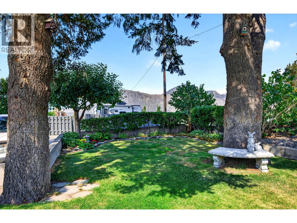
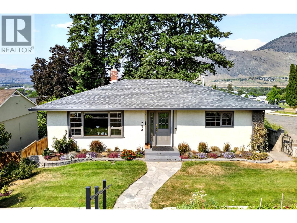
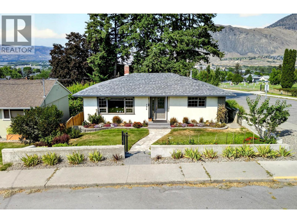
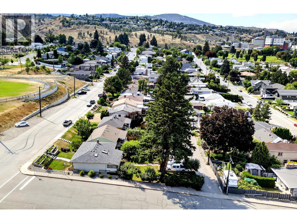
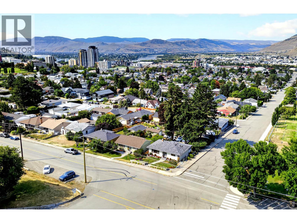
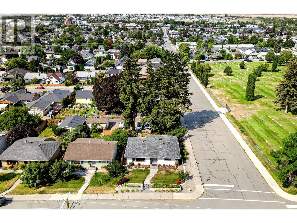
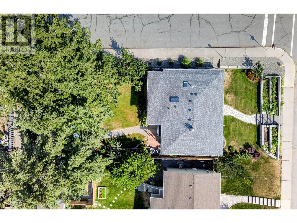
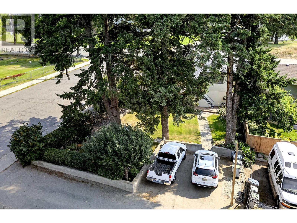
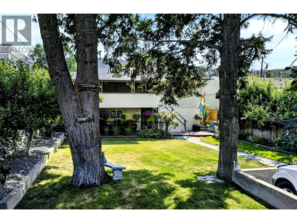
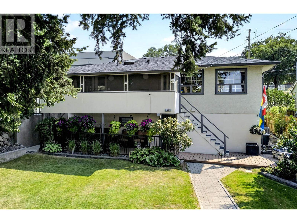
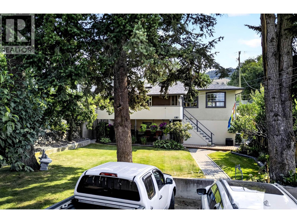
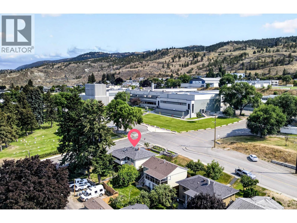
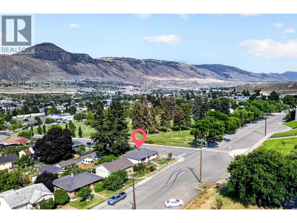
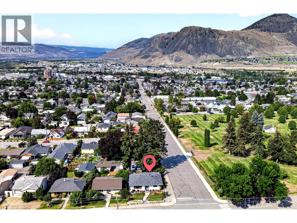
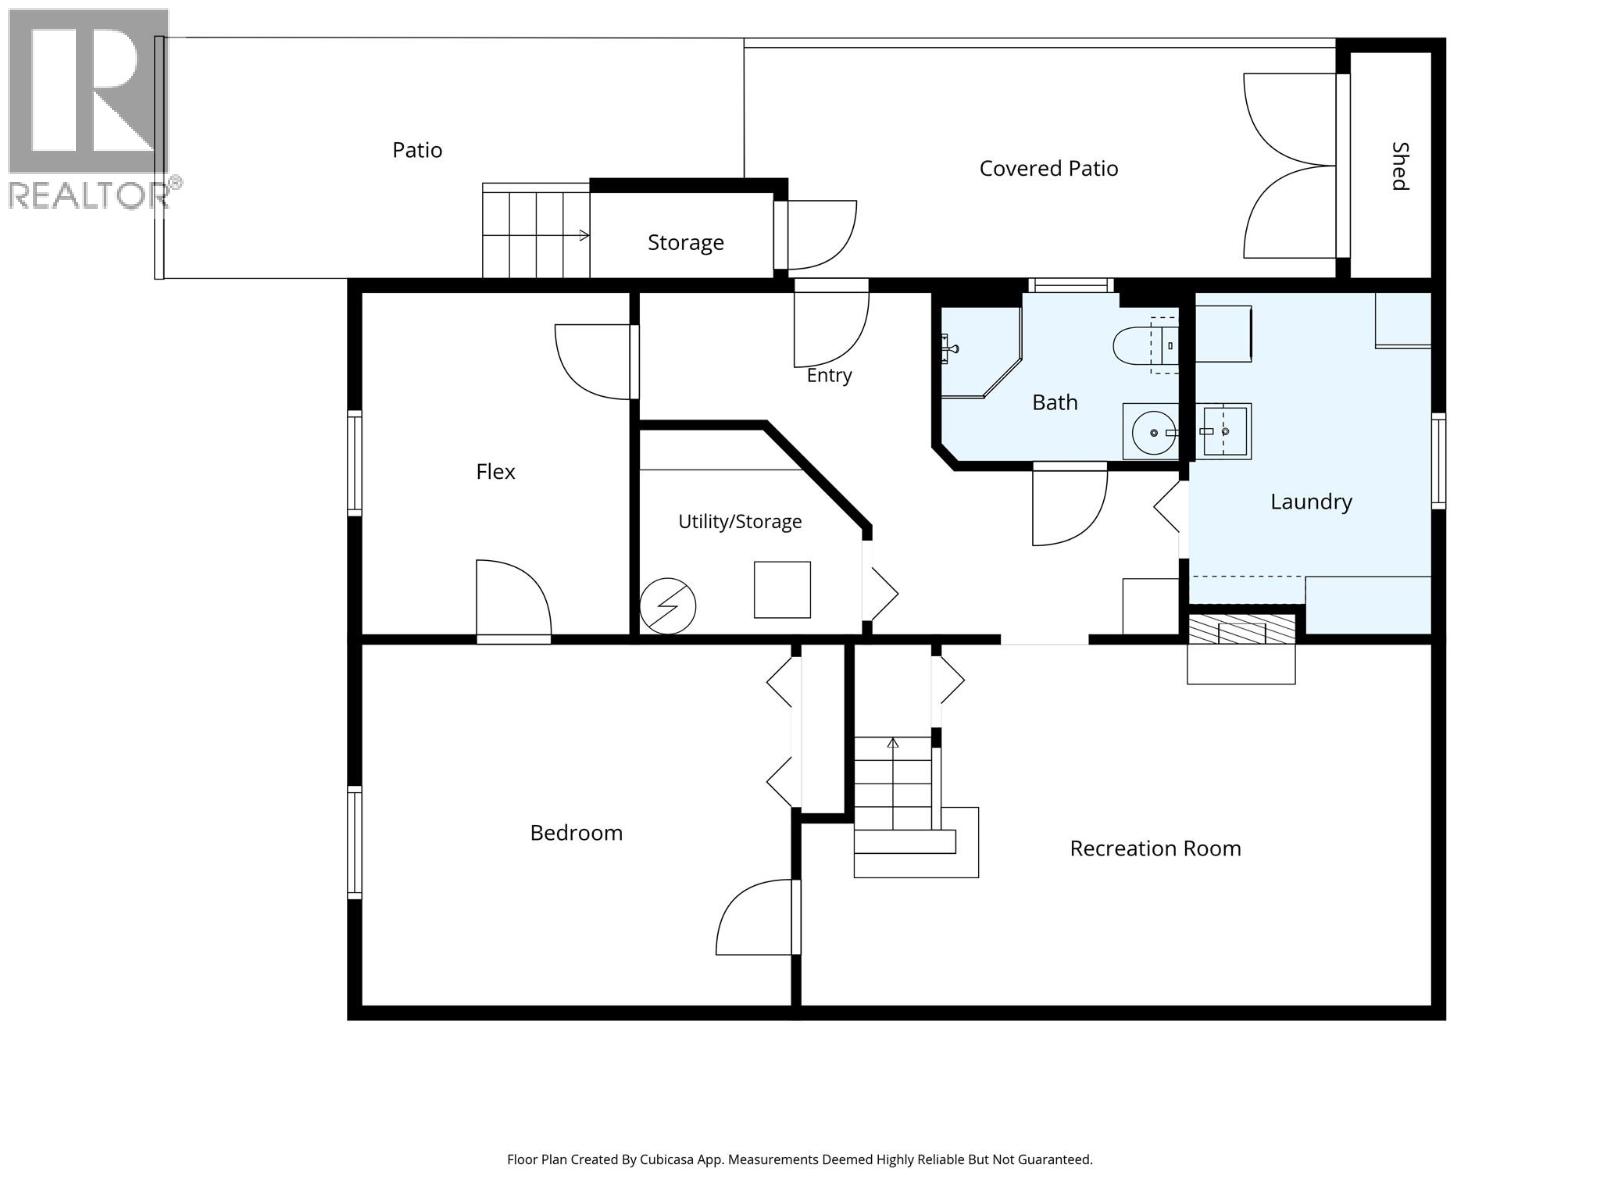
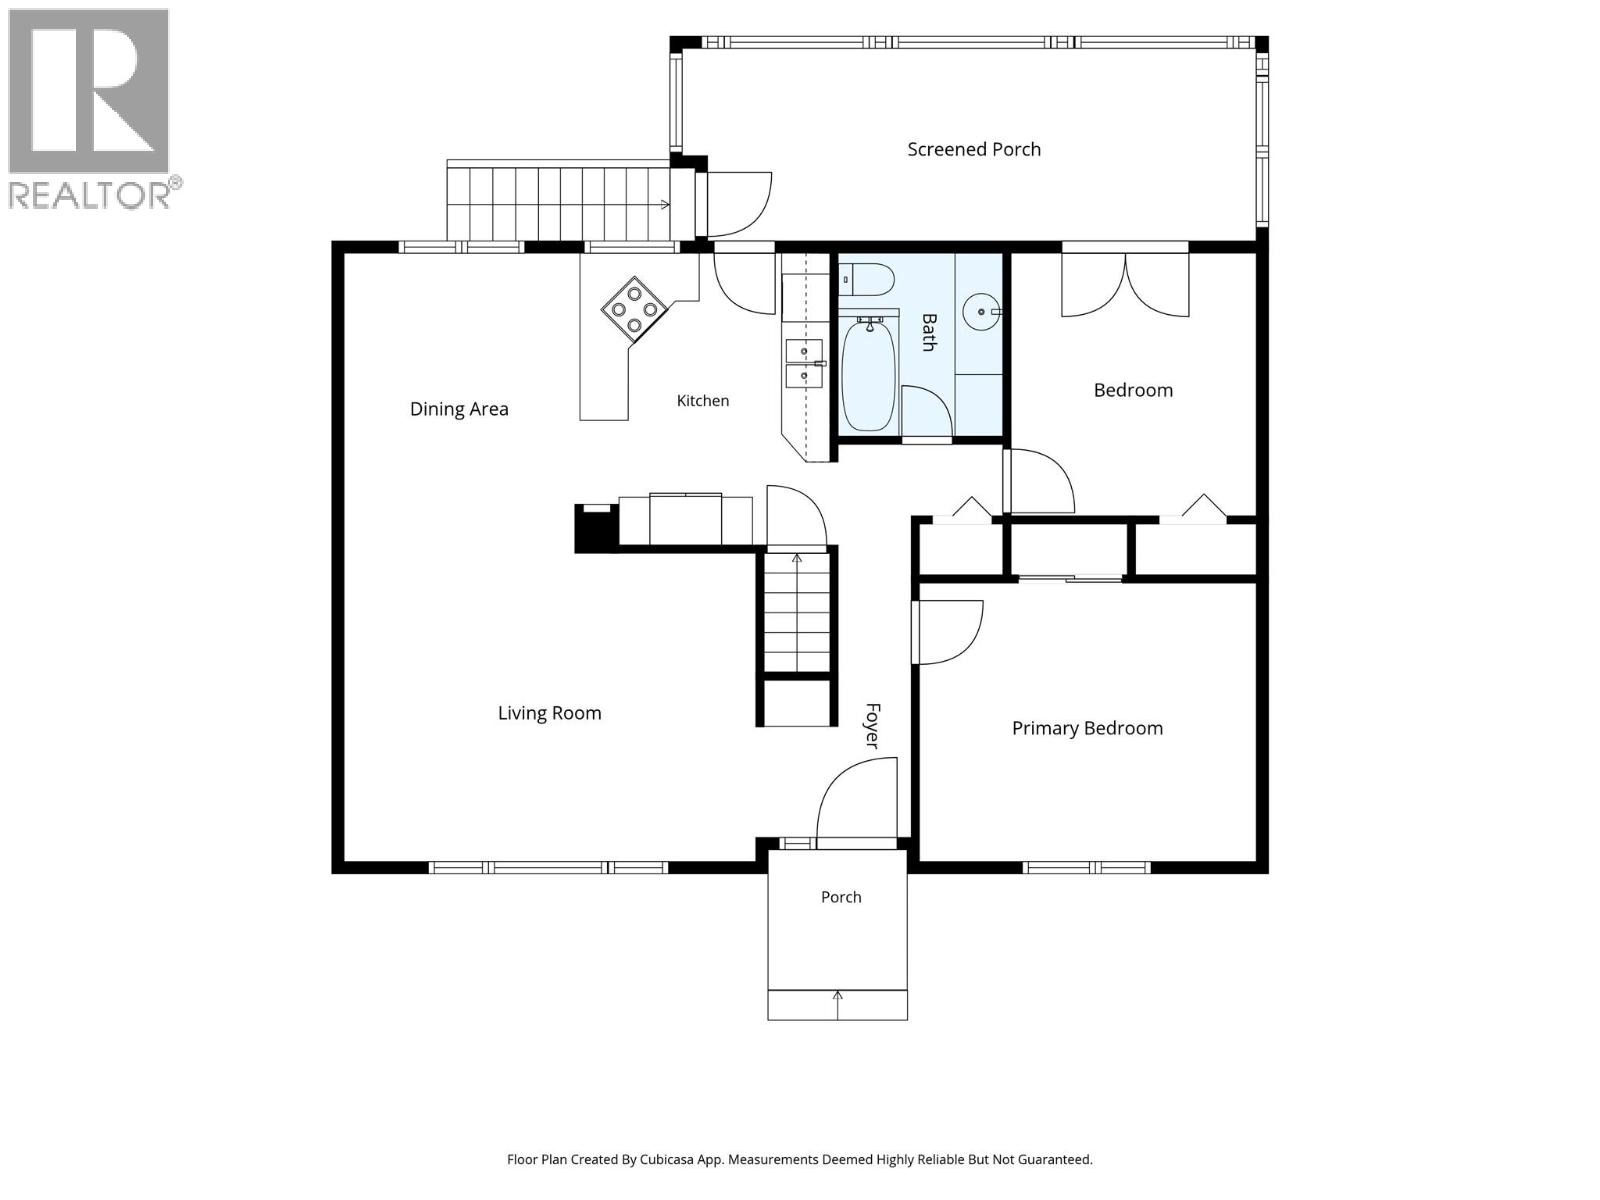
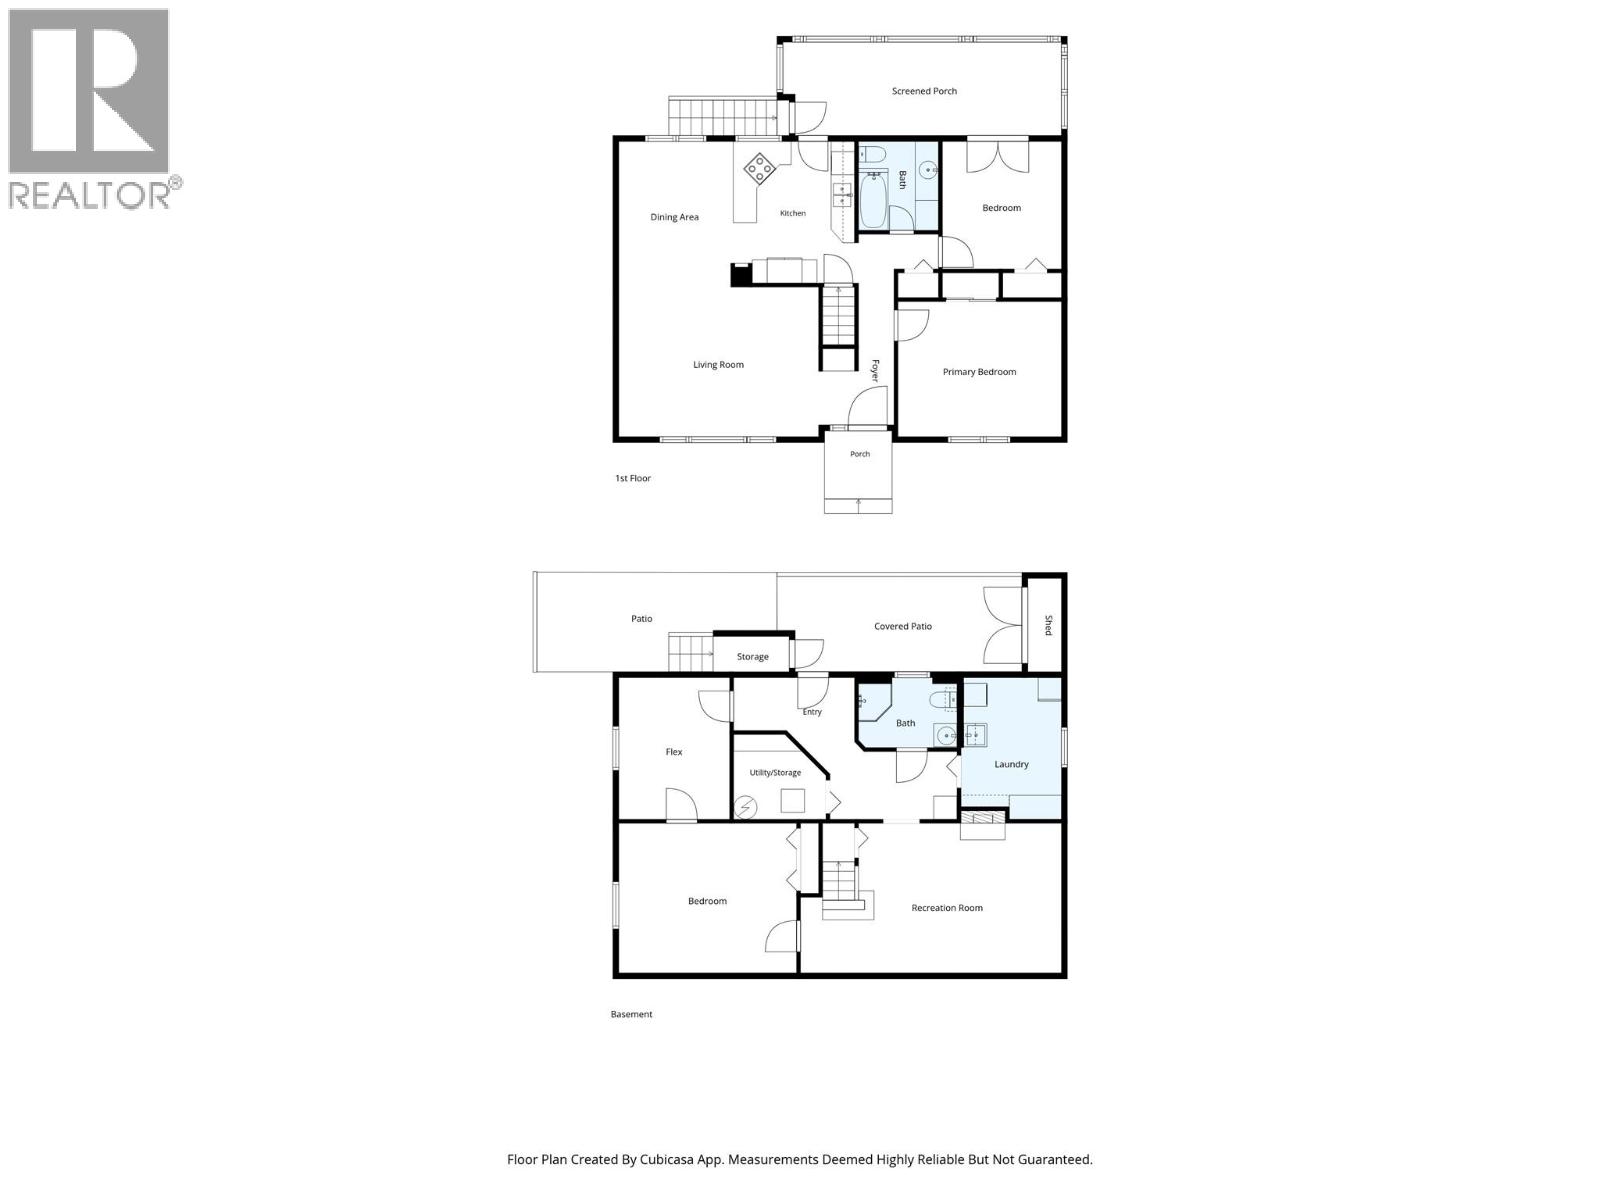
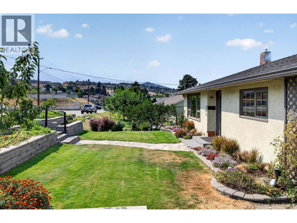
Beautifully maintained 2+2 bedroom 2 bathroom home centrally located in the heart of downtown Kamloops. The main floor features a bright and open living room & dining room with hardwood flooring, updated kitchen with granite counter tops & access to a covered deck, 2 bedrooms, and updated 3 piece bathroom. Full walk-out basement with a good sized recroom & fireplace, 2 bedrooms, large laundry-room with sink, and separate entry leading to a covered patio and backyard. Beautifully landscaped front and back yard with great alley access and parking. Steps away from South Kamloops Secondary School, Sagebrush Theatre, and in walking distance to all downtown amenities. Many updates throughout including roof, hot water tank, kitchen, upstairs bathroom, and more. This home is in immaculate condition and a must to view! (id:48970) Show More
Details
- Constructed Date: 1952
- Property Type: Single Family
- Type: House
- Architectural Style: Ranch
- Neighbourhood: South Kamloops
Features
- Range
- Refrigerator
- Dishwasher
- Washer & Dryer
- Central air conditioning
- Forced air
- See remarks
Rooms Details For 792 Munro Street
| Type | Level | Dimension |
|---|---|---|
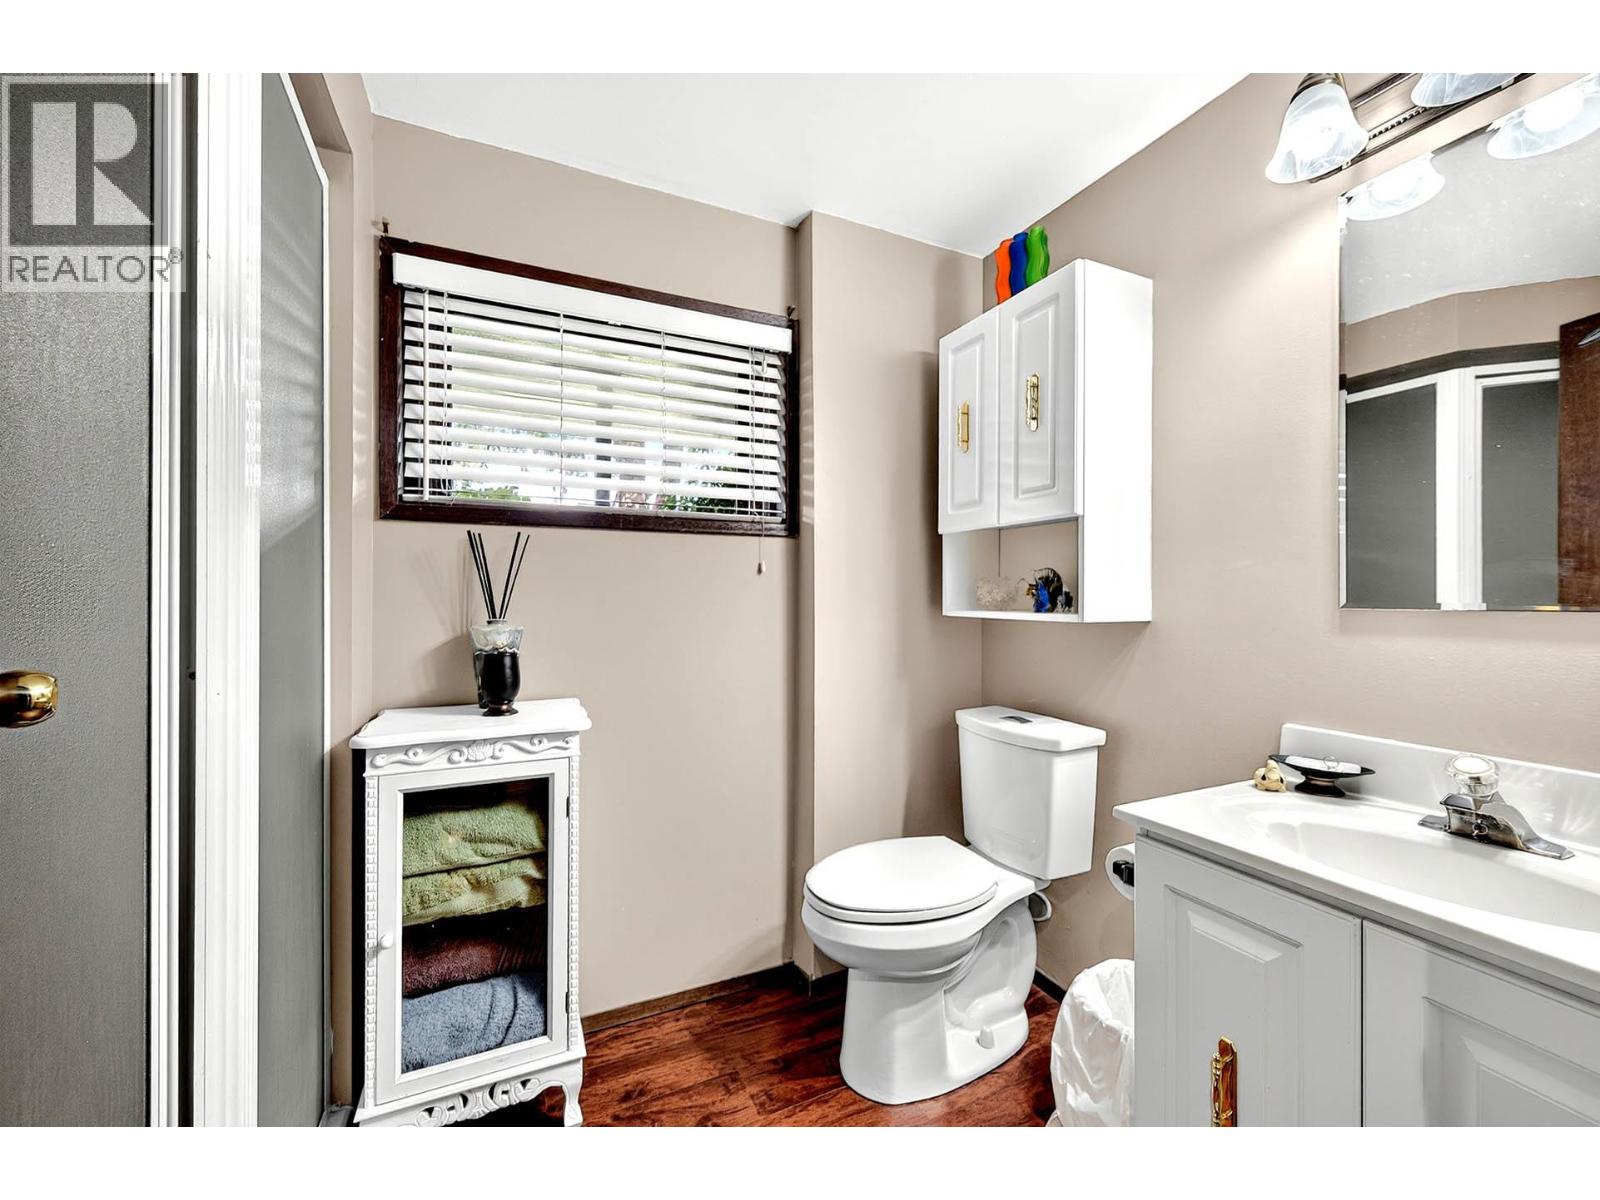
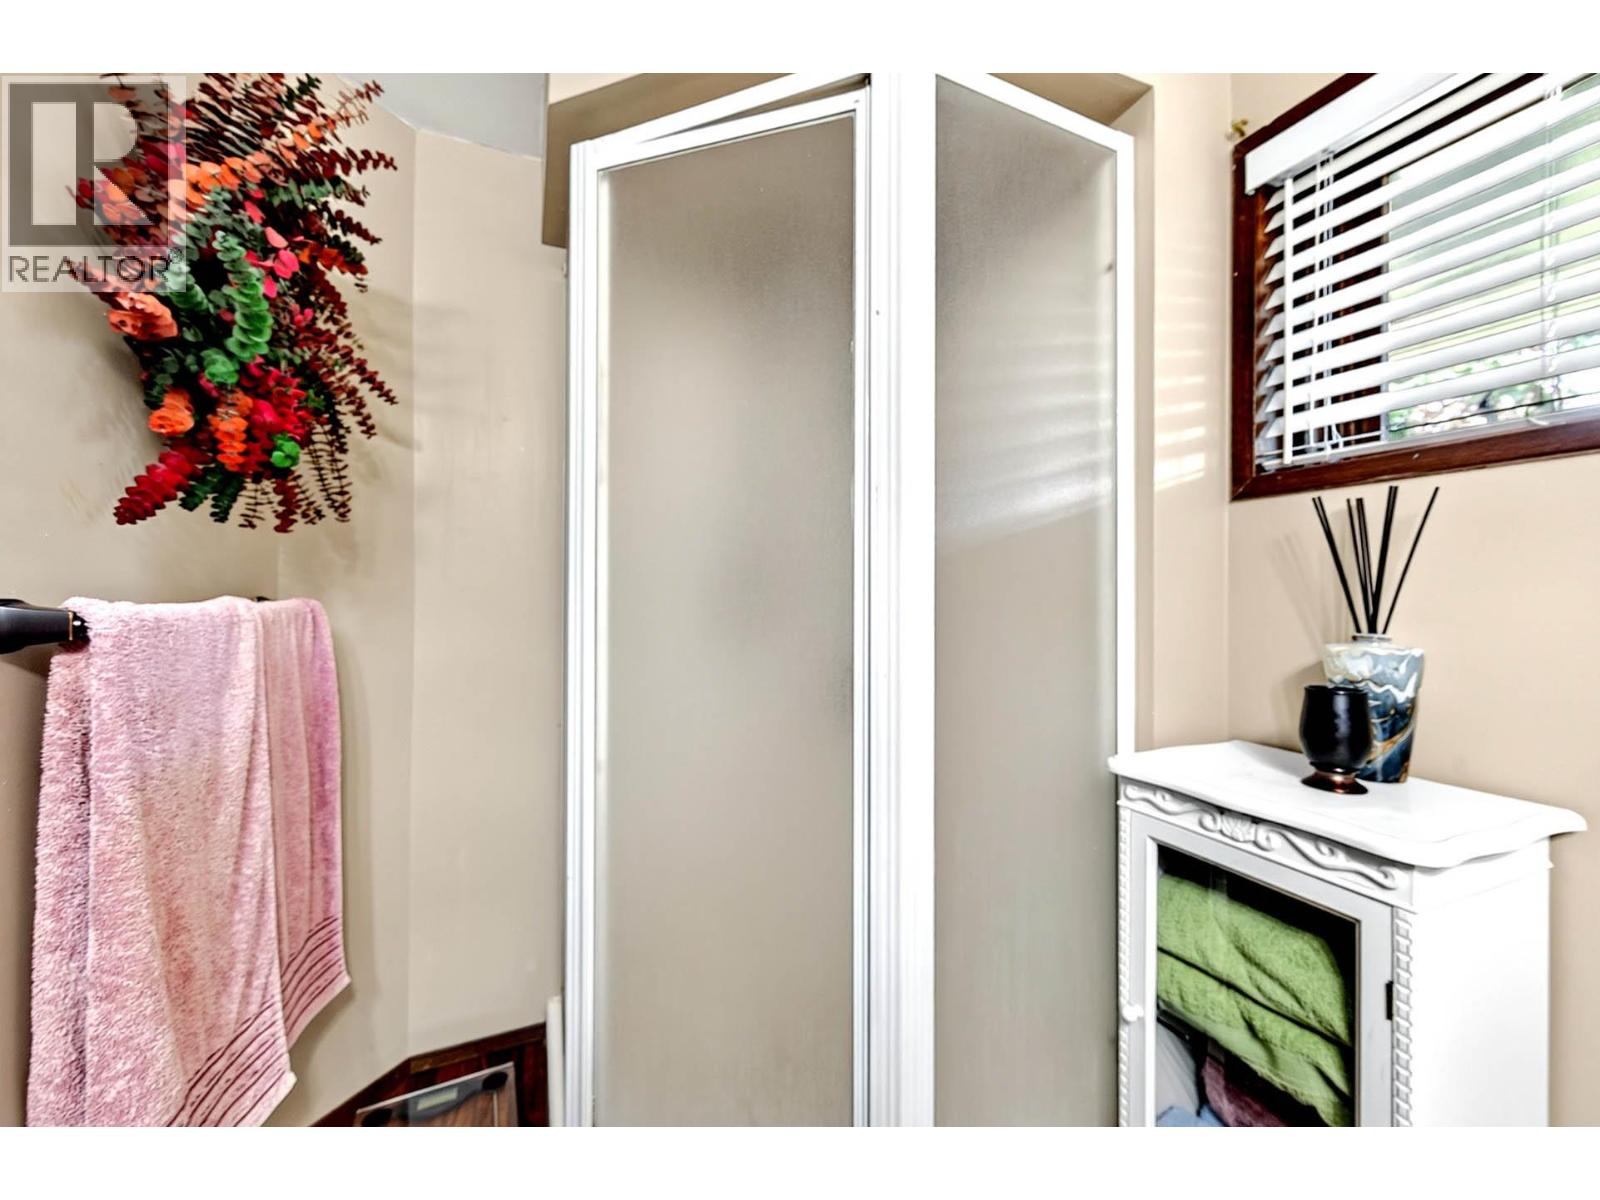
| 3pc Bathroom | Basement | Measurements not available |
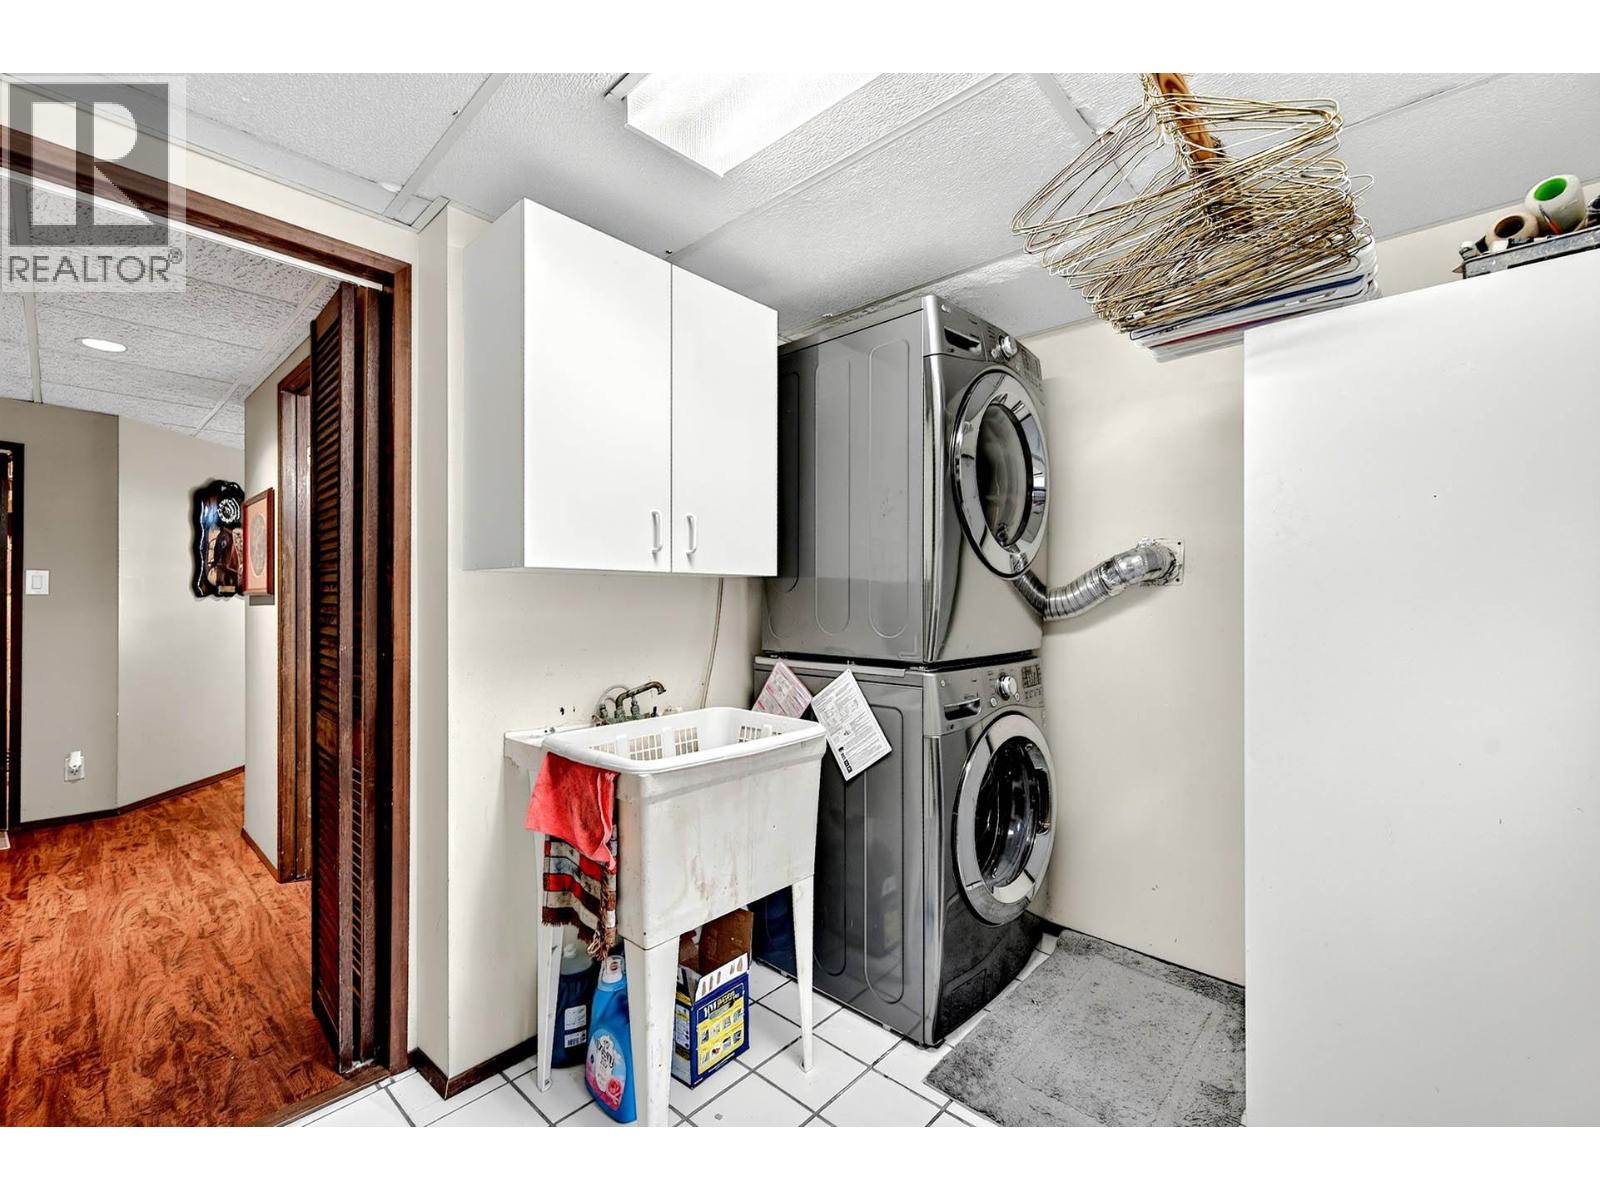
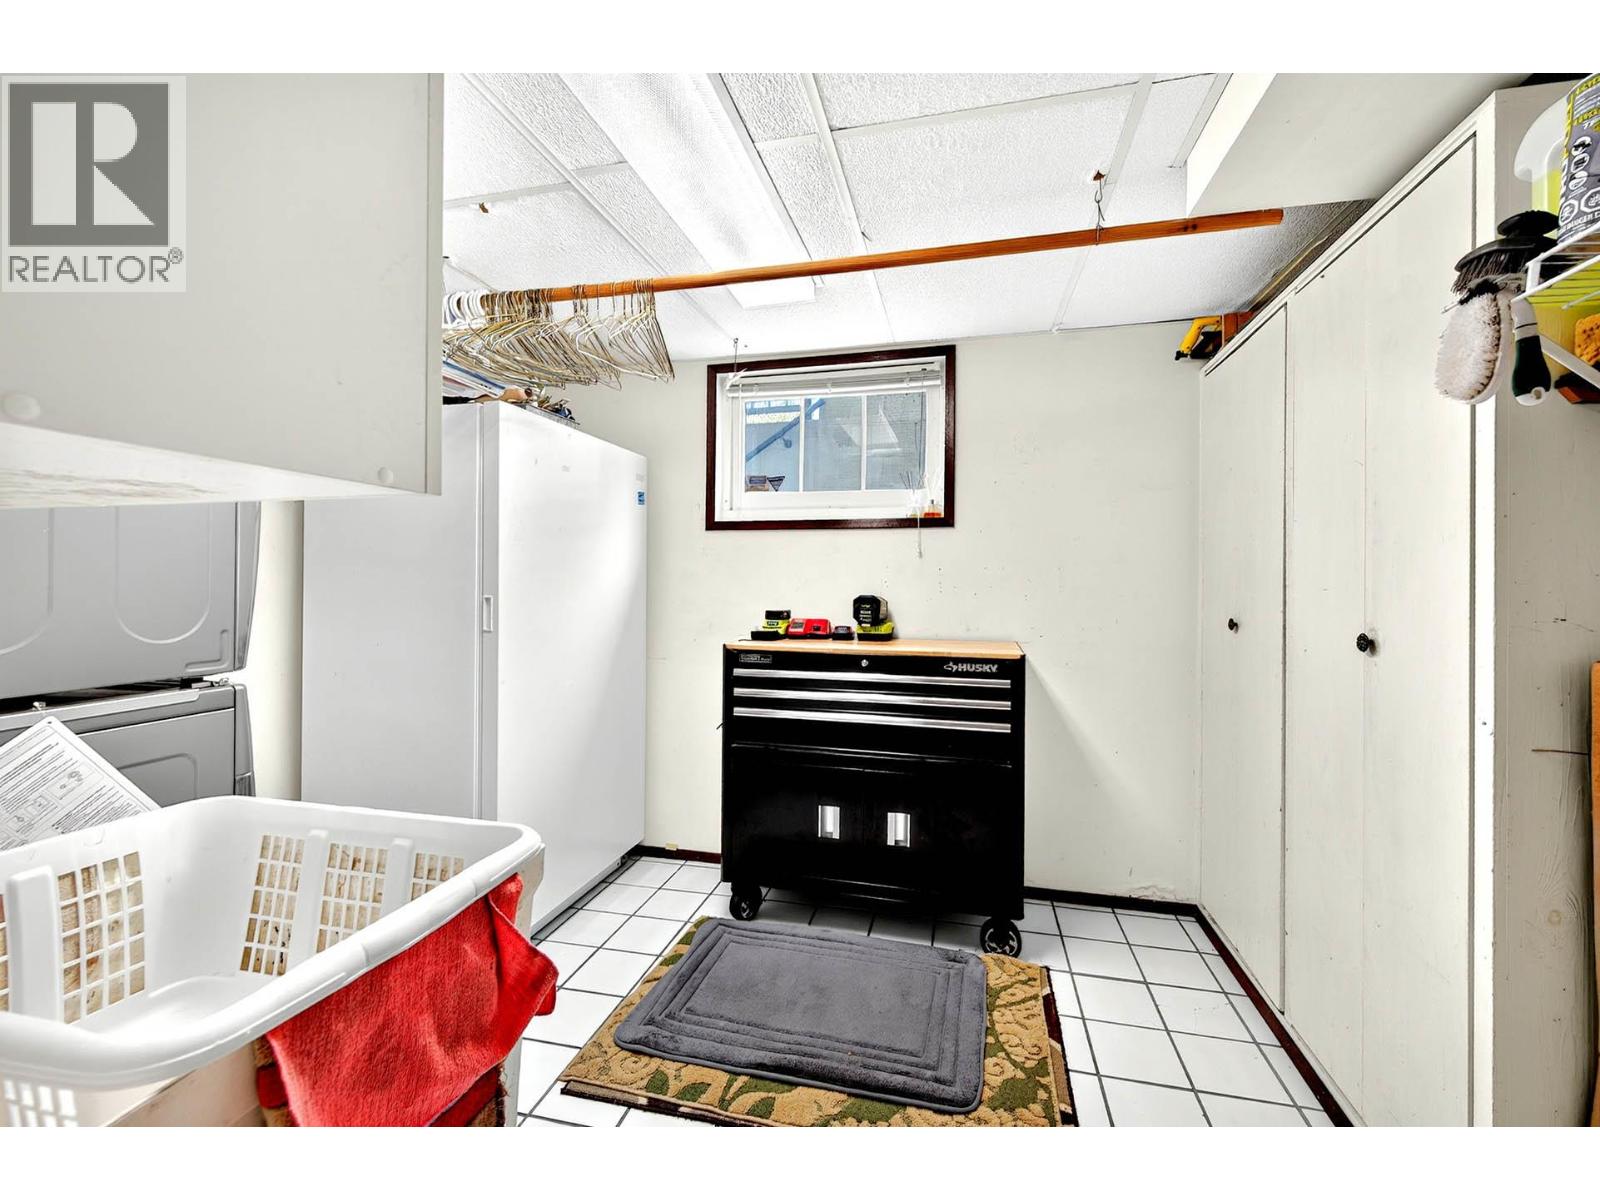
| Laundry room | Basement | 8'5'' x 9'8'' |
| Bedroom | Basement | 8'3'' x 11'6'' |
| Bedroom | Basement | 12' x 14' |
| Recreation room | Basement | 16' x 11'9'' |
| 3pc Bathroom | Main level | Measurements not available |
| Bedroom | Main level | 10'8'' x 10' |
| Primary Bedroom | Main level | 13'8'' x 11'6'' |
| Kitchen | Main level | 11' x 12' |
| Dining room | Main level | 9'1'' x 10'2'' |
| Living room | Main level | 13' x 16'7'' |
Location
This REALTOR.ca listing content is owned and licensed by REALTOR® members of The Canadian Real Estate Association
Data provided by: Okanagan-Mainline Real Estate Board