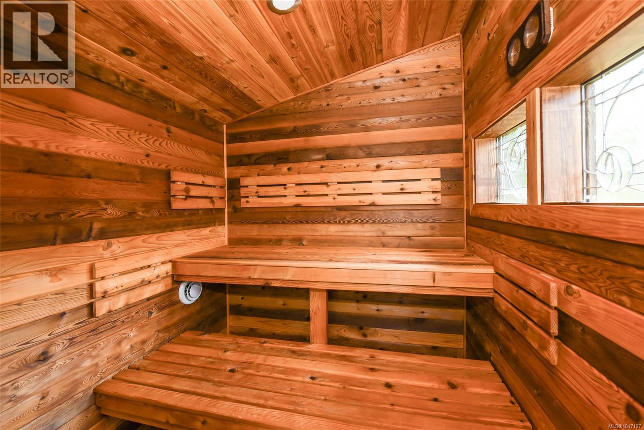
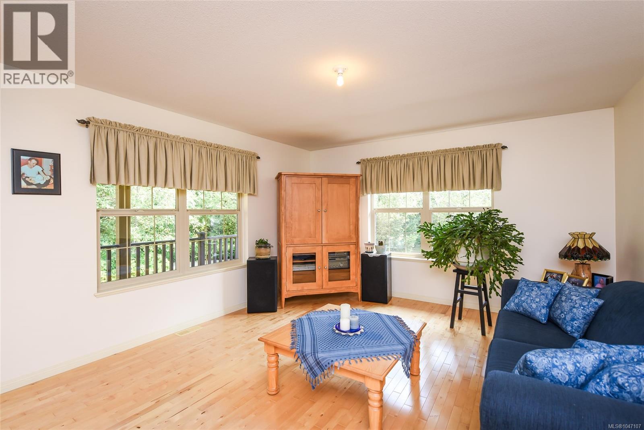
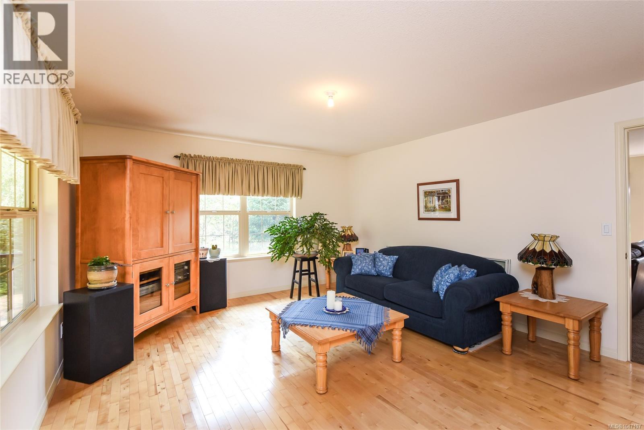
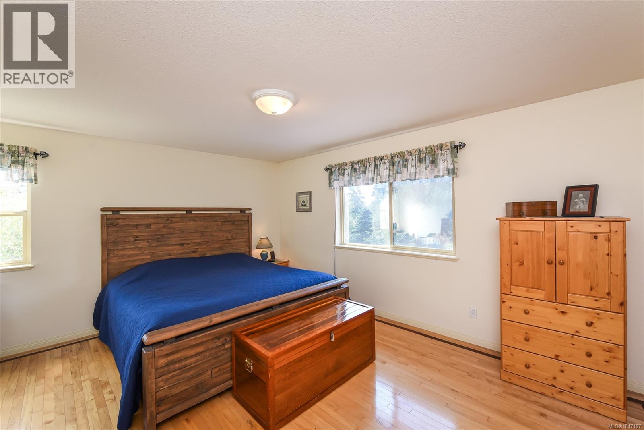
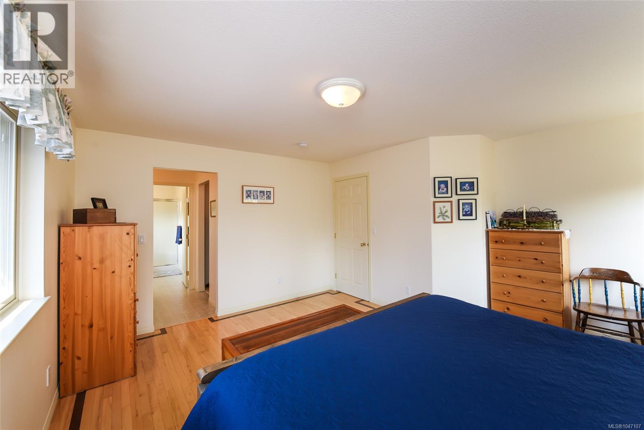
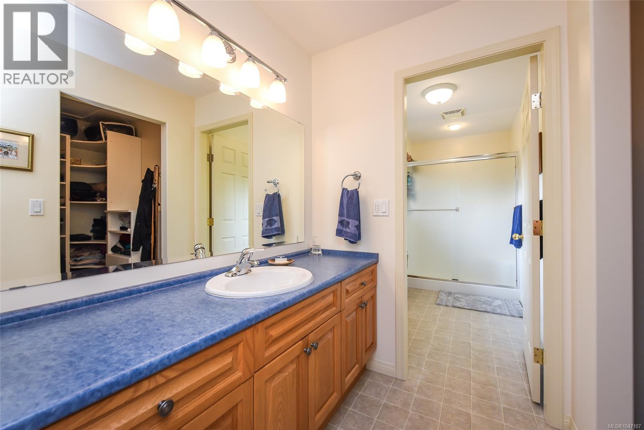
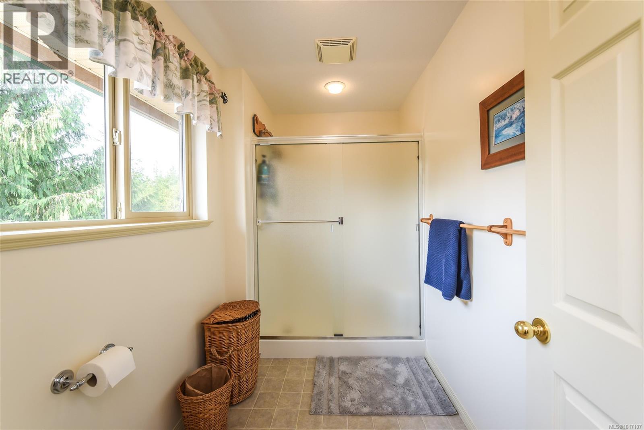
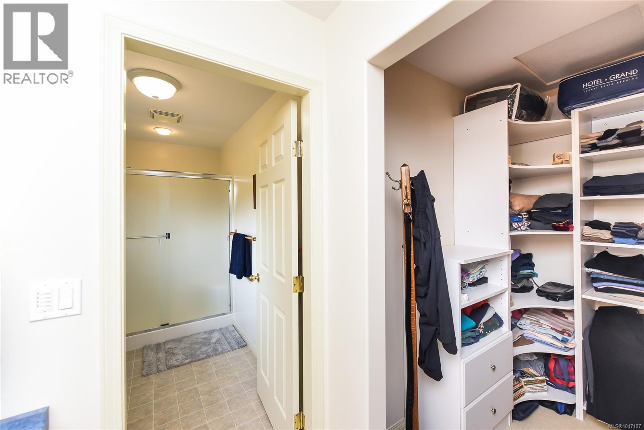
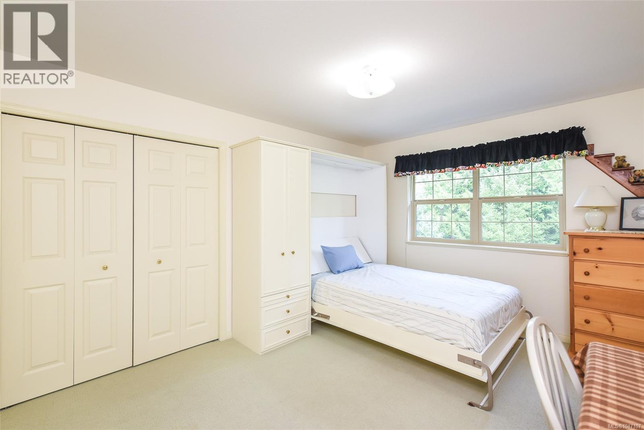
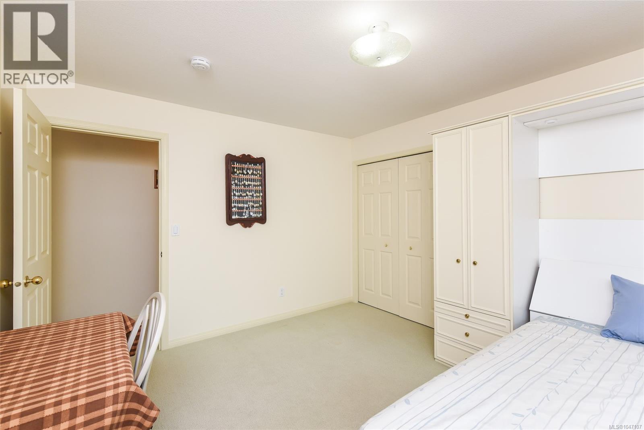
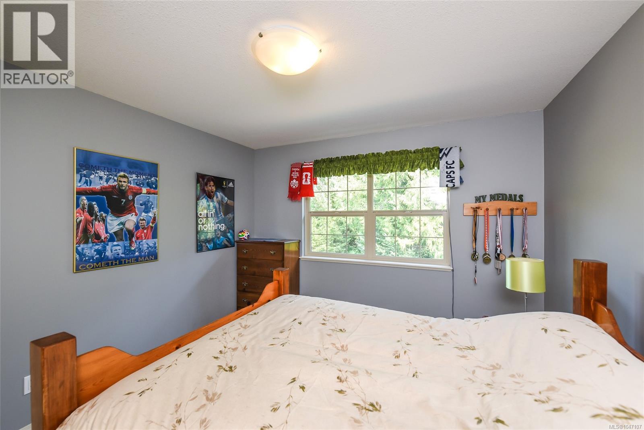
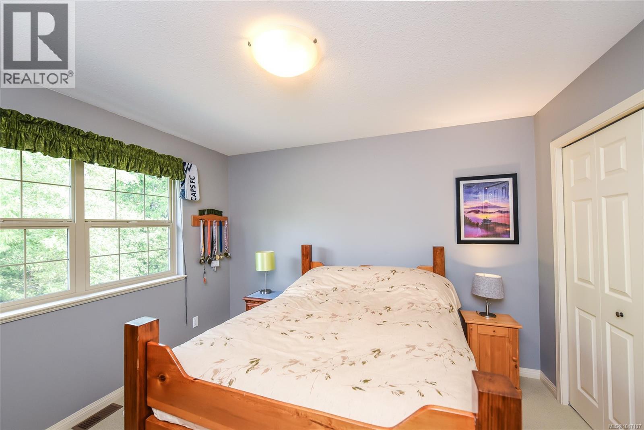
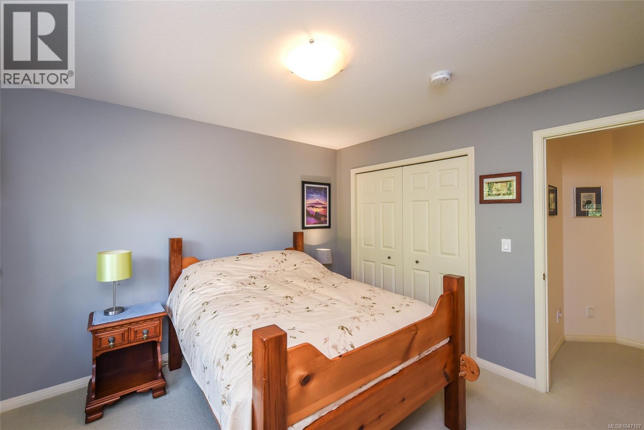
- ©MLS 1047107
- Area 2763 sq ft
- Bedrooms 3
- Bathrooms 3
- Parkings 4
Description
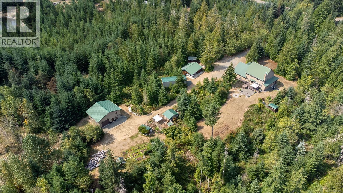
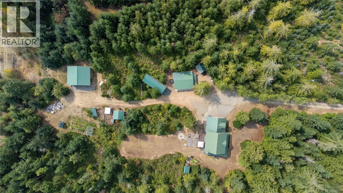
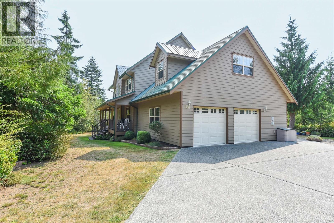
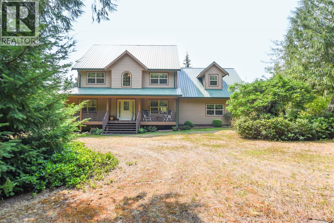
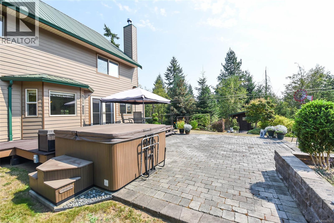
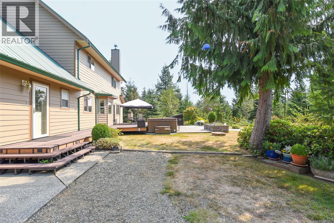
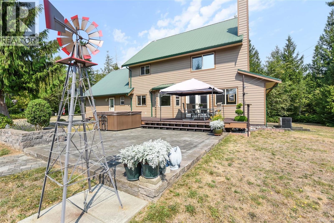
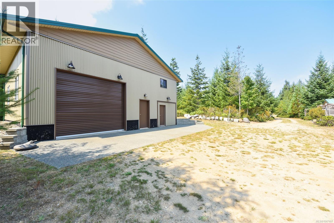
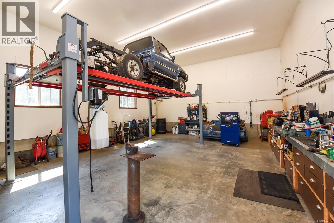
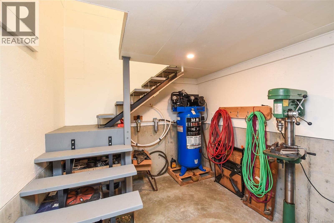
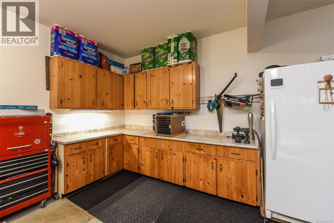
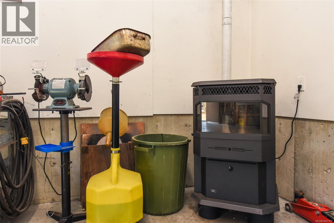
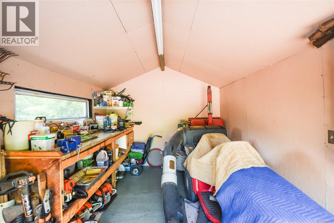
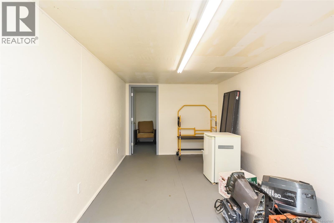
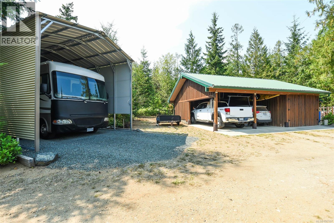
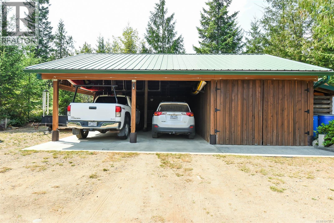
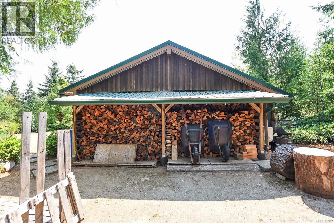
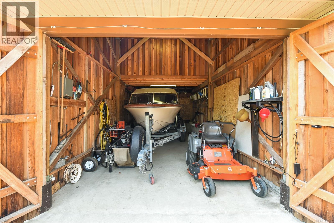
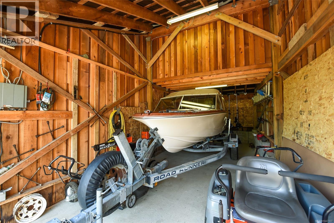
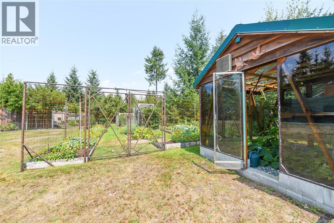
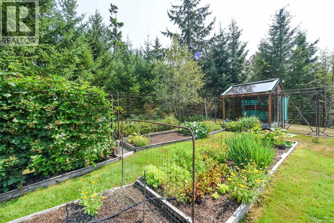
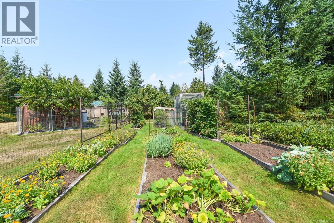
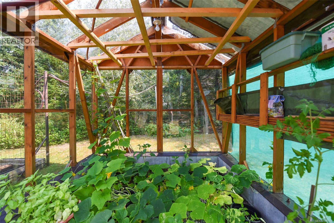
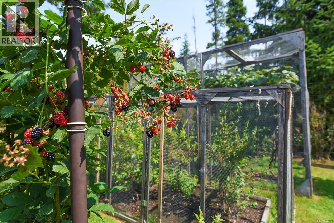
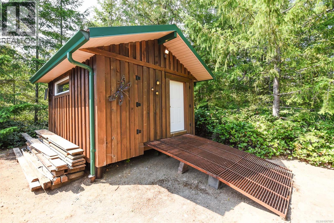
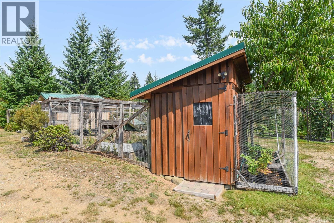
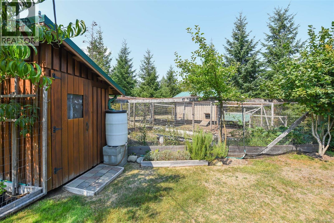
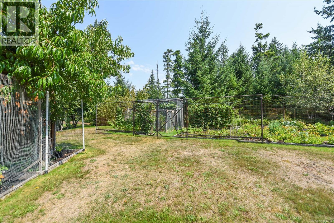
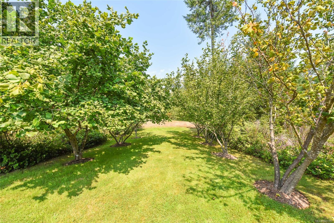
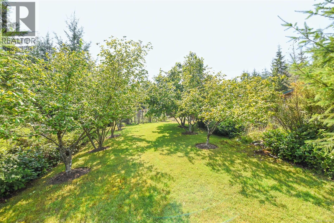
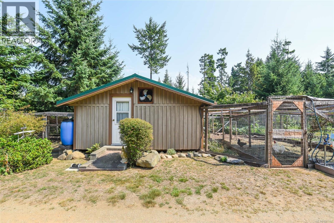
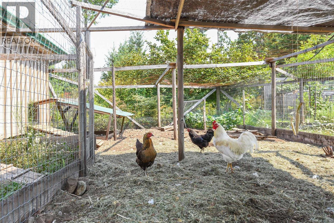
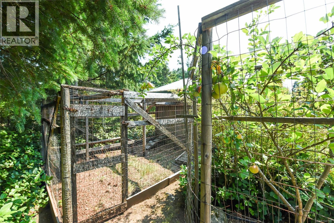
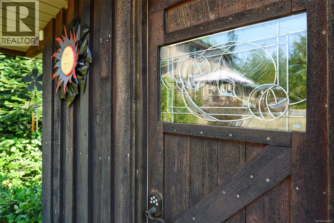
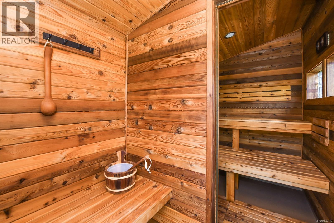
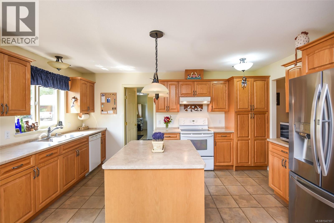
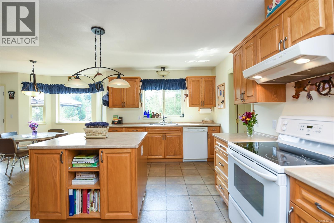
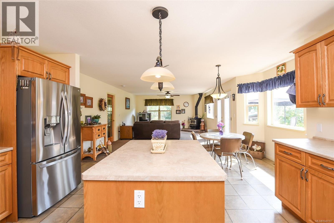
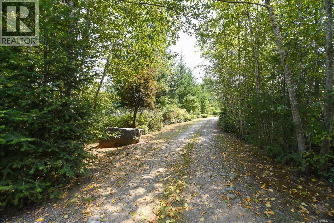
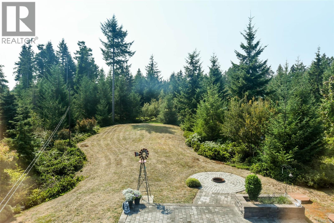
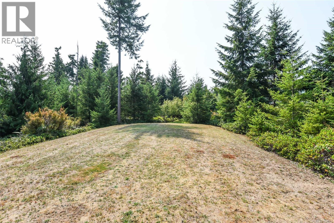
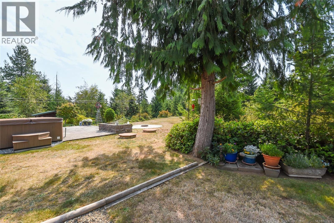
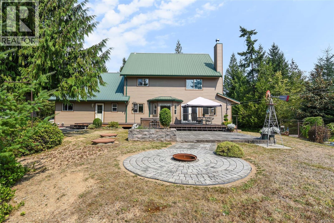
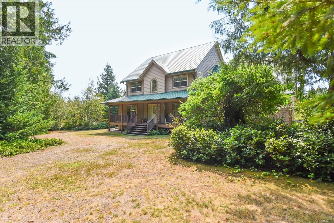
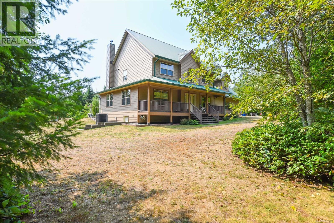
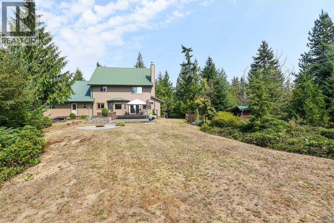
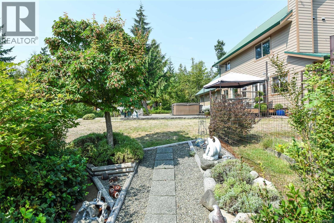
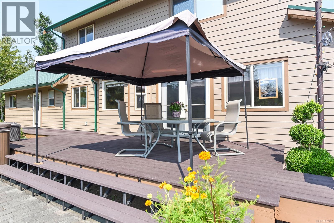
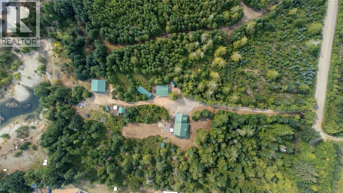
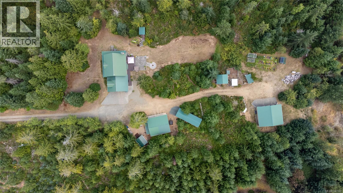
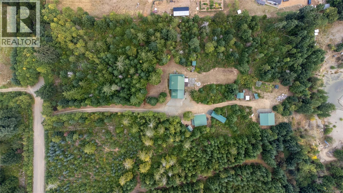
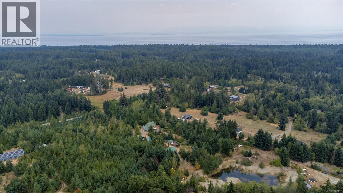
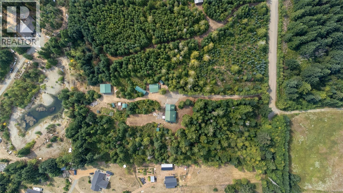
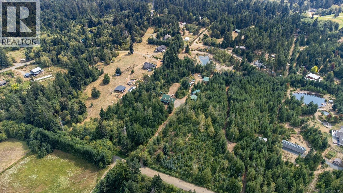
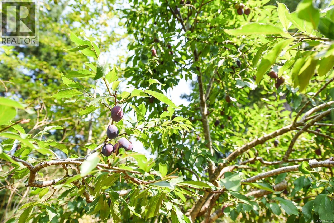
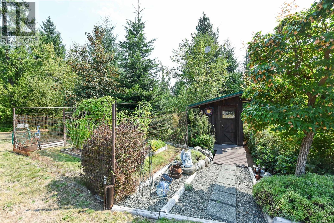
Completely private, peaceful, and serene, this meticulously kept 5 acre Merville property offers the perfect blend Of comfort, functionality, and rural living. The 2005 built, single-owner home features a double garage and is surrounded by beautifully maintained grounds, including a large 940 sq ft detached shop with 14.5ft ceiling height, storage shed, 2-bay carport With an additional section ideal for boat storage, a hen house, two wells and a 5 ft crawlspace. Enjoy your own private oasis With a fenced and irrigated veggie garden area including a greenhouse, mature fruit and nut trees, hot tub, and sauna, Every aspect of this property has been thoughtfully cared for, providing a rare opportunity to enjoy space, privacy, and tranquility while still being conveniently located in the Merville area a short drive from beautiful, Williams Beach and all amenities of the Comox Valley. (id:48970) Show More
Details
- Constructed Date: 2005
- Property Type: Single Family
- Type: House
- Neighbourhood: Merville Black Creek
Features
- Acreage
- Private setting
- Greenhouse
- Shed
- Workshop
- Dishwasher
- Dryer
- Range - Electric
- Refrigerator
- Washer
- Air Conditioned
- Heat Pump
Rooms Details For 1131 Hecker Rd
| Type | Level | Dimension |
|---|---|---|
| Primary Bedroom | Second level | 15'1 x 15'9 |
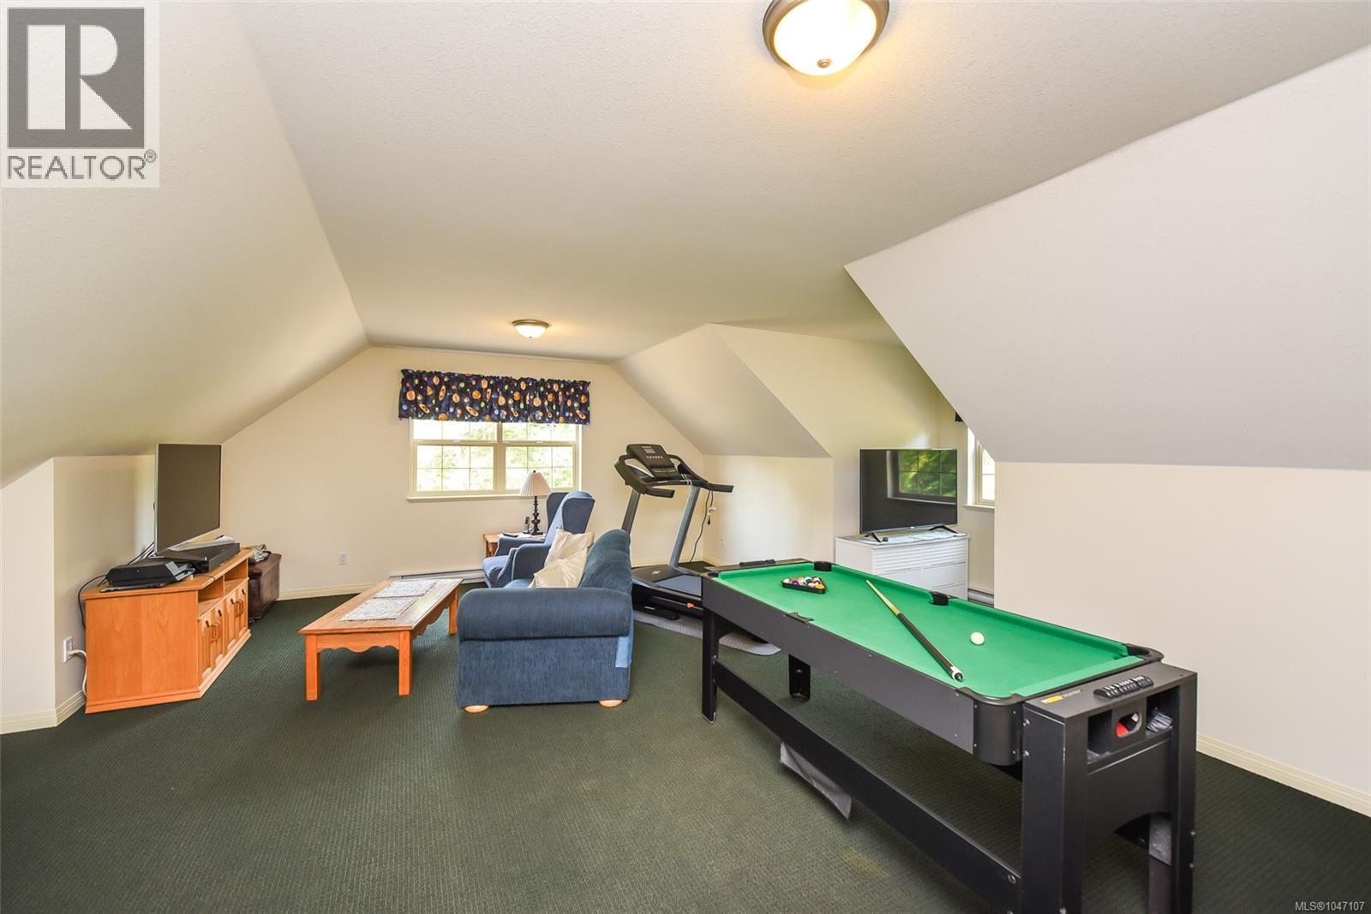
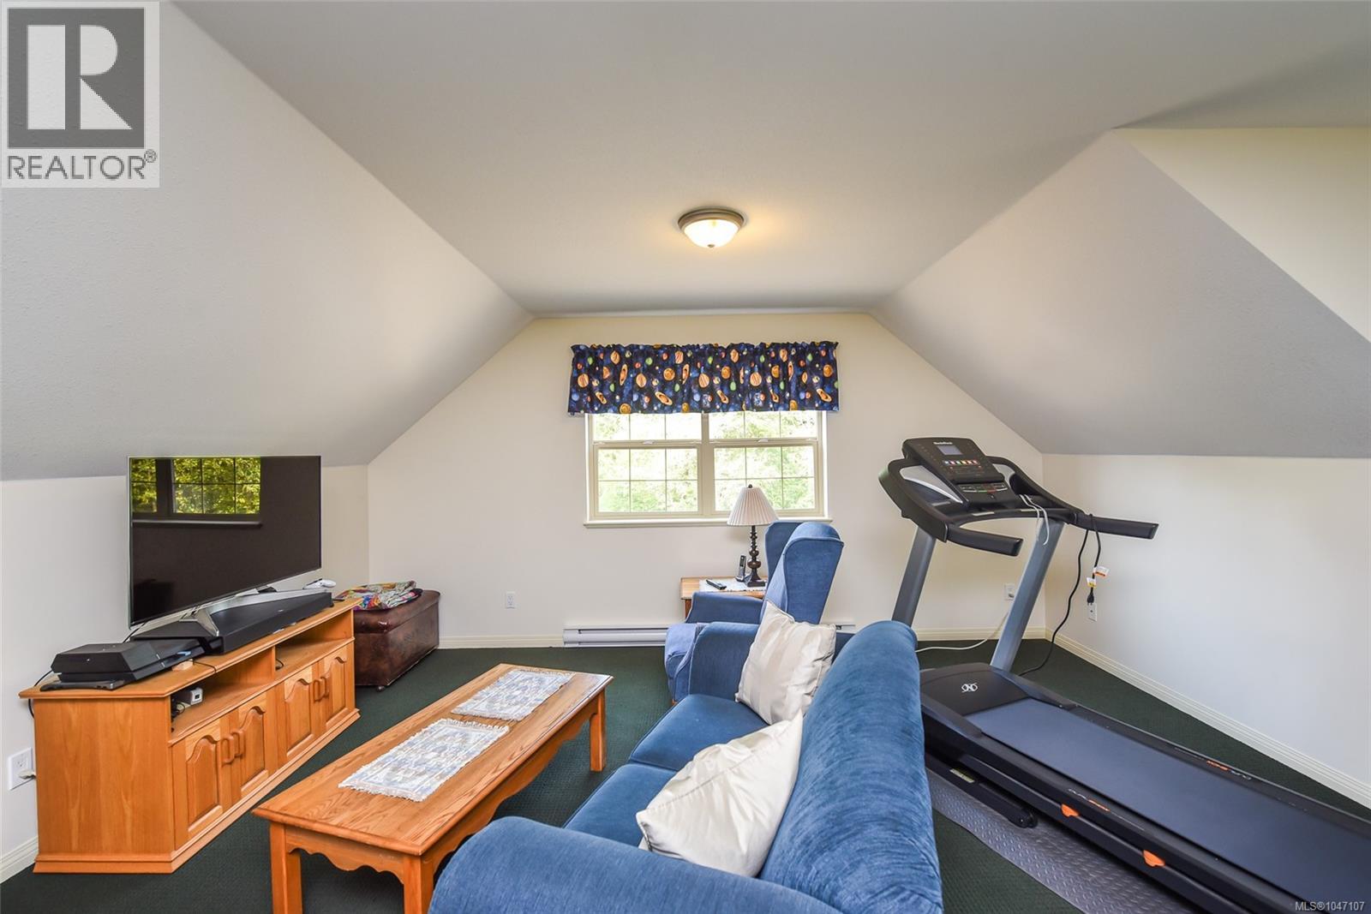
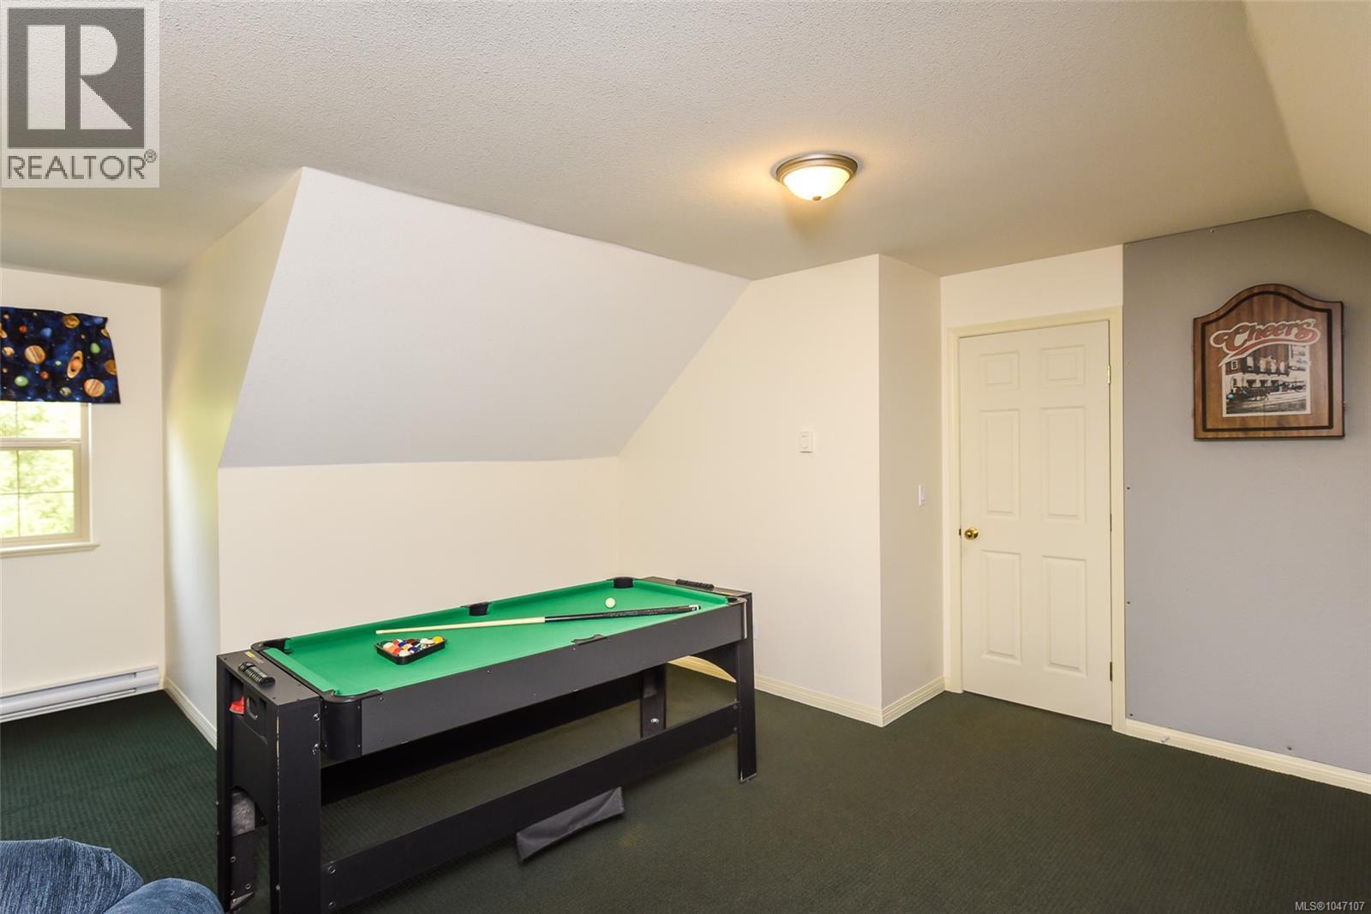
| Bonus Room | Second level | 14'5 x 23'8 |
| Bedroom | Second level | 11'5 x 11'0 |
| Bedroom | Second level | 13'7 x 11'4 |
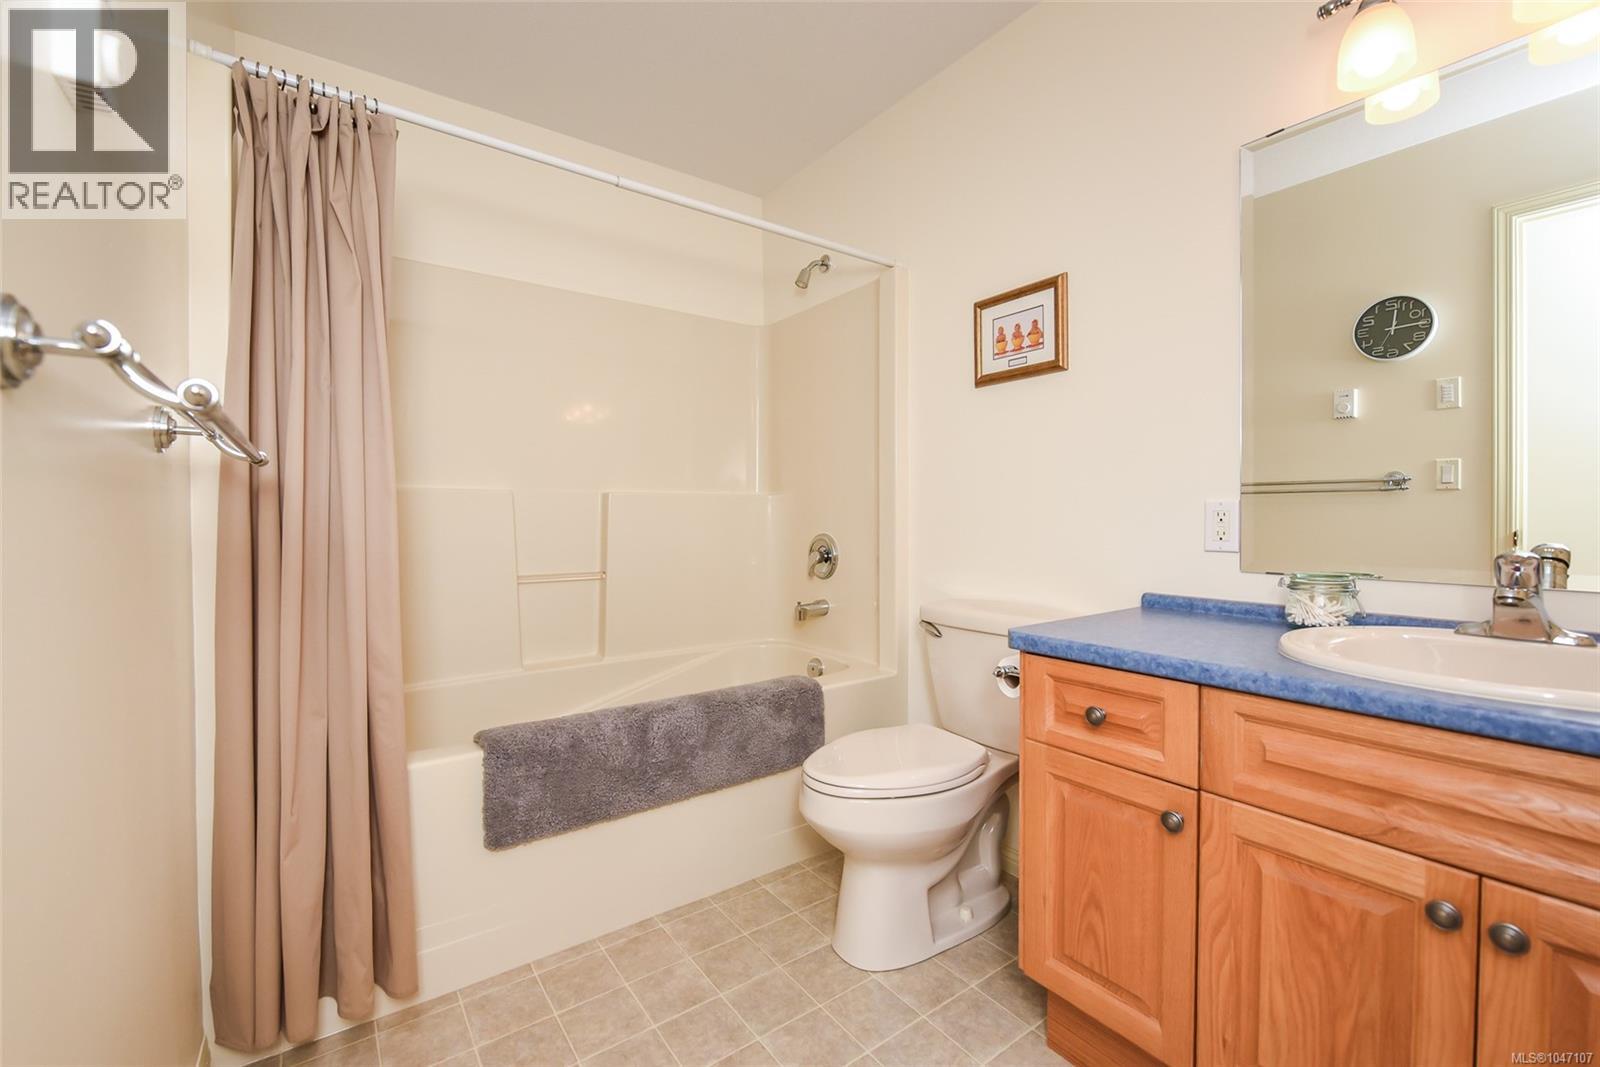
| Bathroom | Second level | 4-Piece |
| Ensuite | Second level | 3-Piece |
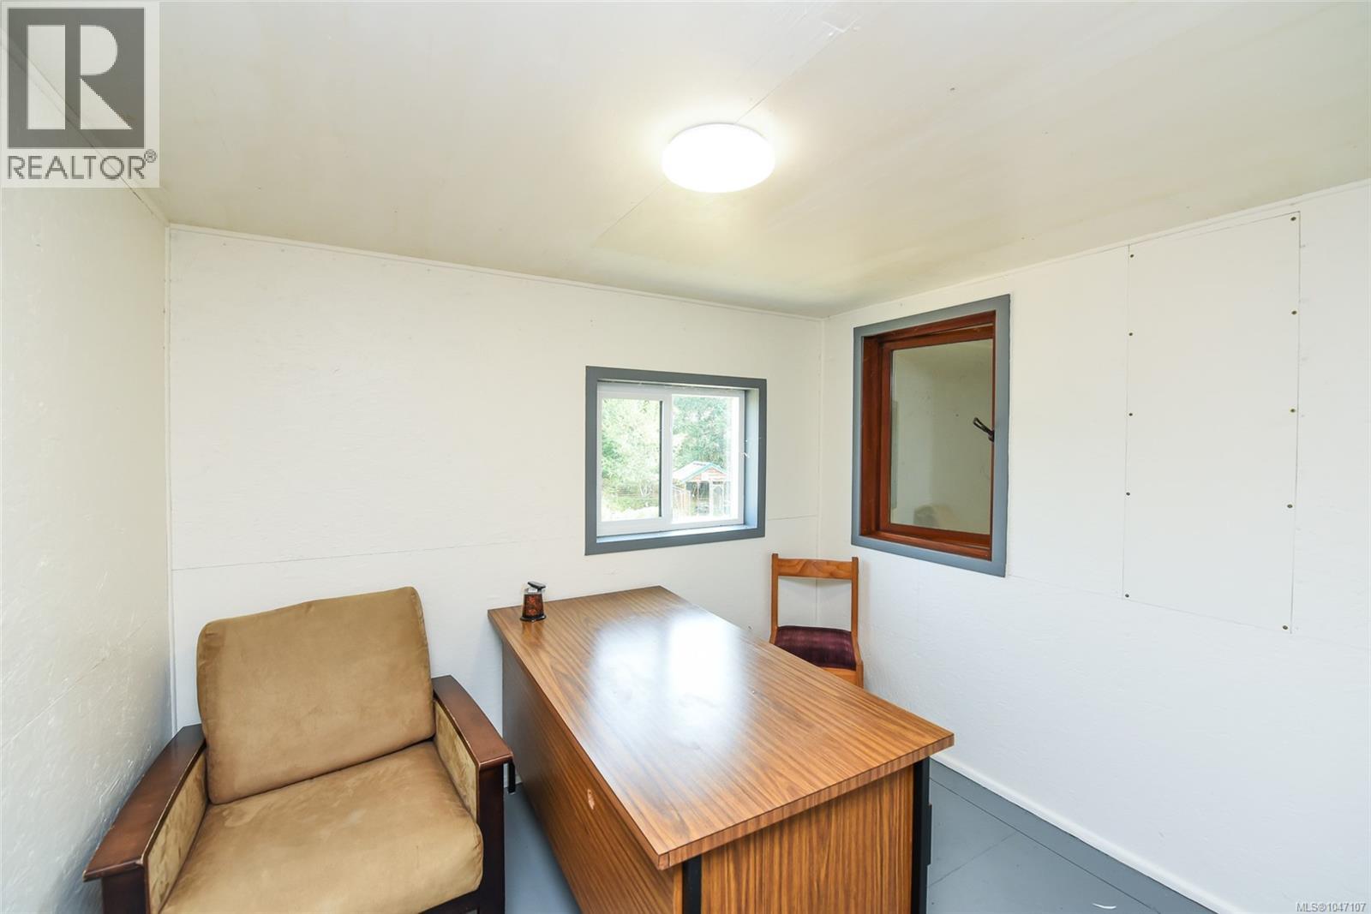
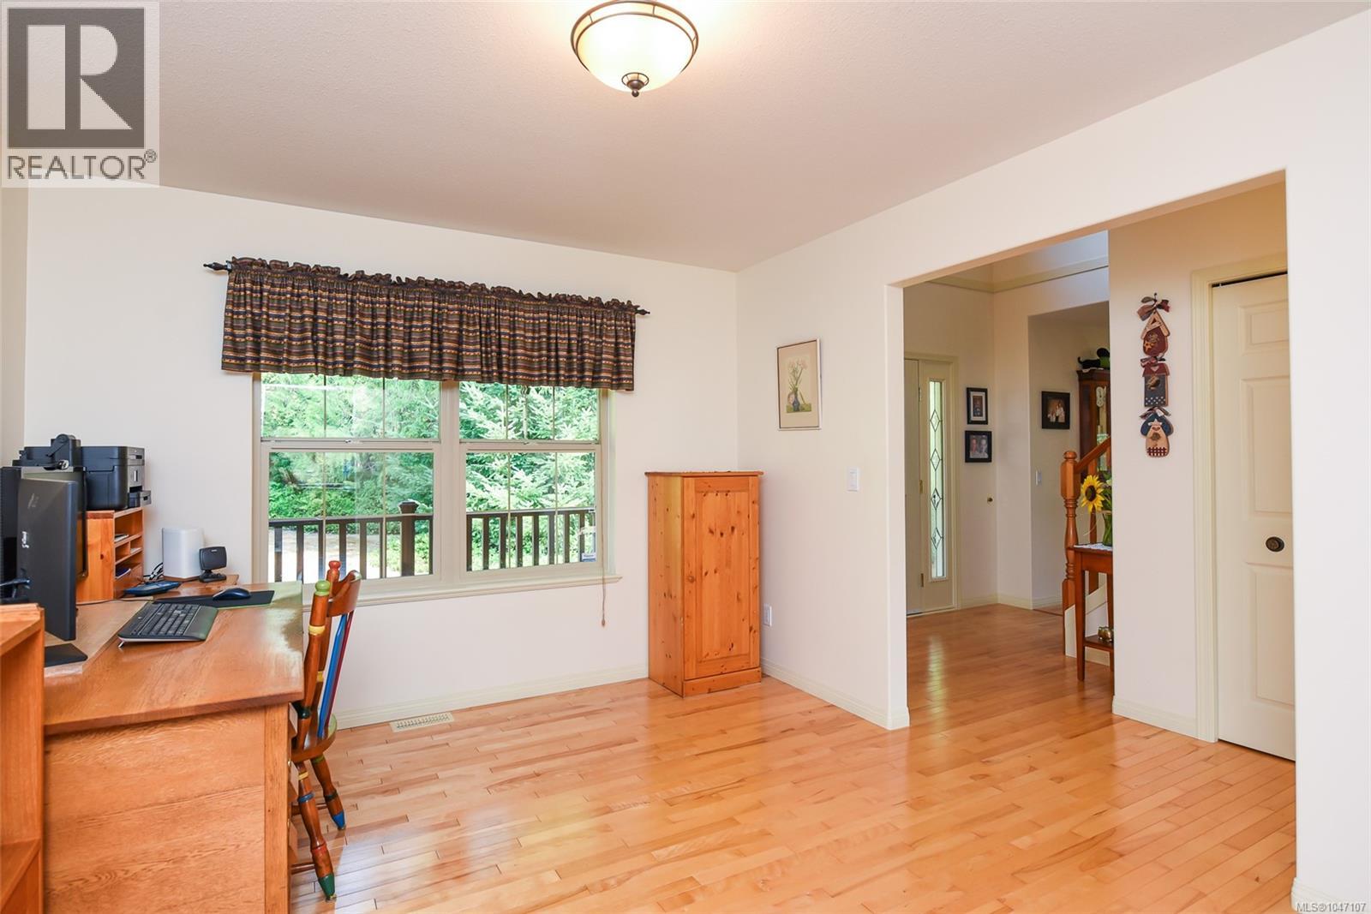
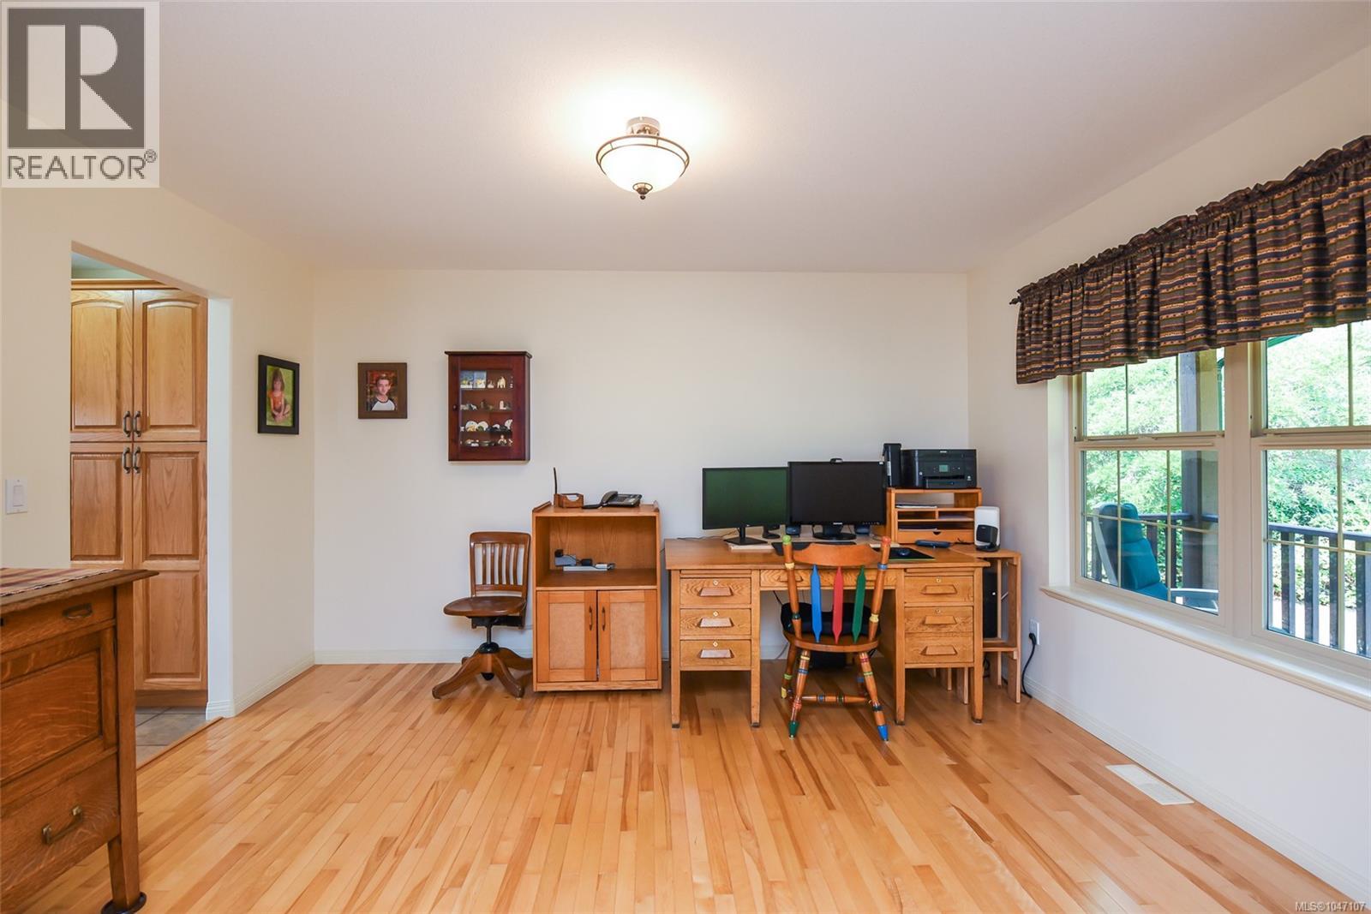
| Office | Main level | 13'6 x 11'3 |
| Mud room | Main level | 6'9 x 8'10 |
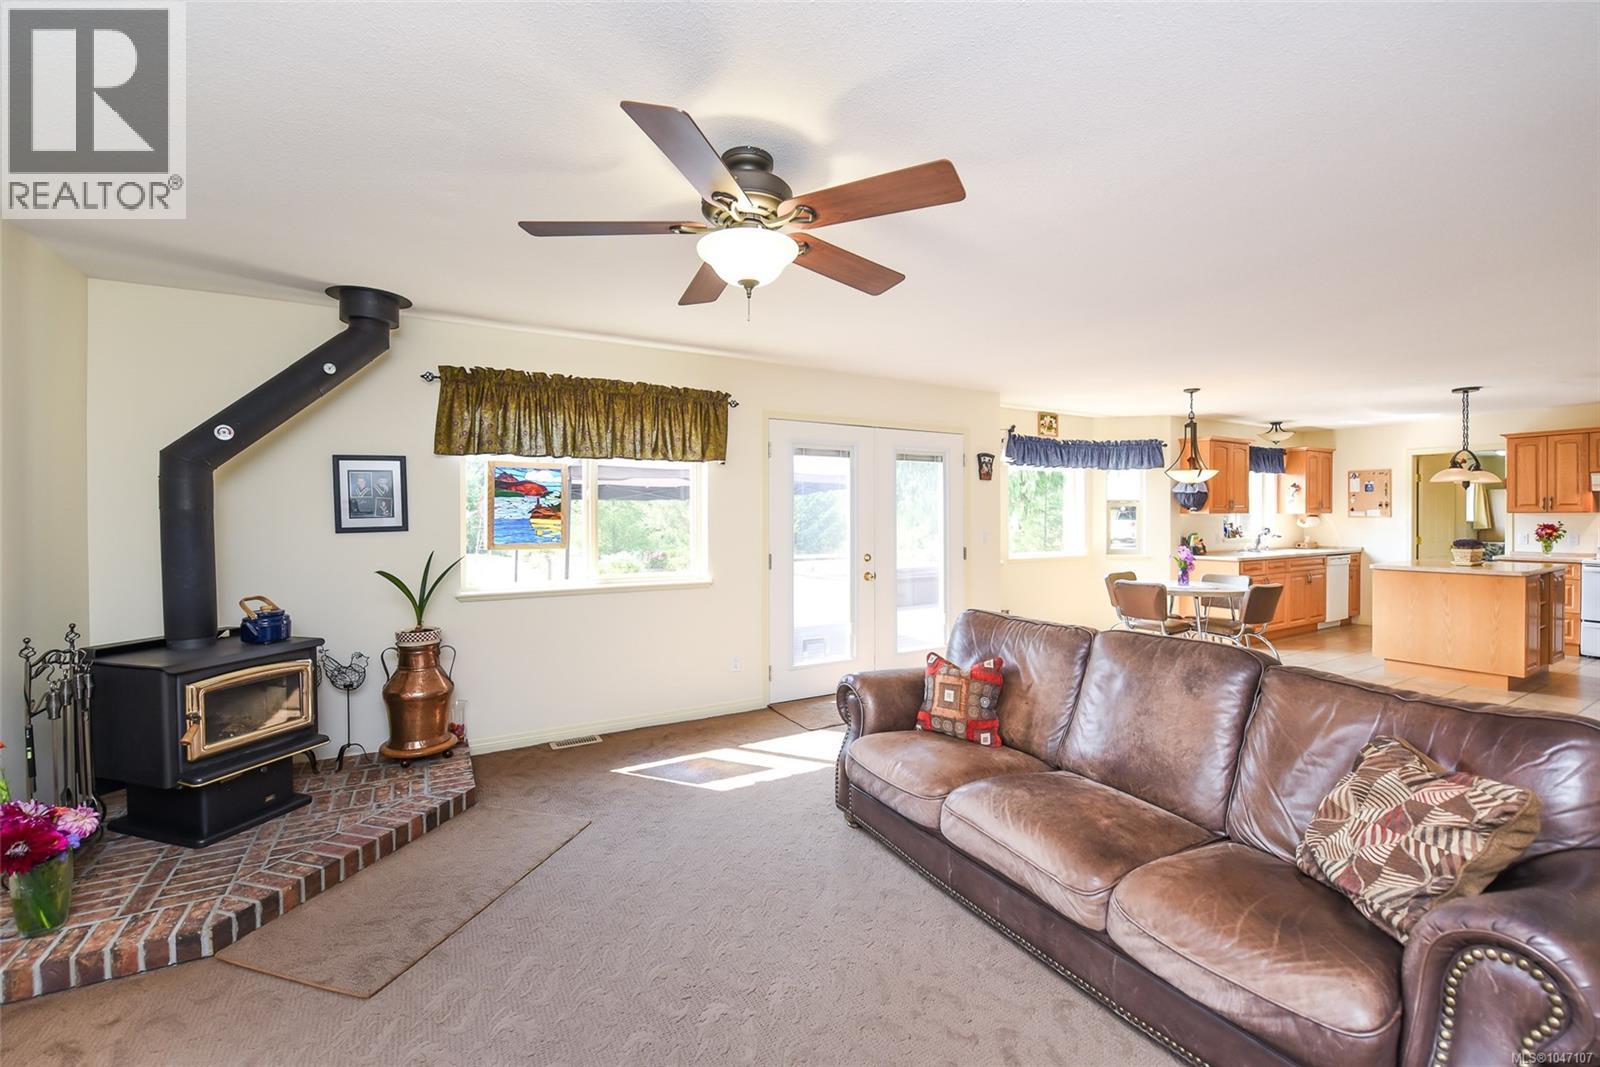
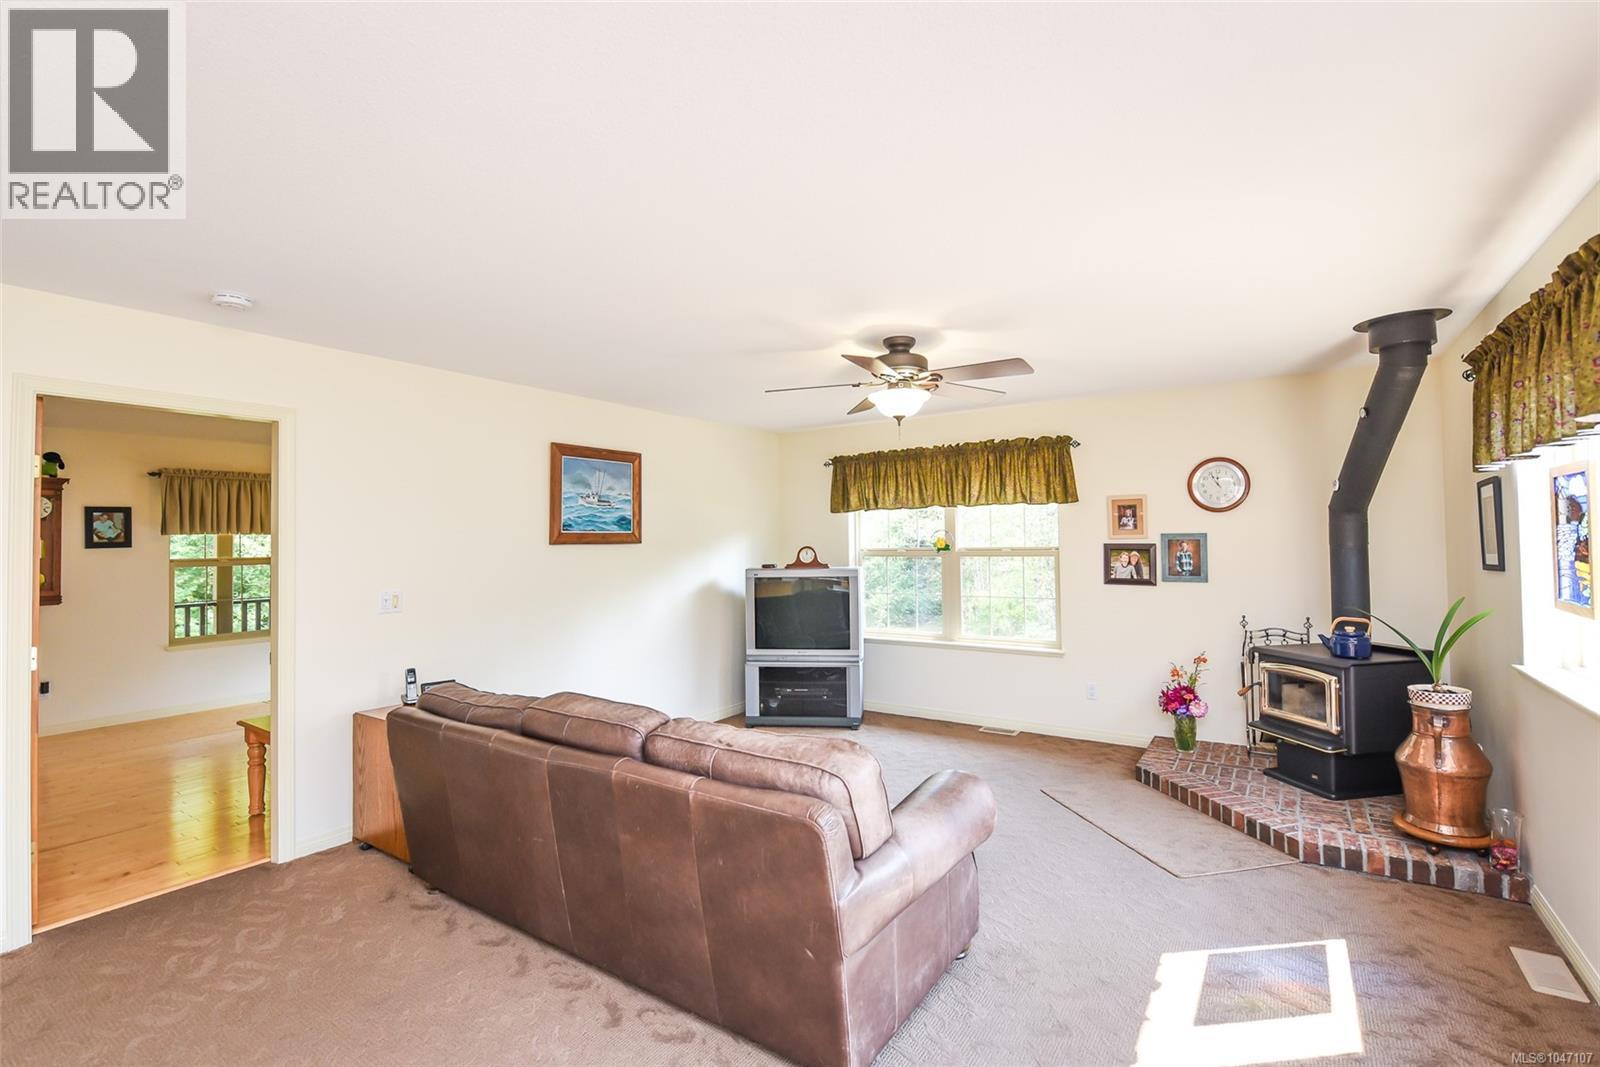
| Living room | Main level | 13'5 x 16'0 |
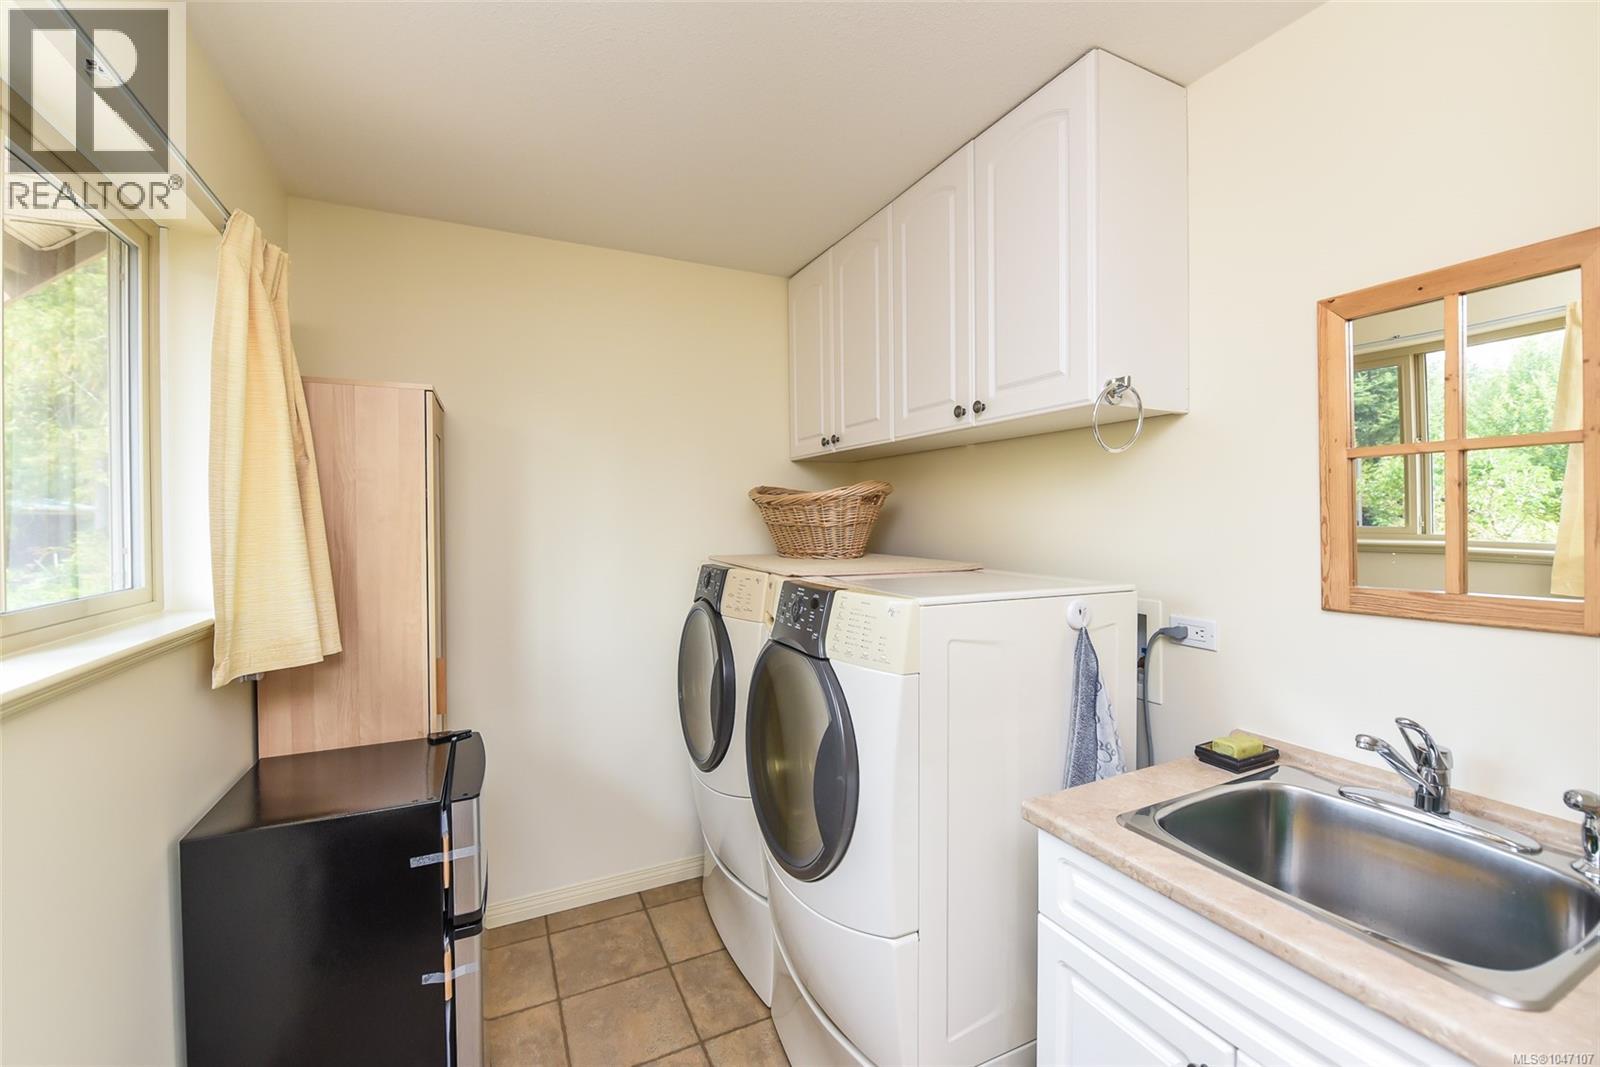
| Laundry room | Main level | 6'10 x 7'10 |
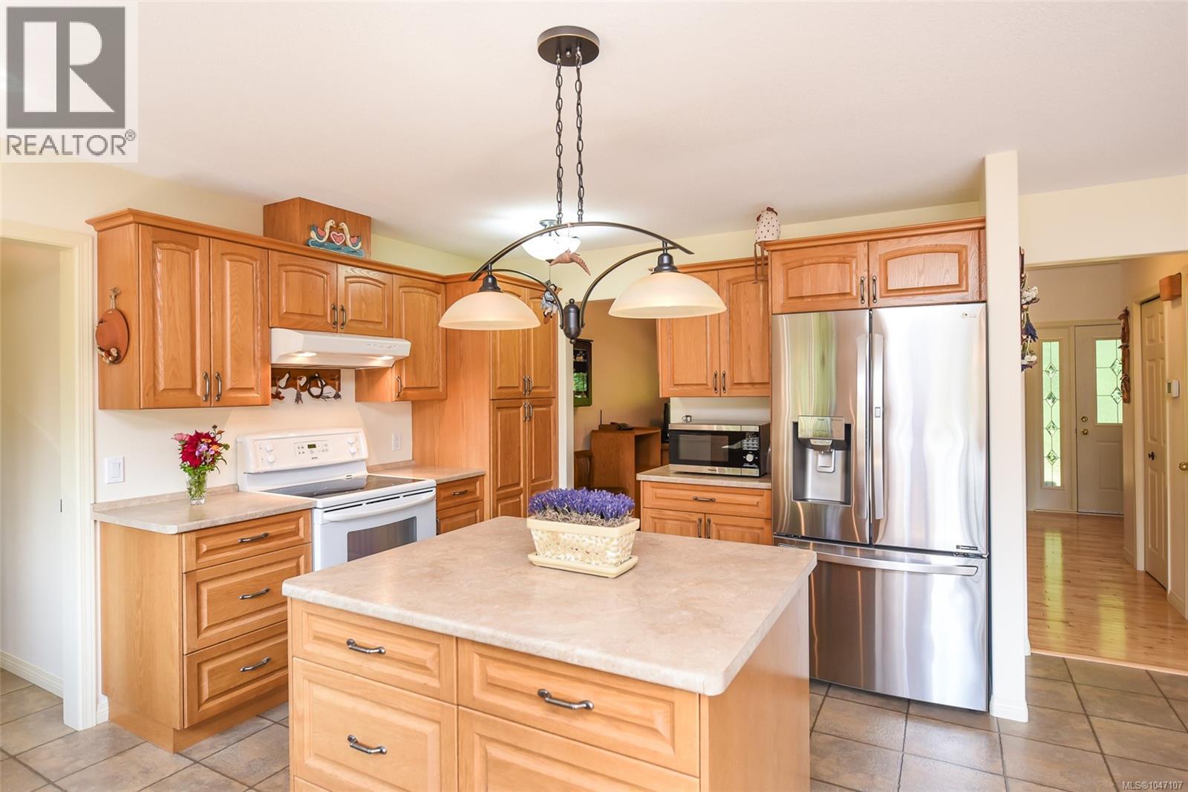
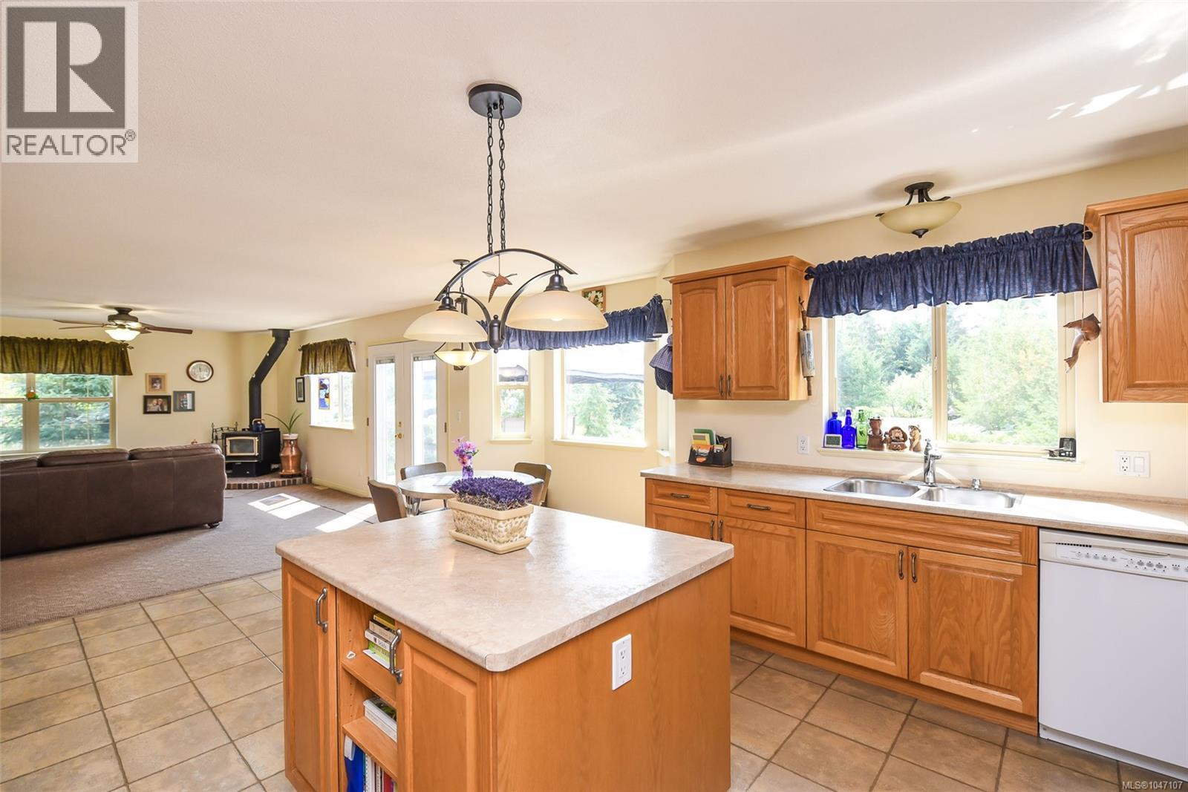
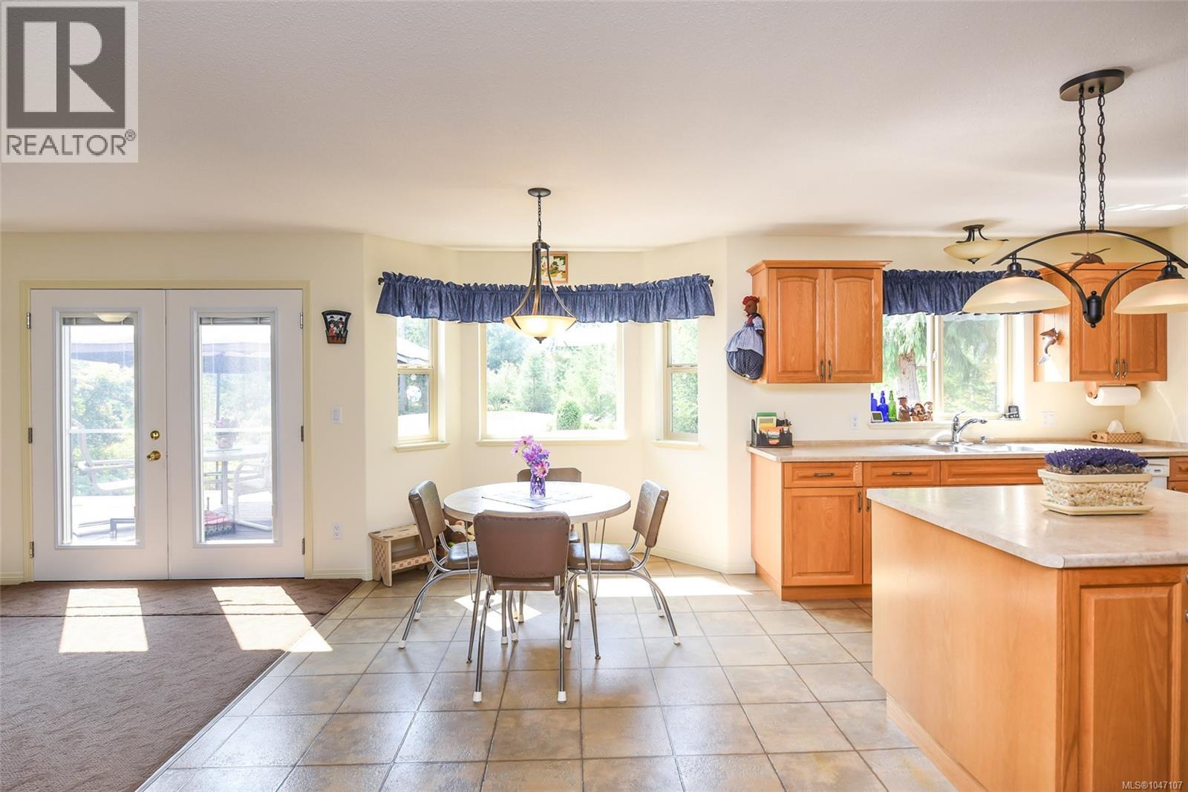
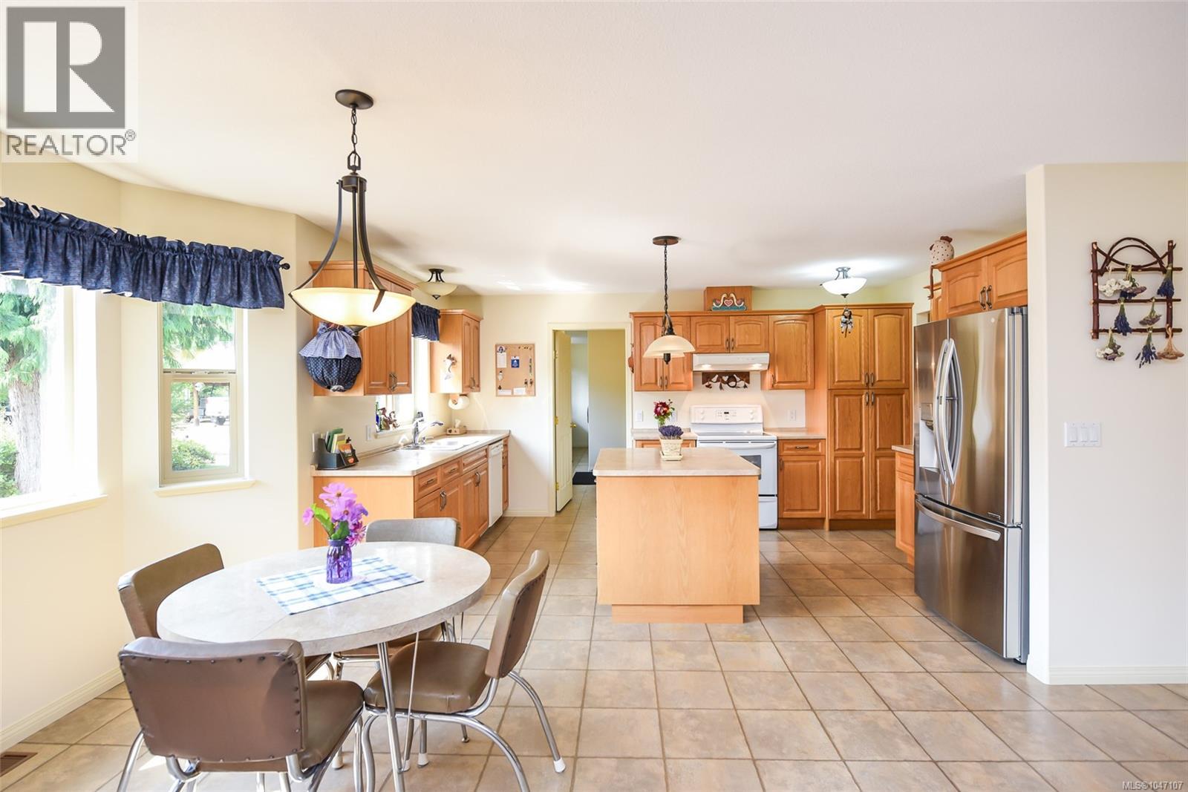
| Kitchen | Main level | 16'8 x 11'5 |
| Entrance | Main level | 14'6 x 9'4 |
| Family room | Main level | 15'4 x 18'9 |
| Dining room | Main level | 17'3 x 6'11 |
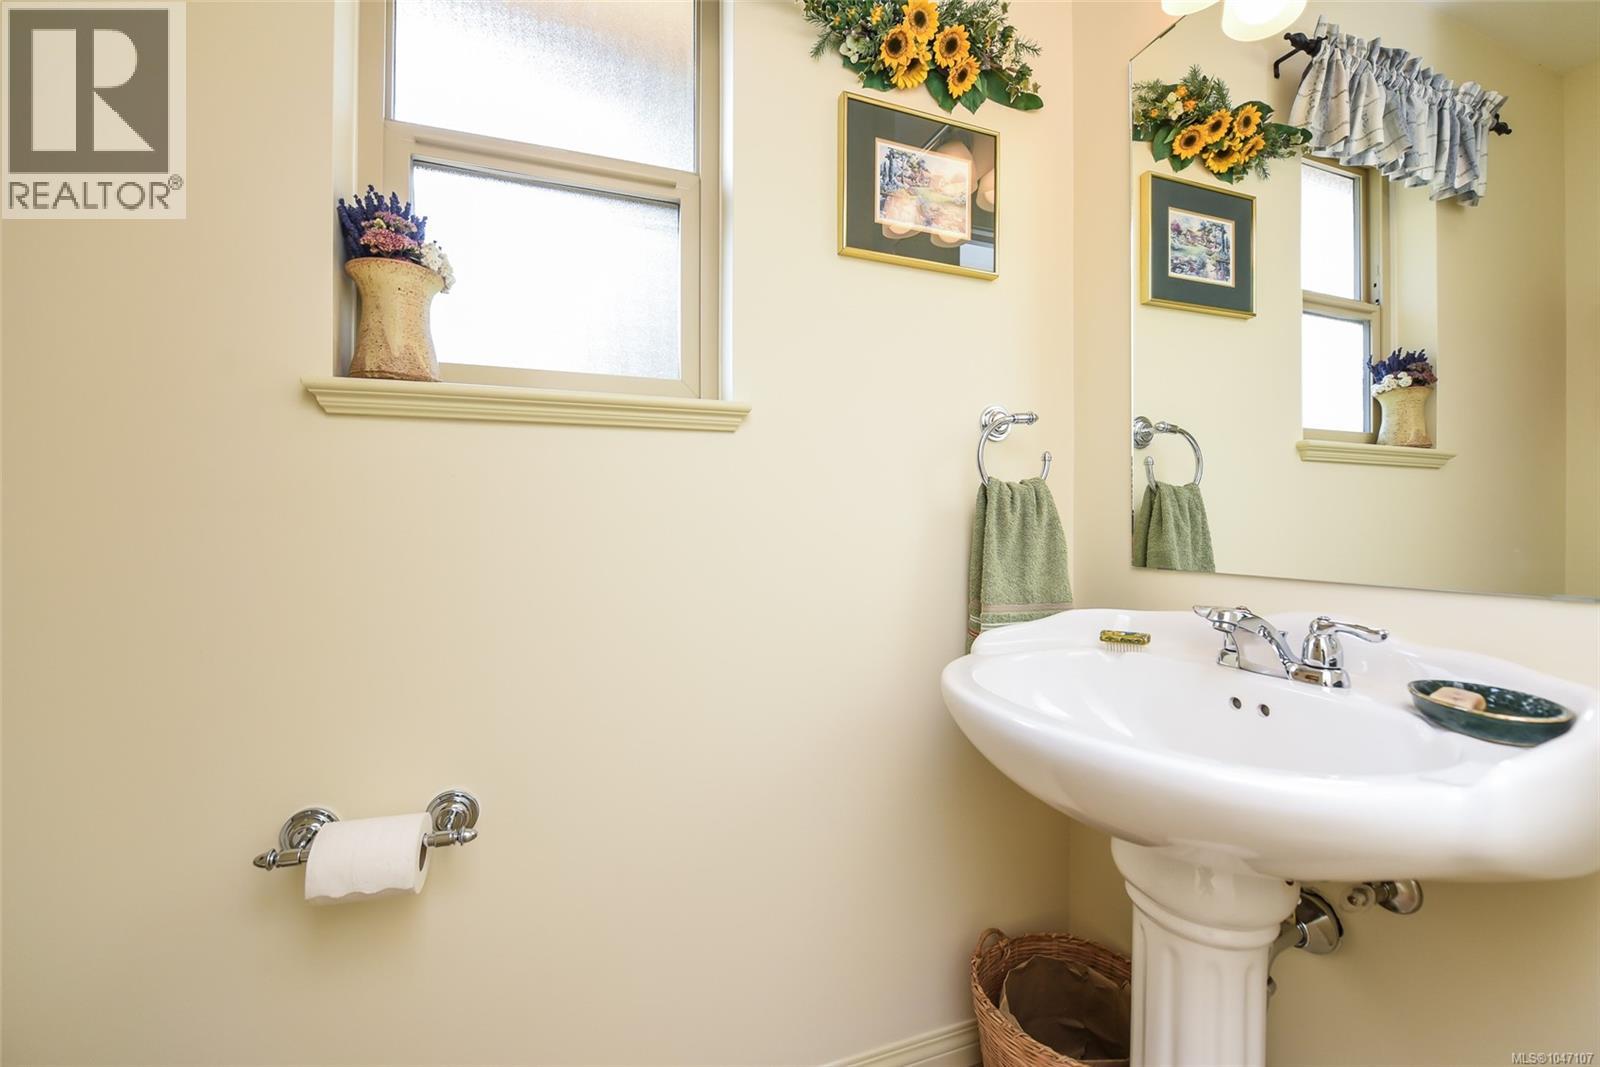
| Bathroom | Main level | 2-Piece |
| Storage | Other | 10'0 x 11'9 |
| Other | Other | 1'8 x 3'5 |
| Other | Other | 11'9 x 7'10 |
| Other | Other | 11'9 x 7'5 |
| Storage | Other | 5'6 x 11'8 |
| Storage | Other | 8'0 x 9'1 |
| Workshop | Other | 29'4 x 9'1 |
| Workshop | Other | 29'1 x 23'7 |
Location
Similar Properties
For Sale
$ 1,125,000 $ 611 / Sq. Ft.
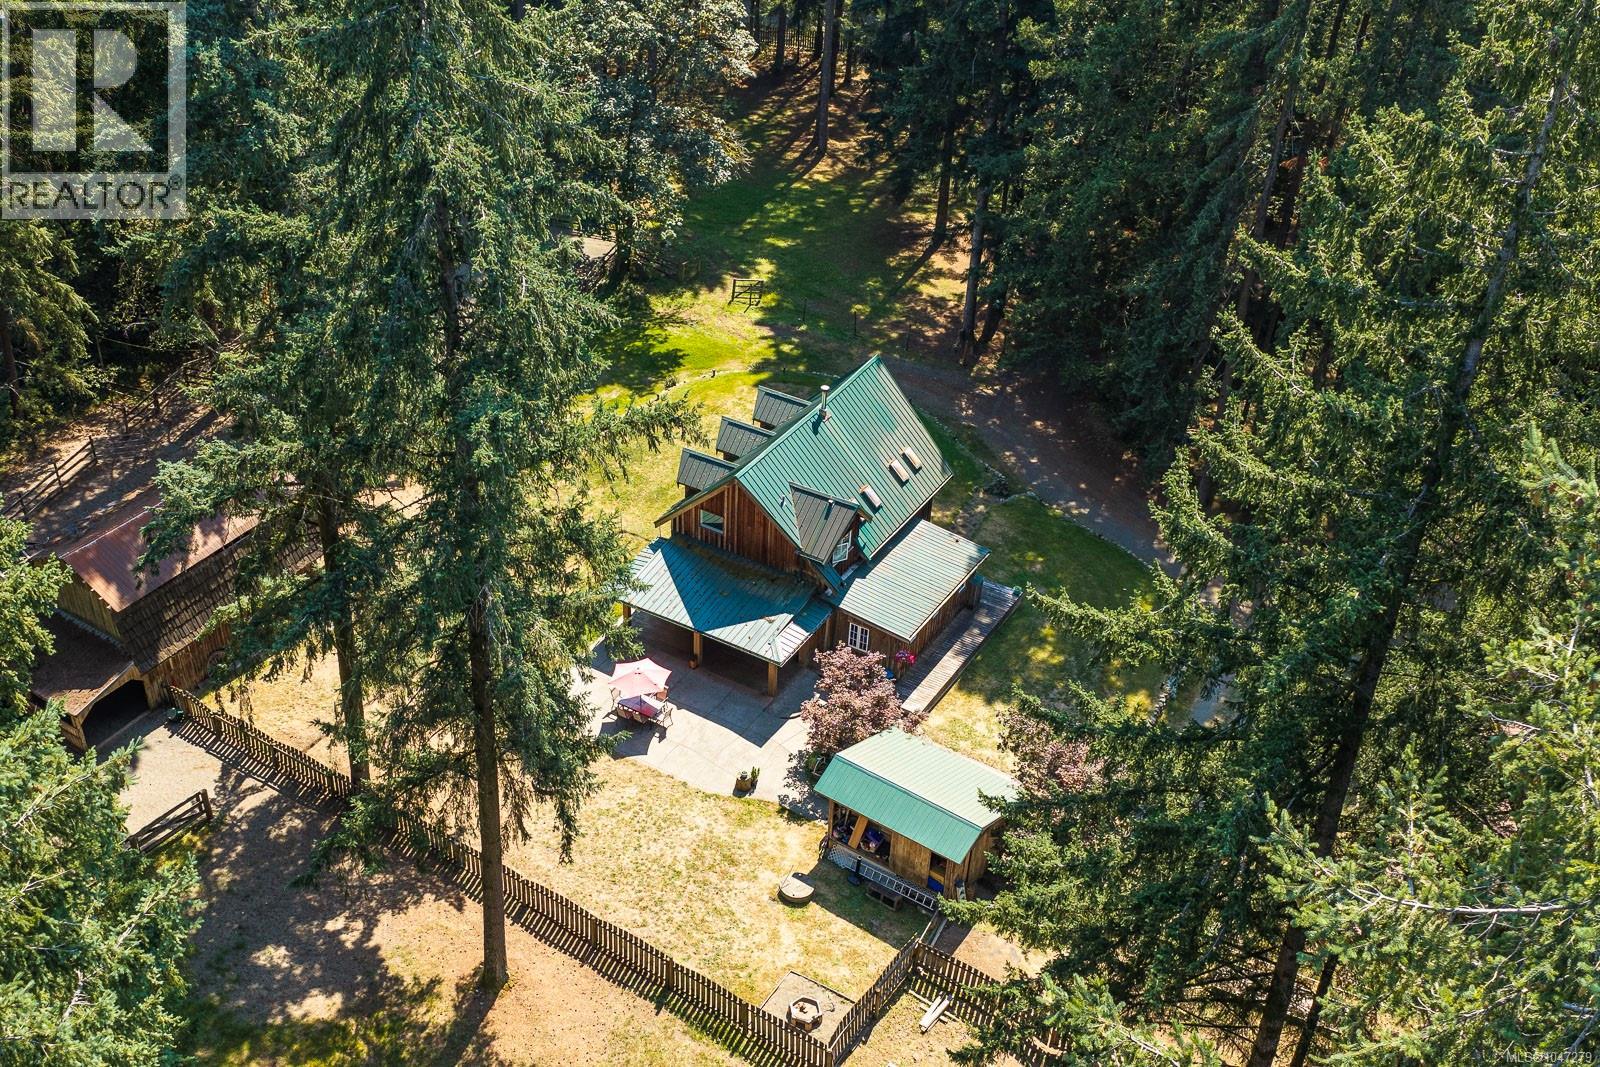
- 1047279 ©MLS
- 3 Bedroom
- 2 Bathroom
For Sale
$ 899,000 $ 447 / Sq. Ft.
- 1037572 ©MLS
- 3 Bedroom
- 2 Bathroom
For Sale
$ 1,099,000 $ 550 / Sq. Ft.
- 1034278 ©MLS
- 3 Bedroom
- 3 Bathroom
This REALTOR.ca listing content is owned and licensed by REALTOR® members of The Canadian Real Estate Association
Data provided by: Vancouver Island Real Estate Board