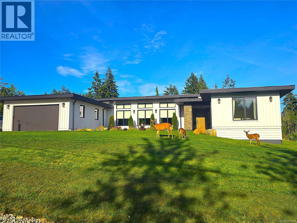
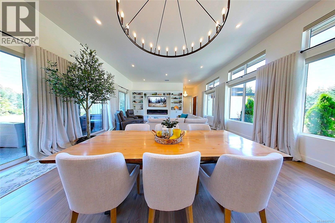
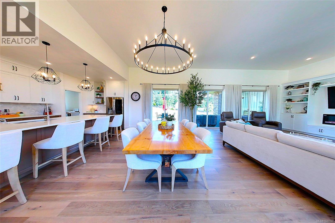
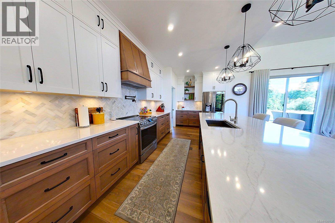
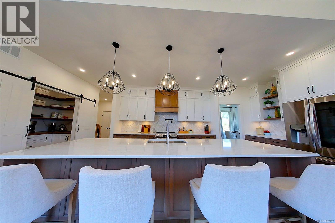
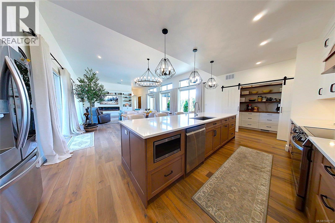
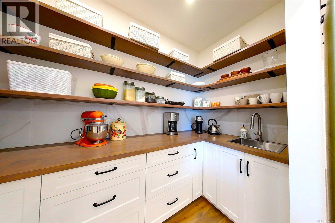
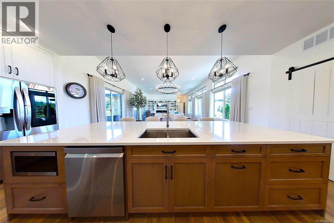
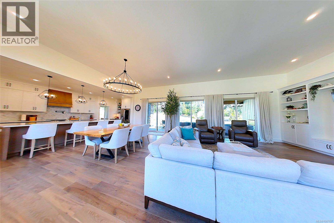
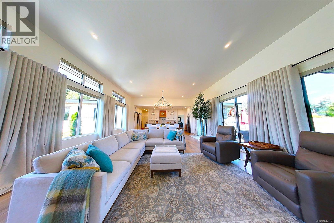
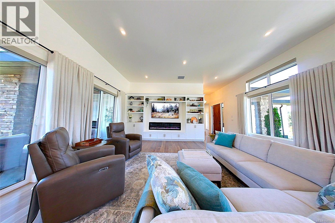
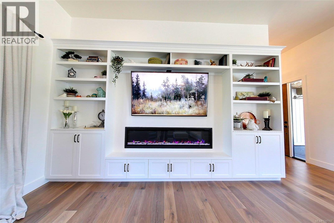
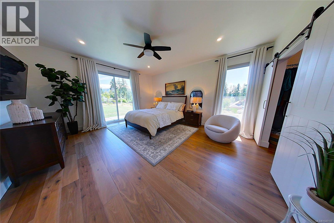
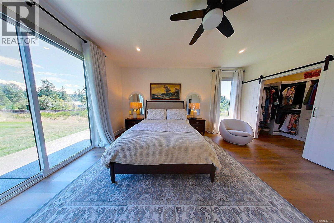
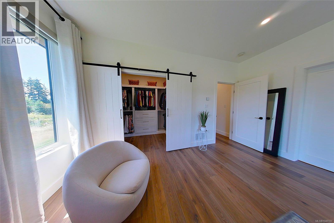
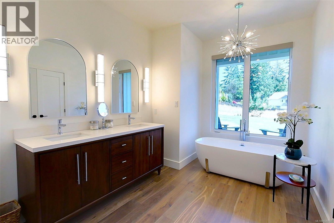
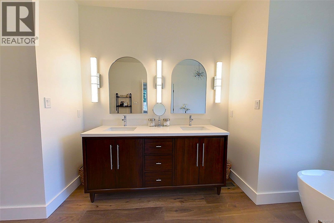
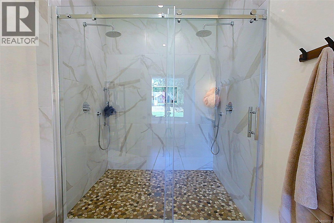
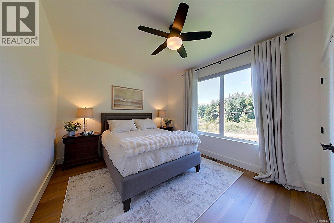
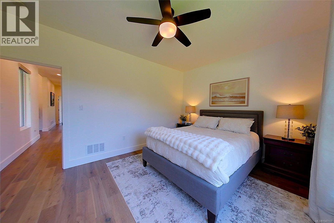
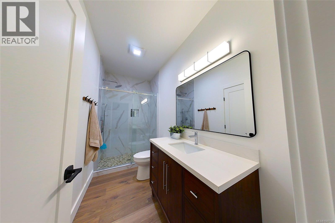
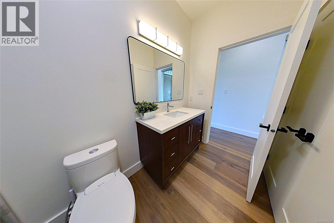
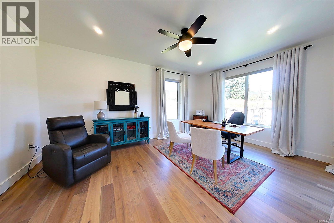
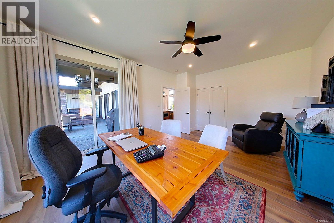
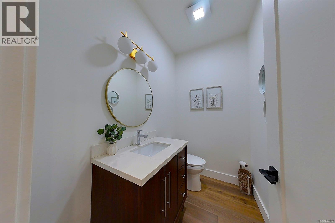
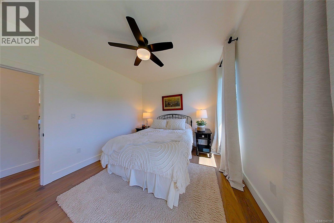
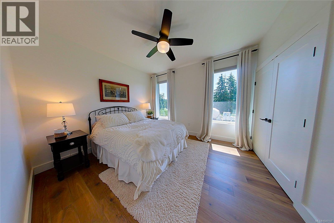
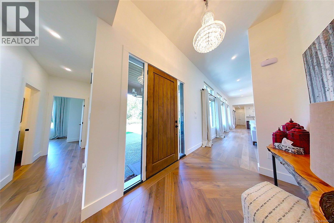
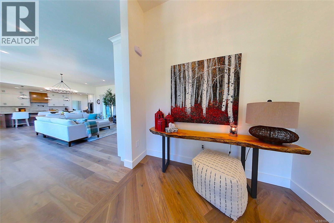
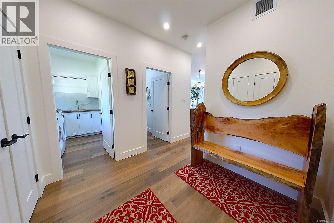
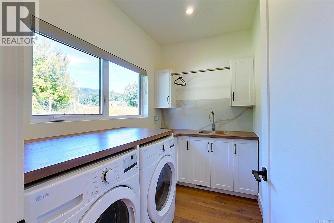
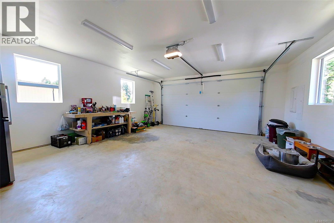
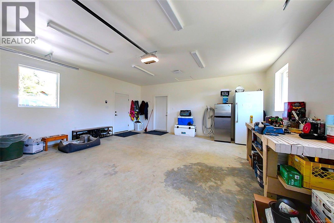
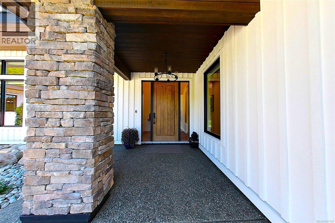
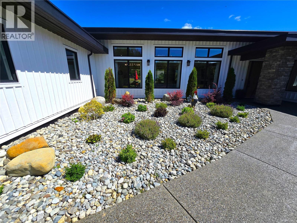
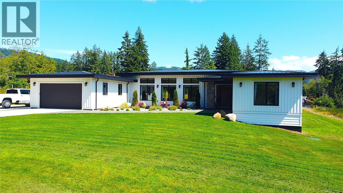
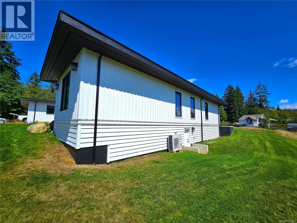
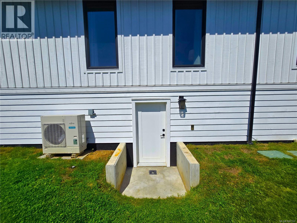
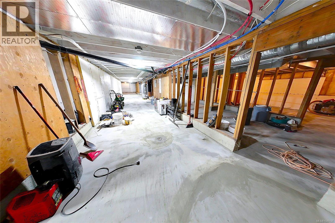
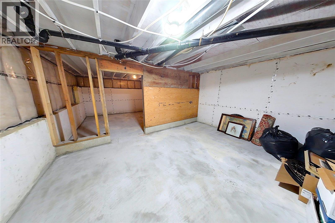
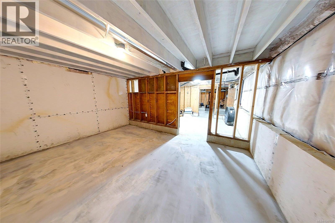
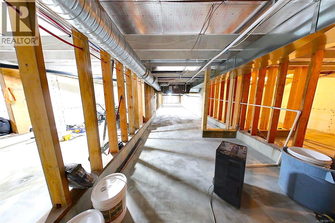
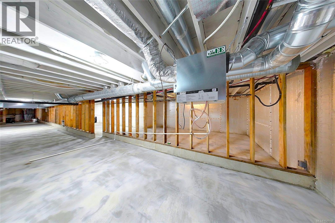
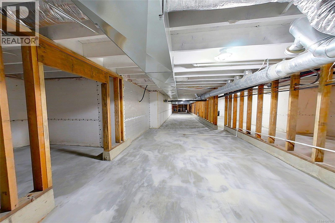
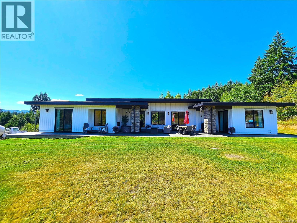
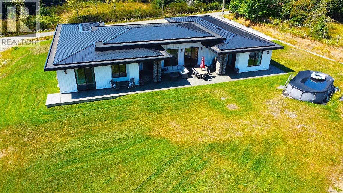
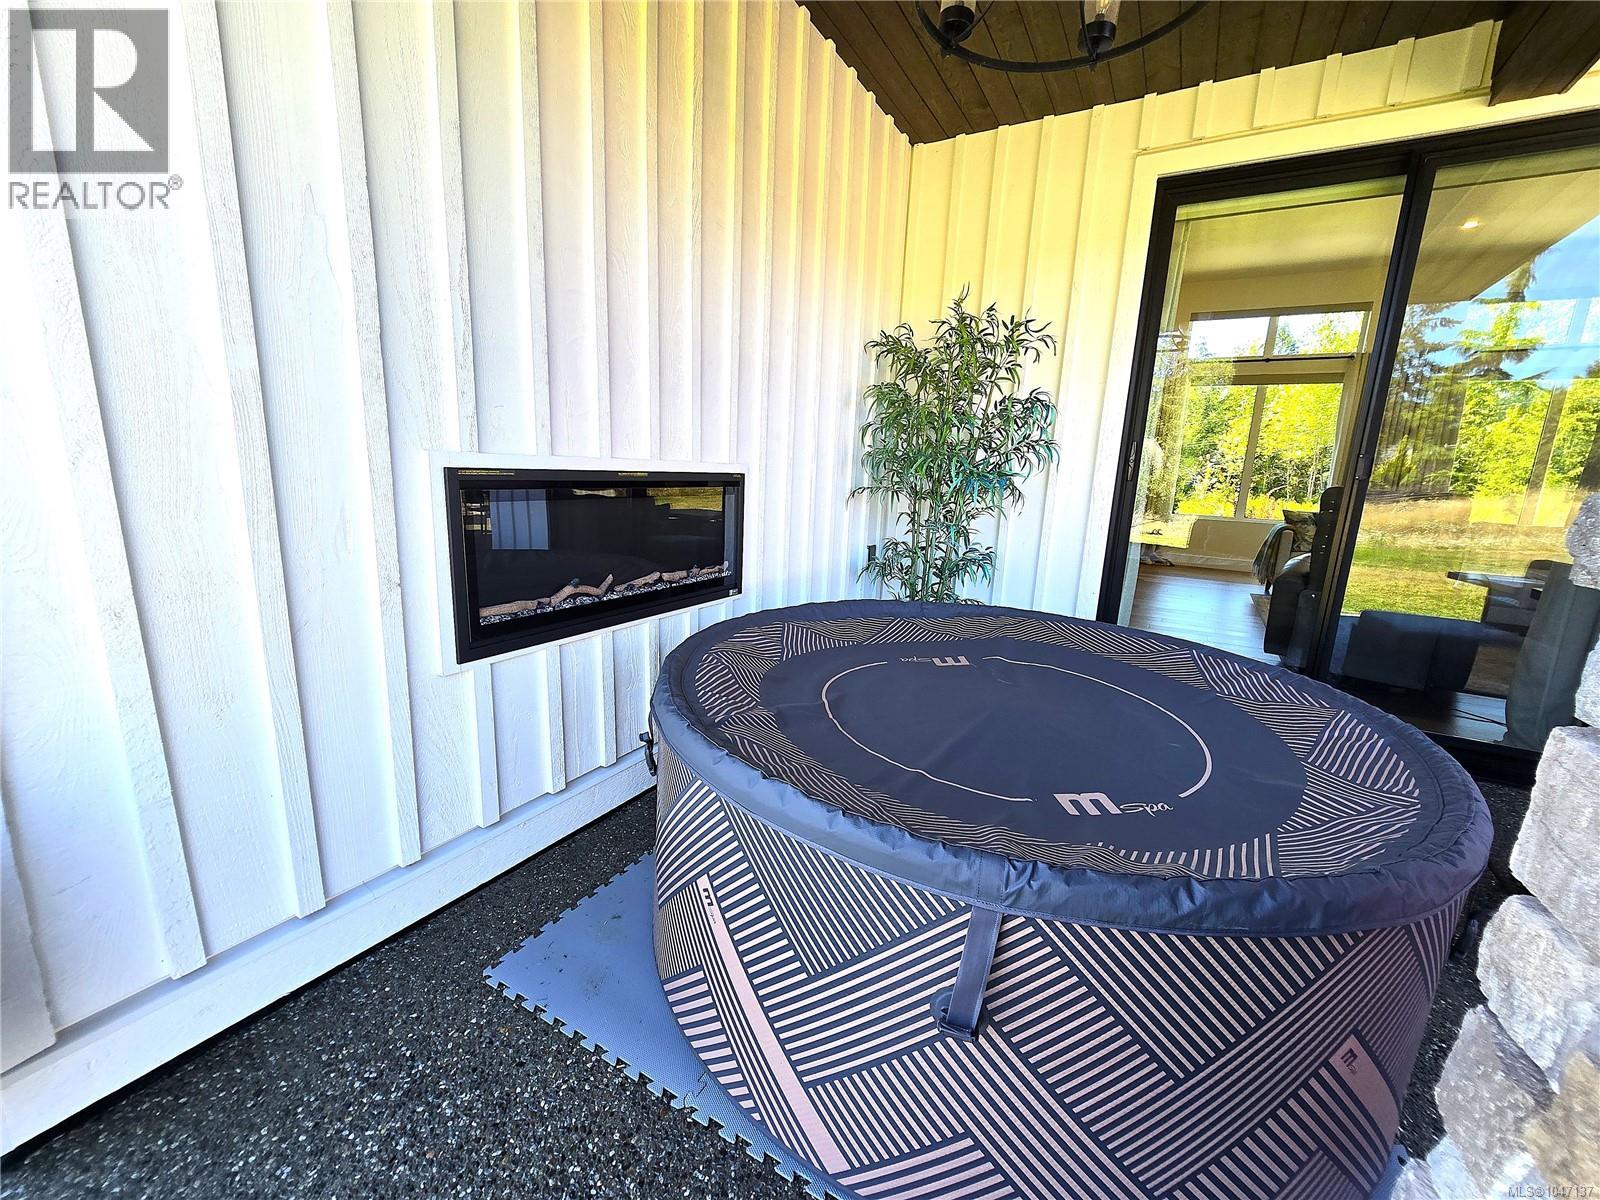
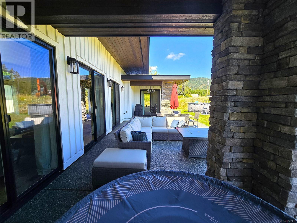
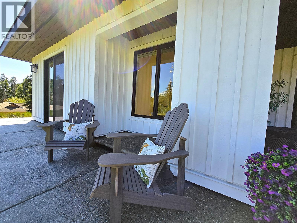
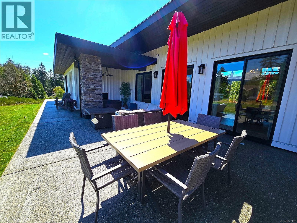
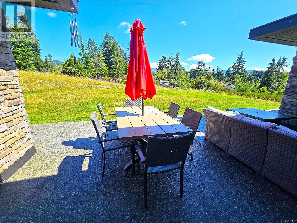
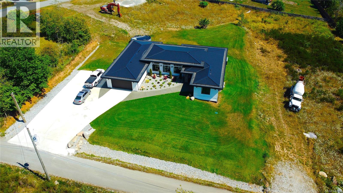
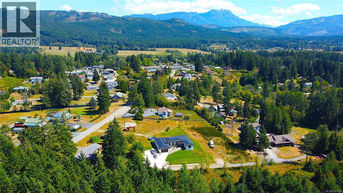
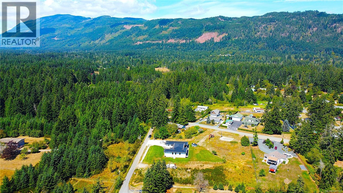
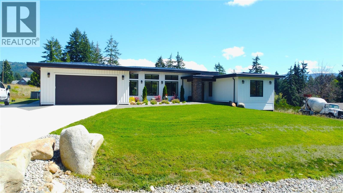
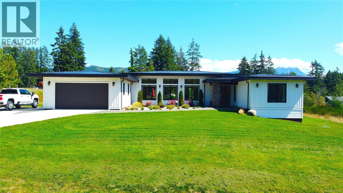
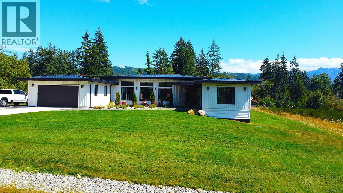
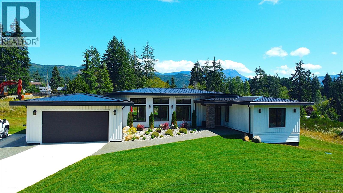
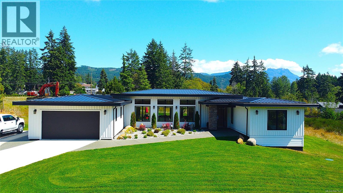
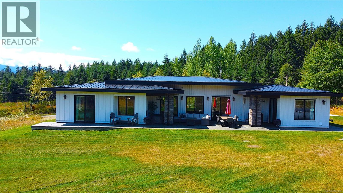
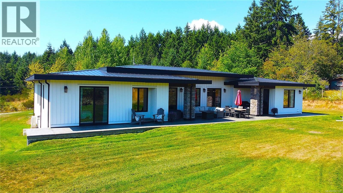
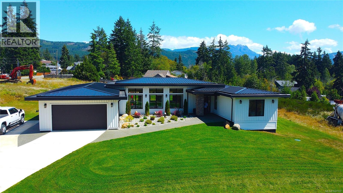
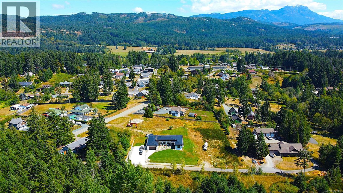
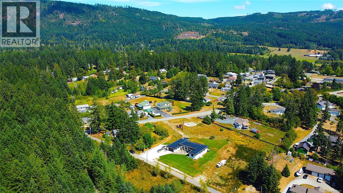
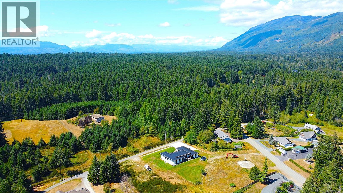
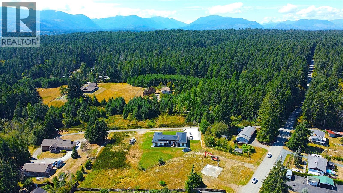
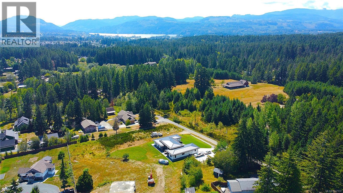
Custom-Built Rancher in Desirable Cherry Creek! Welcome to this spectacular custom-built 2024 rancher in desirable Cherry Creek, where thoughtful design, quality craftsmanship, and modern comfort come together. No detail was overlooked in creating this impressive home. The custom kitchen is the centrepiece of the home, featuring an oversized island with stone countertops, high-end appliances, and beautiful custom-built cabinetry. The spacious primary suite offers a convenient walk-in closet and a stunning ensuite complete with a dual-zone walk-in shower, soaker tub, and double vanity. With three well-appointed bathrooms throughout the home, there is plenty of comfort and convenience for the entire family. The inviting living spaces extend outdoors to a generous back patio, complete with an electric fireplace and plenty of room to entertain family and friends. Beautiful cedar siding adds to the home's impressive curb appeal, while the double-car garage provides ample space for vehicles, recreational equipment, and storage. Practical features are just as impressive, including dual-zone heat pumps, motorized window blinds, and an exceptional over-6-foot crawl space offering an abundance of easily accessible storage. Built with quality, comfort, and functionality in mind, this exceptional Cherry Creek rancher is truly a must-see. Check out the virtual tour and book your private showing today! (id:48970)
Show More